372 houses for sale in Indianwoods

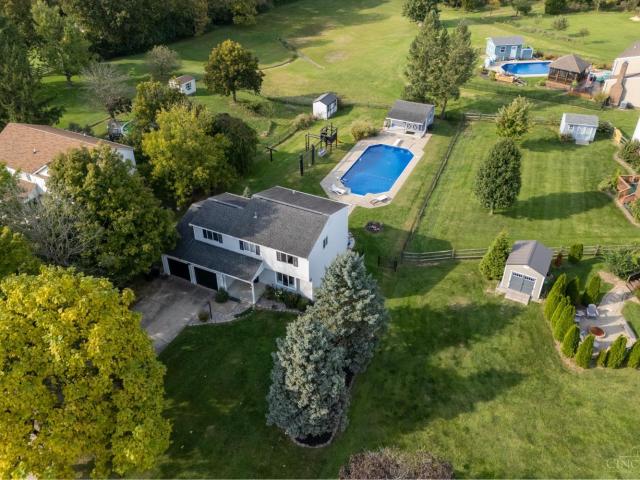
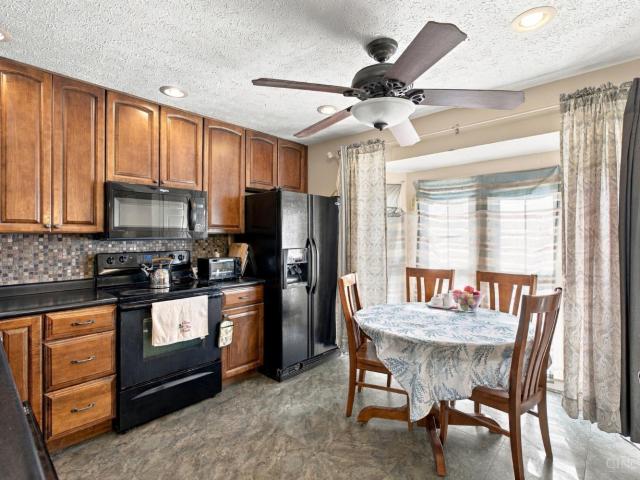
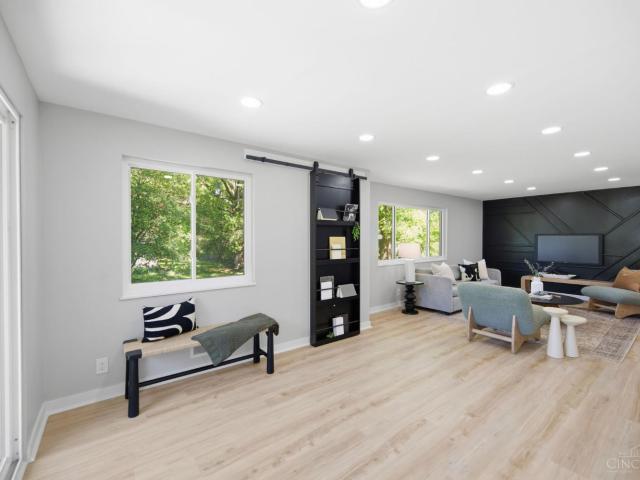
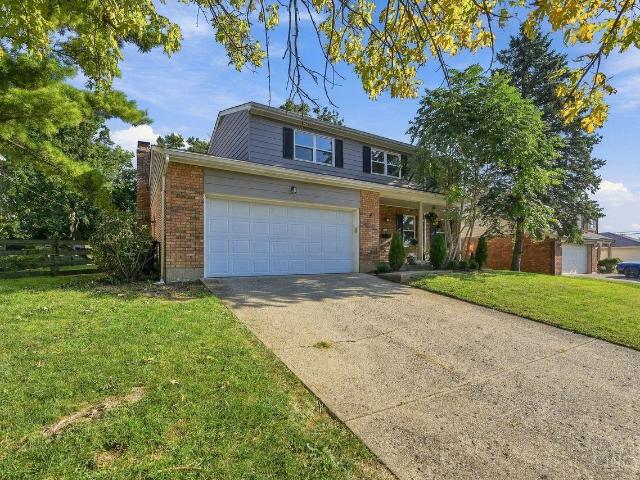
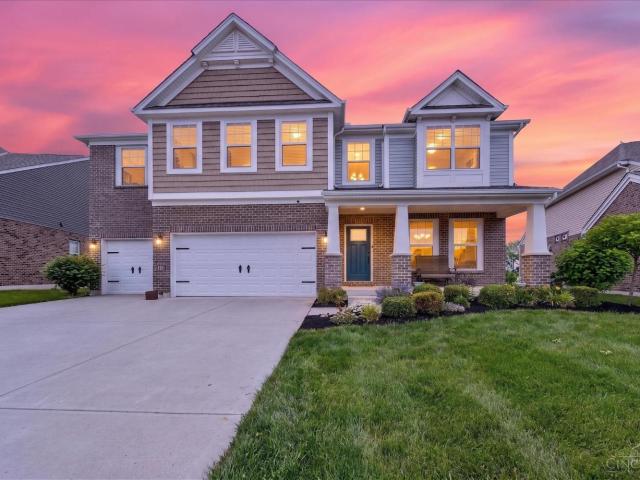
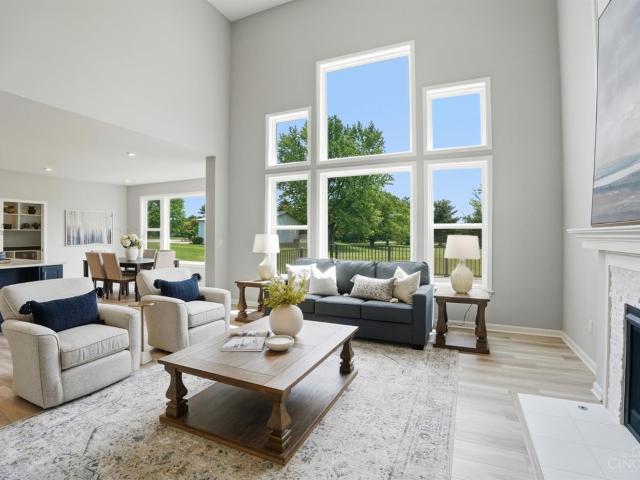
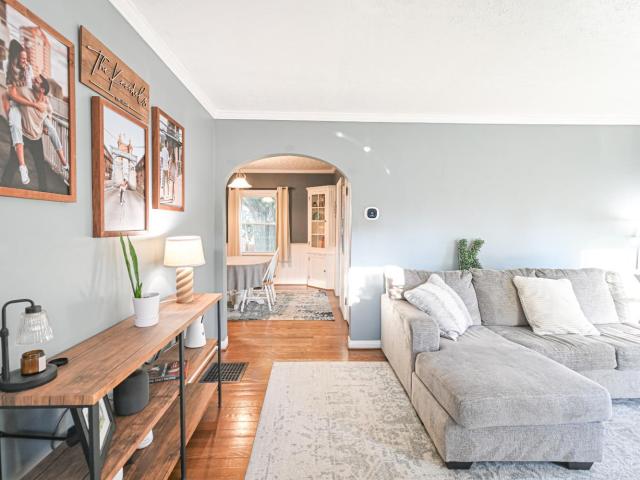
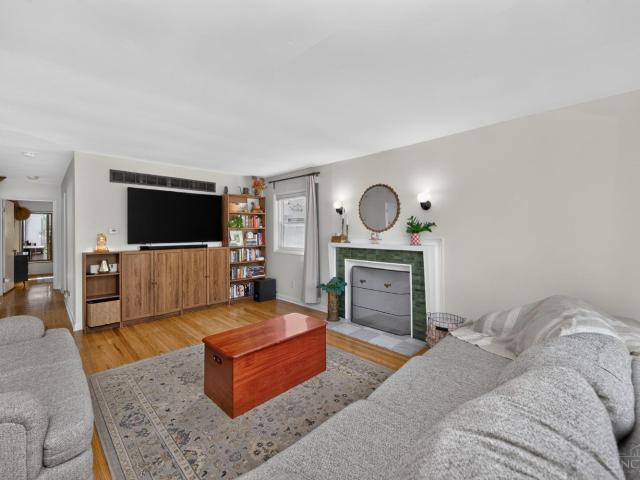
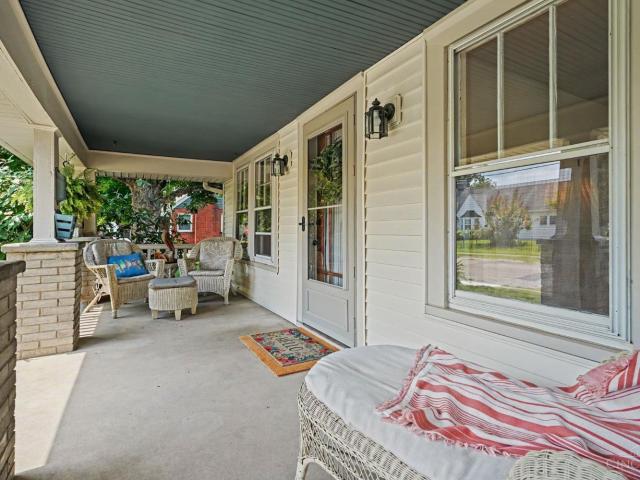
522 Cooper Avenue
View photo
House · for sale
USD 435,000
USD 169/sq.ft
522 Cooper Avenue
Indianwoods
· 2,562 sq.ft · 4 Bedrooms · 2 Baths · House
· Garden · Equipped kitchen · Cellar
Indianwoods · 2,562 sq.ft · 4 Bedrooms · 2 Baths · House · Garden · Equipped kitchen · Cellar
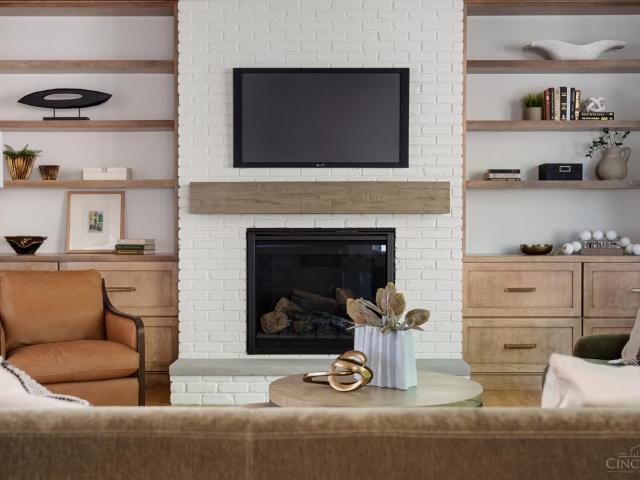
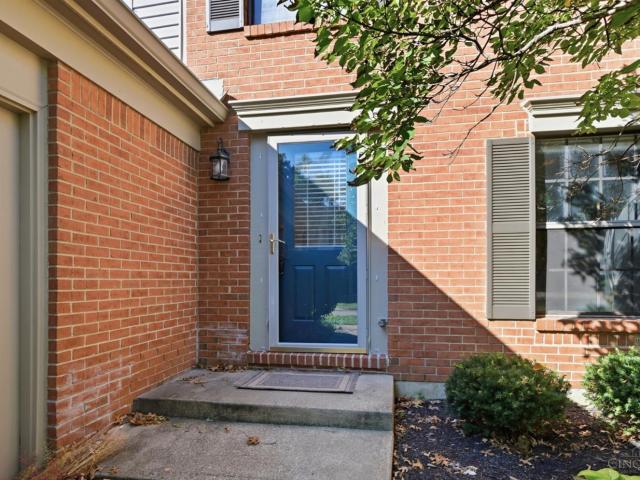
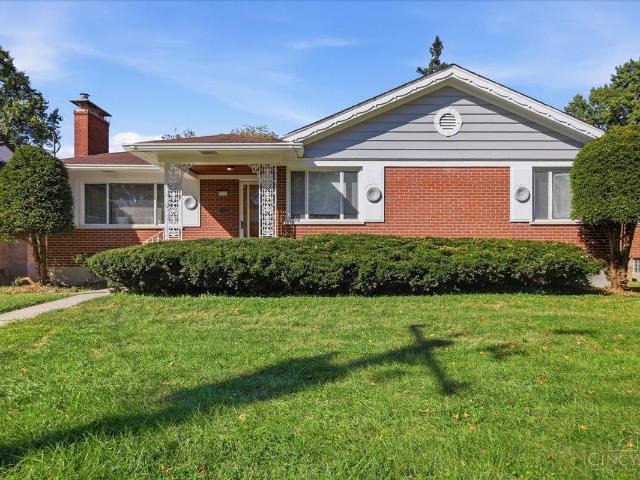
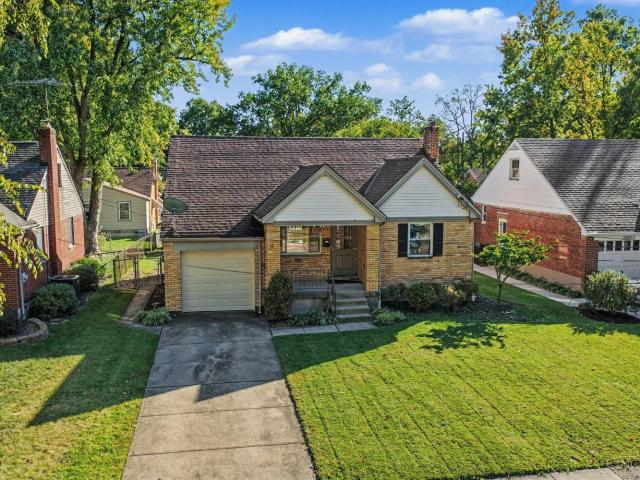
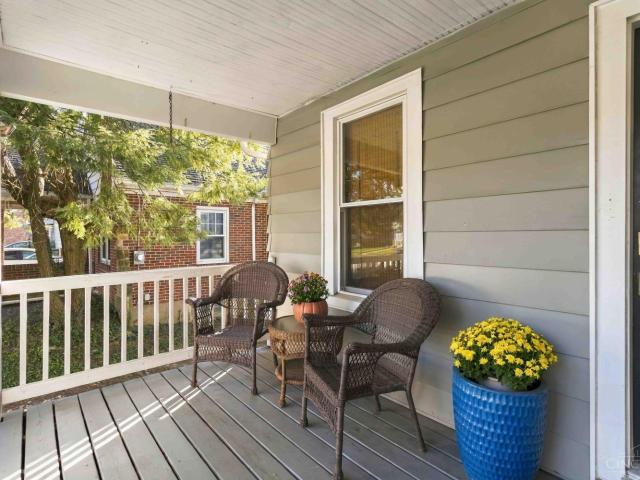
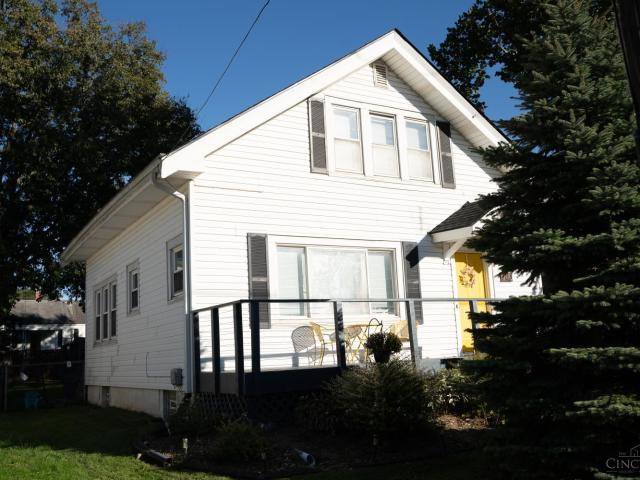
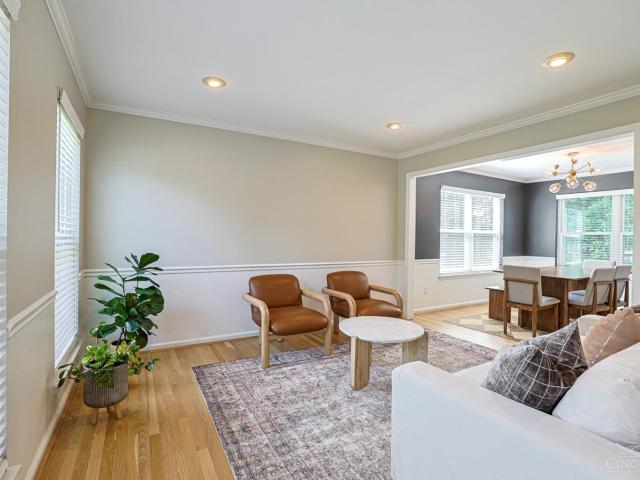
With the perfect blend of historic charm and modern amenities, this beautiful bungalow in Old Milford beckons you home. There are only 4 steps up to the inviting front porch. The natural open flow of this comfortable floor plan could make this your forever home. Having an extra 2 bedrooms upstairs + a finished basement (complete with full bath & kitchenette), there is ample space to spread out, host visitors, entertain, OR just keep it your own private oasis. Between this home & Milford's bustling Main Street, sits the new Five Points Landing Park which plays host to all sorts of community events (parades, fireworks, holiday gatherings, etc), as well as Saturday Farmers Markets during the warmer months. Come fall in love! Large Pine Kitchen hutch does not convey, nor the small garden shed.
USD 435,000
761 Riverside Drive
View photo
House · for sale
USD 449,900
761 Riverside Drive
Indianwoods
· 3 Bedrooms · 2 Baths · House
· Deck · Fireplace · Equipped kitchen
Indianwoods · 3 Bedrooms · 2 Baths · House · Deck · Fireplace · Equipped kitchen
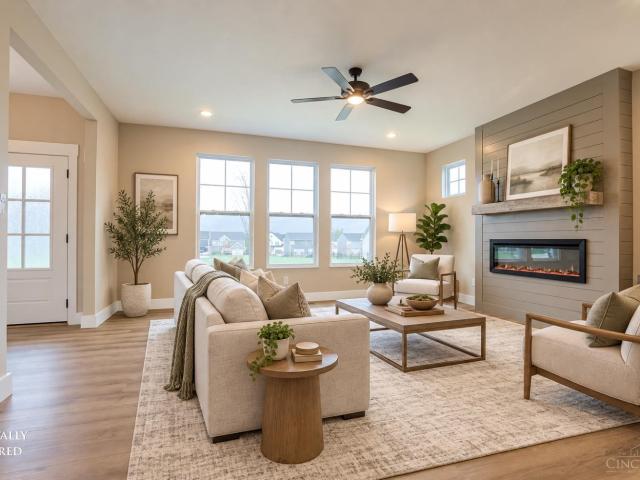
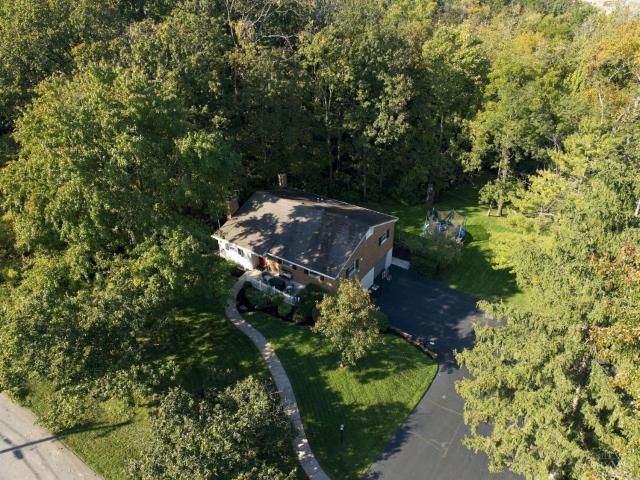
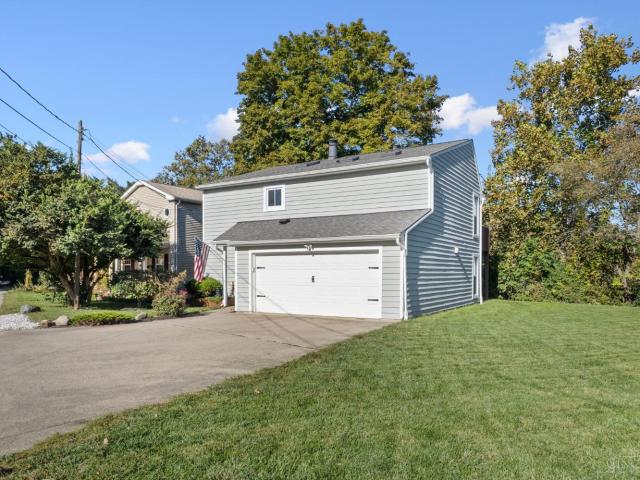
Discover riverfront living at its finest in this one-owner, custom-built 3-bedroom, 2-bath home nestled along the beautiful Little Miami River! Situated on a double lot, this unique property offers a large rear deck overlooking the water, with steps and a tiered deck leading all the way down to the riverbank. Perfect for enjoying the peaceful setting and natural beauty. Inside, you'll find granite countertops in the kitchen and striking stacked-stone fireplaces in both the living room and primary bedroom, adding warmth and character throughout. The primary suite also features a private bath with a tile shower. Enjoy the best of both worlds with a tranquil riverfront setting just minutes from historic Old Milford's charming shops, restaurants, and local attractions. A rare opportunity to own a custom-built riverfront home in a truly special location!
USD 449,900
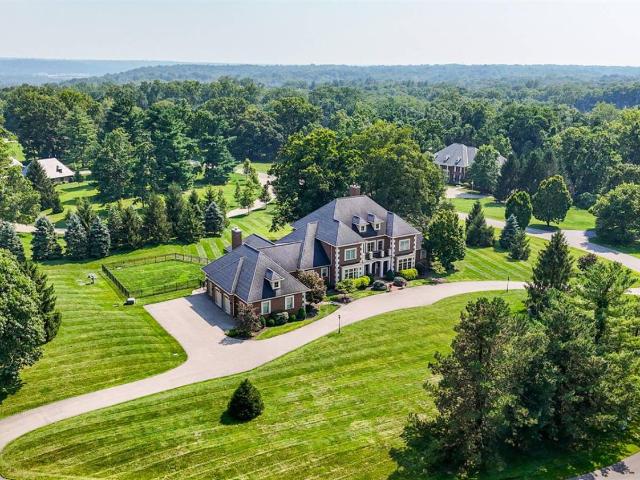
9004 Old Creek Trail
View photo
House · for sale
USD 1,399,999
9004 Old Creek Trail
Indianwoods
· 5 Bedrooms · 4 Baths · House
· Equipped kitchen · Parking
Indianwoods · 5 Bedrooms · 4 Baths · House · Equipped kitchen · Parking
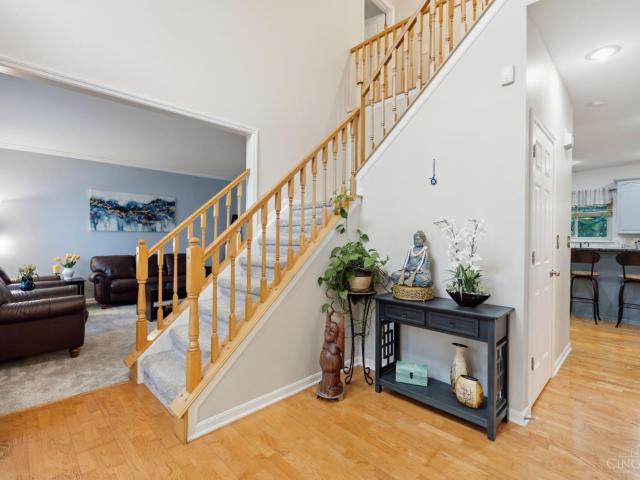
Exceptional value for new construction in Sycamore Schools! Stunning high-end newly built custom home in the desirable Terwilligers Run neighborhood, offering 4,000 square feet of exceptional living space with 5 bedrooms & 4.5 baths. Quality craftsmanship, sophisticated finishes, and an outstanding floor plan make this custom home truly special. The thoughtfully designed first-floor plan features 10-foot ceilings, a private study, beautiful 5-inch white oak flooring throughout, and a spectacular gourmet kitchen complete with a spacious scullery. The kitchen opens to a wonderful screened-in porch, creating the perfect setting for everyday living and entertaining. The luxurious primary suite features a spa-inspired bath and custom-designed closet. Additional highlights include Pella windows, high-efficiency mechanicals, & 3-car garage. Professionally landscaped grounds beautifully complement this exceptional home
USD 1,399,999
5268 Barony Place
View photo
House · for sale
USD 205,000
USD 216/sq.ft
5268 Barony Place
Indianwoods
· 947 sq.ft · 2 Bedrooms · 1 Bath · House
· Garden · Parking
Indianwoods · 947 sq.ft · 2 Bedrooms · 1 Bath · House · Garden · Parking
Welcome to 5268 Barony Place! This charming 2-bedroom, 2-bath home offers comfortable, low-maintenance living in a convenient Cincinnati location. Featuring a functional layout, spacious living areas, and an attached 1-car garage, this home is perfect for those looking for comfort and convenience. Enjoy the added benefit of HOA-maintained landscaping, allowing you to spend less time on yard work and more time enjoying the things you love. Conveniently located near shopping, dining, entertainment, and major highways, making everyday errands and commuting a breeze. Whether you're looking to downsize or simply enjoy a more maintenance-free lifestyle, this home is a wonderful opportunity!
USD 205,000
6717 Stoll Lane
View photo
House · for sale
USD 359,900
USD 240/sq.ft
6717 Stoll Lane
Indianwoods
· 1,496 sq.ft · 3 Bedrooms · 2 Baths · House
· Fireplace · Equipped kitchen · Parking
Indianwoods · 1,496 sq.ft · 3 Bedrooms · 2 Baths · House · Fireplace · Equipped kitchen · Parking
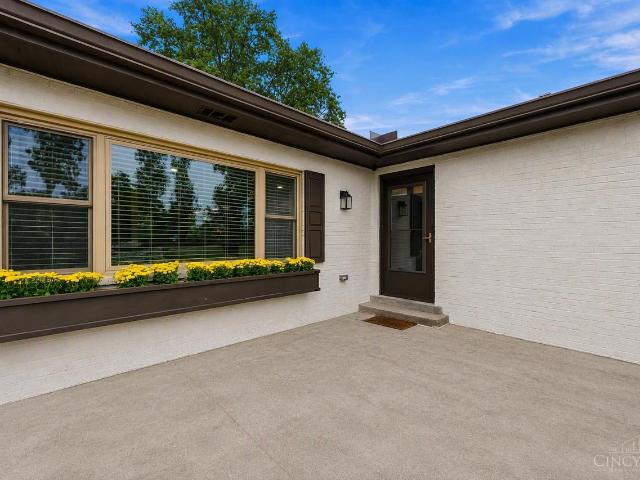
Renovated brick ranch on one of Silverton's best streets! You get 1,506 sq ft on the main level plus a finished lower level with a second full bath, a bar, and a large rec room. All 3 bedrooms and a full bath are on one floor. The kitchen is all new, with stone countertops, a skylight, and stainless appliances, and both bathrooms have been fully remodeled. Other highlights include a fireplace with built-ins, a formal dining room, a cedar closet, new flooring and carpet, and fresh paint throughout. It sits on a 0.18-acre lot with a 2-car garage and a covered front porch and screened back porch, minutes from Kenwood Towne Centre and Montgomery Rd dining, with quick I-71 access. Move-in ready. Schedule your showing today!
USD 359,900
617 Hanna Avenue
View photo
House · for sale
USD 779,000
USD 324/sq.ft
617 Hanna Avenue
Indianwoods
· 2,400 sq.ft · 5 Bedrooms · 3 Baths · House
· Fireplace · Equipped kitchen · Swimming pool
Indianwoods · 2,400 sq.ft · 5 Bedrooms · 3 Baths · House · Fireplace · Equipped kitchen · Swimming pool
Exceptional loveland retreat! Discover luxury and privacy on 1.1 beautifully wooded acres, just a short walk from vibrant Downtown Loveland! This distinctive home showcases soaring vaulted ceilings, skylights, abundant natural light, a gourmet kitchen with expansive granite countertops, custom hardwood floors throughout the first and second levels, and a cozy fireplace. No carpet! The recently renovated owner's suite offers a luxurious bath and added sound insulation for ultimate comfort. Designed for entertaining, the impressive finished lower level features a spacious full bar, recreation room, additional bedroom, and beautifully appointed full bath. Escape to your private outdoor oasis with a heated inground pool surrounded by mature trees. Whole-house spray foam insulation and a tankless water heater enhance efficiency. An extraordinary combination of acreage, upscale finishes, resort-style living, and walkability to Downtown Loveland!
USD 779,000
1222 Colonel Clopp Court
View photo
House · for sale
USD 525,000
USD 199/sq.ft
1222 Colonel Clopp Court
Indianwoods
· 2,626 sq.ft · 3 Bedrooms · 3 Baths · House
· Garden · Deck · Equipped kitchen · Parking
Indianwoods · 2,626 sq.ft · 3 Bedrooms · 3 Baths · House · Garden · Deck · Equipped kitchen · Parking
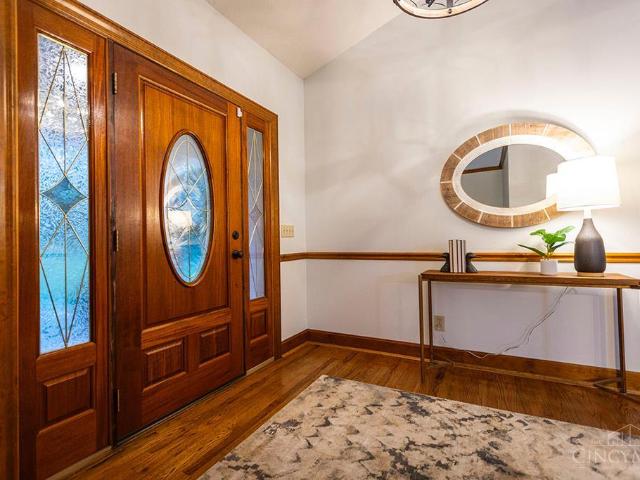
Welcome to this beautiful home featuring an open floor plan and a desirable first floor primary bedroom suite! Freshly painted throughout with new carpet, this home is move in ready. The kitchen features a gas cooktop and a new refrigerator (2025). Both second floor bathrooms have new LVP flooring. The finished lower level offers a full bath, exercise area, TV/gaming room, study and abundant storage. Enjoy outdoor living in the private, fenced backyard with a newly remodeled deck, hardwired gas grill, and a privacy trellis. Notable updates include roof (2023) front door (2023) radon mitigation system (2025) windows (2017) water heater (2019) hvac (2015) and epoxy coated garage floor (2022). Leaf Filter gutter guards with a transferable warranty and new fence gates add peace of mind. Washer and dryer are included. A wonderful combination of comfortable living versatile space and valuable updates!
USD 525,000
7410 Mar Del Drive
View photo
House · for sale
USD 718,500
USD 317/sq.ft
7410 Mar Del Drive
Indianwoods
· 2,260 sq.ft · 4 Bedrooms · 2 Baths · House
· Patio · Garden · Fireplace · Equipped kitchen · Cellar
Indianwoods · 2,260 sq.ft · 4 Bedrooms · 2 Baths · House · Patio · Garden · Fireplace · Equipped kitchen · Cellar
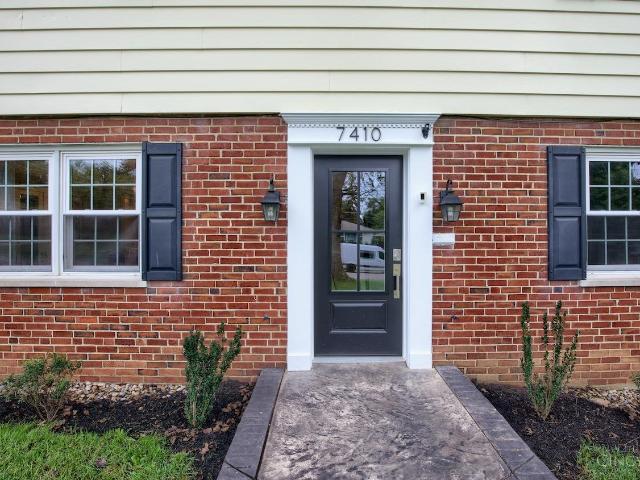
Coming Soon! Showings begin October 15. Experience Madeira at its finest in this wonderful 4-bedroom traditional home, perfectly situated on a quiet, low-traffic cul-de-sac. Tastefully updated throughout, the home boasts spacious rooms and an effortless flow designed for hosting large gatherings. Inside, you are welcomed by a cozy wood-burning fireplace in the living room and an expansive, open-concept kitchen and dining area. The kitchen features premium quartzite countertops, cherry cabinetry, and island seating for quick meals. Upstairs, hardwood floors run through all bedrooms, including a luxurious primary suite with a fully renovated bathroom complete with a double vanity, soaking tub, and a custom walk-in shower with body sprays. The outdoor living space includes a 18'x15' covered stamped concrete patio overlooking a flat, private backyard and play area. A partially finished walk-out basement adds excellent flexible living space, storage and utility
USD 718,500
11874 Snider Road
View photo
House · for sale
USD 650,000
USD 164/sq.ft
11874 Snider Road
Indianwoods
· 3,940 sq.ft · 5 Bedrooms · 3 Baths · House
· Garden · Deck · Parking
Indianwoods · 3,940 sq.ft · 5 Bedrooms · 3 Baths · House · Garden · Deck · Parking
Beautiful ranch on nearly one acre in the desirable Sycamore School District. Move-in ready with an open floor plan, 5 bedrooms and 3.5 baths, refinished HW floors, new first-floor carpeting, and a remodeled master bath. Outdoor living shines with a stone pathway, remodeled backyard steps, and a new tiered TimberTech deck with awning, perfect for entertaining. Finished lower level features a remodeled bar. Major systems updated: new roof (2026), new water heater (2024), new garage door motor (2025). Many other updates throughout. An exceptional blend of comfort, style, and convenience
USD 650,000
3807 Gatewood Lane
View photo
House · for sale
USD 239,900
USD 179/sq.ft
3807 Gatewood Lane
Indianwoods
· 1,335 sq.ft · 3 Bedrooms · 1 Bath · House
· Garden · Deck · Parking · Cellar
Indianwoods · 1,335 sq.ft · 3 Bedrooms · 1 Bath · House · Garden · Deck · Parking · Cellar
Charming Cape Cod close to highways and shopping! Enter this cute brick home from the covered front porch, into the living area that features hardwood floors, cove ceilings and arched doorways. Dining room walks out to a large deck, newly pressure washed and stained! SS refrigerator, microwave, and Gas range. DW is white to blend in with cabinets. Two bedrooms with hardwood floors are on the main level. Primary bedroom potential on first or second floor. Full bathroom features unique original tile, tub with shower and built in medicine cabinet. Large basement with LOTS of storage. Fully fenced backyard with shed. NEW garage door 2026, WH 2024, Roof 2021, HVAC 2017. Tons of potential, ready for your personal touches!
USD 239,900
7217 Delaware Avenue
View photo
House · for sale
USD 295,000
USD 234/sq.ft
7217 Delaware Avenue
Indianwoods
· 1,259 sq.ft · 3 Bedrooms · 1 Bath · House
· Office room · Equipped kitchen
Indianwoods · 1,259 sq.ft · 3 Bedrooms · 1 Bath · House · Office room · Equipped kitchen
Welcome to the best bungalow in Deer Park! Fully remodeled in 2018 and TAX ABATED through 2029, save hundreds of dollars a month! Amazing hardwood floors with a finished upper area perfect for a bedroom, office, or playroom, and gorgeous kitchen and living space. Walking distance from Chicken on the Run, Cinergy Cafe, Chamberlain Park, and more. This quiet street in Deer Park is a perfect neighborhood location
USD 295,000
19 Miamiview Drive
View photo
House · for sale
USD 315,000
USD 234/sq.ft
19 Miamiview Drive
Indianwoods
· 1,345 sq.ft · 3 Bedrooms · 2 Baths · House
· Garden · Equipped kitchen · Parking
Indianwoods · 1,345 sq.ft · 3 Bedrooms · 2 Baths · House · Garden · Equipped kitchen · Parking
It's Easy Living in this 3-Bedroom Ranch-Style Home, Located Right in the Heart of Loveland! Impeccably Updated, so you can Move Right in and Enjoy for Years to Come! Stepping Inside, you're Greeted with High-End Luxury Vinyl Flooring throughout, Recessed Lights, Spacious Rooms, and a very Functional Layout. The Custom Kitchen features Soft-Close Cabinets, Quartz Countertops, and Stainless-Steel Appliances. The Primary En-Suite showcases a Walk-In Closet and Full Bathroom, with Tile Surround and Quartz Countertops. Large, level Fenced-In Yard and an Oversized Driveway for Ample Parking. Front and Back Covered Porches. Walk to Shops, Dining, Coffee, Fitness, Grocery, and More! You Won't Want to Miss This One! Features Sheet & 3D Virtual Tour Attached. Owner/Agent
USD 315,000
6696 Butler Warren Road
View photo
House · for sale
USD 257,900
USD 31/sq.ft
6696 Butler Warren Road
Indianwoods
· 8,138 sq.ft · 3 Bedrooms · 1 Bath · House
· Garden · Deck
Indianwoods · 8,138 sq.ft · 3 Bedrooms · 1 Bath · House · Garden · Deck
Fantastic opportunity in Mason! With fresh paint and newer flooring, this charming bi-level home is move-in ready. Featuring 3 bedrooms & 1 bathroom, the thoughtful layout maximizes space and natural light. Step outside onto the deck overlooking a spacious, private backyard with a peaceful wooded backdrop, perfect for outdoor gatherings, gardening or simply unwinding. The lower level offers loads of space as well as potential for an additional bedroom, along with a half bath rough in for future possibilities. Bring your personal touch to make this space your own! Conveniently located with quick access to shopping, dining and highways. Schedule your tour today!
USD 257,900
3923 Hemphill Way
View photo
House · for sale
USD 299,900
3923 Hemphill Way
Indianwoods
· 4 Bedrooms · 2 Baths · House
· Parking · Cellar
Indianwoods · 4 Bedrooms · 2 Baths · House · Parking · Cellar
Welcome to this charming Cape Cod with just over 2,000sqft tucked away in a quiet, dead-end neighborhood in the heart of Deer Park! Offering 4 bedrooms, 2 full baths, and a finished basement with plenty of additional living space. Brand new carpet throughout gives the home a fresh, move-in-ready feel. Enjoy the convenience of a detached garage plus a location that puts you just minutes from Kenwood Towne Center, shopping, dining, entertainment, and more. Easy highway access makes commuting a breeze while still offering the peace and privacy of a tucked-away neighborhood. A great opportunity in a highly convenient Deer Park location!
USD 299,900
6802 Cork Drive
View photo
House · for sale
USD 649,900
USD 261/sq.ft
Updated
6802 Cork Drive
Indianwoods
· 2,486 sq.ft · 4 Bedrooms · 3 Baths · House
· Patio · Fireplace · Equipped kitchen · Parking · Cellar
Indianwoods · 2,486 sq.ft · 4 Bedrooms · 3 Baths · House · Patio · Fireplace · Equipped kitchen · Parking · Cellar
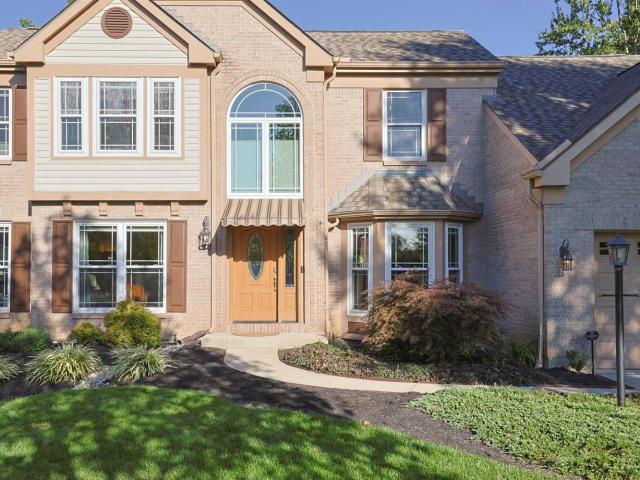
Discover affordable luxury in the final Todd Homes opportunity in West Ridge! This move-in-ready Modern Craftsman offers nearly 2,500 sqft of thoughtfully designed living space, featuring 4 bedrooms, 3 full baths, and a spacious 3-car garage. The stunning open-concept layout showcases soaring ceilings, a custom fireplace, and a gourmet kitchen with quartz countertops, oversized island, 42 soft-close cabinetry, and stainless steel appliances. A versatile first-floor office or guest suite adds flexibility, while the luxurious primary retreat features dual walk-in closets and a spa-inspired bath with a floor-to-ceiling tiled shower. Enjoy a covered rear patio, 395 sqft bonus room, and full basement with 9' ceilings and bath rough-in, offering incredible expansion potential. Exceptional craftsmanship, upscale finishes, and outstanding value in desirable West Chester. Move in today and experience the difference of a Todd Home!
USD 649,900
9303 Mckinney Road
View photo
House · for sale
USD 425,000
USD 211/sq.ft
9303 Mckinney Road
Indianwoods
· 2,013 sq.ft · 3 Bedrooms · 2 Baths · House
· Patio · Garden · Fireplace · Equipped kitchen · Cellar
Indianwoods · 2,013 sq.ft · 3 Bedrooms · 2 Baths · House · Patio · Garden · Fireplace · Equipped kitchen · Cellar
All the work has been done on this beauty! There? S nothing left to do but move in and enjoy. This beautifully updated home features a brand-new kitchen and baths, an open-concept floor plan, built-in bookcases, a brick fireplace, and charming coved ceilings. Large windows fill the home with natural light, while granite countertops and hardwood floors throughout add timeless appeal. Major updates include new HVAC, a newer roof, and newer windows, giving you peace of mind for years to come. The unfinished basement offers a blank slate with plenty of potential for future living space, storage, or a hobby area. Step outside to an incredible outdoor living space featuring a large patio, fire pit, and a huge lot surrounded by mature trees. There's plenty of room to relax, entertain, and enjoy the privacy of your own backyard. Simply move in, and love your new home!
USD 425,000
8749 Charleston Woods Drive
View photo
House · for sale
USD 650,000
USD 168/sq.ft
8749 Charleston Woods Drive
Indianwoods
· 3,853 sq.ft · 4 Bedrooms · 2 Baths · House
· Garden · Deck · Fireplace · Equipped kitchen
Indianwoods · 3,853 sq.ft · 4 Bedrooms · 2 Baths · House · Garden · Deck · Fireplace · Equipped kitchen
Nearly 4,000 finished sq ft gives you room to live big in this stately east-facing Mason home. The grand family room makes an immediate impression with cathedral ceilings and a floor-to-ceiling fireplace, while the updated kitchen features granite counters, a large prep island, refreshed cabinetry & tile backsplash. A first floor office with a wall of built ins for week day work and privacy. A spacious primary ensuite offers plenty of room to unwind and relax in the spa-bath and the fully finished walkout lower level adds even more flexibility with a wet bar, half bath, exercise room & entertainment area. Ready for game days AND nights. Bonus play room for extra space. Outside, a raised composite deck overlooks the generous backyard. Updates include engineered hardwood, newer carpet, updated lighting, powder room, blinds, gutter guards, sump pump, water heater & dishwasher. All just 5 minutes from Deerfield Towne Center shopping and dining on Mason-Montgomery Rd!
USD 650,000
7110 Ohio Avenue
View photo
House · for sale
USD 295,000
USD 173/sq.ft
7110 Ohio Avenue
Indianwoods
· 1,701 sq.ft · 2 Bedrooms · 1 Bath · House
· Garden · Parking · Equipped kitchen · Air conditioning
Indianwoods · 1,701 sq.ft · 2 Bedrooms · 1 Bath · House · Garden · Parking · Equipped kitchen · Air conditioning
Spacious 2BR with lots of charm! Quaint kitchen w/stainless appliances. Breakfast nook with endless potential, currently set up as a coffee bar area. Walk-in pantry, HUGE living room & bedrooms, updated bath, fully fenced yard, oversized 1 car garage, and laundry chute. Not even 5 min to Kenwood Towne Center! Washer & dryer stay. Gutters 2020, AC2021, Furnace/water htr 2022, driveway 2025, roof 2026
USD 295,000
7524 Sussex Drive
View photo
House · for sale
USD 410,000
USD 252/sq.ft
7524 Sussex Drive
Indianwoods
· 1,625 sq.ft · 4 Bedrooms · 1 Bath · House
· Garden · Equipped kitchen · Swimming pool
Indianwoods · 1,625 sq.ft · 4 Bedrooms · 1 Bath · House · Garden · Equipped kitchen · Swimming pool
Welcome home to this spacious 4-bedroom property in the heart of West Chester! The inviting layout offers plenty of room for everyday living and entertaining, with a generously sized kitchen featuring a custom island as the centerpiece. Outside, your private backyard retreat awaits with a 20x40 inground pool, pool house and 10x16 deckperfect for summer gatherings, relaxing or enjoying time with family and friends. Additional highlights include geothermal HVAC with an impressive 50-year warranty, a hybrid water heater. Conveniently located near shopping, dining, parks and everyday amenities, this home offers the space, features and location you've been looking for!
USD 410,000
5686 Farm Field Drive
View photo
House · for sale
USD 370,000
USD 233/sq.ft
5686 Farm Field Drive
Indianwoods
· 1,582 sq.ft · 3 Bedrooms · 2 Baths · House
· Garden · Deck · Fireplace · Equipped kitchen
Indianwoods · 1,582 sq.ft · 3 Bedrooms · 2 Baths · House · Garden · Deck · Fireplace · Equipped kitchen
Superb location with easy access to shopping, parks, schools, and interstates. Fall in love with this Deerfield Township retreat on a wooded, fenced lot with no HOA! Set in a highly desirable neighborhood, this comfortable 3-bed, 2.5-bath home offers an eat-in kitchen w/new dishwasher and a primary suite with walk-in closet and a private covered deck, perfect for crisp mornings overlooking the mature yard with pine & fruit trees. The finished lower level features new laminate flooring and a cozy, warm brick wood-burning fireplace for fire-lit autumn nights. New Carpet and Paint. Storage shed included. Next door to Cottell Park for fall walks. Settle in before the holidays!
USD 370,000
8801 Plainfield Road
View photo
House · for sale
USD 649,000
USD 189/sq.ft
8801 Plainfield Road
Indianwoods
· 3,423 sq.ft · 4 Bedrooms · 4 Baths · House
· Parking · Equipped kitchen
Indianwoods · 3,423 sq.ft · 4 Bedrooms · 4 Baths · House · Parking · Equipped kitchen
Thoughtful full restoration in Sycamore Twp! This home has been wonderfully updated to the studs both inside and out. Situated on a large. 826 of an acre with ample usable green space, an oversized 1 car garage, carport and plenty of outdoor entertaining space. A rare offering that comes with a large mother in law suite attached to the main home via a breezeway. The MIL suite comes fully equipped with brand new everything including a new luxury kitchen, living room, bedroom w/ walk-in closet and full bathroom. Giving you opportunities for multi-generational living or a prime rental investment. The main home features sprawling living spaces, an abundance of natural light and so much functionality. Luxury kitchen w/ quartz counters, custom 42 inch cabinets w/ floating shelves and gorgeous backsplash. Massive primary suite offers a walk-in closet, en suite bathroom and extra flex storage or a sitting area. New roof, HVAC, water heaters, plumbing and electric!
USD 649,000
4030 Cottingham Drive
View photo
House · for sale
USD 390,000
USD 171/sq.ft
4030 Cottingham Drive
Indianwoods
· 2,271 sq.ft · 4 Bedrooms · 2 Baths · House
· Garden · Equipped kitchen · Parking
Indianwoods · 2,271 sq.ft · 4 Bedrooms · 2 Baths · House · Garden · Equipped kitchen · Parking
Welcome to this stunning, turn-key home featuring extensive high-end updates throughout! The open main level impresses with fresh paint, luxury vinyl plank (LVP) flooring, custom window treatments, and a family room with custom built-ins. At the heart of the home is a fully renovated chef's kitchen featuring brand-new cabinetry, new quartz countertops, new undermount sink, new lighting, and new stainless appliances, including a gas range served by a newly installed gas line. Additional main-floor updates include a remodeled powder room and garage organization wall system. Upstairs boasts plush new carpet, updated light fixtures. Enjoy optimal energy efficiency and peace of mind with added attic insulation, an Ecobee thermostat, newer windows, and updated mechanical systems. Step outside to a beautifully landscaped yard and private, fully fenced rear lawn with a spacious storage shed. Convenient to shopping and dining. No hoa!
USD 390,000
8101 Taffy Drive
View photo
House · for sale
USD 879,900
USD 252/sq.ft
8101 Taffy Drive
Indianwoods
· 3,488 sq.ft · 5 Bedrooms · 4 Baths · House
· Patio · Garden · Sauna · Swimming pool · Deck · Fireplace · Equipped kitchen · Cellar
Indianwoods · 3,488 sq.ft · 5 Bedrooms · 4 Baths · House · Patio · Garden · Sauna · Swimming pool · Deck · Fireplace · Equipped kitchen · Cellar
Stunning 5-bed, 4.5-bath Westview Meadows home with OVER $165,000 in options and upgrades from base build to completion on a gorgeous pond lot! Built for multigenerational living, the main floor offers a private bedroom with adjoining full bath and walk-in shower. LVP flooring and crown molding throughout the main level, wainscoting in the entry and dining room, and a gas fireplace in the living room. Gourmet kitchen with upgraded quartz, wood cabinetry, butler's pantry and vaulted breakfast area with deck walkout. Upstairs: primary suite with oversized tiled shower, double vanity and Closets by Design walk-in; 3rd bedroom with connecting full bath and oversized closet; loft; laundry; all new carpet. Huge basement with finished half bath. Enjoy sunsets from the expansive Trex deck and huge concrete patio. Fully fenced yard, front and back landscape lighting, and 220V ready for a future hot tub and sauna. Easy access to I-75, I-71 & I-275. You can't build this for the price!
USD 879,900
8050 Duke Boulevard
View photo
House · for sale
USD 925,000
Updated
8050 Duke Boulevard
Indianwoods
· 4 Bedrooms · 4 Baths · House
· Garden · Deck
Indianwoods · 4 Bedrooms · 4 Baths · House · Garden · Deck
Why pay more to build? Built just two years ago, this floor plan gives you everything you'd choose if you built new. Designed for both everyday living and entertaining, the expansive newly built deck is the perfect setting for summer barbecues, happy hours, or relaxing evenings outdoors. The finished lower level offers incredible flexibility with rough-ins for a future wet bar, plus an abundance of storage space. Ideally located just minutes from I-71, Tylersville Road, Deerfield Towne Center, and Mason's popular dining and shopping destinations, this home combines convenience with luxury. The low maintenance yard gives kids and pets room to roam while keeping weekends free. Move-in ready, beautifully upgraded, and better than building new, this is luxury living made easy
USD 925,000
7825 Plainfield Road
View photo
House · for sale
USD 284,900
USD 272/sq.ft
7825 Plainfield Road
Indianwoods
· 1,044 sq.ft · 2 Bedrooms · 2 Baths · House
· Patio · Garden · Swimming pool · Equipped kitchen
Indianwoods · 1,044 sq.ft · 2 Bedrooms · 2 Baths · House · Patio · Garden · Swimming pool · Equipped kitchen
Move right in to this charming Cape Cod, conveniently located in Deer Park! Features hardwood floors throughout first floor, bright living room leading to dining room with built-in cabinets, updated kitchen with granite counters, tile floors & stainless steel appliances; first floor bedroom & updated full bath; large second floor primary bedroom; finished lower level with rec room & full bathroom; private back yard includes patio & hot tub. Exterior freshly repainted in 2025
USD 284,900
1599 Krylon Drive
View photo
House · for sale
USD 290,000
USD 166/sq.ft
1599 Krylon Drive
Indianwoods
· 1,744 sq.ft · 3 Bedrooms · 2 Baths · House
· Patio · Garden · Parking · Cellar
Indianwoods · 1,744 sq.ft · 3 Bedrooms · 2 Baths · House · Patio · Garden · Parking · Cellar
Welcome to this charming 3-bedroom, 2-full-bath ranch in Reading! This home offers comfortable one-floor living with the added versatility of a finished basement that provides a total of 2,000 SQ Ft of living space for a family room, recreation area, home office, or hobbies. Outside, enjoy the patio and spacious yard, perfect for relaxing or entertaining. A 1-car garage provides convenient parking and additional storage. The newer roof & waterproofed basement add peace of mind and completes the list of desirable features. Conveniently located in Reading, this home offers a practical layout, flexible living space, and outdoor enjoymentall in one inviting package. Come see all this home has to offer!
USD 290,000
6650 Alberly Lane
View photo
House · for sale
USD 3,885,000
USD 449/sq.ft
6650 Alberly Lane
Indianwoods
· 8,643 sq.ft · 5 Bedrooms · 6 Baths · House
· Garden · Fireplace · Equipped kitchen · Parking
Indianwoods · 8,643 sq.ft · 5 Bedrooms · 6 Baths · House · Garden · Fireplace · Equipped kitchen · Parking
Elegant, classic home in a private setting on 3.6 acres. Tall ceilings, extensive custom built-ins, & hardwood flooring add timeless elegance. The chef's kitchen is equipped with top-tier appliances: Liebherr, Dacor, Fisher & Paykel, & Miele, & is highlighted by a stunning Rookwood Pottery tile backsplash. Walk out from the kitchen to the inviting veranda & expansive rear yard. The great room offers a lovely gas FP with a marble & wood mantel, while the cozy FR includes built-ins & a gas-start fireplace. The serene primary suite features a tray ceiling, gas FP, dressing area, & luxe bath. The lower level includes a FR, wine rm, pub bar, exercise rm, game area, & abundant storage. Outside, the rear veranda with bead-board ceiling overlooks a park-like backyard with beautiful vista views. A deep 4-car garage & partially fenced yard complete this exceptional, lovingly maintained home. Offers open for 48hrs. No escalation clauses. Pre-Qual letter required for showings. No yard sign
USD 3,885,000
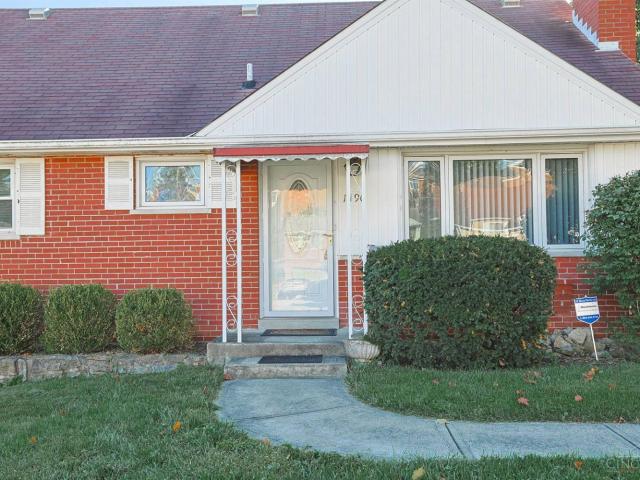
1190 Thurnridge Drive
View photo
House · for sale
USD 255,000
USD 204/sq.ft
1190 Thurnridge Drive
Indianwoods
· 1,249 sq.ft · 3 Bedrooms · 1 Bath · House
· Garden · Parking · Equipped kitchen · Cellar
Indianwoods · 1,249 sq.ft · 3 Bedrooms · 1 Bath · House · Garden · Parking · Equipped kitchen · Cellar
Move-in ready 3-bedroom, 1.5 bath Brick Cape. Fully equipped nicely updated white kitchen features soft-close cabinetry, planning desk & garden window. Neutral white bathroom. Gilkey windows. Hardwood floors. WBFP with SS liner. Freshly coated turn-around driveway. Basement features half bath & former darkroom. Washer & dryer plus 2nd fridge all stay. One-car attached rear garage, plus 2-car detached garage with electric ideal for mechanic, artist, hobbyist, woodworker, extra vehicles
USD 255,000
10100 Humphrey Road
View photo
House · for sale
USD 745,000
USD 196/sq.ft
10100 Humphrey Road
Indianwoods
· 3,800 sq.ft · 4 Bedrooms · 3 Baths · House
· Fireplace · Equipped kitchen
Indianwoods · 3,800 sq.ft · 4 Bedrooms · 3 Baths · House · Fireplace · Equipped kitchen
Charming, updated 2-story home with close to 4000sq. Ft in the highly desirable Sycamore School District, tucked away on a private drive in an exceptional location! The beautifully NEWLY renovated kitchen features custom cabinetry, quartz countertops, and new stainless steel appliances, all open to the spacious family room with an updated fireplace surround! Newly refinished hardwood floors flow throughout the living room, dining room, and kitchen! Upstairs, you'll find custom details in the secondary bedrooms, updated bathrooms, and a spacious primary suite with a vaulted ceiling, large walk-in closet, and a stunning spa-inspired bath featuring an oversized walk-in shower! The finished lower level offers a bedroom/exercise room, full bath, built-in desk area, and generous recreation space! Many udpates include NEW HVAC & Newer Replacement Windows! Close proximity to Hopewell Meadows park. A beautifully updated home in an outstanding location!
USD 745,000
11701 Thistlehill Drive
View photo
House · for sale
USD 379,900
USD 230/sq.ft
11701 Thistlehill Drive
Indianwoods
· 1,647 sq.ft · 3 Bedrooms · 2 Baths · House
· Parking · Equipped kitchen · Cellar
Indianwoods · 1,647 sq.ft · 3 Bedrooms · 2 Baths · House · Parking · Equipped kitchen · Cellar
Welcome home to this darling ranch in Symmes Twp, Loveland schools, no HOA. Situated on a private wooded 0.64 acre lot, this brick home is almost 1400 sq Ft with another 500 sq Ft in walkout basement, 3BR, 2BA, and large 2 car garage. Spacious kitchen w/ newer stainless steel appliances and island, hardwood floors, immaculately kept, smart technology throughout, water filtration system. Updates include HVAC 2023, garage doors 2021, flooring 2021, electric panel 2023, carpet 2026, kitchen countertops/backsplash/hardware 2026, outdoor walking bridge 2026. Close to Harpers Point, dining and shopping Don't miss this beautiful home!
USD 379,900
View map Back to list

Get email alerts

Don't miss out: be the first to know about new properties

The alert was correctly created

On subscribing you accept the conditions of use and the privacy policy
Alert
Receive new ads in your inbox
Save this search
Receive alerts for new listings

We'll send you an email when we have new properties for: "Houses for sale in Indianwoods"

The alert was correctly created

Montgomery Heights, Montgomery city Hamilton County Ohio
Kenridge
Get email alerts and be the first to see new listings
Required field
On subscribing I accept the terms of the privacy policy
Perfect! You'll soon start receiving new listings via email
Alert
Receive an email when we have new ads for Houses for sale in Indianwoods
Save this search
Filters

Bedrooms

Size (sq.ft)

sq.ft
sq.ft

Price

USD
USD

Property type

Bathrooms

Clear all filters
Receive notifications when new entries are published.