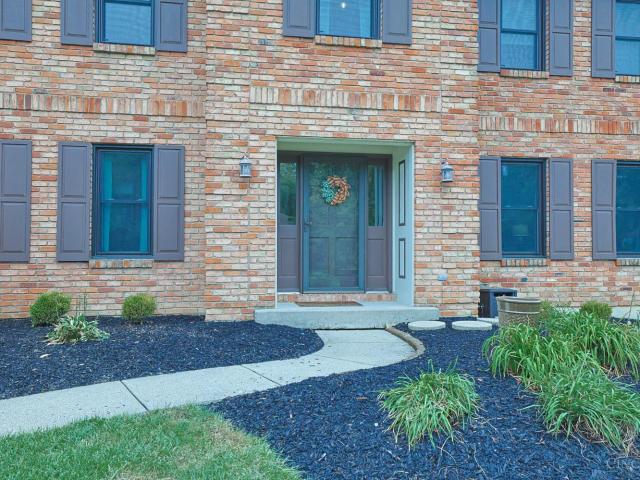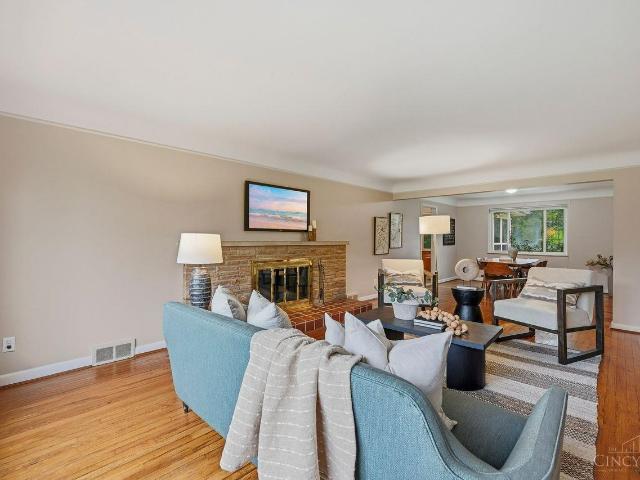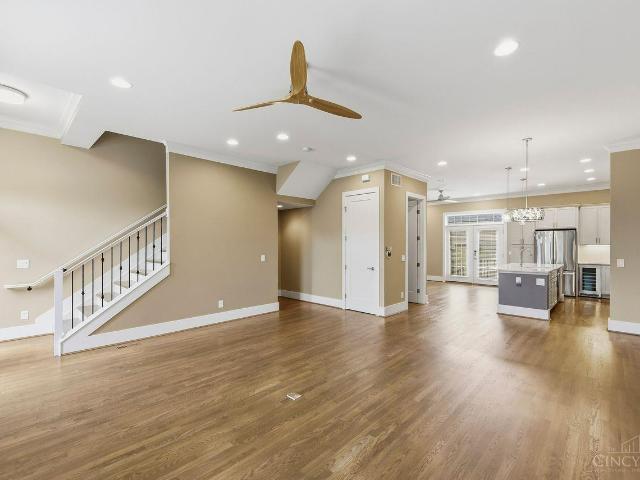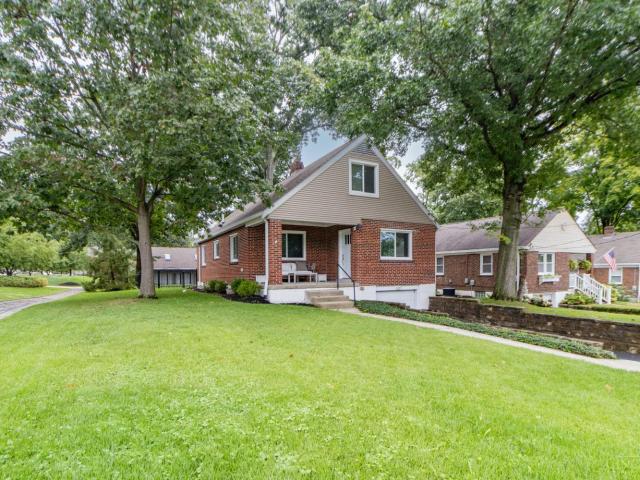
376 houses for sale in Indianwoods

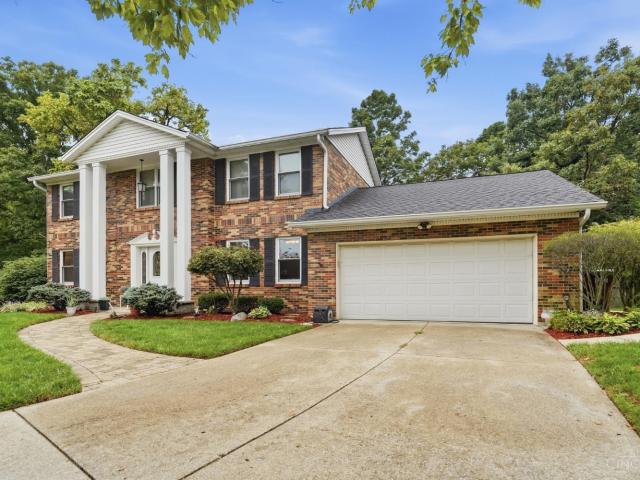
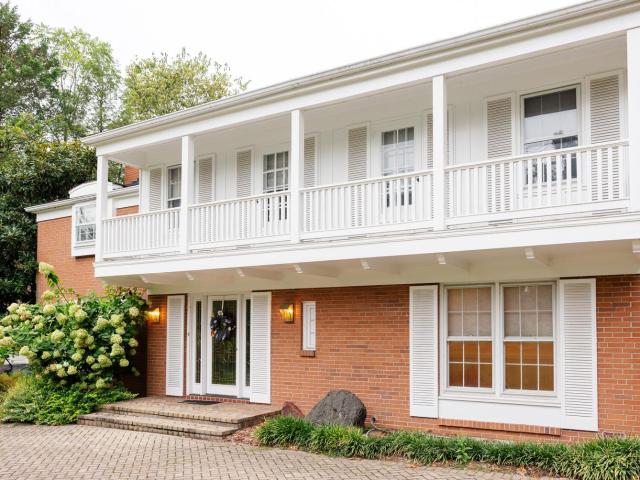
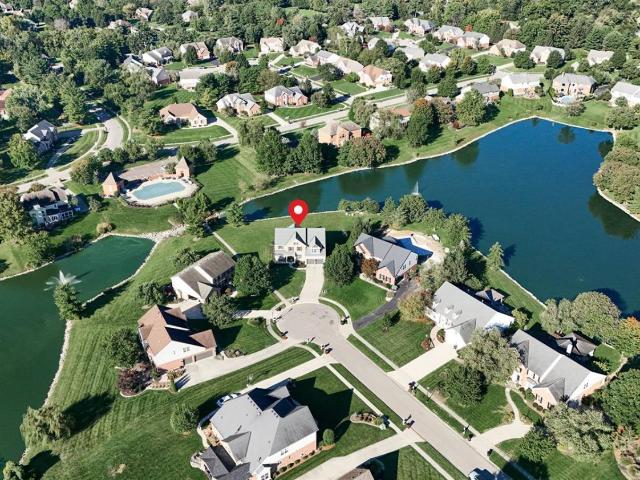
1590 Lighthouse Cove
View photo
House · for sale
USD 589,000
USD 189/sq.ft
1590 Lighthouse Cove
Indianwoods
· 3,111 sq.ft · 4 Bedrooms · 2 Baths · House
· Garden · Equipped kitchen · Parking · Air conditioning · Cellar
Indianwoods · 3,111 sq.ft · 4 Bedrooms · 2 Baths · House · Garden · Equipped kitchen · Parking · Air conditioning · Cellar
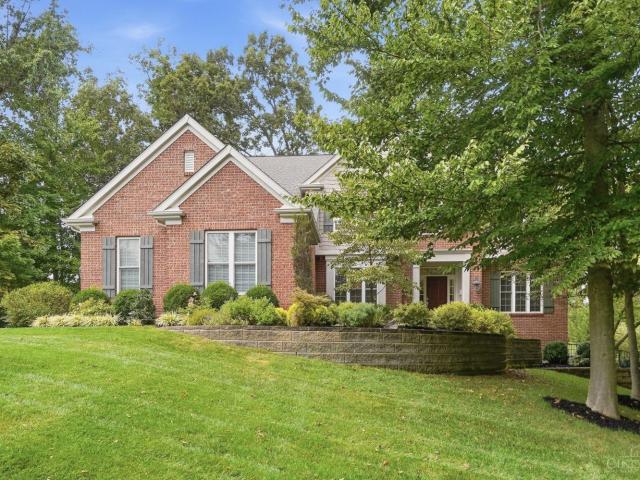
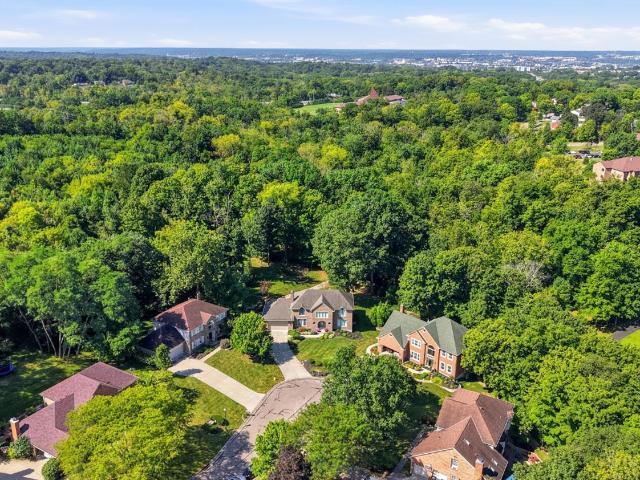
Welcome to this impeccably maintained home in the desirable Paxton Lake community, offering a peaceful cul-de-sac setting and beautiful lake views in Milford schools. Thoughtfully designed with space for everyone, this 4-bedroom, 2.5-bath home features an impressive two-story family room, an open kitchen, and a versatile first-floor layout with both a study and living room. Upstairs, the spacious primary suite offers an ensuite bath, while a separate kids' wing creates the perfect retreat with 3 additional bedrooms, a full bath, and a bonus game room. The full unfinished basement with a bath rough-in offers endless potential for future living space. A two-car attached garage adds convenience and functionality. The flat backyard provides a wonderful setting to entertain and enjoy the tranquil lake views. The extensive updates make this home truly move-in ready, including fresh interior paint/carpet, new landscaping and A/C (2026), exterior paint (2025), windows (2022), roof (2020)
USD 589,000
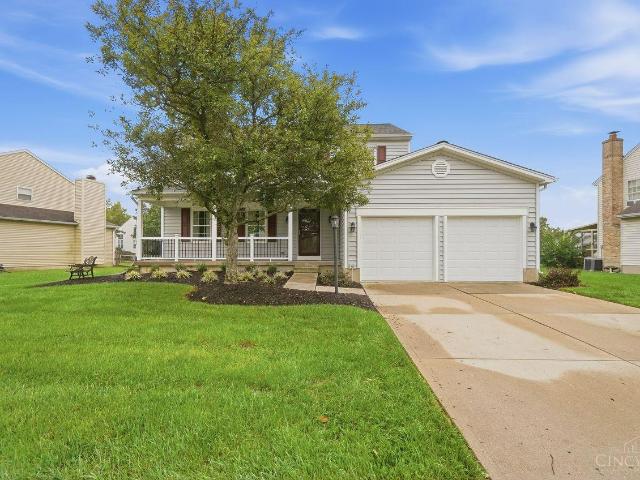
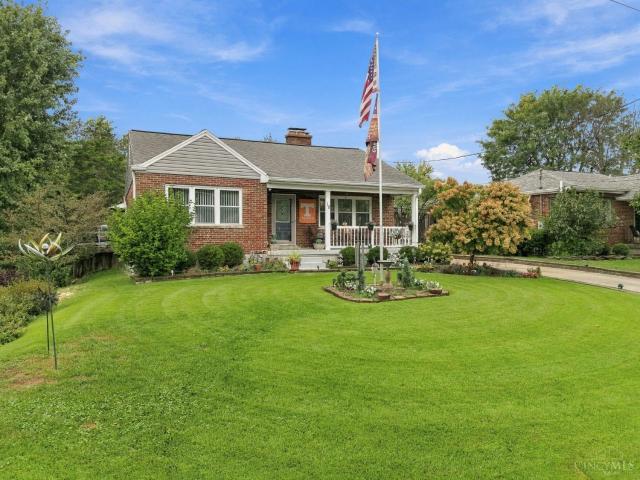
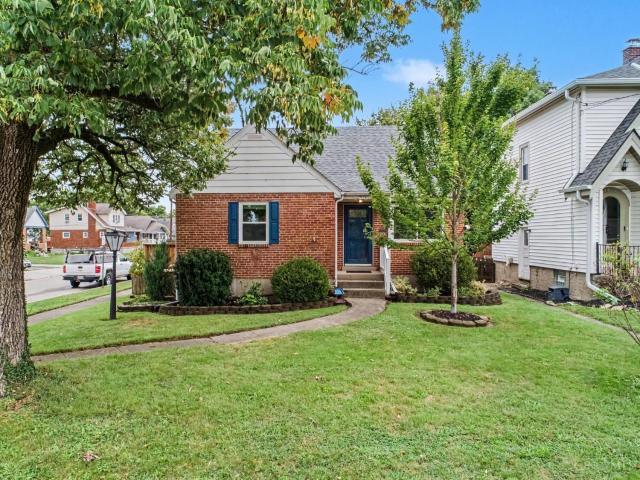
9580 Oleary Drive
View photo
House · for sale
USD 289,900
USD 226/sq.ft
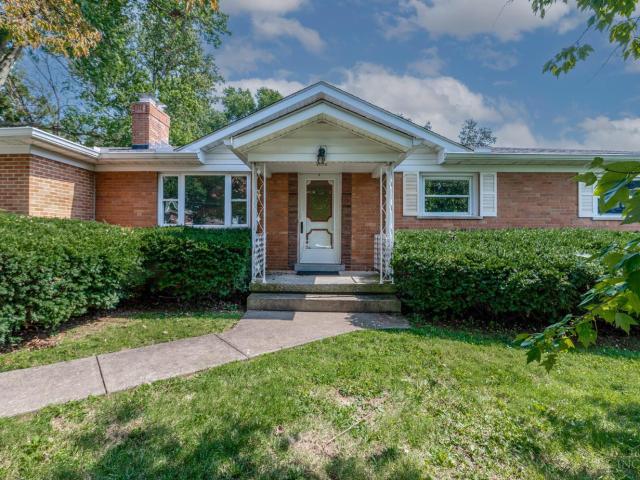
9580 Oleary Drive
Indianwoods
· 1,281 sq.ft · 3 Bedrooms · 2 Baths · House
· Garden · Gym · Deck · Fireplace · Equipped kitchen · Parking
Indianwoods · 1,281 sq.ft · 3 Bedrooms · 2 Baths · House · Garden · Gym · Deck · Fireplace · Equipped kitchen · Parking
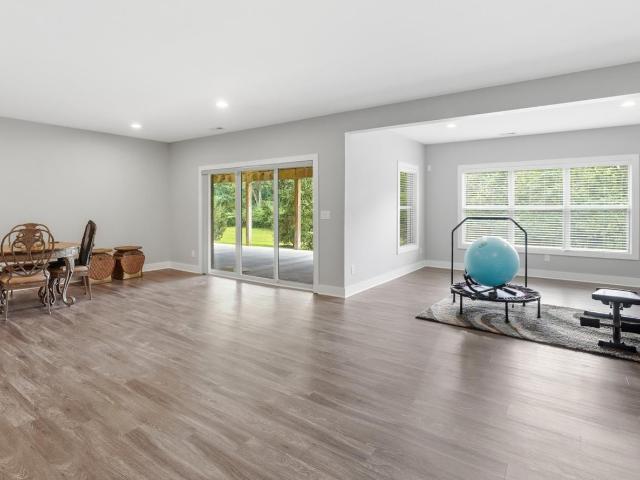
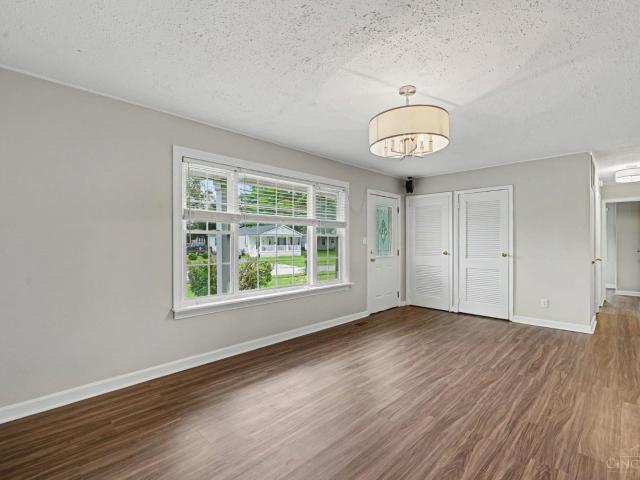
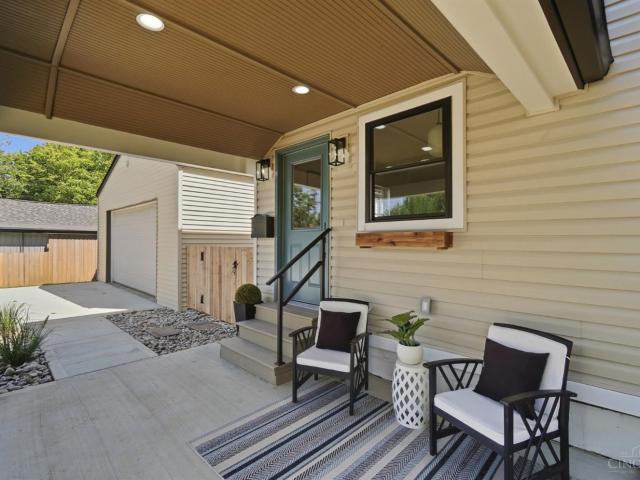
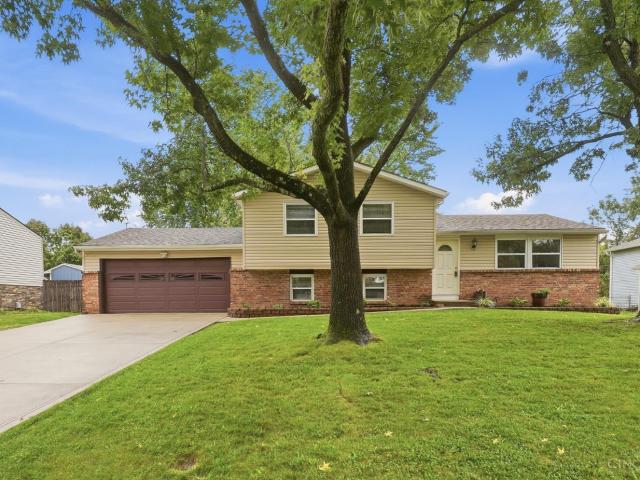
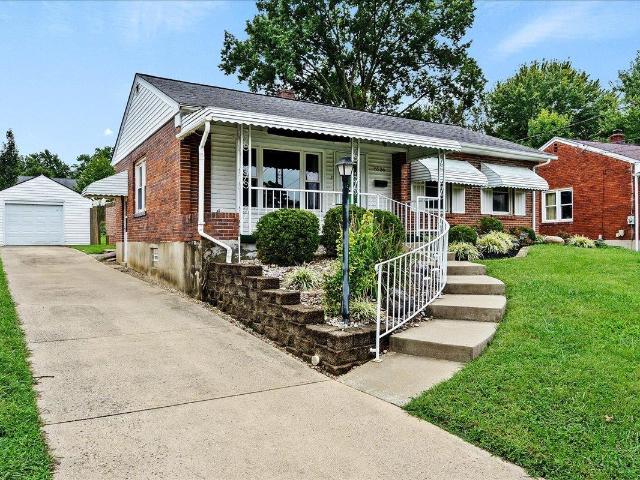
Nearly half an acre, an oversized 3-car garage, original hardwood floors, and room to grow, this well-maintained 3BR, 2BA brick ranch has so much to offer! The picturesque, flat rear yard provides plenty of space to relax, entertain, garden, or play and features a composite deck with gazebo and storage shed. Car enthusiasts, hobbyists, and tinkerers will love the impressive 3-car garage with abundant space for vehicles, tools, projects, and storage. Inside, original hardwood floors are waiting to be uncovered beneath the first-floor carpet. A large living room with wood-burning fireplace and spacious eat-in kitchen with oversized pantry and backyard walkout offer comfortable everyday living. Need more space? The lower level is already framed and ready to be transformed into additional living space, a rec room, home office, gym, or more. Lovingly maintained and full of potential, this solid home is ready for your updates, ideas, and personal style!
USD 289,900
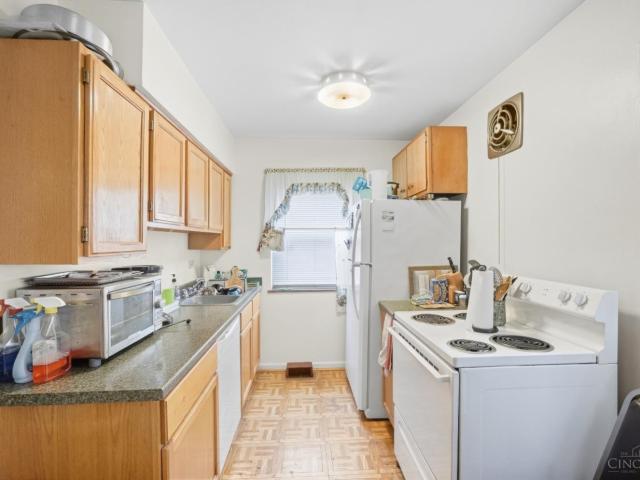
8009 Bennington Drive
View photo
House · for sale
USD 1,100,000
USD 289/sq.ft
8009 Bennington Drive
Indianwoods
· 3,800 sq.ft · 4 Bedrooms · 3 Baths · House
· Patio · Garden · Swimming pool · Deck · Fireplace · Equipped kitchen · Parking
Indianwoods · 3,800 sq.ft · 4 Bedrooms · 3 Baths · House · Patio · Garden · Swimming pool · Deck · Fireplace · Equipped kitchen · Parking
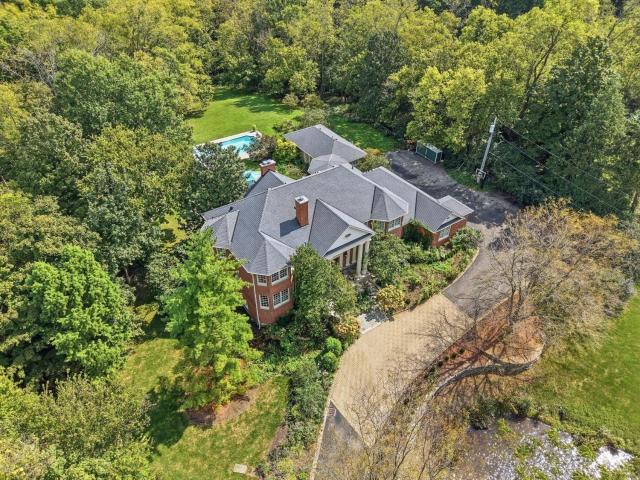
The home you've been waiting for has arrived. A Kensington-built ranch that delivers a level of craftsmanship you won't find in a typical new build. Set on a spacious half-acre in West Chester, the generous lot leaves room between you and the neighbors, while out back a covered deck with hot tub opens to a private, wooded tree line & secluded backyard. Inside, natural light fills a striking great room w/fireplace that flows to a showpiece kitchen: an oversized island, marble counters, Bosch stainless appliances. The main level offers a serene primary suite with spa bath, 2nd bedroom, private study, and an impressive laundry room. Finished walkout lower level lives like a second home, expansive entertaining space, wine room, wet bar rough-in, 2 more bedrooms, full baths, all opening to a covered patio w/ the woods beyond. Over 3,800 square feet of finished living space; 4 bedrooms, 3.5 baths, 3-car garage, quality in every detail. One-level living. Come see the difference quality makes
USD 1,100,000
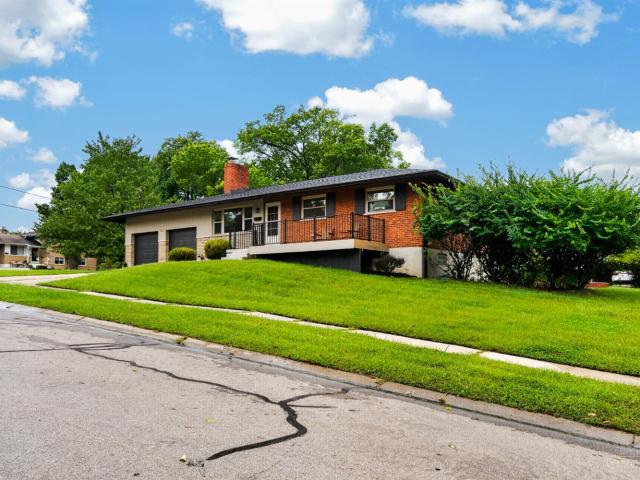
1562 Georgetown Road
View photo
House · for sale
USD 690,000
USD 165/sq.ft
1562 Georgetown Road
Indianwoods
· 4,176 sq.ft · 4 Bedrooms · 3 Baths · House
· Patio · Garden · Office room · Fireplace · Equipped kitchen · Swimming pool
Indianwoods · 4,176 sq.ft · 4 Bedrooms · 3 Baths · House · Patio · Garden · Office room · Fireplace · Equipped kitchen · Swimming pool
Beautiful, spacious, and exceptionally cared for, this home offers three finished levels designed for comfortable living & entertaining. Located on a quiet cul-de-sac street, it features 4 beds, 3.5 baths, a dedicated home office, gorgeous dining room, inviting kitchen and impressive family room highlighted by a vaulted wood ceiling, gas fireplace, and walkout to the screened porch; perfect for enjoying the outdoors without the elements. The oversized primary suite features a beautifully refinished bath with heated floors, soaking tub, large walk-in shower, and double vanity. The finished lower level adds even more living space with a kitchenette, multiple areas for recreation, full bath, plus an additional room ideal for an exercise room, craft space, or guest room. The backyard offers a paver patio, spacious level lawn, partially wooded setting, and a firepit area tucked into the undeveloped woods. Just a short walk or bike ride to the neighborhood pool, tennis & pickleball courts
USD 690,000
10187 Meadowknoll Drive
View photo
House · for sale
USD 500,000
USD 227/sq.ft
10187 Meadowknoll Drive
Indianwoods
· 2,196 sq.ft · 3 Bedrooms · 2 Baths · House
· Garden · Deck · Fireplace · Equipped kitchen · Parking · Cellar
Indianwoods · 2,196 sq.ft · 3 Bedrooms · 2 Baths · House · Garden · Deck · Fireplace · Equipped kitchen · Parking · Cellar
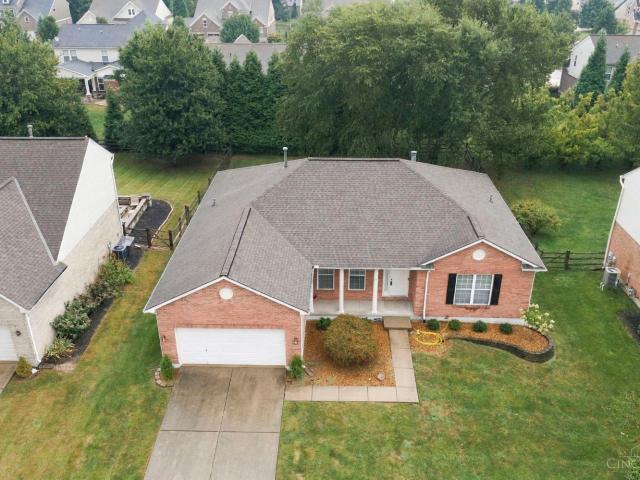
Easy one-level living in the Loveland City School District! This attractive brick ranch offers a bright, inviting interior with hardwood floors, a vaulted great room with fireplace, formal dining room and a crisp white kitchen with a sun-filled breakfast area. The spacious primary suite features an adjoining bath with dual vanities and soaking tub. Enjoy outdoor living on the rear deck overlooking a fenced backyard, while the large unfinished basement provides outstanding storage and room to create additional living, hobby or recreation space. A two-car garage and important updates add peace of mind: roof (2016), HVAC within the past 8 years and a brand-new water heater. A versatile ranch design for anyone seeking fewer stairs, comfortable everyday living and future flexibility. Convenient to historic Downtown Loveland, the Little Miami Scenic Trail, parks, dining, shopping and area entertainment. Immediate access and occupancy are available
USD 500,000
1441 W Stoker Court
View photo
House · for sale
USD 580,000
USD 203/sq.ft
1441 W Stoker Court
Indianwoods
· 2,852 sq.ft · 4 Bedrooms · 2 Baths · House
· Patio · Garden · Deck · Fireplace · Equipped kitchen · Parking · Swimming pool · Cellar
Indianwoods · 2,852 sq.ft · 4 Bedrooms · 2 Baths · House · Patio · Garden · Deck · Fireplace · Equipped kitchen · Parking · Swimming pool · Cellar
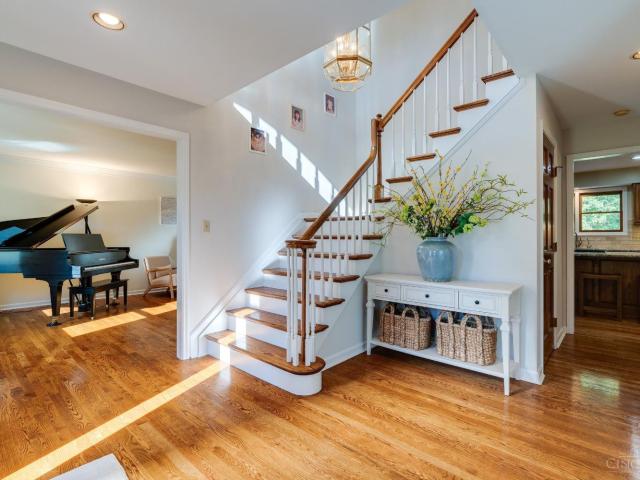
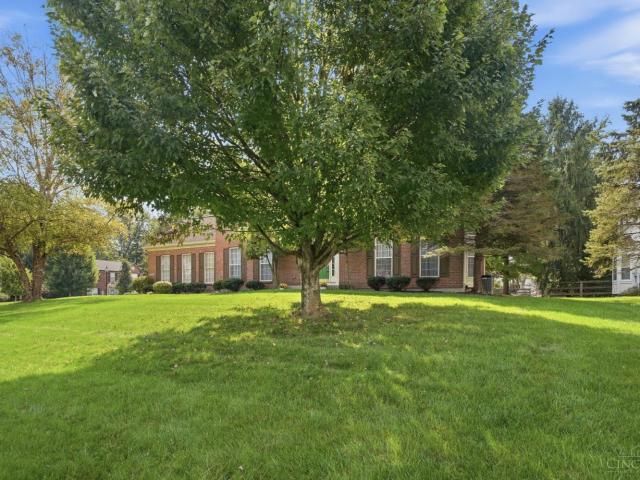
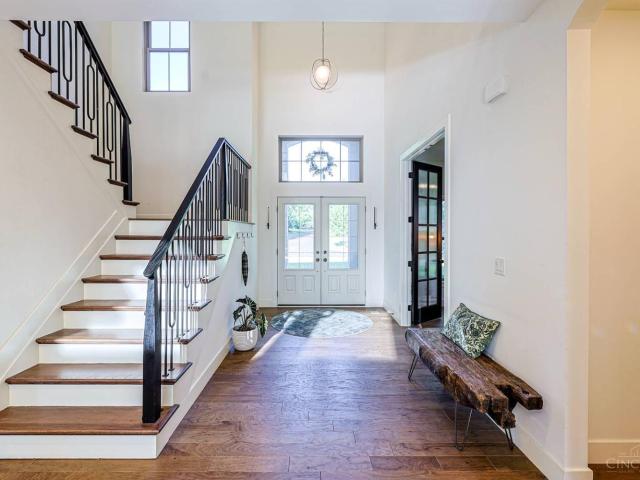
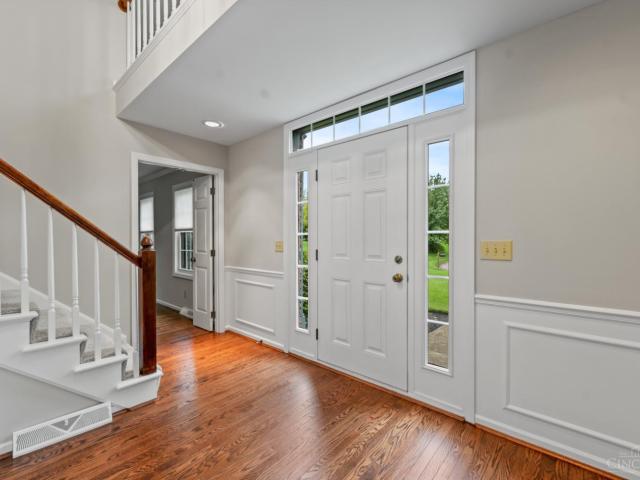
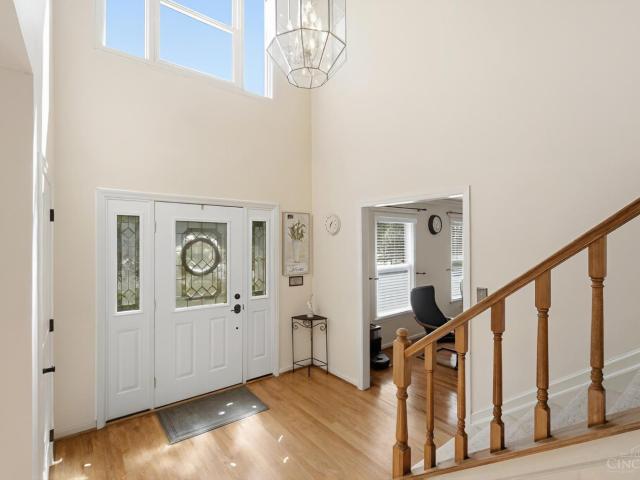
Welcome to this classic brick two-story home situated on a spacious 0.48-acre cul-de-sac lot! The inviting foyer features hardwood flooring, crown molding, and a beautiful wood staircase. Enjoy a formal dining room, versatile living space with bay window, and a spacious family room featuring a wood-burning fireplace with brick hearth and mantel. The kitchen offers warm wood cabinetry and flows into a dining area with vaulted ceiling. A bright sunroom with hardwood floors and vaulted ceiling overlooks the backyard. Upstairs you'll find 4 bedrooms and 2 full baths, including a spacious primary suite with walk-in closet and private bath. The unfinished basement provides plenty of storage and future possibilities. Outside, enjoy a deck, patio, mature trees, attached garage, and generous lawn. Community amenities include a pool and playground!
USD 580,000
4761 Tribute Lane
View photo
House · for sale
USD 1,198,430
USD 321/sq.ft
4761 Tribute Lane
Indianwoods
· 3,724 sq.ft · 4 Bedrooms · 3 Baths · House
· Fireplace · Equipped kitchen
Indianwoods · 3,724 sq.ft · 4 Bedrooms · 3 Baths · House · Fireplace · Equipped kitchen
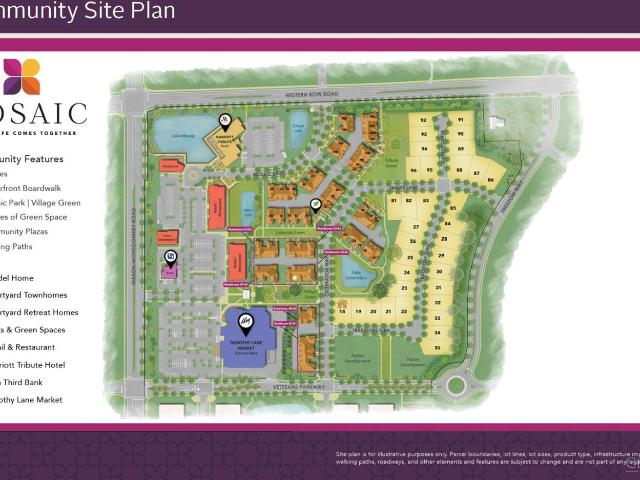
Sold before sent. Award winning Summerhill 4 bedroom/3 bath ranch plan with extended Primary Bedroom option offers 3,700+ sq. Ft. of finished living space. This open concept design boasts 10' ceilings (9' lower level), true chef's kitchen with Sub-Zero & Wolf appliances, soft close cabinetry, large island & quartz countertops. Features include custom stained hardwood, 50 Platinum electric fireplace, Moen plumbing fixtures, upgraded closet system in generous primary walk-in closet, Andersen Windows, irrigation system & large private courtyard perfect for entertaining! Iconic Dorothy Lane Market anchors the community. Homeowners will enjoy 5 lakes, scenic walking paths, waterfront boardwalk, central village green, community plazas, restaurants & shops. Landscape maintenance & snow pushing included in neighborhood association
USD 1,198,430
1205 Sunrise Drive
View photo
House · for sale
USD 265,000
USD 206/sq.ft
1205 Sunrise Drive
Indianwoods
· 1,281 sq.ft · 3 Bedrooms · 1 Bath · House
· Parking · Equipped kitchen
Indianwoods · 1,281 sq.ft · 3 Bedrooms · 1 Bath · House · Parking · Equipped kitchen
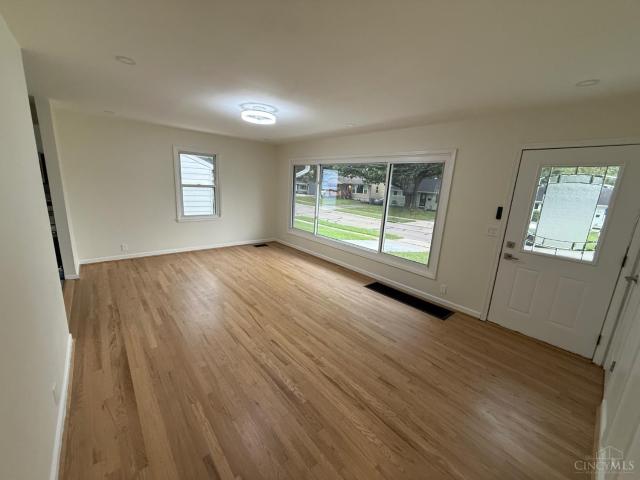
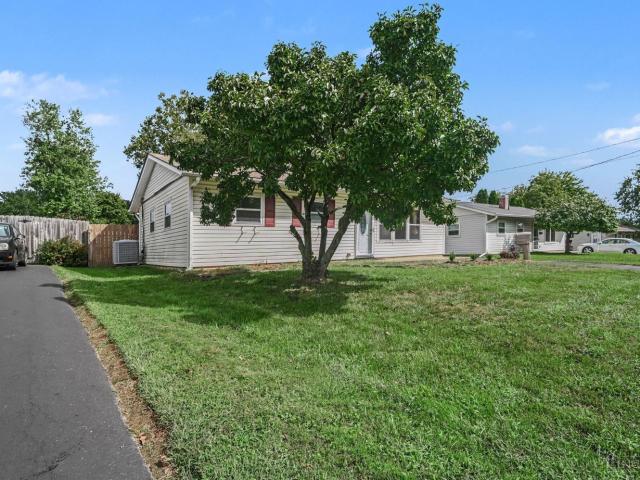
Open Saturday 9/26. 1 PM-2:30 PM. Awesome place to start out! Lots more space than the rest. Almost 1300 square feet. Spacious kitchen with all appliances, huge primary bedroom, 2 additional bedrooms, plus a separate laundry room. Front and rear porches, impossible to find, oversized detached garage too! Min to downtown Loveland shopping/restaurants/bike trail/river. Call for your showing today!
USD 265,000
9200 Village Green Drive
View photo
House · for sale
USD 1,699,000
USD 326/sq.ft
9200 Village Green Drive
Indianwoods
· 5,210 sq.ft · 6 Bedrooms · 5 Baths · House
· Equipped kitchen
Indianwoods · 5,210 sq.ft · 6 Bedrooms · 5 Baths · House · Equipped kitchen
Exceptional Find in the Heart of Montgomery! Steps from Swaim Park & Dwntwn Montgomery. Impressive, Custom Home, Built in 2024, Offering More than 5,000 sq ft of Sophisticated Living Space, includ 6 Bd/5Ba. Showcasing Upscale Finishes, Soaring Ceilings, Cust Lightng &Thoughtful Design at Every Turn. Luxury at its Finest. Stunning European-Inspired Gourmet Kit w/High-end SS Appl, Quartzite Counters &Lrg Walk-in Butler's Pantry Open to Dramatic 2-Story LR feat a Flr-Ceil Venetian Clad FP. Abundance of Natural Light & Windows. 1st Flr Stdy w/Reeded Glass Frch Drs & Cust Built-ins. Tranquil Prim Bd w/Designer, Spa Like Ba. Conv 1st Flr Bd/Plyrm. Beautifully Appointed 2nd Flr Bd Ste w/ Bonus Rm. 2 Bds Joined by J-n-J Ba. Fin, Walkout LL feat FR, Kitchenette, Bd &Full Ba. Expansive, Covered Trex-like Dk Ovrlking Fenced Bkyd, Perfect for Entertaining. Swaim Park, Dwntwn Montgomery &Montgomery Quarter w/in Moments. Easy Highway Access. The One You've Been Waiting For!
USD 1,699,000
3985 Mantell Avenue
View photo
House · for sale
USD 299,900
USD 257/sq.ft
3985 Mantell Avenue
Indianwoods
· 1,163 sq.ft · 3 Bedrooms · 2 Baths · House
· Garden · Equipped kitchen · Parking · Cellar
Indianwoods · 1,163 sq.ft · 3 Bedrooms · 2 Baths · House · Garden · Equipped kitchen · Parking · Cellar
Beautifully renovated ranch in the Deer Park School District! This move-in-ready home features a brand-new kitchen with appliances, cabinets, tile and quartz countertops, plus a fully remodeled main bath taken down to the studs and a full basement bathroom. Recent improvements include a new roof and gutters, HVAC with a 5-year warranty, new interior and entry doors, and refinished hardwood floors. Outside, enjoy a new concrete porch, steps and driveway. The former garage was removed, and the backyard was regraded with French drains installed to redirect water away from the foundation and toward the street. Foundation repairs are backed by a lifetime transferable warranty. Extensive updates inside and out make this a great opportunity to own a beautifully improved home with major projects already completed. Offered at $299,900
USD 299,900
10033 Cliffwood Court
View photo
House · for sale
USD 459,900
USD 210/sq.ft
10033 Cliffwood Court
Indianwoods
· 2,185 sq.ft · 4 Bedrooms · 2 Baths · House
· Deck · Fireplace · Parking
Indianwoods · 2,185 sq.ft · 4 Bedrooms · 2 Baths · House · Deck · Fireplace · Parking
Welcome to 10033 Cliffwood Court! This spacious 4-bedroom, 2.5-bath home is tucked away on a quiet cul-de-sac and offers nearly all-new flooring throughout. The family room features an electric fireplace, while the three season room and Trex deck provide the perfect places to relax and enjoy the beautiful wooded lot. Additional highlights include first-floor laundry, an oversized two-car garage, an unfinished lower level offering excellent storage and future potential, a security system and storage shed. Major updates include HVAC in 2025, water heater in 2022 and roof in 2015. Conveniently located near shopping, restaurants and the highway!
USD 459,900
6749 Spring Arbor Drive
View photo
House · for sale
USD 499,000
USD 194/sq.ft
6749 Spring Arbor Drive
Indianwoods
· 2,562 sq.ft · 4 Bedrooms · 2 Baths · House
· Office room · Equipped kitchen
Indianwoods · 2,562 sq.ft · 4 Bedrooms · 2 Baths · House · Office room · Equipped kitchen
Welcome home to this beautifully refreshed, move-in-ready home in the desirable Chestnut Oaks community of Deerfield Township. Designed for both everyday living and effortless entertaining, the bright, open floor plan seamlessly connects the kitchen, family room, and sunroom, creating a warm and inviting heart of the home filled with natural light. Fresh paint and new carpet throughout provide a crisp, updated feel, allowing you to simply move in and enjoy. The finished lower level adds exceptional living space with plenty of room for recreation and entertaining, plus flexible space ideal for a home office, exercise room, hobby area, or private retreat. Offering a wonderful combination of space, comfort, and versatility, this beautifully maintained home is ready to welcome its next owners
USD 499,000
8554 Plainfield Road
View photo
House · for sale
USD 215,000
USD 181/sq.ft
8554 Plainfield Road
Indianwoods
· 1,184 sq.ft · 3 Bedrooms · 2 Baths · House
· Garden · Parking · Deck · Equipped kitchen · Cellar
Indianwoods · 1,184 sq.ft · 3 Bedrooms · 2 Baths · House · Garden · Parking · Deck · Equipped kitchen · Cellar
Charming Cape Cod Featuring Original Hardwood Flooring, Newer HVAC and Water Heater and Only 2 Minutes to Deer Park High School! Eat-in Kitchen Features Walk-out to Deck and Level Yard. Spacious Living and Formal Dining Rooms. Main Level Primary Bedroom and Main Level Full Bath. Sizable Upper Level Bedrooms and Second Full Bath. One Car Garage with Access to Full Unfinished Basement for Abundant Storage. Fantastic Location Within Walking Distance of Bechtold Park, 3 Minutes to Grocery and Dining and Short Drive to Expressway!
USD 215,000
9031 Rolling Lane
View photo
House · for sale
USD 350,000
USD 212/sq.ft
9031 Rolling Lane
Indianwoods
· 1,647 sq.ft · 4 Bedrooms · 2 Baths · House
· Patio · Garden · Equipped kitchen · Parking
Indianwoods · 1,647 sq.ft · 4 Bedrooms · 2 Baths · House · Patio · Garden · Equipped kitchen · Parking
Fully renovated brick ranch tucked away on a quiet cul-de-sac! This fully renovated home features beautifully refinished hardwood floors, a brand-new kitchen with new cabinetry, butcher block countertops, and stainless steel appliances. Enjoy outdoor living from the spacious front porch, rear patio, and large side yard. The fully finished lower level offers exceptional additional living space with a spacious family room and private primary suite. An oversized garage provides plenty of room for parking and storage. Major improvements include newer mechanicals, a new roof, and new gutters. Thoughtfully updated from top to bottom. Showings Start 9/25!
USD 350,000
6909 Windwood Drive
View photo
House · for sale
USD 475,000
USD 205/sq.ft
6909 Windwood Drive
Indianwoods
· 2,314 sq.ft · 4 Bedrooms · 2 Baths · House
· Garden · Deck · Equipped kitchen
Indianwoods · 2,314 sq.ft · 4 Bedrooms · 2 Baths · House · Garden · Deck · Equipped kitchen
Welcome home to this beautifully updated 4-bedroom, 2.5-bath home in the sought-after Rolling Knolls community! Conveniently located just minutes from shopping, restaurants, and easy highway access, this move-in-ready 2-story offers an inviting and functional floor plan. The first floor features a renovated kitchen with quartz countertops, recessed lighting, and wood floors throughout. The family room opens to the kitchen and offers abundant natural light with direct access to the spacious rear deck. A large first-floor laundry room adds extra convenience. Upstairs, the spacious primary suite features an updated en-suite bath and large walk-in closet, along with three add'l bedrooms and a full bath. The unfinished walkout LL offers tons of potential for add'l living space or abundant storage. Outside, enjoy the large, private, fully fenced backyard with a spacious deck and firepit perfect for entertaining. Major recent updates include a new roof (2026), furnace (2026), & windows (2025)
USD 475,000
4384 Yakima Court
View photo
House · for sale
USD 389,900
USD 196/sq.ft
4384 Yakima Court
Indianwoods
· 1,981 sq.ft · 3 Bedrooms · 3 Baths · House
· Garden · Fireplace · Equipped kitchen · Parking
Indianwoods · 1,981 sq.ft · 3 Bedrooms · 3 Baths · House · Garden · Fireplace · Equipped kitchen · Parking
Location, light & flexible living! Welcome to 4384 Yakima Ct, a well-maintained 3BR/3BA ranch tucked away on a cul-de-sac near Kenwood. Hardwood floors, a wood-burning fireplace & oversized windows create a warm, light-filled living space. The kitchen features Whirlpool stainless steel appliances. Relax on the 3-season porch overlooking the level, fenced backyard. All 3 BRs & 2 full BAs are on the main level for easy one-floor living. The lower level offers a 2nd kitchen, family room, full BA & 2 flex rooms. Ideal for a guest/in-law suite, office, bonus room, exercise or game room. Plus a 2-car attached garage! Convenient to Kenwood Towne Centre, shopping, dining, Silverton & Pleasant Ridge. Move in, make it your own & enjoy the space, flexibility and location!
USD 389,900
9297 Leland Court
View photo
House · for sale
USD 589,900
USD 200/sq.ft
9297 Leland Court
Indianwoods
· 2,949 sq.ft · 3 Bedrooms · 3 Baths · House
· Patio · Office room · Gym · Fireplace · Parking · Swimming pool
Indianwoods · 2,949 sq.ft · 3 Bedrooms · 3 Baths · House · Patio · Office room · Gym · Fireplace · Parking · Swimming pool
Refined Mason living in Beacon Hill! This beautifully appointed townhouse offers nearly 2,950 sq. Ft. of finished space near Deerfield Towne Center and The District, with dining, shopping, and entertainment just steps away. The open concept main level features hardwood floors, crown molding, custom cabinetry, a gas fireplace, 8'quartz counter bar, wine fridge, and stainless-steel appliances. Hardwood continues upstairs, where the primary suite includes a custom walk-in closet, double vanity, and private water closet. Second-floor laundry adds convenience. The finished lower level offers a recreation room, full bath, and flexible office or playroom space. Enjoy a private patio and oversized two-car garage with a Tesla charging outlet adaptable for standard EVs. The HOA covers exterior maintenance, landscaping, snow removal, water, trash, pool, and fitness room. Deerfield Township has no earnings tax and offers quick access to I-71 and I-275
USD 589,900
7086 Shawnee Run Road
View photo
House · for sale
USD 575,000
USD 249/sq.ft
7086 Shawnee Run Road
Indianwoods
· 2,303 sq.ft · 3 Bedrooms · 3 Baths · House
· Garden · Parking · Gym · Deck
Indianwoods · 2,303 sq.ft · 3 Bedrooms · 3 Baths · House · Garden · Parking · Gym · Deck
Spectacular Property in the Heart of Madiera. Updated 3 Beds/3 Full Baths plus fenced yard and detached 2 car garage with finished upstairs loft with Heating & Cooling system. Perfect for home gym or office. Newer SS Appliances and Windows. Covered Deck. Quiet neighborhood. Move in Ready. Finished Lower Level. Minutes to schools/restaurants/path to park with pickleball and recreational space
USD 575,000
173 Tall Timber Drive
View photo
House · for sale
USD 998,000
USD 195/sq.ft
173 Tall Timber Drive
Indianwoods
· 5,113 sq.ft · 5 Bedrooms · 5 Baths · House
· Patio · Office room · Gym · Fireplace · Equipped kitchen · Parking · Swimming pool
Indianwoods · 5,113 sq.ft · 5 Bedrooms · 5 Baths · House · Patio · Office room · Gym · Fireplace · Equipped kitchen · Parking · Swimming pool
Tucked at the end of a private cul-de-sac in The Sanctuary at Miami Trails, this 5-bedroom, 5-bath home lives large at approximately 4,900 square feet on a half-acre of beautifully landscaped grounds. A two-story foyer welcomes you into a great room anchored by a stone fireplace, which flows into a well-appointed kitchen with a substantial island, an easy gathering spot for everyday life and entertaining alike. The main level also offers a private office and a flexible bedroom suite, while upstairs the primary retreat impresses with an oversized walk-in closet and a spa-style bath. Step outside to the real showstopper: a resort-style pool framed by a flagstone patio and a cascading waterfall feature, screened by mature trees for total privacy. The finished lower level offers flexible space for a home theater, gym, or rec room. With a 3-car garage, a new 2026 water heater, and Loveland Schools nearby, this is easy living with room for everyone
USD 998,000
8810 Pine Road
View photo
House · for sale
USD 309,900
USD 347/sq.ft
8810 Pine Road
Indianwoods
· 893 sq.ft · 3 Bedrooms · 2 Baths · House
· Equipped kitchen · Parking
Indianwoods · 893 sq.ft · 3 Bedrooms · 2 Baths · House · Equipped kitchen · Parking
Another thoughtfully-designed renovation by HomeTrends. Come see the stunning transformation on this 3 bed, 2 full bath 2-story with an oversized detached 2-car garage. Engineered hardwood throughout, second floor laundry, floor-to-ceiling tile in bathrooms. This is not your basic reno! Seller rebuilt this home from the foundation-up. 42-inch shaker cabinets for extra kitchen storage, granite counters, and a gas range. Everything is new: roof, siding, 200-amp electric panel, water and sewer lines, concrete driveway and walkways, plumbing, fixtures, and so much more. Nothing to do but move in!
USD 309,900
829 James Drive
View photo
House · for sale
USD 350,000
USD 260/sq.ft
829 James Drive
Indianwoods
· 1,345 sq.ft · 3 Bedrooms · 1 Bath · House
· Parking · Deck · Equipped kitchen
Indianwoods · 1,345 sq.ft · 3 Bedrooms · 1 Bath · House · Parking · Deck · Equipped kitchen
Welcome to your new home in Mason. Warm and inviting. Spacious living room offers hardwood floors with lots of natural light. Updated kitchen with stainless steel appliances, granite countertops, upgraded cabinets, hardwood floors and the perfect landing area for electronics, mail or study space. Nice size master bedroom. Overhead lighting/fan in most rooms. Spacious rec room in the lower level. Plenty of space for man cave/gaming/office/crafts. The brand new deck with nightlights overlooks large, flat 1/2 acre lot and is a great place for entertaining or quiet nights. Large 2 car garage plus 12x16 shed affords lots of storage space. Award winning Mason Schools. Great location. No hoa. Carport not included
USD 350,000
5500 Drake Road
View photo
House · for sale
USD 3,275,000
USD 426/sq.ft
5500 Drake Road
Indianwoods
· 7,675 sq.ft · 6 Bedrooms · 7 Baths · House
· Garden · Equipped kitchen · Parking · Swimming pool
Indianwoods · 7,675 sq.ft · 6 Bedrooms · 7 Baths · House · Garden · Equipped kitchen · Parking · Swimming pool
Set on 4 serene acres along sought-after southern Drake Road, this spacious brick Federal-style estate adjoins The Nature Conservancy and Red Bird Hollow. The 6BR/7Full 3half bath residence features high ceilings, hardwood floors, beautiful millwork, abundant windows and a handsome wood-paneled library/pub. A recently renovated gourmet kitchen showcases top-tier appliances and finishes, while the spa-like primary bath features heated floors, an oversized zero-entry shower and soaking tub, convenient second-floor laundry and dual walk-in closets. Separate 1BR/2BA guest house with kitchenette. Dreamy Gunite pool, award winning gardens, tranquil pond and 4-car built-in garage complete this exceptional private retreat. Main House 7,051 + Guest House. 1,300 =. 8,350 sq. Ft. Finished square ft. Per floor plans
USD 3,275,000
7044 Driftwood Lane
View photo
House · for sale
USD 474,900
USD 192/sq.ft
7044 Driftwood Lane
Indianwoods
· 2,465 sq.ft · 4 Bedrooms · 2 Baths · House
· Garden · Deck · Equipped kitchen
Indianwoods · 2,465 sq.ft · 4 Bedrooms · 2 Baths · House · Garden · Deck · Equipped kitchen
Beautiful 4-bdrm 2-story situated on a large, flat, wooded lot in desirable Rolling Knoll of West Chester! Beautifully refinished hrdwd flrs flow throughout the 1st flr, including a spacious family rm filled with natural light & a private, formal dining rm featuring wainscoting & crown molding. Kitchen offers 42 cabinetry, SS app & a center island before opening to an incredibly unique breakfast rm & great rm with a towering 2-story addition featuring a shiplap ceiling & exposed brick. Walls of windows fill the space w/natural light while creating a beautiful connection to the backyard. Step outside to the Trex deck overlooking a large, private & level backyard w/a wooded backdrop. Rolling Knolls is known for its beautiful rolling hills, mature trees & strong sense of community, with the nearby member-owned Windwood Swim & Tennis Club offering swimming, tennis, pickleball & seasonal social events through a separate Membership. Conveniently situated between I-75 & I-71
USD 474,900
8536 Donegal Drive
View photo
House · for sale
USD 279,900
USD 152/sq.ft
8536 Donegal Drive
Indianwoods
· 1,841 sq.ft · 3 Bedrooms · 1 Bath · House
· Patio · Garden · Parking
Indianwoods · 1,841 sq.ft · 3 Bedrooms · 1 Bath · House · Patio · Garden · Parking
Welcome Home! This Adorable, 3 Bedroom Ranch With Finished Lower Level is Waiting For You to Call it Yours! Mature, Established Lawn and Landscaping Paired With an Inviting, Covered Front Porch. Enjoy Over 1,800 Total SF of Finished Living Space! All Bedrooms Feature Hardwood Flooring, Ceiling Fans and Built in Dressers, Shelving and Storage! Full Bath With Tile Flooring, Tub/Shower Combo and Updated Vanity. Finished Lower Level Offers an Additional 870 SF of Living Space, Including a Convenient Quarter Bath. Washer and Dryer Stay! Step Outside to the Covered Back Patio and Relax While Watching Your Fur Babies Roam the Spacious Backyard. Complete With Privacy Fencing and Storage Shed. Parking is Never an Issue Here With an Oversized, One Car Detached Garage and Extra Long Driveway for Ample Off Street Parking. Located Within the Award Winning, Deer Park School District
USD 279,900
6421 Lewis Clark Trail
View photo
House · for sale
USD 675,000
USD 238/sq.ft
6421 Lewis Clark Trail
Indianwoods
· 2,831 sq.ft · 4 Bedrooms · 2 Baths · House
· Patio · Deck · Equipped kitchen
Indianwoods · 2,831 sq.ft · 4 Bedrooms · 2 Baths · House · Patio · Deck · Equipped kitchen
Exceptional setting for this Brick Beauty on prime cul-de-sac. Extensive, high quality upgrades by original owners. Over an acre of tree-lined privacy. Entertainer's delight with vaulted screened porch and Trex deck stepping down to spacious stone paver patio and fire pits. Inside features new gourmet kitchen, remodeled baths, hardwood floors, plantation shutters and fresh paint throughout. Finished walkout lower level features recreation and exercise rooms. Popular family neighborhood. Convenient to Fields Ertel, Reed Hartman, parks, schools and shopping
USD 675,000
1012 Bellwood Drive
View photo
House · for sale
USD 259,900
USD 287/sq.ft
1012 Bellwood Drive
Indianwoods
· 904 sq.ft · 3 Bedrooms · 1 Bath · House
· Patio · Garden · Parking · Equipped kitchen
Indianwoods · 904 sq.ft · 3 Bedrooms · 1 Bath · House · Patio · Garden · Parking · Equipped kitchen
Welcome to easy one-level living in Loveland! This charming 3-bedroom ranch offers a bright and comfortable layout with an updated kitchen featuring ss appliances, newer countertops. The home also features updates to the HVAC, water heater, windows, roof. Step outside to a covered patio overlooking the fully fenced backyard, with plenty of space to relax, garden or entertain. An oversized detached garage with a separate workroom, plus an additional storage shed, provides great space for storage or projects. Conveniently located near Historic Downtown Loveland, local shops and restaurants, parks and the Loveland Bike Trail
USD 259,900
19 Crestmont Drive
View photo
House · for sale
USD 299,900
USD 284/sq.ft
19 Crestmont Drive
Indianwoods
· 1,055 sq.ft · 2 Bedrooms · 1 Bath · House
· Garden · Parking · Deck · Equipped kitchen · Air conditioning · Cellar
Indianwoods · 1,055 sq.ft · 2 Bedrooms · 1 Bath · House · Garden · Parking · Deck · Equipped kitchen · Air conditioning · Cellar
Updated, spacious, and packed with features! This charming home offers a remodeled kitchen, updated full bath, refinished hardwood floors, and fresh paint throughout. The partially finished basement adds a versatile bonus/flex room, with materials remaining for a potential additional bathroom (not installed). The 36x36 detached garage is a standout, featuring electric, a wood-burning stove, and second-floor storage. Enjoy the fully fenced backyard, sealed deck, and gated concrete driveway. Additional updates include Carrier central air (2022), roof (2015), replacement windows, updated siding, gutters, and soffit. Refrigerator, dishwasher, washer & dryer remain. Plenty of space, updates, and storage make this one worth a look!
USD 299,900
7418 Plainfield Road
View photo
House · for sale
USD 289,900
USD 220/sq.ft
7418 Plainfield Road
Indianwoods
· 1,313 sq.ft · 3 Bedrooms · 1 Bath · House
· Garden · Deck · Equipped kitchen · Parking · Air conditioning · Cellar
Indianwoods · 1,313 sq.ft · 3 Bedrooms · 1 Bath · House · Garden · Deck · Equipped kitchen · Parking · Air conditioning · Cellar
Welcome to this updated 3bd/1ba home conveniently located close to highways & shopping. 4-Star Deer Park CSD! Many updates! Kitchen remodel includes NEW plumbing & electric, slow-close cabinets, Quartz countertops, LVP flooring, SS Appliances, large Pantry! Older-home-character remains w/ arched doorways & built-in corner cabinet. Hwf! Bathroom remodel includes NEW plumbing & electrical too, as well as NEW tub, flooring, vanity. Option to have primary bdrm on 2nd floor or 1st floor! Carpet cleaned 2026. Clean basement w/ wet bar & lots of storage! NEW windows & entry doors 2024! NEW paint throughout 2026! Side deck added 2020. Roof 2021. AC Summer 2020. Flat, fenced backyard. Driveway behind fence for extra parking, w/ potential space to add garage
USD 289,900
8420 Hambletonian Drive
View photo
House · for sale
USD 780,000
USD 232/sq.ft
8420 Hambletonian Drive
Indianwoods
· 3,348 sq.ft · 5 Bedrooms · 3 Baths · House
· Patio · Garden · Office room · Fireplace · Equipped kitchen · Parking
Indianwoods · 3,348 sq.ft · 5 Bedrooms · 3 Baths · House · Patio · Garden · Office room · Fireplace · Equipped kitchen · Parking
Looking for more space without giving up location? This move-in-ready brick 2-story in Symmes Township offers 4,800+ sq ft of finished living space, nearly 1/2 acre lot. 3-car side-entry garage with EV charger. Major updates include a new roof & hardwood floors on 1st FL. Impressive 2-story entry. 1st fl study/home office with built-ins. Frml lr & dr. Pro Grade Gourmet kitchen features Stainless Steel appliances, Work island seating, Hdwd Fls, Decor Tile Backsplash & Granite Countertops. BRKFST Area slider opens to the rear yard and large custom paver patio. 21x16 family room w/dbl doors adds a fireplace and built-ins. The primary suite offers an priv full bath w/jetted tub, dual vanity, decor tile shower & walk-in closet. The Pro finished lower level provides recreation space and 5th BR/ Craft w/Full Bath. Lrg unfin storage. 1st Fl Laundry/Mud Room. Walk to Cincinnati Hills Christian Academy (CHCA) & Montgomery Rd dining and shopping @ Harpers. Hop on I-71 and I-275. Sycamore Schools
USD 780,000
5765 Miami Road
View photo
House · for sale
USD 949,000
USD 210/sq.ft
5765 Miami Road
Indianwoods
· 4,499 sq.ft · 4 Bedrooms · 4 Baths · House
· Parking · Deck · Fireplace · Equipped kitchen · Swimming pool
Indianwoods · 4,499 sq.ft · 4 Bedrooms · 4 Baths · House · Parking · Deck · Fireplace · Equipped kitchen · Swimming pool
Incredible Indian Hill opportunity! Over 4500sf (per county auditor) of wonderful living space just waiting for your cosmetic updates! Large addition added wonderful vaulted family room with stone fireplace that opens to large kitchen and walks out to pool deck, added 2nd floor vaulted primary suite with so much space-dream walk-in closet room and large attached bath, 2nd bed also has attached bath and walk-in closet, beds 3 and 4 walk out to charming 2nd floor covered porch! Lower level features finished rec. Room with fireplace plus toilet in unfin. Portion, Landscaped, private. 81 acre setting with koi pond feat. In-ground pool surrounded by screen of privacy trees and attached, exterior full bathroom, plus FOUR car attached garage. So well maintained, just needs your touches. Don't miss the chance to make this YOUR Indian Hill dream home! Leave all offers open 24 hours. Sold as-is
USD 949,000
View map Back to list

Get email alerts

Don't miss out: be the first to know about new properties

The alert was correctly created

On subscribing you accept the conditions of use and the privacy policy
Alert
Receive new ads in your inbox
Save this search
Receive alerts for new listings

We'll send you an email when we have new properties for: "Houses for sale in Indianwoods"

The alert was correctly created

Montgomery Heights, Montgomery city Hamilton County Ohio
Kenridge
Get email alerts and be the first to see new listings
Required field
On subscribing I accept the terms of the privacy policy
Perfect! You'll soon start receiving new listings via email
Alert
Receive an email when we have new ads for Houses for sale in Indianwoods
Save this search
Filters

Bedrooms

Size (sq.ft)

sq.ft
sq.ft

Price

USD
USD

Property type

Bathrooms

Clear all filters
Receive notifications when new entries are published.