925 houses for sale in Indigo Pointe

14 Broad River Way
View photo
Townhouse · for sale
USD 281,660
USD 163/sq.ft
14 Broad River Way
Indigo Pointe
· 1,722 sq.ft · 3 Bedrooms · 3 Baths · Townhouse
· Office room · Deck · Fireplace · Equipped kitchen · Swimming pool
Indigo Pointe · 1,722 sq.ft · 3 Bedrooms · 3 Baths · Townhouse · Office room · Deck · Fireplace · Equipped kitchen · Swimming pool
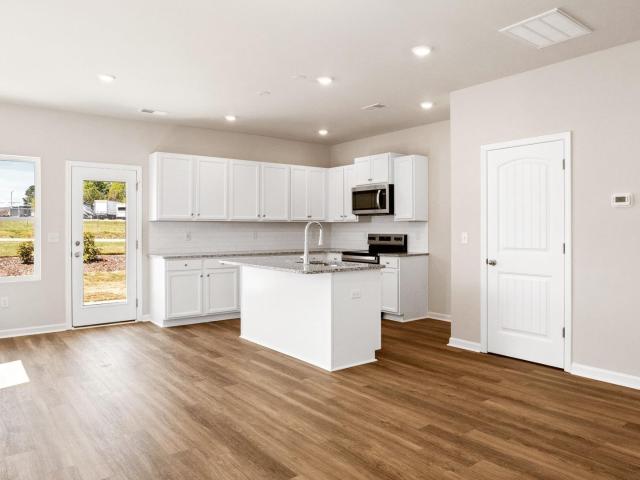
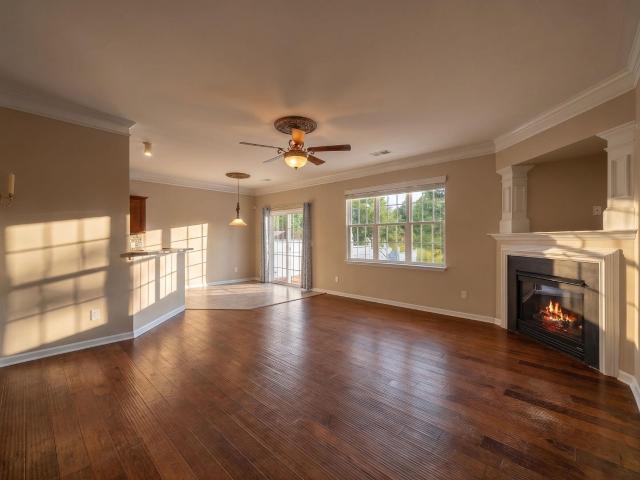
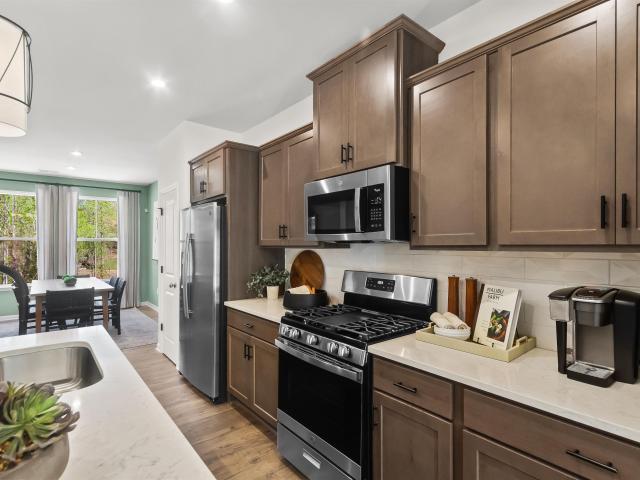
Your chance to own in Bridgeport starts NOW! Located just off Laurens Road, Bridgeport puts you minutes from downtown Greenville’s best restaurants, shopping, and entertainment. Future amenities—including a pool, clubhouse, and direct Swamp Rabbit Trail access—bring the lifestyle you’ve been looking for right to your doorstep. Introducing the Lennox plan, a fan favorite! This 3-bedroom, 3.5-bath, three-story townhome includes a bedroom on the main level, perfect for guests or a home office. Enjoy open-concept living, all appliances included, a fireplace, and low-maintenance convenience. The kitchen steals the show with a stunning quartz island made for entertaining. Relax in your spacious living room or step onto your deck and unwind or host with ease. Upstairs, each bedroom features its own private bath—giving everyone their own space complete with stunningly refined finishes. With quality craftsmanship, modern design, and an incredible location, this home offers the perfect balance o
USD 281,660
16 Broad River Way
View photo
Townhouse · for sale
USD 264,475
USD 153/sq.ft
16 Broad River Way
Indigo Pointe
· 1,722 sq.ft · 3 Bedrooms · 3 Baths · Townhouse
· Office room · Deck · Fireplace · Equipped kitchen · Swimming pool
Indigo Pointe · 1,722 sq.ft · 3 Bedrooms · 3 Baths · Townhouse · Office room · Deck · Fireplace · Equipped kitchen · Swimming pool
Your chance to own in Bridgeport starts NOW! Located just off Laurens Road, Bridgeport puts you minutes from downtown Greenville’s best restaurants, shopping, and entertainment. Future amenities—including a pool, clubhouse, and direct Swamp Rabbit Trail access—bring the lifestyle you’ve been looking for right to your doorstep. Introducing the Lennox plan, a fan favorite! This 3-bedroom, 3.5-bath, three-story townhome includes a bedroom on the main level, perfect for guests or a home office. Enjoy open-concept living, all appliances included, a fireplace, and low-maintenance convenience. The kitchen steals the show with a stunning quartz island made for entertaining. Relax in your spacious living room or step onto your deck and unwind or host with ease. Upstairs, each bedroom features its own private bath—giving everyone their own space complete with stunningly refined finishes. With quality craftsmanship, modern design, and an incredible location, this home offers the perfect balance o
USD 264,475
97 Jamestowne Way # Unit 73
View photo
Townhouse · for sale
USD 217,500
USD 148/sq.ft
97 Jamestowne Way # Unit 73
Indigo Pointe
· 1,464 sq.ft · 3 Bedrooms · 2 Baths · Townhouse
· Office room · Equipped kitchen
Indigo Pointe · 1,464 sq.ft · 3 Bedrooms · 2 Baths · Townhouse · Office room · Equipped kitchen
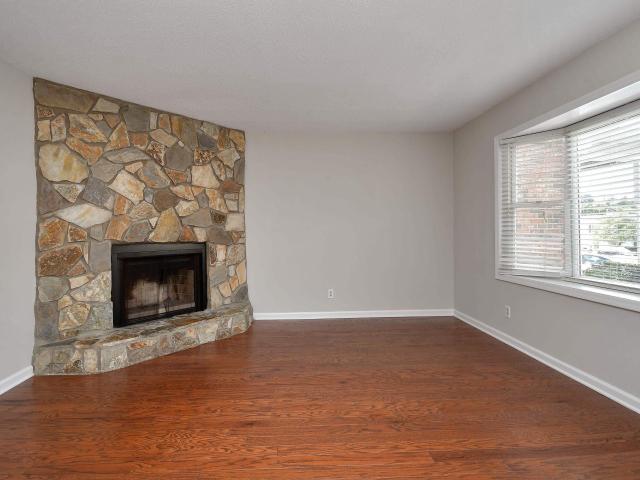
Welcome home to this beautifully updated 3-bedroom, 2.5-bath townhome, where comfort, convenience, and Eastside living come together. Step inside to a spacious living room filled with natural light from the large bay window, creating a warm and inviting atmosphere. The spacious kitchen features new quartz countertops, updated faucet and offers plenty of room for meal preparation and flows seamlessly into the adjoining dining area, making it perfect for everyday living and entertaining. Enjoy your morning coffee or unwind after a long day on the screened porch. Upstairs, the generous primary suite provides a peaceful retreat with a spacious bedroom and private bath. Two additional well-sized bedrooms and a full bath complete the upper level, offering plenty of space for family, guests, or a home office. All bedrooms feature new quartz countertops, sinks and faucets Conveniently located just minutes from both Greenville and Greer, this home offers easy access to shopping, dining, recreat
USD 217,500
9 Kenwood Lane
View photo
House · for sale
USD 649,000
USD 333/sq.ft
Updated
9 Kenwood Lane
Indigo Pointe
· 1,948 sq.ft · 3 Bedrooms · 2 Baths · House
· Garden · Office room · Fireplace · Equipped kitchen
Indigo Pointe · 1,948 sq.ft · 3 Bedrooms · 2 Baths · House · Garden · Office room · Fireplace · Equipped kitchen
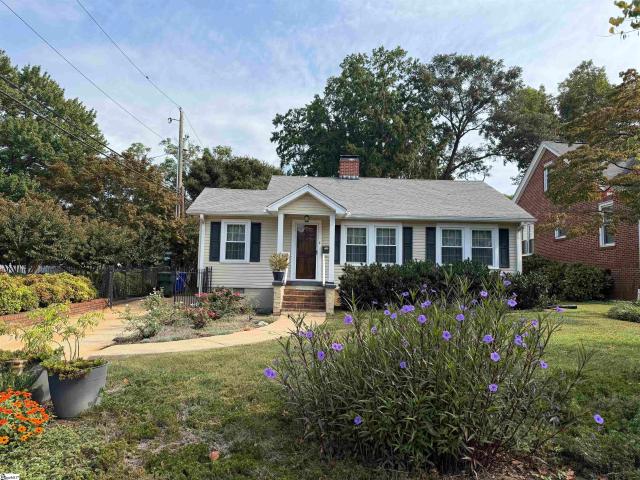
North Main one story 3/2/1 charming home built in fifties. Carefully manicured yard with blooming roses, crepe myrtles, and evergreen shrubs. Portico at entrance into living room with fireplace/gas logs. Office to left of LR leading into sun room/gallery with lots windows for natural light. Dining room leads into kitchen into center of home with cozy den and wood burning fireplace. 2 original bedrooms share central bath off large square hall. Large Private primary suite on back of home with separate shower, garden tub, and double sinks. Seller lived in home since 1979, maintained impeccably, completed many improvements: addition designed by Bob Ellis 1988, 30 year architectural roof and furnace replaced 2007, hardwood floors 2011, Taylors windows and air installed 2013. Fenced yard with shed for storage or gardening, level yard makes easy living inside and out to enjoy lush manicured yard. Bookcases, china cabinet, attic for storage. Excellent condition, easy living, buyer may want to
USD 649,000
110 Cambria Court
View photo
Townhouse · for sale
USD 250,000
USD 135/sq.ft
110 Cambria Court
Indigo Pointe
· 1,851 sq.ft · 3 Bedrooms · 2 Baths · Townhouse
· Parking
Indigo Pointe · 1,851 sq.ft · 3 Bedrooms · 2 Baths · Townhouse · Parking
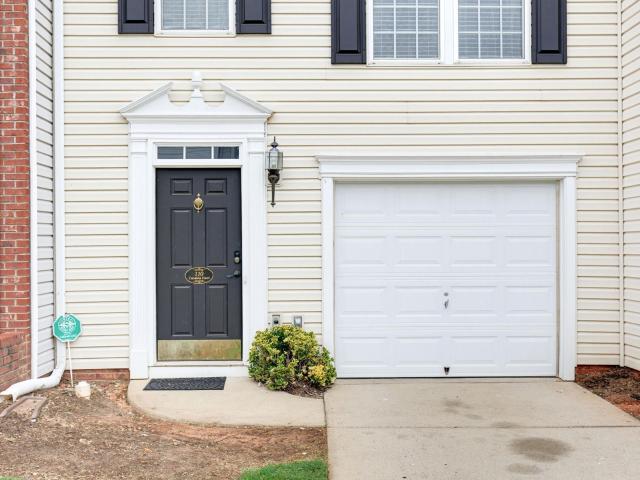
Beautifully Renovated Three-Story Townhome with Two Primary Suites, Flexible Living Spaces, and Private Outdoor Retreats Experience the perfect blend of modern updates, thoughtful design, and low-maintenance living in this beautifully renovated three-bedroom, 2.5-bath townhome. Freshly painted throughout including walls and ceilings this move-in-ready home offers stylish finishes, flexible living spaces, and inviting outdoor areas, making it an exceptional place to call home. From the moment you arrive, you'll appreciate the one-car garage featuring a professionally epoxy-coated floor, private driveway parking, and convenient overflow parking nearby for family and guests. Step inside to discover luxury vinyl plank flooring throughout the home, providing a seamless, contemporary look that's as durable as it is easy to maintain. The main level offers incredible versatility with a spacious bedroom featuring a large closet and adjacent laundry area. Whether you envision a guest suite, home
USD 250,000
717 Pollyanna Drive
View photo
House · for sale
USD 430,000
USD 149/sq.ft
717 Pollyanna Drive
Indigo Pointe
· 2,885 sq.ft · 5 Bedrooms · 4 Baths · House
· Patio · Garden · Swimming pool
Indigo Pointe · 2,885 sq.ft · 5 Bedrooms · 4 Baths · House · Patio · Garden · Swimming pool
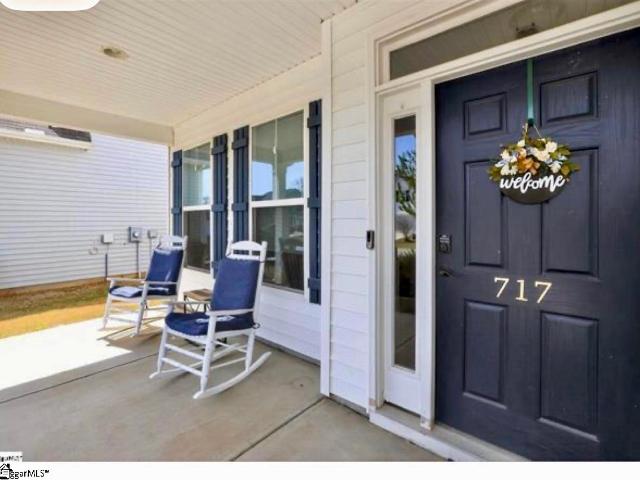
Wonderful close-in location! Lovely pool neighborhood! Private flat backyard! Nearly-new 5br 4ba home! Great price for all! Welcome to this better-than-new residence in the desirable Harrington subdivision. This exceptional 5-bedroom, 4-bathroom home offers approximately 2,888 sq. Ft. of thoughtfully designed living space on a premium lot with sidewalks and direct access to the community’s fabulous pool, clubhouse, and playground. Enjoy an unbeatable location—just 5 minutes to the interstate and only 10 minutes to Mauldin and Simpsonville—while coming home to a large, flat, privacy-fenced backyard, complete with full irrigation. The outdoor living is enhanced by a beautiful paver patio, perfect for entertaining or relaxing. Inside, you’ll find a private guest suite on the third level, ideal for visitors or multi-generational living. Special features include gas heat, a tankless water heater, dual HVAC systems with three separate thermostats for customized comfort, and impressive energy
USD 430,000
311 Heswall Court # lot 22
View photo
Townhouse · for sale
USD 218,999
USD 150/sq.ft
311 Heswall Court # lot 22
Indigo Pointe
· 1,453 sq.ft · 3 Bedrooms · 2 Baths · Townhouse
· Equipped kitchen · Parking
Indigo Pointe · 1,453 sq.ft · 3 Bedrooms · 2 Baths · Townhouse · Equipped kitchen · Parking
Enhance your living experience with the new Jordan floor Plan located at Parkside Heights Town homes. The Jordan floor plan is designed to maximize space and comfort. This modern, contemporary open-concept layout on the first floor is ideal for both relaxation and entertaining, The family room completes this exceptional home! Features include: Modern interior & exterior trim, pendant lights & chandelier. Be sure to explore the sleek kitchen with lots of soft close cabinets and massive counter space as well as a huge granite island, 9ft Ceilings, painted garage, pre-wired smart car charging station. Luxury features at its finest. The primary suite is thoughtfully situated on the second level, providing a serene retreat, with a large walk in closet, On the second level, you'll also find two additional bedrooms, a loft area, a generous laundry room, and plenty of storage. Located Just 7 miles from downtown Greenville! Just off the roundabout onto Fork shoals rd at the corner of Forks Shoa
USD 218,999
420 Scarlet Leaf Lane
View photo
House · for sale
USD 405,900
USD 144/sq.ft
Updated
420 Scarlet Leaf Lane
Indigo Pointe
· 2,809 sq.ft · 4 Bedrooms · 2 Baths · House
· Garden · Equipped kitchen · Parking
Indigo Pointe · 2,809 sq.ft · 4 Bedrooms · 2 Baths · House · Garden · Equipped kitchen · Parking
Check out 420 Scarlet Leaf Lane, a stunning new home in our Adams Glen community. This spacious, two-story home Features four bedrooms, two and a half bathrooms, and a two-car garage. As you step inside, you’ll be greeted by a welcoming foyer that leads directly into the heart of the home. The open-concept layout connects the family room, dining area, and kitchen, creating a seamless flow throughout the main living spaces. The kitchen is equipped with a pantry, stainless steel appliances, and a large island with a breakfast bar, making it perfect for both everyday meals and entertaining guests. Upstairs, you’ll find the private primary suite, featuring a generous walk-in closet and an en suite bathroom with dual vanities, a garden tub, and a spacious shower. The additional three bedrooms are thoughtfully located on the same floor, with easy access to a full bathroom that also includes dual vanities, providing extra space and convenience for everyone. Pictures are representative
USD 405,900
205 Bedwin Court
View photo
Townhouse · for sale
USD 199,900
USD 145/sq.ft
205 Bedwin Court
Indigo Pointe
· 1,378 sq.ft · 2 Bedrooms · 2 Baths · Townhouse
· Patio
Indigo Pointe · 1,378 sq.ft · 2 Bedrooms · 2 Baths · Townhouse · Patio
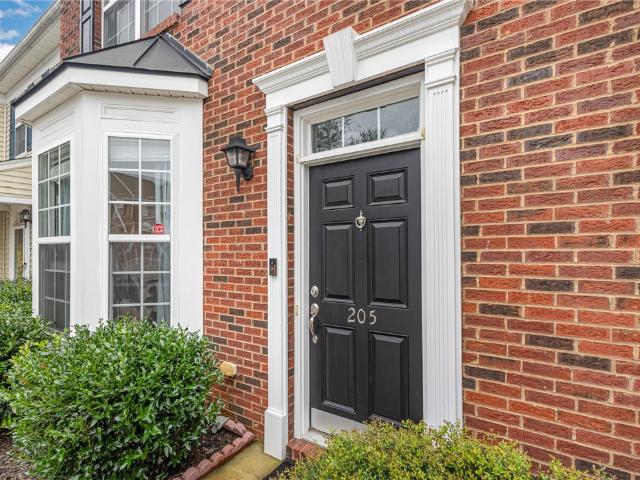
This Stylish townhome is easy on your budget and ready to go! *Motivated Seller*Don't miss this AMAZING opportunity. Stop by and see it for yourself! LOVE where you live! Looking for a home that's stylish, easy to maintain, and close to everything? You just found it! Modern style and easy living, this townhome has an open concept with 9-foot ceilings that give you the right mix of space and flow! The home has upgraded flooring and countertops. The two EXTRA-LARGE bedrooms come with a full bathroom, and the main bedroom has two walk-in closets! There is a half bath located downstairs for guests. Step outside to your fenced-in patio, perfect for cozy nights or soaking up the sunshine. Extra storage off the patio as well! When you want to cool off, head over to the community pool! Located close to coffee shops, restaurants, and within walking distance to Crunch fitness and Publix! Maintenance-free lifestyle, HOA handles pest control, roof, lawn, private garbage pickup, and pool. Perfect f
USD 199,900
101 Deoyley Avenue
View photo
House · for sale
USD 269,900
USD 353/sq.ft
101 Deoyley Avenue
Indigo Pointe
· 764 sq.ft · 2 Bedrooms · 1 Bath · House
· Garden · Equipped kitchen
Indigo Pointe · 764 sq.ft · 2 Bedrooms · 1 Bath · House · Garden · Equipped kitchen
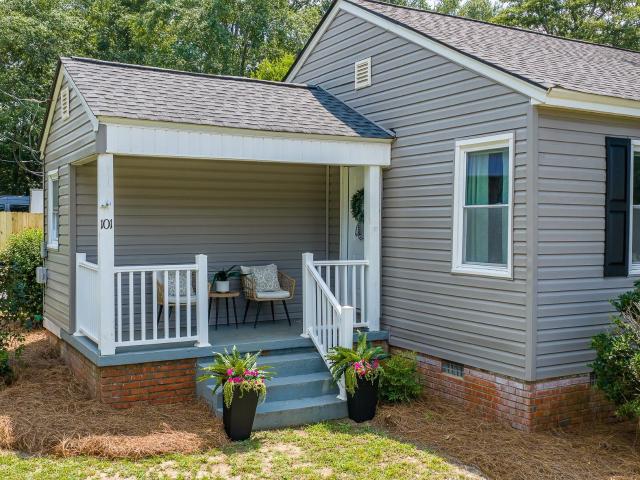
Welcome home to this charming two-bedroom, one-bath cottage nestled in a quiet, friendly, and highly sought-after neighborhood just a short drive from the heart of downtown Greenville. This cozy home combines classic charm with modern updates, offering the perfect blend of comfort and convenience. Situated on a corner lot with a private backyard, this home is freshly painted and move-in ready. Step inside to an open-concept living area and a stylish kitchen. Enjoy shopping and dining within walking distance, or a quick golf cart ride to neighboring amenities. This is a rare find. You don’t want to miss it! Whether you’re a first-time buyer, downsizing, or looking for a great investment, this delightful cottage is ready to welcome you home
USD 269,900
10 Paranor Drive
View photo
House · for sale
USD 325,000
USD 179/sq.ft
10 Paranor Drive
Indigo Pointe
· 1,808 sq.ft · 3 Bedrooms · 2 Baths · House
· Garden · Fireplace
Indigo Pointe · 1,808 sq.ft · 3 Bedrooms · 2 Baths · House · Garden · Fireplace
Open House 2-4pm Saturday August 8. Welcome to 10 Paranor Drive, where timeless character meets everyday comfort in a well-maintained 3 bedroom, 2 bath home nestled in a close-knit neighborhood. From the moment you step inside, you're greeted by an inviting foyer that opens to a formal dining room and a spacious living room centered around a cozy fireplace. The thoughtfully designed open floor plan creates an effortless flow while still offering defined living spaces for entertaining and everyday living. High ceilings throughout enhance the sense of openness, and abundant natural light fills the home, creating a warm and welcoming atmosphere. Step outside to enjoy the fully fenced, private backyard—perfect for relaxing, entertaining, gardening, or letting pets play. Conveniently located just off Highway 14, this home offers quick access to grocery stores, shopping, dining, and combining peaceful neighborhood living with everyday convenience
USD 325,000
15 Pelham Crossing Drive
View photo
House · for sale
USD 729,990
USD 243/sq.ft
15 Pelham Crossing Drive
Indigo Pointe
· 2,992 sq.ft · 5 Bedrooms · 3 Baths · House
· Fireplace · Equipped kitchen
Indigo Pointe · 2,992 sq.ft · 5 Bedrooms · 3 Baths · House · Fireplace · Equipped kitchen
Welcome to Pelham Crossing! The only new single-family homes and villas just off sought-after Pelham Road. *. Offering more than 3,000 square feet of impeccably designed living space, the Augusta floor plan seamlessly blends timeless elegance with modern luxury. A charming covered front porch welcomes you into a grand foyer, where a sophisticated formal dining room with coffered ceilings creates the perfect setting for memorable gatherings. The heart of the home is an expansive open-concept living area, highlighted by soaring ceilings, oversized windows that flood the space with natural light, and a striking gas fireplace with a designer tile surround. The chef-inspired gourmet kitchen is beautifully appointed with stacked light wood cabinetry, Quartz countertops, a designer tile backsplash, under-cabinet lighting, and an oversized island featuring a farmhouse sink and generous seating. Premium stainless steel appliances—including a gas cooktop, double wall ovens, and a custom range ho
USD 729,990
13 E Tallulah Drive
View photo
House · for sale
USD 1,749,000
USD 407/sq.ft
13 E Tallulah Drive
Indigo Pointe
· 4,295 sq.ft · 5 Bedrooms · 4 Baths · House
· Patio · Garden · Fireplace · Equipped kitchen
Indigo Pointe · 4,295 sq.ft · 5 Bedrooms · 4 Baths · House · Patio · Garden · Fireplace · Equipped kitchen
Newer construction convenience and appeal meet Augusta Road charm and desirable location at 13 E Tallulah Drive. Built in 2018 by local builder AJH Custom Homes, this home features a flexible layout, elevated finishes and a location close to shopping, dining, award winning schools, Prisma Health’s Memorial Hospital and downtown Greenville. The main level includes a generous-sized, beautiful kitchen with quartz countertops, amble cabinetry and an easy flow into the great room with gas fireplace, vaulted ceiling with gorgeous wooden beams. Just off the main living area, a rear screened porch extends the living space outdoors and overlooks the level backyard with amazing outdoor dining and entertaining spaces. A wonderful patio with lovely custom fountain, custom paver patio, custom covered outdoor kitchen and grilling area complete with fridge, grill, burners and ample storage as well as louvered overhead screens that are automated – ideal for sunny days or days when you desire more shad
USD 1,749,000
201 Lincoln Street
View photo
House · for sale
USD 365,900
USD 283/sq.ft
201 Lincoln Street
Indigo Pointe
· 1,292 sq.ft · 3 Bedrooms · 2 Baths · House
· Garden · Deck · Equipped kitchen
Indigo Pointe · 1,292 sq.ft · 3 Bedrooms · 2 Baths · House · Garden · Deck · Equipped kitchen
Located in Greenville's desirable West End, this 3-bedroom, 2.5-bath bungalow offers comfort and convenience just minutes from Fluor Field, St. Francis Downtown, restaurants, shopping, and all that downtown Greenville has to offer. Inside, you'll find a designated living room that flows into the open kitchen and dining area, creating a functional layout. Ample windows throughout the home provide plenty of natural light. The interior of the home was freshly painted, and all carpeting was replaced in July 2026. The primary bedroom features an ensuite bathroom and dual closets. Two additional bedrooms, a full bathroom, and a dedicated laundry room complete the home's interior. Outside, enjoy a spacious back deck overlooking the fully fenced backyard, offering plenty of room for relaxing, entertaining, or pets. With recent updates, a practical floor plan, and a prime West End location, this home is ready for its next owner
USD 365,900
201 Lynchester Road
View photo
House · for sale
USD 405,000
USD 285/sq.ft
Updated
201 Lynchester Road
Indigo Pointe
· 1,421 sq.ft · 3 Bedrooms · 2 Baths · House
· Garden · Fireplace · Equipped kitchen
Indigo Pointe · 1,421 sq.ft · 3 Bedrooms · 2 Baths · House · Garden · Fireplace · Equipped kitchen
Move-in ready and freshly updated, this charming 3-bedroom, 2-bathroom home sits in a walkable Greenville neighborhood zoned for one of the top-ranked elementary schools in South Carolina, Pelham Road Elementary, which feeds into Beck International Academy and J. L. Mann High School. The kitchen has been refreshed with new flooring and countertops, ready for your first meal the day you move in. Cozy up by the fireplace on cool evenings, or head out back to the fully fenced yard, perfect for pets, play, or weekend cookouts. It's just a short walk to the neighborhood park, and an optional HOA membership at $475 a year gives you access to a community pool and tennis courts. This home offers the ease of a great location with the peace of mind of recent updates. Don't miss this one!
USD 405,000
4 Plumbridge Drive
View photo
House · for sale
USD 374,900
USD 175/sq.ft
4 Plumbridge Drive
Indigo Pointe
· 2,142 sq.ft · 3 Bedrooms · 2 Baths · House
· Fireplace · Equipped kitchen
Indigo Pointe · 2,142 sq.ft · 3 Bedrooms · 2 Baths · House · Fireplace · Equipped kitchen
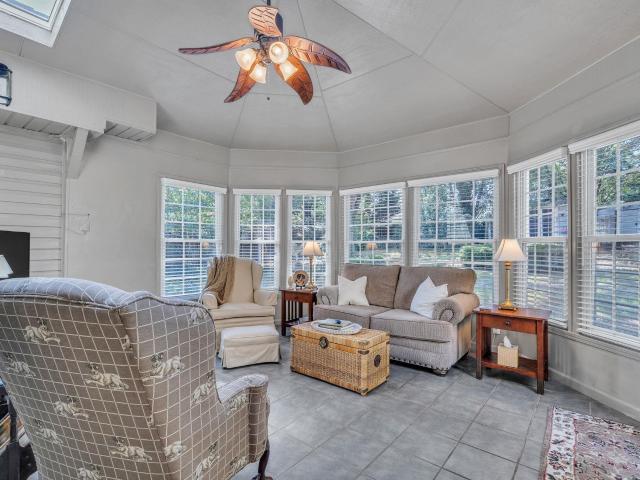
Note: Multiple offers. The seller is requesting'Highest and Best' offers by 7PM tonight (Friday 8/7). Beautiful landscaping and exceptional curb appeal welcome you to this well-maintained 3-bedroom, 2-bath home offering the ease of single-story living. Inside, soaring ceilings and an open-concept floor plan create a bright and spacious feel. The living room is anchored by a cozy gas fireplace and flows seamlessly into the kitchen, featuring stainless steel appliances, ample cabinetry, generous countertop space, and bar-height seating perfect for casual dining or entertaining. The desirable split-bedroom floor plan provides privacy for the spacious primary suite, complete with tray ceilings and an en-suite bath offering double vanities, a soaking tub, and a separate shower. Two additional bedrooms and a full bath are thoughtfully situated on the opposite side of the home. One of the standout features is the beautiful sunroom with skylights, filling the space with natural light while pro
USD 374,900
101 River Walk Drive
View photo
House · for sale
USD 790,000
USD 237/sq.ft
101 River Walk Drive
Indigo Pointe
· 3,326 sq.ft · 4 Bedrooms · 3 Baths · House
· Garden · Office room · Fireplace · Equipped kitchen
Indigo Pointe · 3,326 sq.ft · 4 Bedrooms · 3 Baths · House · Garden · Office room · Fireplace · Equipped kitchen
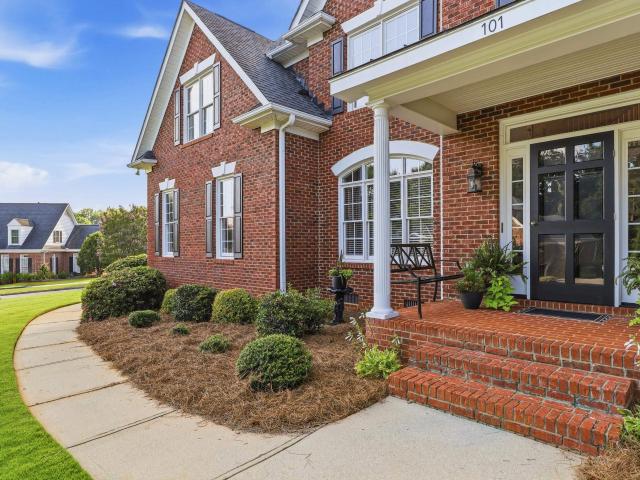
Welcome to 101 River Walk Drive, where timeless elegance meets everyday comfort in one of Simpsonville's most sought-after communities. Perfectly situated on a beautifully landscaped corner lot, this meticulously maintained 4-bedroom, 3.5-bath home offers 3,329 square feet of thoughtfully designed living space. From the moment you step inside, you'll be welcomed by a dramatic two-story foyer, beautiful hardwood floors, elegant moldings, and an abundance of natural light. The thoughtfully designed floor plan features a spacious main-level primary suite, formal dining room, private home office, and an inviting great room with a gas fireplace that flows seamlessly into the heart of the home. The chef's kitchen is both beautiful and functional, featuring granite countertops, abundant cabinetry, stainless steel appliances, a center island, pantry, and a sunny breakfast area overlooking the backyard. Whether you're hosting family gatherings or enjoying a quiet evening at home, this space was
USD 790,000
46 Itasca Drive
View photo
Townhouse · for sale
USD 384,500
USD 257/sq.ft
46 Itasca Drive
Indigo Pointe
· 1,496 sq.ft · 3 Bedrooms · 2 Baths · Townhouse
· Balcony · Equipped kitchen
Indigo Pointe · 1,496 sq.ft · 3 Bedrooms · 2 Baths · Townhouse · Balcony · Equipped kitchen
Welcome to 46 Itasca Dr. A remarkable townhouse situated in the highly sought-after Highview Townes community. This spacious residence encompasses three bedrooms and two and a half bathrooms, thoughtfully spread across three beautifully designed levels. Upon entering, you are greeted by a warm and inviting main level that showcases a luminous living room, a modern kitchen, and a convenient half bath. The main area features exquisite engineered hardwood flooring that effortlessly transitions into the kitchen, making it the perfect setting for both culinary creations and entertaining guests. The kitchen is truly a culinary haven, equipped with sleek quartz countertops, a generous island adorned with elegant pendant lighting, abundant cabinet storage, and high-end stainless steel appliances. Bathed in natural light, the kitchen also offers access to a charming balcony, perfect for enjoying the outdoors. Ascending to the top floor, you will discover all three bedrooms, including an opulent
USD 384,500
3 Carlingford Way
View photo
House · for sale
USD 799,900
USD 313/sq.ft
3 Carlingford Way
Indigo Pointe
· 2,551 sq.ft · 4 Bedrooms · 3 Baths · House
· Patio · Office room · Cellar
Indigo Pointe · 2,551 sq.ft · 4 Bedrooms · 3 Baths · House · Patio · Office room · Cellar
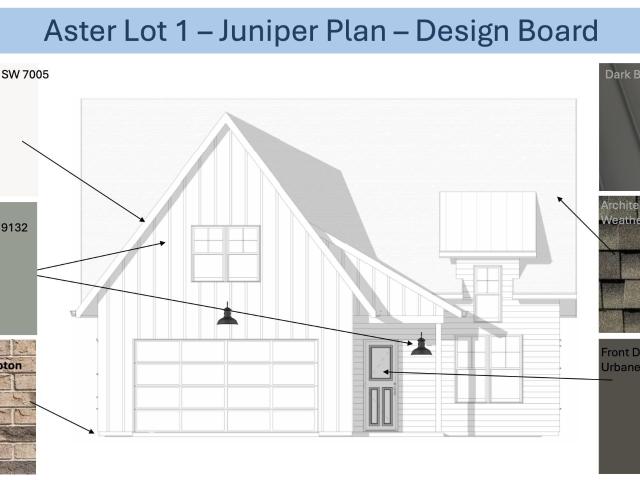
Located in Aster, an exclusive one-street, ten-home luxury enclave within Greenville city limits, this Juniper floor plan is brand new to Pinestone Builders. The main level features a primary suite plus a versatile office/guest room, both with vaulted ceilings, along with a vaulted great room and a 25x10 covered patio. Upstairs offers two additional guest bedrooms and a bonus room, giving you three guest rooms total plus flexible bonus space — ideal for remote work, a double primary setup, or simply extra room to spread out. Tucked just off Butler Springs Road, you're 7 minutes to downtown Greenville, 3 minutes to I-385, under a minute to Publix or Sprouts on East North Street, and 5 minutes to Patewood Hospital System — the perfect blend of privacy and convenience. This is a rare opportunity to secure a basement homesite and build a brand-new home designed for elevated living. Just steps from Butler Springs Park, the neighborhood offers everyday access to walking trails, open fields,
USD 799,900
608 Glassyrock Court
View photo
Townhouse · for sale
USD 299,900
USD 206/sq.ft
608 Glassyrock Court
Indigo Pointe
· 1,453 sq.ft · 3 Bedrooms · 2 Baths · Townhouse
· Equipped kitchen
Indigo Pointe · 1,453 sq.ft · 3 Bedrooms · 2 Baths · Townhouse · Equipped kitchen
Welcome to 608 Glassyrock Ct in Greer—where comfort, style, and convenience come together. Located in a desirable gated community, this 3-bedroom, 2.5-bath home offers an inviting open floor plan perfect for both everyday living and entertaining. The spacious main living area flows seamlessly into the kitchen and dining spaces, creating a bright and airy feel. The primary suite is a true retreat, featuring a stunning vaulted ceiling that adds character and dimension, along with plenty of space to unwind. Enjoy the ease of low-maintenance living while being just minutes from shopping, dining, and everything Pelham rd. Has to offer. Whether you're looking for your first home or your next move-up, this property checks all the boxes
USD 299,900
2 Brush Street
View photo
House · for sale
USD 195,000
USD 362/sq.ft
2 Brush Street
Indigo Pointe
· 538 sq.ft · 1 Bedroom · 1 Bath · House
· Equipped kitchen
Indigo Pointe · 538 sq.ft · 1 Bedroom · 1 Bath · House · Equipped kitchen
Here is a great opportunity to join the Nicholtown community. This is a true brick house. The exterior as well as the interior walls are solid brick and are approximately 10-12 inches thick. Fully renovated New kitchen cabinets, granite countertops, stove, dishwasher, and microwave. New bathroom New windows New electrical New plumbing New mini-split heat pump New can lights and ceiling fan A great walking/biking neighborhood Approximately 500 feet to the Sliding Rock Creek Trail Another 500 feet to the Swamp Rabbit Trail Come see it today!
USD 195,000
13 Ottaway Drive
View photo
House · for sale
USD 1,650,000
USD 483/sq.ft
13 Ottaway Drive
Indigo Pointe
· 3,412 sq.ft · 4 Bedrooms · 3 Baths · House
· Office room · Fireplace · Equipped kitchen
Indigo Pointe · 3,412 sq.ft · 4 Bedrooms · 3 Baths · House · Office room · Fireplace · Equipped kitchen
Greenville’s most coveted location, Alta Vista. This location between W Faris Rd and McDaniel Ave sets the stage for this 2006-built four-bedroom, three-and-a-half-bath residence, where a chef’s kitchen, three gas fireplaces, and a light-filled sunroom addition make every room worth lingering in. The kitchen anchors the home: a Wolf gas cooktop, double Wolf wall ovens, Cove dishwasher, Sub-Zero refrigerator, and dedicated wine and beverage fridges sit underneath a spacious island and abundant drawer storage, built for the cook who entertains often and well. Just off the kitchen, a keeping room with its own gas fireplace flows into a newly added sunroom and breakfast room, where vaulted ceilings and a third fireplace create a bright, versatile gathering space rarely found in homes of this era. Main-level living includes a master suite with a recently renovated bath. Also on the main level is a second bedroom, which is also well-suited as a home office. Herringbone-pattern hardwoods dist
USD 1,650,000
8 River Way Drive
View photo
House · for sale
USD 525,000
USD 222/sq.ft
8 River Way Drive
Indigo Pointe
· 2,357 sq.ft · 4 Bedrooms · 2 Baths · House
· Garden · Office room · Deck · Fireplace · Equipped kitchen · Parking
Indigo Pointe · 2,357 sq.ft · 4 Bedrooms · 2 Baths · House · Garden · Office room · Deck · Fireplace · Equipped kitchen · Parking
Welcome to 8 River Way Drive, a beautifully maintained 4-bedroom, 2.5-bath home located in the highly sought-after Pelham Falls community. Move-in ready and filled with inviting spaces, this home offers a thoughtful layout designed for both everyday living and entertaining. Step inside to find a versatile formal dining room, currently used as a home office, along with a spacious Great Room featuring a gas fireplace flanked by built-in bookshelves. The well-appointed kitchen offers granite countertops, a subway tile backsplash, and a bright breakfast area overlooking the backyard. Just off the kitchen, a walk-in laundry room with a utility sink and built-in cabinetry provides convenient storage and an ideal drop zone, with easy access to the garage and outdoor living areas. Step outside to the spacious screened porch, which flows seamlessly onto the deck and creates the perfect setting for morning coffee, outdoor dining, or entertaining. The backyard offers plenty of space for gardening
USD 525,000
132 Green Heron Road
View photo
Townhouse · for sale
USD 557,900
USD 247/sq.ft
132 Green Heron Road
Indigo Pointe
· 2,250 sq.ft · 3 Bedrooms · 2 Baths · Townhouse
· Equipped kitchen
Indigo Pointe · 2,250 sq.ft · 3 Bedrooms · 2 Baths · Townhouse · Equipped kitchen
This is the kind of lifestyle people move to Verdae for…easy, elevated, and incredibly well thought out. Welcome to 132 Green Heron in Hamilton Townes, where low-maintenance living meets modern design inside one of Greenville’s most connected communities. Built in 2022 and meticulously maintained, this move-in ready home offers the feel of a single-family space but without the upkeep. Step inside to a bright, open layout anchored by a two-story foyer that instantly sets the tone. The main living areas flow effortlessly, creating a space that works just as well for everyday living as it does for hosting. The kitchen is both functional and polished, featuring quartz countertops, an oversized island, custom backsplash, double oven gas range, and smart storage throughout. Just off the main living area, the owner’s suite offers privacy and comfort, complete with a beautifully updated, spa-like bath designed with both style and ease in mind. Upstairs, flexibility takes over. A large loft cre
USD 557,900
301 Jacquline Lane
View photo
House · for sale
USD 499,999
USD 209/sq.ft
301 Jacquline Lane
Indigo Pointe
· 2,390 sq.ft · 4 Bedrooms · 2 Baths · House
· Deck
Indigo Pointe · 2,390 sq.ft · 4 Bedrooms · 2 Baths · House · Deck
A lender credit will be applied towards closing costs when using the preferred lender PRMG. (Max seller and/or lender contribution limits vary and will depend on loan program type and/or total buyer down payment amount) Modern design. Prime location. Exceptional opportunity. Welcome to 301 Jacqueline Lane, a stunning modern new construction offering 4 bedrooms, 2.5 bathrooms, and approximately 2,400 sq ft of thoughtfully designed living space. Enjoy outdoor living on the covered deck, an ideal space for relaxing evenings or hosting friends and family. Located just minutes from JL Mann High School, this home offers both convenience and proximity to one of the area's most well-known schools. Schedule your showing today and experience everything this home has to offer
USD 499,999

Get email alerts

Don't miss out: be the first to know about new properties

The alert was correctly created

On subscribing you accept the conditions of use and the privacy policy
Alert
Receive new ads in your inbox
Save this search
Receive alerts for new listings

We'll send you an email when we have new properties for: "Houses for sale in Indigo Pointe"

The alert was correctly created

Ruskin Square
Braydon
Get email alerts and be the first to see new listings
Required field
On subscribing I accept the terms of the privacy policy
Perfect! You'll soon start receiving new listings via email
Alert
Receive an email when we have new ads for Houses for sale in Indigo Pointe
Save this search
Filters

Bedrooms

Size (sq.ft)

sq.ft
sq.ft

Price

USD
USD

Property type

Bathrooms

Clear all filters
Receive notifications when new entries are published.