294 apartments for sale in Ingham County

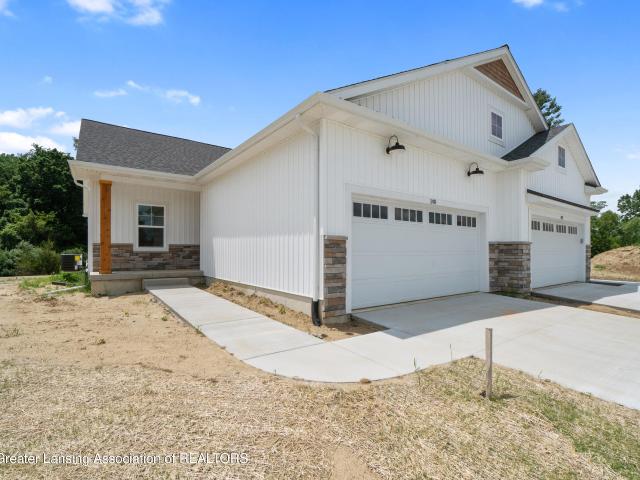
110 Village Place Drive
View photo
Condo · for sale
USD 339,000
USD 195/sq.ft
110 Village Place Drive
Ingham County
· 1,733 sq.ft · 3 Bedrooms · 2 Baths · Condo
· Cellar
Ingham County · 1,733 sq.ft · 3 Bedrooms · 2 Baths · Condo · Cellar
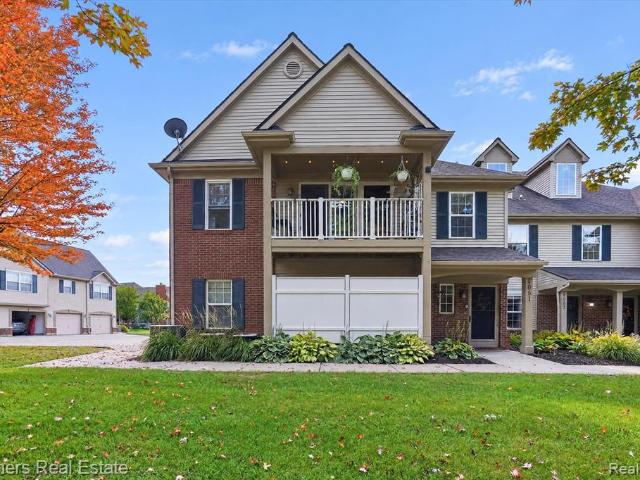
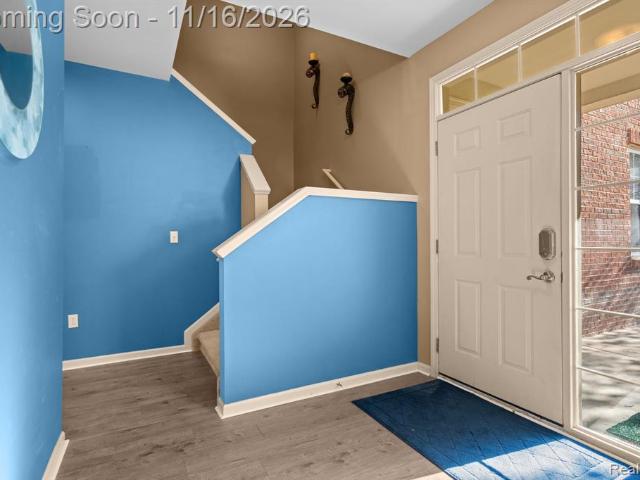
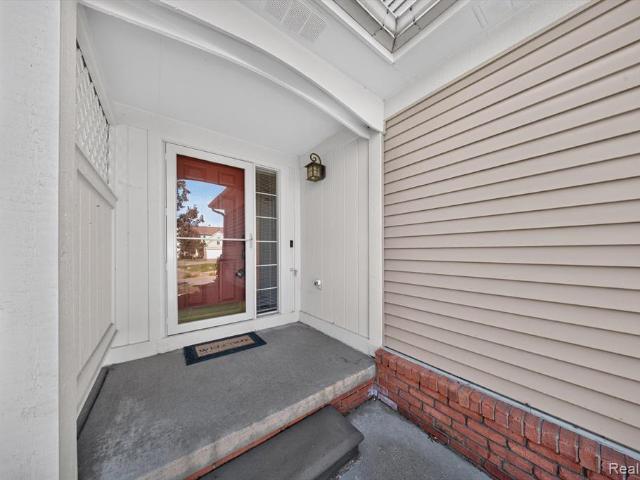
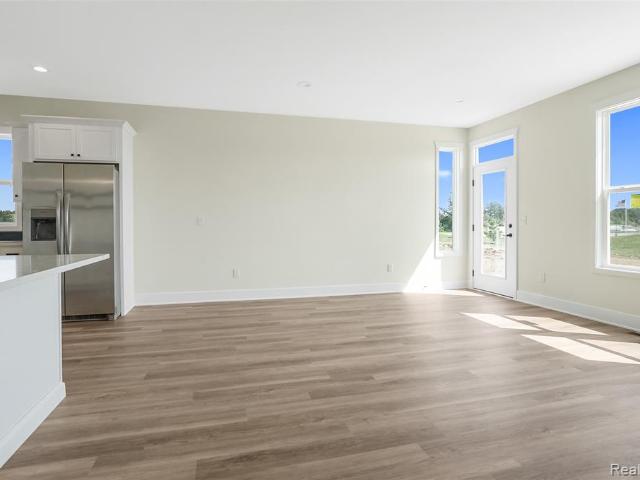
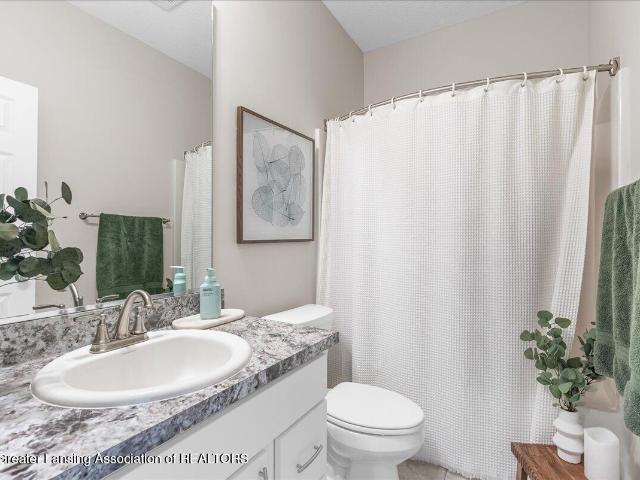
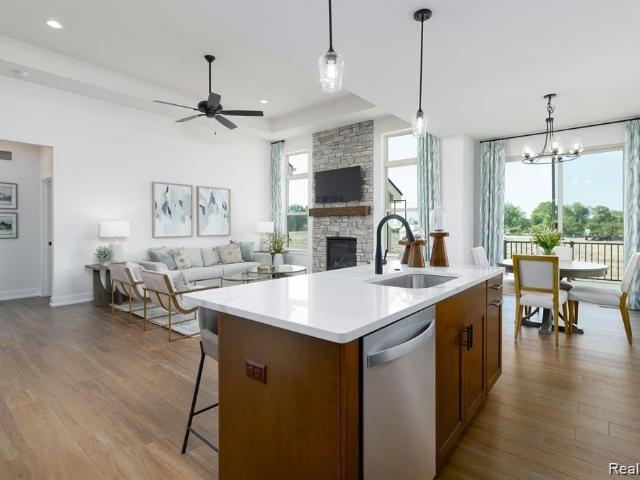
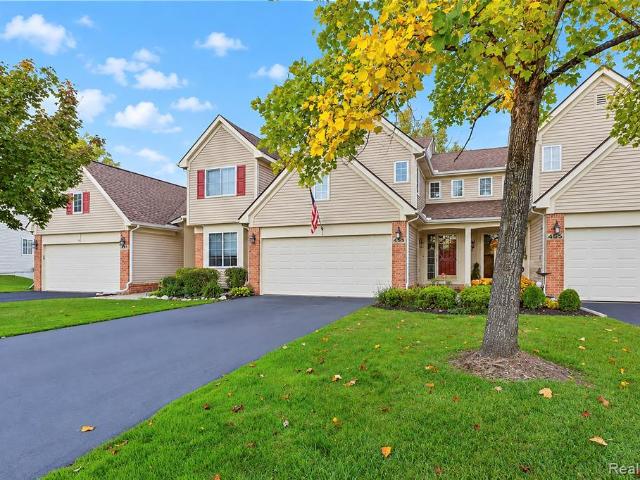
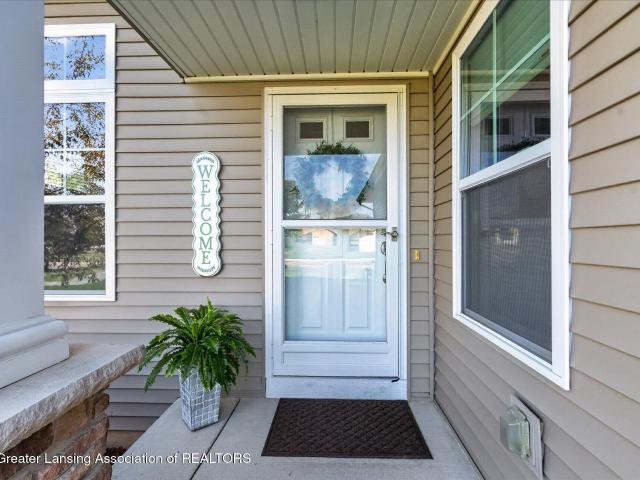
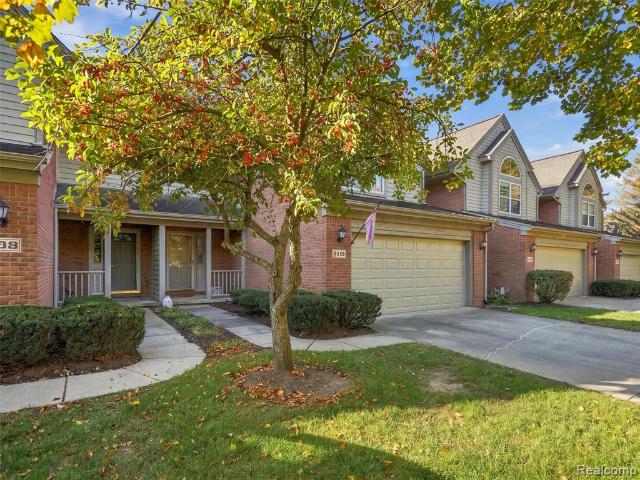
Welcome to 110 Village Place Drive in Chelsea! Enjoy comfortable, low-maintenance condo living with a spacious layout and several recent updates throughout. This well-maintained home features an updated bathroom vanity, newer major appliances, an updated sump pump, newer HVAC components, furnace, water heater, and a new water softener. For added comfort and convenience, the home offers two separate thermostats, one on the entry level and one upstairs, allowing for temperature control on both levels. A standout feature is the full unfinished basement, offering plenty of additional storage space and endless possibilities for future finishing to suit your needs. With many of the major mechanical updates already completed, this condo offers comfort, convenience, and an excellent opportunity to make it your own. Enjoy the convenience of being within walking distance of downtown, with brand-new parks, shopping, dining, and local attractions just steps away. Experience the perfect blend of co
USD 339,000
515 W Highland Road # 6
View photo
Condo · for sale
USD 135,000
USD 137/sq.ft
515 W Highland Road # 6
Ingham County
· 980 sq.ft · 2 Bedrooms · 1 Bath · Condo
· Patio · Garden · Equipped kitchen · Air conditioning · Swimming pool
Ingham County · 980 sq.ft · 2 Bedrooms · 1 Bath · Condo · Patio · Garden · Equipped kitchen · Air conditioning · Swimming pool
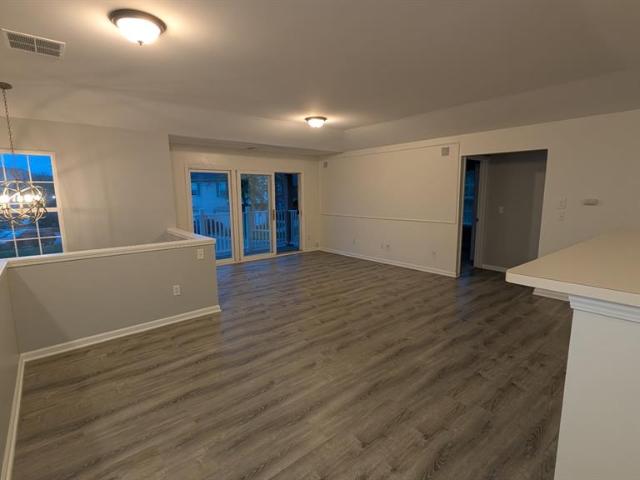
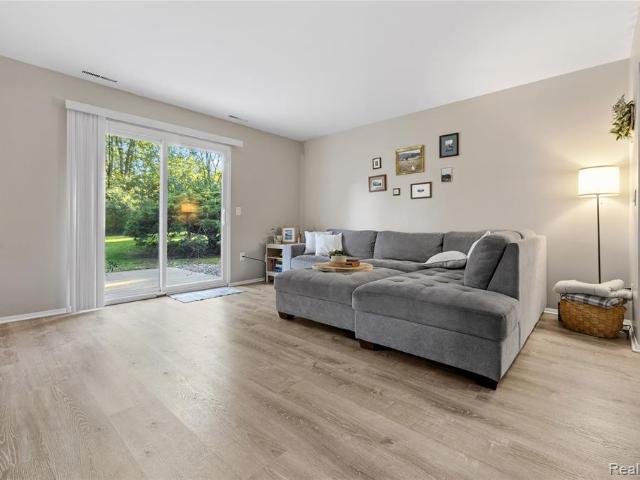
Move-in ready, updated, and easy on the budget! This ground-level 2 bed, 1 bath condo was completely redone in the last two years, so the hard work is done. Enjoy new flooring throughout, a completely new kitchen with granite countertops and a bonus pantry cabinet, updated bath, new Wallside windows and doorwall, plus new central air! Step out back to a patio overlooking a private, wooded backyard, which is rare in this community and a great spot for pets or morning coffee. A storage unit in the neighboring building adds extra space. The HOA covers gas, water, sewer, trash, exterior maintenance, clubhouse, and pool for simple, predictable monthly costs. Minutes from downtown Howell, shopping, restaurants, and walking paths, with quick access to I-96
USD 135,000
450 Lilly View Court
View photo
Condo · for sale
USD 310,000
USD 189/sq.ft
450 Lilly View Court
Ingham County
· 1,636 sq.ft · 3 Bedrooms · 4 Baths · Condo
· Equipped kitchen · Parking · Air conditioning
Ingham County · 1,636 sq.ft · 3 Bedrooms · 4 Baths · Condo · Equipped kitchen · Parking · Air conditioning
Welcome to 450 Lilly View Court, three-bedrooms, four-full bathrooms, incredible condo. Updates include new furnace (2019), new central air (2019), new water heater (2021), new carpet (2024), transferrable warranty on newer windows! Upon entry, you're greeted by a spacious, open floor plan, great closet space and first floor laundry. The kitchen features no shortage of cabinet or counter space! The spacious living room is highlighted by vaulted ceilings. The primary bedroom with a full bath. The finished lower level adds another full bath! Additional features include a 2-car attached garage. Call today for your private showing!
USD 310,000
8190 Main Street # 104
View photo
Condo · for sale
USD 600,000
USD 425/sq.ft
8190 Main Street # 104
Ingham County
· 1,410 sq.ft · 2 Bedrooms · 2 Baths · Condo
· Fireplace · Parking
Ingham County · 1,410 sq.ft · 2 Bedrooms · 2 Baths · Condo · Fireplace · Parking
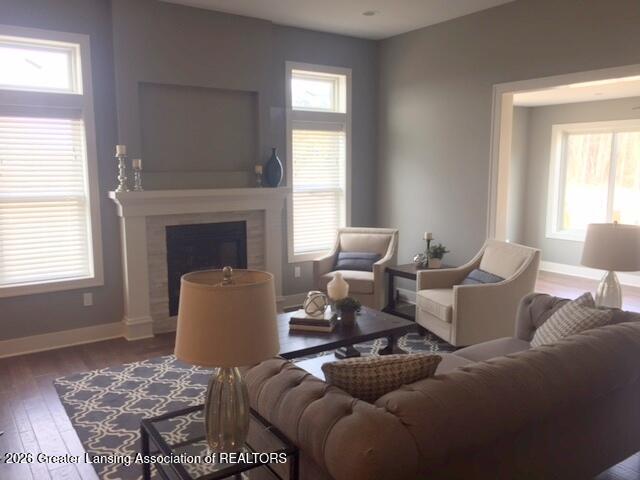
NEW CONSTRUCTION BUILDING 2 | FIRST-FLOOR LIVING | Welcome to effortless, modern living in this beautifully designed new construction of The Pelham's second building. This first-floor condominium. This spacious 2-bedroom, 2-bath home lets you personalize your space by choosing your own finishes and design selections. A unique pocket-door configuration between one bedroom and the living area provides flexibility to create a private half-bath, making this home ideal for entertaining or accommodating guests. Additional highlights include a gas fireplace, underground garage parking, and the peace of mind that comes with a building generator. Thoughtfully designed for both comfort and convenience, this home offers low-maintenance living without sacrificing style or quality. Completion is on or before Spring 2028
USD 600,000
Could you also be interested in
1102 Peninsula Drive
View photo
Condo · for sale
USD 439,446
USD 190/sq.ft
New
1102 Peninsula Drive
Ingham County
· 2,303 sq.ft · 3 Bedrooms · 3 Baths · Condo
· Office room
Ingham County · 2,303 sq.ft · 3 Bedrooms · 3 Baths · Condo · Office room
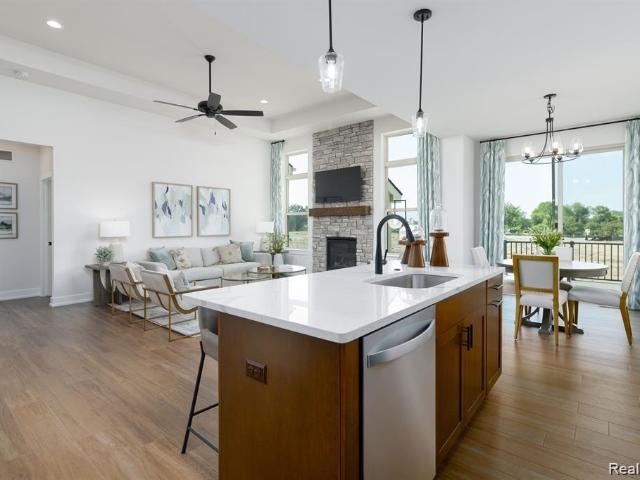
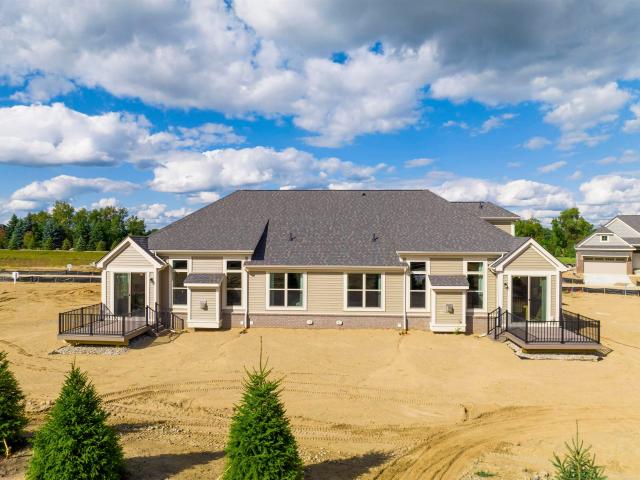
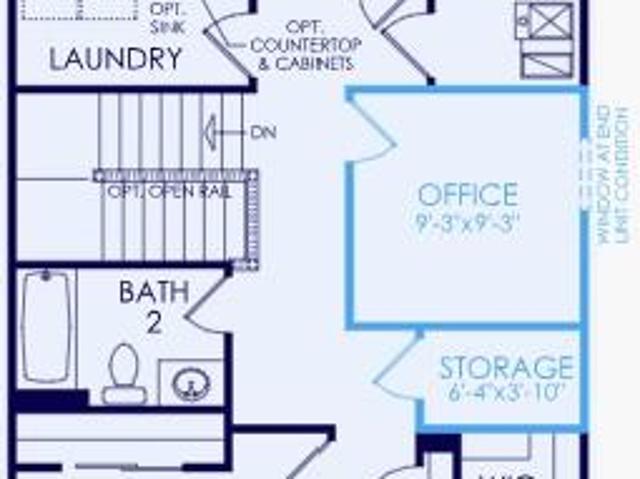
Under construction! Welcome to Charlevoix Pointe, a thoughtfully designed ranch-style condominium community by Sierra Homes of Michigan, offering quality construction, modern finishes, and low-maintenance living. This open-concept home features three bedrooms, three full bathrooms, a dedicated pocket office, mudroom, and convenient main-floor laundry. The spacious primary suite includes a private bathroom with double sinks and a generous walk-in closet. The finished lower level provides additional living space with a family room, third bedroom, and full bathroom, plus an egress window for added natural light. Quartz countertops throughout the home create a timeless, upscale look. Enjoy the convenience of a $250 monthly association fee that includes exterior maintenance, lawn care and sprinklers, snow removal, and liability insurance. Photos are of a previously completed unit and may showcase optional upgrades or finishes not included in the listed price. To learn more about Charlevoix
USD 439,446
1137 Curzon Court # 203
View photo
Condo · for sale
USD 210,000
USD 180/sq.ft
1137 Curzon Court # 203
Ingham County
· 1,163 sq.ft · 2 Bedrooms · 2 Baths · Condo
· Garden · Fireplace · Equipped kitchen · Parking · Air conditioning · Heating
Ingham County · 1,163 sq.ft · 2 Bedrooms · 2 Baths · Condo · Garden · Fireplace · Equipped kitchen · Parking · Air conditioning · Heating
Welcome to this inviting 2-bedroom, 2-full-bath upper-level condo in the desirable Burwick Glens community of Howell! Offering approximately 1,164 sq ft, this home features a spacious living room with cozy gas fireplace, functional kitchen with an adjoining everyday dining area, plus a. *separate formal dining room perfect for family meals, entertaining, or special occasions. The primary bedroom includes a private full bath, with a second generously sized bedroom and additional full bath. Recent updates include a new water heater installed spring 2026, new exhaust fan in the primary bath, and professionally cleaned HVAC ducts in September 2026. Additional features include in-unit laundry, central air, natural gas forced-air heat, and a detached 1-car garage. Association amenities include water, trash, snow removal, and lawn/yard maintenance. Conveniently located near downtown Howell, shopping, dining, parks, and entertainment!
USD 210,000
4051 Hampton Ridge Boulevard
View photo
Condo · for sale
USD 210,000
USD 171/sq.ft
4051 Hampton Ridge Boulevard
Ingham County
· 1,227 sq.ft · 2 Bedrooms · 1 Bath · Condo
· Deck · Equipped kitchen · Parking · Air conditioning · Swimming pool
Ingham County · 1,227 sq.ft · 2 Bedrooms · 1 Bath · Condo · Deck · Equipped kitchen · Parking · Air conditioning · Swimming pool
Move-in ready 2-bedroom, 1-bath condo offers a convenient location close to downtown Howell and Brighton. Enjoy peace of mind with a new Trane furnace and AC installed in 2021, featuring digital Wi-Fi monitoring and a transferable 10-year warranty. New Wallside windows with warranty and new blinds add modern touches throughout. Spacious kitchen with plenty of cabinets and counter space for all your cooking needs. The living room opens to a covered deck overlooking a peaceful natural wooded area. The large primary bedroom offers dual closets for ample storage. Bathroom has an updated vanity and countertop; laundry room has a folding table and storage shelves. There is a lot of additional storage with a large walk-in closet/mud room when you enter the unit along with a second-floor office and/or storage room. Secure parking is available in the attached garage with storage racks. Community amenities include a pool and playground, perfect for relaxing and socializing. Conveniently located
USD 210,000
4244 Hampton Ridge Boulevard
View photo
Condo · for sale
USD 248,900
USD 163/sq.ft
4244 Hampton Ridge Boulevard
Ingham County
· 1,518 sq.ft · 2 Bedrooms · 2 Baths · Condo
· Parking · Equipped kitchen · Swimming pool
Ingham County · 1,518 sq.ft · 2 Bedrooms · 2 Baths · Condo · Parking · Equipped kitchen · Swimming pool
Move-in ready condo in Hampton Ridge! 2 bedroom, 2 & ½ bath. The large primary suite includes a private bathroom and walk-in closet, while the second bedroom offers an adjacent full bathroom. Upstairs loft area includes a built-in desk. Vaulted ceilings in the living room. Kitchen is an open floor plan and appliances included. Oversized 1 Car Garage offers extra space for a work bench. Association fee includes pool and clubhouse. Conveniently located near shopping, dining, and major roads (M59 & I96)
USD 248,900
3655 Chatham Place # 51
View photo
Condo · for sale
USD 532,074
USD 340/sq.ft
3655 Chatham Place # 51
Ingham County
· 1,561 sq.ft · 2 Bedrooms · 2 Baths · Condo
· Equipped kitchen · Parking · Cellar
Ingham County · 1,561 sq.ft · 2 Bedrooms · 2 Baths · Condo · Equipped kitchen · Parking · Cellar
Immediate Occupancy. Beautiful and exquisitely crafted duplex-style condominium at Hilton Cove in Brighton Township. The Allyssa is a ranch plan, with 2 bedrooms, 2 full bathrooms, great room, kitchen, nook, mudroom, first floor laundry room, and sun room. Full basement with 8'10' wall, egress window and 3-piece rough plumbing for future bath. 2-car drywalled garage. Chef's kitchen with Whirlpool appliances, including range, dishwasher and microwave. Painted Lafata cabinets throughout. Kitchen features 42' uppers, lazy susan, pull out trash and crown molding. 10 year limited structural warranty. Award winning builder. Photos are of similar condo
USD 532,074
4046 Kirkway Court
View photo
Condo · for sale
USD 209,000
USD 170/sq.ft
4046 Kirkway Court
Ingham County
· 1,227 sq.ft · 2 Bedrooms · 1 Bath · Condo
· Office room · Balcony · Equipped kitchen · Parking · Swimming pool
Ingham County · 1,227 sq.ft · 2 Bedrooms · 1 Bath · Condo · Office room · Balcony · Equipped kitchen · Parking · Swimming pool
Welcome to 4046 Kirkway Ct in Howell's Hampton Ridge community. Remodeled in 2025, this 2-bedroom, 1-bath condo offers 1,228 square feet of comfortable, updated living space with a functional layout, private entrance, attached one-car garage, and private balcony. Inside, the open living area features a cathedral ceiling that adds to the spacious feel of the home. The kitchen flows easily into the main living space, while both bedrooms offer comfortable everyday living and flexible use for guests, a home office, or additional storage. Residents of Hampton Ridge enjoy access to community amenities including a clubhouse and pool, along with a convenient Howell location close to shopping, dining, expressways, and everyday necessities. A great opportunity for buyers looking for updated, low-maintenance condo living in an established community
USD 209,000
3300 Wharton Street
View photo
Condo · for sale
USD 284,900
USD 104/sq.ft
Updated
3300 Wharton Street
Ingham County
· 2,723 sq.ft · 3 Bedrooms · 2 Baths · Condo
· Office room · Equipped kitchen · Parking
Ingham County · 2,723 sq.ft · 3 Bedrooms · 2 Baths · Condo · Office room · Equipped kitchen · Parking
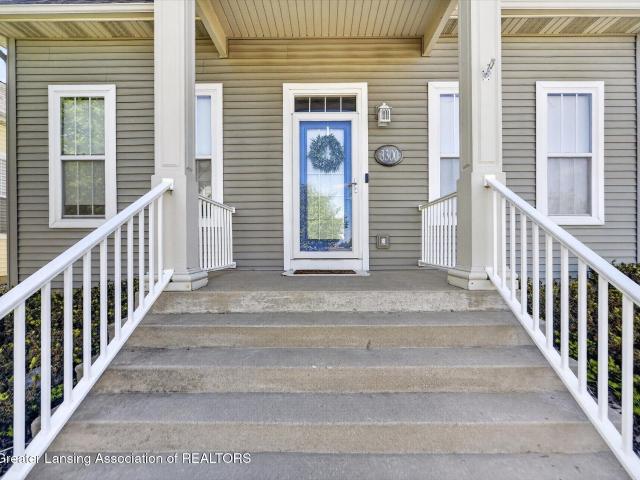
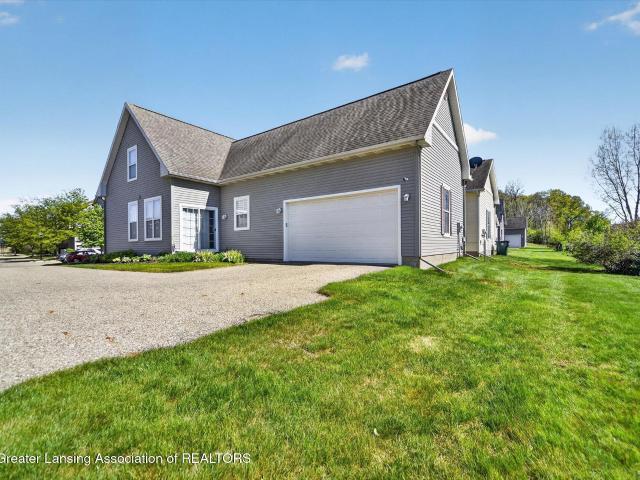
Easy Living in East Lansing! This stand-alone condo lives like a single-family home. Spacious 3 bed, 2.5 bath home offering 1,736 sq ft near Eastwood Towne Center, highways & scenic walking trails. Enjoy a trendy kitchen with stainless steel appliances, ample counter space & a cozy breakfast nook. The main level also features a private primary suite, laundry room, and custom motorized blinds in the bedroom and living area. Upstairs offers 2 generously sized bedrooms, a full bath, a versatile loft perfect for a home office or reading nook, plus a large unfinished attic with great storage or future expansion potential. The attached 2-car garage includes an additional refrigerator, storage rack & cabinets. Low $130/mo HOA covers lawn & snow removal, sprinkler system, jogging path & gazebo!
USD 284,900
121 Newberry Lane
View photo
Condo · for sale
USD 315,000
USD 201/sq.ft
121 Newberry Lane
Ingham County
· 1,561 sq.ft · 2 Bedrooms · 2 Baths · Condo
· Garden · Office room · Deck · Fireplace · Equipped kitchen · Cellar
Ingham County · 1,561 sq.ft · 2 Bedrooms · 2 Baths · Condo · Garden · Office room · Deck · Fireplace · Equipped kitchen · Cellar
Charming 2-bedroom, 2-bath condo offering thoughtful flow and easy living from front to back. Enter through the front door into a bright foyer showcasing new LVP flooring installed in 2024, which continues into the updated kitchen. The kitchen opens seamlessly to the great room, where a dramatic vaulted ceiling, ceiling fan, and cozy gas fireplace create an inviting space to relax or entertain, complemented by new carpet added in 2023. A glass slider leads out to the deck, power-washed and freshly stained in 2025, where a large, remote-control awning provides shade on sunny days, the perfect spot to unwind while taking in the beautiful backyard view of a peaceful pond with a fountain. First-floor laundry adds everyday convenience, and the primary bedroom offers a comfortable retreat with its own 2023 carpet update. Downstairs, the full finished basement expands your living space significantly, featuring two non-conforming bedrooms ideal for guests, a home office, craft room, or hobby s
USD 315,000
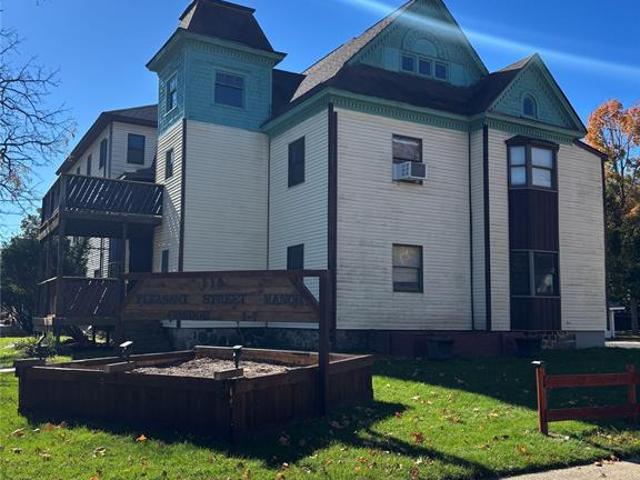
510 Pleasant Street # 4
View photo
Condo · for sale
USD 147,900
USD 141/sq.ft
New
510 Pleasant Street # 4
Ingham County
· 1,044 sq.ft · 2 Bedrooms · 2 Baths · Condo
· Balcony · Cellar · Parking
Ingham County · 1,044 sq.ft · 2 Bedrooms · 2 Baths · Condo · Balcony · Cellar · Parking
Move-in-ready 2 bedroom, 2 full bath condominium on the second floor of Pleasant Street Manor, a condominium building (built 1967, newly converted) at 510 Pleasant Street in Charlotte, MI. Unit 4 offers 1,050 square feet with a sliding-glass-door balcony off the dining area, a primary suite with a private en-suite bath and standalone shower, and a second full bath serving the second bedroom. Additional storage is available in the hallway and a dedicated basement storage space. The $472.34/month HOA assessment is all-inclusive: heat, hot water, gas, master building insurance, landscaping, lawn care, and snow removal are all covered, leaving the owner responsible only for a low-cost walls-in insurance policy. The building also includes common laundry and 2 assigned off-street parking spaces for this unit
USD 147,900
3300 Wharton Street
View photo
Condo · for sale
USD 284,900
USD 164/sq.ft
3300 Wharton Street
Ingham County
· 1,733 sq.ft · 3 Bedrooms · 2 Baths · Condo
· Office room · Equipped kitchen · Parking
Ingham County · 1,733 sq.ft · 3 Bedrooms · 2 Baths · Condo · Office room · Equipped kitchen · Parking
Easy Living in East Lansing! This stand-alone condo lives like a single-family home. Spacious 3 bed, 2.5 bath home offering 1,736 sq ft near Eastwood Towne Center, highways & scenic walking trails. Enjoy a trendy kitchen with stainless steel appliances, ample counter space & a cozy breakfast nook. The main level also features a private primary suite, laundry room, and custom motorized blinds in the bedroom and living area. Upstairs offers 2 generously sized bedrooms, a full bath, a versatile loft perfect for a home office or reading nook, plus a large unfinished attic with great storage or future expansion potential. The attached 2-car garage includes an additional refrigerator, storage rack & cabinets. Low $130/mo HOA covers lawn & snow removal, sprinkler system, jogging path & gazebo!
USD 284,900
4404 Willow View Court
View photo
Condo · for sale
USD 322,400
USD 205/sq.ft
New
4404 Willow View Court
Ingham County
· 1,572 sq.ft · 3 Bedrooms · 3 Baths · Condo
· Office room · Deck · Fireplace · Equipped kitchen · Cellar
Ingham County · 1,572 sq.ft · 3 Bedrooms · 3 Baths · Condo · Office room · Deck · Fireplace · Equipped kitchen · Cellar
Welcome home to this meticulously maintained 3 bedroom, 3.5 bath condo in Howell, conveniently located near expressways and shopping. Natural light fills the inviting living room, where a fireplace with a custom reclaimed barn wood mantel creates a warm focal point. The open layout flows into a spacious breakfast nook and kitchen featuring white cabinetry, stainless steel appliances, a tile backsplash and generous counter space with a raised breakfast bar. Sliding doors lead to an oversized newer deck overlooking open green space and mature trees, creating a relaxing setting for morning coffee or outdoor gatherings. Main floor laundry with abundant cabinet storage and a convenient half bath simplify everyday living. The spacious primary suite provides a comfortable retreat with two closets and a private ensuite bath. Two additional bedrooms and another full bath provide room for guests or a home office. The finished basement expands the living space with a versatile recreation area and
USD 322,400
338 Lantana Drive
View photo
Condo · for sale
USD 447,990
USD 235/sq.ft
338 Lantana Drive
Ingham County
· 1,905 sq.ft · 3 Bedrooms · 2 Baths · Condo
· Equipped kitchen
Ingham County · 1,905 sq.ft · 3 Bedrooms · 2 Baths · Condo · Equipped kitchen
Winter move in. Experience elevated, low-maintenance townhome living just steps from downtown Brighton at West Village of Brighton. Enjoy walkable access to Main Street dining, boutique shopping, parks and everyday conveniences, plus easy connections to US-23 and I-96. Designed for a convenient, lock-and-leave lifestyle, this home offers more time to enjoy the community and everything Brighton has to offer. The Haven features 1,907 sq. Ft. of beautifully appointed living space with an open-concept main level and versatile second-floor loft. Five-inch engineered hickory flooring and the Premier Design Package of your choice, while time allows. The built-in kitchen showcases Fantasy Brown granite countertops, 42-inch soft-close cabinetry in an almond stain, tile backsplash, spacious island, under-cabinet lighting and a kitchen convenience package. A gas appliance package with cooktop and built in wall oven and microwave are also included. The kitchen flows seamlessly into the cafe and ga
USD 447,990
282 Percy Drive
View photo
Condo · for sale
USD 379,900
USD 326/sq.ft
282 Percy Drive
Ingham County
· 1,163 sq.ft · 2 Bedrooms · 2 Baths · Condo
· Cellar
Ingham County · 1,163 sq.ft · 2 Bedrooms · 2 Baths · Condo · Cellar
End-unit Barrier-Free Ranch Condo! No steps at all to get in with everything on the first floor, including laundry! Still time to pick your selections but the standard finishes are superior to other builders. Solid wood shelving, tankless on-demand water heaters, Superior 9' basement walls, 9' ceilings on first-floor, and appliances included! Low HOA fee that covers exterior maintenance, trash, irrigation, lawn care, and snow removal to your front door. Community amenities include playgrounds, sport fields, fishing ponds, and sidewalks throughout the entire neighborhood for the evening stroll. Open concept living area with oversized windows allowing for immense natural light throughout. Primary suite boasts a large walk-in closet with custom organizers, attached bathroom with optional walk-in barrier free tiled shower, and linen closet. Minutes to expressways, shopping at Tanger Outlets Howell, and downtown Howell. Multiple floorplans available. Model hours are 12-5:30 Monday and Tuesd
USD 379,900
3320 Hamlet Circle # 7
View photo
Condo · for sale
USD 339,900
USD 227/sq.ft
3320 Hamlet Circle # 7
Ingham County
· 1,496 sq.ft · 3 Bedrooms · 2 Baths · Condo
· Equipped kitchen · Parking
Ingham County · 1,496 sq.ft · 3 Bedrooms · 2 Baths · Condo · Equipped kitchen · Parking
Modern 2021-built 3-bed, 2-bath East Lansing condo near MSU! Features an open-concept layout, high ceilings, and a kitchen with granite counters, stainless steel appliances, and a breakfast bar. The primary suite includes a double-vanity en suite bath and walk-in closet. Complete with an attached 2-car garage and low-maintenance living near campus, dining, and shopping
USD 339,900
814 Joyce Lane
View photo
Condo · for sale
USD 389,900
USD 145/sq.ft
814 Joyce Lane
Ingham County
· 2,680 sq.ft · 3 Bedrooms · 3 Baths · Condo
· Equipped kitchen · Cellar
Ingham County · 2,680 sq.ft · 3 Bedrooms · 3 Baths · Condo · Equipped kitchen · Cellar
Discover easy, low-maintenance living at Northwoods of St. Johns! Currently under construction. Expected completion in Early 2027. This condominium features a bright, open layout with quality finishes throughout. The kitchen offers granite countertops, a tile backsplash, stainless steel appliances, pantry space, and plenty of cabinetry, all opening to the main living area. The living room is highlighted by tray ceilings, laminate flooring, recessed lighting, and a ceiling fan. The spacious primary suite features 10' tray ceilings, a walk-in closet, and private bath with double sinks and a walk-in shower. Downstairs, the partially finished basement adds even more usable space with a conforming bedroom, full bathroom, living area, and plenty of storage. Lawn care and snow removal included
USD 389,900
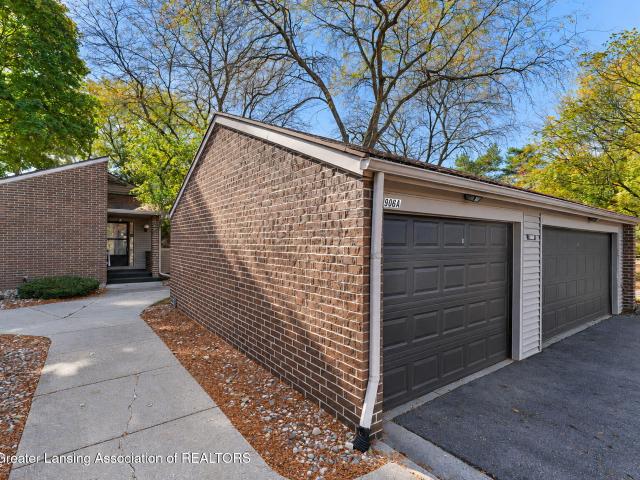
906 Montevideo # A
View photo
Condo · for sale
USD 199,000
USD 85/sq.ft
New
906 Montevideo # A
Ingham County
· 2,336 sq.ft · 2 Bedrooms · 3 Baths · Condo
· Equipped kitchen · Parking
Ingham County · 2,336 sq.ft · 2 Bedrooms · 3 Baths · Condo · Equipped kitchen · Parking
Welcome to easy condo living! This inviting 2-bedroom, 3-full-bath ranch condo offers a comfortable and functional floor plan, updated baths, and a detached one-car garage. Enjoy the convenience of main-floor living, while the spacious finished lower level provides additional living and entertaining space, complete with a kitchenette and full bath. Perfect for hosting guests, relaxing, or creating a separate gathering area. Enjoy low-maintenance condo living with the flexibility of additional finished space. A wonderful place to call home!
USD 199,000
3644 Chatham Place # 16
View photo
Condo · for sale
USD 512,374
USD 328/sq.ft
3644 Chatham Place # 16
Ingham County
· 1,561 sq.ft · 2 Bedrooms · 2 Baths · Condo
· Equipped kitchen · Parking · Air conditioning · Cellar
Ingham County · 1,561 sq.ft · 2 Bedrooms · 2 Baths · Condo · Equipped kitchen · Parking · Air conditioning · Cellar
Beautiful and exquisitely-crafted condominium under construction at Hilton Cove in Brighton Township. The Allyssa. An award-winning ranch plan with 2 bedrooms, 2 full baths, great room, kitchen, nook, mud room, laundry room, basement and 2-car garage drywalled and taped. Kitchen with quartz countertop. Whirlpool smooth top range, dishwasher and microwave. Lafata cabinets with pull-out trash, lazy susan, 42' uppers and crown moldings, and backsplash. Cabinet doors and drawers feature soft close hinges. Granite counter in baths. Luxury vinyl plank in great room, kitchen, laundry room, mud hall, walk-in closet, foyer, hall and closet. Upgraded ceramic tile in owner's bath and main bath. Photos and virtual tour are of another unit. Equal Housing Opportunity. Upgraded carpeting and luxury vinyl plank flooring in great room, kitchen, laundry room mud hall, foyer and hall. Central air, high-efficiency furnace and hot water heater. 10-year limited structural warranty. Close proximity to shoppi
USD 512,374
510 Pleasant Street
View photo
Condo · for sale
USD 699,000
USD 103/sq.ft
510 Pleasant Street
Ingham County
· 6,749 sq.ft · 3 Bedrooms · 2 Baths · Condo
· Deck · Balcony · Cellar · Parking
Ingham County · 6,749 sq.ft · 3 Bedrooms · 2 Baths · Condo · Deck · Balcony · Cellar · Parking
Rare 7-unit building with every unit already a separate recorded condo, so you can hold all seven as rentals or sell them off one by one. Pleasant Street Manor sits a short walk from downtown Charlotte and about 25 minutes to Lansing and MSU via I-69. Five finished units, all with two full baths: a two-story 3 bed, two baths (one top floor with balcony) and two 2 beds with private deck or balcony. Upside: a 3 bed/2 bath ready for rehab and a 700 sq ft attic unit to build out, with contractor estimates in hand. New central boiler (about one year old) passes the City's annual inspection. Assigned off-street parking, basement storage and laundry. Projected rents, insurance, tax and inspection details available to qualified buyers. Offers due Friday, December 4th at 5 pm. Sold as-is
USD 699,000
3641 Chatham Place # 49
View photo
Condo · for sale
USD 521,499
USD 334/sq.ft
3641 Chatham Place # 49
Ingham County
· 1,561 sq.ft · 2 Bedrooms · 2 Baths · Condo
· Equipped kitchen · Parking · Cellar
Ingham County · 1,561 sq.ft · 2 Bedrooms · 2 Baths · Condo · Equipped kitchen · Parking · Cellar
Beautiful and exquisitely crafted duplex-style condominium under construction at Hilton Cove in Brighton Township. The Allyssa is a ranch plan, with 2 bedrooms, 2 full bathrooms, great room, kitchen, nook, mudroom, first floor laundry room, and covered back porch. Full basement with 8'10' wall, egress window and 3-piece rough plumbing for future bath. 2-car drywalled garage. Chef's kitchen with Whirlpool appliances, including range, dishwasher and microwave. Lafata cabinets throughout. Kitchen features 42' uppers, lazy susan, pull out trash and crown molding. 10 year limited structural warranty. Award winning builder. Photos are of similar condo
USD 521,499
453 Lilly View Court
View photo
Condo · for sale
USD 310,000
USD 197/sq.ft
453 Lilly View Court
Ingham County
· 1,572 sq.ft · 2 Bedrooms · 3 Baths · Condo
· Patio · Office room · Deck · Fireplace · Parking
Ingham County · 1,572 sq.ft · 2 Bedrooms · 3 Baths · Condo · Patio · Office room · Deck · Fireplace · Parking
Exceptional Lakefront-View Townhouse in Lakewood Knolls! Enjoy beautiful views of Lake George from this spacious 2-bedroom, 3.1-bath townhouse tucked away at the end of a quiet cul-de-sac. This thoughtfully designed home features hardwood floors, two primary en suites, each with French doors and generous walk-in closets, plus two fireplaces for added warmth and character. The professionally finished walk-out lower level offers incredible flexibility including a comfortable family room with fireplace, dedicated office area, and full bathroom, making it ideal for guests, a home office, or additional living space. Step outside to the upper-level deck or lower-level patio and take in the peaceful views of Lake George, a protected wildlife area offering a serene natural backdrop. Located toward the back of the community with abundant guest parking, Lakewood Knolls provides maintenance-free living in a beautiful setting while remaining conveniently close to shopping, dining, and major freewa
USD 310,000
13809 Mead Creek Road
View photo
Condo · for sale
USD 199,899
USD 152/sq.ft
13809 Mead Creek Road
Ingham County
· 1,313 sq.ft · 2 Bedrooms · 2 Baths · Condo
· Office room · Gym · Parking · Cellar
Ingham County · 1,313 sq.ft · 2 Bedrooms · 2 Baths · Condo · Office room · Gym · Parking · Cellar
Motivated seller! Move-in ready condo with a full basement & attached 2-car garage! Looking for more space without the maintenance of a traditional home? Discover this inviting 2-bedroom, 2-full-bath condo in the desirable Mead Creek community! Step inside to an open-concept floor plan featuring soaring vaulted ceilings that create a bright, airy atmosphere. The spacious living and dining areas offer a comfortable setting for everyday living and entertaining. The primary bedroom features a generous walk-in closet and direct access to a full bathroom, offering convenience and functionality. Need extra space? The FULL BASEMENT offers endless possibilities for a home gym, hobby area, recreation space, home office, or additional storage. An attached 2-CAR GARAGE with built-in shelving provides even more room for vehicles, tools, and seasonal belongings. Enjoy the benefits of low-maintenance condo living surrounded by a peaceful, wooded setting, while remaining conveniently located near Bat
USD 199,899
510 Pleasant Street # 6
View photo
Condo · for sale
USD 154,900
USD 154/sq.ft
New
510 Pleasant Street # 6
Ingham County
· 1,001 sq.ft · 3 Bedrooms · 2 Baths · Condo
· Deck · Balcony
Ingham County · 1,001 sq.ft · 3 Bedrooms · 2 Baths · Condo · Deck · Balcony
Move-in ready 3-bedroom. Welcome to 510 Pleasant Street, Unit 6. This top-floor, 3-bedroom, 2-full-bathroom condo spans 1,010 square feet, is freshly finished and move-in ready, — Real square footage, a genuine third bedroom, and nothing left to do but move in. THE ULTIMATE ALL-INCLUSIVE UTILITY UMBRELLA Your $470 monthly HOA fee includes Heat, Water & Gas: The building's commercial steam heating boiler and common water tanks handle 100% of your indoor climate and hot water costs. Zero Outdoor Chores: Lawn care, professional landscaping, and snow removal are completely managed by the association. The HOA includes master building insurance. Three real bedrooms, top-floor privacy no neighbors living above you. A sprawling living room flows into a formal dining area, with sliding glass doors opening onto a private, elevated exterior deck balcony overlooking the tree-lined streetscape. Three genuinely usable bedrooms — The primary bedroom includes its own en-suite bathroom; the second bath
USD 154,900
295 Lantana Drive
View photo
Condo · for sale
USD 419,990
USD 220/sq.ft
295 Lantana Drive
Ingham County
· 1,905 sq.ft · 3 Bedrooms · 2 Baths · Condo
· Equipped kitchen
Ingham County · 1,905 sq.ft · 3 Bedrooms · 2 Baths · Condo · Equipped kitchen
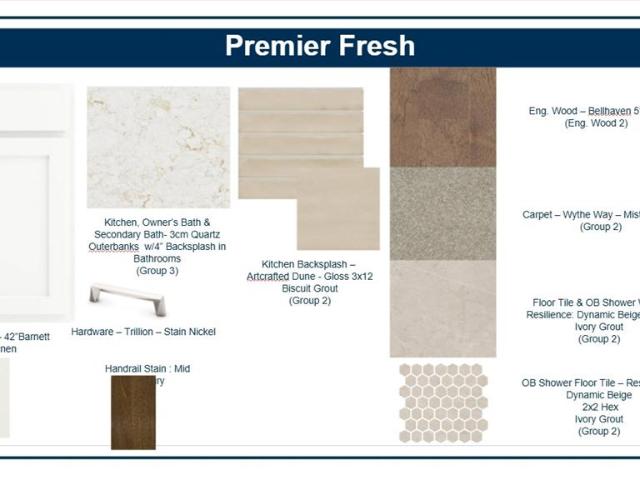
Immediate Possession. Welcome to 295 Lantana Drive, a beautifully appointed new-construction townhome in West Village of Brighton, located less than half a mile from downtown. Enjoy walkable access to restaurants, boutique shopping, parks, Mill Pond, and year-round community events, plus convenient access to US-23 and I-96. The popular Haven floorplan offers 1,907 square feet of thoughtfully designed living space featuring Pulte's Classic Design Package in the Fresh color style. The bright, open-concept main level is enhanced by seven-inch Chesterfield Plus Driftwood luxury vinyl plank flooring, Pure White walls, and satin nickel finishes. The upgraded built-in kitchen showcases Barnett cabinetry in a rich Slate stain, polished Fresh Linen quartz countertops, an Arctic White subway-tile backsplash, stainless-steel undermount sink, oversized island, gas appliance package, and added convenience storage. The kitchen flows seamlessly into the café and gathering room, creating an inviting s
USD 419,990
211 Barrington Circle
View photo
Condo · for sale
USD 365,000
USD 135/sq.ft
211 Barrington Circle
Ingham County
· 2,691 sq.ft · 3 Bedrooms · 3 Baths · Condo
· Equipped kitchen
Ingham County · 2,691 sq.ft · 3 Bedrooms · 3 Baths · Condo · Equipped kitchen
Discover comfort, style, and convenience in this beautifully appointed 3-bedroom, 3-bath condo in the desirable Barrington Woods community. Featuring thoughtful upgrades, abundant natural light, and exceptional storage, this home offers an inviting open-concept layout ideal for everyday living and entertaining. The spacious eat-in kitchen boasts granite countertops, a gas range, generous cabinetry, and a custom butler's pantry with ample storage and dedicated space for small appliances. The main-level primary suite features a private ensuite bath and walk-in closet. Additional highlights include a custom-built entry with bench seating and organized storage, plus an upgraded laundry room with premium stacked appliances and custom cabinetry. The finished lower level offers versatile space for relaxing or entertaining. Enjoy peaceful wooded views and low-maintenance living with HOA-covered exterior maintenance, an in-ground community pool, fitness center and spacious clubhouse. Located in
USD 365,000
3930 Hunters Ridge Drive # 2
View photo
Condo · for sale
USD 79,990
USD 83/sq.ft
3930 Hunters Ridge Drive # 2
Ingham County
· 958 sq.ft · 2 Bedrooms · 1 Bath · Condo
· Office room · Parking · Deck
Ingham County · 958 sq.ft · 2 Bedrooms · 1 Bath · Condo · Office room · Parking · Deck
Welcome to 3930 Hunters Ridge #2, Lansing, Eaton County, Delta Township. This two Bedroom and one full bath condo has it all. Located on the 2nd floor with 16 x 8 deck. Includes washer/dryer, breakfast bar, tons of storage, and a pantry. Complete with home office/den. Located adjacent to city park and minutes from I-496. Fresh paint and professionally cleaned carpets. One car garage with extra parking
USD 79,990
188 Vansickle Drive # 48
View photo
Condo · for sale
USD 349,000
USD 233/sq.ft
188 Vansickle Drive # 48
Ingham County
· 1,496 sq.ft · 2 Bedrooms · 2 Baths · Condo
· Deck · Cellar
Ingham County · 1,496 sq.ft · 2 Bedrooms · 2 Baths · Condo · Deck · Cellar
New construction starting August 2026, completion spring/summer 2027. 2 Bed, Bath Condo 1500 sf, 10' ceiling in great room, open floor plan, sunroom & deck. Finished basement option. Photos are from units and may show upgrades and features not included in base price
USD 349,000

Get email alerts

Don't miss out: be the first to know about new properties

The alert was correctly created

On subscribing you accept the conditions of use and the privacy policy
Alert
Receive new ads in your inbox
Save this search
Receive alerts for new listings

We'll send you an email when we have new properties for: "Apartments for sale in Ingham County"

The alert was correctly created

Holt, Delhi charter township Ingham County Michigan
East Lansing city
Get email alerts and be the first to see new listings
Required field
On subscribing I accept the terms of the privacy policy
Perfect! You'll soon start receiving new listings via email
Alert
Receive an email when we have new ads for Apartments for sale in Ingham County
Save this search
Filters

Bedrooms

Size (sq.ft)

sq.ft
sq.ft

Price

USD
USD

Property type

Bathrooms

Clear all filters
Receive notifications when new entries are published.