134 houses for sale in Innsbrook village

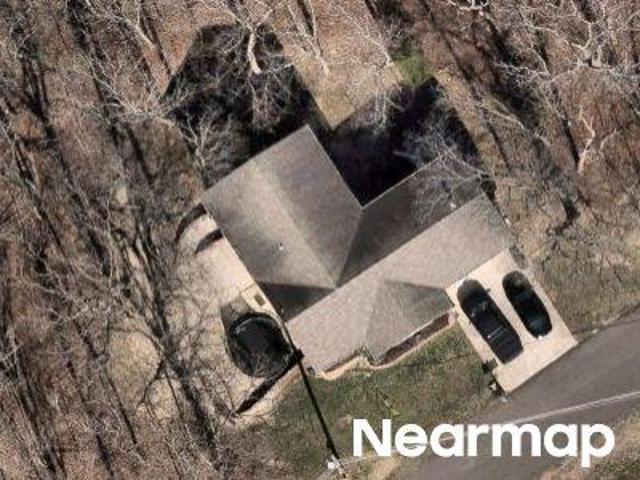
Richmond Dr
View photo
House · for sale
Request Details
Updated
Richmond Dr
Innsbrook village
· 1,173 sq.ft · 3 Bedrooms · 2 Baths · House
Innsbrook village · 1,173 sq.ft · 3 Bedrooms · 2 Baths · House
This is a Real Estate-Owned (REO)/post-foreclosure home owned or managed by a bank. All offers are considered; however, the highest and best will most likely be accepted
Request Details
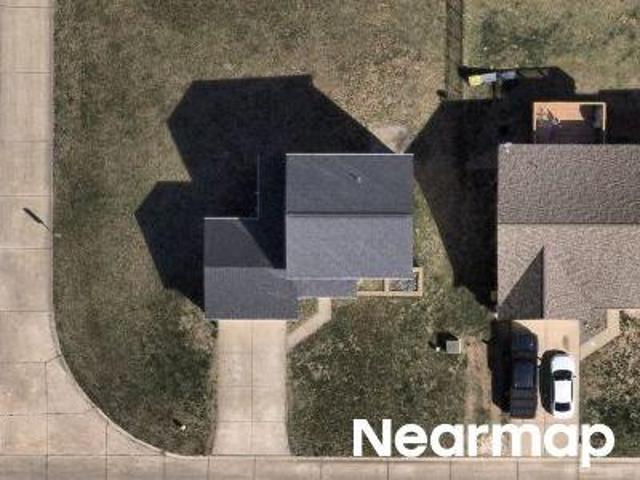
Nottingham Dr
View photo
House · for sale
Request Details
Updated
Nottingham Dr
Innsbrook village
· House
Innsbrook village · House
This is a Real Estate-Owned (REO)/post-foreclosure home owned or managed by a bank. All offers are considered; however, the highest and best will most likely be accepted
Request Details
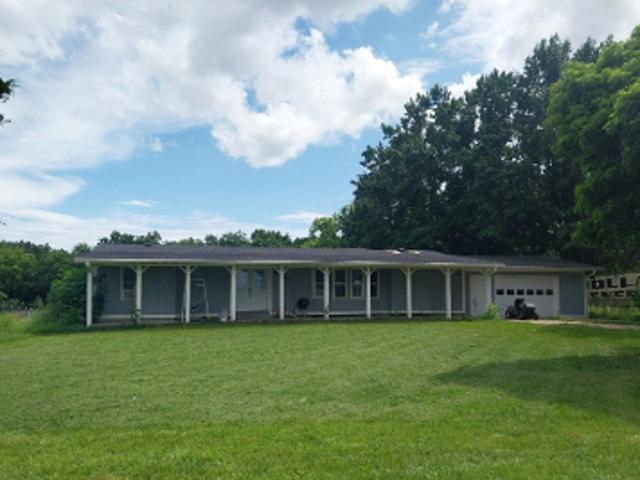
Paige Marie Dr
View photo
House · for sale
Request Details
Updated
Paige Marie Dr
Innsbrook village
· 3 Bedrooms · 2 Baths · House
Innsbrook village · 3 Bedrooms · 2 Baths · House
This is a Real Estate-Owned (REO)/post-foreclosure home owned or managed by a bank. All offers are considered; however, the highest and best will most likely be accepted
Request Details
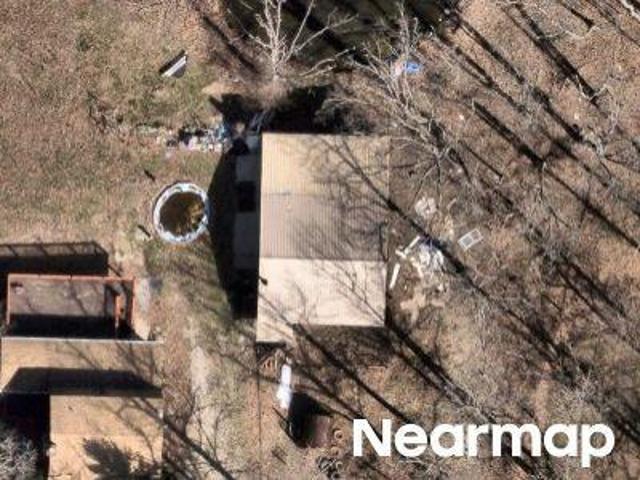
Reames Ln
View photo
House · for sale
Request Details
New
Reames Ln
Innsbrook village
· 1,485 sq.ft · 3 Bedrooms · 1 Bath · House
Innsbrook village · 1,485 sq.ft · 3 Bedrooms · 1 Bath · House
This home is in preforeclosure, which means the homeowner is in default (missed payments). Therefore, there could be an opportunity to strike a great deal with the owner and the bank
Request Details
Timberland Dr
View photo
House · for sale
Request Details
New
Timberland Dr
Innsbrook village
· 527 sq.ft · 2 Bedrooms · House
Innsbrook village · 527 sq.ft · 2 Bedrooms · House
This home is in preforeclosure, which means the homeowner is in default (missed payments). Therefore, there could be an opportunity to strike a great deal with the owner and the bank
Request Details
Dryden St
View photo
House · for sale
Request Details
Updated
Dryden St
Innsbrook village
· House
Innsbrook village · House
This is a Real Estate-Owned (REO)/post-foreclosure home owned or managed by a bank. All offers are considered; however, the highest and best will most likely be accepted
Request Details
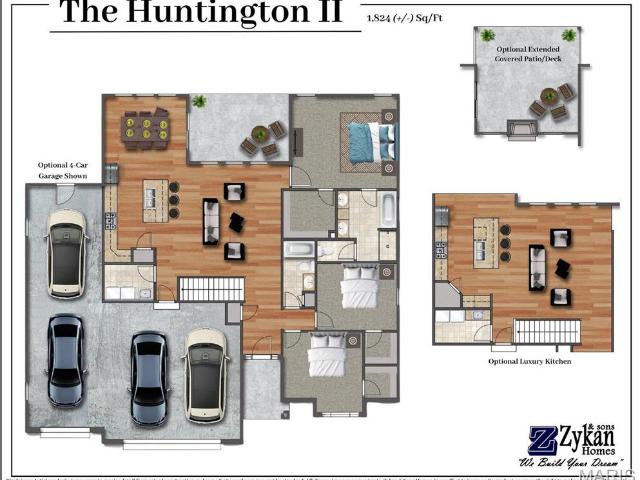
1 Huntington Ii @ Stone Canyon, Foristell, MO 63348 | MLS #23025
View photo
House · for sale
USD 441,500
USD 242/sq.ft
1 Huntington Ii @ Stone Canyon, Foristell, MO 63348 | MLS #23025
Innsbrook village
· 1,819 sq.ft · 3 Bedrooms · 2 Baths · House
· Patio · Garden · Parking
Innsbrook village · 1,819 sq.ft · 3 Bedrooms · 2 Baths · House · Patio · Garden · Parking
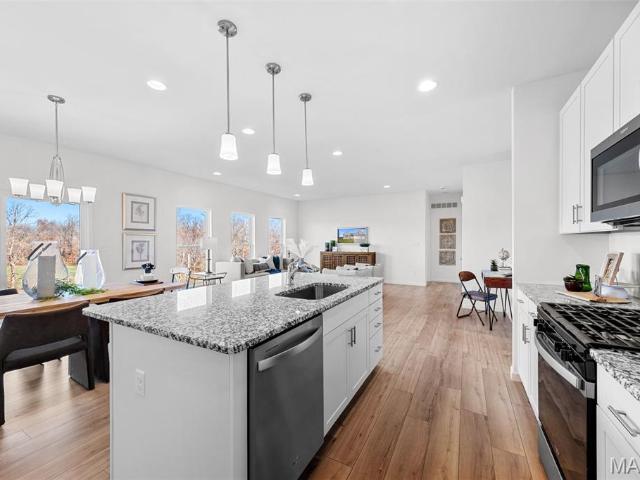
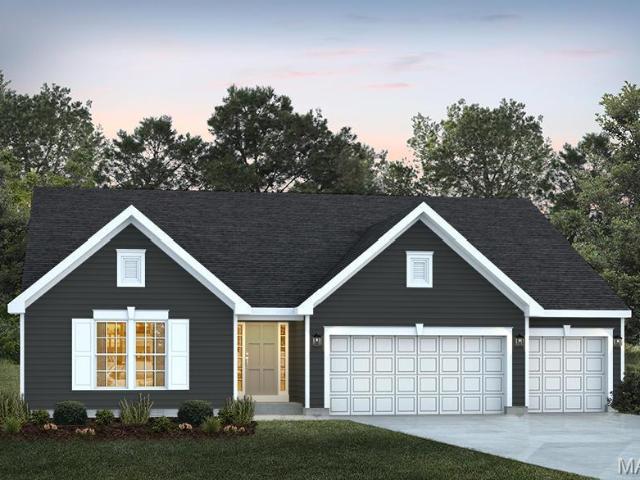
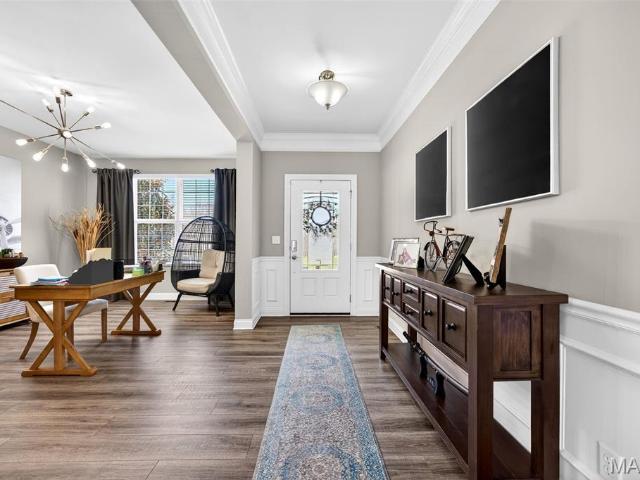
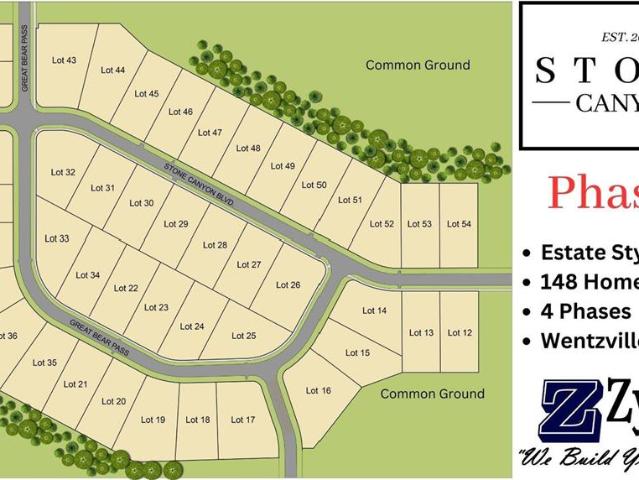
Welcome to Stone Canyon, a Zykan and Sons Homes Community in Foristell, MO. Here you’ll find many great floor plans to choose from all on amazing estate style homesites. All lots are a minimum of. 33 acre (14,500+ squ002Fft) and some are well over twice that size and many of them back to treesu002Fwoods and common ground! Located in the Wentzville School District, Stone Canyon residents will attend North Point High School. So much comes standard in this development that is optional elsewhere such as 3car garages, sill high brick front elevations, fully sodded yards, and too much more to list. The Huntington is a ranch model wu002F 3 beds, 2 baths and has a STANDARD 16' x 11' COVERED PATIO and all bedrooms have walk in closets! The STANDARD 3 car garage has a 27' deep 3rd bay and can be converted into an optional 4 car garage! Stone Canyon Display Home is open Thurs-Sun 11am-4pm or Mon-Wed by Appt. Schedule a tour to learn more about The Huntington and to get started building your dream
USD 441,500
1 Tbb Westbrook @ Providence Estates, Foristell, MO 63348 | MLS #25074
View photo
House · for sale
USD 363,990
USD 226/sq.ft
Updated
1 Tbb Westbrook @ Providence Estates, Foristell, MO 63348 | MLS #25074
Innsbrook village
· 1,604 sq.ft · 3 Bedrooms · 2 Baths · House
· Fireplace · Equipped kitchen · Parking
Innsbrook village · 1,604 sq.ft · 3 Bedrooms · 2 Baths · House · Fireplace · Equipped kitchen · Parking
For a limited time Half off options up to $30K ($15K savings). Ask a New Home Specialist for complete details. The Westbrook is a beautifully designed to-be-built ranch-style home that offers the perfect balance of modern style and everyday comfort. Its split-bedroom, open-concept layout features a sunlit great room and family dining area that flow seamlessly into one of the largest kitchens you’ll find in a home this size. The kitchen is a cook’s dream, offering abundant counter space, a spacious prep island, GE appliances, and a walk-in pantry. The owner’s suite serves as a private retreat with a luxurious bath and large walk-in closet, while two additional bedrooms and a full bath complete this thoughtfully designed floor plan. The standard 3-car garage opens directly into the convenient laundryu002Fmud room for effortless daily living. Personalize your Westbrook with options such as vaulted ceilings, a cozy fireplace, bay windows, or an open staircase to the lower level. Every Rolw
USD 363,990
1 Tbb Canterbury @ Creekside Sommers, Lake St. Louis, MO 63367 | MLS #25074
View photo
House · for sale
USD 506,990
USD 229/sq.ft
1 Tbb Canterbury @ Creekside Sommers, Lake St. Louis, MO 63367 | MLS #25074
Innsbrook village
· 2,207 sq.ft · 3 Bedrooms · 2 Baths · House
· Equipped kitchen · Parking
Innsbrook village · 2,207 sq.ft · 3 Bedrooms · 2 Baths · House · Equipped kitchen · Parking
July Red, White & Blue Sales Event! For a limited time, choose one upgrade from each tier on eligible to-be-built homes, including options such as upgraded kitchen cabinetry, quartz countertops, stainless steel appliances, deluxe owner's bath, 9' first-floor ceilings, upgraded lighting and plumbing fixtures, lower-level bath or walkout, and more. Ask a New Home Specialist for complete details. Canterbury is one of Rolwes Company’s most popular ranch-style home designs—and it’s easy to see why. This to-be-built home features a split three-bedroom floor plan with two bathrooms, main-floor laundryu002Fmudroom, and a spacious three-car garage. The open layout flows beautifully from the great room to the sunlit dining area and kitchen, which includes an expansive island with additional seating and a “super-sized” walk-in pantry—perfect for everyday living and entertaining alike. The owner’s suite is a private retreat complete with a luxurious bath and large walk-in closet. Personalize your
USD 506,990
267 Oakhurst Circle, O'Fallon, US, MO
View photo
House · for sale
USD 625,000
267 Oakhurst Circle, O'Fallon, US, MO
Innsbrook village
· 4 Bedrooms · 4 Baths · House
· Patio · Garden · Deck · Fireplace · Equipped kitchen · Parking
Innsbrook village · 4 Bedrooms · 4 Baths · House · Patio · Garden · Deck · Fireplace · Equipped kitchen · Parking
This Lombardo-built executive ranch delivers quality you can feel the moment you enter, featuring beautiful hardwood floors, open-concept living, and a stunning stone gas fireplace. The impressive kitchen offers abundant 42' cream cabinetry with pull-outs, quartz countertops, tiled backsplash, under-cabinet lighting, gas range, center island, and a huge pantry, with doors leading to a fenced backyard showcasing professional landscaping, a covered composite deck, and an uncovered patio perfect for barbecuing and entertaining. Just off the 3-car garage is a thoughtfully designed main-floor laundry with custom drop zone, cabinetry over the washer and dryer, cubbies for backpacks, coat area, and utility sink. Custom window treatments stay with the home, and bedrooms feature plantation shutters. The primary suite includes double vanities, a large walk-in shower, water closet, linen closet, and a spacious walk-in closet, while two additional generously sized bedrooms and a full bath complete
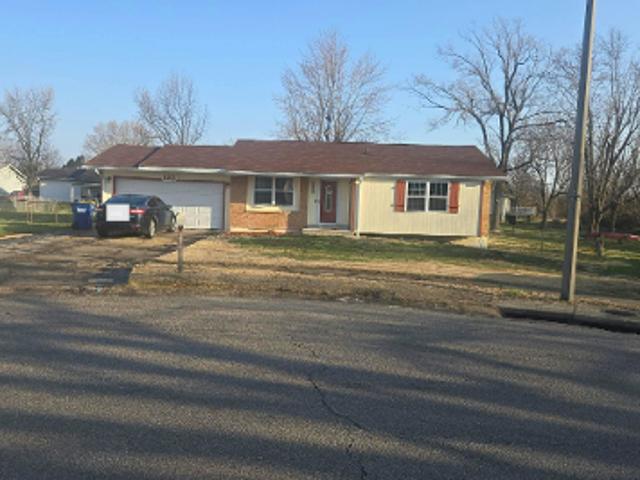
USD 625,000
1 Tbb Edgewood @ Providence Estates, Foristell, MO 63348 | MLS #25074
View photo
House · for sale
USD 419,990
USD 187/sq.ft
1 Tbb Edgewood @ Providence Estates, Foristell, MO 63348 | MLS #25074
Innsbrook village
· 2,239 sq.ft · 3 Bedrooms · 3 Baths · House
· Equipped kitchen · Parking
Innsbrook village · 2,239 sq.ft · 3 Bedrooms · 3 Baths · House · Equipped kitchen · Parking
July Red, White & Blue Sales Event! For a limited time, choose one upgrade from each tier on eligible to-be-built homes, including options such as upgraded kitchen cabinetry, quartz countertops, stainless steel appliances, deluxe owner's bath, 9' first-floor ceilings, upgraded lighting and plumbing fixtures, lower-level bath or walkout, and more. Ask a New Home Specialist for complete details. Edgewood is a thoughtfully designed ranch-style home that perfectly blends comfort, style, and flexibility. Featuring three bedrooms, two-and-a-half bathrooms, and a two-car garage with additional tandem parking, this open-concept floor plan offers seamless flow and practical functionality throughout. The main floor boasts an inviting layout with walk-in closets for ample storage and the option to enhance your space with vaulted ceilings, bay windows, and a gourmet kitchen—ideal for both everyday living and entertaining. Flexibility takes center stage with a variety of layout options, including t
USD 419,990
704 Celebration Dr, Foristell, MO 63348 | MLS #25080
View photo
House · for sale
USD 329,900
USD 259/sq.ft
704 Celebration Dr, Foristell, MO 63348 | MLS #25080
Innsbrook village
· 1,270 sq.ft · 2 Bedrooms · 2 Baths · House
· Equipped kitchen · Parking
Innsbrook village · 1,270 sq.ft · 2 Bedrooms · 2 Baths · House · Equipped kitchen · Parking
New McBride Homes Aspen ranch, 3BR, 2BA is ready now! Farmhouse elevation & partial walkout! Enjoy vaulted ceilings, 6ft windows, ceiling fan & wood laminate flooring in main living area. The kitchen features Brellin White 42” tall kitchen cabinets, quartz countertops, peninsula with breakfast bar & stainless steel GE appliances. The primary suite has a private bath with a double sink vanity, 5’ walk-in shower, walk-in closet & ceiling fan prewire. Two more bedrooms wu002Fceiling fan prewires, full bath, & main floor laundry add convenience. Other extras include ungraded matte black lightingu002Fplumbing fixtures, garage coach lights, white 2 panel doors & lower level features ¾ bath rough in for future finish. Liberty features a private walking trail wu002Fa lake, gazebo, & acres of beautiful common ground. Enjoy peace of mind with McBride Homes' 10-year builders warranty & incredible customer service! Similar photos shown
USD 329,900
511 Founders Way, Foristell, MO 63348 | MLS #25055
View photo
House · for sale
USD 374,900
USD 214/sq.ft
511 Founders Way, Foristell, MO 63348 | MLS #25055
Innsbrook village
· 1,744 sq.ft · 3 Bedrooms · 2 Baths · House
· Equipped kitchen · Parking
Innsbrook village · 1,744 sq.ft · 3 Bedrooms · 2 Baths · House · Equipped kitchen · Parking
McBride Maple ranch-style home with 3BR, 2BA is ready now! Craftsman exterior! Perfect for entertaining with an open floorplan, vaulted ceilings, a spacious living area with a ceiling fan, 6’ windows & wood laminate flooring. The kitchen features level 4 Landen Burlap 42” tall cabinets, large center square island with a breakfast bar, quartz countertops & stainless-steel GE appliances. Indulge in the large primary suite with a ceiling fan, walk-in closet, private bath with a double sink vanity, linen closet, & 5ft walk-in shower. 2 additional bedrooms & hall bath add convenience. Enjoy white 2-panel interior doors, main floor laundry, & a ¾ bath rough-in in the LL. Additional features include garage coach lights, matte black lightingu002Fplumbing fixtures & more! Liberty features a private walking trail wu002Fa lake, gazebo, & acres of beautiful common ground. Enjoy peace of mind with McBride Homes' 10-year builders warranty & incredible customer service! Similar photos shown
USD 374,900
2648 Preston Woods Trail, Lake St. Louis, MO 63367 | MLS #26018
View photo
House · for sale
USD 670,000
USD 173/sq.ft
2648 Preston Woods Trail, Lake St. Louis, MO 63367 | MLS #26018
Innsbrook village
· 3,853 sq.ft · 4 Bedrooms · 3 Baths · House
Innsbrook village · 3,853 sq.ft · 4 Bedrooms · 3 Baths · House
Welcome to a truly exceptional home where pride of ownership shines at every turn. Impeccably maintained & thoughtfully curated, this 4 BR, 2.5 BA residence offers 3,800+ SF of total living space & presents like a model home. From the moment you enter, you’ll notice the elevated craftsmanship, extensive upgrades & pristine condition that delivers a magazine-worthy aesthetic where every space is as beautifully styled as it is functional. The main level showcases refined architectural touches including crown molding throughout, custom doors & hardware. Natural light floods the space throughout with upgraded Simonton windows with custom grills, complemented by designer window treatments. Every floor has been reinforced, leveled & upgraded with premium 12mm laminate flooring & high-end underlayment for comfort, insulation & soundproofing. Modern comfort & efficiency features include dual-zone HVAC wu002Fapp-controlled thermostats, whole-home water filtration & softener & a Honeywell whole-
USD 670,000
1 Sherwood @ Stone Canyon, Foristell, MO 63348 | MLS #23025
View photo
House · for sale
USD 439,000
USD 235/sq.ft
1 Sherwood @ Stone Canyon, Foristell, MO 63348 | MLS #23025
Innsbrook village
· 1,862 sq.ft · 3 Bedrooms · 2 Baths · House
· Garden · Equipped kitchen · Parking
Innsbrook village · 1,862 sq.ft · 3 Bedrooms · 2 Baths · House · Garden · Equipped kitchen · Parking
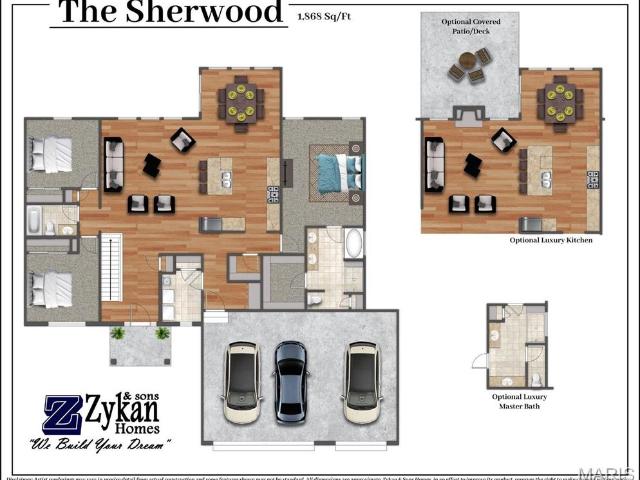
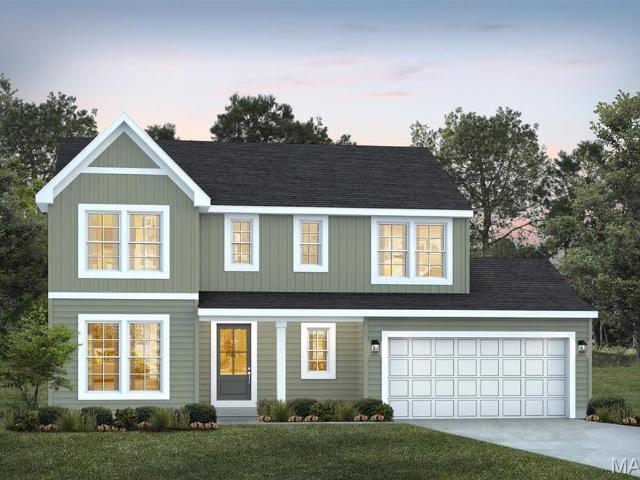
Welcome to Stone Canyon, a Zykan and Sons Homes Community in Foristell, MO. Here you’ll find many great floor plans to choose from all on amazing estate style homesites. All lots are a minimum of. 33 acre (14,500+ squ002Fft) and some are well over twice that size and many of them back to treesu002Fwoods and common ground! Located in the Wentzville School District, Stone Canyon residents will attend North Point High School. So much comes standard in this development that is optional elsewhere such as 3car garages, sill high brick front elevations, fully sodded yards, and too much more to list. The Sherwood, our most popular ranch floor plan, has 3 beds and 2 baths. The most loved features of this model have to be the divided bedroom floor plan, the walk in pantry, the mudroom, and the many customization options the kitchen has. Stone Canyon Display Home is open Thurs-Sun 11am-4pm or Mon-Wed by Appt. Schedule a tour to learn more about The Sherwood and to get started building your dream
USD 439,000
118 Town Ctr Ct, Foristell, MO 63348 | MLS #26008
View photo
House · for sale
USD 299,900
USD 248/sq.ft
118 Town Ctr Ct, Foristell, MO 63348 | MLS #26008
Innsbrook village
· 1,206 sq.ft · 2 Bedrooms · 2 Baths · House
· Garden · Parking · Equipped kitchen
Innsbrook village · 1,206 sq.ft · 2 Bedrooms · 2 Baths · House · Garden · Parking · Equipped kitchen
New McBride Homes Carolina ranch 2BR, 2BA will be move-in ready in spring! The main floor features wood laminate flooring, 6ft windows, and a vaulted ceiling. The open layout includes a large living room & a sliding glass door to the backyard. The kitchen has Level 4 Brellin White 42” cabinetry, flush countertop peninsula with breakfast bar seating, quartz countertops & stainless GE appliances! Primary bedroom with a large window, walk-n closet, & private bathroom with 5ft shower & double bowl adult height vanity. Additional bedroom, full bathroom, main floor laundry add convenience. Two car garage! Extra include ceiling fan prewires in bedrooms, 6 panel white doors & ¾ bath rough in at lower level. Liberty features a private walking trail wu002Fa lake, gazebo, & acres of beautiful common ground. Enjoy peace of mind with McBride Homes' 10 year builders warranty & incredible customer service! Similar photos shown
USD 299,900
1 Tbb Quincy@providence Estates, Foristell, MO 63348 | MLS #26008
View photo
House · for sale
USD 391,990
USD 171/sq.ft
1 Tbb Quincy@providence Estates, Foristell, MO 63348 | MLS #26008
Innsbrook village
· 2,282 sq.ft · 4 Bedrooms · 3 Baths · House
· Office room · Equipped kitchen
Innsbrook village · 2,282 sq.ft · 4 Bedrooms · 3 Baths · House · Office room · Equipped kitchen
July Red, White & Blue Sales Event! For a limited time, choose one upgrade from each tier on eligible to-be-built homes, including options such as upgraded kitchen cabinetry, quartz countertops, stainless steel appliances, deluxe owner's bath, 9' first-floor ceilings, upgraded lighting and plumbing fixtures, lower-level bath or walkout, and more. Ask a New Home Specialist for complete details. Quincy is a brand-new 2-story floor plan designed with today’s lifestyle in mind, offering the perfect balance of flexibility, comfort, and modern design. The main level features a private study ideal for a home office, a spacious great room, and a large kitchen that opens seamlessly to the dining area—creating an ideal layout for both everyday living and entertaining. Upstairs, the owner’s suite serves as a relaxing retreat with a generous walk-in closet and private bath. Three additional bedrooms share a full bathroom, providing plenty of space for family or guests. Personalize your Quincy with
USD 391,990
706 Celebration Dr, Foristell, MO 63348 | MLS #26003
View photo
House · for sale
USD 379,900
USD 200/sq.ft
706 Celebration Dr, Foristell, MO 63348 | MLS #26003
Innsbrook village
· 1,894 sq.ft · 4 Bedrooms · 3 Baths · House
· Garden · Office room · Equipped kitchen
Innsbrook village · 1,894 sq.ft · 4 Bedrooms · 3 Baths · House · Garden · Office room · Equipped kitchen
New McBride Homes Sterling 4BR 2.5ba is ready now! Farmhouse exterior & partial walkout! Off the foyer, you’ll find a living room or home office, a welcoming family room wu002Fceiling fan, extended kitchen, & half bathroom. The main floor has wood laminate flooring & 6ft windows. The kitchen features a center island wu002Fextended top, quartz countertops, level 4 Brellin White 42” cabinets, walkin pantry, & stainless GE appliances. The dining area has a sliding glass door that leads to the backyard. Upstairs you’ll find the primary suite wu002Fa walkin closet, private bath wu002Fwalkin shower, double sinks & linen closet. 3 additional bedrooms, full bath & laundry area add convenience. Extras include 6 panel white interior doors, upgraded fixtures & LL includes a ¾ bath rough-in. Liberty features a private walking trail wu002Flake, gazebo, & acres of beautiful common ground. Enjoy peace of mind with McBride Homes' 10 year builders warranty & incredible customer service! Similar photos
USD 379,900
23292 Eagles Roost Ln, Warrenton, MO 63383 | MLS #26033
View photo
House · for sale
USD 630,000
USD 193/sq.ft
23292 Eagles Roost Ln, Warrenton, MO 63383 | MLS #26033
Innsbrook village
· 3,261 sq.ft · 3 Bedrooms · 5 Baths · House
· Garden · Fireplace · Equipped kitchen · Parking
Innsbrook village · 3,261 sq.ft · 3 Bedrooms · 5 Baths · House · Garden · Fireplace · Equipped kitchen · Parking
Beautiful 1.5 story home on 11+ acres with private pond. This home features 3 bedrooms, 3 full bathrooms and 2 half bathrooms with an attached 3-car oversize garage. You are welcomed with a nice large covered front porch that leads you into the entry foyer and living room boasting tons of natural light from the surrounding windows, gorgeous hard wood flooring throughout, high vaulted ceilings with an open stairway to the upper level. The eat-in kitchen has been remodeled with beautiful custom wood cabinets, stainless steel appliances, farmhouse apron sink on the center island with a breakfast bar and a large walk-in pantry. Be sure to check out the cozy wood burning fireplace adding some extra charm to this country style kitchen. Master bedroom is on this main level with a large master bathroom including an oversize double vanity with tons of storage, walk-in shower and a garden tub. There is an additional room on this main level that could be used as a formal dining room or turned int
USD 630,000
1 Tbb Rockport @ Providence Estates, Foristell, MO 63348 | MLS #25074
View photo
House · for sale
USD 349,990
USD 225/sq.ft
1 Tbb Rockport @ Providence Estates, Foristell, MO 63348 | MLS #25074
Innsbrook village
· 1,550 sq.ft · 3 Bedrooms · 2 Baths · House
· Equipped kitchen · Parking
Innsbrook village · 1,550 sq.ft · 3 Bedrooms · 2 Baths · House · Equipped kitchen · Parking
July Red, White & Blue Sales Event! For a limited time, choose one upgrade from each tier on eligible to-be-built homes, including options such as upgraded kitchen cabinetry, quartz countertops, stainless steel appliances, deluxe owner's bath, 9' first-floor ceilings, upgraded lighting and plumbing fixtures, lower-level bath or walkout, and more. Ask a New Home Specialist for complete details. Rockport is a beautifully designed ranch-style home that perfectly combines classic charm with modern functionality. This to-be-built, split-bedroom floor plan features three bedrooms, two bathrooms, main-floor laundry, and a two-car garage. The open-concept design showcases a spacious great room, sunlit dining area, and a well-appointed kitchen with an oversized island for additional seating—ideal for entertaining or everyday living. The owner’s suite is a private retreat complete with a large walk-in closet and a luxurious bath. Personalize your Rockport with thoughtful options such as a 3-car
USD 349,990
1 Tbb Sienna @ Providence Estates, Foristell, MO 63348 | MLS #25074
View photo
House · for sale
USD 392,990
USD 169/sq.ft
1 Tbb Sienna @ Providence Estates, Foristell, MO 63348 | MLS #25074
Innsbrook village
· 2,325 sq.ft · 3 Bedrooms · 3 Baths · House
· Equipped kitchen · Parking
Innsbrook village · 2,325 sq.ft · 3 Bedrooms · 3 Baths · House · Equipped kitchen · Parking
July Red, White & Blue Sales Event! For a limited time, choose one upgrade from each tier on eligible to-be-built homes, including options such as upgraded kitchen cabinetry, quartz countertops, stainless steel appliances, deluxe owner's bath, 9' first-floor ceilings, upgraded lighting and plumbing fixtures, lower-level bath or walkout, and more. Ask a New Home Specialist for complete details. Sienna is an inviting one-and-a-half-story home from Rolwes Company’s Classic Series, offering a perfect blend of open-concept design and thoughtful functionality. This to-be-built floor plan features three bedrooms, two-and-a-half baths, and a two-car garage. The first floor boasts a sunlit great room that flows seamlessly into the dining area and kitchen, complete with a spacious island for additional seating and a large pantry for extra storage. A nearby powder room and laundry area add everyday convenience just off the garage. The private owner’s suite is a true retreat with an elegant bath a
USD 392,990
209 Haver Hill Dr, Lake St. Louis, MO 63367 | MLS #26035
View photo
House · for sale
USD 699,000
USD 190/sq.ft
209 Haver Hill Dr, Lake St. Louis, MO 63367 | MLS #26035
Innsbrook village
· 3,670 sq.ft · 4 Bedrooms · 4 Baths · House
· Office room · Equipped kitchen · Swimming pool
Innsbrook village · 3,670 sq.ft · 4 Bedrooms · 4 Baths · House · Office room · Equipped kitchen · Swimming pool
Enjoy the Shady Creek lifestyle with a resort-style pool, walking trails, pickleball courts, playground, and more. This 3-year-young custom-built Lombardo home offers over 3,600 square feet of living space with high-end finishes throughout. Inside you are greeted by a stunning two-story great room featuring a dramatic wall of windows and electric shades that fill the home with natural light. The chef’s kitchen is designed to impress with a large center island, quartz countertops, 5-burner gas cooktop wu002F hood, double wall oven, walk-in pantry, and adjoining breakfast room. Retreat to the main-level primary suite featuring a spacious walk-in closet and spa-like bath with dual vanities, soaking tub, and shower wu002F glass door. A formal dining room, laundry room, and powder room complete the main level. Upstairs enjoy a massive loft area perfect for a home office, second living space, or rec room. This upper level includes a private en suite bedroom with its own bath, while bedrooms
USD 699,000
1 Virginia Ii @ Stone Canyon, Foristell, MO 63348 | MLS #23025
View photo
House · for sale
USD 537,500
USD 189/sq.ft
1 Virginia Ii @ Stone Canyon, Foristell, MO 63348 | MLS #23025
Innsbrook village
· 2,842 sq.ft · 4 Bedrooms · 3 Baths · House
· Garden · Parking
Innsbrook village · 2,842 sq.ft · 4 Bedrooms · 3 Baths · House · Garden · Parking
Welcome to Stone Canyon, a Zykan and Sons Homes Community in Foristell, MO. Here you’ll find many great floor plans to choose from all on amazing estate style homesites. All lots are a minimum of. 33 acre (14,500+ squ002Fft) and some are well over twice that size and many of them back to treesu002Fwoods and common ground! Located in the Wentzville School District, Stone Canyon residents will attend North Point High School. So much comes standard in this development that is optional elsewhere such as 3car garages, sill high brick front elevations, fully sodded yards, and too much more to list. The Virginia is a 2,800+ squ002Fft 1.5story home (main floor master) wu002F a 2 story great room (window wall standard) and 4-5 beds and 2.5-3.5 baths. Work from home? The formal dining room can be converted into a main floor office! Stone Canyon Display Home is open Thurs-Sun 11am-4pm or Mon-Wed by Appt. Schedule a tour to learn more about The Virginia Model and to get started building your dream
USD 537,500
25484 sky dr
View photo
House · for sale
USD 360,000
USD 168/sq.ft
25484 sky dr
Innsbrook village
· 2,131 sq.ft · 3 Bedrooms · 2 Baths · House
· Equipped kitchen
Innsbrook village · 2,131 sq.ft · 3 Bedrooms · 2 Baths · House · Equipped kitchen
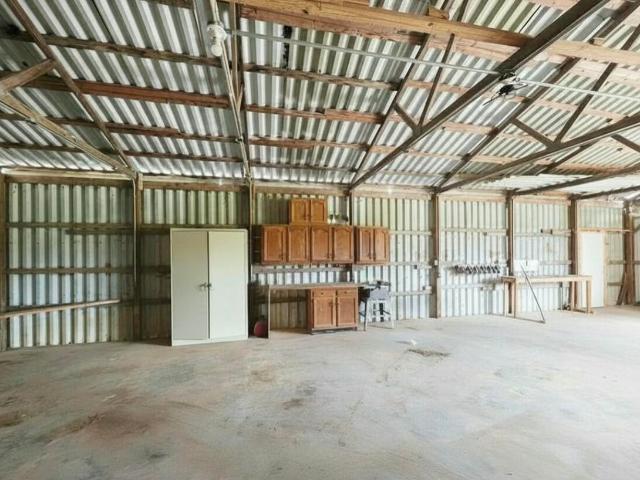
Don't let the outside fool you. This huge mobile home was completely rehabbed in 2023. And I mean rehabbed, new floors and flooring, drywall, paint, fixtures, cabinets, and aplliances. It sits on a quiet country cul de sac with just over 6.5 Acres so plenty of room inside and out! A perfect mix of open ground and heavy woods! It also has a 26 x 38 pole barn with concrete floors and electric for all your hobbies and toys. This stunning home features a huge kitchen with granite counter tops, tile backsplash and beautiful cabinets. The primary suite also comes ready with 2 walk in closets. This 3 bedroom, 2 bath move in ready home is awaiting new owners!
USD 360,000
1 Tbb Rockport @ Pinckney Ridge, Warrenton, MO 63383 | MLS #25074
View photo
House · for sale
USD 317,990
USD 205/sq.ft
1 Tbb Rockport @ Pinckney Ridge, Warrenton, MO 63383 | MLS #25074
Innsbrook village
· 1,550 sq.ft · 3 Bedrooms · 2 Baths · House
· Equipped kitchen · Parking
Innsbrook village · 1,550 sq.ft · 3 Bedrooms · 2 Baths · House · Equipped kitchen · Parking
July Red, White & Blue Sales Event! For a limited time, choose one upgrade from each tier on eligible to-be-built homes, including options such as upgraded kitchen cabinetry, quartz countertops, stainless steel appliances, deluxe owner's bath, 9' first-floor ceilings, upgraded lighting and plumbing fixtures, lower-level bath or walkout, and more. Ask a New Home Specialist for complete details. Rockport is a beautifully designed ranch-style home that perfectly combines classic charm with modern functionality. This to-be-built, split-bedroom floor plan features three bedrooms, two bathrooms, main-floor laundry, and a two-car garage. The open-concept design showcases a spacious great room, sunlit dining area, and a well-appointed kitchen with an oversized island for additional seating—ideal for entertaining or everyday living. The owner’s suite is a private retreat complete with a large walk-in closet and a luxurious bath. Personalize your Rockport with thoughtful options such as a 3-car
USD 317,990

Get email alerts

Don't miss out: be the first to know about new properties

The alert was correctly created

On subscribing you accept the conditions of use and the privacy policy
Alert
Receive new ads in your inbox
Save this search
Receive alerts for new listings

We'll send you an email when we have new properties for: "Houses for sale in Innsbrook village"

The alert was correctly created

Innsbrook, Innsbrook village Hickory Grove township Warren County Missouri
Cottleville city
Get email alerts and be the first to see new listings
Required field
On subscribing I accept the terms of the privacy policy
Perfect! You'll soon start receiving new listings via email
Alert
Receive an email when we have new ads for Houses for sale in Innsbrook village
Save this search
Filters

Bedrooms

Size (sq.ft)

sq.ft
sq.ft

Price

USD
USD

Property type

Bathrooms

Clear all filters
Receive notifications when new entries are published.