230 houses for sale in Warren County, Missouri

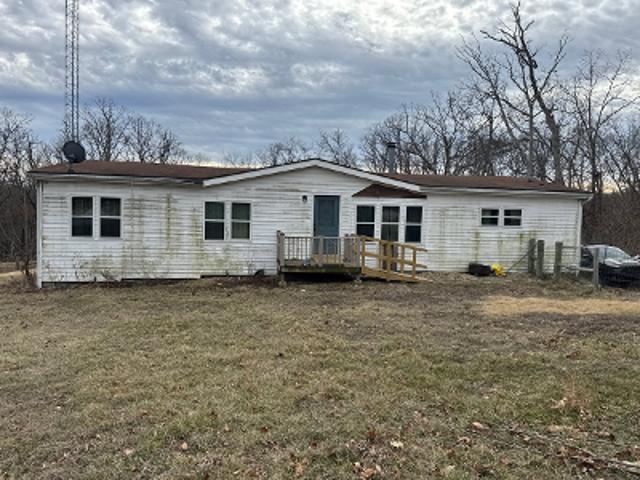
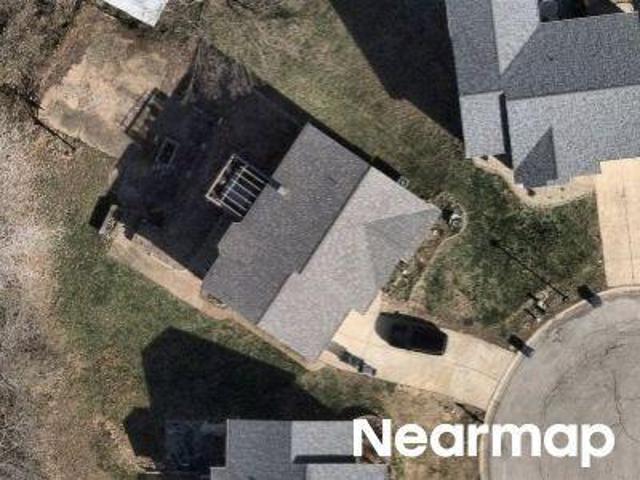
Richmond Dr
View photo
House · for sale
Request Details
Updated
Richmond Dr
Warren County, Missouri
· 1,173 sq.ft · 3 Bedrooms · 2 Baths · House
Warren County, Missouri · 1,173 sq.ft · 3 Bedrooms · 2 Baths · House
This is a Real Estate-Owned (REO)/post-foreclosure home owned or managed by a bank. All offers are considered; however, the highest and best will most likely be accepted
Request Details
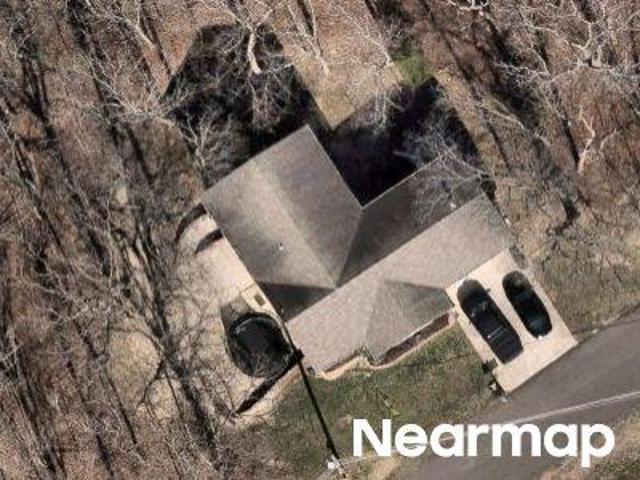
Muse Rd
View photo
House · for sale
Request Details
New
Muse Rd
Warren County, Missouri
· 1,679 sq.ft · 3 Bedrooms · 2 Baths · House
Warren County, Missouri · 1,679 sq.ft · 3 Bedrooms · 2 Baths · House
This is a Real Estate-Owned (REO)/post-foreclosure home owned or managed by a bank. All offers are considered; however, the highest and best will most likely be accepted
Request Details
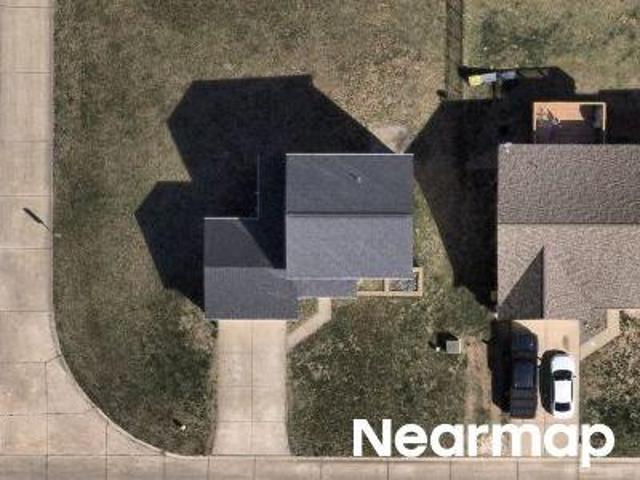
Nottingham Dr
View photo
House · for sale
Request Details
Updated
Nottingham Dr
Warren County, Missouri
· House
Warren County, Missouri · House
This is a Real Estate-Owned (REO)/post-foreclosure home owned or managed by a bank. All offers are considered; however, the highest and best will most likely be accepted
Request Details
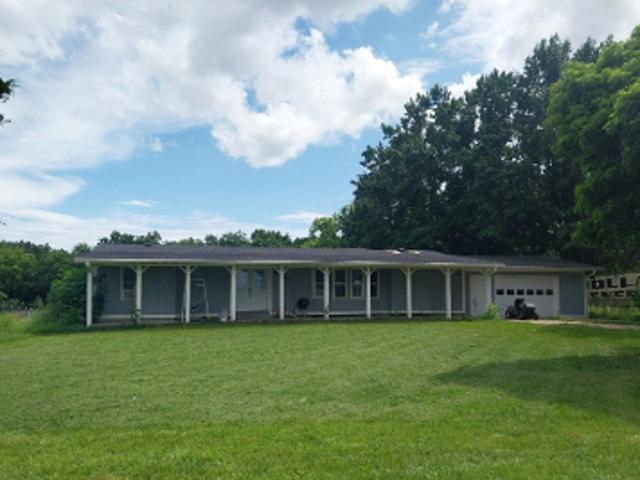
Paige Marie Dr
View photo
House · for sale
Request Details
Updated
Paige Marie Dr
Warren County, Missouri
· 3 Bedrooms · 2 Baths · House
Warren County, Missouri · 3 Bedrooms · 2 Baths · House
This is a Real Estate-Owned (REO)/post-foreclosure home owned or managed by a bank. All offers are considered; however, the highest and best will most likely be accepted
Request Details
Reames Ln
View photo
House · for sale
Request Details
New
Reames Ln
Warren County, Missouri
· 1,485 sq.ft · 3 Bedrooms · 1 Bath · House
Warren County, Missouri · 1,485 sq.ft · 3 Bedrooms · 1 Bath · House
This home is in preforeclosure, which means the homeowner is in default (missed payments). Therefore, there could be an opportunity to strike a great deal with the owner and the bank
Request Details
Dryden St
View photo
House · for sale
Request Details
Updated
Dryden St
Warren County, Missouri
· House
Warren County, Missouri · House
This is a Real Estate-Owned (REO)/post-foreclosure home owned or managed by a bank. All offers are considered; however, the highest and best will most likely be accepted
Request Details
2740 Tyrol View, Innsbrook, MO 63390 | MLS #26012
View photo
House · for sale
USD 1,109,900
USD 407/sq.ft
2740 Tyrol View, Innsbrook, MO 63390 | MLS #26012
Warren County, Missouri
· 2,723 sq.ft · 3 Bedrooms · 4 Baths · House
· Patio · Deck · Fireplace · Equipped kitchen
Warren County, Missouri · 2,723 sq.ft · 3 Bedrooms · 4 Baths · House · Patio · Deck · Fireplace · Equipped kitchen
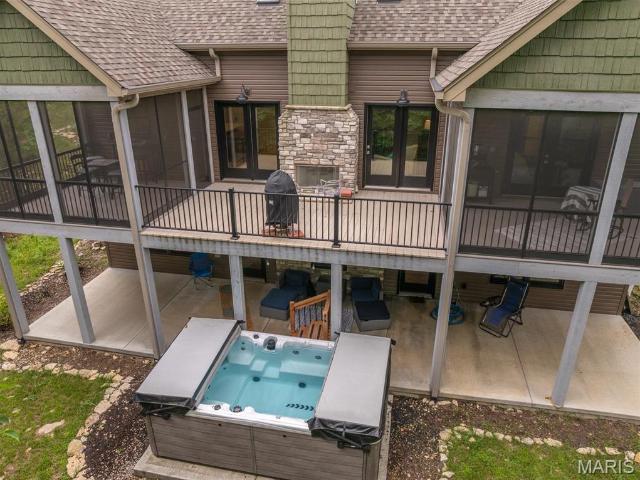
Less than 3 years old, this expanded custom Cottage floorplan offers the ultimate in resort living. With 3 private bedrooms, each with its own bath, spacious great room with vaulted ceilings and skylights, an open floorplan and a chefs designed kitchen, there is plenty of room for entertaining as well as overnight accommodations. Custom features include a customized kitchen with center island counter, Cafe appliances, with gas cooktop, custom cabinetry (including a floor to ceiling pull out spice rack) walk in pantry, and a pass thru window to the outside screened in porch. ML engineered hardwood floors, 4 fireplaces, (one each on the outside deck and lower patio) spacious ML great room as well as LL family room provide plenty of entertaining options. ML primary bedroom offers access to private screened porch, spacious bath with soaking tub, walk-in shower, walk in closet and laundry. Additional screen porch offers the perfect spot for morning coffee. Maintenance free decking, vinyl si
USD 1,109,900
204 Cynthia Dr, Truesdale, MO 63380 | MLS #26015
View photo
House · for sale
USD 334,900
USD 223/sq.ft
204 Cynthia Dr, Truesdale, MO 63380 | MLS #26015
Warren County, Missouri
· 1,496 sq.ft · 3 Bedrooms · 2 Baths · House
· Garden · Parking · Equipped kitchen
Warren County, Missouri · 1,496 sq.ft · 3 Bedrooms · 2 Baths · House · Garden · Parking · Equipped kitchen
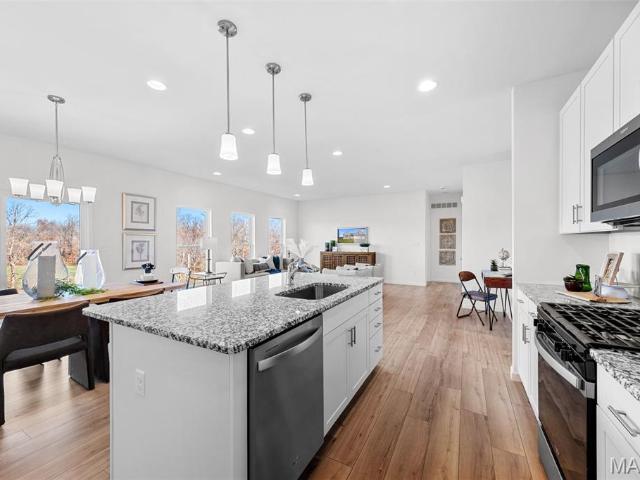
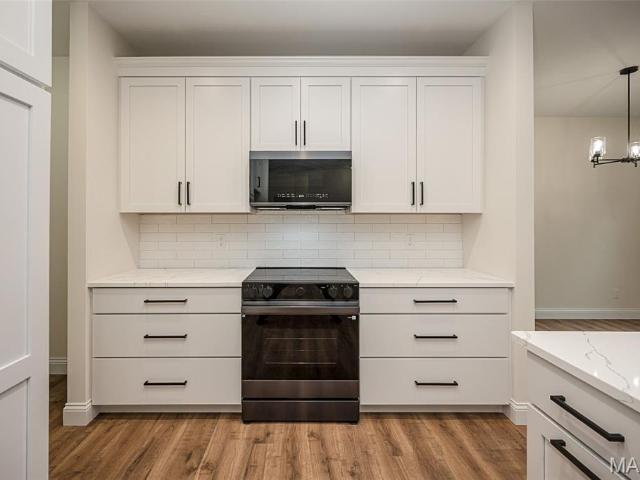
This 3 bedroom, 2 bath Ranch has a 3 car garage is now complete. The Spacious Kitchen has Sarsparilla Cabinets, GE Black Appliances including a smooth-top self cleaning range, microwave & dishwasher. The Kitchen also includes an Island wu002F overhang & a Walk in Pantry. The Great Room is open to the kitchen & breakfast room making it feel very spacious. The Primary Bathroom has a 5' Shower wu002F seat, Semi frameless shower doors, Double Bowl, Adult Height Vanities wu002F Moen Faucets & a 5' shower wu002F a semi frameless shower door. Other features in this home include Architectural Shingles, Ridge vent, Enclosed Soffits & Fascia, Egress Window, Rough In for a Future bath in the LL, a 50 Gallon Hot water heater & a Fully Sodded & Landscaped Yard
USD 334,900
1 Tbb Westbrook @ Providence Estates, Foristell, MO 63348 | MLS #25074
View photo
House · for sale
USD 363,990
USD 226/sq.ft
Updated
1 Tbb Westbrook @ Providence Estates, Foristell, MO 63348 | MLS #25074
Warren County, Missouri
· 1,604 sq.ft · 3 Bedrooms · 2 Baths · House
· Fireplace · Equipped kitchen · Parking
Warren County, Missouri · 1,604 sq.ft · 3 Bedrooms · 2 Baths · House · Fireplace · Equipped kitchen · Parking
For a limited time Half off options up to $30K ($15K savings). Ask a New Home Specialist for complete details. The Westbrook is a beautifully designed to-be-built ranch-style home that offers the perfect balance of modern style and everyday comfort. Its split-bedroom, open-concept layout features a sunlit great room and family dining area that flow seamlessly into one of the largest kitchens you’ll find in a home this size. The kitchen is a cook’s dream, offering abundant counter space, a spacious prep island, GE appliances, and a walk-in pantry. The owner’s suite serves as a private retreat with a luxurious bath and large walk-in closet, while two additional bedrooms and a full bath complete this thoughtfully designed floor plan. The standard 3-car garage opens directly into the convenient laundryu002Fmud room for effortless daily living. Personalize your Westbrook with options such as vaulted ceilings, a cozy fireplace, bay windows, or an open staircase to the lower level. Every Rolw
USD 363,990
18414 Boone Rdg Mnr Dr, Truesdale, MO 63380 | MLS #26008
View photo
House · for sale
USD 334,900
USD 194/sq.ft
18414 Boone Rdg Mnr Dr, Truesdale, MO 63380 | MLS #26008
Warren County, Missouri
· 1,722 sq.ft · 3 Bedrooms · 3 Baths · House
· Garden · Equipped kitchen
Warren County, Missouri · 1,722 sq.ft · 3 Bedrooms · 3 Baths · House · Garden · Equipped kitchen
New McBride Homes Berwick, 2-story home, 3 BR, 2.5 BA is ready now! Perfect for entertaining, the kitchen has quartz countertops, stainless steel GE appliances & level 4 Brellin White 42” tall cabinetry wu002Fcenter islandu002Fbreakfast bar. Enjoy the spacious breakfast room wu002Fsliding glass door to the backyard. Huge living room with 2 large windows & ceiling fan. The main level has wood laminate flooring & 6” windows. Upstairs the primary suite has a walk-in closet, ceiling fan, private bath with double sink vanity, linen closet, & 5’ walkin shower. Two more bedrooms, full bath, & 2nd floor laundry add convenience. Other features include white two-panel interior doors, a powder room, ceiling fan prewires & more! Boone Ridge is the perfect blend of suburban convenience and small-town charm with 64 homesites just minutes from local dining and entertainment. Enjoy peace of mind with McBride Homes’ 10 year builders warranty & incredible customer service! Similar photos shown
USD 334,900
380 Cumberland Ct, Truesdale, MO 63380 | MLS #26018
View photo
House · for sale
USD 341,900
USD 216/sq.ft
380 Cumberland Ct, Truesdale, MO 63380 | MLS #26018
Warren County, Missouri
· 1,582 sq.ft · 3 Bedrooms · 2 Baths · House
· Garden · Equipped kitchen
Warren County, Missouri · 1,582 sq.ft · 3 Bedrooms · 2 Baths · House · Garden · Equipped kitchen
Open daily from 11-5. Contracts will be on Builders forms. This 3 bedroom, 2 Bath Ranch style home is now complete. Features in this home include a Spacious Great Room, Kitchen & Breakfast Room with a Smooth-top Self Cleaning Range, Microwave & Dishwasher. Six Panel Doors, Satin Nickle Door Hardware, Wood tone kitchen cabinets with Granite Kitchen Counters, Large Kitchen Island wu002F Overhang, 8' Deep Stainless Steel Sink, Moen Faucets, a Walk in Pantry & Main Floor Laundry. The Primary Bedroom has a walk in closet & the Primary Bathroom has a double bowl vanity & a 5' shower wu002F semi frameless shower door. Other Features Include 30 Yr. Architectural Shingles, Enclosed Soffits & Fascia, 42' Wide Curved Walkway, Egress Window, Rough In Plumbing for a Future Bath in LL & a Fully Sodded & Landscaped Yard
USD 341,900
484 Austin Dr, Truesdale, MO 63380 | MLS #25069
View photo
House · for sale
USD 314,900
USD 182/sq.ft
484 Austin Dr, Truesdale, MO 63380 | MLS #25069
Warren County, Missouri
· 1,722 sq.ft · 3 Bedrooms · 3 Baths · House
· Garden · Equipped kitchen
Warren County, Missouri · 1,722 sq.ft · 3 Bedrooms · 3 Baths · House · Garden · Equipped kitchen
New McBride Homes Berwick 2 story, 3BR, 2.5BA ready this winter! Farmhouse elevation & walkout homesite! Popular floorplan perfect for entertaining has beautiful wood laminate flooring & 6ft windows on the main level. Kitchen has level 4 Winstead Burlap 42” cabinetry, center island wu002Fbreakfast bar, & quartz countertops & stainless GE appliances leading into a spacious breakfast room wu002Fsliding glass door to backyard. Large family room wu002Fceiling fan & windows. Upstairs the primary suite has a walkin closet, plus private bath wu002Fdouble sinks, 5’ walkin shower, linen closet, & large window. 2 add’l bedrooms, full bath & laundry room complete the 2nd floor. Upgrades include 6 panel interior doors, ceiling fan prewires, ¾ bath rough in LL, & much more! In Truesdale right outside Warrenton, Elkhorn Ridge is just minutes away from shopping, restaurants, grocery stores, & more. Enjoy peace of mind with McBride Homes’ 10 year builders warranty and incredible customer service! Simi
USD 314,900
1 Tbb Edgewood @ Providence Estates, Foristell, MO 63348 | MLS #25074
View photo
House · for sale
USD 419,990
USD 187/sq.ft
1 Tbb Edgewood @ Providence Estates, Foristell, MO 63348 | MLS #25074
Warren County, Missouri
· 2,239 sq.ft · 3 Bedrooms · 3 Baths · House
· Equipped kitchen · Parking
Warren County, Missouri · 2,239 sq.ft · 3 Bedrooms · 3 Baths · House · Equipped kitchen · Parking
July Red, White & Blue Sales Event! For a limited time, choose one upgrade from each tier on eligible to-be-built homes, including options such as upgraded kitchen cabinetry, quartz countertops, stainless steel appliances, deluxe owner's bath, 9' first-floor ceilings, upgraded lighting and plumbing fixtures, lower-level bath or walkout, and more. Ask a New Home Specialist for complete details. Edgewood is a thoughtfully designed ranch-style home that perfectly blends comfort, style, and flexibility. Featuring three bedrooms, two-and-a-half bathrooms, and a two-car garage with additional tandem parking, this open-concept floor plan offers seamless flow and practical functionality throughout. The main floor boasts an inviting layout with walk-in closets for ample storage and the option to enhance your space with vaulted ceilings, bay windows, and a gourmet kitchen—ideal for both everyday living and entertaining. Flexibility takes center stage with a variety of layout options, including t
USD 419,990
10489 Walnut Ln, Foristell, MO 63348 | MLS #26018
View photo
House · for sale
USD 434,000
USD 285/sq.ft
10489 Walnut Ln, Foristell, MO 63348 | MLS #26018
Warren County, Missouri
· 1,518 sq.ft · 3 Bedrooms · 2 Baths · House
· Garden · Parking · Deck · Fireplace · Equipped kitchen
Warren County, Missouri · 1,518 sq.ft · 3 Bedrooms · 2 Baths · House · Garden · Parking · Deck · Fireplace · Equipped kitchen
Beautiful New Construction Ranch in a Gated Lake Community wu002F Smart Finishes Throughout! This 3 BR, 2 BA home offers the split-BR, open layout today’s buyers are searching for, paired wu002F craftsman curb appeal featuring stone, vertical siding, architectural roof, and 31 X 22 oversized 3 car garage. Inside, 9 ft ceilings and durable high-grade LVP flooring create a clean, modern feel from the moment you walk in. The kitchen is designed to impress with 42” cabinetry wu002F crown, soft-close doors, pullouts, tile backsplash, SS appliances, and gorgeous Quartz counters, all flowing seamlessly into the great room wu002F recessed lighting, stylish fireplace, and easy everyday living. The primary suite is a comfortable retreat with custom cabinetry, double vanity, large walk-in Onyx shower, and generous closet space. Step outside to the full maintenance-free 12x21 Trex deck overlooking the gently sloping backyard, giving you a peaceful space to relax, entertain, or simply enjoy the set
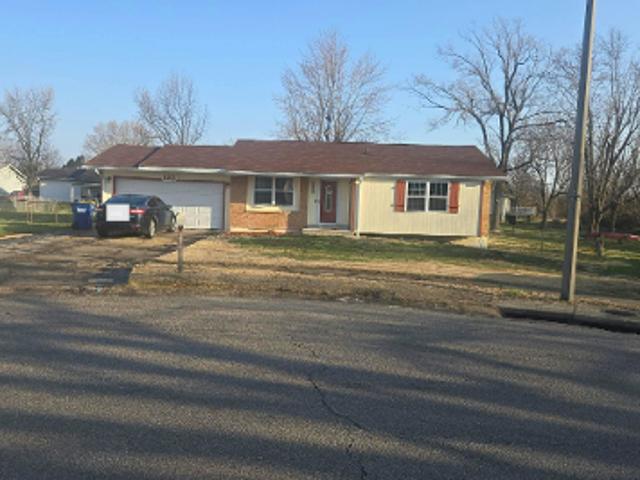
USD 434,000
396 Cumberland Ct, Truesdale, MO 63380 | MLS #26018
View photo
House · for sale
USD 292,900
USD 266/sq.ft
396 Cumberland Ct, Truesdale, MO 63380 | MLS #26018
Warren County, Missouri
· 1,098 sq.ft · 2 Bedrooms · 2 Baths · House
· Garden · Equipped kitchen · Cellar
Warren County, Missouri · 1,098 sq.ft · 2 Bedrooms · 2 Baths · House · Garden · Equipped kitchen · Cellar
Open daily from 11-5. Contracts will be on Builders forms. This New Floorplan is a 2 Bedroom, 2 Bath Ranch Style Home is now complete. Features Include a Spacious Great Room open to the Kitchen with an Island, GE Appliances including a Smooth-top Self Cleaning Range, Microwave & Dishwasher, Breakfast Room & Pantry. The Primary Bedroom has a Walk In Closet & the Primary Bath has a double bowl vanity, a 5' shower & a Linen Closet for Additional Storage. Other Features Include Six Panel Doors, Satin Nickel Door Hardware, a Main Floor Laundry Room & Full unfinished basement. The Exterior Includes 30 Yr. Architectural Shingles, Enclosed Soffits & Fascia, Curved Walkway, Egress Window, Rough in for a future 3u002F4 bath & a Landscaped & Fully Sodded Yard
USD 292,900
1 Tbb Quincy@providence Estates, Foristell, MO 63348 | MLS #26008
View photo
House · for sale
USD 391,990
USD 171/sq.ft
1 Tbb Quincy@providence Estates, Foristell, MO 63348 | MLS #26008
Warren County, Missouri
· 2,282 sq.ft · 4 Bedrooms · 3 Baths · House
· Office room · Equipped kitchen
Warren County, Missouri · 2,282 sq.ft · 4 Bedrooms · 3 Baths · House · Office room · Equipped kitchen
July Red, White & Blue Sales Event! For a limited time, choose one upgrade from each tier on eligible to-be-built homes, including options such as upgraded kitchen cabinetry, quartz countertops, stainless steel appliances, deluxe owner's bath, 9' first-floor ceilings, upgraded lighting and plumbing fixtures, lower-level bath or walkout, and more. Ask a New Home Specialist for complete details. Quincy is a brand-new 2-story floor plan designed with today’s lifestyle in mind, offering the perfect balance of flexibility, comfort, and modern design. The main level features a private study ideal for a home office, a spacious great room, and a large kitchen that opens seamlessly to the dining area—creating an ideal layout for both everyday living and entertaining. Upstairs, the owner’s suite serves as a relaxing retreat with a generous walk-in closet and private bath. Three additional bedrooms share a full bathroom, providing plenty of space for family or guests. Personalize your Quincy with
USD 391,990
1 Tbb Canterbury @ Providence Estates, Foristell, MO 63348 | MLS #25074
View photo
House · for sale
USD 411,990
USD 186/sq.ft
1 Tbb Canterbury @ Providence Estates, Foristell, MO 63348 | MLS #25074
Warren County, Missouri
· 2,207 sq.ft · 3 Bedrooms · 2 Baths · House
· Equipped kitchen · Parking
Warren County, Missouri · 2,207 sq.ft · 3 Bedrooms · 2 Baths · House · Equipped kitchen · Parking
July Red, White & Blue Sales Event! For a limited time, choose one upgrade from each tier on eligible to-be-built homes, including options such as upgraded kitchen cabinetry, quartz countertops, stainless steel appliances, deluxe owner's bath, 9' first-floor ceilings, upgraded lighting and plumbing fixtures, lower-level bath or walkout, and more. Ask a New Home Specialist for complete details. Canterbury is one of Rolwes Company’s most popular ranch-style home designs—and it’s easy to see why. This to-be-built home features a split three-bedroom floor plan with two bathrooms, main-floor laundryu002Fmudroom, and a spacious three-car garage. The open layout flows beautifully from the great room to the sunlit dining area and kitchen, which includes an expansive island with additional seating and a “super-sized” walk-in pantry—perfect for everyday living and entertaining alike. The owner’s suite is a private retreat complete with a luxurious bath and large walk-in closet. Personalize your
USD 411,990
728 Courtshire Crossing, Truesdale, MO 63380 | MLS #25069
View photo
House · for sale
USD 284,900
USD 236/sq.ft
728 Courtshire Crossing, Truesdale, MO 63380 | MLS #25069
Warren County, Missouri
· 1,206 sq.ft · 2 Bedrooms · 2 Baths · House
· Garden · Parking · Equipped kitchen
Warren County, Missouri · 1,206 sq.ft · 2 Bedrooms · 2 Baths · House · Garden · Parking · Equipped kitchen
New McBride Homes Carolina ranch 2BR, 2BA is ready now! The main floor features wood laminate flooring, 6ft windows, and a vaulted ceiling. The open layout includes a large living room & a sliding glass door to the backyard. The kitchen has level 4 Brellin White 42” cabinetry, flush countertop peninsula with breakfast bar seating, quartz countertops & stainless-steel GE appliances! Primary bedroom with a large window, walk-n closet, & private bathroom with 5ft shower & double bowl adult height vanity. Additional bedroom, full bathroom, main floor laundry add convenience. Two car garage! Upgraded matte black fixtures, ceiling fan prewires in bedrooms, 2 panel white doors & ¾ bath rough in at lower level. Nestled in Truesdale right outside Warrenton, Elkhorn Ridge is just minutes away from shopping, restaurants, grocery stores, & more. Enjoy peace of mind with McBride Homes’ 10 year builders warranty and incredible customer service! Similar photos shown
USD 284,900
25274 s lohman rd
View photo
House · for sale
USD 299,999
USD 153/sq.ft
25274 s lohman rd
Warren County, Missouri
· 1,959 sq.ft · 3 Bedrooms · 2 Baths · House
Warren County, Missouri · 1,959 sq.ft · 3 Bedrooms · 2 Baths · House
Opportunity awaits on this five-acre corner parcel with a pond, creek, and mature trees. The 1890 home requires substantial renovation and is being sold as-is. Ideal for contractors, investors, or buyers with construction experience seeking a restoration or redevelopment project. The home reflects its age and will need significant repairs but offers so much potential. The property features a mix of open space and established trees, providing flexibility and privacy. Pond and creek enhance the setting. Buyers and buyers agent to verify condition, zoning, utilities, and permitted uses
USD 299,999
23292 Eagles Roost Ln, Warrenton, MO 63383 | MLS #26033
View photo
House · for sale
USD 630,000
USD 193/sq.ft
23292 Eagles Roost Ln, Warrenton, MO 63383 | MLS #26033
Warren County, Missouri
· 3,261 sq.ft · 3 Bedrooms · 5 Baths · House
· Garden · Fireplace · Equipped kitchen · Parking
Warren County, Missouri · 3,261 sq.ft · 3 Bedrooms · 5 Baths · House · Garden · Fireplace · Equipped kitchen · Parking
Beautiful 1.5 story home on 11+ acres with private pond. This home features 3 bedrooms, 3 full bathrooms and 2 half bathrooms with an attached 3-car oversize garage. You are welcomed with a nice large covered front porch that leads you into the entry foyer and living room boasting tons of natural light from the surrounding windows, gorgeous hard wood flooring throughout, high vaulted ceilings with an open stairway to the upper level. The eat-in kitchen has been remodeled with beautiful custom wood cabinets, stainless steel appliances, farmhouse apron sink on the center island with a breakfast bar and a large walk-in pantry. Be sure to check out the cozy wood burning fireplace adding some extra charm to this country style kitchen. Master bedroom is on this main level with a large master bathroom including an oversize double vanity with tons of storage, walk-in shower and a garden tub. There is an additional room on this main level that could be used as a formal dining room or turned int
USD 630,000
1 Tbb Barkley @ Providence Estates, Foristell, MO 63348 | MLS #25074
View photo
House · for sale
USD 381,990
USD 171/sq.ft
1 Tbb Barkley @ Providence Estates, Foristell, MO 63348 | MLS #25074
Warren County, Missouri
· 2,228 sq.ft · 3 Bedrooms · 3 Baths · House
· Equipped kitchen
Warren County, Missouri · 2,228 sq.ft · 3 Bedrooms · 3 Baths · House · Equipped kitchen
July Red, White & Blue Sales Event! For a limited time, choose one upgrade from each tier on eligible to-be-built homes, including options such as upgraded kitchen cabinetry, quartz countertops, stainless steel appliances, deluxe owner's bath, 9' first-floor ceilings, upgraded lighting and plumbing fixtures, lower-level bath or walkout, and more. Ask a New Home Specialist for complete details. The Barkley is a stunning to-be-built two-story home that perfectly blends modern design with everyday comfort. Its open-concept layout showcases a sunlit great room and family dining area that flow seamlessly into the spacious kitchen, featuring expansive countertops, a walk-in pantry, and an optional prep island—ideal for entertaining or family gatherings. Upstairs, the owner’s suite offers a relaxing retreat with a large walk-in closet and luxurious private bath, conveniently located just steps from the second-floor laundry. The upper level also includes two additional bedrooms, a full bath, a
USD 381,990
466 Austin Dr, Truesdale, MO 63380 | MLS #25069
View photo
House · for sale
USD 329,900
USD 259/sq.ft
466 Austin Dr, Truesdale, MO 63380 | MLS #25069
Warren County, Missouri
· 1,270 sq.ft · 3 Bedrooms · 2 Baths · House
· Equipped kitchen
Warren County, Missouri · 1,270 sq.ft · 3 Bedrooms · 2 Baths · House · Equipped kitchen
New McBride Homes Aspen ranch 3 BR & 2 BA, is ready now! Walkout homesite and Craftsman exterior! Open floor plan with vaulted ceilings, great room wu002Fceiling fan & wood laminate flooring. Kitchen features level 4 Landen Burlap 42” cabinets, quartz countertops, peninsula wu002Fflush breakfast bar, & stainless GE appliances. Primary suite offers walk-in closet & private bath wu002Fdouble vanity & 5’ walk-in shower. Two additional bedrooms & full bath. Extras include 6’ windows, ceiling fan prewires, main floor laundry, coach lights, & white 6-panel doors. LL has ¾ bath rough-in for future finish. Nestled in Truesdale right outside Warrenton, Elkhorn Ridge is in one of the most highly sought-after areas in Warren County. The neighborhood is also just minutes away from shopping, restaurants, grocery stores, and more. Enjoy peace of mind with McBride Homes’ 10 year builders warranty and incredible customer service! Similar photos shown
USD 329,900
1 Tbb Rockport @ Providence Estates, Foristell, MO 63348 | MLS #25074
View photo
House · for sale
USD 349,990
USD 225/sq.ft
1 Tbb Rockport @ Providence Estates, Foristell, MO 63348 | MLS #25074
Warren County, Missouri
· 1,550 sq.ft · 3 Bedrooms · 2 Baths · House
· Equipped kitchen · Parking
Warren County, Missouri · 1,550 sq.ft · 3 Bedrooms · 2 Baths · House · Equipped kitchen · Parking
July Red, White & Blue Sales Event! For a limited time, choose one upgrade from each tier on eligible to-be-built homes, including options such as upgraded kitchen cabinetry, quartz countertops, stainless steel appliances, deluxe owner's bath, 9' first-floor ceilings, upgraded lighting and plumbing fixtures, lower-level bath or walkout, and more. Ask a New Home Specialist for complete details. Rockport is a beautifully designed ranch-style home that perfectly combines classic charm with modern functionality. This to-be-built, split-bedroom floor plan features three bedrooms, two bathrooms, main-floor laundry, and a two-car garage. The open-concept design showcases a spacious great room, sunlit dining area, and a well-appointed kitchen with an oversized island for additional seating—ideal for entertaining or everyday living. The owner’s suite is a private retreat complete with a large walk-in closet and a luxurious bath. Personalize your Rockport with thoughtful options such as a 3-car
USD 349,990
1 Tbb Sienna @ Providence Estates, Foristell, MO 63348 | MLS #25074
View photo
House · for sale
USD 392,990
USD 169/sq.ft
1 Tbb Sienna @ Providence Estates, Foristell, MO 63348 | MLS #25074
Warren County, Missouri
· 2,325 sq.ft · 3 Bedrooms · 3 Baths · House
· Equipped kitchen · Parking
Warren County, Missouri · 2,325 sq.ft · 3 Bedrooms · 3 Baths · House · Equipped kitchen · Parking
July Red, White & Blue Sales Event! For a limited time, choose one upgrade from each tier on eligible to-be-built homes, including options such as upgraded kitchen cabinetry, quartz countertops, stainless steel appliances, deluxe owner's bath, 9' first-floor ceilings, upgraded lighting and plumbing fixtures, lower-level bath or walkout, and more. Ask a New Home Specialist for complete details. Sienna is an inviting one-and-a-half-story home from Rolwes Company’s Classic Series, offering a perfect blend of open-concept design and thoughtful functionality. This to-be-built floor plan features three bedrooms, two-and-a-half baths, and a two-car garage. The first floor boasts a sunlit great room that flows seamlessly into the dining area and kitchen, complete with a spacious island for additional seating and a large pantry for extra storage. A nearby powder room and laundry area add everyday convenience just off the garage. The private owner’s suite is a true retreat with an elegant bath a
USD 392,990
28943 Old Ct Dr, Foristell, MO 63348 | MLS #26022
View photo
House · for sale
USD 540,000
USD 203/sq.ft
28943 Old Ct Dr, Foristell, MO 63348 | MLS #26022
Warren County, Missouri
· 2,659 sq.ft · 4 Bedrooms · 3 Baths · House
· Fireplace · Equipped kitchen
Warren County, Missouri · 2,659 sq.ft · 4 Bedrooms · 3 Baths · House · Fireplace · Equipped kitchen
Dramatic Price Reduction! Compare to what it would cost for new with a finished lower & a screened in porch and save big $ It is not often you get the opportunity to own one of the best lots in the subdivision! This fabulous wooded homesite backs to trees and more trees! 3-year-new home is absolutely stunning! There is so much to love about this awesome 1900 square foot home plus a professionally finished walk-out lower level that adds an additional 800 sq ft. Now add another 210 sq ft of living space in the great outdoors on the professionally built 15x14 screened in porch with vaulted wood ceilings and low-maintenance construction. There are so many upgrades & extras to love. Floor to ceiling stacked gas fireplace surrounded by built-in bookshelves & Luxury Vinyl Plank Flooring through out the entire house are just a couple of our favorites. Chef-style kitchen with beautiful soft close cabinets with glass door accents, cabinet crown molding, Quartz countertops, under cabinet lighting
USD 540,000

Get email alerts

Don't miss out: be the first to know about new properties

The alert was correctly created

On subscribing you accept the conditions of use and the privacy policy
Alert
Receive new ads in your inbox
Save this search
Receive alerts for new listings

We'll send you an email when we have new properties for: "Houses for sale in Warren County, Missouri"

The alert was correctly created

Foristell city
Innsbrook village
Get email alerts and be the first to see new listings
Required field
On subscribing I accept the terms of the privacy policy
Perfect! You'll soon start receiving new listings via email
Alert
Receive an email when we have new ads for Houses for sale in Warren County, Missouri
Save this search
Filters

Bedrooms

Size (sq.ft)

sq.ft
sq.ft

Price

USD
USD

Property type

Bathrooms

Clear all filters
Receive notifications when new entries are published.