2,712 houses for sale in Iowa Colony village

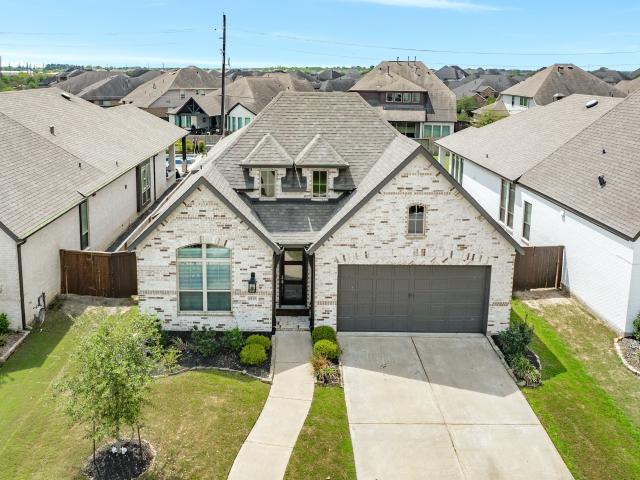
4010 Shackleton Court
View photo
House · for sale
USD 369,000
USD 160/sq.ft
4010 Shackleton Court
Iowa Colony village
· 2,293 sq.ft · 4 Bedrooms · 3 Baths · House
· Patio · Garden · Equipped kitchen · Swimming pool
Iowa Colony village · 2,293 sq.ft · 4 Bedrooms · 3 Baths · House · Patio · Garden · Equipped kitchen · Swimming pool
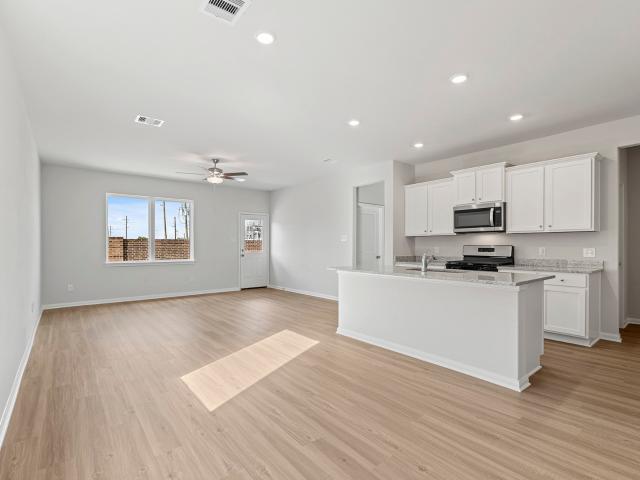
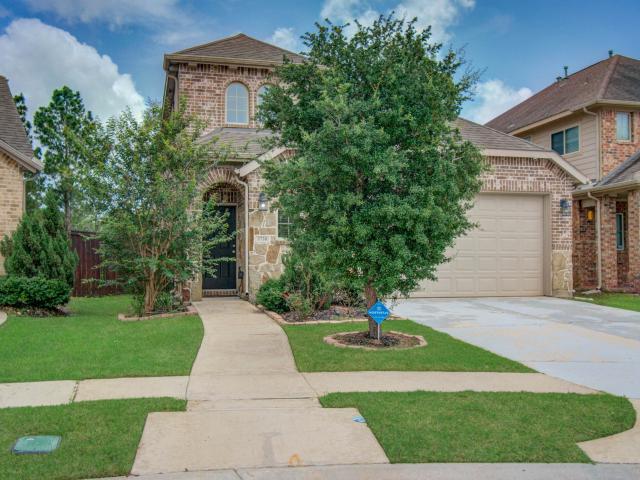
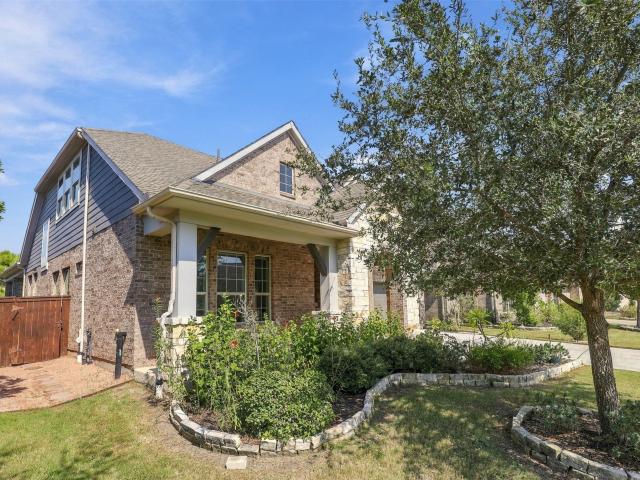
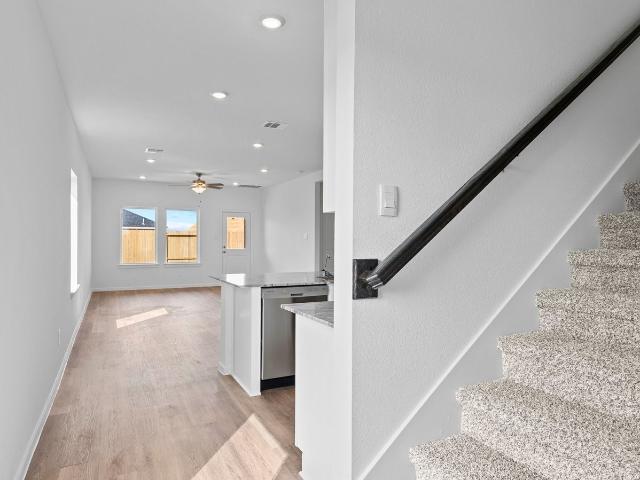
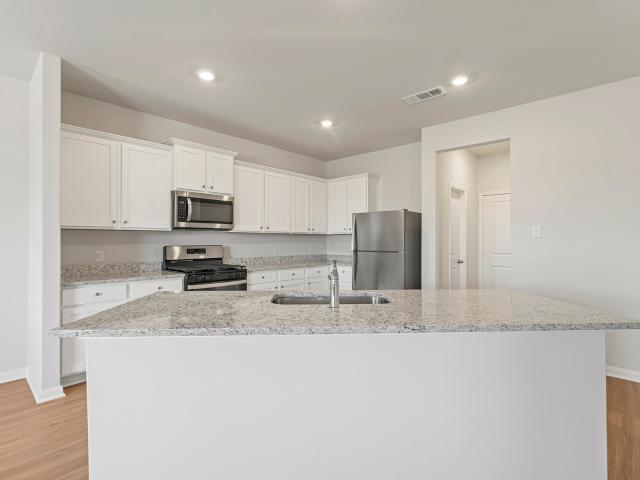
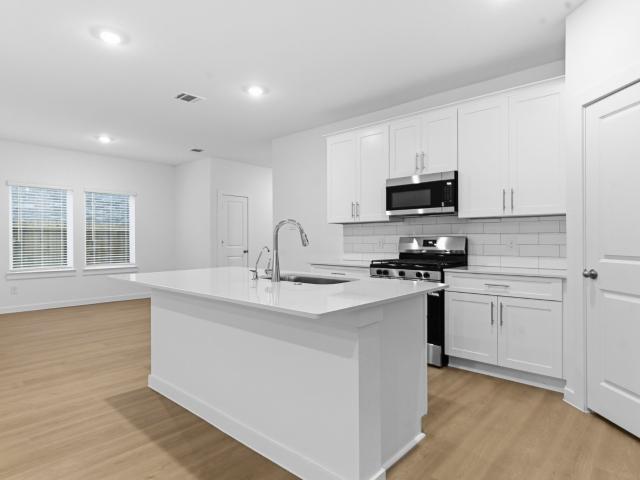
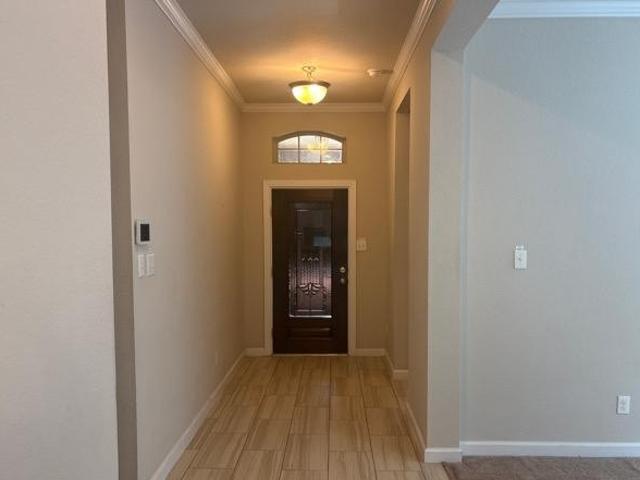
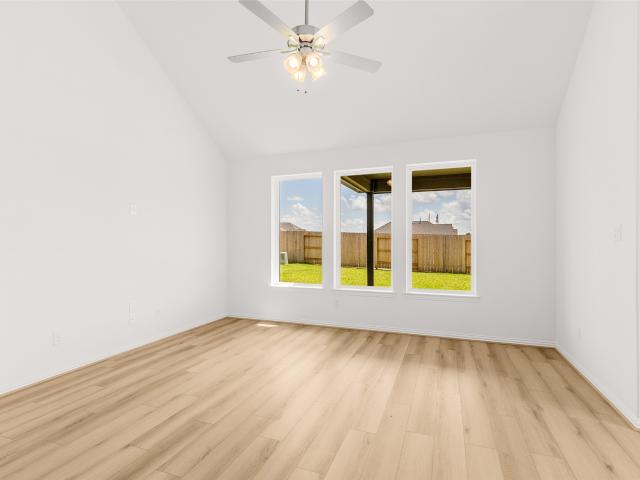
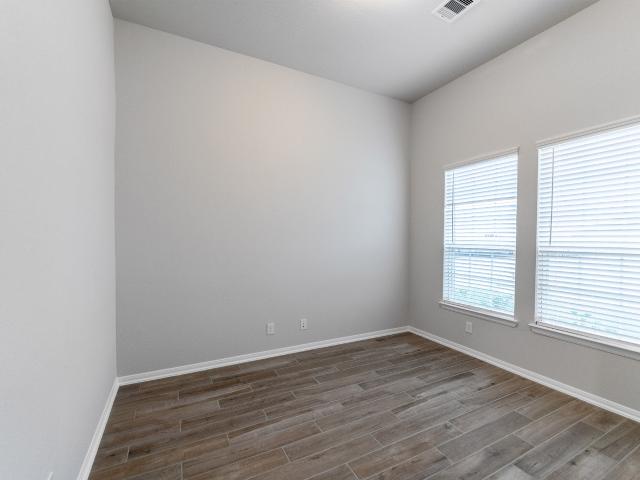
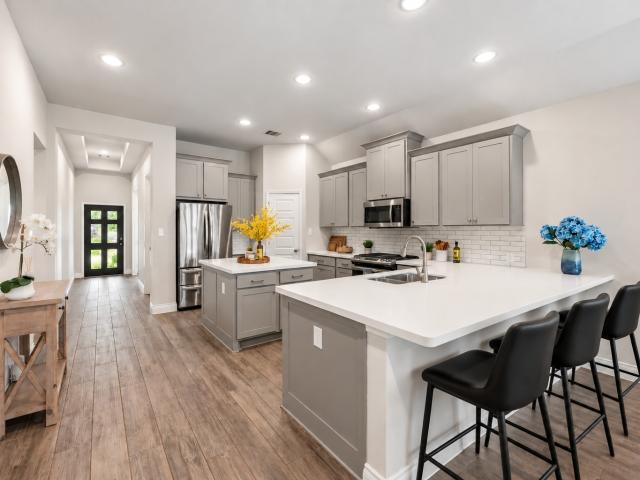
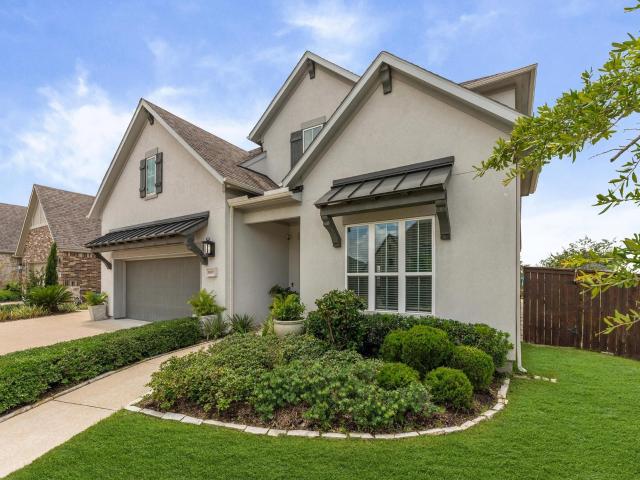
Come check out this stunning 2,299 sq ft home in the highly desired, gated Royal Estates section of Meridiana (one street with no through traffic). Offering 4 bedrooms, 3 full baths, a private study, soaring 11-foot ceilings, and a true chef’s kitchen with a gas cooktop, built-in cabinets surrounding the refrigerator, and a massive walk-in pantry. The bright, modern layout opens seamlessly to the main living area, making it ideal for both everyday living and effortless entertaining. Outside features an extra-large Texas-sized covered patio, perfect for hosting, grilling, or relaxing year-round. The generously sized backyard offers plenty of room for a pool, play space, or future customization. You’ll love everything Meridiana has to offer: walking trails, fishing ponds, multiple parks, pickleball courts, two pools, a waterpark, a lazy river, and a wave pool, plus a dedicated adult lap pool and two gyms. Plus, with quick access to Hwy 288, you can be in Downtown Houston in no time
USD 369,000
2710 Jasper Oaks Drive
View photo
House · for sale
USD 414,760
USD 163/sq.ft
2710 Jasper Oaks Drive
Iowa Colony village
· 2,540 sq.ft · 3 Bedrooms · 3 Baths · House
· Patio · Office room · Fireplace · Equipped kitchen · Parking
Iowa Colony village · 2,540 sq.ft · 3 Bedrooms · 3 Baths · House · Patio · Office room · Fireplace · Equipped kitchen · Parking
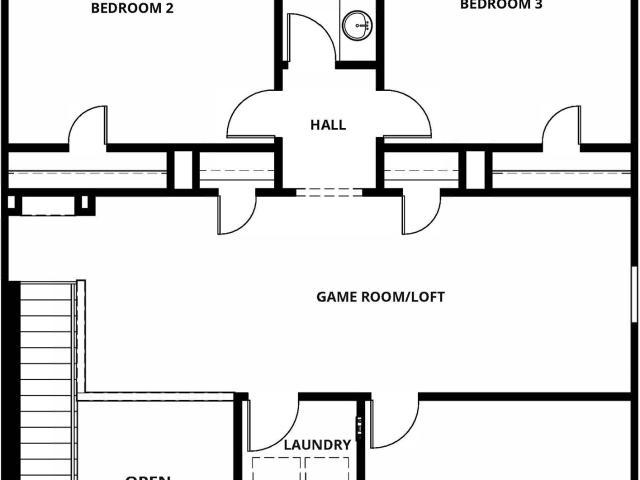
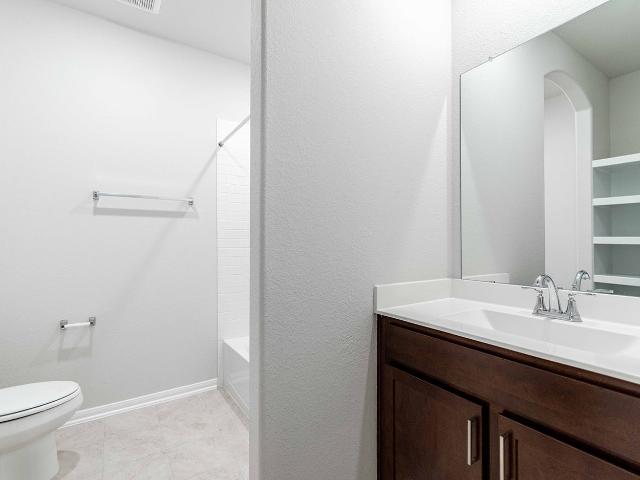
The Glenwood floor plan is a versatile three-bedroom, three-bath home designed for a variety of family needs. It features a long foyer that leads to two secondary bedrooms, with a full bath conveniently located between them. The foyer also provides access to a walk-in utility room and a spacious two-car garage, which includes a storage nook that can be converted into a third bathroom. For added storage or parking, three-car garage. A secluded study room off the hallway offers the flexibility to be used as a home office or converted into a fourth bedroom. The heart of the home is the open-concept kitchen, which flows into the family room and formal dining area, making it ideal for hosting gatherings. The kitchen includes a kitchen island, granite countertops, top-tier appliances, and an oversized pantry. There is also the option to add a fireplace to the living room for a cozy touch choose to add a covered patio. Large game room and full upstairs
USD 414,760
8918 Mystery Stone Drive
View photo
House · for sale
USD 309,900
USD 226/sq.ft
8918 Mystery Stone Drive
Iowa Colony village
· 1,367 sq.ft · 3 Bedrooms · 2 Baths · House
· Equipped kitchen
Iowa Colony village · 1,367 sq.ft · 3 Bedrooms · 2 Baths · House · Equipped kitchen
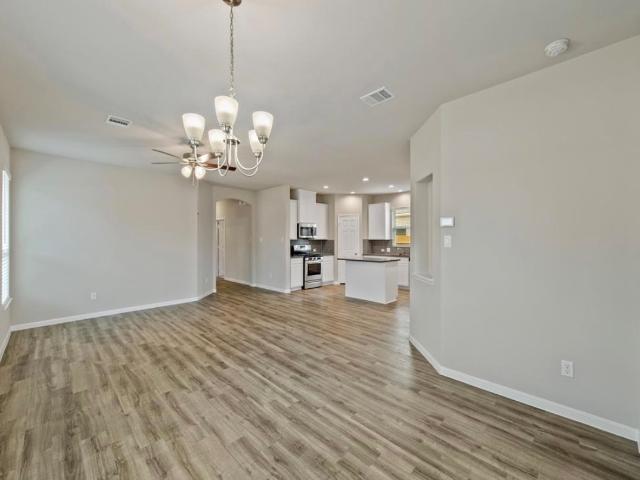
This beautiful one-story, three-bedroom home is located in the amenity rich, up and coming subdivision of Canterra Creek. A spacious open-concept entertainment space with a modern kitchen and spacious dining room will provide the perfect amount of space for any family. The kitchen features an abundance of granite counter space, brand-new stainless steel appliances and modern white wood cabinets. These modern features are sure to elevate your kitchen all at no extra costs to you. Look forward to relaxing and unwinding in the beautiful private master retreat in the Chambers floor plan! Secluded at the back of the home the master bedroom features its own luxurious bathroom and walk-in closet
USD 309,900
3730 Bach Street
View photo
House · for sale
USD 364,900
USD 141/sq.ft
3730 Bach Street
Iowa Colony village
· 2,573 sq.ft · 4 Bedrooms · 2 Baths · House
· Garden · Equipped kitchen
Iowa Colony village · 2,573 sq.ft · 4 Bedrooms · 2 Baths · House · Garden · Equipped kitchen
Low fixed interest rate opportunities with full price offer, through preferred lender! This 2,575 sq. ft. 4-bed, 2.5-bath home features an open-concept layout, gourmet kitchen, first-floor primary suite, media room, and game room. Enjoy assumable solar panels, keyless entry, and a fenced backyard with no back neighbors. Located in Meridiana, with resort-style amenities and easy access to Highway 288, Pearland and Houston
USD 364,900
Could you also be interested in
3642 Pasteur Lane
View photo
House · for sale
USD 399,999
USD 123/sq.ft
3642 Pasteur Lane
Iowa Colony village
· 3,251 sq.ft · 5 Bedrooms · 4 Baths · House
· Garden · Office room · Equipped kitchen · Swimming pool
Iowa Colony village · 3,251 sq.ft · 5 Bedrooms · 4 Baths · House · Garden · Office room · Equipped kitchen · Swimming pool
Stunning 2-story home in the heart of Meridiana. Upon entry, you’re greeted by soaring ceilings and natural light flowing through the dining room, living room, kitchen, and breakfast area. The spacious eat-in kitchen features stainless steel appliances, granite countertops, a large island, and breakfast bar. For convenience one of the bedrooms can easily be transformed into a private home office, creating the perfect space to work from home while still enjoying the comfort and convenience of your own retreat. The open-concept living area provides plenty of space for entertaining. The primary suite offers a spacious retreat with dual sinks, a glass-enclosed shower, and a soaking tub. Enjoy the oversized backyard with endless possibilities. Meridiana amenities include resort-style pools, fitness center, walking trails, and more. Both refrigerators, washer, dryer, and TVs will convey with the property, offering added value and convenience for the future homeowner
USD 399,999
4055 Champlain Way
View photo
Townhouse · for sale
USD 275,000
USD 149/sq.ft
4055 Champlain Way
Iowa Colony village
· 1,841 sq.ft · 3 Bedrooms · 2 Baths · Townhouse
· Equipped kitchen · Swimming pool
Iowa Colony village · 1,841 sq.ft · 3 Bedrooms · 2 Baths · Townhouse · Equipped kitchen · Swimming pool
Assumable FHA loan at 3.125% for qualified owner-occupant buyers — a rare edge in today's market. Welcome to 4055 Champlain Way, a like-new 2021 two-story in Meridiana, one of the top-selling master-planned communities south of Houston. This 3-bed, 2.5-bath, 1,843 sqft home offers a smart layout that lives larger than its footprint. The open-concept main floor features a kitchen with a gas cooktop flowing into a bright living space built for everyday life and entertaining. Upstairs, the private primary suite is tucked away for quiet, with two additional bedrooms completing the second floor. Enjoy Meridiana's resort-style amenities: wave pool, lazy river, pools, fitness center, café, amphitheater, plus miles of trails and lakes. Zoned to highly rated Alvin ISD with on-site Meridiana Elementary. Just off Hwy 288 — minutes to Pearland, easy drive to the Medical Center. Buyer must qualify with lender & cover equity gap. Book your showing today!
USD 275,000
4711 Gilbert Road
View photo
House · for sale
USD 525,000
USD 172/sq.ft
4711 Gilbert Road
Iowa Colony village
· 3,035 sq.ft · 4 Bedrooms · 3 Baths · House
· Patio · Garden · Office room · Equipped kitchen · Swimming pool
Iowa Colony village · 3,035 sq.ft · 4 Bedrooms · 3 Baths · House · Patio · Garden · Office room · Equipped kitchen · Swimming pool
Welcome to 4711 Gilbert Road, where resort-style living meets the exceptional lifestyle of Meridiana. This beautifully designed 4-bedroom, 3-bath home features bright, open living spaces, soaring windows, a spacious kitchen with an oversized island, and a private home office. Step outside to the true showstopper—a backyard retreat featuring a sparkling pool and spa, covered patio, mature landscaping, and no back neighbors. A private rear gate provides direct access to the park behind the home, creating a rare extension of your outdoor space for walks, play, and relaxation. Located in the sought-after master-planned community of Meridiana, this home offers the perfect combination of privacy, entertaining space, and resort-style living. Come experience a home that feels like a getaway without ever leaving home
USD 525,000
13814 Lago Vista Drive
View photo
House · for sale
USD 326,000
USD 149/sq.ft
13814 Lago Vista Drive
Iowa Colony village
· 2,174 sq.ft · 4 Bedrooms · 2 Baths · House
· Equipped kitchen · Parking
Iowa Colony village · 2,174 sq.ft · 4 Bedrooms · 2 Baths · House · Equipped kitchen · Parking
MLS# 98530-. Built by Imagination Homes. Imagination Homes proudly presents The Imagery floorplan. Single-family TWO Story in Creek Haven (2026 build) with 4 bedrooms, 3 baths (2 full, 1 half) and 2-car garage. Primary bedroom on the first floor with en-suite bath and walk-in closet. Open kitchen with island (no cooktop) and pantry opens to the family room. Floors: vinyl plank and carpet. Home prewired for alarm. Heating and cooling: central electric and central gas. Foundation: slab on builder's pier; roof: composition. Subdivision lot. Construction incomplete; estimated completion 10-30-2026. School District: 3. Alvin; High School: Iowa Colony High School
USD 326,000
5254 Capricorn Way
View photo
Townhouse · for sale
USD 313,000
USD 161/sq.ft
5254 Capricorn Way
Iowa Colony village
· 1,938 sq.ft · 3 Bedrooms · 2 Baths · Townhouse
· Equipped kitchen
Iowa Colony village · 1,938 sq.ft · 3 Bedrooms · 2 Baths · Townhouse · Equipped kitchen
Welcome to 5254 Capricorn Way! This beautifully well-maintained home is in one of the area's most desirable neighborhoods. Showcasing an attractive blend of stone and brick on the exterior, offers a fantastic curve appeal making it a great first impression. Inside you'll find a thoughtfully designed open-concept floor plan featuring 3 spacious bedrooms and 2.5 bathrooms, creating the perfect balance of comfort and functionality. The bright and inviting living area flows seamlessly into the dinning space and kitchen, making it ideal for entertaining guests. The kitchen features stainless steel appliances, a clean and modern design, and ample cabinet and counter space. Conveniently located near schools, a lazy rive, community amenities, shopping, a gas station. If you are looking for a quiet, and carefree neighborhood, this is the community you have been waiting for! Scheule you're showing today!
USD 313,000
7706 Smooth Valley Court
View photo
House · for sale
USD 329,990
USD 180/sq.ft
7706 Smooth Valley Court
Iowa Colony village
· 1,830 sq.ft · 4 Bedrooms · 2 Baths · House
· Patio · Garden · Equipped kitchen · Parking
Iowa Colony village · 1,830 sq.ft · 4 Bedrooms · 2 Baths · House · Patio · Garden · Equipped kitchen · Parking
No back neighbors! Fort bend county! The Harris plan in the Caldwell Ranch community! This single-story home spans 1,831 sq. Ft. and features 4 bedrooms, 2.5 bathrooms, and a 2-car garage. Upon entering, you'll find two secondary bedrooms with access to a shared bathroom, each with carpet flooring, a bright window, and a tall closet. The bathroom has vinyl flooring and a tub/shower combo. Further down the foyer, you'll pass the powder room, utility room (with washer/dryer space), and a third secondary bedroom with carpet flooring and a tall closet. At the back of the home is the open-concept family room, dining room, and L-shaped kitchen, perfect for entertaining. The kitchen has stainless-steel appliances, a pantry, and vinyl floors. The primary bedroom features carpet flooring, two windows, and a walk-in closet. The primary bathroom includes double sinks, a tub/shower combo, and a separate toilet room. Enjoy the covered back patio and spacious backyard! Schedule a tour today!
USD 329,990
1703 Knox Hill Path
View photo
House · for sale
USD 319,490
USD 157/sq.ft
1703 Knox Hill Path
Iowa Colony village
· 2,034 sq.ft · 4 Bedrooms · 2 Baths · House
· Patio · Equipped kitchen · Parking
Iowa Colony village · 2,034 sq.ft · 4 Bedrooms · 2 Baths · House · Patio · Equipped kitchen · Parking
Step into the Hanna floor plan, a spacious two-story home thoughtfully designed for flexibility, functionality, and everyday family living. From the inviting front porch, the foyer welcomes you into a smart layout that balances open-concept living with private retreats. Near the entry, a convenient powder room and direct access to the two-car garage add ease for guests and daily routines. At the heart of the home, the bright and airy main living area shines. The open kitchen features a large central island with breakfast bar seating, generous counter space, and a walk-in pantry. It flows seamlessly into the dining area and expansive family room—perfect for entertaining or relaxing—while large windows look out to the covered patio for effortless indoor-outdoor living. Privately tucked on the first floor, Bedroom 1 offers a peaceful retreat with a spacious walk-in closet and a luxurious ensuite bath, with an optional Bath 1 upgrade for added style and comfort
USD 319,490
8810 New Jade Drive
View photo
House · for sale
USD 327,900
USD 210/sq.ft
8810 New Jade Drive
Iowa Colony village
· 1,561 sq.ft · 3 Bedrooms · 2 Baths · House
· Patio · Garden · Equipped kitchen
Iowa Colony village · 1,561 sq.ft · 3 Bedrooms · 2 Baths · House · Patio · Garden · Equipped kitchen
Step into luxury every day with the Liberty plan by LGI Homes, where a grand foyer greets you upon arrival. This thoughtfully designed floor plan boasts a spacious, open-concept living area connected to a chef-ready kitchen, perfect for entertaining. The kitchen comes complete with stainless steel appliances, sleek white cabinets, and a large granite island, ideal for preparing your favorite dishes. With a generous walk-in pantry, you'll never worry about storage space again. Enjoy your outside space with a covered patio and fenced backyard Plus, the Liberty includes a range of designer upgrades at no extra cost, making it a home that surpasses expectations
USD 327,900
7703 Smooth Valley Court
View photo
House · for sale
USD 343,990
USD 148/sq.ft
7703 Smooth Valley Court
Iowa Colony village
· 2,314 sq.ft · 4 Bedrooms · 2 Baths · House
· Patio · Equipped kitchen · Parking
Iowa Colony village · 2,314 sq.ft · 4 Bedrooms · 2 Baths · House · Patio · Equipped kitchen · Parking
Fort bend county! The Rachael, a spacious 2322 sq. Ft. two-story home, offers a thoughtfully crafted layout featuring an open-concept main floor with a modern kitchen, large island, walk-in pantry, and a seamless flow into the dining and family rooms, all overlooking a covered patio. The first floor also includes a private owner’s suite with a generous walk-in closet and a well-appointed bath, with an optional separate tub and shower, along with a convenient powder room, utility room, and a 2-car garage. Upstairs, a central game room anchors the second level and connects three additional bedrooms—each with its own walk-in closet—and a shared full bath, creating an ideal space for family life, entertaining, and quiet retreat. Call for your tour today!
USD 343,990
4027 Balboa Drive
View photo
Townhouse · for sale
USD 260,000
USD 142/sq.ft
4027 Balboa Drive
Iowa Colony village
· 1,819 sq.ft · 3 Bedrooms · 2 Baths · Townhouse
· Garden · Gym · Equipped kitchen · Swimming pool
Iowa Colony village · 1,819 sq.ft · 3 Bedrooms · 2 Baths · Townhouse · Garden · Gym · Equipped kitchen · Swimming pool
Welcome to this modern 3-bedroom, 2-bath townhome, perfectly designed for contemporary living. The open-concept layout seamlessly connects the living, dining, and kitchen areas, creating a spacious and inviting atmosphere. This home boasts a generous yard, ideal for relaxation and outdoor activities. Residents will enjoy access to a state-of-the-art gym, a sparkling pool with a lazy river, walking trails, and various parks for kids, ensuring endless options for recreation and fitness. Pets are welcome, making it a great place for your furry friends. Conveniently located with easy access to Highway 288 and Highway 6, commuting is a breeze. Schools are within the community, providing quality education just a short walk away. Schedule your showing today!
USD 260,000
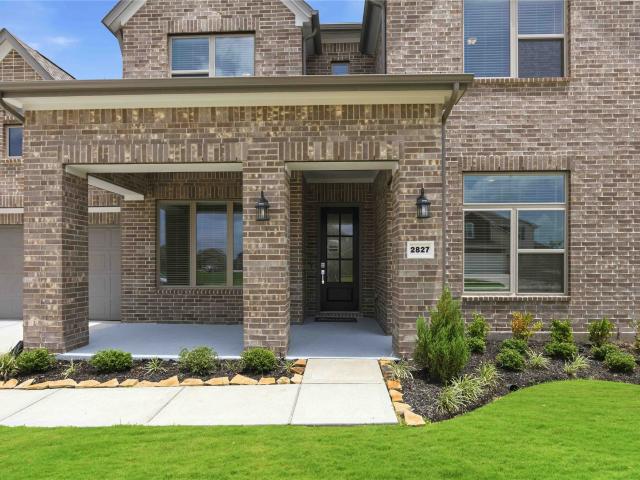
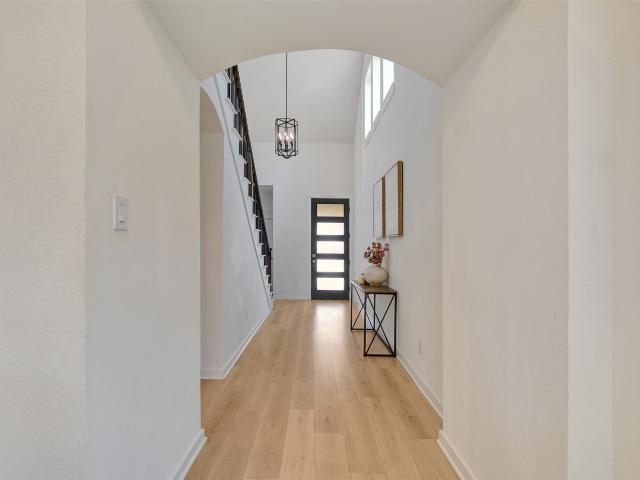
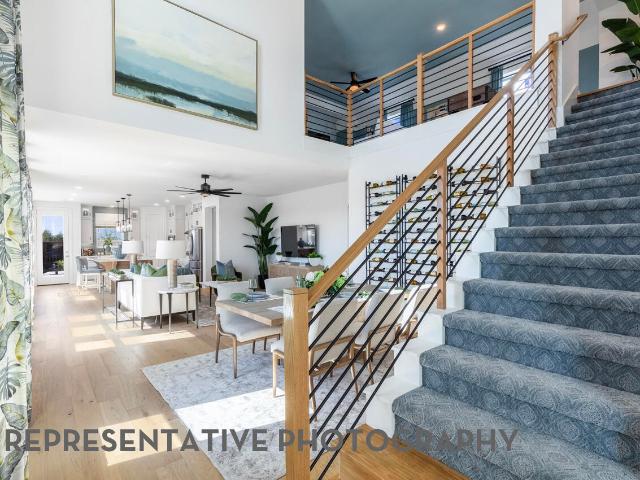
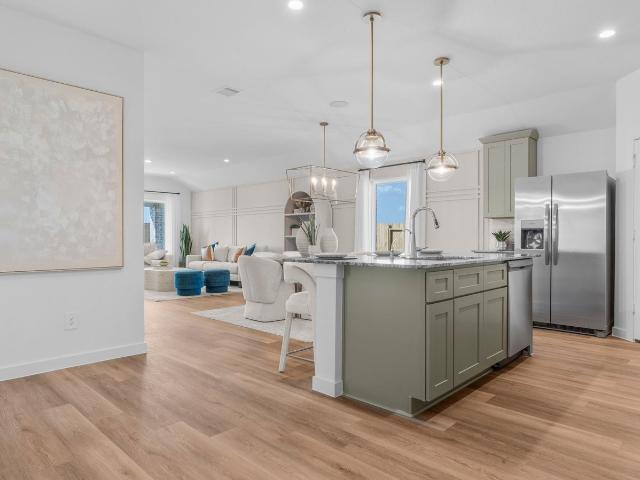
2827 Obsidian Drive
View photo
House · for sale
USD 496,998
USD 126/sq.ft
2827 Obsidian Drive
Iowa Colony village
· 3,940 sq.ft · 4 Bedrooms · 4 Baths · House
· Equipped kitchen · Parking
Iowa Colony village · 3,940 sq.ft · 4 Bedrooms · 4 Baths · House · Equipped kitchen · Parking
The Pinehurst is a stunning 3,488 sq. Ft. home designed for spacious, modern living. This two-story plan features 4 bedrooms, 4 full bathrooms, and a 2-car garage, offering plenty of room for families of all sizes. Step inside to an open-concept layout that seamlessly connects the kitchen, dining, and family room—perfect for entertaining or everyday comfort. Large windows and thoughtful design elements fill the home with natural light, creating a warm and inviting atmosphere. With generously sized bedrooms, a private primary suite, and flexible living spaces, the Pinehurst provides both luxury and functionality. Whether you’re hosting gatherings or enjoying quiet evenings at home, this plan delivers effortless style and comfort
USD 496,998
4114 Watson Drive
View photo
House · for sale
USD 394,999
USD 175/sq.ft
4114 Watson Drive
Iowa Colony village
· 2,250 sq.ft · 4 Bedrooms · 3 Baths · House
· Patio · Garden · Equipped kitchen · Swimming pool
Iowa Colony village · 2,250 sq.ft · 4 Bedrooms · 3 Baths · House · Patio · Garden · Equipped kitchen · Swimming pool
Priced to sell! This 2024 Highland Homes Windermere plan in award-winning Meridiana delivers new-build finishes without the wait. An all-brick exterior and modern glass front door open to a two-story foyer with clerestory windows. The kitchen centers on an oversized sage-green island with seating, white hexagon backsplash, 5-burner gas cooktop, built-in oven and microwave, and walk-in pantry, all open to a vaulted family room overlooking the fenced backyard. The first-floor primary suite offers a soaking tub, separate shower, walk-in closet, and access to the extended covered patio. A second bedroom and full bath are also down. Upstairs: a game room overlooking the living area, two bedrooms, and a third bath. Enjoy Meridiana's wave pool, tidal river, fitness center, trails, and lakes. Zoned to Alvin ISD with quick access to Hwy 288. Schedule your showing today!
USD 394,999
5322 Murillo Drive
View photo
House · for sale
USD 420,000
USD 171/sq.ft
5322 Murillo Drive
Iowa Colony village
· 2,454 sq.ft · 4 Bedrooms · 3 Baths · House
· Office room · Gym · Equipped kitchen
Iowa Colony village · 2,454 sq.ft · 4 Bedrooms · 3 Baths · House · Office room · Gym · Equipped kitchen
Built by Highland Homes. This beautifully designed 4-Bedroom home features a spacious, thoughtfully designed floor plan that blends style, comfort, and functionality. Entry foyer and dining showcase soaring 20-foot ceilings for that WOW factor as you welcome guests. Kitchen features quartz countertops, a large island, walk-in pantry, and sleek modern finishes. The primary suite is a true retreat with dual vanities, a large drop-in tub, separate glass shower, and a large walk-in closet. With two bedrooms located downstairs and two upstairs, the layout offers flexibility for modern living. Upstairs game room provides a perfect space for a home office, gym, or media room. Built with quality and efficiency in mind, energy-efficient upgrades include a high-efficiency HVAC system, radiant attic barrier, low-E insulated windows, and a tankless water heater. Don't miss the opportunity to Personalize and make this home yours!
USD 420,000
1515 Shimmering Ocean Way
View photo
House · for sale
USD 308,990
USD 173/sq.ft
1515 Shimmering Ocean Way
Iowa Colony village
· 1,776 sq.ft · 4 Bedrooms · 2 Baths · House
· Patio · Equipped kitchen · Parking
Iowa Colony village · 1,776 sq.ft · 4 Bedrooms · 2 Baths · House · Patio · Equipped kitchen · Parking
Welcome to the Gaven floor plan at Caldwell Crossing, a thoughtfully designed single-story home spanning 1,778sq. Ft. in Iowa Colony, Texas. This spacious home features four bedrooms, two bathrooms, and a two-car garage, making it an ideal choice for comfort and functionality. Upon entering, you'll find two secondary bedrooms with tall closets and plush carpeting. A full bathroom with vinyl flooring, a tiled tub, and an adjacent linen closet sits between them. Continuing through, a utility room and the third bedroom are located further down the foyer. The open-concept family room, dining room, and L-shaped kitchen are perfect for hosting. The kitchen includes stainless-steel appliances, vinyl floors, and a tall pantry. The primary bedroom, accessed through the family room, features two windows and leads to a spacious bathroom with a walk-in closet. Enjoy the outdoors on the back patio, perfect for relaxing
USD 308,990
3422 Bay Drive
View photo
House · for sale
USD 254,900
USD 105/sq.ft
3422 Bay Drive
Iowa Colony village
· 2,422 sq.ft · 4 Bedrooms · 3 Baths · House
· Office room · Equipped kitchen · Parking
Iowa Colony village · 2,422 sq.ft · 4 Bedrooms · 3 Baths · House · Office room · Equipped kitchen · Parking
Welcome to 3422 Bay Drive in the highly desirable Meridiana master-planned community. This spacious home features 4 bedrooms, 3 full bathrooms, and a 2-car attached garage. The open-concept floor plan offers seamless flow between the living, dining, and kitchen areas, making it ideal for everyday living and entertaining. The kitchen is equipped with a large center island, ample cabinet space, and a pantry for added storage and convenience. The primary suite offers a private retreat with an en-suite bath, while the additional bedrooms provide flexibility for guests, a home office, or hobby space. Enjoy all that the Meridiana community has to offer, including walking trails, parks, lakes, recreation areas, fitness amenities, and community gathering spaces. Conveniently located with easy access to major highways, shopping, dining, and employment centers. Schedule your showing today
USD 254,900
10222 Bison Drive
View photo
House · for sale
USD 435,000
USD 172/sq.ft
10222 Bison Drive
Iowa Colony village
· 2,519 sq.ft · 4 Bedrooms · 3 Baths · House
· Patio · Garden · Office room · Equipped kitchen · Swimming pool
Iowa Colony village · 2,519 sq.ft · 4 Bedrooms · 3 Baths · House · Patio · Garden · Office room · Equipped kitchen · Swimming pool
The Perfect Retreat — Lakeside Haven — Move-In Ready. Discover this stunning, single-story all-brick Highland home — just 2 years old — nestled in a peaceful cul-de-sac within a gated section, with a breathtaking waterfront view. With 4 bedrooms and 3 baths, this one-of-a-kind residence offers plenty of room in an open floor plan, complemented by a guest suite with bath. The chef-worthy kitchen elevates your cooking experience with quartz countertops and stainless steel appliances, while engineered wood flooring adds warmth throughout the living areas. A versatile office/media room is ideal for remote work or entertaining. Step outside to the covered patio with gas connection and a large backyard, perfect for morning coffees or evening gatherings. Embrace a lifestyle of comfort and convenience in the award-winning Meridiana community, featuring a lazy river, wave pool, pickleball courts, basketball courts, and much more. Call today for your personal tour
USD 435,000
8802 New Jade Drive
View photo
House · for sale
USD 384,900
USD 164/sq.ft
8802 New Jade Drive
Iowa Colony village
· 2,336 sq.ft · 4 Bedrooms · 2 Baths · House
· Patio · Equipped kitchen
Iowa Colony village · 2,336 sq.ft · 4 Bedrooms · 2 Baths · House · Patio · Equipped kitchen
The Waller is a stunning two-story plan featured at Canterra Creek. This spacious home is located on a highly desirable corner lot and has an open layout with an exceptional chef-ready kitchen, a luxurious master retreat, powder room and covered patio found on the first level. Upstairs you will find a loft with two closets, a laundry room, three bedrooms and a bathroom. Seven closets are featured throughout the Waller floor plan giving your family all the storage you will ever need. You will be thankful to have space for all your favorite holiday decoration, kids’ toys, winter coats and still have space for more! Look forward to movie nights in the family room, gathering around the dinner table, baking parties in the chef-ready kitchen. You will love the flexibility of the upstairs game room / loft area. Endless memories are sure to be created
USD 384,900
13330 Padre Bay Lane
View photo
House · for sale
USD 304,490
USD 171/sq.ft
13330 Padre Bay Lane
Iowa Colony village
· 1,776 sq.ft · 3 Bedrooms · 3 Baths · House
Iowa Colony village · 1,776 sq.ft · 3 Bedrooms · 3 Baths · House
Colina Homes is proud to introduce the NEW Freedom Series in Creekhaven at an affordable price. This 3-bedroom, 3-bath home with 4 sides brick features a spacious primary suite with walk-in closet and private bath, plus a secondary en-suite ideal for guests or multi-generational living. Bedroom 2 offers access to a full bath that also opens to the hallway for added convenience. Located in a nature-inspired community with walking trails and easy access to Hwy 288, Missouri City, Pearland, Rosharon, Angleton. Visit the model home home at 13319 Glacier View Ln Iowa Colony, Tx 77583. Representative photos
USD 304,490
2931 Hazel Meadows Lane
View photo
House · for sale
USD 364,990
USD 126/sq.ft
2931 Hazel Meadows Lane
Iowa Colony village
· 2,874 sq.ft · 4 Bedrooms · 3 Baths · House
· Patio · Equipped kitchen · Parking
Iowa Colony village · 2,874 sq.ft · 4 Bedrooms · 3 Baths · House · Patio · Equipped kitchen · Parking
Welcome to Creekhaven, a stunning master-planned community in Iowa Colony! Welcome to this stunning Magnolia floor plan, a thoughtfully designed two-story home that blends spacious living with modern comfort. This home features 4 bedrooms, 3.5 bathrooms, a private study, a game room, and a 2-car garage. The open-concept main living area brings together the kitchen, casual dining area, and great room beneath a dramatic two-story ceiling, creating a bright and inviting atmosphere. The kitchen is appointed with a large island, Omega Stone countertops, and stainless steel appliances. Conveniently located on the first floor, the private primary suite features dual vanities, a relaxing soaking tub, and a walk-in shower with a built-in seat. Upstairs, the spacious game room is accompanied by three secondary bedrooms and two full bathrooms, offering plenty of room. Step outside to enjoy the covered patio, perfect for outdoor entertaining or relaxing year-round
USD 364,990
2706 Ruby Laurel Drive
View photo
House · for sale
USD 435,498
USD 155/sq.ft
2706 Ruby Laurel Drive
Iowa Colony village
· 2,799 sq.ft · 4 Bedrooms · 2 Baths · House
· Patio · Garden · Equipped kitchen · Parking
Iowa Colony village · 2,799 sq.ft · 4 Bedrooms · 2 Baths · House · Patio · Garden · Equipped kitchen · Parking
The two-story Hayden home offers flexible, spacious living with a bright, open-concept design. It features 4 bedrooms, 2.5 baths, a private study, and an expansive family room open to the dining area and kitchen. The kitchen includes granite countertops, a tile backsplash, an island, a walk-in utility room that connects to a 2-car garage, with options to expand. The first-floor master suite boasts a large walk-in closet and dual-vanity bath, garden tub, and shower. Upstairs features a game room, media room, 3 bedrooms with walk-in closets, and a full bath. A covered patio and many upgrade features are a must-see
USD 435,498
9230 Eckert Road
View photo
House · for sale
USD 325,000
USD 169/sq.ft
9230 Eckert Road
Iowa Colony village
· 1,916 sq.ft · 3 Bedrooms · 2 Baths · House
· Patio · Garden · Office room · Equipped kitchen · Swimming pool
Iowa Colony village · 1,916 sq.ft · 3 Bedrooms · 2 Baths · House · Patio · Garden · Office room · Equipped kitchen · Swimming pool
Discover a home designed to make every day more enjoyable in Meridiana, a thoughtfully designed master-planned community! Built by Perry Homes, this one-story home combines modern design and technology with bright, open spaces made for relaxing and gathering. A wall of windows fills the living area with natural light, complemented by custom window shades, and overlooks the covered patio and spacious backyard. The open kitchen features an island and breakfast seating, while a dedicated office provides flexible space for everyday needs. Retreat to a spacious primary suite with an ensuite bath and walk-in closet, while secondary bedrooms include walk-in closets of their own. With no back neighbors, abundant trees, and beautiful sunset views, the outdoor setting offers a scenic backdrop. Enjoy 50+ miles of trails, parks, lakes, pools, and recreation throughout Meridiana. Easy access to Highway 288 connects you to Pearland, the Texas Medical Center, Downtown Houston, shopping, and dining
USD 325,000
10106 Blythe Street
View photo
House · for sale
USD 649,000
USD 185/sq.ft
10106 Blythe Street
Iowa Colony village
· 3,498 sq.ft · 4 Bedrooms · 4 Baths · House
· Patio · Garden · Office room · Fireplace · Equipped kitchen · Parking · Swimming pool
Iowa Colony village · 3,498 sq.ft · 4 Bedrooms · 4 Baths · House · Patio · Garden · Office room · Fireplace · Equipped kitchen · Parking · Swimming pool
This 2-story home offers 4 bedrooms, 4 full bathrooms, a private office, a formal dining room, an upstairs game room, and a 3-car garage on a 10,000+ sq. Ft. lot. The open-concept floor plan features high ceilings, hardwood flooring, a gas fireplace, and a kitchen with a large island, granite countertops, ample cabinetry, and a walk-in pantry. The first-floor primary suite includes dual vanities, a soaking tub, a separate shower, and a walk-in closet with direct access to the utility room. A secondary bedroom and full bath are also located downstairs. Upstairs features a game room, two additional bedrooms, and two full bathrooms, including one bathroom located within the guest bedroom. The backyard includes a private pool, extended covered patio, and a Generac whole-home generator. Meridiana offers pools, parks, trails, lakes, and a fitness center, with convenient access to Hwy 288, Pearland, Downtown Houston, and the Texas Medical Center. See attached list of upgrades/updates
USD 649,000
1410 red hills dr camp w
View photo
House · for sale
USD 287,500
USD 147/sq.ft
1410 red hills dr camp w
Iowa Colony village
· 1,948 sq.ft · 3 Bedrooms · 2 Baths · House
· Patio · Garden · Equipped kitchen
Iowa Colony village · 1,948 sq.ft · 3 Bedrooms · 2 Baths · House · Patio · Garden · Equipped kitchen
Beautiful 3 bedroom, 2 bath home offers everything you need and more. Perfect for work, play, and relaxation. The cozy open floor plan creates a warm, inviting atmosphere and offers plenty of space. The owner has added gutters. Pergola over the patio in the back yard and the patio was enlarged at time of purchase. Solar panels. Ceiling fans and fixtures. Replaced all faucets and shower/bathtub kits. Replaced New Traffic master laminate flooring throughout the house except the bedrooms are carpeted, bathrooms have ceramic tile. Upgraded laundry room. Added cabinet/shelves. Added closet systems in 2 front bedrooms. Added wood slat blinds throughout the house. Granite countertops in kitchen & bathrooms. Large granite island. Den can be used as a flex room or office or add a bedroom
USD 287,500
10306 Hay Meadow Drive
View photo
House · for sale
USD 360,000
USD 167/sq.ft
10306 Hay Meadow Drive
Iowa Colony village
· 2,153 sq.ft · 3 Bedrooms · 2 Baths · House
Iowa Colony village · 2,153 sq.ft · 3 Bedrooms · 2 Baths · House
Motivated sellers! Sellers will consider providing seller credits and will replace carpets! Tucked in a growing community of Iowa colony, this beautifully maintained 2023 built home offers around 2,150 sqft of modern living with a spacious open layout, sleek finishes, and a classic brick exterior; sitting on a generous cornet lot. This newer construction gives you the fresh new home feeling without the wait, all in a fast-developing area in Meridiana with quick access to 288 for an easy commute into Houston, making it a nice blend of comfort, convenience and long-term value
USD 360,000
4527 Peloton Road
View photo
House · for sale
USD 450,000
USD 174/sq.ft
4527 Peloton Road
Iowa Colony village
· 2,583 sq.ft · 4 Bedrooms · 3 Baths · House
· Patio · Office room · Swimming pool
Iowa Colony village · 2,583 sq.ft · 4 Bedrooms · 3 Baths · House · Patio · Office room · Swimming pool
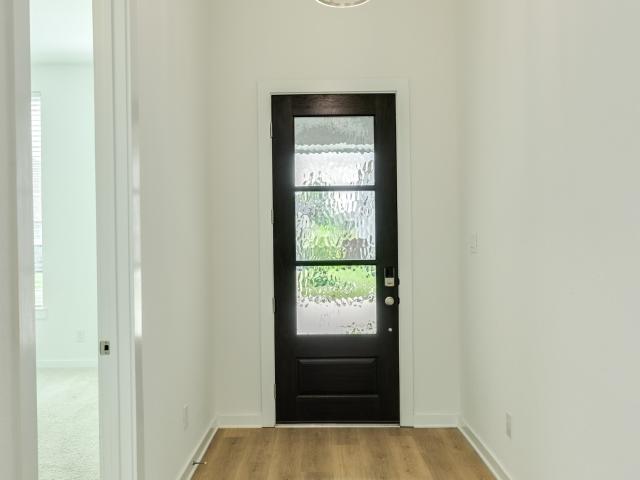
This stunning standout home is a rare find in today’s market! Offering 2,614 sq ft, this like-new residence provides more space than most. The modern split floor plan is designed for contemporary living with 4–5 spacious bedrooms and 3 full baths. Step through the impressive 8-foot front door with decorative glass into a wide, welcoming entry. The open-concept layout is ideal for entertaining, with a dedicated office for work-from-home convenience. Meticulously maintained, the home has already had initial new-construction details fine-tuned. Enjoy outdoor living on the generously sized covered patio (9' x 26'). Residents enjoy exceptional community amenities including two pools, a clubhouse, community center, playgrounds, sports fields, trails, and a scenic lake. Convenient access to Hwy 6 and 288 offers an easy commute to the Medical Center, Dow, BASF, Memorial Hermann, and more. This one belongs at the top of your list!
USD 450,000
4103 Kinsey Street
View photo
House · for sale
USD 420,000
USD 171/sq.ft
4103 Kinsey Street
Iowa Colony village
· 2,443 sq.ft · 4 Bedrooms · 3 Baths · House
· Equipped kitchen · Parking
Iowa Colony village · 2,443 sq.ft · 4 Bedrooms · 3 Baths · House · Equipped kitchen · Parking
Ready Now! Step into this beautifully designed 4-bedroom, 3.5-bath home with a 2-car garage, where modern elegance meets everyday comfort. As you enter, you’re greeted by soaring ceilings and a stunning staircase accented with elegant iron spindles. Durable wood-look tile flows throughout the main living areas, creating a stylish and low-maintenance living space. The gourmet kitchen features beautiful two-tone cabinetry, a convenient hutch area, and an oversized quartz island, perfect for entertaining or enjoying everyday meals. A contemporary black lighting package adds a sophisticated designer touch throughout the home. Retreat to the spacious owner's suite, complete with 11-foot ceilings for an open and luxurious feel. Smart home features throughout add convenience and modern functionality. This Highland Homes beauty is move-in ready and waiting to welcome you home!
USD 420,000

Get email alerts

Don't miss out: be the first to know about new properties

The alert was correctly created

On subscribing you accept the conditions of use and the privacy policy
Alert
Receive new ads in your inbox
Save this search
Receive alerts for new listings

We'll send you an email when we have new properties for: "Houses for sale in Iowa Colony village"

The alert was correctly created

The Springs, Iowa Colony village Alvin-Pearland CCD Brazoria County Texas
Nobel Glen
Get email alerts and be the first to see new listings
Required field
On subscribing I accept the terms of the privacy policy
Perfect! You'll soon start receiving new listings via email
Alert
Receive an email when we have new ads for Houses for sale in Iowa Colony village
Save this search
Filters

Bedrooms

Size (sq.ft)

sq.ft
sq.ft

Price

USD
USD

Property type

Bathrooms

Clear all filters
Receive notifications when new entries are published.