View photo
House
·
for sale
USD 384,990
USD 120/sq.ft
Updated
14246 Hay Meadow Lane
Fairchilds village
· 3,186 sq.ft · 4 Bedrooms · 3 Baths · House
· Patio · Equipped kitchen
Fairchilds village · 3,186 sq.ft · 4 Bedrooms · 3 Baths · House · Patio · Equipped kitchen
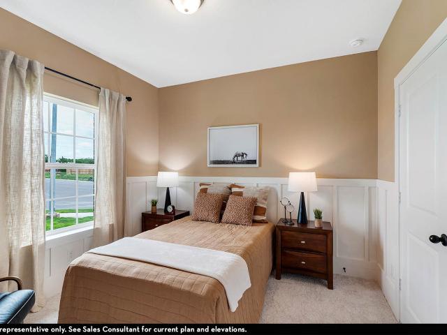
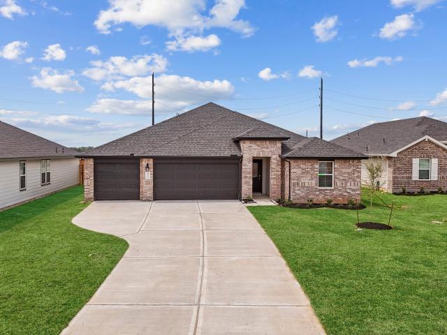
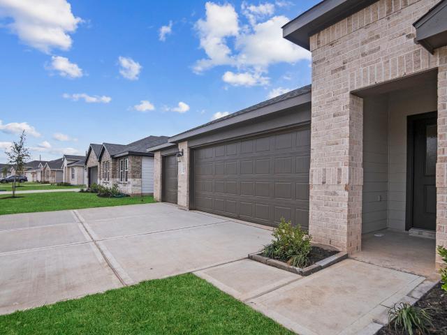
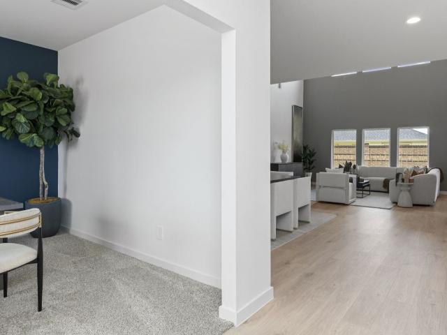
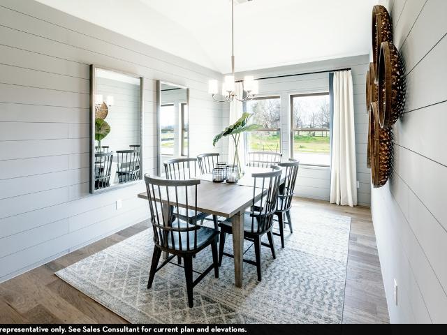
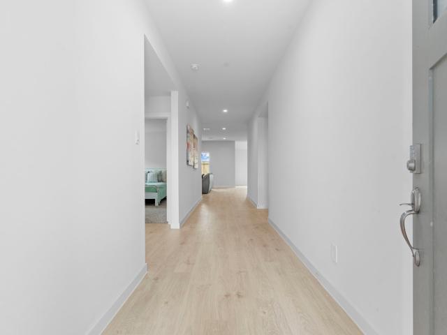
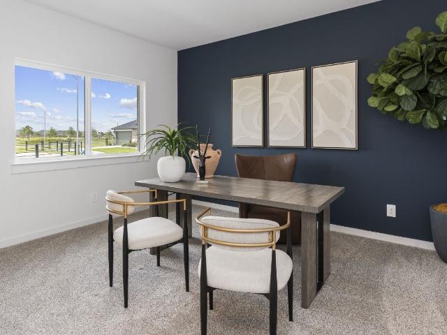
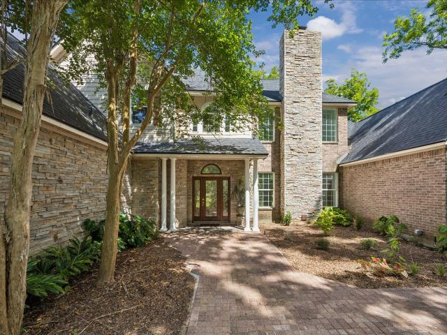
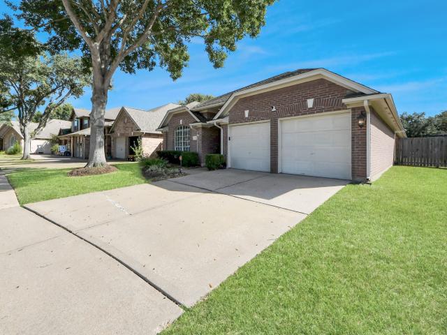
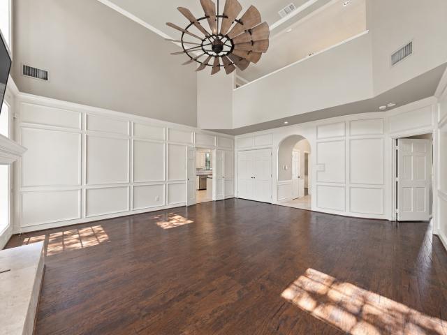
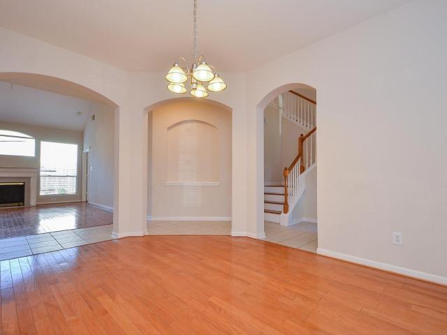
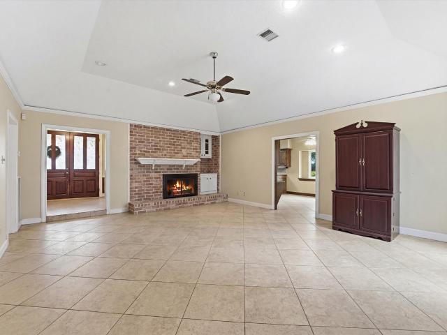
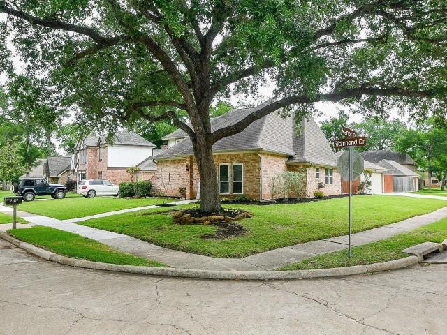
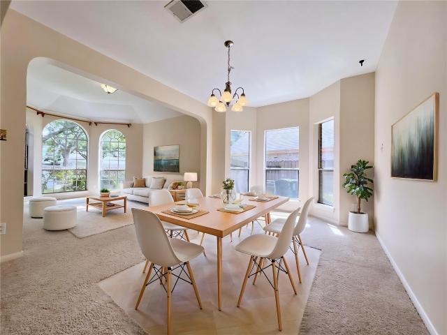
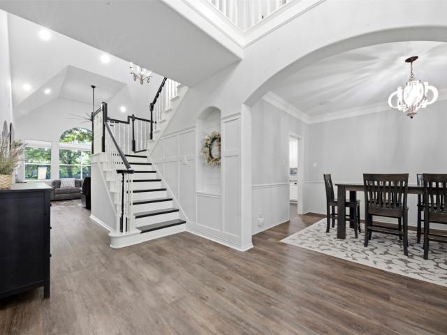
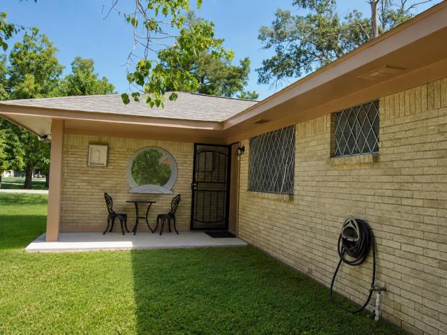
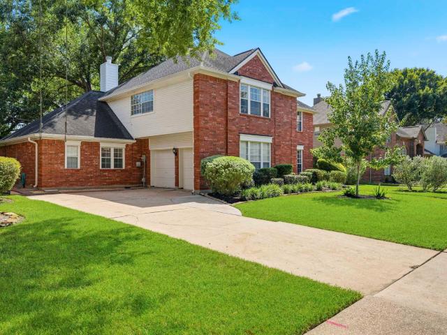
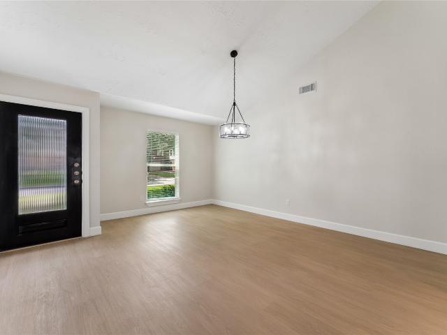
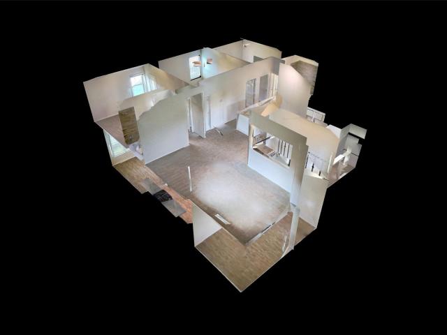
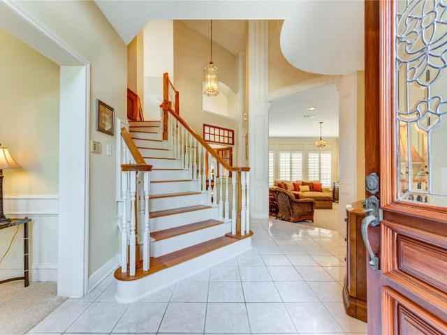
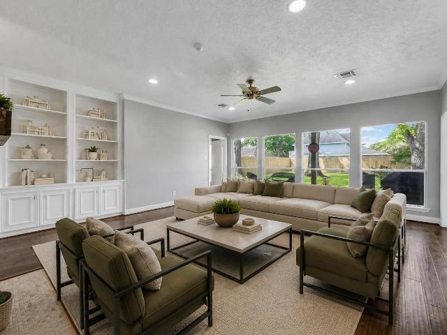
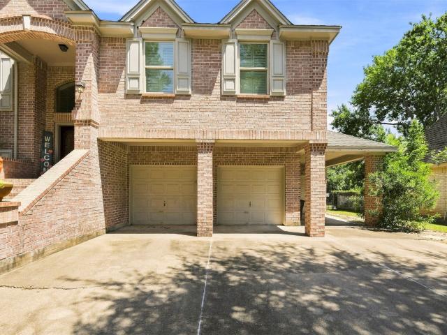
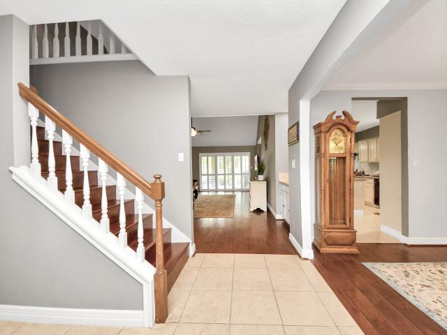
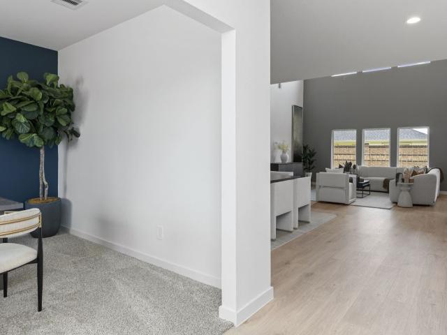
Estimated completion date is october 2026. Welcome to the Lancaster floor plan by D. R. Horton, located in our Harvest Pointe community. This spacious two-story home offers approximately 3,188 sq. Ft. with 4 bedrooms, a study, and a game room. The open-concept layout features soaring ceilings, a bright living area, and a kitchen with stylish countertops and stainless steel appliances. Two bedrooms are located downstairs, with two more and a game room upstairs. Luxury vinyl flooring adds durability and style throughout. A covered patio and a beautiful farm style exterior complete the home
Estimated completion date is october 2026. Welcome to the Lancaster floor plan by D. R. Horton, located in our Harvest Pointe community. This spacious two-story home offers approximately 3,188 sq. Ft. with 4 bedrooms, a study, and a game room. The open-concept layout features soaring ceilings, a bright living area, and a kitchen with stylish countertops and stainless steel appliances. Two bedrooms are located downstairs, with two more and a game room upstairs. Luxury vinyl flooring adds durability and style throughout. A covered patio and a beautiful farm style exterior complete the home
USD 384,990