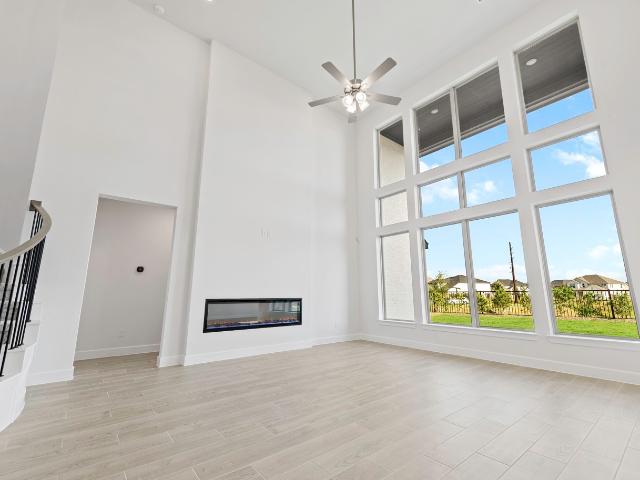
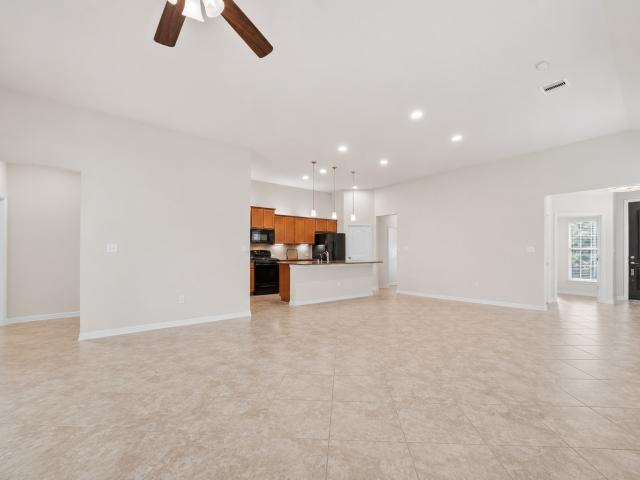
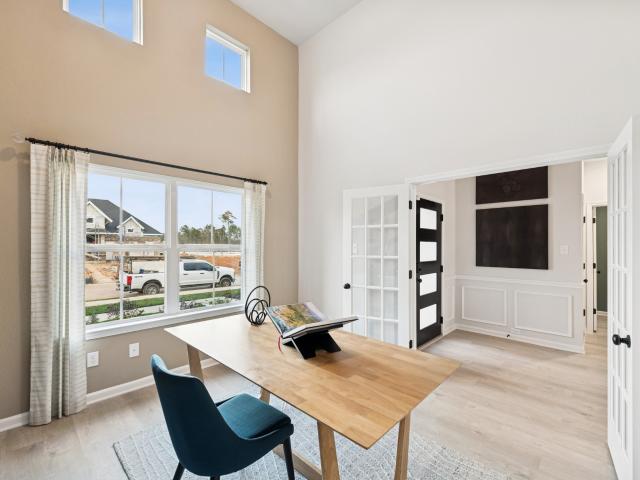
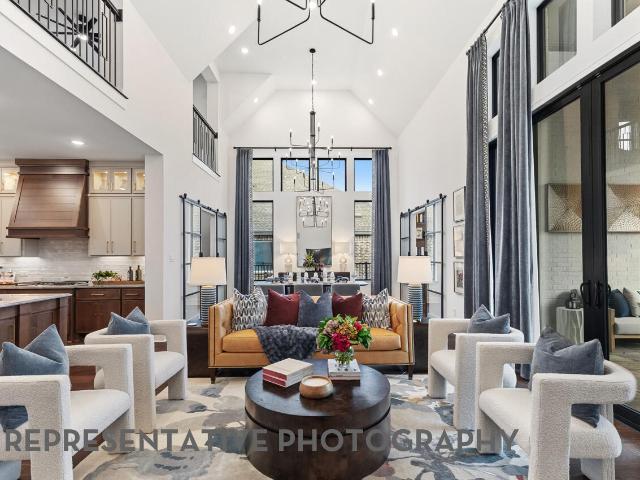
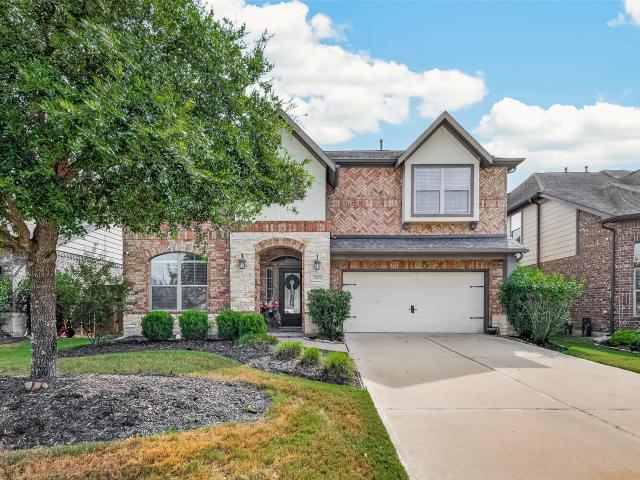
3,537 houses for sale in Fulshear city

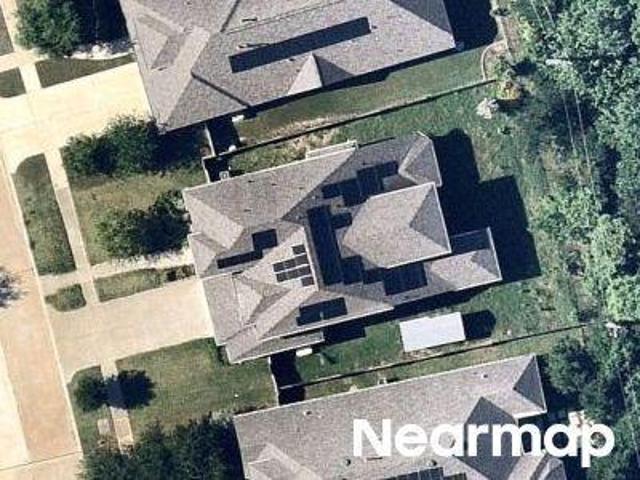
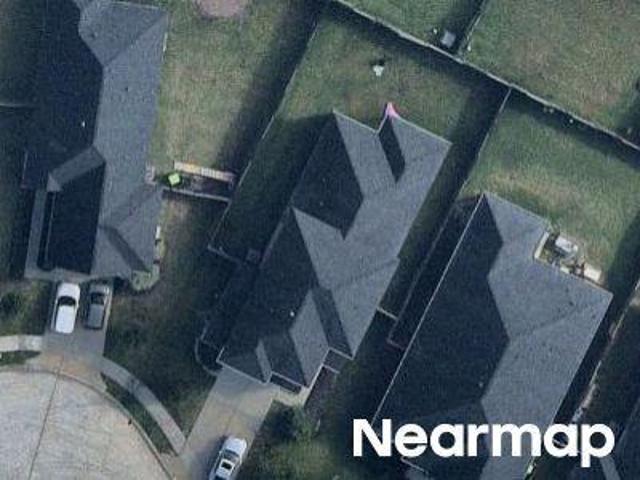
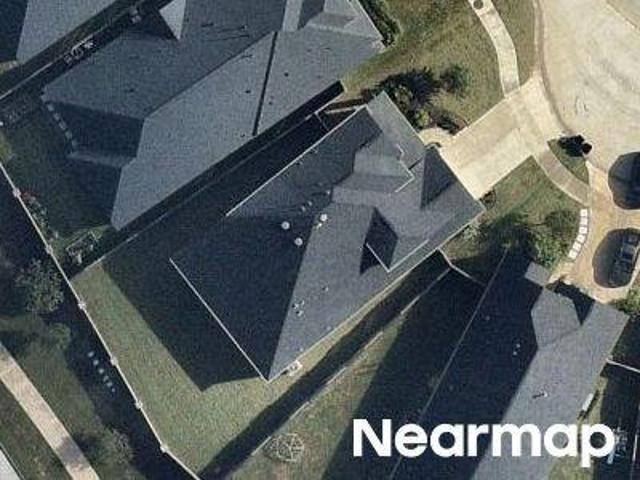
Streamside Trl
View photo
House · for sale
Request Details
Updated
Streamside Trl
Fulshear city
· House
Fulshear city · House
This is a Real Estate-Owned (REO)/post-foreclosure home owned or managed by a bank. All offers are considered; however, the highest and best will most likely be accepted
Request Details
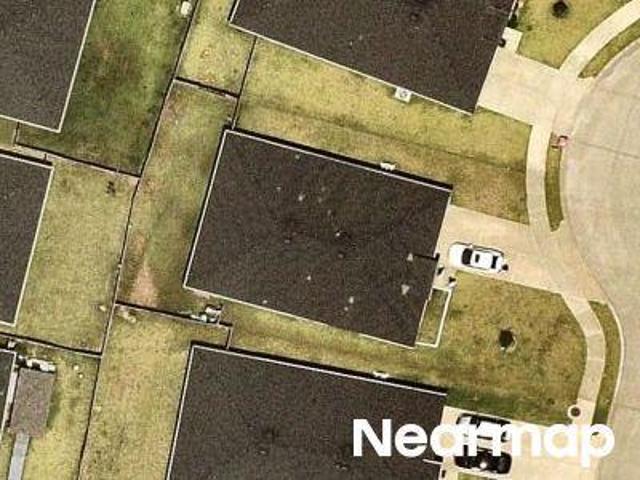
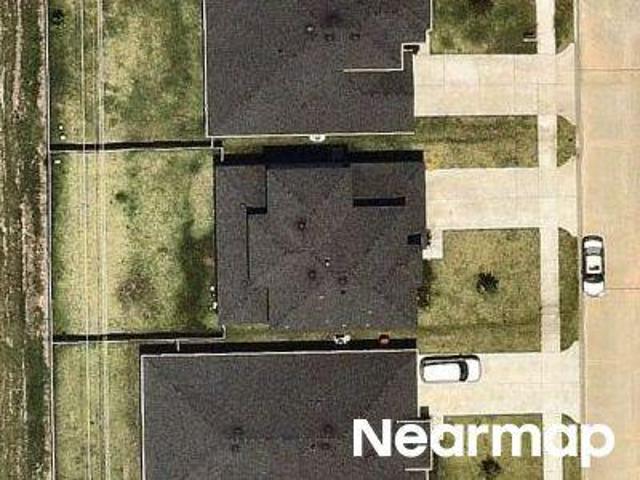
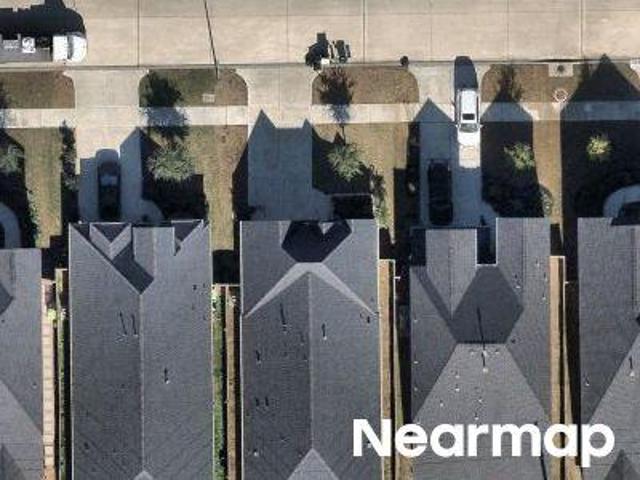
Bent Tree Dr
View photo
House · for sale
USD 431,700
Updated
Bent Tree Dr
Fulshear city
· 4 Bedrooms · 3 Baths · House
Fulshear city · 4 Bedrooms · 3 Baths · House
This is a Real Estate-Owned (REO)/post-foreclosure home owned or managed by a bank. All offers are considered; however, the highest and best will most likely be accepted
USD 431,700
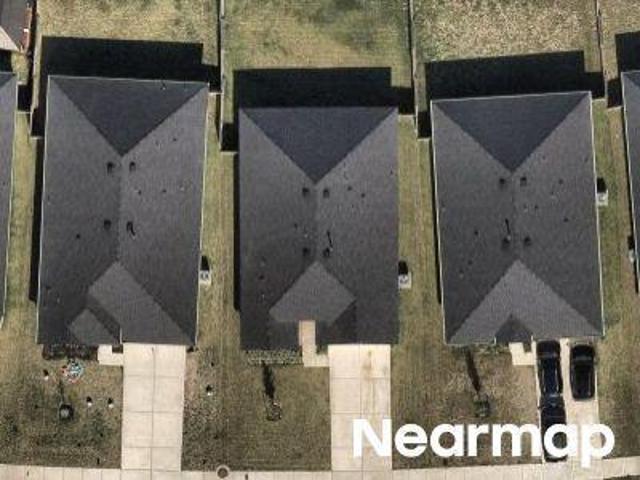
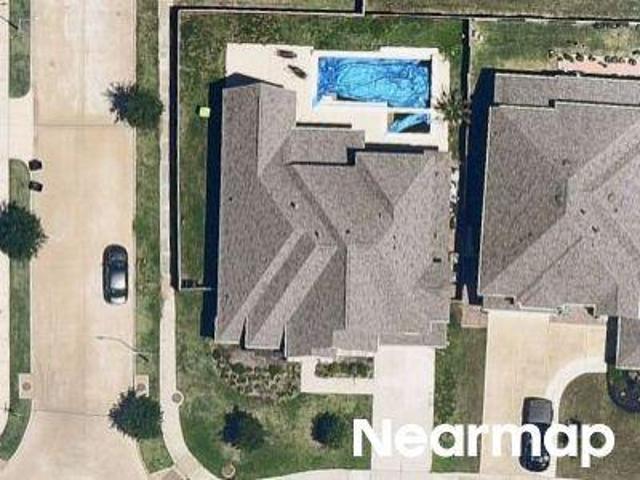
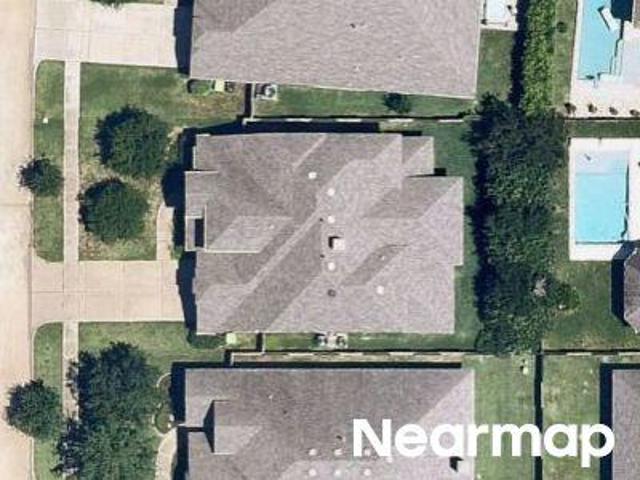
Itzle Island Ct
View photo
House · for sale
Request Details
Updated
Itzle Island Ct
Fulshear city
· House
Fulshear city · House
This is a Real Estate-Owned (REO)/post-foreclosure home owned or managed by a bank. All offers are considered; however, the highest and best will most likely be accepted
Request Details
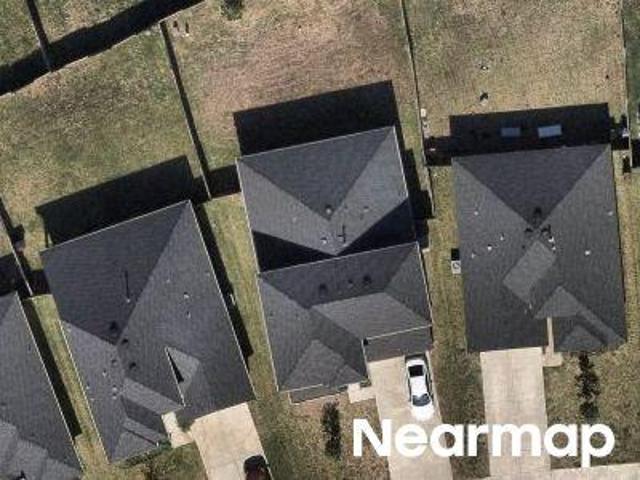
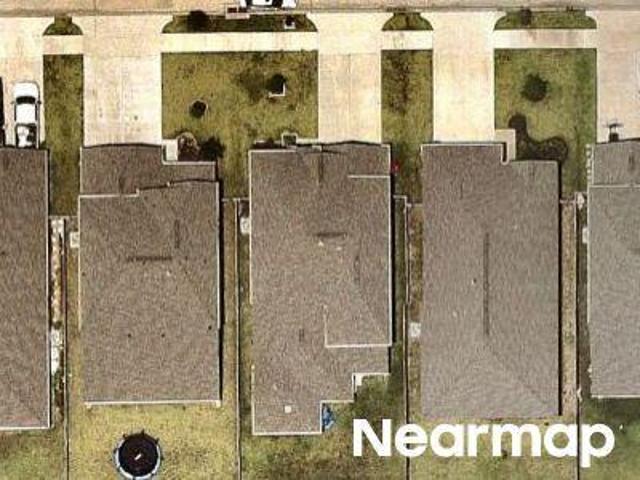
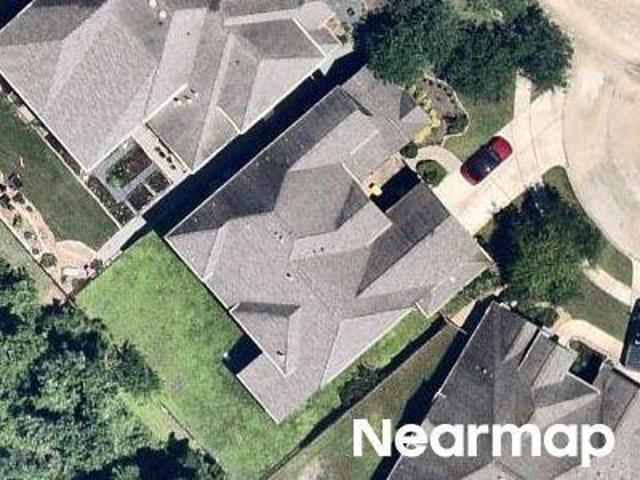
Carlisle Cove Ct
View photo
House · for sale
Request Details
Updated
Carlisle Cove Ct
Fulshear city
· House
Fulshear city · House
This is a Real Estate-Owned (REO)/post-foreclosure home owned or managed by a bank. All offers are considered; however, the highest and best will most likely be accepted
Request Details
Yulee Mill Dr
View photo
House · for sale
Request Details
Updated
Yulee Mill Dr
Fulshear city
· House
Fulshear city · House
This is a Real Estate-Owned (REO)/post-foreclosure home owned or managed by a bank. All offers are considered; however, the highest and best will most likely be accepted
Request Details
Conover Dr
View photo
House · for sale
Request Details
Updated
Conover Dr
Fulshear city
· 3,089 sq.ft · 4 Bedrooms · 3 Baths · House
Fulshear city · 3,089 sq.ft · 4 Bedrooms · 3 Baths · House
This home is in preforeclosure, which means the homeowner is in default (missed payments). Therefore, there could be an opportunity to strike a great deal with the owner and the bank
Request Details
Kircher Park Ln
View photo
House · for sale
Request Details
Updated
Kircher Park Ln
Fulshear city
· House
Fulshear city · House
This is a Real Estate-Owned (REO)/post-foreclosure home owned or managed by a bank. All offers are considered; however, the highest and best will most likely be accepted
Request Details
S Creek Way
View photo
House · for sale
Request Details
Updated
S Creek Way
Fulshear city
· House
Fulshear city · House
This is a Real Estate-Owned (REO)/post-foreclosure home owned or managed by a bank. All offers are considered; however, the highest and best will most likely be accepted
Request Details
Dew Crest St
View photo
House · for sale
Request Details
Updated
Dew Crest St
Fulshear city
· House
Fulshear city · House
This is a Real Estate-Owned (REO)/post-foreclosure home owned or managed by a bank. All offers are considered; however, the highest and best will most likely be accepted
Request Details
Painted Plains Ln
View photo
House · for sale
Request Details
Updated
Painted Plains Ln
Fulshear city
· House
Fulshear city · House
This is a Real Estate-Owned (REO)/post-foreclosure home owned or managed by a bank. All offers are considered; however, the highest and best will most likely be accepted
Request Details
Splitting Willow Way
View photo
House · for sale
Request Details
Updated
Splitting Willow Way
Fulshear city
· House
Fulshear city · House
This is a Real Estate-Owned (REO)/post-foreclosure home owned or managed by a bank. All offers are considered; however, the highest and best will most likely be accepted
Request Details
Long Branch Bnd
View photo
House · for sale
USD 585,000
Updated
Long Branch Bnd
Fulshear city
· 5 Bedrooms · 4 Baths · House
Fulshear city · 5 Bedrooms · 4 Baths · House
This is a Real Estate-Owned (REO)/post-foreclosure home owned or managed by a bank. All offers are considered; however, the highest and best will most likely be accepted
USD 585,000
Legend Creek Dr
View photo
House · for sale
Request Details
Updated
Legend Creek Dr
Fulshear city
· House
Fulshear city · House
This is a Real Estate-Owned (REO)/post-foreclosure home owned or managed by a bank. All offers are considered; however, the highest and best will most likely be accepted
Request Details
Conover Dr
View photo
House · for sale
Request Details
Updated
Conover Dr
Fulshear city
· House
Fulshear city · House
This is a Real Estate-Owned (REO)/post-foreclosure home owned or managed by a bank. All offers are considered; however, the highest and best will most likely be accepted
Request Details
Chantilly Mnr
View photo
House · for sale
Request Details
Updated
Chantilly Mnr
Fulshear city
· House
Fulshear city · House
This is a Real Estate-Owned (REO)/post-foreclosure home owned or managed by a bank. All offers are considered; however, the highest and best will most likely be accepted
Request Details
Hatcher Grove Ln, Fulshear, Home For Sale
View photo
House · for sale
USD 499,352
USD 178/sq.ft
Hatcher Grove Ln, Fulshear, Home For Sale
Fulshear city
· 2,799 sq.ft · 5 Bedrooms · 4 Baths · House
· Equipped kitchen
Fulshear city · 2,799 sq.ft · 5 Bedrooms · 4 Baths · House · Equipped kitchen
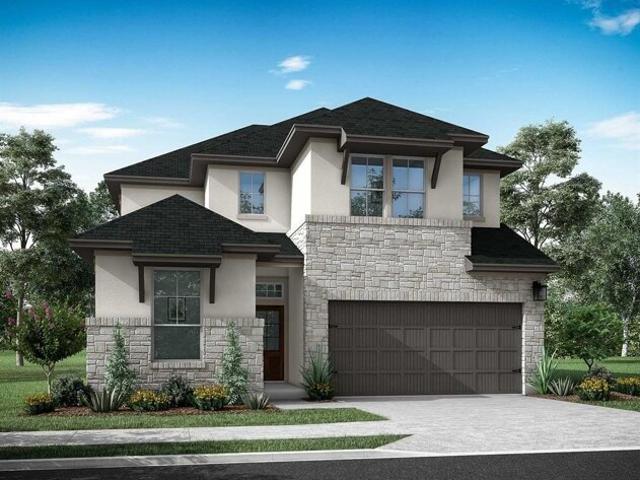
The Whimbrel - A modern two-story home with a stucco and stone exterior with a grand 8-foot entry door. Upon entering the home, you are greeted by a spacious and airy foyer featuring double-height 20-foot ceilings, creating a sense of grandeur and openness. The main floor boasts an open floor plan that seamlessly connects the living room, dining area, and kitchen with built-in appliances. This home creates visual interest in the living area with oversized windows and an open view from the game room to the downstairs area. You find well-appointed bedrooms one secondary and the primary on the first floor, and 3 additional bedrooms on the second floor. Overall, the Whimbrel floor plan combines modern comfort with character, creating a welcoming and aesthetically pleasing residence
USD 499,352
5606 Water Terrace Lane
View photo
House · for sale
USD 689,000
USD 250/sq.ft
5606 Water Terrace Lane
Fulshear city
· 2,756 sq.ft · 3 Bedrooms · 2 Baths · House
· Patio · Garden · Terrace · Equipped kitchen · Parking · Swimming pool
Fulshear city · 2,756 sq.ft · 3 Bedrooms · 2 Baths · House · Patio · Garden · Terrace · Equipped kitchen · Parking · Swimming pool
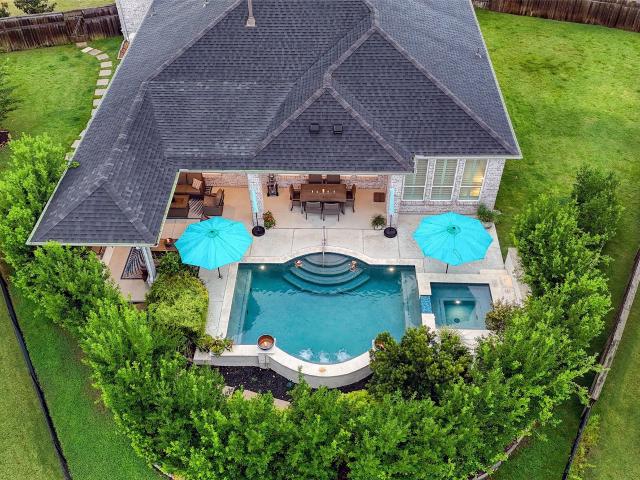
Discover sophisticated living in Bonterra at Cross Creek Ranch, an exclusive gated 55+ active-adult community offering a resort-inspired lifestyle. This beautifully crafted home features soaring ceilings, designer finishes and an open-concept layout filled with natural light. The gourmet kitchen offers an oversized island, walk-in pantry and seamless flow into the spacious living and dining areas. The private study with walk-in closet offers flexibility as a home office or third bedroom. Outdoor living shines with a covered patio, outdoor kitchen and peaceful backyard overlooking the lake. Upgrades include a whole-home generator, water softener, tankless water heater, high-efficiency HVAC, Low-E windows and sprinkler system. The 3-car garage includes air-conditioned space, ideal for vehicles, hobbies or a workshop. Enjoy Bonterra’s private clubhouse, fitness center, resort-style pool, pickleball and tennis courts, walking trails and active social calendar—all within Cross Creek Ranch
USD 689,000
31115 Peony Place Drive
View photo
House · for sale
USD 619,820
USD 172/sq.ft
31115 Peony Place Drive
Fulshear city
· 3,595 sq.ft · 5 Bedrooms · 4 Baths · House
· Patio · Equipped kitchen · Parking
Fulshear city · 3,595 sq.ft · 5 Bedrooms · 4 Baths · House · Patio · Equipped kitchen · Parking
Westin Homes NEW Construction (Wilson V, Elevation B) currently being built. Discover luxury living in this stunning lakefront two-story home. This 5-bedroom, 4.5-bathroom home offers a private primary suite on the first floor with dual walk-in closets. Second bedroom downstairs with its own private bath. A spacious island kitchen with dining area, seamlessly flows into the open family room. A dedicated home office/study on the main floor. Upstairs you'll find a game room, media room and three additional bedrooms. A covered patio and 3-car tandem garage for extra storage and parking make this the ideal home. Located in Cross Creek West, just minutes from I-10, residents also enjoy access to top-tier amenities shared with sister community Cross Creek Ranch. Visit the Westin Homes sales office to learn more!
USD 619,820
29011 Turning Springs Lane
View photo
House · for sale
USD 370,000
USD 204/sq.ft
29011 Turning Springs Lane
Fulshear city
· 1,808 sq.ft · 2 Bedrooms · 2 Baths · House
· Patio · Garden · Equipped kitchen · Swimming pool
Fulshear city · 1,808 sq.ft · 2 Bedrooms · 2 Baths · House · Patio · Garden · Equipped kitchen · Swimming pool
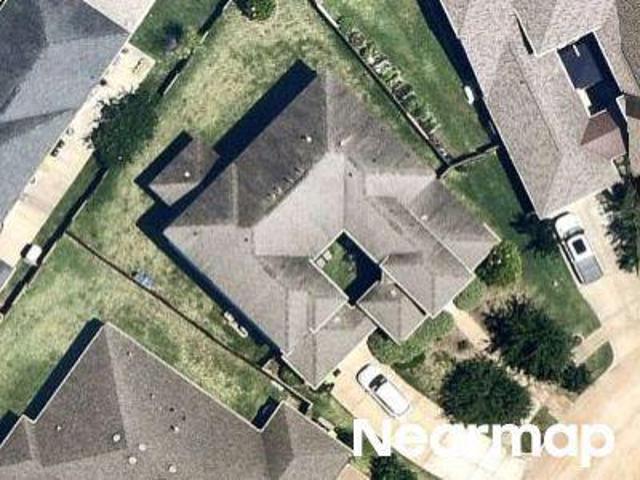
Beautifully maintained 2-bedroom, 2-bath home with a private study in the highly sought-after 55+ Bonterra at Cross Creek Ranch! Experience resort-style living in this thoughtfully designed open-concept floorplan. The spacious kitchen features a large island, granite countertops, stylish backsplash, sleek black appliances, under-cabinet lighting, reverse osmosis system, and a walk-in pantry, all flowing seamlessly into the inviting family and dining areas. The owner’s retreat offers a generous walk-in closet and a spa-like ensuite bath with dual vanities, a garden tub, and separate shower. A well-sized secondary bedroom provides easy access to a full bath. Additional highlights include a water softener, sprinkler system, and a private covered patio—perfect for relaxing or entertaining. Enjoy exceptional community amenities including a 10,000 sq ft clubhouse, resort-style pool, fire pit, bocce ball and pickleball courts, plus scenic lakes, trails, and nature preserves
USD 370,000
32418 Slender Spreadwing Drive
View photo
House · for sale
USD 399,990
USD 141/sq.ft
32418 Slender Spreadwing Drive
Fulshear city
· 2,831 sq.ft · 5 Bedrooms · 3 Baths · House
· Patio · Garden · Equipped kitchen
Fulshear city · 2,831 sq.ft · 5 Bedrooms · 3 Baths · House · Patio · Garden · Equipped kitchen
The Princeton II by Smith Douglas Homes in the highly sought-after Fulshear Lakes master-planned community offers spacious, flexible living designed for today’s lifestyle. Situated on a homesite with no rear neighbors, this two-story home features 5 bedrooms, a private study, and a formal dining room—perfect for working, entertaining, and everyday living. The kitchen is beautifully appointed with elegant quartz countertops and opens seamlessly to the main living areas for effortless entertaining. Luxury vinyl plank flooring adds style and durability to the main spaces. The primary suite serves as a relaxing retreat, complete with a double vanity featuring a garden tub and a separate walk-in shower. Enjoy outdoor living year-round on the covered patio. Available december!
USD 399,990
31814 Bluebell Avenue
View photo
House · for sale
USD 750,000
USD 185/sq.ft
31814 Bluebell Avenue
Fulshear city
· 4,047 sq.ft · 5 Bedrooms · 5 Baths · House
· Parking
Fulshear city · 4,047 sq.ft · 5 Bedrooms · 5 Baths · House · Parking
Plan 224 situated on a very large lot, offering an exceptional blend of space, style and functionality. This impressive 5-bedroom, 5 1/2 bath home features a spacious open-concept design with a dedicated study, media room and a game room. Perfect for work, relaxation, and entertaining. A 3-car garage adds convenience and storage, while the oversized lot offers endless possibilities for outdoor living and enjoyment. A rare opportunity to own a beautifully appointed Highland Homes residence with room for everyone!
USD 750,000
29818 Deer Crest Lane
View photo
House · for sale
USD 999,999
USD 201/sq.ft
29818 Deer Crest Lane
Fulshear city
· 4,973 sq.ft · 4 Bedrooms · 4 Baths · House
· Patio · Fireplace · Equipped kitchen · Parking · Swimming pool
Fulshear city · 4,973 sq.ft · 4 Bedrooms · 4 Baths · House · Patio · Fireplace · Equipped kitchen · Parking · Swimming pool
Live the country lifestyle in this gorgeous home w/over 300K in upgrades! Sellers thought of everything! Located on one of the best lots backing to a greenbelt with lush landscaping. This home has it all. Covered patio with outdoor fireplace, kitchen and motorized screens overlooking the large green space. The pool/spa area is defined by a wrought iron fence, providing pets and kids security. Open concept living. The kitchen is a chef's delight. Lg island with veggie sink. Lg pantry, Beautiful granite and plenty of bar top seating. Upgraded fridge/freezer. A bar area is perfect for entertaining w/ 2 wine fridges. Abundant cabinets. Beautiful stack stone fireplace, custom window treatments and plenty of unobstructed views of this gorgeous property. Master retreat w/sitting room. Upgraded master closets. Media, germ and 2 bdrms are down. Two beds up. Plenty of storage. Garage w/built ins and epoxy flooring
USD 999,999
5531 Purple Meadow Lane
View photo
Townhouse · for sale
USD 318,000
USD 172/sq.ft
5531 Purple Meadow Lane
Fulshear city
· 1,841 sq.ft · 3 Bedrooms · 2 Baths · Townhouse
· Garden · Equipped kitchen
Fulshear city · 1,841 sq.ft · 3 Bedrooms · 2 Baths · Townhouse · Garden · Equipped kitchen
Investors! Beautiful 3-bedroom, 2.5-bath townhome located in the highly desirable Cross Creek Ranch community. This property offers a bright, open-concept floor plan with a spacious kitchen and living area, plus a generous backyard ideal for entertaining and outdoor enjoyment. All bedrooms are upstairs, including a spacious primary suite with private bath and walk-in closet. Currently tenant-occupied, offering an attractive opportunity for investors or buyers planning for future occupancy. Conveniently located near community amenities, shopping, dining, and schools. Don’t miss the opportunity to own in Cross Creek Ranch!
USD 318,000
31427 Bluebell Avenue
View photo
House · for sale
USD 979,990
USD 213/sq.ft
31427 Bluebell Avenue
Fulshear city
· 4,585 sq.ft · 5 Bedrooms · 5 Baths · House
· Patio · Fireplace · Equipped kitchen
Fulshear city · 4,585 sq.ft · 5 Bedrooms · 5 Baths · House · Patio · Fireplace · Equipped kitchen
Final opportunities to own a semi-custom J. Patrick Home in Jordan Ranch! This award-winning Milan floor plan showcases a timeless brick exterior with 5 bedrooms (2 downstairs), 5 full baths, and 2 half baths. The chef's kitchen features custom cabinetry, double ovens, and a pot filler, opening to the family room with soaring 20' ceilings, expansive windows, and a contemporary fireplace. Enjoy a formal dining room, private home office, game room, and media room. The luxurious primary suite offers a spa-inspired bath with J. Patrick's signature walk-through shower and freestanding tub. Sliding glass doors lead to an extended covered patio with an outdoor kitchen, perfect for entertaining. Exceptional craftsmanship, ENERGY STAR certification, smart home technology, and healthy air features, including a dehumidifier, complete this remarkable home. Visit the model home for move-in details
USD 979,990
31431 Harp Ridge Drive
View photo
House · for sale
USD 299,990
USD 188/sq.ft
31431 Harp Ridge Drive
Fulshear city
· 1,593 sq.ft · 3 Bedrooms · 2 Baths · House
· Patio · Garden · Equipped kitchen
Fulshear city · 1,593 sq.ft · 3 Bedrooms · 2 Baths · House · Patio · Garden · Equipped kitchen
Estimated completion date is october 2026. The Caden offers 1,595 sqft. With 3 bedrooms and 2 full bathrooms. Step through the foyer, past the secondary bedrooms to find an inviting open concept living area. The chef-inspired kitchen features gorgeous countertops, stainless steel appliances, and a spacious island, all seamlessly connected to the dining and living rooms—perfect for entertaining. Large living room windows fill the space with natural light and provide a stunning view of the covered back patio and private backyard, ideal for outdoor gatherings or quiet evenings at home. The primary suite serves as a private retreat, complete with dual vanities, standing shower and a walk-in closet
USD 299,990
32907 Fulshear Rose Court
View photo
House · for sale
USD 1,500,000
USD 323/sq.ft
32907 Fulshear Rose Court
Fulshear city
· 4,639 sq.ft · 5 Bedrooms · 6 Baths · House
· Parking · Swimming pool
Fulshear city · 4,639 sq.ft · 5 Bedrooms · 6 Baths · House · Parking · Swimming pool
Create the lifestyle you’ve imagined at Fulshear Rose Estates, an exclusive gated community of luxury custom homes and oversized homesites in the growing Fulshear–Brookshire area. This to-be-built residence by Sierra Classic Custom Homes offers a true build-from-scratch experience, allowing you to design a one-of-a-kind home around the way you live, entertain and relax. Work directly with the builder and professional designer to develop your custom floor plan and personally select every interior and exterior finish. With generous space for outdoor living, a pool, workshop or expanded garage, these estate-size lots offer room to bring your complete vision to life. Located in the ETJ of Fulshear and zoned to Fulshear schools, this intimate community features a limited number of homesites for a private, peaceful setting with convenient access to Fulshear-area shopping, dining and everyday amenities. Deposits are now being accepted to secure a homesite and begin the custom design process
USD 1,500,000
3607 Ruth Creek Court
View photo
House · for sale
USD 429,990
USD 165/sq.ft
3607 Ruth Creek Court
Fulshear city
· 2,605 sq.ft · 5 Bedrooms · 3 Baths · House
· Patio · Equipped kitchen · Swimming pool
Fulshear city · 2,605 sq.ft · 5 Bedrooms · 3 Baths · House · Patio · Equipped kitchen · Swimming pool
Estimated completion october 2026. Welcome to the Lancaster floor plan by D. R. Horton, located in the sought-after Tamarron community. This spacious two-story home offers approximately 3,188 sq. Ft. with 4 bedrooms, a study, and a game room (optional-5th bedroom). The open-concept layout features soaring ceilings, a bright living area, and a kitchen with stylish countertops and stainless steel appliances. Two bedrooms are located downstairs, with two more and a game room upstairs. Luxury vinyl flooring adds durability and style throughout. A covered patio and a beautiful farm style exterior complete the home. Enjoy Tamarron’s resort-style pool, splash pad, fitness center, playgrounds, lakes, trails & sports fields. Close to shopping, dining, I-10, Grand Pkwy & Westpark Tollway. Zoned to top-rated LCISD schools
USD 429,990
3051 Ferris Drive
View photo
House · for sale
USD 309,990
USD 174/sq.ft
3051 Ferris Drive
Fulshear city
· 1,776 sq.ft · 4 Bedrooms · 2 Baths · House
· Patio · Garden · Equipped kitchen · Swimming pool
Fulshear city · 1,776 sq.ft · 4 Bedrooms · 2 Baths · House · Patio · Garden · Equipped kitchen · Swimming pool
Move in ready. Discover The Gaven at Tamarron, offering 1,778 sq. Ft. in the vibrant city of Fulshear. Featuring 4 bedrooms and 2 full bathrooms, this layout combines modern comfort with a timeless style. The kitchen boasts granite countertops, stainless steel appliances, and an oversized island that seamlessly connects to the dining and family rooms. Expansive windows fill the main living areas with natural light and offer a picturesque view of the covered back patio and fenced backyard. The primary suite serves as a luxurious retreat with a large walk-in closet, dual sinks, and a walk-in shower (optional separate tub and shower). Each secondary bedroom features plush carpeting and spacious closet, ensuring comfort for family and guests. Enjoy Tamarron’s resort-style pool, splash pad, fitness center, playgrounds, lakes, trails & sports fields. Close to shopping, dining, I-10, Grand Pkwy & Westpark Tollway. Zoned to top-rated LCISD schools
USD 309,990
31738 Melkridge Road
View photo
House · for sale
USD 340,000
USD 149/sq.ft
31738 Melkridge Road
Fulshear city
· 2,271 sq.ft · 4 Bedrooms · 3 Baths · House
· Patio · Office room · Equipped kitchen · Parking
Fulshear city · 2,271 sq.ft · 4 Bedrooms · 3 Baths · House · Patio · Office room · Equipped kitchen · Parking
Welcome to 31738 Melkridge Rd, a beautifully designed 4-bedroom, 3-bath home in the master-planned community of Tamarron! The versatile floor plan features two bedrooms downstairs, including the spacious primary suite and a private secondary bedroom—ideal for guests or a home office. The open-concept living area flows seamlessly into the kitchen, featuring upgraded countertops, stainless steel appliances, a large island and walk-in pantry. The primary suite offers a relaxing bath with dual vanities, an oversized walk-in shower and generous closet space. Upstairs, you'll find two additional bedrooms, a full bath and a spacious game room perfect for entertaining or everyday living. Enjoy the outdoors from the covered back patio, plus the convenience of an attached 2-car garage. Additional features include high ceilings, energy-efficient construction and smart-home technology. Located in Tamarron with convenient access to community amenities, shopping, dining and major roadways
USD 340,000
3527 Chestnut Grove Lane
View photo
House · for sale
USD 550,000
USD 192/sq.ft
Updated
3527 Chestnut Grove Lane
Fulshear city
· 2,852 sq.ft · 4 Bedrooms · 3 Baths · House
· Office room · Equipped kitchen · Air conditioning
Fulshear city · 2,852 sq.ft · 4 Bedrooms · 3 Baths · House · Office room · Equipped kitchen · Air conditioning
Welcome to 3527 Chestnut Grove Lane, a beautiful and spacious home designed for comfortable living and entertaining. The heart of the home features an open-concept kitchen and living area, creating a bright and inviting area space for family and friends to gather. With 4 bedrooms, 3 full baths, and 1 half bath, there's plenty of room for everyone. Need extra space this? This home has it! Enjoy a private office, a dedicated movie/media room, plus an upstairs family/game area perfect for relaxing, entertaining! Recent upgrades include brand new flooring with warranty and a new ac unit with warranty, offering added peace of mind to the next homeowner. Located in the desirable Fulshear, Texas zoned to Katy Schools, this home combines space, functionality, and valuable recent updates in one beautiful package. 4 Bedrooms, 3.5 Baths, Office, Movie Room, Upstairs Family area, Open Concept This home backs up to a greenbelt. There are no homes behind this property
USD 550,000

Get email alerts

Don't miss out: be the first to know about new properties

The alert was correctly created

On subscribing you accept the conditions of use and the privacy policy
Alert
Receive new ads in your inbox
Save this search
Receive alerts for new listings

We'll send you an email when we have new properties for: "Houses for sale in Fulshear city"

The alert was correctly created

Creek Cove, Fulshear city Fulshear-Simonton CCD Fort Bend County Texas
Cross Creek Ranch, Fulshear city Fulshear-Simonton CCD Fort Bend County Texas
Get email alerts and be the first to see new listings
Required field
On subscribing I accept the terms of the privacy policy
Perfect! You'll soon start receiving new listings via email
Alert
Receive an email when we have new ads for Houses for sale in Fulshear city
Save this search
Filters

Bedrooms

Size (sq.ft)

sq.ft
sq.ft

Price

USD
USD

Property type

Bathrooms

Clear all filters
Receive notifications when new entries are published.