603 houses for sale in East Bernard city

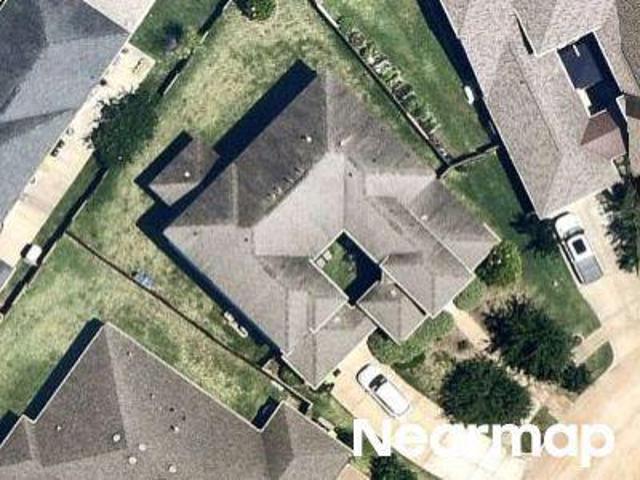
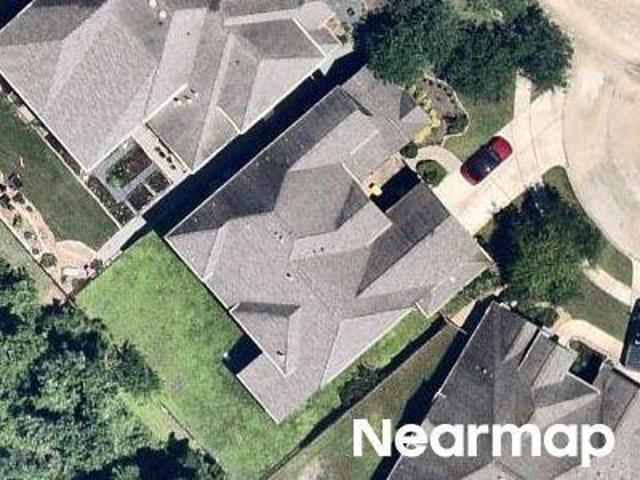
E Columbus Dr
View photo
House · for sale
Request Details
Updated
E Columbus Dr
East Bernard city
· House
East Bernard city · House
This is a Real Estate-Owned (REO)/post-foreclosure home owned or managed by a bank. All offers are considered; however, the highest and best will most likely be accepted
Request Details
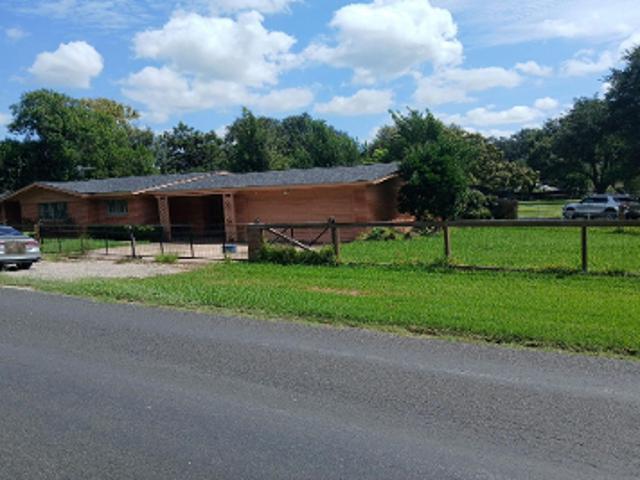
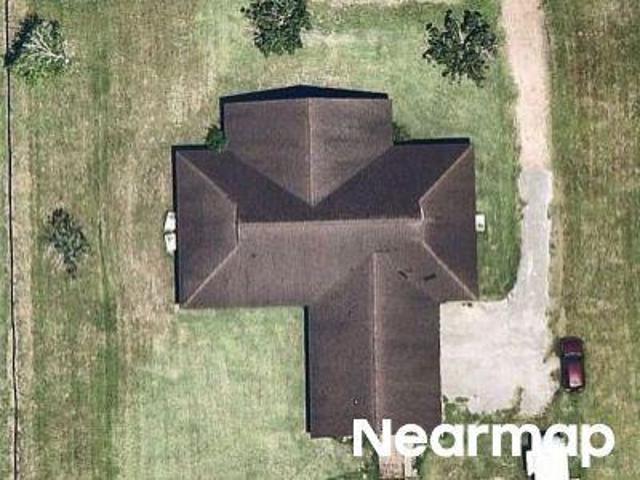
Streamside Trl
View photo
House · for sale
Request Details
Updated
Streamside Trl
East Bernard city
· House
East Bernard city · House
This is a Real Estate-Owned (REO)/post-foreclosure home owned or managed by a bank. All offers are considered; however, the highest and best will most likely be accepted
Request Details
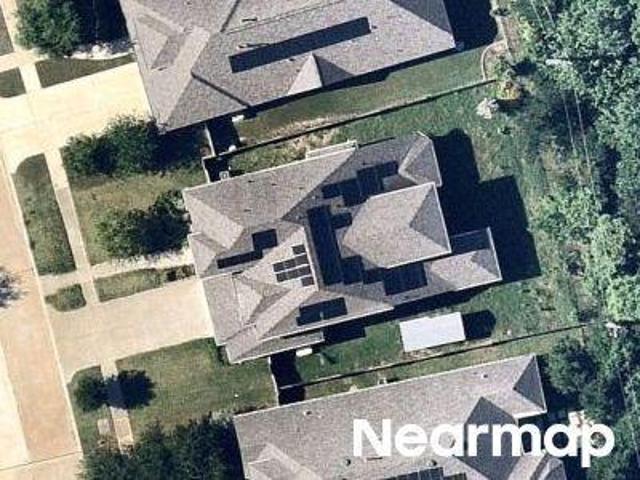
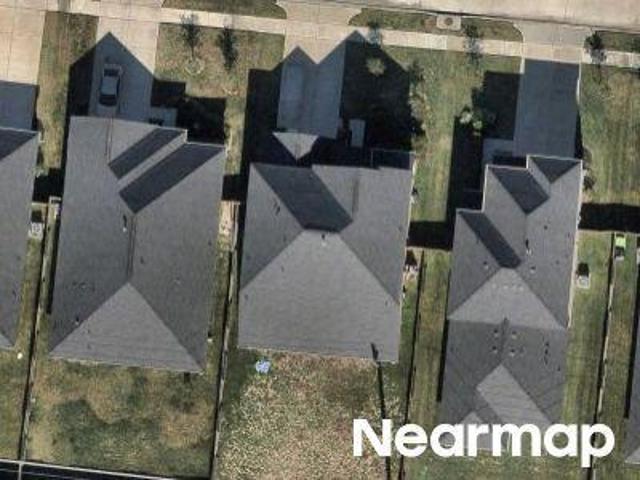
N Rusk St
View photo
House · for sale
Request Details
New
N Rusk St
East Bernard city
· 1,927 sq.ft · House
East Bernard city · 1,927 sq.ft · House
This is a Real Estate-Owned (REO)/post-foreclosure home owned or managed by a bank. All offers are considered; however, the highest and best will most likely be accepted
Request Details
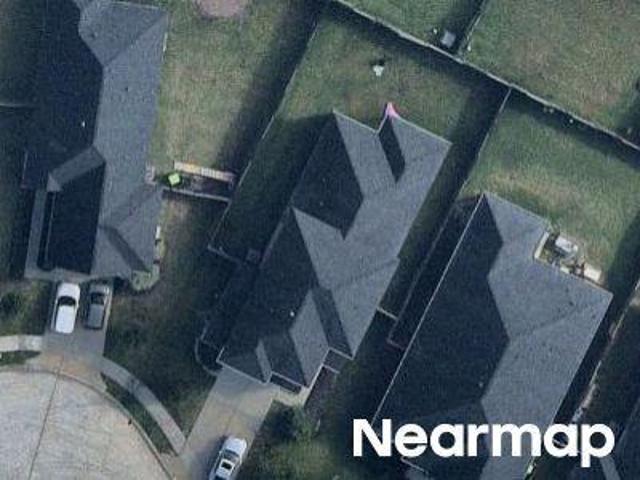
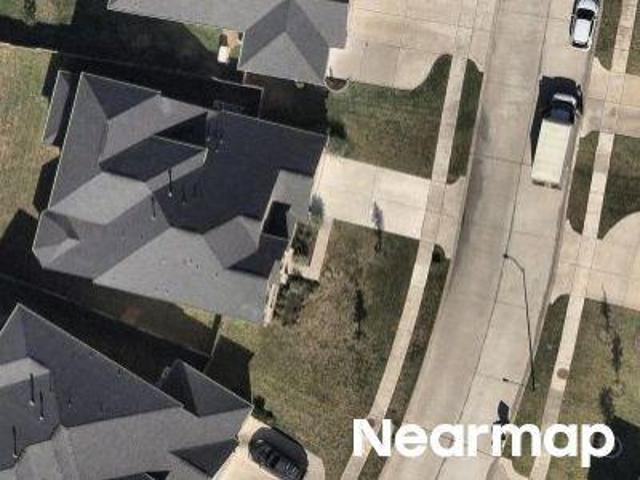
Bent Tree Dr
View photo
House · for sale
USD 431,700
Updated
Bent Tree Dr
East Bernard city
· 4 Bedrooms · 3 Baths · House
East Bernard city · 4 Bedrooms · 3 Baths · House
This is a Real Estate-Owned (REO)/post-foreclosure home owned or managed by a bank. All offers are considered; however, the highest and best will most likely be accepted
USD 431,700
Conover Dr
View photo
House · for sale
Request Details
Updated
Conover Dr
East Bernard city
· 3,089 sq.ft · 4 Bedrooms · 3 Baths · House
East Bernard city · 3,089 sq.ft · 4 Bedrooms · 3 Baths · House
This home is in preforeclosure, which means the homeowner is in default (missed payments). Therefore, there could be an opportunity to strike a great deal with the owner and the bank
Request Details
E Alabama Rd
View photo
House · for sale
Request Details
Updated
E Alabama Rd
East Bernard city
· 861 sq.ft · 2 Bedrooms · 1 Bath · House
East Bernard city · 861 sq.ft · 2 Bedrooms · 1 Bath · House
This home is in preforeclosure, which means the homeowner is in default (missed payments). Therefore, there could be an opportunity to strike a great deal with the owner and the bank
Request Details
S Creek Way
View photo
House · for sale
Request Details
Updated
S Creek Way
East Bernard city
· House
East Bernard city · House
This is a Real Estate-Owned (REO)/post-foreclosure home owned or managed by a bank. All offers are considered; however, the highest and best will most likely be accepted
Request Details
Splitting Willow Way
View photo
House · for sale
Request Details
Updated
Splitting Willow Way
East Bernard city
· House
East Bernard city · House
This is a Real Estate-Owned (REO)/post-foreclosure home owned or managed by a bank. All offers are considered; however, the highest and best will most likely be accepted
Request Details
Long Branch Bnd
View photo
House · for sale
USD 609,000
Updated
Long Branch Bnd
East Bernard city
· 5 Bedrooms · 4 Baths · House
East Bernard city · 5 Bedrooms · 4 Baths · House
This is a Real Estate-Owned (REO)/post-foreclosure home owned or managed by a bank. All offers are considered; however, the highest and best will most likely be accepted
USD 609,000
Legend Creek Dr
View photo
House · for sale
Request Details
Updated
Legend Creek Dr
East Bernard city
· House
East Bernard city · House
This is a Real Estate-Owned (REO)/post-foreclosure home owned or managed by a bank. All offers are considered; however, the highest and best will most likely be accepted
Request Details
Fulshear Farms Rd
View photo
House · for sale
Request Details
Updated
Fulshear Farms Rd
East Bernard city
· 2,852 sq.ft · 3 Bedrooms · House
East Bernard city · 2,852 sq.ft · 3 Bedrooms · House
This is a Real Estate-Owned (REO)/post-foreclosure home owned or managed by a bank. All offers are considered; however, the highest and best will most likely be accepted
Request Details
Conover Dr
View photo
House · for sale
Request Details
Updated
Conover Dr
East Bernard city
· House
East Bernard city · House
This is a Real Estate-Owned (REO)/post-foreclosure home owned or managed by a bank. All offers are considered; however, the highest and best will most likely be accepted
Request Details
Chantilly Mnr
View photo
House · for sale
Request Details
Updated
Chantilly Mnr
East Bernard city
· House
East Bernard city · House
This is a Real Estate-Owned (REO)/post-foreclosure home owned or managed by a bank. All offers are considered; however, the highest and best will most likely be accepted
Request Details
Hatcher Grove Ln, Fulshear, Home For Sale
View photo
House · for sale
USD 499,352
USD 178/sq.ft
Hatcher Grove Ln, Fulshear, Home For Sale
East Bernard city
· 2,799 sq.ft · 5 Bedrooms · 4 Baths · House
· Equipped kitchen
East Bernard city · 2,799 sq.ft · 5 Bedrooms · 4 Baths · House · Equipped kitchen
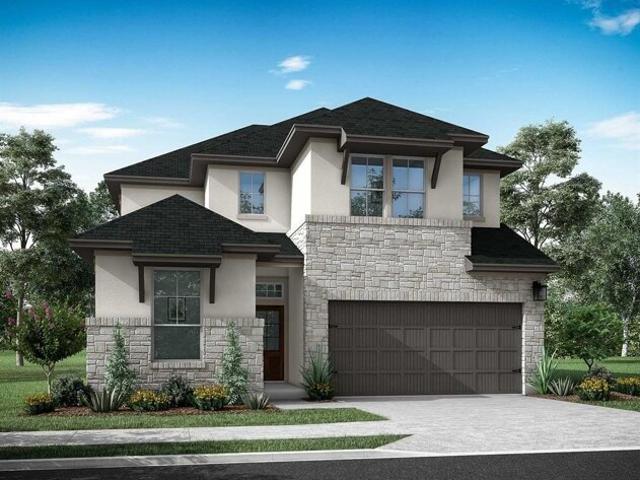
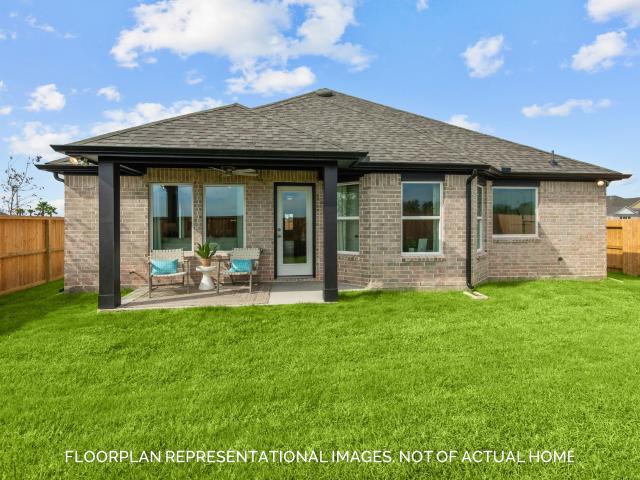
The Whimbrel - A modern two-story home with a stucco and stone exterior with a grand 8-foot entry door. Upon entering the home, you are greeted by a spacious and airy foyer featuring double-height 20-foot ceilings, creating a sense of grandeur and openness. The main floor boasts an open floor plan that seamlessly connects the living room, dining area, and kitchen with built-in appliances. This home creates visual interest in the living area with oversized windows and an open view from the game room to the downstairs area. You find well-appointed bedrooms one secondary and the primary on the first floor, and 3 additional bedrooms on the second floor. Overall, the Whimbrel floor plan combines modern comfort with character, creating a welcoming and aesthetically pleasing residence
USD 499,352
1308 Wharton Lakes Boulevard
View photo
House · for sale
USD 192,990
USD 131/sq.ft
1308 Wharton Lakes Boulevard
East Bernard city
· 1,464 sq.ft · 3 Bedrooms · 2 Baths · House
· Equipped kitchen
East Bernard city · 1,464 sq.ft · 3 Bedrooms · 2 Baths · House · Equipped kitchen
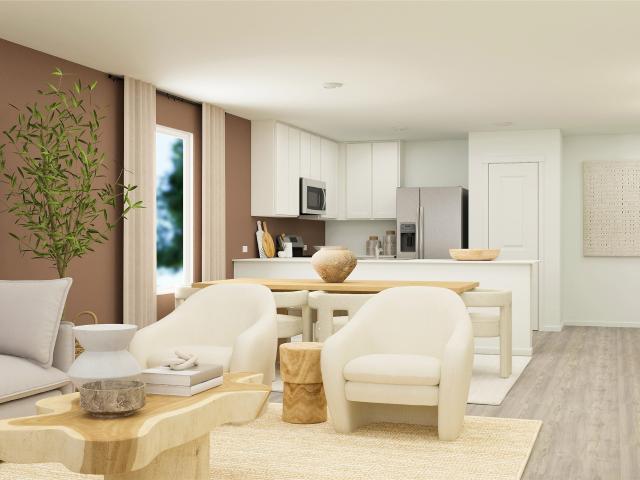
New Construction Lennar Houston Home. The Newlin Floor Plan. This single-level home showcases a spacious open floorplan shared between the kitchen, dining area and family room for easy entertaining. An owner’s suite enjoys a private location in a rear corner of the home, complemented by an en-suite bathroom and walk-in closet. There are two secondary bedrooms at the front of the home, which are comfortable spaces for household members and overnight guests. The completion date, prices and features may vary and are subject to change. Please verify with Lennar directly. Photos are for illustrative purposes only
USD 192,990
33206 Whitley Court
View photo
House · for sale
USD 515,000
USD 209/sq.ft
33206 Whitley Court
East Bernard city
· 2,454 sq.ft · 4 Bedrooms · 2 Baths · House
· Fireplace · Equipped kitchen
East Bernard city · 2,454 sq.ft · 4 Bedrooms · 2 Baths · House · Fireplace · Equipped kitchen
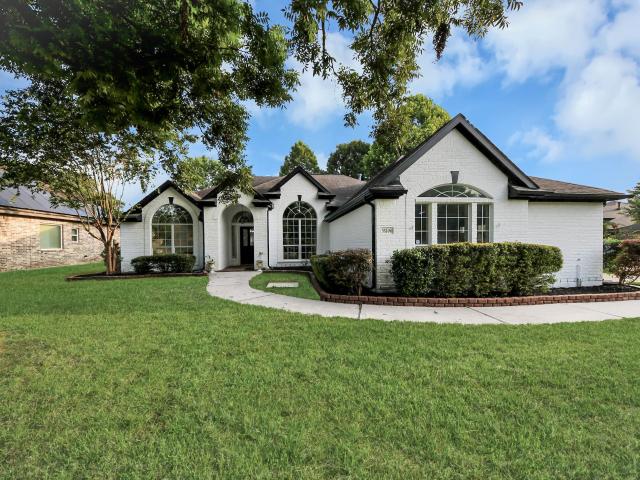
Welcome to this beautiful home in Weston Lakes! Nestled on a desirable corner lot in this sought-after gated golf course community, this charming one-story home features a timeless four-sided brick exterior, three bedrooms, a private study, high ceilings, and an abundance of natural light throughout. The open floor plan includes formal living and dining areas, a spacious family room with a cozy fireplace, and a well-appointed kitchen with a center island, gas cooktop, and adjoining breakfast area. The generous primary suite offers dual vanities, a separate shower, a whirlpool tub, and a large walk-in closet. With great bones and endless potential, this home is ready for your personal touch. It's a wonderful opportunity to make it your own in one of Fulshear's premier communities
USD 515,000
3811 Westerdale Drive
View photo
House · for sale
USD 695,000
USD 100/sq.ft
3811 Westerdale Drive
East Bernard city
· 6,943 sq.ft · 4 Bedrooms · 3 Baths · House
· Access for people with disabilities · Equipped kitchen · Parking · Swimming pool
East Bernard city · 6,943 sq.ft · 4 Bedrooms · 3 Baths · House · Access for people with disabilities · Equipped kitchen · Parking · Swimming pool
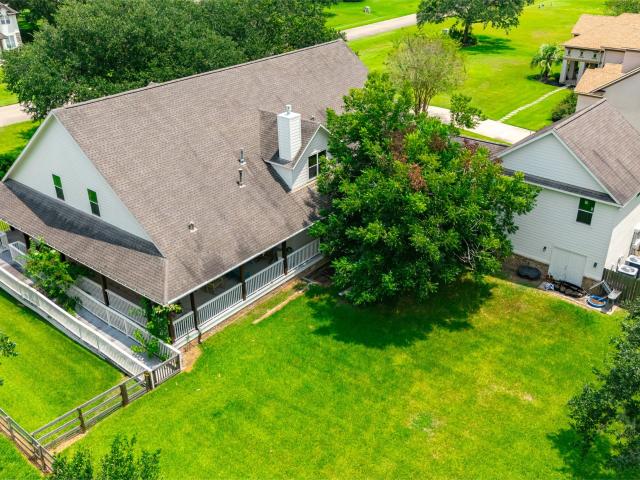
Come home to the master planned community of Weston Lakes in the community of Fulshear. This home is located in a secure, gated development, with large lots and country club that offers an 18 hole golf course, fitness center, waterside grill, wine room, dining room, tennis, family pool, and adult pool. The home is a ranch style, which has handicap accessible ramps, doors, shower, and tub. The 1.225 acre lot has live oaks, two fruit producing orange trees and a pecan tree. The home has a flowing floor plan with a large kitchen that opens to the living area, a large family room, and utility room with large built-in freezer and refrigerator. There are two primary suites on the first floor as well as two additional bedrooms. The second floor is a large climate controlled area that can be configured into additional bedrooms and living space. There is a second story storage space in the attached garage. The home has backup power via a 35kw Generac liquid cooled natural gas generator
USD 695,000
32418 Slender Spreadwing Drive
View photo
House · for sale
USD 399,990
USD 141/sq.ft
Updated
32418 Slender Spreadwing Drive
East Bernard city
· 2,831 sq.ft · 5 Bedrooms · 3 Baths · House
· Patio · Garden · Equipped kitchen
East Bernard city · 2,831 sq.ft · 5 Bedrooms · 3 Baths · House · Patio · Garden · Equipped kitchen
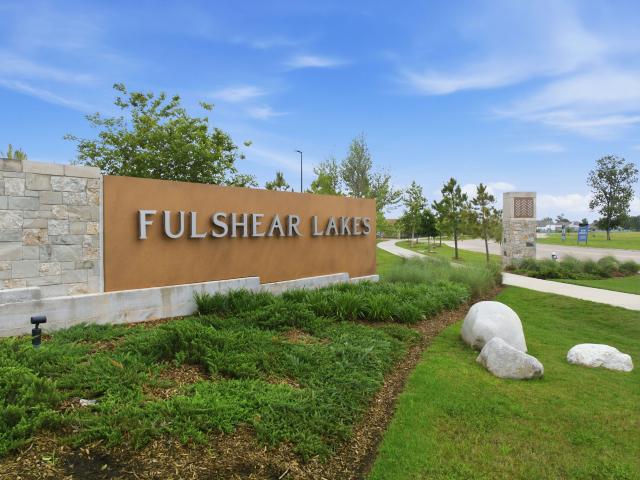
The Princeton II by Smith Douglas Homes in the highly sought-after Fulshear Lakes master-planned community offers spacious, flexible living designed for today’s lifestyle. Situated on a homesite with no rear neighbors, this two-story home features 5 bedrooms, a private study, and a formal dining room—perfect for working, entertaining, and everyday living. The kitchen is beautifully appointed with elegant quartz countertops and opens seamlessly to the main living areas for effortless entertaining. Luxury vinyl plank flooring adds style and durability to the main spaces. The primary suite serves as a relaxing retreat, complete with a double vanity featuring a garden tub and a separate walk-in shower. Enjoy outdoor living year-round on the covered patio. Available december!
USD 399,990
29818 Deer Crest Lane
View photo
House · for sale
USD 999,999
USD 201/sq.ft
29818 Deer Crest Lane
East Bernard city
· 4,973 sq.ft · 4 Bedrooms · 4 Baths · House
· Patio · Fireplace · Equipped kitchen · Parking · Swimming pool
East Bernard city · 4,973 sq.ft · 4 Bedrooms · 4 Baths · House · Patio · Fireplace · Equipped kitchen · Parking · Swimming pool
Live the country lifestyle in this gorgeous home w/over 300K in upgrades! Sellers thought of everything! Located on one of the best lots backing to a greenbelt with lush landscaping. This home has it all. Covered patio with outdoor fireplace, kitchen and motorized screens overlooking the large green space. The pool/spa area is defined by a wrought iron fence, providing pets and kids security. Open concept living. The kitchen is a chef's delight. Lg island with veggie sink. Lg pantry, Beautiful granite and plenty of bar top seating. Upgraded fridge/freezer. A bar area is perfect for entertaining w/ 2 wine fridges. Abundant cabinets. Beautiful stack stone fireplace, custom window treatments and plenty of unobstructed views of this gorgeous property. Master retreat w/sitting room. Upgraded master closets. Media, germ and 2 bdrms are down. Two beds up. Plenty of storage. Garage w/built ins and epoxy flooring
USD 999,999
3427 County Road 117
View photo
House · for sale
USD 250,000
USD 98/sq.ft
3427 County Road 117
East Bernard city
· 2,540 sq.ft · 3 Bedrooms · 2 Baths · House
· Equipped kitchen · Lift
East Bernard city · 2,540 sq.ft · 3 Bedrooms · 2 Baths · House · Equipped kitchen · Lift
Enjoy peaceful country living on 1.68 acres along Peach Creek with this unique 3 bedroom, 2 bath, two-story home full of potential. The second floor is fully livable, offering bedrooms, baths, kitchen, and main living areas. The first floor has been completely gutted and is ready for your custom finish-out — ideal for creating additional living space, a workshop, game room, or storage area. A rare feature of this home is the working elevator that travels from the first floor to the second, providing easy access and added convenience. Mature trees, wide-open space, and the natural beauty of Peach Creek create a quiet, private setting perfect for a weekend retreat or full-time residence. Home is being sold as-is. Endless possibilities to make this property your own on 1.68 acres
USD 250,000
305 Brandi Drive
View photo
House · for sale
USD 217,000
USD 135/sq.ft
305 Brandi Drive
East Bernard city
· 1,604 sq.ft · 4 Bedrooms · 2 Baths · House
East Bernard city · 1,604 sq.ft · 4 Bedrooms · 2 Baths · House
Country home! This 4 bedroom 2 bath is located in a quiet community. Wharton Lakes. Camping, fishing, Hiking are at your finger tips. Yet, you are still minutes away from all of the modern conveniences. This area is charming! Minutes away from the historic Motel. Restaurants, Family fun. This could be your country get away, your investment property, or your first home. Some Photos are virtually Staged!
USD 217,000
32207 Morning Luster Court
View photo
House · for sale
USD 357,990
USD 159/sq.ft
32207 Morning Luster Court
East Bernard city
· 2,239 sq.ft · 4 Bedrooms · 3 Baths · House
East Bernard city · 2,239 sq.ft · 4 Bedrooms · 3 Baths · House
Meet the Balboa plan! This stunning home boasts a modern design and meticulous attention to detail that sets it apart from the rest. Whether you're settling in for a cozy night in or entertaining guests, this space is flexible enough to suit your every need. The split-bedroom plan is particularly noteworthy, providing children or guests a comfortable and private space. With 3 spacious secondary bedrooms, your family will have plenty of room to grow or space for guests to stay over. The owner's bedroom is a true oasis, featuring ample natural light and a serene layout that is perfect for unwinding after a long day. The en-suite bathroom is the epitome of luxury, with elegant fixtures and finishes that will make you feel pampered every time you step inside. Ready to learn more about the Balboa plan? Contact us today!
USD 357,990
507 Correll Avenue
View photo
House · for sale
USD 104,990
USD 69/sq.ft
507 Correll Avenue
East Bernard city
· 1,507 sq.ft · 3 Bedrooms · 2 Baths · House
· Garden · Parking
East Bernard city · 1,507 sq.ft · 3 Bedrooms · 2 Baths · House · Garden · Parking
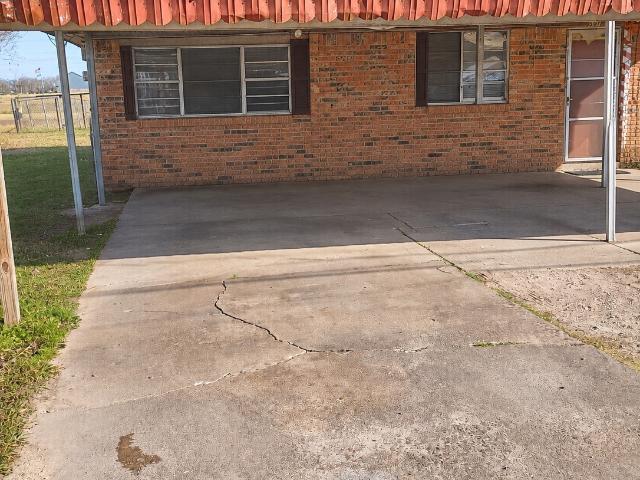
Investor and handyman special in the heart of Wharton! This 3-bedroom, 2 bath single-family home offers 1,176 sqft of living space on a generous 0.3-acre lot — plenty of room to spread out, add on, or bring your outdoor projects. Built in 1970, the home features a functional layout, covered carport parking, and a large yard with mature setting. Being sold strictly AS-IS — seller will make no repairs, so bring your vision and your contractor. Priced to move for a cash or hard-money buyer looking for a fix-and-flip, rental, or affordable homestead opportunity. Conveniently located near downtown Wharton, schools, and Hwy 59/I-69 for an easy commute toward Sugar Land and Houston. Homes on lots this size don't last long in this market — schedule your showing today. Buyer to verify all information including room sizes, schools, and utilities. No survey available; buyer to purchase new survey if required. Submit your highest and best!
USD 104,990
8026 Wandering Glider Drive
View photo
House · for sale
USD 349,900
USD 192/sq.ft
8026 Wandering Glider Drive
East Bernard city
· 1,819 sq.ft · 4 Bedrooms · 3 Baths · House
· Equipped kitchen · Parking
East Bernard city · 1,819 sq.ft · 4 Bedrooms · 3 Baths · House · Equipped kitchen · Parking
Discover the beauty of The Preston floor plan—a thoughtfully designed home offering 4 bedrooms, 3 full bathrooms, and an attached 2-bay garage. This open-concept layout features a spacious great room that flows seamlessly into the kitchen, creating the perfect space for everyday living and entertaining. The kitchen is a true standout, featuring 36” shaker-style cabinets with under-cabinet lighting, and even a convenient USB outlet for modern living. The private primary suite offers a relaxing retreat with an oversized walk-in closet that’s sure to impress. The Preston combines style, smart design, and everyday functionality—all in one beautiful package
USD 349,900
30427 Watershed Way
View photo
House · for sale
USD 649,999
USD 194/sq.ft
30427 Watershed Way
East Bernard city
· 3,337 sq.ft · 4 Bedrooms · 3 Baths · House
· Patio · Garden · Fireplace · Equipped kitchen · Parking
East Bernard city · 3,337 sq.ft · 4 Bedrooms · 3 Baths · House · Patio · Garden · Fireplace · Equipped kitchen · Parking
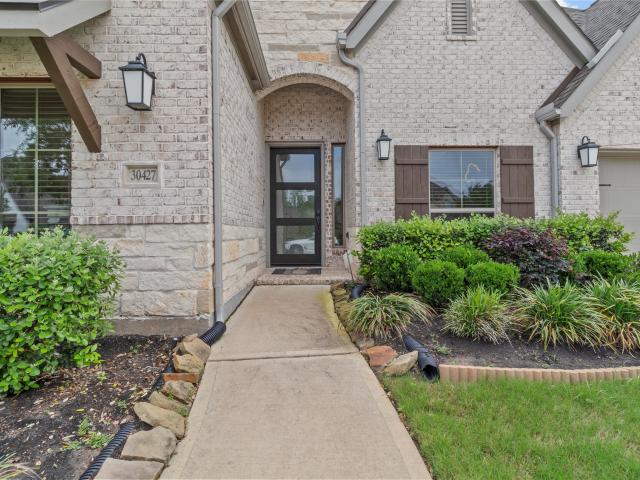
Welcome to this stunning Perry Home, offering the perfect blend of space, comfort, and modern elegance. This beautifully designed home features 4 bedrooms, 3.5 bathrooms, a spacious 3-car garage, and HIGH CEILINGS. The family room showcases a wall of windows and a wood mantel fireplace, creating a bright and inviting atmosphere. The island kitchen features built-in seating, ample counter space, and a walk-in pantry, all flowing seamlessly into the dining area. The private primary suite offers a relaxing retreat with dual vanities, a garden tub, separate glass-enclosed shower, two walk-in closets, and linen storage. Secondary bedrooms are connected by a Hollywood bathroom, and a private guest suite with a full bath and walk-in closet is located near the front of the home. Enjoy the extended covered patio and spacious backyard, perfect for entertaining. Zoned to top-rated LCISD and located minutes from I-10 and Texas Heritage Parkway. Schedule your showing today!
USD 649,999
32434 Slender Spreadwing Drive
View photo
House · for sale
USD 399,990
USD 141/sq.ft
Updated
32434 Slender Spreadwing Drive
East Bernard city
· 2,831 sq.ft · 4 Bedrooms · 3 Baths · House
· Patio · Garden · Fireplace · Equipped kitchen
East Bernard city · 2,831 sq.ft · 4 Bedrooms · 3 Baths · House · Patio · Garden · Fireplace · Equipped kitchen
The Princeton II by Smith Douglas Homes, located in the highly desirable Fulshear Lakes master-planned community, offers spacious and versatile living tailored to modern lifestyles. This two-story home features 4 bedrooms, a private study, formal dining room, media room, a loft/game room—providing plenty of space for work, relaxation, and entertainment. The open-concept kitchen is elegantly finished with granite countertops and flows seamlessly into the main living areas, perfect for hosting gatherings. Luxury vinyl plank flooring adds both style and durability throughout the main spaces and is adorned with upgraded hardware and finishes. A stylish linear fireplace can be found in the family room. The primary suite offers a private retreat with a double vanity, garden tub, and separate walk-in shower. Enjoy outdoor living year-round on the covered patio. Available december!
USD 399,990
32303 Clouser Minnow Court
View photo
House · for sale
USD 344,900
USD 199/sq.ft
32303 Clouser Minnow Court
East Bernard city
· 1,733 sq.ft · 3 Bedrooms · 2 Baths · House
· Patio · Equipped kitchen
East Bernard city · 1,733 sq.ft · 3 Bedrooms · 2 Baths · House · Patio · Equipped kitchen
Introducing the Piccadilly plan — a beautifully designed one-story home that perfectly balances elegance, comfort, and everyday functionality. At the heart of the home, a bright and airy great room creates a warm, welcoming atmosphere and flows seamlessly into the dining area and well-equipped kitchen, complete with a spacious center island, abundant counterspace, and a walk-in pantry designed to keep everything within easy reach. Step outside to the charming patio, the perfect setting for morning coffee, weekend gatherings, or relaxing al fresco dinners under the stars. The luxurious primary suite offers a peaceful retreat with a generous walk-in closet and an attached bath featuring dual sinks, a walk-in shower, and a soaking tub made for unwinding at the end of the day. Two spacious secondary bedrooms are thoughtfully positioned near a full bath and a versatile study. A convenient mudroom located just off the laundry room helps keep daily life organized
USD 344,900
31322 Whitfield Court
View photo
House · for sale
USD 379,000
USD 179/sq.ft
31322 Whitfield Court
East Bernard city
· 2,110 sq.ft · 4 Bedrooms · 2 Baths · House
· Garden · Equipped kitchen
East Bernard city · 2,110 sq.ft · 4 Bedrooms · 2 Baths · House · Garden · Equipped kitchen
Welcome to this beautifully maintained 4-bedroom, 2.5-bath home located in a quite subdivision of Fulshear called Polo Ranch. The layout of the home offers a bright, open layout perfect for modern living. The main level features spacious living area open to the dining area, a well-appointed kitchen, and a primary suite with ensuite bath. Upstairs, you’ll find 3 generously sized bedrooms, including a full bathroom which is strategically located and a good size game room ideal for family time. Enjoy outdoor entertaining in the large fenced backyard, complete with ample room for gardening or play. With its thoughtful design and convenient location, this home is move-in ready and waiting for you. Polo Ranch subdivision is strategically located not very far from Fulshear Downtown. This house is zoned to acclaimed Lamar ISD school
USD 379,000
5419 Song Bird Lane
View photo
House · for sale
USD 850,000
USD 377/sq.ft
5419 Song Bird Lane
East Bernard city
· 2,250 sq.ft · 4 Bedrooms · 3 Baths · House
· Patio · Garden · Deck · Fireplace · Equipped kitchen · Swimming pool
East Bernard city · 2,250 sq.ft · 4 Bedrooms · 3 Baths · House · Patio · Garden · Deck · Fireplace · Equipped kitchen · Swimming pool
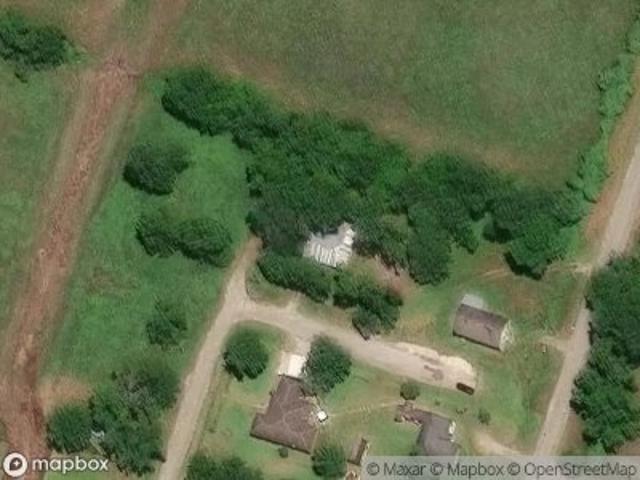
Welcome to this exceptional Fulbrook home in Fulshear Creek Section 3, where luxury and resort-style living come together. The backyard is a true showstopper with a heated custom pool, floating steps, built-in bar seating, travertine decking, spa, outdoor kitchen, two fireplaces, and retractable shades—perfect for entertaining or relaxing year-round. Inside, you’ll find a private study with custom built-ins, elegant dining room, butler’s area, and oversized walk-in pantry. The chef’s kitchen offers abundant cabinetry and opens to the family room with a beautiful stone fireplace. The spacious primary retreat features marble countertops, dual vanities, two large closets, walk-through shower, and direct access to a private patio with fireplace leading to the spa. All carpet, except in the movie room, has been replaced with beautiful wood-look tile. Enjoy movie nights in the media room, while the spacious game room offers endless possibilities
USD 850,000
30715 Parkside Passage Drive
View photo
House · for sale
USD 550,000
USD 165/sq.ft
30715 Parkside Passage Drive
East Bernard city
· 3,315 sq.ft · 5 Bedrooms · 4 Baths · House
· Patio · Garden · Equipped kitchen · Parking · Swimming pool
East Bernard city · 3,315 sq.ft · 5 Bedrooms · 4 Baths · House · Patio · Garden · Equipped kitchen · Parking · Swimming pool
Welcome home to 30715 Parkside Passage Drive! Nestled on a quiet cul-de-sac in the highly sought-after master-planned community of Fulbrook on Fulshear Creek, this immaculate 5-bedroom home offers 2 bedrooms down, 4.5 baths, a media room, game room, and a 3-car garage. Enjoy soaring ceilings, a wall of windows, and a chef’s kitchen with white cabinetry, gas cooktop, and under-cabinet lighting. Relax on the covered patio with added backyard privacy, just a short walk to the brand-new resort-style pool and splash pad. A must-see!
USD 550,000

Get email alerts

Don't miss out: be the first to know about new properties

The alert was correctly created

On subscribing you accept the conditions of use and the privacy policy
Alert
Receive new ads in your inbox
Save this search
Receive alerts for new listings

We'll send you an email when we have new properties for: "Houses for sale in East Bernard city"

The alert was correctly created

Four Corners, Sugar Land CCD Fort Bend County Texas
Cinco Ranch
Get email alerts and be the first to see new listings
Required field
On subscribing I accept the terms of the privacy policy
Perfect! You'll soon start receiving new listings via email
Alert
Receive an email when we have new ads for Houses for sale in East Bernard city
Save this search
Filters

Bedrooms

Size (sq.ft)

sq.ft
sq.ft

Price

USD
USD

Property type

Bathrooms

Clear all filters
Receive notifications when new entries are published.