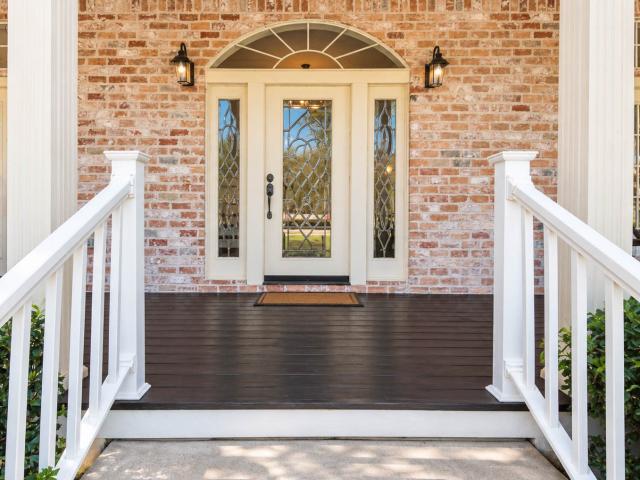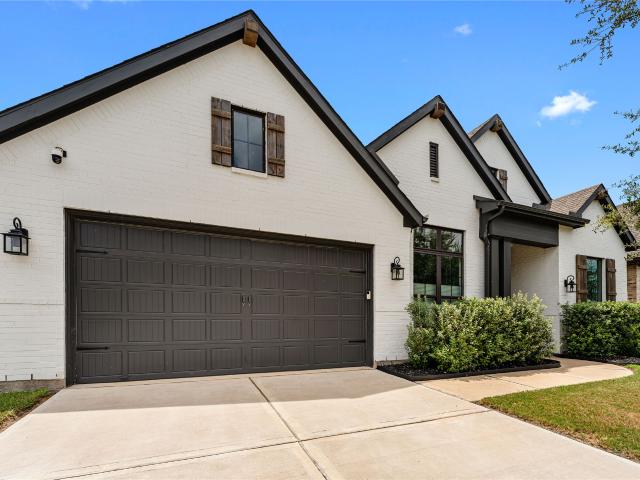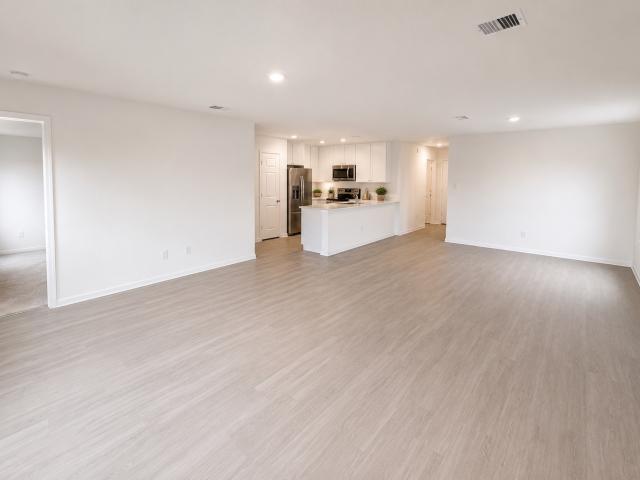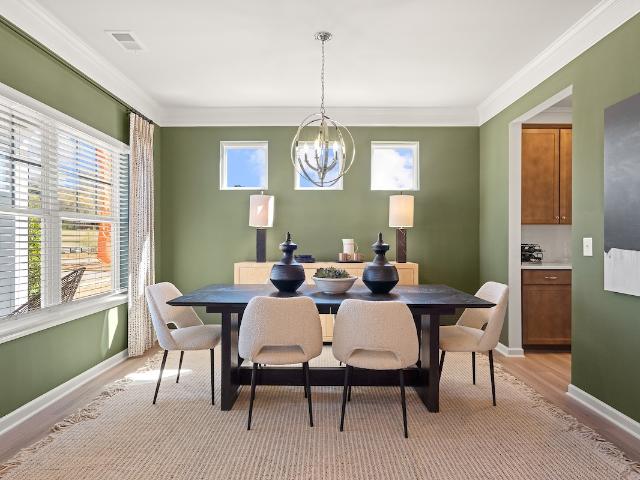
596 houses for sale in East Bernard city

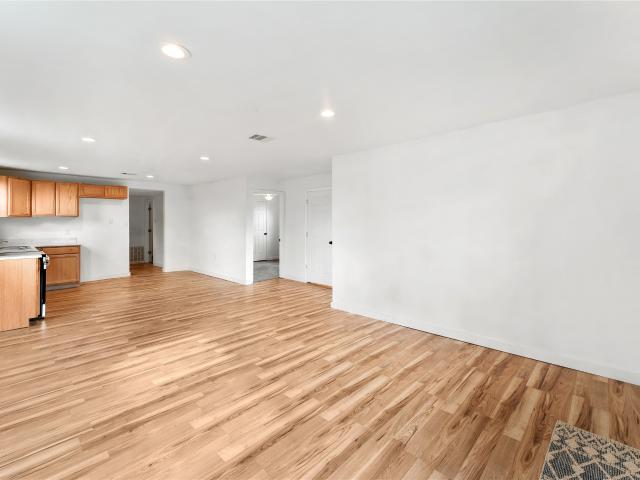
1318 Wharton Lakes Boulevard
View photo
House · for sale
USD 238,990
USD 126/sq.ft
1318 Wharton Lakes Boulevard
East Bernard city
· 1,884 sq.ft · 4 Bedrooms · 2 Baths · House
· Equipped kitchen
East Bernard city · 1,884 sq.ft · 4 Bedrooms · 2 Baths · House · Equipped kitchen
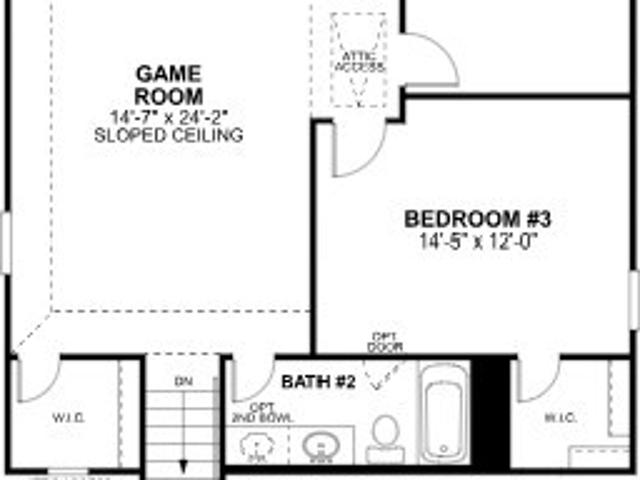
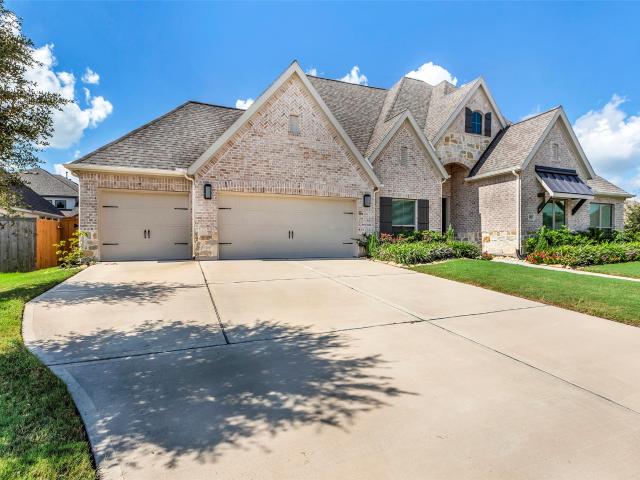
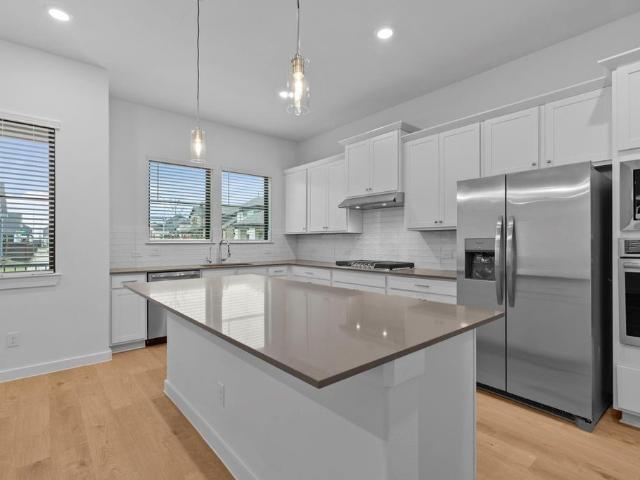
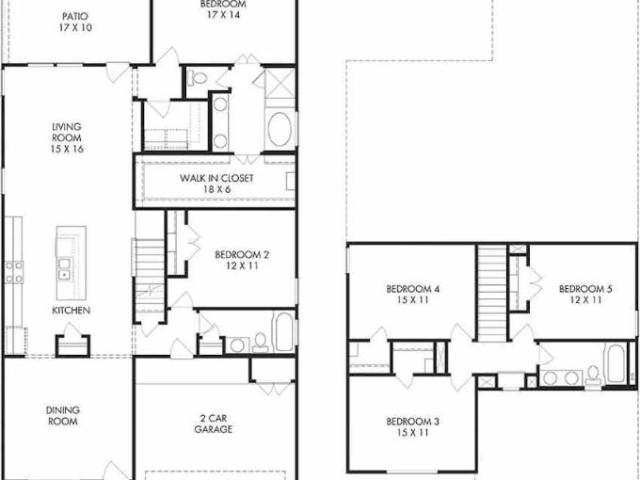
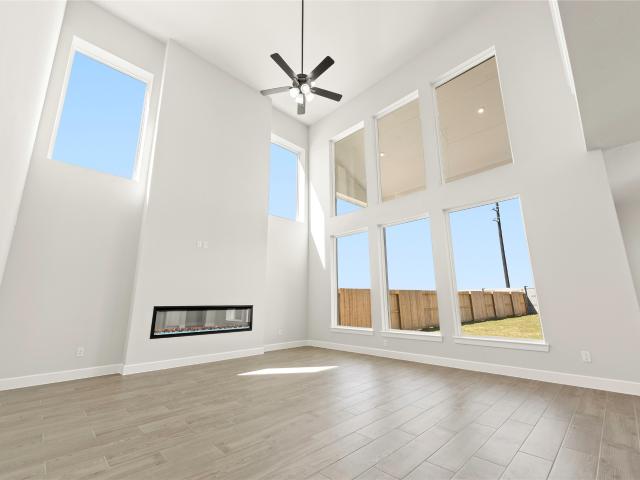
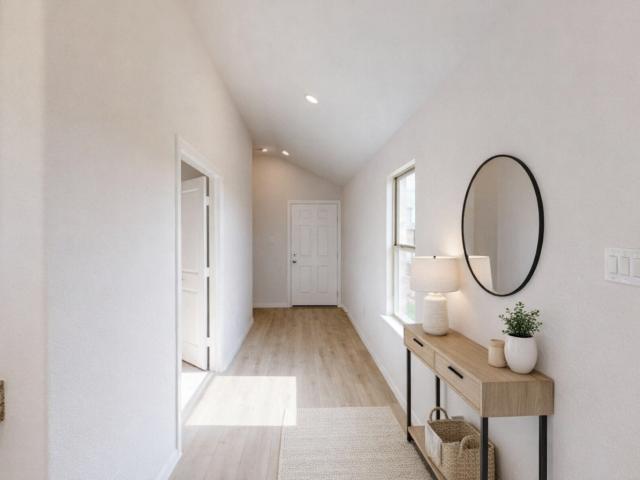
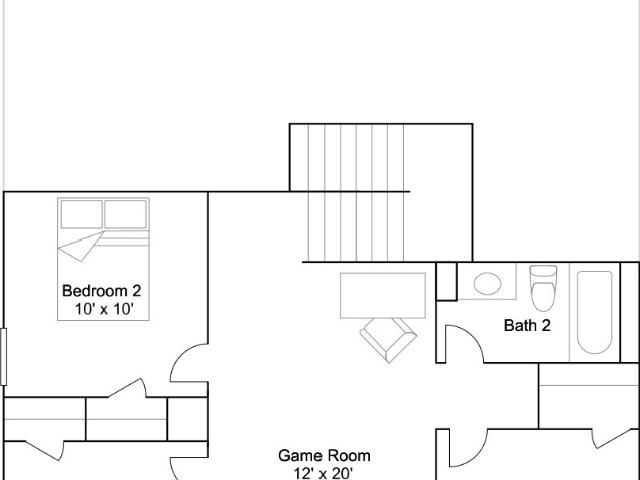
New Construction Lennar Houston Home. The Littleton Floor Plan. On the first floor of this spacious two-story home is a convenient and modern layout seamlessly connecting the kitchen, dining room and family room together. In a private corner is the tranquil owner’s suite with an attached bathroom and walk-in closet. Upstairs is a sprawling central game room made for gatherings of all sizes, along with three secondary bedrooms to provide sleeping accommodations to family members and guests. The completion date, prices and features may vary and are subject to change. Please verify with Lennar directly. Photos are for illustrative purposes only
USD 238,990
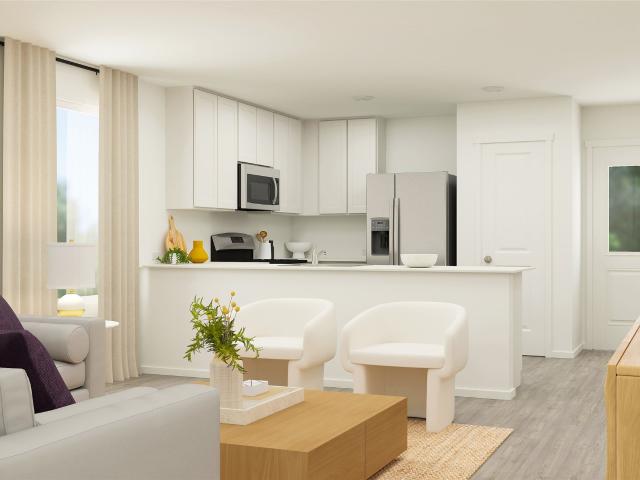
117 Sadie Marie Lane
View photo
House · for sale
USD 185,990
USD 142/sq.ft
117 Sadie Marie Lane
East Bernard city
· 1,302 sq.ft · 4 Bedrooms · 2 Baths · House
· Office room · Equipped kitchen
East Bernard city · 1,302 sq.ft · 4 Bedrooms · 2 Baths · House · Office room · Equipped kitchen
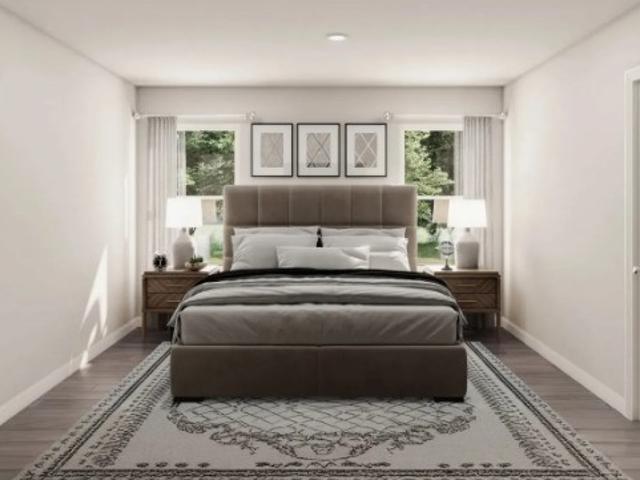
MLS# 29238-. Built by NHC. Ready Now! Model 1311 A1. Olympic The Olympic Plan from our Freedom Series offers a versatile 4-bedroom layout within a well-designed single-story home featuring 1,311 square feet of living space and 2 full bathrooms. The foyer leads into an open concept living, dining, and kitchen area that serves as the home’s main gathering space. The kitchen is designed with a central island, adding workspace and creating a welcoming spot for meals and conversation. The primary suite is set apart from the secondary bedrooms and features a comfortable bedroom, a walk-in closet, and a private full bath. Three additional bedrooms share centrally located full bath, offering flexibility for family members, guests, or a dedicated office or hobby room
USD 185,990
32551 Midsummer Drive
View photo
House · for sale
USD 364,990
USD 155/sq.ft
32551 Midsummer Drive
East Bernard city
· 2,347 sq.ft · 4 Bedrooms · 3 Baths · House
· Parking
East Bernard city · 2,347 sq.ft · 4 Bedrooms · 3 Baths · House · Parking
The Gardenia is a brand new 2-story floorplan that boasts 2,353 square feet, and features 4 spacious bedrooms, 3 full bathrooms, and 2-car garage. This open-concept home was designed for entertaining, showcasing a high ceiling in the family and owner's bedroom. The secondary bedrooms share access to the hall bath and are located on the second floor, along with the large game room. Bring the spa feel home with a deep soaking tub and a separate walk-in shower. The owner's suite, located at the rear of the home, has extra space and a bay window—a perfect spot for a cozy reading nook or sitting area. Contact us today to learn more about how the Gardenia can meet your needs! You can also book a private viewing!
USD 364,990
30527 Watershed Way
View photo
House · for sale
USD 689,000
USD 206/sq.ft
30527 Watershed Way
East Bernard city
· 3,337 sq.ft · 4 Bedrooms · 3 Baths · House
· Patio · Office room · Equipped kitchen · Parking
East Bernard city · 3,337 sq.ft · 4 Bedrooms · 3 Baths · House · Patio · Office room · Equipped kitchen · Parking
Welcome to this stunning Perry home, perfectly situated on a corner lot in the exclusive 80-foot section of Fulbrook on Fulshear Creek. Offering 4 bedrooms, 3.5 baths, and a spacious 4-car garage, this home is designed for luxury and comfort. The expansive kitchen, featuring a large island and adjacent dining area, flows effortlessly into the bright family room, framed by a wall of windows overlooking the inviting covered patio. With a game room for entertainment and a private office for work or study, this home suits every lifestyle. The tranquil primary suite boasts a spa-like ensuite, while the secondary bedrooms offer walk-in closets, with one serving as a potential in-law suite with its own bath. Thoughtful touches like a mudroom and utility room enhance everyday convenience, while the covered patio provides an ideal space for outdoor relaxation. This home is where elegance meets practicality, offering a lifestyle of ease and sophistication. Contact me for more information today!
USD 689,000
32478 Valley Redstem Way
View photo
House · for sale
USD 340,000
USD 153/sq.ft
32478 Valley Redstem Way
East Bernard city
· 2,217 sq.ft · 4 Bedrooms · 3 Baths · House
· Equipped kitchen
East Bernard city · 2,217 sq.ft · 4 Bedrooms · 3 Baths · House · Equipped kitchen
Welcome Home to Empire's New luxury home product! Looking for a home that meets your lifestyle without sacrificing luxury? This home includes tons of upgraded features such as quartz countertops, luxury vinyl floors, 8' doors, covered front and back porches, blinds throughout the home, soft-close cabinets, and ALL Frigidaire built-in kitchen appliances (side-by-side refrigerator and washer/dryer included). This two-story floor plan offers 4 bedrooms, with an open floor plan and an upstairs game room. Call for a private showing!
USD 340,000
1312 Charlotte Way
View photo
House · for sale
USD 173,990
USD 124/sq.ft
1312 Charlotte Way
East Bernard city
· 1,399 sq.ft · 3 Bedrooms · 2 Baths · House
· Equipped kitchen
East Bernard city · 1,399 sq.ft · 3 Bedrooms · 2 Baths · House · Equipped kitchen
New Construction Lennar Houston Home. The Kitson Floor Plan. This single-level home showcases a spacious open floorplan shared between the kitchen, dining area and family room for easy entertaining during gatherings. An owner’s suite enjoys a private location in a rear corner of the home, complemented by an en-suite bathroom and walk-in closet. There are two secondary bedrooms along the side of the home, which are comfortable spaces for household members and overnight guests. The completion date, prices and features may vary and are subject to change. Please verify with Lennar directly. Photos are for illustrative purposes only
USD 173,990
1520 Crestmont Street
View photo
House · for sale
USD 188,000
USD 110/sq.ft
1520 Crestmont Street
East Bernard city
· 1,701 sq.ft · 3 Bedrooms · 2 Baths · House
· Patio · Garden · Office room · Parking · Fireplace · Equipped kitchen
East Bernard city · 1,701 sq.ft · 3 Bedrooms · 2 Baths · House · Patio · Garden · Office room · Parking · Fireplace · Equipped kitchen
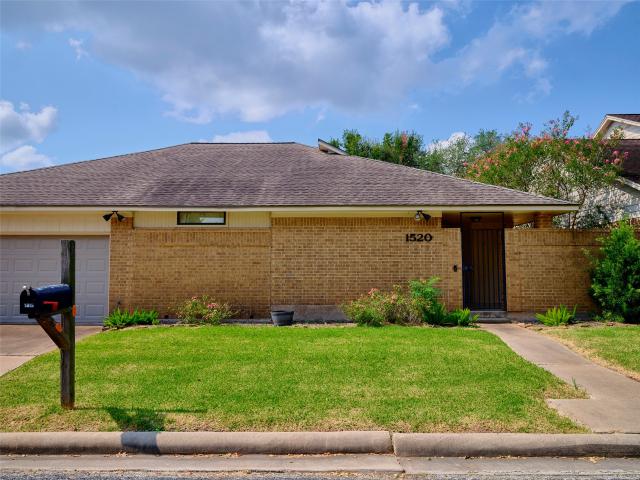
Low taxes, no hoa, no mud tax. Located in a highly desired neighborhood. This lovely Patio home offers +/-1705 Sqft, with ceramic tile throughout the entire home. The lovely floor plan offers a big family room with wood-burning fireplace and it is open to a spacious dining area and open kitchen. The kitchen has a long open bar that views the dining and family room. The kitchen is roomy and offers lots of cabinet and countertop space. The utility closet is in the house by the kitchen. The home includes all appliances. There are three nice bedrooms, and one has built-ins that could double as a home office. The primary offers an ensuite bath with nice shower, and a separate walk in closet. The secondary bedrooms are of normal size and offer a nicely redone main bath to enjoy. The patio home offers lots of patio space and very little yard maintenance. There is a full 2 car garage with opener to park your vehicles in. There is a special extra room between the garage and house for flex space
USD 188,000
32707 Bowfin Court
View photo
House · for sale
USD 390,900
USD 170/sq.ft
32707 Bowfin Court
East Bernard city
· 2,293 sq.ft · 5 Bedrooms · 3 Baths · House
· Office room · Equipped kitchen · Parking
East Bernard city · 2,293 sq.ft · 5 Bedrooms · 3 Baths · House · Office room · Equipped kitchen · Parking
Step into the spacious comfort of The Wakefield floor plan—a beautifully designed 2-story home featuring 5 bedrooms, 3 bathrooms, and a 2-bay garage. The open-concept layout offers seamless flow between the great room, kitchen, breakfast nook, and a formal dining room that can easily flex to meet your needs—perfect for a home office, playroom, or additional living space. The kitchen is a standout, featuring ample cabinetry with under-cabinet lighting, and a handy USB outlet for modern convenience. On the main floor, you'll find a private primary suite with an oversized walk-in closet, as well as a secondary bedroom and full bath—ideal for guests or multi-generational living. Upstairs, three additional bedrooms share a full bath, offering plenty of space for everyone. Home complete 11/30/26
USD 390,900
32470 Valley Redstem Way
View photo
House · for sale
USD 330,000
USD 163/sq.ft
32470 Valley Redstem Way
East Bernard city
· 2,024 sq.ft · 3 Bedrooms · 3 Baths · House
· Equipped kitchen
East Bernard city · 2,024 sq.ft · 3 Bedrooms · 3 Baths · House · Equipped kitchen
Welcome Home to Empire's New luxury home product! Looking for a home that meets your lifestyle without sacrificing luxury? This home includes tons of upgraded features such as quarts counter tops everywhere, luxury vinyl floors, 8' doors, covered front and back porches, blinds throughout the home, soft close cabinets, ALL Frigidaire built-in kitchen appliances (side by side refrigerator included), and even a washer and dryer! This two story floor plan offers 3 Bedrooms, 3 full baths, a functional open floor plan and an upstairs game room. Call for a private showing!
USD 330,000
706 University Avenue
View photo
House · for sale
USD 190,000
USD 111/sq.ft
706 University Avenue
East Bernard city
· 1,711 sq.ft · 3 Bedrooms · 2 Baths · House
· Patio · Garden · Equipped kitchen
East Bernard city · 1,711 sq.ft · 3 Bedrooms · 2 Baths · House · Patio · Garden · Equipped kitchen
Very nice 3 bed 2 bath brick home right next to Wharton Jr. College. Great location with shopping and dining close by, College is walking distance. Large fully fenced backyard with patio, 3 large bedrooms. Master has walk-in shower, guest bath has tub/shower combo. The large kitchen/dining area is an added bonus with nice white/gray granite counter tops including breakfast bar and pantry. Upon entry to the home you can relax or entertain in your oversized living room. Come check this one out soon
USD 190,000
33103 Whickham Circle
View photo
House · for sale
USD 650,000
USD 147/sq.ft
33103 Whickham Circle
East Bernard city
· 4,392 sq.ft · 4 Bedrooms · 3 Baths · House
· Patio · Garden · Equipped kitchen · Parking · Swimming pool
East Bernard city · 4,392 sq.ft · 4 Bedrooms · 3 Baths · House · Patio · Garden · Equipped kitchen · Parking · Swimming pool
Fall in love with this exceptional custom Weston Lakes residence offering nearly 4,400 SF with 4-beds, 3.5-baths, & a 3-car garage. Timeless architectural details unfold throughout with high ceilings, hardwood & stone flooring, elegant millwork, large windows, & beautifully designed living spaces. The impressive island kitchen showcases abundant white cabinetry, granite counters, a professional-style gas range, & oversized breakfast bar. The adjoining breakfast area, formal dining room, & multiple living spaces provide an exceptional layout for gatherings of any size. A spacious primary suite offers a private retreat with an ensuite bath, while generously sized secondary bedrooms provide comfortable accommodations. An expansive 3rd-floor gameroom adds another impressive space for recreation & entertaining. Outdoors, enjoy a private backyard retreat with a sparkling pool & spa, screened porch, & expansive patio. Enjoy convenient access to golf, recreation, dining, & community amenities!
USD 650,000
4715 Southpoint Way
View photo
House · for sale
USD 674,900
USD 222/sq.ft
4715 Southpoint Way
East Bernard city
· 3,035 sq.ft · 4 Bedrooms · 3 Baths · House
· Patio · Office room · Equipped kitchen · Parking
East Bernard city · 3,035 sq.ft · 4 Bedrooms · 3 Baths · House · Patio · Office room · Equipped kitchen · Parking
Stunning home in the sought-after community of Fulbrook on Fulshear Creek, offering serene wooded views & no rear neighbors for exceptional privacy & daily wildlife sightings. This 4-bedroom, 3-bath home w/ private office & entertainment room features a fantastic open floor plan. The chef’s kitchen showcases quartz countertops, a 35” farmhouse sink, stainless appliances w/ gas cooktop, & abundant counterspace. The extended primary suite includes a custom 10-ft closet with built-ins, while motorized Hunter Douglas top-down/bottom-up shades add smart home convenience. Extended covered patio, pre-plumbed for an outdoor kitchen. Major upgrades include a whole-home water treatment system w/ multi-stage filtration & catalytic carbon purification & a Generac 24kW generator. Additional features: 3-car garage, sprinkler system, full gutters, 8-ft garage door, garage-to-side-yard access, & security system with cameras & Ring doorbell. A rare blend of luxury, technology & nature
USD 674,900
306 Nicholas
View photo
House · for sale
USD 17,500,000
306 Nicholas
East Bernard city
· 4 Bedrooms · 2 Baths · House
· Equipped kitchen
East Bernard city · 4 Bedrooms · 2 Baths · House · Equipped kitchen
Barely lived in with solar panels! Lowwwww electric bills! Lennar Cottage Collection'RAMSEY' in Wharton Lakes! This lovely single-level home showcases a spacious open floorplan shared between the kitchen, dining area and family room for easy entertaining during gatherings. An owner’s suite enjoys a private location in a rear corner of the home, complemented by an en-suite bathroom and walk-in closet. There are two secondary bedrooms along the side of the home, which are ideal for household members and hosting overnight guests. Close to Downtown Wharton with lots of local shops, eatery and much more!
USD 17,500,000
32442 Slender Spreadwing Drive
View photo
House · for sale
USD 421,035
USD 140/sq.ft
32442 Slender Spreadwing Drive
East Bernard city
· 3,003 sq.ft · 4 Bedrooms · 3 Baths · House
· Patio · Equipped kitchen · Parking
East Bernard city · 3,003 sq.ft · 4 Bedrooms · 3 Baths · House · Patio · Equipped kitchen · Parking
Discover the James plan by Smith Douglas Homes in Fulshear Lakes, offering 3,000+ sq. Ft. of spacious, flexible living with 4 bedrooms and 3.5 baths. Upstairs, the private primary suite features an impressive 11' x 13' sitting room with French doors, creating the perfect retreat, along with a large loft for additional living or entertaining space. The main level offers a dedicated dining room and open living areas designed for gathering. The kitchen features granite countertops and pendant lighting, while an open iron railing adds a stylish touch. Enjoy outdoor living on the covered rear patio with the added privacy of no rear neighbors. Additional conveniences include a smart front-door deadbolt and automatic garage door opener. Available december 2026
USD 421,035
32423 Sandhill Place Street
View photo
House · for sale
USD 593,699
USD 160/sq.ft
32423 Sandhill Place Street
East Bernard city
· 3,692 sq.ft · 5 Bedrooms · 4 Baths · House
· Patio · Garden · Office room · Equipped kitchen · Parking · Swimming pool
East Bernard city · 3,692 sq.ft · 5 Bedrooms · 4 Baths · House · Patio · Garden · Office room · Equipped kitchen · Parking · Swimming pool
Westin Homes NEW Construction (Asher X, Elevation BB) currently being built. This stunning two-story home features 5 spacious bedrooms and 4.5 bathrooms designed for comfort and style. The first floor offers an open layout with a bright family room, elegant dining area, private study, and a gourmet island kitchen perfect for entertaining. The luxurious primary suite includes dual walk-in closets and a spa-inspired bath, while a secondary bedroom on the main level provides guest accommodations. Upstairs, enjoy three bedrooms, a large game room and media room for fun and relaxation. Step outside to a covered patio perfect for outdoor gatherings and take advantage of the 3-car tandem garage for extra storage. Located in Fulshear Lakes, a vibrant new community near Texas Parkway and Westpark Tollway, residents will enjoy a future amenity center with a pool, playgrounds, nature trails, and market square. HOA covers front yard maintenance. Visit the Westin Homes sales office to learn more!
USD 593,699
32507 Summer Vista Lane
View photo
House · for sale
USD 299,990
USD 184/sq.ft
32507 Summer Vista Lane
East Bernard city
· 1,625 sq.ft · 3 Bedrooms · 2 Baths · House
· Patio · Office room · Equipped kitchen
East Bernard city · 1,625 sq.ft · 3 Bedrooms · 2 Baths · House · Patio · Office room · Equipped kitchen
The Aster floorplan offers a well-designed single-story layout combining open-concept living with private bedroom spaces and flexible functionality. A welcoming covered porch leads into a bright, airy interior. The kitchen, highlighted by a sloped ceiling, opens seamlessly to the family room, creating an ideal space for everyday living and entertaining. Just beyond, the covered patio extends the living area outdoors. The private owner’s suite is located at the rear of the home and features a spacious walk-in closet and a well-appointed bathroom. A versatile flex room off the foyer provides the perfect space for a home office, hobby room, or playroom
USD 299,990
403 Frankie Street
View photo
House · for sale
USD 1,750,000
USD 1,626/sq.ft
New
403 Frankie Street
East Bernard city
· 1,076 sq.ft · 2 Bedrooms · 1 Bath · House
East Bernard city · 1,076 sq.ft · 2 Bedrooms · 1 Bath · House
This updated Wharton home offers a convenient location within walking distance to Wharton County Junior College and just minutes from the high school. Inside, you’ll find a spacious layout with a huge utility room that provides excellent flexibility for laundry, storage, or workspace needs. The property also includes a large storage shed, perfect for tools, equipment, or hobby use. With recent updates and a prime in-town location, this home delivers comfort, practicality, and everyday convenience
USD 1,750,000
8535 Light Rail Drive
View photo
House · for sale
USD 369,900
USD 186/sq.ft
8535 Light Rail Drive
East Bernard city
· 1,981 sq.ft · 3 Bedrooms · 2 Baths · House
· Equipped kitchen
East Bernard city · 1,981 sq.ft · 3 Bedrooms · 2 Baths · House · Equipped kitchen
The single-story Erie plan offers the perfect combination of living and private space. Anchored by an inviting open-concept living area, this home features a spacious great room that flows into a well-appointed kitchen—boasting a center island and walk-in corner pantry—which overlooks a casual dining area. Toward the front of the home, two generous secondary bedrooms flank a full bath. On the other side of the home, a secluded primary suite includes a private bath and roomy walk-in closet. Home complete 8/31/26. Discover new single-family homes for sale at Fulshear Junction by Century Communities. Explore contemporary, comfortable floor plans with open-concept layouts and spacious design and choose the plan that's your perfect fit. Enjoy front-porch living in this walkable community, close to new commercial retail centers, parks, and trails. Fulshear Junction's convenient location provides easy access to downtown main street. Houston is 35 miles away
USD 369,900
30703 Southern Dewberry Court
View photo
House · for sale
USD 499,900
USD 171/sq.ft
30703 Southern Dewberry Court
East Bernard city
· 2,917 sq.ft · 4 Bedrooms · 4 Baths · House
· Gym · Parking
East Bernard city · 2,917 sq.ft · 4 Bedrooms · 4 Baths · House · Gym · Parking
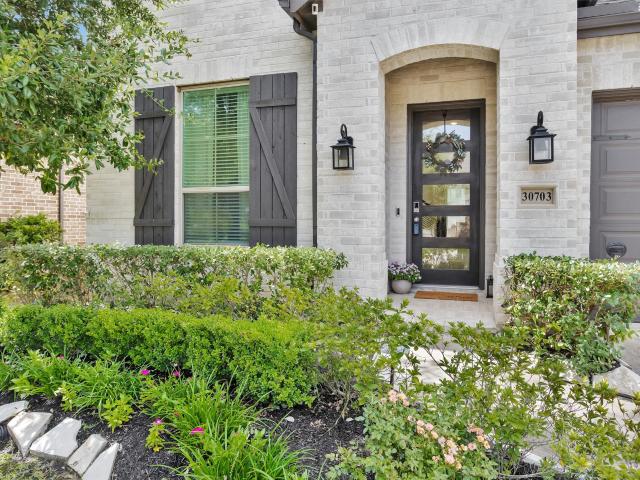
This is the one you've been hoping to find. Light, bright and move-in ready, it shows like a fully-staged model home. Located in the suburban community of Fulbrook on Fulshear Creek, you're in the shadow of Houston with access to urban conveniences but without all the chaos. It's the best of all worlds. Fulshear, TX is a throwback, a small town look and feel. The neighborhood of Fulbrook is in Fulshear but just across the expressway from downtown, and with the new and modern lifestyle amenities you appreciate. The layout of this home separates the rooms in such a way that the home'lives' larger than most. Moreover, the current owners have retrofitted the garage to add home work spaces and a state-of-the-art gym, so they've technically added +/-400 SF of climate controlled living space. Whether you choose to return it to its original use or create some other use, with its epoxy floors and insulated garage door you have options. Whole Home Generator. Lamar cisd
USD 499,900
32615 Flat Spike Place
View photo
House · for sale
USD 351,990
USD 172/sq.ft
32615 Flat Spike Place
East Bernard city
· 2,045 sq.ft · 4 Bedrooms · 2 Baths · House
· Patio · Equipped kitchen
East Bernard city · 2,045 sq.ft · 4 Bedrooms · 2 Baths · House · Patio · Equipped kitchen
Introducing 32615 Flat Spike located in the vibrant Fulshear Lakes community. This two-story new construction home layout combines modern finishes and a functional floor plan. Inside the home, you’ll be greeted by premium finishes such as wood-look vinyl flooring through the main living areas and timeless light cabinets throughout. Enter the kitchen where you’ll be greeted with a spacious walk-in closet, center island, Blanco Maple Silestone countertops, 42-inch upper cabinets, and stainless-steel appliances with a gas range. Beside the kitchen, a cozy dining area offers a bright and inviting space for casual meals and conversation. The first-floor study offers space for pursuing hobbies or a home office. Relax and unwind in the primary suite with a walk-in closet, separate tub and a walk-in shower. Other amazing features include 5 panel interior doors, front gutters, and a rear covered patio perfect for morning coffee and evening sunsets
USD 351,990
32515 Valley Redstem Way
View photo
House · for sale
USD 343,035
USD 188/sq.ft
32515 Valley Redstem Way
East Bernard city
· 1,819 sq.ft · 3 Bedrooms · 2 Baths · House
· Patio · Garden · Fireplace · Equipped kitchen
East Bernard city · 1,819 sq.ft · 3 Bedrooms · 2 Baths · House · Patio · Garden · Fireplace · Equipped kitchen
Discover the stunning new'Crawford' floor plan by Smith Douglas Homes, located in the sought-after master-planned community of Fulshear Lakes, zoned to Lamar CISD! This spacious one-story home offers 3 bedrooms, 2 bathrooms, and more. Inside, an extended oversized kitchen island, cabinets galore, and stainless-steel appliances. Spacious single-story home with a primary suite featuring double vanities and a garden tub with a walk-in shower. Windows flood the space with natural light, and a sleek linear fireplace adds the perfect finishing touch in the family room. Home is complete with rear covered patio and more. Available october/november!
USD 343,035
8539 Light Rail Drive
View photo
House · for sale
USD 349,900
USD 173/sq.ft
8539 Light Rail Drive
East Bernard city
· 2,013 sq.ft · 4 Bedrooms · 3 Baths · House
· Equipped kitchen
East Bernard city · 2,013 sq.ft · 4 Bedrooms · 3 Baths · House · Equipped kitchen
The Geneva plan welcomes you with a charming front porch entrance. Inside, the home is anchored by an open-concept living area, with a spacious great room that flows into a versatile dining area and a well-appointed kitchen with a center island. Toward the front of the home, the foyer leads to three secondary bedrooms—two that flank a full bath and one with an attached full bath. Located on the other side of the home for added privacy, the primary suite features an attached bath and a generous walk-in closet. Home complete 7/31/26. Discover new single-family homes for sale at Fulshear Junction by Century Communities. Explore contemporary, comfortable floor plans with open-concept layouts and spacious design and choose the plan that's your perfect fit. Enjoy front-porch living in this walkable community, close to new commercial retail centers, parks, and trails. Fulshear Junction's convenient location provides easy access to downtown main street. Houston is 35 miles away
USD 349,900
1608 Connie Street
View photo
House · for sale
USD 110,000
USD 102/sq.ft
1608 Connie Street
East Bernard city
· 1,076 sq.ft · 3 Bedrooms · 1 Bath · House
East Bernard city · 1,076 sq.ft · 3 Bedrooms · 1 Bath · House
Welcome home to 1608 Connie St, zoned to Wharton ISD! This 3-bedroom, 1-bath home has been completely redone, offering the feel of new construction. Renovated down to the studs with a new foundation, the home also features a new HVAC system and water heater, new roof, new PEX plumbing, updated electrical including a new breaker box, new double-paned vinyl windows, and new siding. The open floorplan offers a bright, modern layout ideal for today’s lifestyle. The sale also includes the adjacent lot, doubling the total square footage to nearly a quarter acre—an exceptional amount of land for the area. This added space offers endless possibilities, whether you envision expanding, building, creating an outdoor retreat, or simply enjoying extra room and privacy. Located near a proposed new park and close to nearby levee improvements designed to enhance flood control in the area. Call today for your private showing!
USD 110,000
1320 Wharton Lakes Boulevard
View photo
House · for sale
USD 178,990
USD 142/sq.ft
1320 Wharton Lakes Boulevard
East Bernard city
· 1,259 sq.ft · 3 Bedrooms · 2 Baths · House
· Equipped kitchen
East Bernard city · 1,259 sq.ft · 3 Bedrooms · 2 Baths · House · Equipped kitchen
New Construction Lennar Houston Home. The Beckman Floor Plan. This new home is conveniently laid out on a single floor for maximum comfort and convenience. At its heart stands an open-concept layout connecting a spacious family room, a multi-functional kitchen and lovely dining area. The owner’s suite is situated in a private corner and comes complete with an adjoining bathroom, while the two secondary bedrooms are located near the foyer. The completion date, prices and features may vary and are subject to change. Please verify with Lennar directly. Photos are for illustrative purposes only
USD 178,990
29559 Fulshear Lake Trace
View photo
House · for sale
USD 1,990,000
USD 334/sq.ft
29559 Fulshear Lake Trace
East Bernard city
· 5,952 sq.ft · 6 Bedrooms · 6 Baths · House
· Garden · Office room · Equipped kitchen · Parking · Swimming pool
East Bernard city · 5,952 sq.ft · 6 Bedrooms · 6 Baths · House · Garden · Office room · Equipped kitchen · Parking · Swimming pool
Where luxury meets wide-open Texas living, this amazing Fulshear Run home offers 1+ acre of exceptional privacy with no back neighbors. The main residence features 5 bedrooms, 5.5 baths, beautifully proportioned living and entertaining spaces & 300+ SF of finished, climate-controlled attic space. The detached 870 SF Casita/Pool House boasts a bedroom, kitchen, living room & full bath. The casita provides an elegant retreat for guests, multigenerational living or a private office. It also has its own private parking area. Check out the Resort-style outdoor living area which centers around a gorgeous pool, oversized spa accommodating 8–10 adults, and cabana with a half bath and a 6x15 storage garage. Beyond the pool, the expansive backyard is an extraordinary private sanctuary framed by wide-open skies, breathtaking sunsets and magical seasonal firefly sightings. This home truly is the epitome of Southern living right in the heart of Fulshear
USD 1,990,000
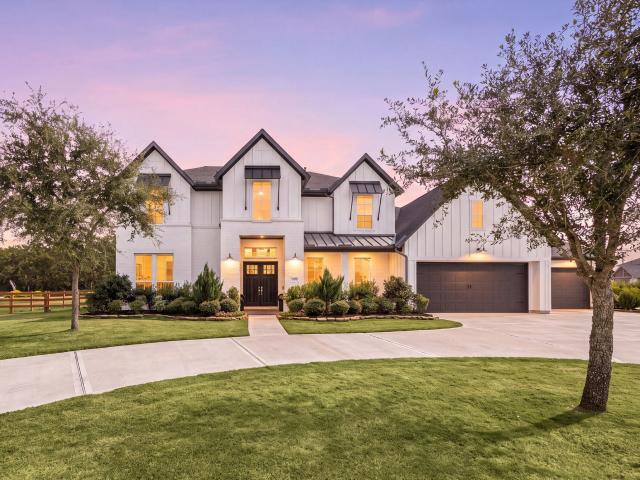
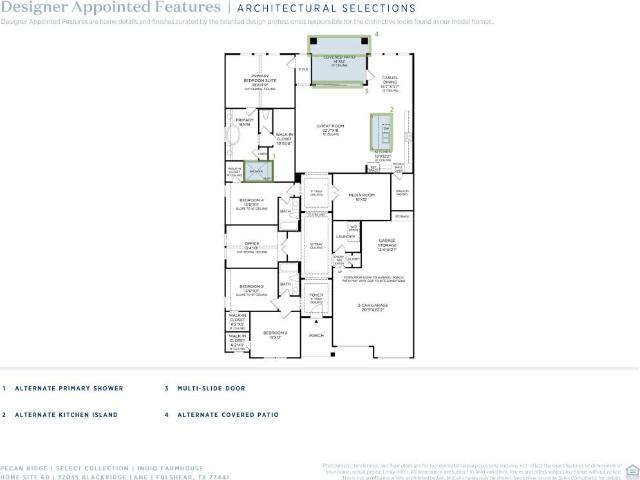
32035 Blackridge Lane
View photo
House · for sale
USD 599,000
USD 195/sq.ft
32035 Blackridge Lane
East Bernard city
· 3,068 sq.ft · 4 Bedrooms · 3 Baths · House
· Patio · Garden · Office room · Equipped kitchen · Parking
East Bernard city · 3,068 sq.ft · 4 Bedrooms · 3 Baths · House · Patio · Garden · Office room · Equipped kitchen · Parking
MLS# 50837-. Built by Toll Brothers. Dec 2026 completion! The Indio s distinctive extended foyer hallway with tray ceilings flows into the expansive great room and views to the desirable covered patio beyond. The beautifully designed kitchen features an oversized center island with breakfast bar, large walk-in pantry, and ample counter and cabinet space. The casual dining area opens to the spacious covered patio and rear yard. A cathedral ceiling and palatial walk-in closet adorn the magnificent primary bedroom suite along with a splendid primary bath with dual vanities, a large soaking tub, luxe shower, linen storage, and private water closet. Three additional bedrooms, one with private bath and two with shared hall bath, all feature sizable closets. Additional highlights include a generously sized office with cathedral ceiling, large media room, convenient everyday entry off the garage, centrally located laundry, and additional storage
USD 599,000
5411 Woodbury Street
View photo
House · for sale
USD 775,000
USD 201/sq.ft
5411 Woodbury Street
East Bernard city
· 3,843 sq.ft · 5 Bedrooms · 3 Baths · House
· Fireplace · Equipped kitchen
East Bernard city · 3,843 sq.ft · 5 Bedrooms · 3 Baths · House · Fireplace · Equipped kitchen
Welcome to 5411 Woodbury, an exceptional custom 1-story home nestled on a gorgeous 1/2-Acre lot on the 2nd tee box on the golf course. This beautifully crafted home showcases authentic stone, tumbled brick, and distinctive metal shed roofs. Inside, timeless elegance combined with rich hardwood floors, soaring coffered ceilings, and Plantation Shutters throughout. The Island Kitchen features designer granite countertops, custom cabinetry, and abundant workspace. The spacious Family Room is anchored by a stunning stone gas-log Fireplace and offers beautiful views of the golf course. The Primary Suite provides a peaceful retreat with a luxurious Bath. Additional living space includes a versatile Gameroom, while the wraparound screened-in back porch offers the ideal spot for morning coffee, outdoor dining, or simply enjoying the tranquil, golf course surroundings. A truly special home offering quality craftsmanship, timeless architectural details, and an exceptional golf course setting
USD 775,000
8027 Inspiration Drive
View photo
House · for sale
USD 703,922
USD 260/sq.ft
8027 Inspiration Drive
East Bernard city
· 2,702 sq.ft · 3 Bedrooms · 3 Baths · House
· Patio · Fireplace · Equipped kitchen
East Bernard city · 2,702 sq.ft · 3 Bedrooms · 3 Baths · House · Patio · Fireplace · Equipped kitchen
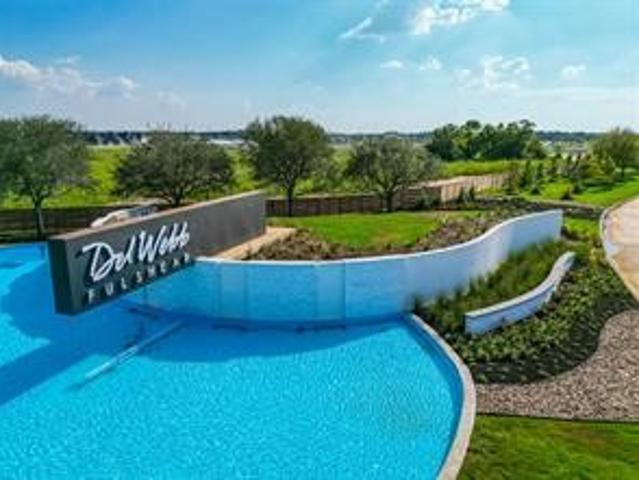
Welcome to the Renown floorplan by Del Webb Fulshear! This home has 3 bedrooms, 3 full bathrooms/1 powder bath, plus a study located perfectly off the foyer. The gourmet kitchen features built-in appliances, a large island with a generous number of cabinets and a walk-in pantry. There are 2 large primary closets. The primary bathroom showcases a luxurious spa shower. Solid surface flooring is throughout the entire home. This home is nicely appointed with tray ceilings, a gas fireplace and designer touches. An extended covered patio is a must in Del Webb Fulshear! Come experience the resort-style living here in Del Webb Fulshear!
USD 703,922
7111 Purple False Court
View photo
House · for sale
USD 351,990
USD 182/sq.ft
7111 Purple False Court
East Bernard city
· 1,927 sq.ft · 4 Bedrooms · 2 Baths · House
· Equipped kitchen
East Bernard city · 1,927 sq.ft · 4 Bedrooms · 2 Baths · House · Equipped kitchen
Step into the popular 1937 plan by BROHN Homes; a spacious, beautifully designed one-story new construction home featuring four bedrooms and sleek, modern finishes throughout. The thoughtfully designed open-concept layout creates a seamless flow between the living, dining, and kitchen areas, making it perfect for both everyday living and entertaining. Stylish finishes, generous living spaces, and a fresh contemporary feel make this home truly move-in ready. Enjoy the ease of single-story living paired with the comfort and style of a brand-new home!
USD 351,990
30910 Crest View Terrace
View photo
House · for sale
USD 795,000
USD 224/sq.ft
30910 Crest View Terrace
East Bernard city
· 3,541 sq.ft · 4 Bedrooms · 3 Baths · House
· Garden · Terrace · Equipped kitchen · Parking · Swimming pool
East Bernard city · 3,541 sq.ft · 4 Bedrooms · 3 Baths · House · Garden · Terrace · Equipped kitchen · Parking · Swimming pool
Set on a premium 140' of frontage along Union Chappel Creek, this single-story retreat offers wooded privacy and impressive outdoor living. With 4 bedrooms, 3.5 baths, and 3,544 sq ft, the open layout flows between the kitchen, den, dining space, and a dedicated game room. A quiet study near the entry adds flexible space for work or reading, while the rear-positioned primary suite impresses with a newly renovated bath featuring dual vanities, a soaking tub, walk-in shower, dual closets, and laundry access. Fresh carpet has been installed throughout, adding a move-in-ready touch. Oversized rear windows frame sweeping views of a tree-lined backyard with full creek access—ideal for relaxing or entertaining outdoors. A 3-car garage completes one of the neighborhood's most desirable homesites. Community amenities include pools, a fitness center, clubhouse, lakes, green space, trails, a playground, an amphitheater, and resident events
USD 795,000

Get email alerts

Don't miss out: be the first to know about new properties

The alert was correctly created

On subscribing you accept the conditions of use and the privacy policy
Alert
Receive new ads in your inbox
Save this search
Receive alerts for new listings

We'll send you an email when we have new properties for: "Houses for sale in East Bernard city"

The alert was correctly created

Four Corners, Sugar Land CCD Fort Bend County Texas
Cinco Ranch
Get email alerts and be the first to see new listings
Required field
On subscribing I accept the terms of the privacy policy
Perfect! You'll soon start receiving new listings via email
Alert
Receive an email when we have new ads for Houses for sale in East Bernard city
Save this search
Filters

Bedrooms

Size (sq.ft)

sq.ft
sq.ft

Price

USD
USD

Property type

Bathrooms

Clear all filters
Receive notifications when new entries are published.