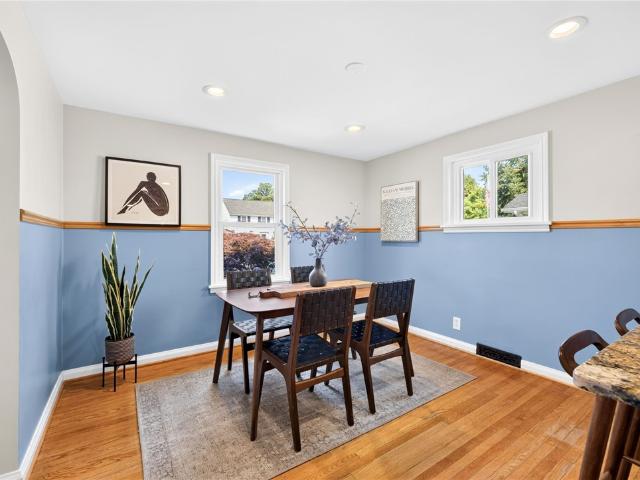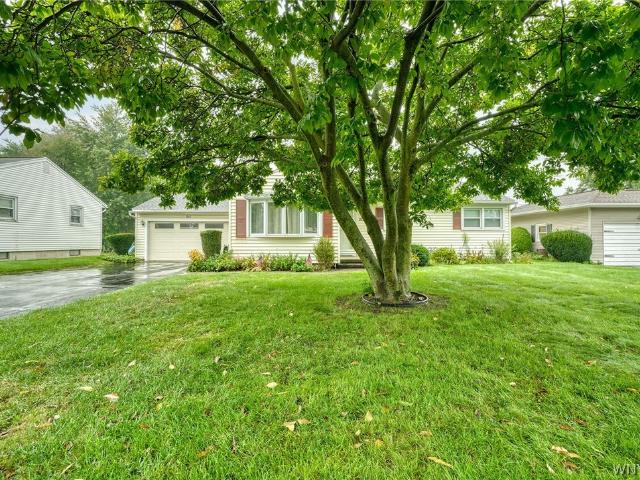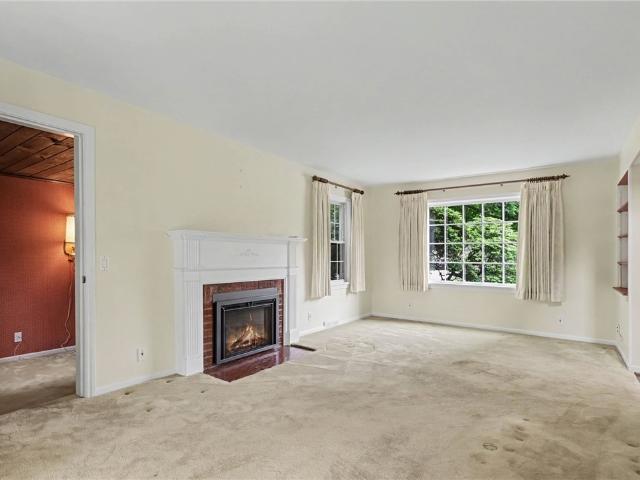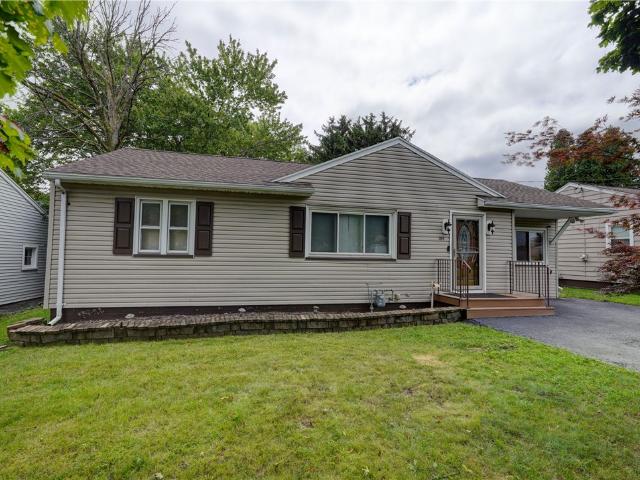
2,044 properties for sale in Irondequoit town

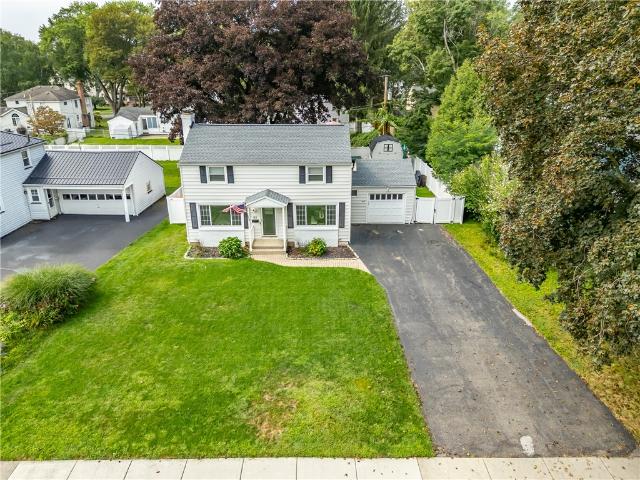
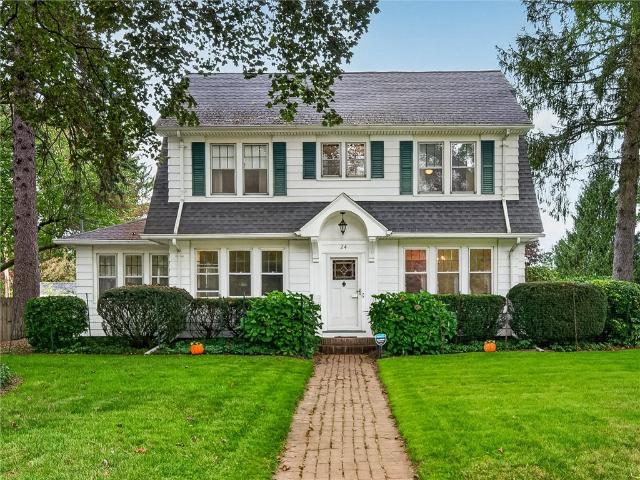
24 Couchman Avenue
View photo
House · for sale
USD 349,900
USD 155/sq.ft
New
24 Couchman Avenue
Irondequoit town
· 2,250 sq.ft · 4 Bedrooms · 2 Baths · House
· Office room · Fireplace · Equipped kitchen
Irondequoit town · 2,250 sq.ft · 4 Bedrooms · 2 Baths · House · Office room · Fireplace · Equipped kitchen
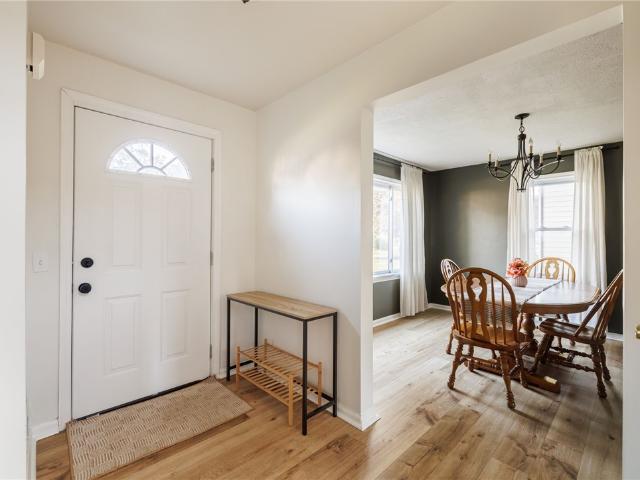
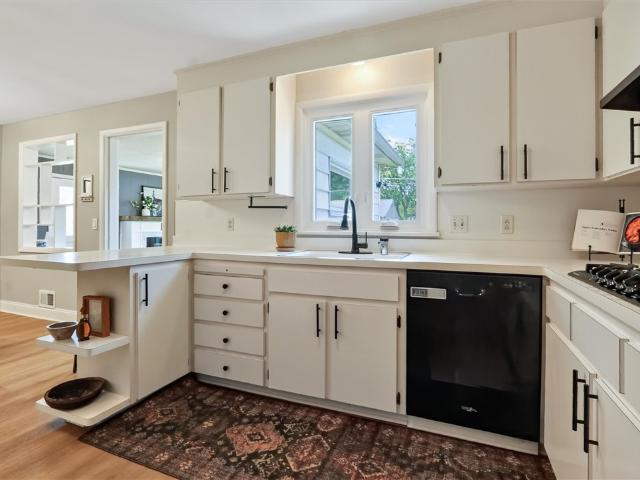
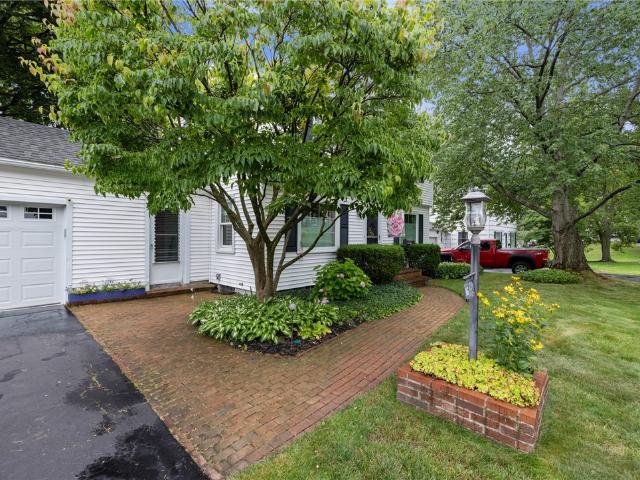
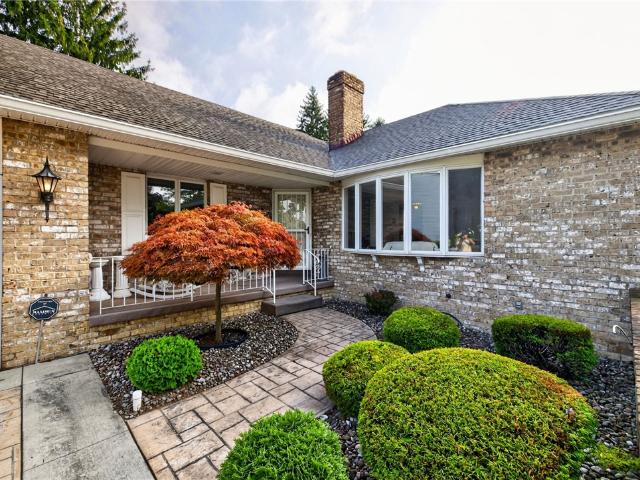
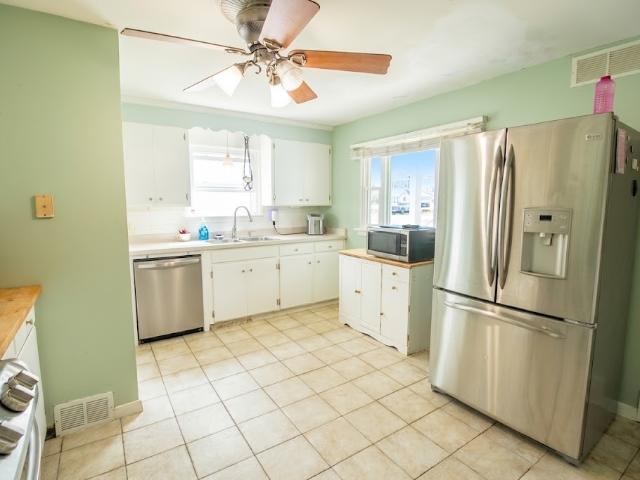
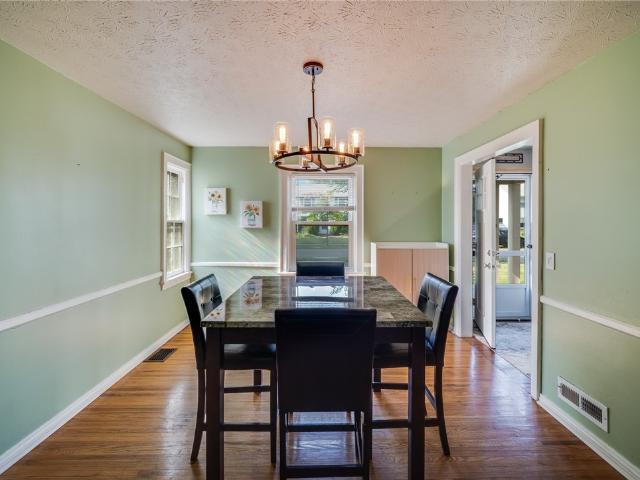
Gorgeous classic center-entrance colonial! Welcome to this beautifully maintained home in one of West Irondequoit’s highly desired neighborhoods. Lovingly cared for by the same owners for an incredible 54 years, this timeless beauty has been thoughtfully updated while preserving the character and charm that make a classic Colonial so special. Just unpack and enjoy! The inviting first floor offers a spacious front foyer, huge living room with gas fireplace, side office or possible first-floor bedroom, formal dining room, fantastic eat-in kitchen, comfortable family room, full bath, and half bath. Gorgeous hardwood floors, abundant natural light, and wonderful classic details create a bright, warm, and welcoming atmosphere throughout. The second floor features three generously sized bedrooms, each with large closets, a beautifully updated bath, and more of those stunning hardwood floors. New wall-to-wall carpeting enhances the stairs and hallway. The finished and heated third-floor attic
USD 349,900
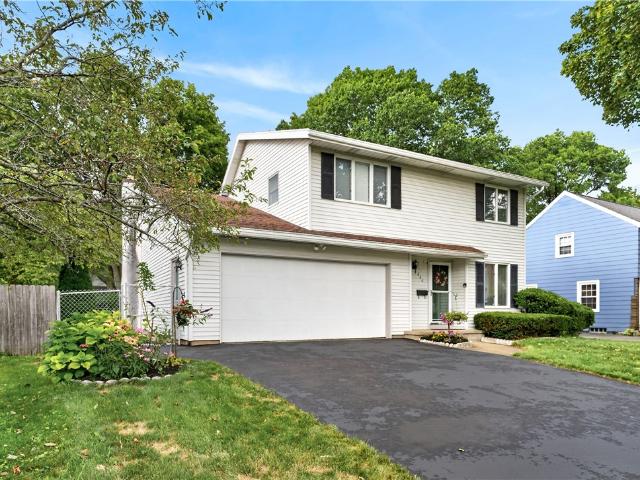
90 Oakbend Lane
View photo
House · for sale
USD 269,900
USD 159/sq.ft
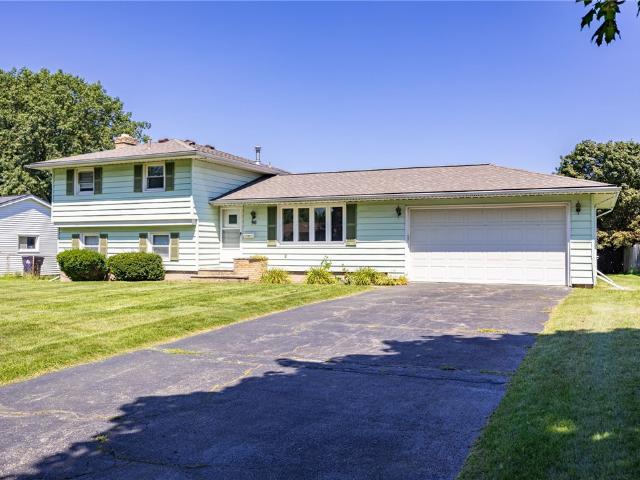
90 Oakbend Lane
Irondequoit town
· 1,690 sq.ft · 3 Bedrooms · 1 Bath · House
· Garden · Cellar
Irondequoit town · 1,690 sq.ft · 3 Bedrooms · 1 Bath · House · Garden · Cellar
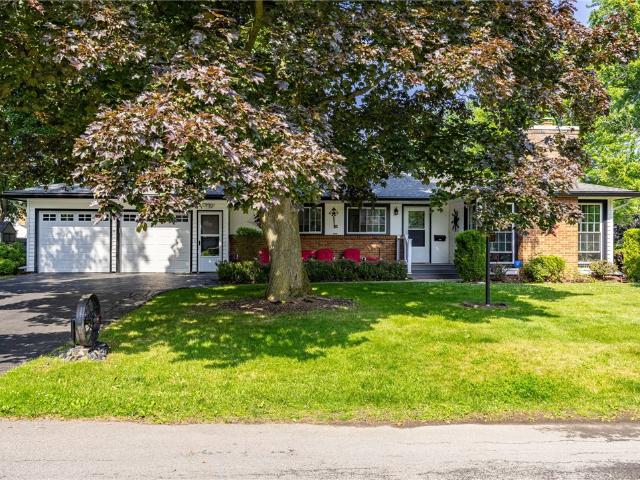
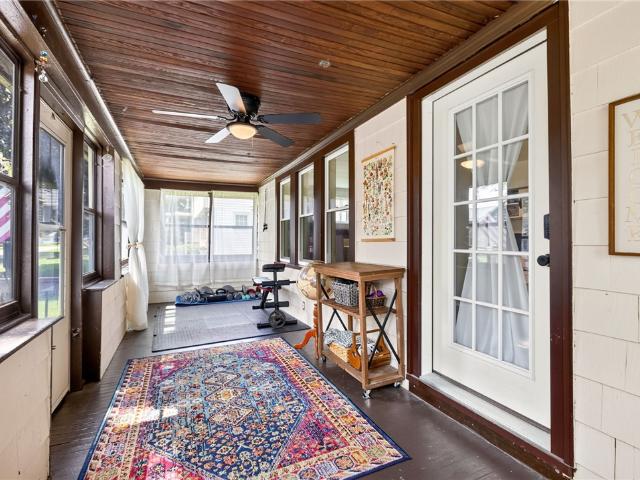
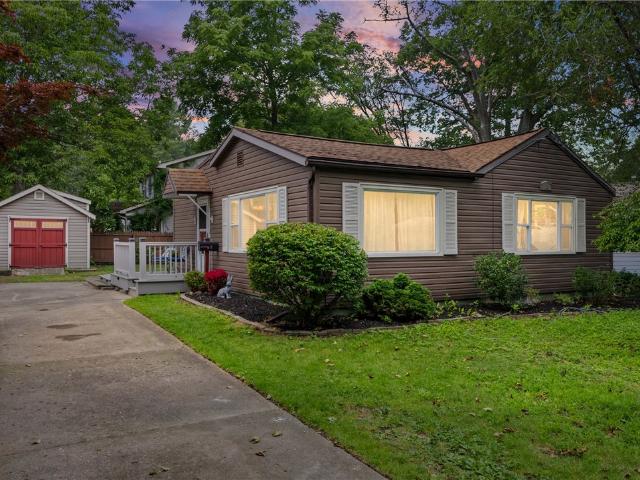
Welcome to 90 Oakbend Lane in Irondequoit! This well-loved 3-bedroom, 1.5-bath home has been lovingly maintained by the same owner for over 60 years and is ready for its next chapter. Recent updates include a full tear-off roof (2021), newly installed flooring in the lower level and laundry room, a freshly painted basement, and beautifully sanded and polished hardwood floors on the main level. Enjoy the spacious backyard and relaxing enclosed 3-season porch perfect for morning coffee or evening gatherings. While the home offers an opportunity for cosmetic updates, it has been exceptionally cared for and provides a solid foundation to make it your own. Delayed negotiations will be August 13th at noon. Open houses. Saturday Aug 8th 11:00am till 12:30pm, Sunday August 9th 12:00pm to 1:30pm and Tuesday August 11th 5:00pm to 6:30pm
USD 269,900
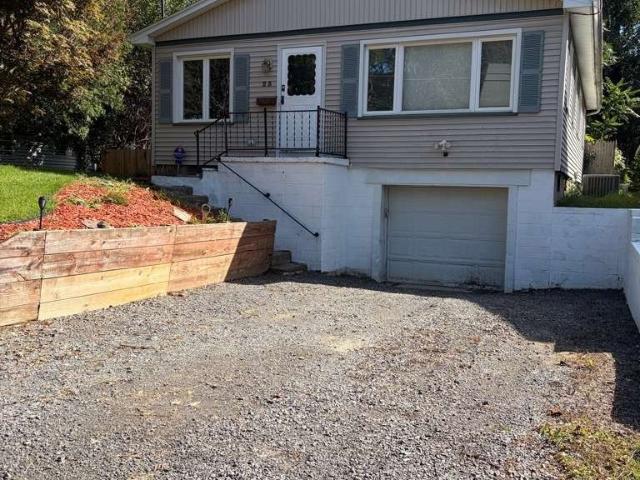
91 Armstrong Avenue
View photo
House · for sale
USD 209,900
USD 152/sq.ft
91 Armstrong Avenue
Irondequoit town
· 1,378 sq.ft · 3 Bedrooms · 1 Bath · House
· Patio · Garden · Parking · Cellar
Irondequoit town · 1,378 sq.ft · 3 Bedrooms · 1 Bath · House · Patio · Garden · Parking · Cellar
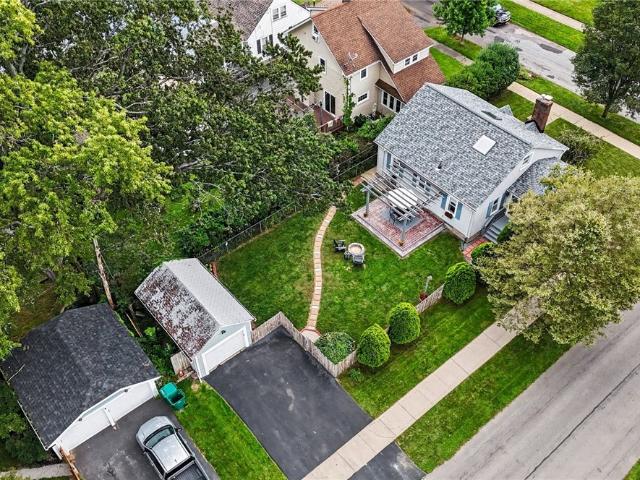
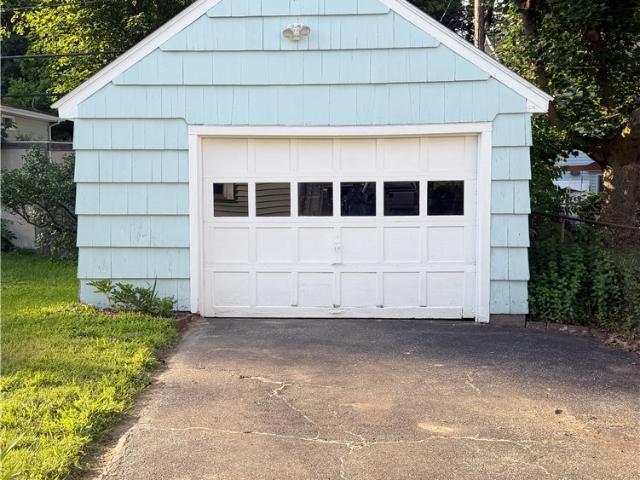
Welcome to 91 Armstrong Ave. This bright and inviting 3-bedroom, 1.5-bath Colonial in West Irondequoit offers plenty of charm and comfortable living space. Enjoy new vinyl flooring throughout portions of the first floor, stainless steel appliances, a formal dining room and spacious bedrooms with great natural light. The finished basement provides additional living space for whatever you need. The fenced in backyard and paver patio are perfect for relaxing or entertaining. Complete with an attached one car garage, this move-in-ready home is a must see! Delayed negotiations Tuesday 9/15 @1PM. Open House 9/13 11-1PM
USD 209,900
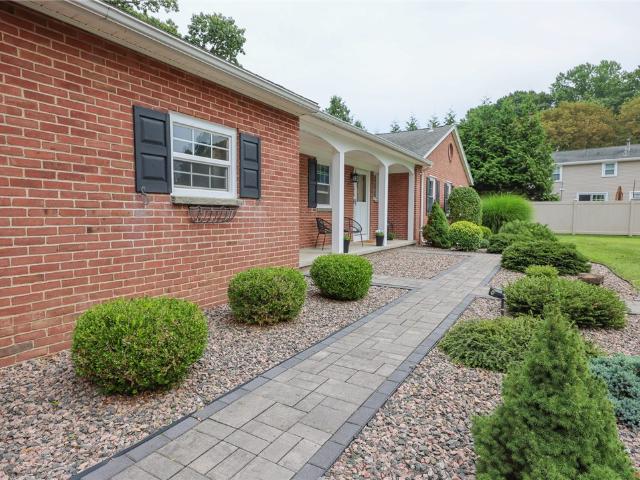
409 Newport Road
View photo
House · for sale
USD 649,900
USD 256/sq.ft
409 Newport Road
Irondequoit town
· 2,530 sq.ft · 3 Bedrooms · 4 Baths · House
· Garden
Irondequoit town · 2,530 sq.ft · 3 Bedrooms · 4 Baths · House · Garden
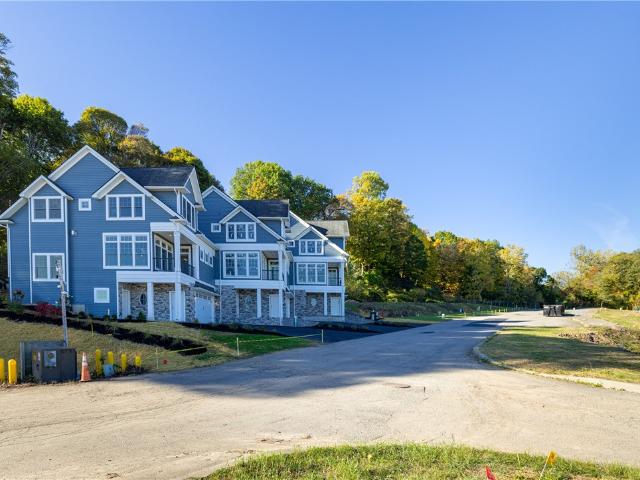
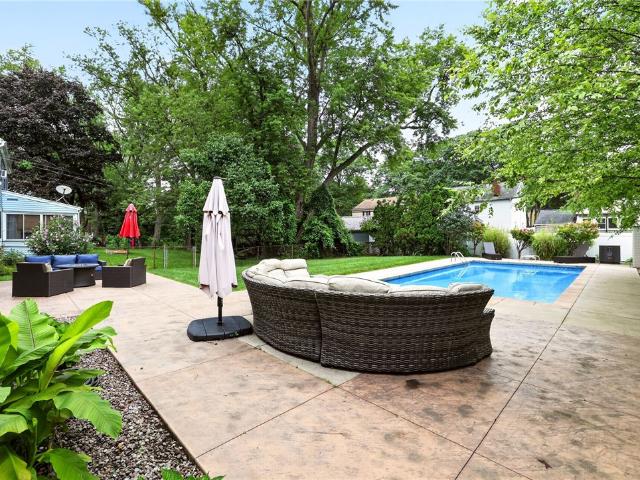
Welcome to Rochester’s MOST PRESTIGIOUS WATERFRONT Address, where LUXURY LIVING meets the unmatched Beauty of Irondequoit Bay. Nestled within an exclusive gated community, this exceptional new construction residence offers a rare opportunity to experience a true resort-style lifestyle with spectacular panoramic water views and private dockage. Designed to maximize the breathtaking setting, walls of windows frame the shimmering bay from nearly every room, creating a seamless connection to the water and filling the home with natural light. Step outside to your private dock and embrace the ultimate lakefront lifestyle, whether it’s morning coffee overlooking the water, afternoons on the boat, or unforgettable sunset cruises right from your backyard. Crafted by RSM Development, renowned for quality craftsmanship and timeless design, every detail has been carefully curated for sophisticated waterfront living. The open-concept floor plan showcases wide-plank flooring, designer quartz surface
USD 649,900
Could you also be interested in
77 Willowen Drive
View photo
House · for sale
USD 205,000
USD 177/sq.ft
77 Willowen Drive
Irondequoit town
· 1,152 sq.ft · 3 Bedrooms · 2 Baths · House
· Patio · Fireplace · Equipped kitchen · Cellar
Irondequoit town · 1,152 sq.ft · 3 Bedrooms · 2 Baths · House · Patio · Fireplace · Equipped kitchen · Cellar
Here it is. Beautiful ranch home tucked away in the highly desirable Orchard Park Heights neighborhood! The eat-in kitchen has plenty of counter & cupboard space, spacious bedrooms, 2 full baths, finished basement including a second kitchen and 2 outdoor patios. The living room has 2 bright corner windows and a cozy gas fireplace. Oak flooring in living room and bedrooms. The exterior has vinyl siding and brick, giving it charming curb appeal. Appliances included are 2 stoves, 2 refrigerators, washer & dryer. Delayed negotiations until Wed Aug 5th at 4pm
USD 205,000
4 Chimayo Road
View photo
House · for sale
USD 199,900
USD 137/sq.ft
4 Chimayo Road
Irondequoit town
· 1,453 sq.ft · 3 Bedrooms · 1 Bath · House
· Fireplace · Equipped kitchen · Cellar
Irondequoit town · 1,453 sq.ft · 3 Bedrooms · 1 Bath · House · Fireplace · Equipped kitchen · Cellar
4 chimayo rd in west irondequoit. YOUR Perfect NEW Cape Cod smack dab in the Center of Everything while still nestled on a quiet street in a Great Community! This property is close to all of the essentials & more! Walk, Bike. Even Rollerblade to Coffee Shops, Brewery, House of Guitars (Live Music! ), Wegmans, I Square! K-12 Schools are ALL w/in Walking Distance. This HOME is 1,455 Square feet of living space comprising of 3 Bedrooms & 1 Full bath (is a 2nd bath desired? Easy! Roughed in Plumbing all set up & ready to go in Basement). First Floor includes 2 of the 3 bedrooms, Updated Full Bath & a Large Living Room w/ Gas Fireplace for ease, convenience & comfort in the Colder Months. During the 3 warmer Seasons. Enjoy your completely enclosed Side Porch w/ windows & screens. Creating the perfect cross-breeze for Maximum Relaxation! The Kitchen has been Renovated w/ Tasteful 2 Tone Cabinets, Well Cared for Butcher Block Counters & updated Appliances. Dining Room serves as a casual Break
USD 199,900
144 Granada Circle
View photo
House · for sale
USD 319,900
USD 180/sq.ft
144 Granada Circle
Irondequoit town
· 1,776 sq.ft · 3 Bedrooms · 2 Baths · House
· Fireplace · Equipped kitchen
Irondequoit town · 1,776 sq.ft · 3 Bedrooms · 2 Baths · House · Fireplace · Equipped kitchen
Picture-perfect, completely renovated & designed for resort-style living! This Spectacular Home has been BEEN TRANSFORMED FROM TOP TO BOTTOM w/the owner investing over $200K in Upgrades & Renovations—& the result is truly exceptional. From the moment you arrive, you'll appreciate the thoughtful design, quality finishes & meticulous attention to detail throughout. Step inside to new engineered hardwood flooring that flows throughout the 1st floor & a Stunning, Completely Redesigned Open-Concept Layout. The showstopping chef's kitchen features a vaulted ceiling w/skylight & shade, Diamond Series glazed custom cabinetry, granite countertops, marble backsplash, SS Appliances & an oversized Island/Breakfast Bar w/seating for 4, plus a generous dining area perfect for entertaining. The kitchen opens seamlessly to the inviting family rm, where a wood-burning fireplace, new drywall, & new flooring create a warm & welcoming gathering space. Sliders lead directly to your very own Private Backyar
USD 319,900
38 Stanridge Court
View photo
House · for sale
USD 219,900
USD 158/sq.ft
38 Stanridge Court
Irondequoit town
· 1,389 sq.ft · 3 Bedrooms · 2 Baths · House
· Patio · Garden · Parking · Fireplace · Air conditioning · Cellar
Irondequoit town · 1,389 sq.ft · 3 Bedrooms · 2 Baths · House · Patio · Garden · Parking · Fireplace · Air conditioning · Cellar
Come check out one level living in West Irondequoit at its finest. As you walk in, you will find a generously oversized family room with built in shelving and a large picture window. The home has new LG washer & dryer, new furnace, AC, and Aprilaire system with 10 year warranties. Enjoy your morning coffee in the cozy Florida room equipped with a beautiful electric fireplace. Outside there is a patio section off the two car garage, that is tucked away in the fully fenced in back yard. The partially finished basement has ample square footage and dry bar, perfect for entertaining! Greenlight connected, delayed negotiations for 7/29 @5pm
USD 219,900
164 Vinton Road
View photo
House · for sale
USD 179,900
USD 183/sq.ft
164 Vinton Road
Irondequoit town
· 980 sq.ft · 3 Bedrooms · 1 Bath · House
· Garden · Equipped kitchen
Irondequoit town · 980 sq.ft · 3 Bedrooms · 1 Bath · House · Garden · Equipped kitchen
Don’t let the square footage fool you! This adorable 3-bedroom, 1.5-bath home makes every inch of its 980 square feet count, offering a surprisingly spacious feel and an easy, move-in-ready lifestyle. Bright, inviting and updated throughout, the home features an updated kitchen and full bath, plus hardwood floors hiding beneath the carpeting and ready to be rediscovered. Two charming sun porches add even more usable space and are ideal for morning coffee, reading, plants or simply relaxing in the sunshine. Outside, enjoy a private backyard with room for pets, play, gardening or summer entertaining. Location adds even more to love. With a park right next door, a walkable neighborhood for evening strolls and convenient access to shopping, dining and everyday amenities, you can enjoy outdoor space without giving up convenience. If you're looking for an updated 3-bedroom home with hardwood floors, private backyard, flexible living spaces and a convenient location, this little house deliver
USD 179,900
16 Oakcrest Drive
View photo
House · for sale
USD 299,900
USD 182/sq.ft
16 Oakcrest Drive
Irondequoit town
· 1,647 sq.ft · 3 Bedrooms · 1 Bath · House
· Patio · Garden · Fireplace · Equipped kitchen · Air conditioning
Irondequoit town · 1,647 sq.ft · 3 Bedrooms · 1 Bath · House · Patio · Garden · Fireplace · Equipped kitchen · Air conditioning
WELCOME to 16 Oakcrest Drive. Move-in ready home with everything updated! Clean, clean, clean! A wonderful blend of modern updates with a warm and elegant design! You will love the seamless flow of this lovely home, starting with the updated kitchen with beautiful cabinetry, solid surface countertops, tiled backsplash, and stainless steel appliances, the kitchen transitions right into the large dining area with built-in corner cabinets and fabulous lighting. For the family that needs MORE THAN ONE GATHERING SPACE, this home features an impressive Family Room with an eye catching wood beam ceiling, that’s a MUST SEE, and a stately Living Room with an inviting wood burning fireplace, room for everyone in this home all year round! This home also features beautiful hardwood floors, newer windows, newer roof, newer furnace, central air, glass block windows, newer doors, private back patio, all in the highly desirable west irondequoit neighborhood! Enjoy the large FULLY FENCED IN BACK YARD,
USD 299,900
100 Kearney Drive
View photo
House · for sale
USD 374,900
USD 167/sq.ft
100 Kearney Drive
Irondequoit town
· 2,239 sq.ft · 3 Bedrooms · 3 Baths · House
· Patio · Garden · Equipped kitchen · Cellar
Irondequoit town · 2,239 sq.ft · 3 Bedrooms · 3 Baths · House · Patio · Garden · Equipped kitchen · Cellar
Do not miss this truly one of a kind West Irondequoit ranch with NO DELAYED NEGOTIATIONS! Offering the ease of one-floor living with three bedrooms, three full bathrooms, a beautifully updated kitchen, and plenty of space to entertain and relax. The partially finished basement is an incredible bonus, featuring a retro bar, pool table, office, and spacious workshop. Step outside to a meticulously manicured yard complete with immaculate stonework, a patio, and built-in irrigation sprinklers perfect for enjoying the outdoors. Lovingly maintained by the same family for more than 30 years, this home has been truly cared for and is completely move-in ready. Preserve its original charm or add your own personal touches—either way, this is a special home you need to see!
USD 374,900
11 Seacliffe Road
View photo
House · for sale
USD 214,900
USD 219/sq.ft
11 Seacliffe Road
Irondequoit town
· 980 sq.ft · 2 Bedrooms · 1 Bath · House
· Garden · Deck · Equipped kitchen
Irondequoit town · 980 sq.ft · 2 Bedrooms · 1 Bath · House · Garden · Deck · Equipped kitchen
Relisted with brand new roof! Charming Irondequoit Ranch—Move-In Ready and Sparkling! Welcome to this charming home, perfectly suited for a first-time buyer, those looking to downsize, or anyone seeking the ease and convenience of one-level living. This delightful 2-bedroom home has been thoughtfully updated and meticulously cared for. The completely remodeled full bath is beautifully finished and has never been used! The updated kitchen shines with granite countertops, an undermount Revere sink, subway tile and backsplash. The inviting living spaces are filled with natural light and offer a comfortable, easy-flowing layout. Sliding glass doors lead from the home to a serene backyard retreat featuring durable PVC decking, creating a wonderful space for relaxing, entertaining, or enjoying your morning coffee. The spacious, quality-built oversized shed provide excellent storage for seasonal items, lawn equipment, and more—or let your imagination turn it into a fun playhouse, hobby space,
USD 214,900
168 Birchwood Drive
View photo
House · for sale
USD 219,900
USD 185/sq.ft
168 Birchwood Drive
Irondequoit town
· 1,184 sq.ft · 3 Bedrooms · 1 Bath · House
· Garden · Office room · Equipped kitchen
Irondequoit town · 1,184 sq.ft · 3 Bedrooms · 1 Bath · House · Garden · Office room · Equipped kitchen
Ideally located just minutes from Eastman Park, Lake Ontario, scenic walking trails, restaurants, shopping, and major highways, this charming Cape Cod offers the perfect blend of comfort, convenience, and modern updates. Step inside to discover beautiful hardwood floors and a bright, inviting eat-in kitchen featuring abundant counter space and ample cabinetry. Freshly painted throughout, this move-in-ready home also features an updated 200-amp electrical service, providing added peace of mind and modern functionality. The spacious enclosed porch is a wonderful extension of the living space—perfect for enjoying your morning coffee, relaxing at the end of the day, or creating a home office, playroom, or cozy reading nook. The main level offers a generous living room, two comfortable bedrooms, and a full bathroom. Upstairs, you'll find a spacious third bedroom that provides added privacy, generous storage, and flexible living options. Outside, the partially fenced backyard is ideal for re
USD 219,900
106 Stonehenge Road
View photo
House · for sale
USD 239,777
USD 145/sq.ft
106 Stonehenge Road
Irondequoit town
· 1,647 sq.ft · 3 Bedrooms · 1 Bath · House
· Patio · Garden · Fireplace · Equipped kitchen · Parking · Swimming pool
Irondequoit town · 1,647 sq.ft · 3 Bedrooms · 1 Bath · House · Patio · Garden · Fireplace · Equipped kitchen · Parking · Swimming pool
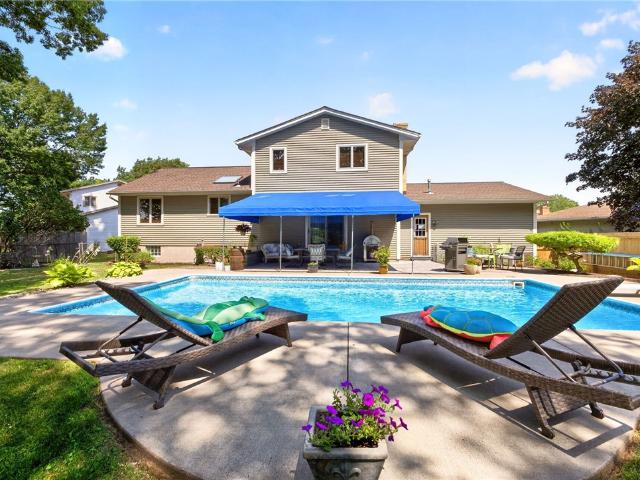
Located just off Empire Blvd in the Orchard Park neighborhood with convenient expressway access, this 3-bedroom classic colonial offers an unbeatable setup for both entertaining and everyday living! Inside, the main floor flows effortlessly between your kitchen which features a large center island, through the dining room that radiates with natural light, and into your living room where a stone-faced wood burning fireplace and surround sound create the perfect setting for relaxing! The sunroom off the garage creates the perfect gathering spot and opens through sliding glass doors to the patio, making indoor-to-outdoor entertaining effortless. The backyard takes center stage with an in-ground pool! Complete with a 2025 pool heater, 2017 liner, and new pump and cover in 2026! This home is MADE for entertaining, so bring the party, fire up the grill, and jump in the pool. Get ready for good times, great gatherings, and plenty of memories to come! Offers to be reviewed Wednesday, August 26
USD 239,777
149 Yorkshire Road
View photo
House · for sale
USD 225,000
USD 171/sq.ft
149 Yorkshire Road
Irondequoit town
· 1,313 sq.ft · 3 Bedrooms · 2 Baths · House
· Patio · Garden · Equipped kitchen · Air conditioning
Irondequoit town · 1,313 sq.ft · 3 Bedrooms · 2 Baths · House · Patio · Garden · Equipped kitchen · Air conditioning
Welcome to this move-in ready 3 bedroom, 2 full bath Colonial in desirable East Irondequoit! *. Pride of ownership is evident throughout this charming home, offering a comfortable floor plan, fresh paint, updated kitchen, abundant storage, central air, and exceptional outdoor living space. The. *updated kitchen*. Features beautiful. *granite countertops and stainless steel appliances*, creating a stylish and functional space for cooking and entertaining. The spacious dining room is ideal for amazing dinners, holiday gatherings, and entertaining friends. Freshly painted interiors provide a clean, bright, move in ready feel. One of the standout features of this. *East Irondequoit home*. Is the incredible outdoor living space. Step into the. *three-season room overlooking the lush, beautifully landscaped backyard*. The perfect place to enjoy morning coffee, relax, or take in the seasons. Step outside to the. *stamped concrete patio*, offering a fantastic setting for summer entertaining, g
USD 225,000
215 Noridge Drive
View photo
House · for sale
USD 200,000
USD 161/sq.ft
215 Noridge Drive
Irondequoit town
· 1,238 sq.ft · 3 Bedrooms · 1 Bath · House
· Equipped kitchen · Parking · Air conditioning · Heating · Cellar
Irondequoit town · 1,238 sq.ft · 3 Bedrooms · 1 Bath · House · Equipped kitchen · Parking · Air conditioning · Heating · Cellar
Discover a classic! Warm tradition, relaxing comfort and an affordable $200,000 price come together at 215 Noridge Drive! This 3-bedroom, 1,247 SF ranch offers everything you need for comfortable, easy living—plus more space than you might expect. The main level features bright, inviting rooms with crystal-clear thermal replacement windows, vinyl siding, a modern-appearing roof, gas forced-air heat and central air. An attached 2-car garage adds everyday convenience. Now for the bonus! The fully finished basement dramatically expands your living space with a recreation room and bar, second kitchen and bath—ideal for entertaining, hobbies, gatherings or simply spreading out. Outside, enjoy a spacious 74' x 130' lot with attractive landscaping, double-wide asphalt driveway and storage shed. Located near the end of a no-outlet street in East Irondequoit, yet convenient to everything you need. Starting out? Downsizing? Start here! At only $200,000, price and quality combine to make this one
USD 200,000
210 Washington Avenue
View photo
House · for sale
USD 249,900
USD 168/sq.ft
210 Washington Avenue
Irondequoit town
· 1,485 sq.ft · 3 Bedrooms · 1 Bath · House
· Garden · Parking · Fireplace · Equipped kitchen · Air conditioning · Cellar
Irondequoit town · 1,485 sq.ft · 3 Bedrooms · 1 Bath · House · Garden · Parking · Fireplace · Equipped kitchen · Air conditioning · Cellar
Classic center entrance colonial. Lovingly maintained by owner of 62 years! Living room has gas fireplace. There is an adjoining den or office with built-in rustic wood paneled ceiling and built-in shelves. Stunning 3-season Sun Room off the living room with vaulted ceiling, skylights and laminate flooring. Offers extra space for entertaining and relaxing, has slider to backyard. Kitchen has white cabinetry, neutral gray Corian countertops, breakfast bar. Appliances included. Formal dining room has two built-in corner cabinets. Large Primary Bedroom has 2 closets. Attached 2 car garage, central air 2025, furnace 2021, replacement windows. Basement has finished Rec Room. Unfinished attic has pull-down stairs for plenty of storage. Large corner lot with mature trees for privacy. Just steps to K-6 schools. Delayed negotiations until Monday, August 17, 2026 at 11am
USD 249,900
184 Bennett Avenue
View photo
House · for sale
USD 200,000
USD 158/sq.ft
184 Bennett Avenue
Irondequoit town
· 1,259 sq.ft · 3 Bedrooms · 1 Bath · House
· Patio · Garden · Equipped kitchen
Irondequoit town · 1,259 sq.ft · 3 Bedrooms · 1 Bath · House · Patio · Garden · Equipped kitchen
Welcome to 184 Bennett Avenue – A Beautifully Updated Ranch with Exceptional Living Space and transparent pricing! Move right into this charming 3-bedroom ranch that perfectly blends classic character with thoughtful modern updates. From the moment you step inside, you'll appreciate the bright, welcoming layout featuring a spacious living room, updated kitchen, and warm natural woodwork. The heart of the home is the impressive family room, where soaring cathedral ceilings, a cozy wood stove, and sliding glass doors out to the screened in patio create the perfect space for relaxing or entertaining year-round. The updated eat-in kitchen offers both style and functionality, while the beautifully renovated bathroom adds a fresh, contemporary touch. Step outside to enjoy your own private retreat. The fully fenced backyard features a concrete patio, and ample green space for pets, gardening, or summer gatherings. A storage shed offers added convenience, and the generous lot provides plenty o
USD 200,000
85 Keswick Road
View photo
House · for sale
USD 269,900
USD 192/sq.ft
85 Keswick Road
Irondequoit town
· 1,399 sq.ft · 3 Bedrooms · 1 Bath · House
· Garden · Fireplace · Equipped kitchen · Parking · Air conditioning
Irondequoit town · 1,399 sq.ft · 3 Bedrooms · 1 Bath · House · Garden · Fireplace · Equipped kitchen · Parking · Air conditioning
This simply stunning home is tucked away in a charming, sidewalk-lined neighborhood and will draw you in from the start. Just a minute or two from Irondequoit Bay. You’ll appreciate the warmth, natural light, and exceptional care that has gone into this immaculately maintained and modernized 3-bedroom, 1.5-bath home. The updates and low maintance this home offers are endless vinyl siding, vinyl windows, attached garage, doublewide driveway, 1 year total tear off roof, added half bath, central air, and it doesn't stop there. Well-proportioned spaces create a seamless and high functional layout. The entire main level features new luxury vinyl flooring a spacious living room electric fireplace, large dining room, and an updated kitchen with a unexpected large pantry as well as a perfectly appointed new half bath! Upstairs, you’ll find three bedrooms, and a full bath. The generous sized primary bedroom features two closets, including a walk-in! Outside, enjoy your own backyard private retr
USD 269,900
226 Somershire Drive
View photo
House · for sale
USD 299,900
USD 158/sq.ft
226 Somershire Drive
Irondequoit town
· 1,894 sq.ft · 4 Bedrooms · 2 Baths · House
· Garden · Office room · Gym · Deck · Equipped kitchen · Parking · Cellar
Irondequoit town · 1,894 sq.ft · 4 Bedrooms · 2 Baths · House · Garden · Office room · Gym · Deck · Equipped kitchen · Parking · Cellar
Welcome home to this spacious 1,903 sq. Ft. Colonial nestled in the heart of West Irondequoit! Offering 4 bedrooms, 2.5 baths, and an attached 2-car garage, this home delivers the space, versatility, and layout you've been looking for. Step inside to a warm and inviting living room, perfect for cozy gatherings as the cooler months approach. The formal dining room flows seamlessly from the living space, making entertaining a breeze, while the eat-in kitchen offers plenty of room for everyday meals and hosting family and friends. Upstairs, you'll find four generously sized bedrooms and a full bath. The partially finished basement adds even more flexibility, featuring a second kitchen and an additional full bathroom—perfect for a recreation space, home office, gym, guest area, or whatever suits your needs. Outside, enjoy a fully fenced backyard with a spacious deck, ideal for summer barbecues, pets, or relaxing outdoors. Conveniently located near parks, schools, shopping, and Lake Ontario
USD 299,900
23 Broderick Drive
View photo
House · for sale
USD 149,149
USD 127/sq.ft
23 Broderick Drive
Irondequoit town
· 1,173 sq.ft · 3 Bedrooms · 1 Bath · House
· Gym · Deck · Equipped kitchen
Irondequoit town · 1,173 sq.ft · 3 Bedrooms · 1 Bath · House · Gym · Deck · Equipped kitchen
Charming three-bedroom ranch just a short walk or bike ride to Seabreeze and the lake! Step inside to an inviting open layout featuring a spacious living room and a large eat-in kitchen with wood cabinetry, included appliances and a country-style center island—perfect for everyday meals and entertaining. Down the hall, the updated main bath offers a double-sink vanity and subway-tile surround, while three generously sized bedrooms provide comfortable living space. Enjoy morning coffee or relaxing evenings in the delightful three-season porch, which opens to a private deck. The lower level offers even more potential, with a second full bath and two large additional rooms ready to become a recreation room, home office, gym or additional entertaining space. Come with your ideas! With a little cosmetic updating and your personal touches, this welcoming home will truly shine. Delayed negotiations until Thu 9/24 10am
USD 149,149
166 Nob Hill
View photo
House · for sale
USD 369,900
USD 200/sq.ft
166 Nob Hill
Irondequoit town
· 1,841 sq.ft · 5 Bedrooms · 2 Baths · House
· Garden · Fireplace · Equipped kitchen · Cellar
Irondequoit town · 1,841 sq.ft · 5 Bedrooms · 2 Baths · House · Garden · Fireplace · Equipped kitchen · Cellar
Remarkable Ranch. This delightful Ranch Offers Plenty of Room to Stretch Out and Relax. Bright and Airy Floor Plan Offers An Open Concept Kitchen, Dining and Living Room that's Perfect for Entertaining Friends & Family. Gorgeous Private Primary Suite with updated bath, newer wall of windows with view of wood back yard. Captivating Custom Kitchen with Quartz Counters and some newer appliances. Upgraded Common Bathroom. Handsome Wood Burning Fireplace plus a second Fireplace in the semi-finished Lower Level Recreation Room. Quiet Cul-de-Sac. Wooded back yard. Come See! Your going to love this one. All offers due by September 3 at noon. Primary bedroom does not have basement
USD 369,900
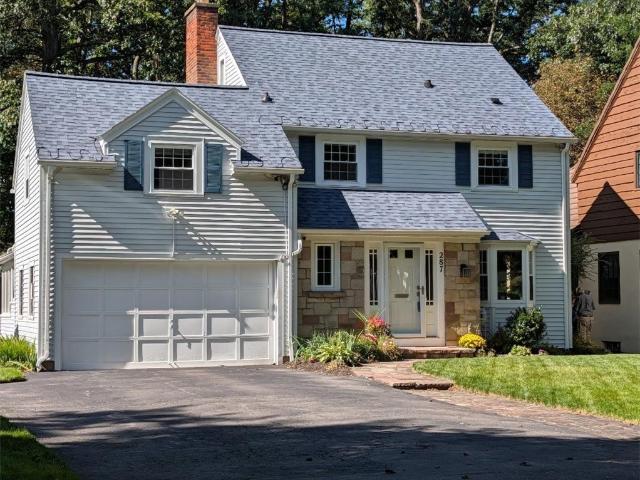
287 Winona Boulevard
View photo
House · for sale
USD 329,900
USD 166/sq.ft
287 Winona Boulevard
Irondequoit town
· 1,981 sq.ft · 4 Bedrooms · 2 Baths · House
· Fireplace · Equipped kitchen · Parking · Air conditioning · Heating
Irondequoit town · 1,981 sq.ft · 4 Bedrooms · 2 Baths · House · Fireplace · Equipped kitchen · Parking · Air conditioning · Heating
Welcome to 287 Winona Blvd! An amazing Colonial home which has been lovingly cared for over 36 yrs! New Architectural roof in 2022! Vinyl siding w/ stone accent. Beautiful stone walkway w/ perennials! 1.5 att Garage w/ a double-wide driveway up to 4 cars fit, plus an EV car charger! Vinyl windows! Forced air gas furnace & A/C new 10/21! Enter this so well-maintained home thru a grand greeting Foyer w/ coat closet! The arched doorways have such charm & character! The circular flow is outstanding! The Living rm adorns you w/ sunlight & a beautiful views of the lush rear yd thru the bay window. This rm boast a gas Fireplace w/ hearth & mantle, hard wood floors, built-in bookcase & access to the Kitchen & Family room. The Eat-in Kitchen has been updated & enlarged w/ cabinets & drawers galore, pantry, peninsula, built-in desk & organizer, hardwood floors, tiled back-splash & recessed lighting! The SS Refrigerator, Stove/Oven & Dishwasher new in 2023! The view from the sink is delightful w/
USD 329,900
364 Orland Road
View photo
House · for sale
USD 159,900
USD 174/sq.ft
New
364 Orland Road
Irondequoit town
· 915 sq.ft · 2 Bedrooms · 1 Bath · House
· Garden · Equipped kitchen · Cellar
Irondequoit town · 915 sq.ft · 2 Bedrooms · 1 Bath · House · Garden · Equipped kitchen · Cellar
364 Orland Road has had just two owners—now it’s ready for its next chapter. Welcome to this 2-bedroom East Irondequoit Cape Cod, offering hardwood floors, a flexible floor plan and plenty of opportunity to make it your own. The main level features a spacious living room and eat-in kitchen with ample cabinetry. Upstairs, additional attic space provides extra storage with plenty of potential for creative use. The full basement adds even more possibilities with a finished knotty-pine recreation area, laundry, storage and workshop space. Outside, enjoy a generously sized backyard with plenty of room to garden, gather or simply enjoy the outdoors. Conveniently located near shopping and dining, with easy access to Routes 104 and 590, I-490, Durand Eastman Park and Seabreeze. Seller will provide buyer with a 1-year HSA Home Warranty at closing. Open House Saturday, 2:00–4:30 PM. Delayed negotiations begin Sunday, 9/27/26 at 6:00 PM
USD 159,900
77 Bayton Drive
View photo
House · for sale
USD 184,900
USD 157/sq.ft
77 Bayton Drive
Irondequoit town
· 1,173 sq.ft · 2 Bedrooms · 1 Bath · House
· Equipped kitchen
Irondequoit town · 1,173 sq.ft · 2 Bedrooms · 1 Bath · House · Equipped kitchen
Welcome home to this charming 2-bedroom, 1.1-bath gem offering nearly 1,200 square feet of character-filled living space on a quiet neighborhood street just minutes from Seabreeze Amusement Park, Durand Eastman Park, Lake Ontario beaches, walking trails, restaurants, and more! From the moment you step inside, you'll appreciate the timeless beauty of the original gumwood trim and hardwood floors that flow throughout much of the home. The heated enclosed front porch, also featuring hardwood floors, provides the perfect spot to relax year-round before entering the spacious living room. An elegant arched doorway leads to the formal dining room complete with classic built-in corner cabinets, creating the perfect setting for gatherings. The large eat-in kitchen offers plenty of room for everyday dining and includes a conveniently tucked-away water closet. Upstairs, you'll find two generously sized bedrooms, including one with a walk-in closet, along with an oversized full bathroom featuring
USD 184,900
136 Hoover Road
View photo
House · for sale
USD 250,000
USD 126/sq.ft
136 Hoover Road
Irondequoit town
· 1,970 sq.ft · 4 Bedrooms · 2 Baths · House
· Garden · Fireplace · Equipped kitchen · Parking
Irondequoit town · 1,970 sq.ft · 4 Bedrooms · 2 Baths · House · Garden · Fireplace · Equipped kitchen · Parking
Welcome to 136 Hoover Road! This 1935 Colonial offers 4 spacious bedrooms, 2 full baths, a 2.5-car attached garage, and a layout filled with classic character. Step inside to the foyer with sidelights and a coat closet, then into the living room featuring gumwood trim, crown molding, and a wood-burning fireplace with insert updated in ’22. Hardwood floors throughout the home were refinished in ’16, adding warmth and charm from room to room. Window shades throughout the home are also included. The eat-in kitchen offers granite countertops, pantry, electric stove, refrigerator, extra counter space with cabinets that would be perfect for a coffee bar, wine bar, or baking area, and a bay window updated in ’16. Completed as part of the 1990 addition, this space also includes a door leading to the backyard. The formal dining room offers classic charm, while the first-floor office features a glass door, custom built-in cabinets around the window, a window seat, and a pocket door to the kitche
USD 250,000
258 Rawlinson Road
View photo
House · for sale
USD 194,900
USD 123/sq.ft
258 Rawlinson Road
Irondequoit town
· 1,572 sq.ft · 3 Bedrooms · 1 Bath · House
· Garden · Parking · Deck · Equipped kitchen · Air conditioning · Cellar
Irondequoit town · 1,572 sq.ft · 3 Bedrooms · 1 Bath · House · Garden · Parking · Deck · Equipped kitchen · Air conditioning · Cellar
Welcome to this charming 3-bedroom Cape in the desirable West Irondequoit School District! Located in a quiet neighborhood, this home offers a great combination of comfort, updates, and convenience. The spacious eat-in kitchen features plenty of natural light, ceramic tile floors, a gas stove, and stainless-steel refrigerator. Two bedrooms are located on the first floor, while the second floor offers a third bedroom plus a bonus room currently being used as a fourth bedroom. Additional features include some hardwood floors, a welcoming open front porch, and a detached garage. Recent updates including the roof, gutters, insulation in attic and basement approximately 5 years old. Furnace and A/C approximately 4 years old, hot water tank approximately 4 years old, and vinyl replacement windows. The fully fenced backyard includes a deck that is approximately 5 years old—perfect for relaxing or entertaining. Conveniently located close to shopping, restaurants, parks, and all that Irondequoi
USD 194,900
45 Oneta Road
View photo
House · for sale
USD 199,900
USD 133/sq.ft
45 Oneta Road
Irondequoit town
· 1,496 sq.ft · 3 Bedrooms · 1 Bath · House
· Parking · Fireplace
Irondequoit town · 1,496 sq.ft · 3 Bedrooms · 1 Bath · House · Parking · Fireplace
Welcome to 45 Oneta Road—a timeless Colonial nestled on a picturesque, tree-lined street in the heart of highly desirable West Irondequoit. Blending classic charm with modern upgrades, this beautifully maintained 3-bedroom, 1-bath home offers approximately 1,500 square feet of warm and inviting living space. Step inside to discover gleaming hardwood floors, a cozy wood-burning fireplace, and a spacious formal dining room that's perfect for hosting holidays, dinner parties, or everyday meals. The bright enclosed porch provides the ideal space to enjoy your morning coffee, unwind with a good book, or entertain family and friends year-round. Designed for comfort and efficiency, this home features a new high-efficiency Trane furnace (February 2026) paired with a smart Ecobee thermostat, allowing you to easily manage your home's comfort from anywhere. You'll also appreciate the energy-efficient tankless hot water system (June 2025), providing endless hot water on demand. A detached garage o
USD 199,900
275 Titus Avenue
View photo
House · for sale
USD 199,900
USD 113/sq.ft
275 Titus Avenue
Irondequoit town
· 1,765 sq.ft · 4 Bedrooms · 1 Bath · House
· Garden · Office room · Deck · Parking
Irondequoit town · 1,765 sq.ft · 4 Bedrooms · 1 Bath · House · Garden · Office room · Deck · Parking
Located in the highly sought-after West Irondequoit School district, this home offers 3 incredible floors of living space, blending original charm with all the updates you want! The large finished 3rd floor is perfect for a 4th bedroom, home office, playroom or whatever you need. Need that flex space on the 1st floor? The heated sunroom provides extra living space all year round. Recent improvements include a fully remodeled bathroom and fresh paint throughout (2026) and a new roof (2020). Outside, you’ll love the fenced-in backyard, large deck (repainted 2025), and detached 2-car garage. Conveniently located near shopping, dining, parks, and the Seneca Park Zoo, you're a quick walk or drive to everything. Updated, versatile, and ready for its next owner. Book a showing today! Delayed Negotiations until Friday 8/28 at 2pm
USD 199,900
2723 Titus Avenue Extension
View photo
House · for sale
USD 164,900
USD 162/sq.ft
2723 Titus Avenue Extension
Irondequoit town
· 1,012 sq.ft · 2 Bedrooms · 2 Baths · House
· Patio · Garden · Deck · Equipped kitchen · Cellar
Irondequoit town · 1,012 sq.ft · 2 Bedrooms · 2 Baths · House · Patio · Garden · Deck · Equipped kitchen · Cellar
If you’re looking for a home that combines charm, comfort, privacy, and a peaceful natural setting while still being close to everything you need, this one is worth a look! Nestled in a quiet, wooded setting, this adorable home is just minutes from Irondequoit Bay, Route 590, shopping, dining, and everyday amenities. The inviting layout features two bedrooms and a full bathroom on the second floor, accessed from the driveway level. The main floor offers a spacious living room, dining area, and kitchen, creating a comfortable space for everyday living and entertaining. The full basement includes a second full bathroom and laundry. Step outside onto the expansive deck overlooking the woods and backyard—a wonderful spot to relax, enjoy your morning coffee, or entertain while surrounded by nature. A newer concrete patio provides additional outdoor living space. Additional highlights include newer mechanicals and energy-efficient features, making this charming home both comfortable and prac
USD 164,900

Get email alerts

Don't miss out: be the first to know about new properties

The alert was correctly created

On subscribing you accept the conditions of use and the privacy policy
Alert
Receive new ads in your inbox
Save this search
Receive alerts for new listings

We'll send you an email when we have new properties for: "Properties for sale in Irondequoit town"

The alert was correctly created

14621
Northside Manor Apartments
Get email alerts and be the first to see new listings
Required field
On subscribing I accept the terms of the privacy policy
Perfect! You'll soon start receiving new listings via email
Alert
Receive an email when we have new ads for Properties for sale in Irondequoit town
Save this search
Receive notifications when new entries are published.