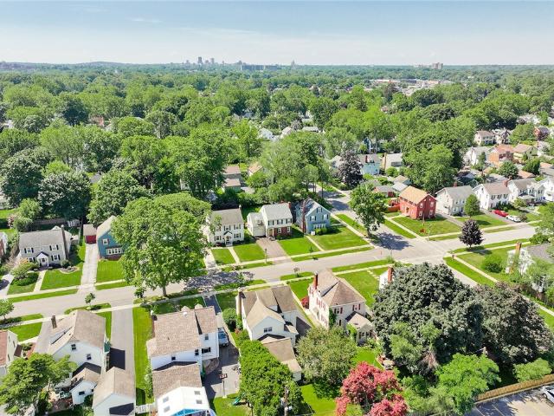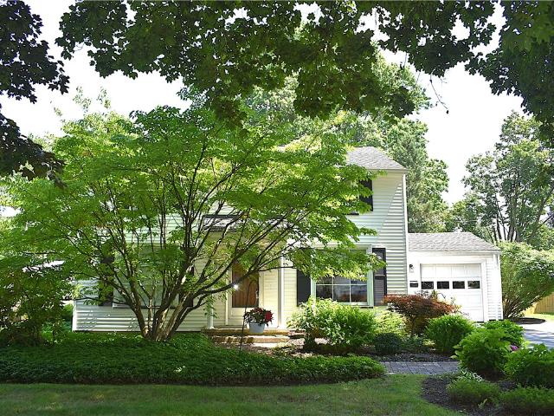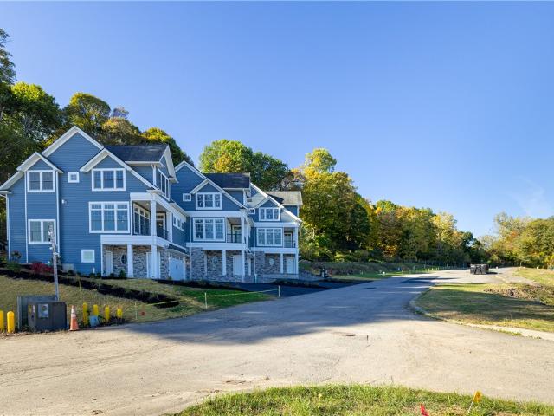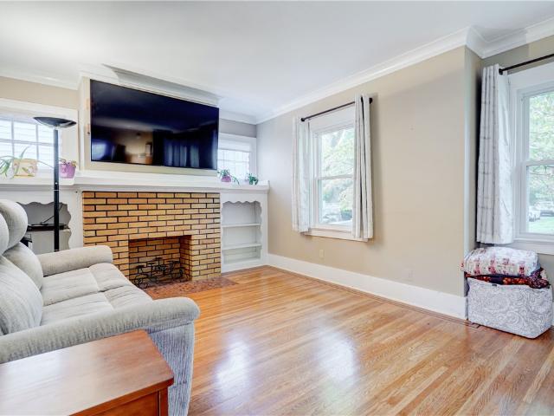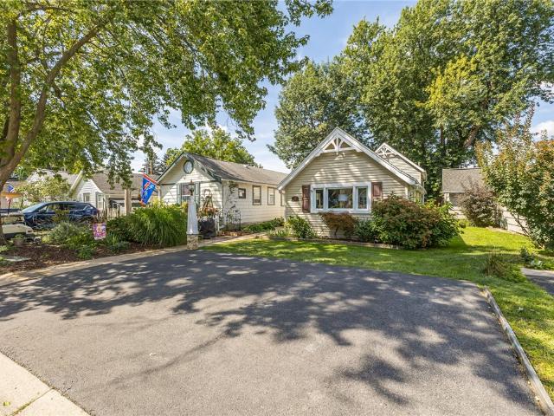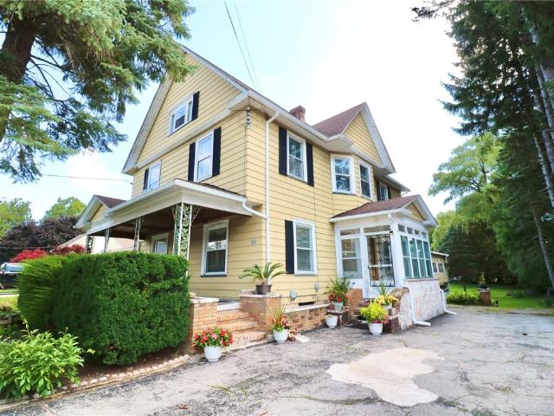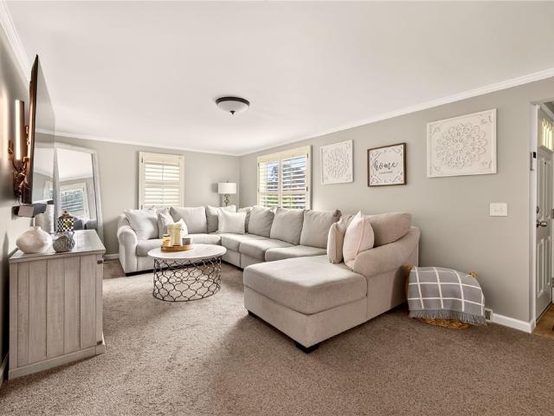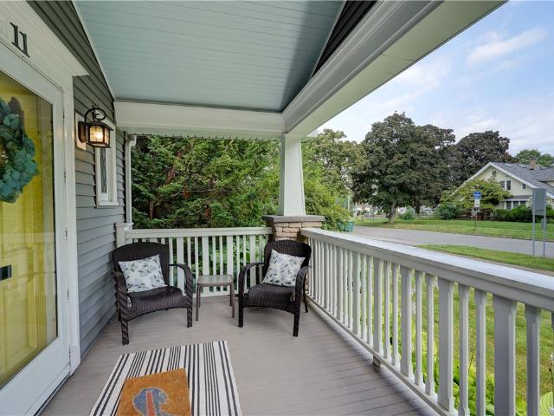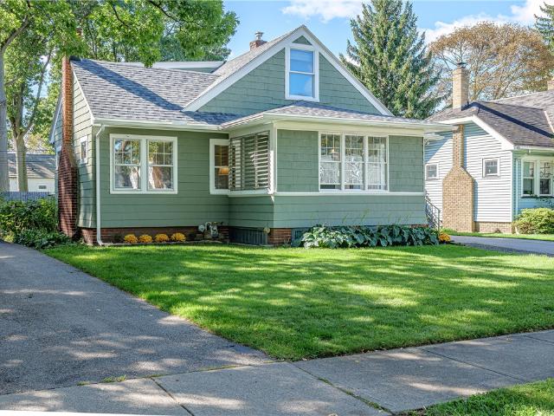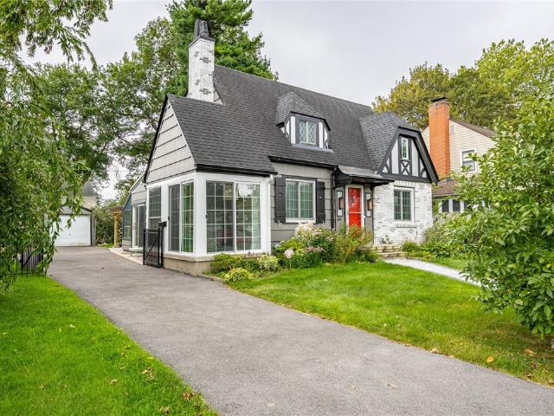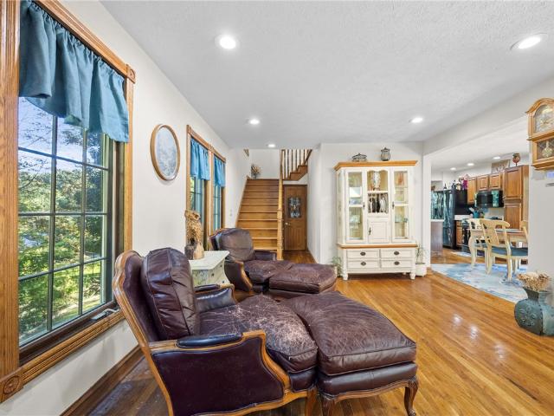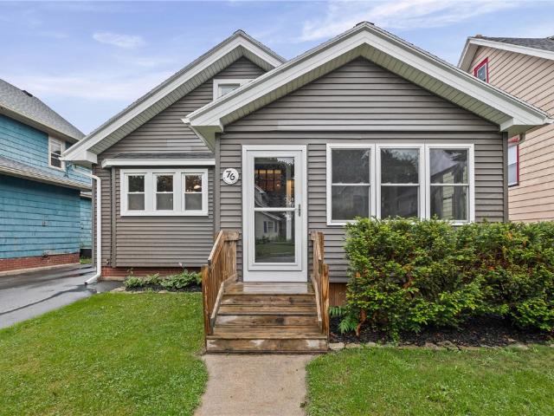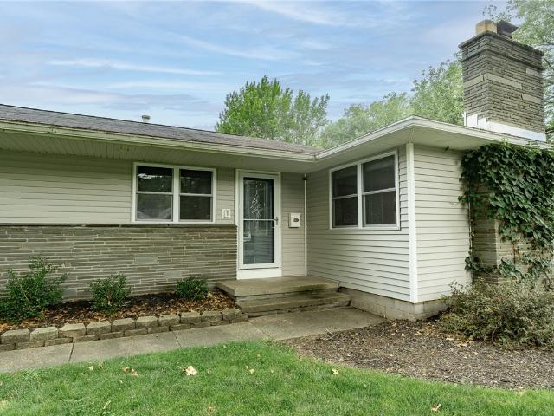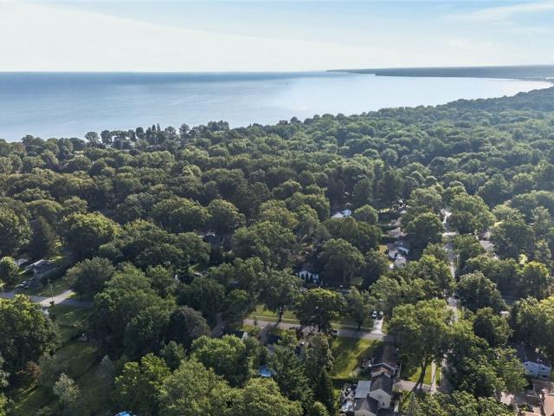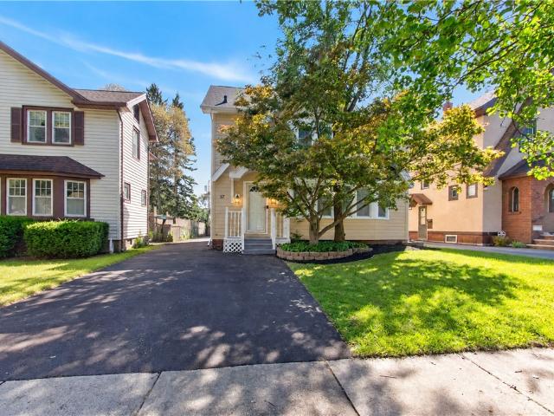
2,044 properties for sale in Irondequoit town

67 Harwick Road
View photo
House · for sale
USD 249,900
USD 174/sq.ft
67 Harwick Road
Irondequoit town
· 1,432 sq.ft · 3 Bedrooms · 2 Baths · House
· Equipped kitchen
Irondequoit town · 1,432 sq.ft · 3 Bedrooms · 2 Baths · House · Equipped kitchen
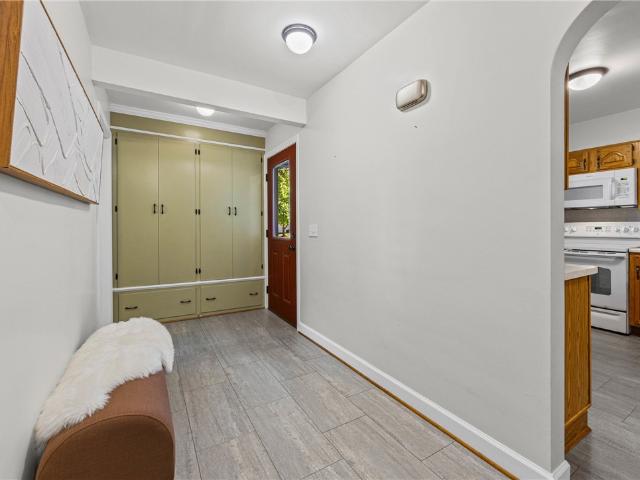
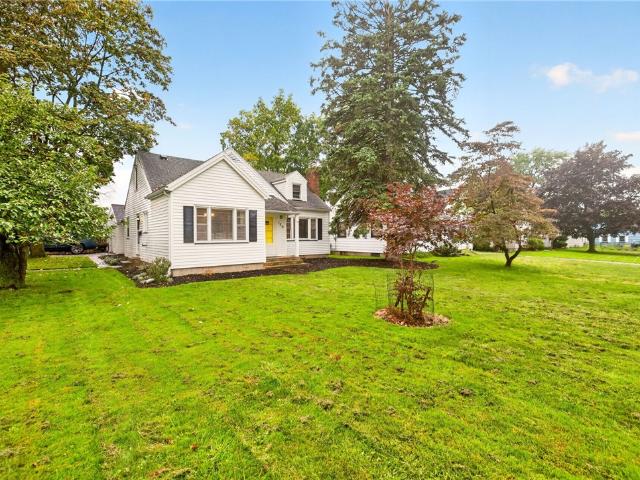
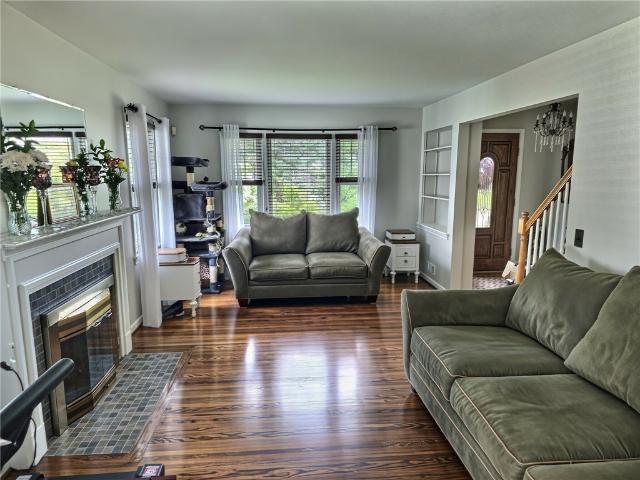
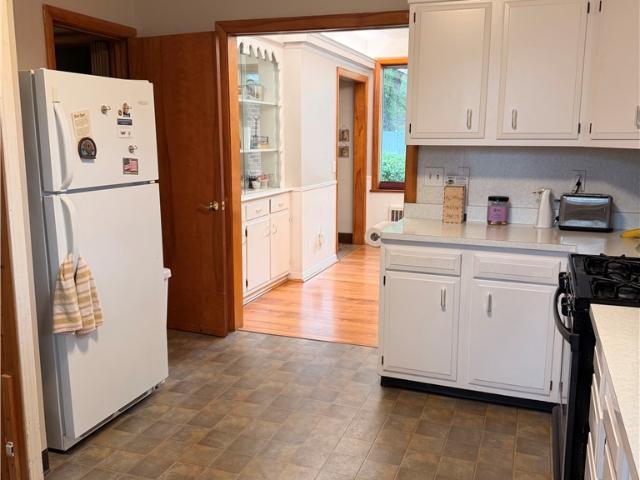
Thoughtfully updated inside & out, this East Irondequoit Colonial packs a lot into one home! Offering 3-bedrooms, 2-full baths, 1,434 sqft, plus a finished 3rd-floor attic with 150+ additional sqft, there's plenty of space to spread out. The spacious living room shines with gorgeous new bay windows, recessed lighting, and original leaded-glass accent windows that add character & assist with the ample natural lighting throughout the home. Brand-new vinyl flooring flows throughout the first floor into a large formal dining area with room for a full-size table and gatherings. The updated kitchen impresses with a 3+ seat breakfast bar, freshly painted oak cabinetry w/ new pulls, brand new Brazilian marble countertops, a double-wide stainless sink, shimmering grey subway-tiled backsplash, & modern recessed lighting. Upstairs features brand-new cozy carpeting, 3 bedrooms with double-wide mirrored closets, and a large primary bedroom connected directly to the beautifully updated full-bath wit
USD 249,900
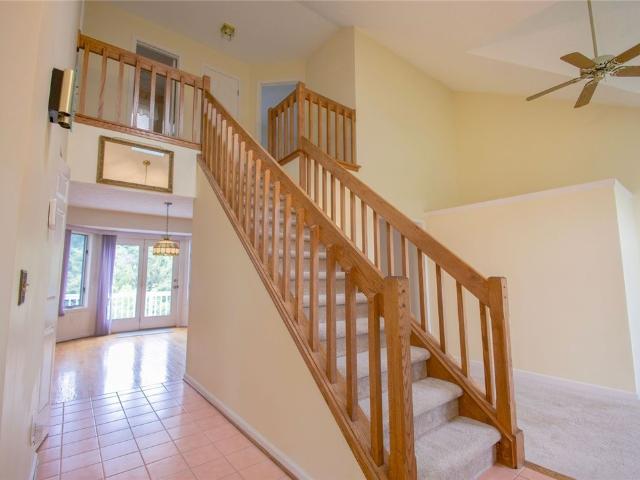
175 Sewilo Hills Drive
View photo
House · for sale
USD 299,000
USD 155/sq.ft
175 Sewilo Hills Drive
Irondequoit town
· 1,927 sq.ft · 3 Bedrooms · 2 Baths · House
· Equipped kitchen
Irondequoit town · 1,927 sq.ft · 3 Bedrooms · 2 Baths · House · Equipped kitchen
This home is ready for you to move in and make it your own. Hardwood floors! An open and flexible floor plan offers so many options. And you can enjoy one level living with a first floor primary suite (with two walk in closets) The architectural shingle roof was repaced in 2023 (20 year transferrable warranty). New electrical panel and upgraded amperage in 2023. All new kitchen appliances and a Kraus sink. Two bedrooms and a full bath upstairs plus a bonus room for additional storage! New sump pump 2026. New skylight in 2023. Hot water tank 2021. The lower level offers a full walkout plus egress withdows and a utility sink. Security system 2023. Delayed negotiations on Monday, August 17th at 9am
USD 299,000
201 Winona Boulevard
View photo
House · for sale
USD 299,900
USD 135/sq.ft
New
201 Winona Boulevard
Irondequoit town
· 2,207 sq.ft · 3 Bedrooms · 3 Baths · House
· Parking
Irondequoit town · 2,207 sq.ft · 3 Bedrooms · 3 Baths · House · Parking
Timeless elegance meets effortless living in this exceptional 3-bedroom 3 bath ranch, ideally positioned on coveted Winona Blvd in West Irondequoit. Offering approximately 2,207 sq ft of beautifully finished living space, which includes 800 sq ft of finished walk-out lower level, this distinctive home blends classic character with modern comfort. Rich hardwood floors, exquisite built-ins, and beautifully preserved architectural details create an inviting sense of warmth and sophistication throughout. The finished lower level expands the living experience with a heated workshop, versatile additional living space, bedroom, bath, and walk-out access to the lower-level screened porch. Thoughtful updates include a new electrical panel, generator-ready setup, and brand-new garage flooring. Set on a beautiful lot in a highly sought-after location, this is a rare opportunity to own a home where character, craftsmanship, and comfortable living come together beautifully. Showings begin Friday 9/
USD 299,900
129 Shorewood Drive
View photo
House · for sale
USD 214,900
USD 155/sq.ft
129 Shorewood Drive
Irondequoit town
· 1,378 sq.ft · 3 Bedrooms · 1 Bath · House
· Garden · Fireplace · Equipped kitchen · Parking · Cellar
Irondequoit town · 1,378 sq.ft · 3 Bedrooms · 1 Bath · House · Garden · Fireplace · Equipped kitchen · Parking · Cellar
Welcome to this move-in ready home and they sought after West Irondequoit school district. Enter into this home into the spacious breezeway perfect to use as an enclosed porch connecting the attached garage to the home and leading out through a sliding glass door to the fully fenced in, private yard. Inside you will find a spacious living room with a wood burning fireplace leading to the gorgeous eat-in kitchen. This kitchen has beautiful white cabinets, stainless steel appliances and the eat-in area can fit a large dining room table. Two spacious bedrooms on the first floor as well as a tastefully updated full bath. Head upstairs to the massive third bedroom with new, cozy carpet. The half bath is located in the basement which is ready for your finishing touches! This home has gleaming hardwoods throughout the first floor, updated mechanics; new energy efficient furnace (2024), 50-gallon hot water tank (2021) and new insulation in attic & basement (2024) and is ready for it's new owne
USD 214,900
Could you also be interested in
144 Culver Parkway
View photo
House · for sale
USD 224,900
USD 157/sq.ft
144 Culver Parkway
Irondequoit town
· 1,432 sq.ft · 3 Bedrooms · 1 Bath · House
· Garden · Equipped kitchen
Irondequoit town · 1,432 sq.ft · 3 Bedrooms · 1 Bath · House · Garden · Equipped kitchen
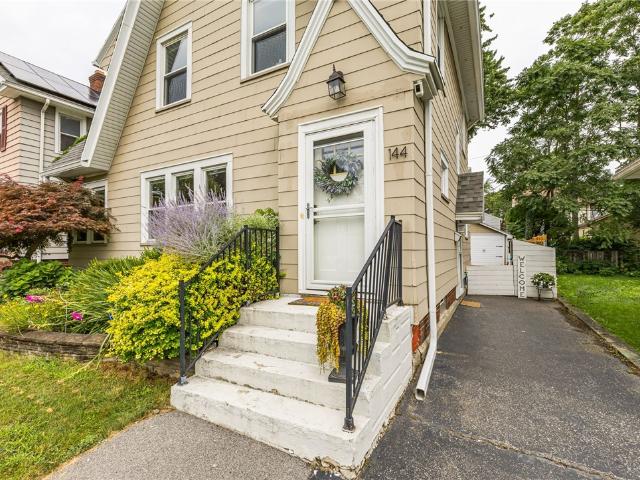
Location, updates, and space — 144 Culver Parkway has it all! This 3-bedroom, 1-bath East Irondequoit home offers an updated kitchen, a comfortable and inviting layout, and a full attic providing tons of additional storage. Out back, the fully fenced yard gives you plenty of room to entertain, garden, play, or simply relax. The location makes everyday living easy with shopping, dining, parks, and conveniences nearby — plus you’re within walking distance to neighborhood favorite Netsins Ice Cream! With a great mix of updates, character, storage, and outdoor space, this is one you’ll want to see in person. Come take a look and imagine making 144 Culver Parkway your next home! Delayed Negotiations until Monday 8/17 @ 11am
USD 224,900
149 Avondale Road
View photo
House · for sale
USD 174,900
USD 172/sq.ft
149 Avondale Road
Irondequoit town
· 1,012 sq.ft · 2 Bedrooms · 1 Bath · House
· Garden · Fireplace · Equipped kitchen
Irondequoit town · 1,012 sq.ft · 2 Bedrooms · 1 Bath · House · Garden · Fireplace · Equipped kitchen
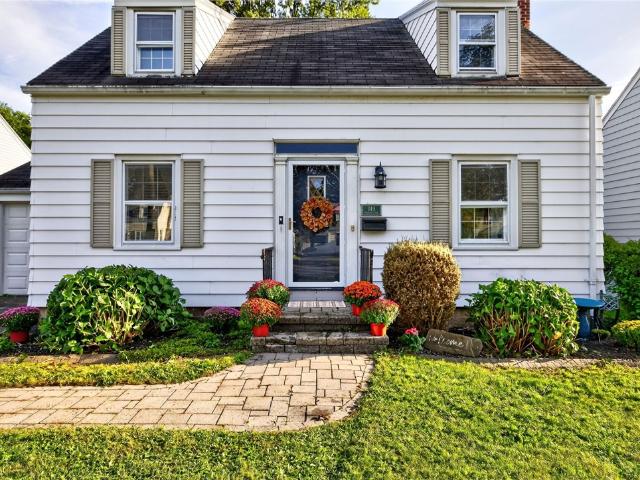
You are going to love this charming Cape Cod in Irondequoit! Nestled on a low traffic neighborhood street, this delightful home is filled with character, featuring hardwood floors, arched doorways, custom molding and more! Step inside to a bright and airy first floor with a warm and inviting living room featuring a cozy gas fireplace. The formal dining room flows into the spacious kitchen with upgraded appliances and ample cabinet space. Upstairs you’ll find two generously sized bedrooms, including a spacious primary bedroom. Step outside to the relaxing covered porch overlooking the spacious, fully fenced backyard! The perfect place to entertain or just relax! Greenlight internet! Minutes away to Durand Eastman Park, Irondequoit Bay, Lake Ontario, Wegmans & everything Irondequoit has to offer! Delayed Negotiations until Wednesday, September 23rd at 12pm
USD 174,900
55 Glenmont Dr Drive
View photo
House · for sale
USD 274,900
USD 168/sq.ft
55 Glenmont Dr Drive
Irondequoit town
· 1,636 sq.ft · 3 Bedrooms · 1 Bath · House
· Patio · Garden · Fireplace · Equipped kitchen · Parking · Swimming pool · Cellar
Irondequoit town · 1,636 sq.ft · 3 Bedrooms · 1 Bath · House · Patio · Garden · Fireplace · Equipped kitchen · Parking · Swimming pool · Cellar
Beautifully remodeled colonial offering timeless charm with modern updates throughout. This home features gleaming hardwood floors, formal dining room, a beautifully remodeled kitchen with updated cabinetry, counters and finishes and a remodeled powder room. There is a moveable'island' included as well for additional seating. A welcoming living area is enhanced by a cozy wood-burning fireplace, creating the perfect setting for relaxing or entertaining. The rear'family' room provides additional living space for reading or great'play' room. This home also features thermal-pane windows, new front door, porch door and garage door. There's also a breezeway for sitting and relaxing as well. In addition, there is a lovely outdoor pergola covered patio with fully fenced private rear yard with above-ground pool! Upstairs has 3 spacious bedrooms hardwood floors and full bath. Basement is partially finished for possible game/rec room. This home represents a wonderful blend of classic character an
USD 274,900
209 Armstrong Avenue
View photo
House · for sale
USD 220,000
USD 129/sq.ft
209 Armstrong Avenue
Irondequoit town
· 1,701 sq.ft · 2 Bedrooms · 2 Baths · House
· Patio · Garden · Fireplace · Equipped kitchen · Parking · Cellar
Irondequoit town · 1,701 sq.ft · 2 Bedrooms · 2 Baths · House · Patio · Garden · Fireplace · Equipped kitchen · Parking · Cellar
Welcome to this well maintained ranch that allows one level living for convenience in West Irondequoit schools. This home offers 2 bedrooms and 2 full bathrooms with full walk in shower and 1st floor laundry! The bathroom with the walk in shower also features tile heated flooring. Hardwood floor throughout large living room with gas fireplace and a newer picture window. A beautiful bright four season room with leaded glass door off the living room offers opportunities to fit your needs. This home also offers lots of storage space with many closets, walk up attic and large high ceiling basement. The basement has new block windows that were installed in 2023. New gutters installed in 8/2022. This home is nestled on a corner lot with a fully fenced yard with a unique rose of sharon hedge that borders the property. New concrete patio installed in 2020 in the backyard. Home also features new glass block windows in garage, new windows in rear bedroom, freshly painted kitchen cabinets with a
USD 220,000
2 Casimir Circle
View photo
House · for sale
USD 269,900
USD 166/sq.ft
2 Casimir Circle
Irondequoit town
· 1,625 sq.ft · 3 Bedrooms · 2 Baths · House
· Office room · Parking · Cellar
Irondequoit town · 1,625 sq.ft · 3 Bedrooms · 2 Baths · House · Office room · Parking · Cellar
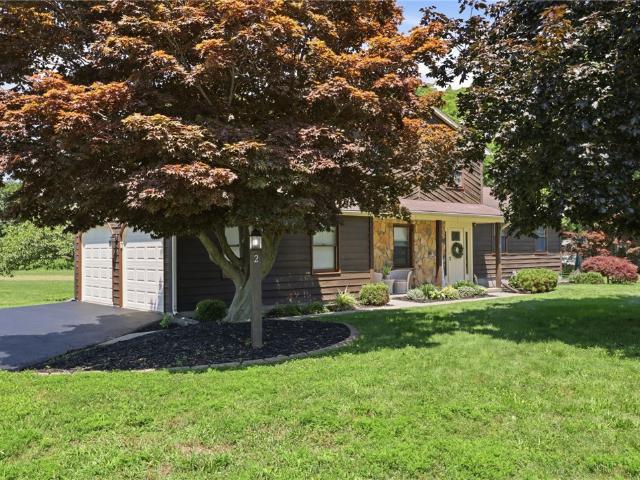
Welcome to 2 Casimir Circle in Rochester’s 14617 ZIP code! Nestled on a quiet, private cul-de-sac in the highly sought-after West Irondequoit School District, this well-maintained home has been lovingly cared for by only its second owner since it was built in 1985. Backing directly to St. Casimir Church, the property offers a peaceful setting while remaining just minutes from Seneca Park Zoo, Wegmans, Aldi, I-Square dining, and major expressways. Recent updates provide peace of mind and exceptional curb appeal, including a 12-year-old full tear-off roof, brand-new garage doors (2026), a brand-new front door (2026), and freshly painted garage doors, front door, and exterior trim (2026). Inside, you’ll find a finished basement complete with an additional full bathroom, offering flexible living space for entertaining, guests, or a home office. Don’t miss your opportunity to own this move-in-ready home in one of Irondequoit’s most desirable neighborhoods. Sellers will begin reviewing offer
USD 269,900
37 Virgil Drive
View photo
House · for sale
USD 225,000
USD 185/sq.ft
37 Virgil Drive
Irondequoit town
· 1,216 sq.ft · 3 Bedrooms · 2 Baths · House
· Garden · Equipped kitchen · Parking
Irondequoit town · 1,216 sq.ft · 3 Bedrooms · 2 Baths · House · Garden · Equipped kitchen · Parking
37 Virgil Drive, Irondequoit, NY Welcome home to this beautifully maintained ranch offering the perfect blend of comfort, convenience, and versatility! Situated on a quiet neighborhood street, this move-in-ready home features 3 bedrooms, 2 full baths, and an ideal layout for first-floor living. The bright, inviting main level flows effortlessly into a spacious breezeway, creating the perfect transition between the home and the outdoors. Downstairs, you'll discover a second kitchen, making the finished lower level ideal for entertaining, extended family, hobbies, or additional living space. Step outside to your own private retreat featuring a fully fenced backyard, mature landscaping, and plenty of room for pets, play, or summer gatherings. A garage, generous storage, and numerous thoughtful updates throughout complete this wonderful home. Conveniently located near shopping, restaurants, parks, schools, and expressways, 37 Virgil Drive offers exceptional value at $249,900. Don't miss th
USD 225,000
404 Newport Road
View photo
Condo · for sale
USD 3,950,000
USD 1,561/sq.ft
New
404 Newport Road
Irondequoit town
· 2,530 sq.ft · 3 Bedrooms · 4 Baths · Condo
· Garden
Irondequoit town · 2,530 sq.ft · 3 Bedrooms · 4 Baths · Condo · Garden
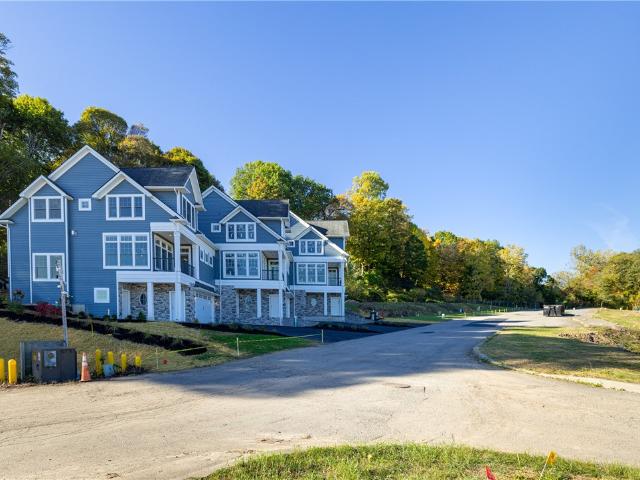
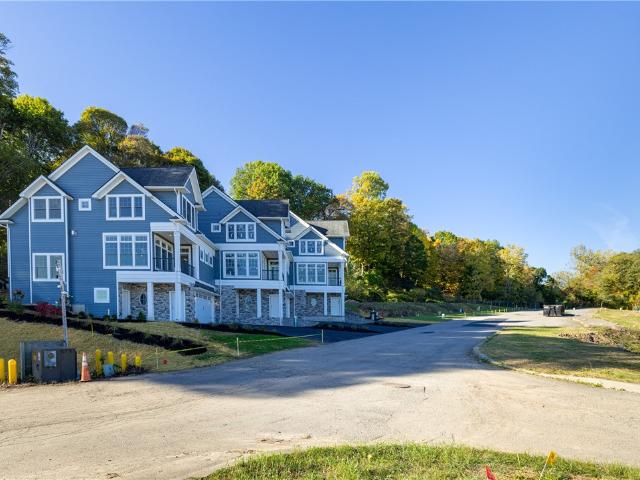
Welcome to Rochester’s MOST PRESTIGIOUS WATERFRONT Address, where LUXURY LIVING meets the unmatched Beauty of Irondequoit Bay. Nestled within an exclusive gated community, this exceptional new construction residence offers a rare opportunity to experience a true resort-style lifestyle with spectacular panoramic water views and private dockage. Designed to maximize the breathtaking setting, walls of windows frame the shimmering bay from nearly every room, creating a seamless connection to the water and filling the home with natural light. Step outside to your private dock and embrace the ultimate lakefront lifestyle, whether it’s morning coffee overlooking the water, afternoons on the boat, or unforgettable sunset cruises right from your backyard. Crafted by RSM Development, renowned for quality craftsmanship and timeless design, every detail has been carefully curated for sophisticated waterfront living. The open-concept floor plan showcases wide-plank flooring, designer quartz surface
USD 3,950,000
2367 Norton Street
View photo
House · for sale
USD 199,900
USD 147/sq.ft
2367 Norton Street
Irondequoit town
· 1,356 sq.ft · 3 Bedrooms · 1 Bath · House
· Garden · Equipped kitchen · Cellar
Irondequoit town · 1,356 sq.ft · 3 Bedrooms · 1 Bath · House · Garden · Equipped kitchen · Cellar
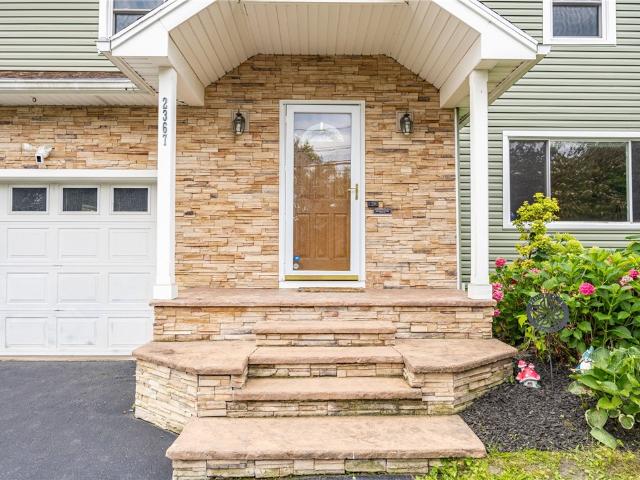
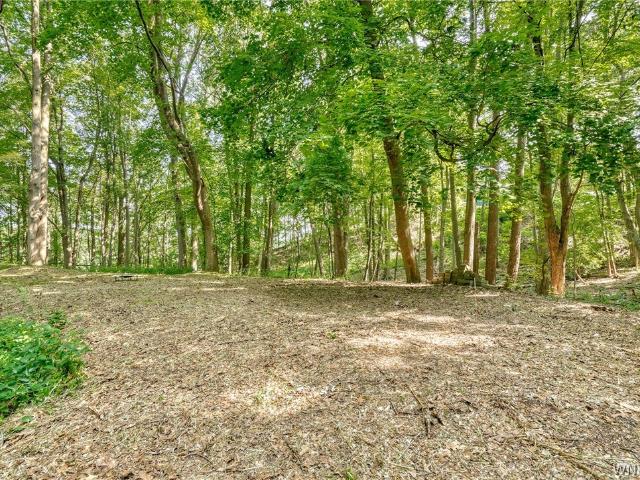
Welcome to this move in ready colonial sitting on a HUGE half acre lot that includes TWO approved building lots! Close to 590, shopping, schools and Irondequoit Bay! Pulling up you will be impressed by the curb appeal of this home featuring brand new vinyl siding, stunning stone and stamped concrete front steps. Inside you will find a spacious living room with a huge bay window and beautiful hardwood floors. From there you will find the formal dining room with a sliding glass door leading to the incredible entertainers dream; a huge covered pavillion with a stamped concrete floors overlooking the massive, private backyard. Continuing on to the spacious kitchen with stainless steel appliances. You will also conveniently find a half bath that has been tastefully remodeled. Upstairs there are three spacious bedrooms, the primary is massive and has TWO walk in closets! The full bathroom has also been tastefully remodeled. Head down to the partially finished basement with an egress window t
USD 199,900
205 Van Voorhis Avenue
View photo
House · for sale
USD 249,900
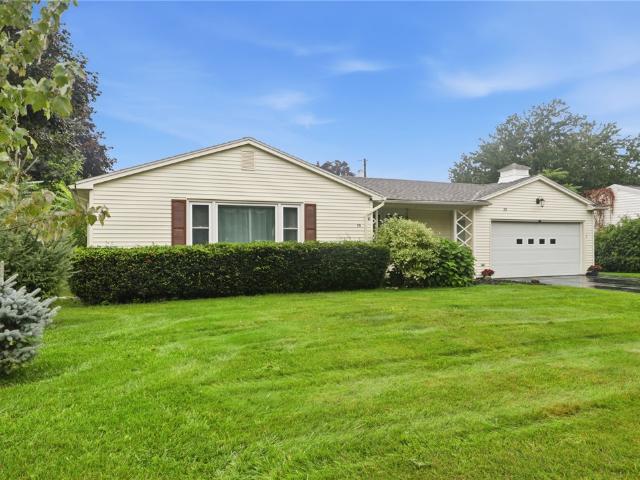
USD 178/sq.ft
205 Van Voorhis Avenue
Irondequoit town
· 1,399 sq.ft · 4 Bedrooms · 1 Bath · House
· Parking · Air conditioning
Irondequoit town · 1,399 sq.ft · 4 Bedrooms · 1 Bath · House · Parking · Air conditioning
Deer are your neighbors… and the price just got better! Seller’s pain is your gain! Clearance priced for a fast sale — slashed $50,000 from original pricing! Seller has taken the driveway into consideration and priced accordingly. Dollar for Dollar, this may be one of West Irondequoit’s Best Buys! You’ll never believe you’re in Irondequoit! This remarkable private retreat offers 110 feet of frontage on Van Voorhis Avenue and approximately 180 feet bordering the scenic walking trail connecting the Charlotte Bridge to Seneca Park Zoo. Surrounded by towering trees, wildlife and frequent deer sightings, you’ll feel miles from civilization — yet shopping, restaurants, schools and expressways are only minutes away. The 4-bedroom, 1.5-bath ranch offers plenty of room, plus a 95% high-efficiency furnace, central air conditioning and thermal windows. Septic has been checked and is A-OK! A 2-car attached garage, along with generous blacktop and gravel parking, provides plenty of space for vehicl
USD 249,900
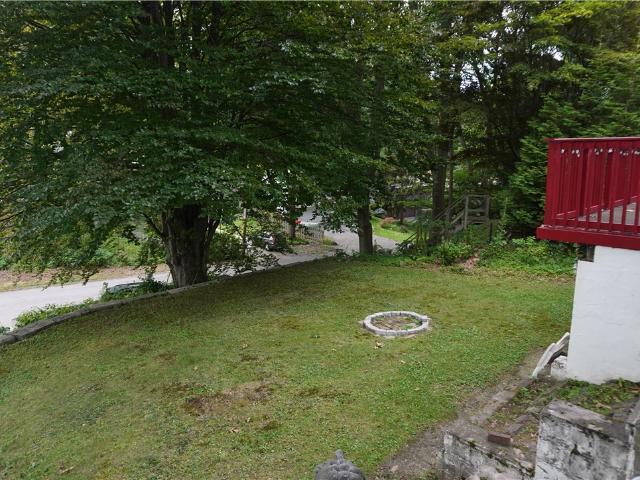
407 Newport Road
View photo
Condo · for sale
USD 695,000
USD 274/sq.ft
407 Newport Road
Irondequoit town
· 2,530 sq.ft · 3 Bedrooms · 4 Baths · Condo
· Garden
Irondequoit town · 2,530 sq.ft · 3 Bedrooms · 4 Baths · Condo · Garden
Welcome to Rochester’s MOST PRESTIGIOUS WATERFRONT Address, where LUXURY LIVING meets the unmatched Beauty of Irondequoit Bay. Nestled within an exclusive gated community, this exceptional new construction residence offers a rare opportunity to experience a true resort-style lifestyle with spectacular panoramic water views and private dockage. Designed to maximize the breathtaking setting, walls of windows frame the shimmering bay from nearly every room, creating a seamless connection to the water and filling the home with natural light. Step outside to your private dock and embrace the ultimate lakefront lifestyle, whether it’s morning coffee overlooking the water, afternoons on the boat, or unforgettable sunset cruises right from your backyard. Crafted by RSM Development, renowned for quality craftsmanship and timeless design, every detail has been carefully curated for sophisticated waterfront living. The open-concept floor plan showcases wide-plank flooring, designer quartz surface
USD 695,000
136 Hoover Road
View photo
House · for sale
USD 299,900
USD 152/sq.ft
136 Hoover Road
Irondequoit town
· 1,970 sq.ft · 4 Bedrooms · 2 Baths · House
· Garden · Fireplace · Equipped kitchen · Parking
Irondequoit town · 1,970 sq.ft · 4 Bedrooms · 2 Baths · House · Garden · Fireplace · Equipped kitchen · Parking
Classic character and plenty of space come together at 136 Hoover Road. Built in 1935, this Colonial offers 4 spacious bedrooms, 2 full baths and a standout 2.5-car attached garage, along with a layout filled with charm throughout. Enter through the foyer with sidelights and a coat closet, then into the living room featuring gumwood trim, crown molding and a wood-burning fireplace with insert updated in ’22. Hardwood floors throughout the home were refinished in ’16, bringing warmth and character from room to room. Window shades throughout the home are also included. The eat-in kitchen features granite countertops, pantry, electric stove, refrigerator and additional counter space with cabinetry that would be perfect for a coffee bar, wine bar or baking area. A bay window updated in ’16 adds natural light, and this space, completed as part of the 1990 addition, also includes a door leading to the backyard. The formal dining room offers timeless charm, while the first-floor office featur
USD 299,900
126 Tottenham Rd
View photo
House · for sale
USD 279,900
USD 138/sq.ft
126 Tottenham Rd
Irondequoit town
· 2,024 sq.ft · 4 Bedrooms · 1 Bath · House
· Office room · Deck · Fireplace · Equipped kitchen · Parking
Irondequoit town · 2,024 sq.ft · 4 Bedrooms · 1 Bath · House · Office room · Deck · Fireplace · Equipped kitchen · Parking
This spacious 4 bedroom, 1 1/2 bath colonial welcomes you to the Orchard Park Neighborhood. You're going to love the open floor plan that will be the center of day to day living and makes entertaining a breeze! The updated kitchen with quartz countertop, island & breakfast bar, dining area and formal dining room accommodates every occasion. Formal living room with woodburning fireplace and built-in cabinets & shelving make for a great retreat. Or enjoy some time on your deck just steps away. Convenient 1st floor powder room. Attached garage & breezeway to set your groceries down & take off your boots. Who can't use a 4th bedroom or an office/exercise/playroom? Low maintenance, vinyl sided exterior. Big ticket items are done for a while with 8 year old roof & 3 year old furnace. Can't beat the location! Quiet neighborhood with easy on/off access to the expressway, minutes to Downtown Rochester, Irondequoit Bay and all kinds of shopping & services. North Winton Village just down the road
USD 279,900
405 Newport Road
View photo
House · for sale
USD 825,000
USD 326/sq.ft
New
405 Newport Road
Irondequoit town
· 2,530 sq.ft · 3 Bedrooms · 4 Baths · House
· Garden
Irondequoit town · 2,530 sq.ft · 3 Bedrooms · 4 Baths · House · Garden
Welcome to Rochester’s MOST PRESTIGIOUS WATERFRONT Address, where LUXURY LIVING meets the unmatched Beauty of Irondequoit Bay. Nestled within an exclusive gated community, this exceptional new construction residence offers a rare opportunity to experience a true resort-style lifestyle with spectacular panoramic water views and private dockage. Designed to maximize the breathtaking setting, walls of windows frame the shimmering bay from nearly every room, creating a seamless connection to the water and filling the home with natural light. Step outside to your private dock and embrace the ultimate lakefront lifestyle, whether it’s morning coffee overlooking the water, afternoons on the boat, or unforgettable sunset cruises right from your backyard. Crafted by RSM Development, renowned for quality craftsmanship and timeless design, every detail has been carefully curated for sophisticated waterfront living. The open-concept floor plan showcases wide-plank flooring, designer quartz surface
USD 825,000
27 Biltmore Drive
View photo
House · for sale
USD 279,900
USD 191/sq.ft
27 Biltmore Drive
Irondequoit town
· 1,464 sq.ft · 3 Bedrooms · 1 Bath · House
· Patio · Equipped kitchen · Air conditioning
Irondequoit town · 1,464 sq.ft · 3 Bedrooms · 1 Bath · House · Patio · Equipped kitchen · Air conditioning
Welcome home to this beautifully maintained colonial in the heart of West Irondequoit. Full of thoughtful updates while preserving all its original character, this 3-bedroom home is truly move-in ready — just unpack and enjoy. Major updates include a total tear-off roof (2017), complete kitchen renovation (2018), updated windows, new driveway and stamped concrete patio (2020), and a new furnace and central A/C (2025) — just to name a few. Character shines throughout with gum wood trim, recently refinished hardwoods, and leaded glass accent windows and doors that fill the home with beautiful natural light. You won't want to miss this one! All offers due Tuesday, September 22nd, 2026, at 12pm
USD 279,900
17 Bateau Terrace
View photo
House · for sale
USD 259,000
USD 207/sq.ft
17 Bateau Terrace
Irondequoit town
· 1,249 sq.ft · 3 Bedrooms · 2 Baths · House
· Terrace · Deck · Equipped kitchen
Irondequoit town · 1,249 sq.ft · 3 Bedrooms · 2 Baths · House · Terrace · Deck · Equipped kitchen
Your Windsor Beach Escape Awaits! Discover the perfect blend of charm, comfort, and lakeside lifestyle in this delightful 2-bedroom, 2-bath, 1,256-square-foot cottage just steps from Windsor Beach. From the moment you arrive, you'll feel the relaxed, vacation-at-home atmosphere that makes this sought-after community so special. The spacious living room is ideal for gathering with friends and family, while the beautifully updated kitchen shines with rich hickory. Cabinetry quartz countertops, and all appliances included. Retreat to the generous primary suite featuring its own washer and dryer, walk-in closet, private deck and a spa-like bath. A first-floor bath with a new Bath Fitter shower adds everyday convenience, while some newer windows, durable resilient and luxury flooring, and four mini-splits provide comfort and peace of mind. Whether you're entertaining, unwinding by the lake, or looking for aa year-round getaway, this Windsor Beach gem delivers the lifestyle you've been dream
USD 259,000
708 Helendale Road
View photo
House · for sale
USD 199,900
USD 76/sq.ft
708 Helendale Road
Irondequoit town
· 2,626 sq.ft · 5 Bedrooms · 2 Baths · House
· Parking · Equipped kitchen
Irondequoit town · 2,626 sq.ft · 5 Bedrooms · 2 Baths · House · Parking · Equipped kitchen
Unique opportunity in Irondequoit! This spacious 2,600-square-foot single-family home, built in 1930, sits on more than half an acre in a sidewalk-lined neighborhood. Featuring five bedrooms, two full bathrooms, and two full kitchens, this property offers excellent flexibility and potential for an owner-occupant, multi-generational living arrangement, or an investor looking for Airbnb or potential in-law suite possibilities. The finished attic provides additional living or recreational space, while the large detached garage offers plenty of storage and workspace, although it is currently in need of repairs. With its generous lot, versatile layout, and tremendous potential, this property is a rare find with plenty of opportunity to make it your own
USD 199,900
530 Tarrington Road
View photo
House · for sale
USD 189,900
USD 145/sq.ft
530 Tarrington Road
Irondequoit town
· 1,302 sq.ft · 3 Bedrooms · 1 Bath · House
· Garden
Irondequoit town · 1,302 sq.ft · 3 Bedrooms · 1 Bath · House · Garden
Welcome to this charming and meticulously maintained Cape Cod in the highly desirable Laurelton neighborhood of East Irondequoit! Right on the border of the North Winton Village, where you will find some of Rochester's best restaurants, bars, and shops! Close to all modern amenities! From the moment you walk in, you'll appreciate the care and pride of ownership throughout. Recent updates include a brand-new tear-off roof in 2026, new and refinished flooring, and beautiful landscaping. You will love the beautiful sunroom that leads out to your adorable, fully fenced backyard (2025), offering a private outdoor retreat. This move-in-ready home combines classic charm with modern updates in an unbeatable location. Don't miss this opportunity to call this Laurelton gem your own! Showings to begin 7/30/2026 at 9 am. Negotiations to begin 8/4/2026 at 4 PM
USD 189,900
11 Seymour Road
View photo
House · for sale
USD 349,900
11 Seymour Road
Irondequoit town
· 4 Bedrooms · 1 Bath · House
· Garden · Office room · Cellar
Irondequoit town · 4 Bedrooms · 1 Bath · House · Garden · Office room · Cellar
Pride of ownership shines throughout this beautifully cared-for Colonial in the East Irondequoit School District! Set on a quiet, tree-lined street, this inviting home blends timeless character with thoughtful updates and everyday functionality. The low-maintenance vinyl siding adds lasting curb appeal, while inside, original hardwood floors and custom built-ins preserve the home’s classic charm. The flexible first-floor bedroom and full bathroom offer an ideal option for guests, a home office, or one-level living. Upstairs, the spacious primary bedroom features a generous walk-in closet, with additional bedrooms offering plenty of versatility. Storage will never be an issue with both a walk-up attic and basement providing abundant space for hobbies, seasonal items, and more. Outside, enjoy a private backyard offering a peaceful retreat for relaxing or entertaining. A whole house generator and Greenlight internet adds modern convenience, while the home’s location puts you just minutes
USD 349,900
75 Garford Road
View photo
House · for sale
USD 239,900
USD 159/sq.ft
New
75 Garford Road
Irondequoit town
· 1,507 sq.ft · 4 Bedrooms · 2 Baths · House
· Fireplace · Equipped kitchen
Irondequoit town · 1,507 sq.ft · 4 Bedrooms · 2 Baths · House · Fireplace · Equipped kitchen
A true 4 bedroom, two-bath Cape Cod Charmer in the East Irondequoit school district, and that combination doesn't come along often. 75 Garford sits on a tree-lined neighborhood street and has been updated in all the right places. Enter in through a enclosed front porch with plenty of newer windows to allow natural light in. The first floor simply flows, offering two bedrooms and a beautifully remodeled full bath with hex tile flooring, wall-to-floor tile, an updated vanity, and a new shower. Refinished hardwood floors run throughout the entire first floor, alongside plenty of natural and beautifully maintained gumwood. Additionally an open concept kitchen and dining room with built-ins, and a fireplace mantle featuring a wood-burning stove. Upstairs, the primary suite is its own retreat with a full bathroom, a huge walk-in closet, and brand-new wall-to-wall carpet, which continues through all the bedrooms. The big-ticket items are done: brand-new tear-off roof, closed cell foam insulat
USD 239,900
49 Yorkshire Road
View photo
House · for sale
USD 229,000
USD 166/sq.ft
49 Yorkshire Road
Irondequoit town
· 1,378 sq.ft · 3 Bedrooms · 1 Bath · House
· Fireplace · Equipped kitchen
Irondequoit town · 1,378 sq.ft · 3 Bedrooms · 1 Bath · House · Fireplace · Equipped kitchen
Storybook charm meets beautifully updated living at 49 Yorkshire Road! Distinctive Tudor inspired Cape Cod captures your attention with its freshly painted exterior, brick and cedar detailing, architectural character and inviting red front door, all approached by a beautiful curved paver walkway. Offering approximately 1,382 square feet, this home lives and feels much larger thanks to its thoughtful layout, open flow and two fabulous enclosed porches that extend the living space. The foyer features new flooring and opens to a beautifully updated interior with fresh paint, new carpeting, New luxury vinyl plank flooring and new light fixtures throughout. The completely remodeled kitchen featuring crisp white Shaker cabinetry, stainlesssteel appliances, recessed lighting, breakfast-bar peninsula that opens, to the dining area Living room is warm and inviting with a gas fireplace with mantel. Just off the living room is the beautiful enclosed porches. A wonderful light filled room windows
USD 229,000
9 Viroqua Drive
View photo
House · for sale
USD 214,900
USD 133/sq.ft
New
9 Viroqua Drive
Irondequoit town
· 1,615 sq.ft · 2 Bedrooms · 1 Bath · House
· Deck · Equipped kitchen · Air conditioning · Cellar
Irondequoit town · 1,615 sq.ft · 2 Bedrooms · 1 Bath · House · Deck · Equipped kitchen · Air conditioning · Cellar
You may have driven by this area a hundred times and never known this little street was here! Tucked away on Viroqua Drive, this charming 1925 home is one of those properties that just feels special. Offering 1,616 sq ft, 2 bedrooms and 1.5 baths, it has the character you hope to find in an older home—with the updates you'll be VERY happy to have! Inside, you'll find beautiful hardwood floors, an eat-in kitchen, spacious living/dining area, family room and convenient first-floor laundry—with a surprising amount of living space for a 2-bedroom home. And the big-ticket items? Already done! Heat pump/central air and hot water tank were updated in 2025, along with updated electric, an updated half bath, appliances, fresh paint, lighting, landscaping and added insulation. Per seller, the metal roof was installed in 2022 and includes a transferable 50-year warranty; buyer to verify transferability and terms. You'll also find a full basement, deck, hardwood and tile flooring, plus easy access
USD 214,900
76 Eastview Avenue
View photo
House · for sale
USD 219,900
USD 138/sq.ft
76 Eastview Avenue
Irondequoit town
· 1,593 sq.ft · 4 Bedrooms · 1 Bath · House
· Garden · Equipped kitchen · Air conditioning
Irondequoit town · 1,593 sq.ft · 4 Bedrooms · 1 Bath · House · Garden · Equipped kitchen · Air conditioning
Another Rockin' Rochester Property. Welcome to 76 Eastview Avenue, where timeless Rochester character meets modern comfort! This meticulously maintained 4-bedroom, 1.5-bath home offers a warm, inviting layout highlighted by gleaming hardwood floors, beautiful natural woodwork and a stylish open-concept design. The kitchen features quartz countertops, a brand-new gas stove, refrigerator and built-in microwave, while vinyl windows, central air, and updated electrical and plumbing provide the modern conveniences today's buyers appreciate. Relax year-round in the charming enclosed front sun porch, then step outside to enjoy the huge backyard with plenty of space for entertaining, gardening or play. Adding to the home's character, the vent for the former wood-burning stove remains in place (currently capped), and the custom-built hearth is included with the sale, offering the next owner the opportunity to explore installing a new wood-burning stove, subject to their own due diligence and lo
USD 219,900
167 Willowen Dr
View photo
House · for sale
USD 199,900
USD 175/sq.ft
167 Willowen Dr
Irondequoit town
· 1,141 sq.ft · 3 Bedrooms · 1 Bath · House
· Patio · Parking · Fireplace · Equipped kitchen
Irondequoit town · 1,141 sq.ft · 3 Bedrooms · 1 Bath · House · Patio · Parking · Fireplace · Equipped kitchen
Step into this beautifully updated 3 bedroom ranch in the sought after orchard park neighborhood! This home has been thoughtfully updated with numerous modern updates throughout. It features lvp flooring, a completely updated kitchen with granite countertops and all newer ss appliances. Reverse osmosis system at kitchen sink. Fresh paint in every room. The full bath has been fully updated included radiant heat floor. A cozy electric fireplace in the living room adds warmth and charm. Additional highlights include a 2 car garage with an attached porch (currently used as a workout room) that opens to a generous 500 sf paver patio, perfect for outdoor entertaining. The finished lower level adds 800+ sf for additional living space and has lvp through out finished area. Insulated garage door installed 2024. H20 2024. Seller to take wood shelves in nursery. Delayed neg wed july 29, 2026 @ 2:00 pm
USD 199,900
41 Rock Beach Road
View photo
House · for sale
USD 274,900
USD 196/sq.ft
Updated
41 Rock Beach Road
Irondequoit town
· 1,399 sq.ft · 3 Bedrooms · 1 Bath · House
· Garden · Fireplace · Equipped kitchen · Swimming pool
Irondequoit town · 1,399 sq.ft · 3 Bedrooms · 1 Bath · House · Garden · Fireplace · Equipped kitchen · Swimming pool
Welcome to this beautifully maintained, move-in ready home in a desirable West Irondequoit neighborhood, complete with a park-like nearly half-acre yard, 24-foot above-ground pool and three-season room overlooking it all! Within walking distance to Lake Ontario and Durand Eastman Park, this home sits in a low-traffic, sidewalk-lined neighborhood and has been loved and cared for by the same owners for over 25 years. Fantastic curb appeal and a welcoming front walkway lead you into this classic center entrance Colonial offering 3 bedrooms, 1.5 baths and over 1,400 SqFt of updated living space. Step inside to the open-concept main space featuring gleaming hardwood floors and plenty of natural light. The updated kitchen offers warm cherry cabinetry. Continue into the inviting living room featuring a wood-burning fireplace and bright picture windows. Upstairs, you'll find three spacious bedrooms, including a large primary bedroom with double closets, along with an updated full bath. The liv
USD 274,900
79 Fern Castle Drive
View photo
House · for sale
USD 229,900
USD 197/sq.ft
79 Fern Castle Drive
Irondequoit town
· 1,163 sq.ft · 3 Bedrooms · 2 Baths · House
· Garden · Gym · Deck · Equipped kitchen · Air conditioning · Cellar
Irondequoit town · 1,163 sq.ft · 3 Bedrooms · 2 Baths · House · Garden · Gym · Deck · Equipped kitchen · Air conditioning · Cellar
Welcome to 79 Fern Castle Drive! This UTTERLY charming 3-bedroom ranch offers comfortable one-floor living in Irondequoit minutes from Wegmans and local shopping. The large kitchen flows seamlessly into the dining room, making mealtime and gatherings feel effortless. GEORGEOUS composite deck with a fully fenced-in yard. The partially finished, full basement adds tons of options with a second full bath and plenty of room for storage, recreation, a home office, gym even in-law or guest suite. Furnace/AC are 2024, hot water tank 2025. OPEN HOUSES Sat 9/12 and Sun 9/13 @ 11am-12:30pm. Delayed negotiations until wed 9/16 @ 10am
USD 229,900
224 Mallard Drive
View photo
House · for sale
USD 174,900
USD 174/sq.ft
224 Mallard Drive
Irondequoit town
· 1,001 sq.ft · 2 Bedrooms · 1 Bath · House
· Garden · Cellar
Irondequoit town · 1,001 sq.ft · 2 Bedrooms · 1 Bath · House · Garden · Cellar
Bring your vision and unlock the potential of this 2-bedroom, 1-bath home in a fantastic location! With approximately 1,000 square feet and an inviting open layout, the main living space offers a flexible setting for everyday living and entertaining. Situated on a quiet street just a short stroll from Lake Ontario and Irondequoit Bay, you’ll have easy access to the beauty and recreation of the waterfront. The manageable yard allows for more time to enjoy the surrounding area and less time spent on maintenance. The full, partially finished basement adds valuable space for storage and a workshop, with possibilities for additional finished rooms or a separate living area with its own entrance. Some updates and creative touches could transform this property into a wonderful home and an excellent opportunity to build equity. Located in the Sea Breeze Water District
USD 174,900

Get email alerts

Don't miss out: be the first to know about new properties

The alert was correctly created

On subscribing you accept the conditions of use and the privacy policy
Alert
Receive new ads in your inbox
Save this search
Receive alerts for new listings

We'll send you an email when we have new properties for: "Properties for sale in Irondequoit town"

The alert was correctly created

14621
Northside Manor Apartments
Get email alerts and be the first to see new listings
Required field
On subscribing I accept the terms of the privacy policy
Perfect! You'll soon start receiving new listings via email
Alert
Receive an email when we have new ads for Properties for sale in Irondequoit town
Save this search
Receive notifications when new entries are published.