1,950 houses for sale in Irondequoit town

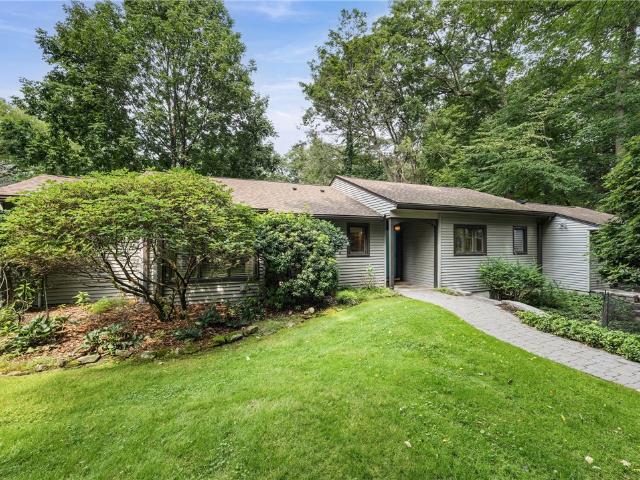
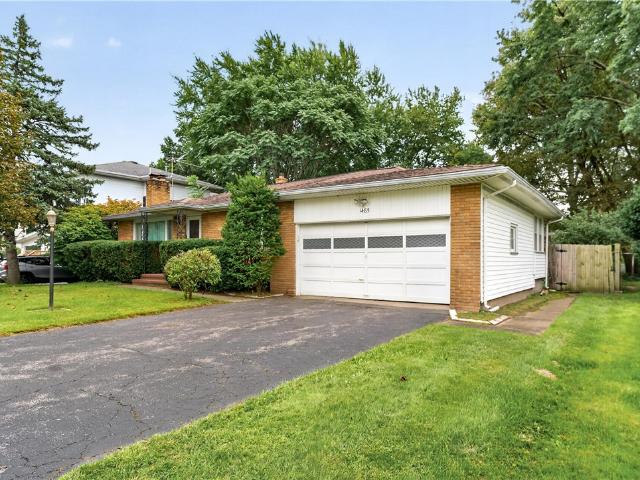
1485 Titus Avenue
View photo
House · for sale
USD 234,900
USD 164/sq.ft
1485 Titus Avenue
Irondequoit town
· 1,432 sq.ft · 4 Bedrooms · 2 Baths · House
· Patio · Garden · Fireplace · Equipped kitchen
Irondequoit town · 1,432 sq.ft · 4 Bedrooms · 2 Baths · House · Patio · Garden · Fireplace · Equipped kitchen
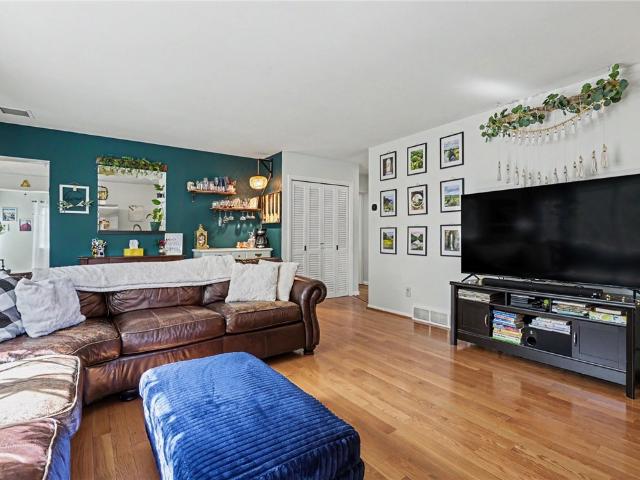
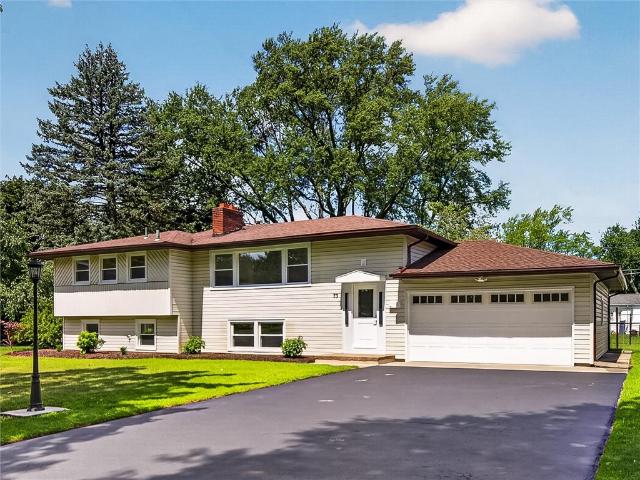
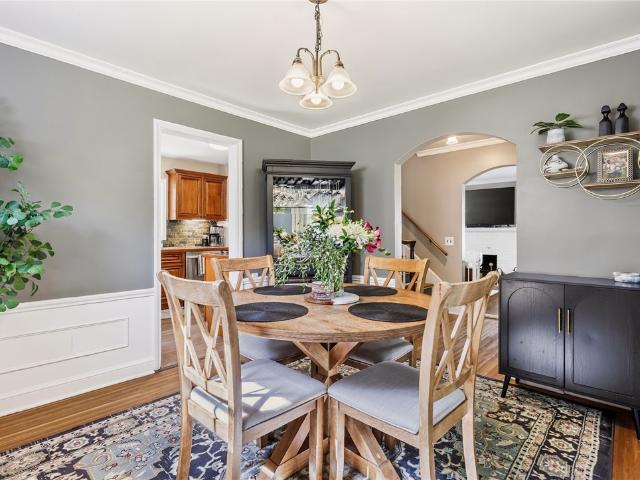
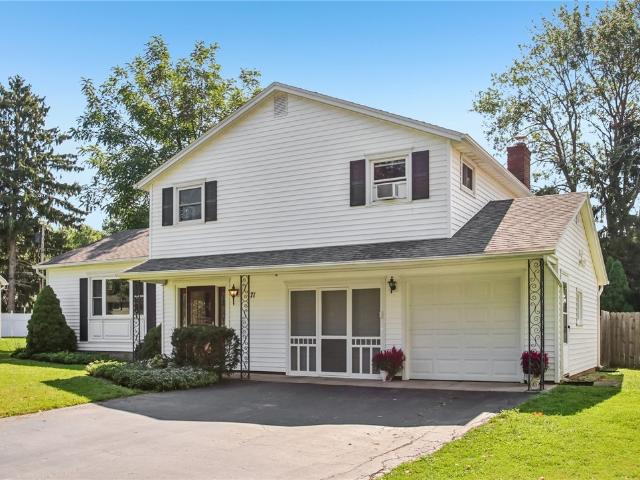
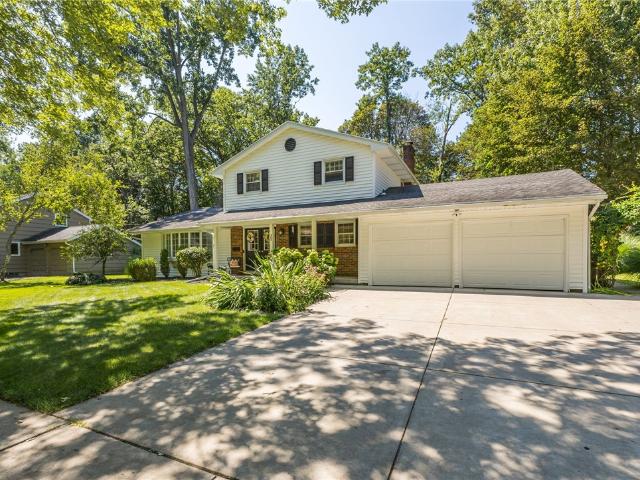
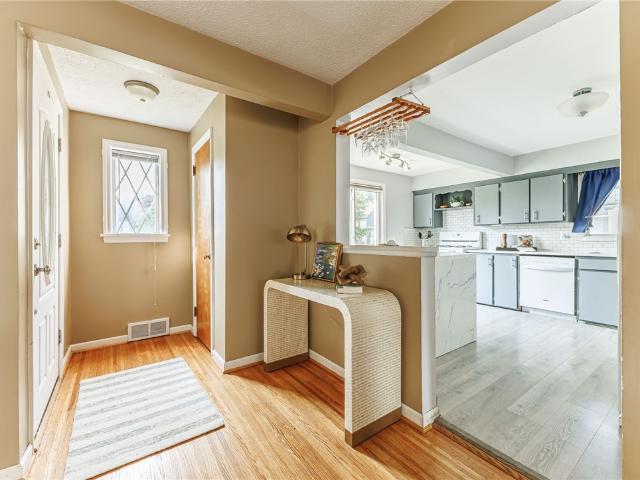
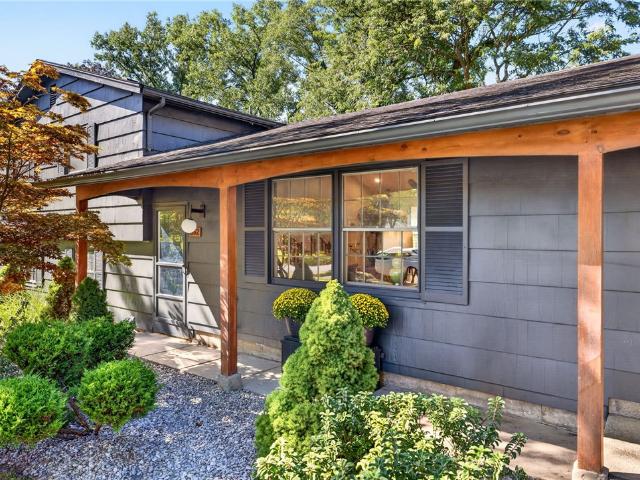
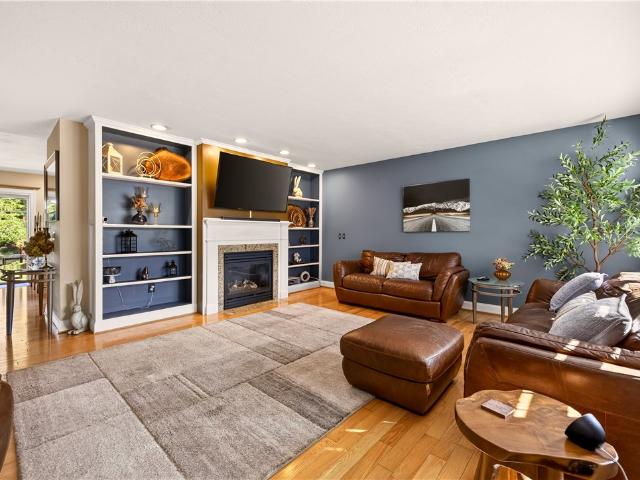
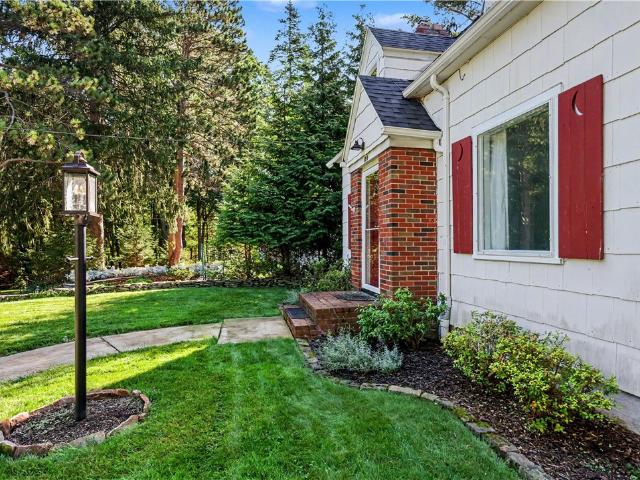
Spacious 4-Bedroom Ranch with Flexible 1432 Square Feet of Living Space & a beautiful Backyard! Welcome home to this terrific 4 bedroom, 2 full-bath ranch offering generous living space, a versatile floor plan, and plenty of possibilities! Enjoy the low-maintenance exterior featuring a classic brick front and vinyl siding. Step inside to a spacious living room with a cozy fireplace, a formal dining room perfect for entertaining, and a large eat-in kitchen with abundant cabinetry and room for everyday dinners. Four generously sized bedrooms and an updated bathroom complete the main level. The partially finished lower level offers incredible flexibility with an oversized recreation room, a second full bathroom, a potential kitchenette area (just add a refrigerator! ), and plenty of storage. Ideal for extended living arrangements, guests, or additional entertaining space! Relax in the enclosed porch overlooking the large, fully fenced backyard featuring a patio, storage shed, and mature l
USD 234,900
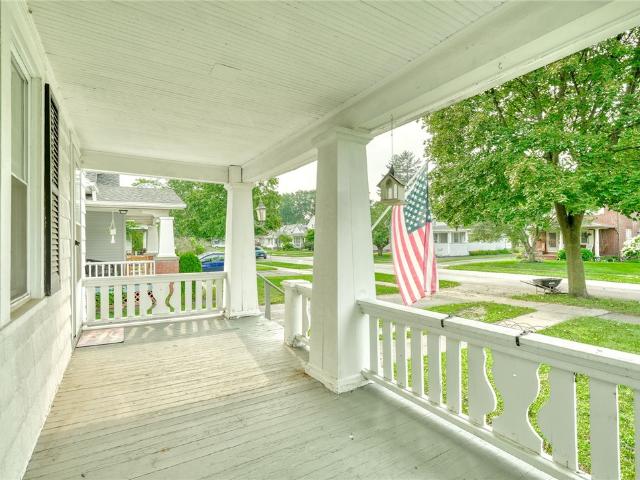
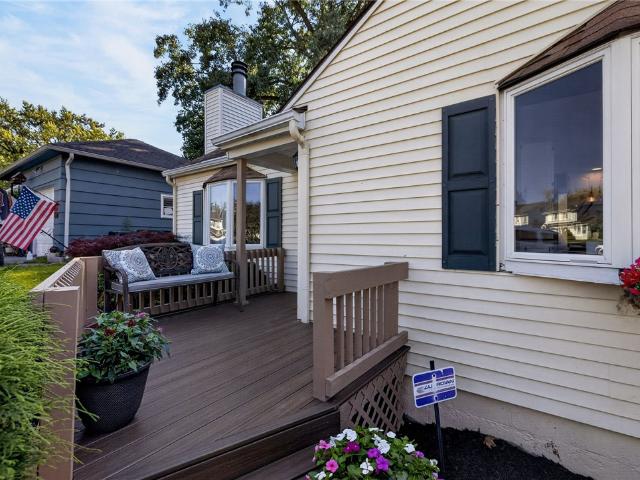
20 Madison Terrace
View photo
House · for sale
USD 259,900
USD 191/sq.ft
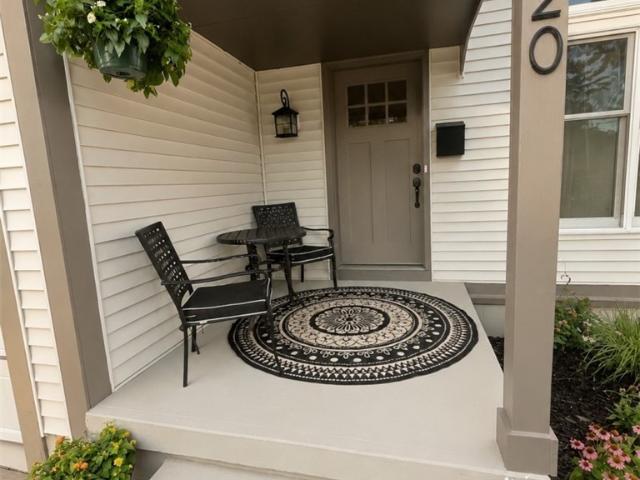
20 Madison Terrace
Irondequoit town
· 1,356 sq.ft · 3 Bedrooms · 1 Bath · House
· Terrace · Deck · Equipped kitchen · Parking · Cellar
Irondequoit town · 1,356 sq.ft · 3 Bedrooms · 1 Bath · House · Terrace · Deck · Equipped kitchen · Parking · Cellar
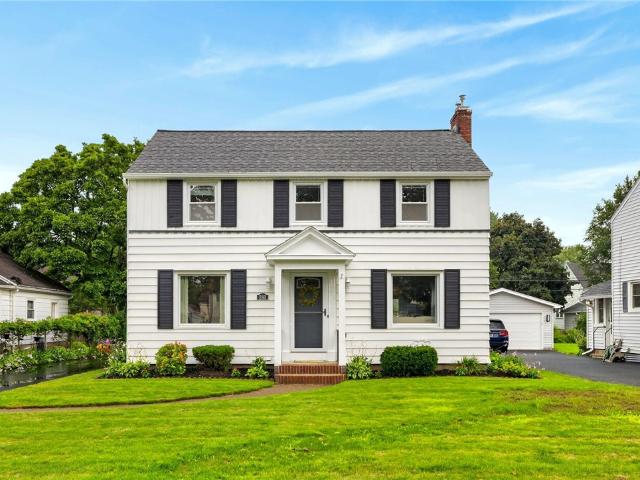
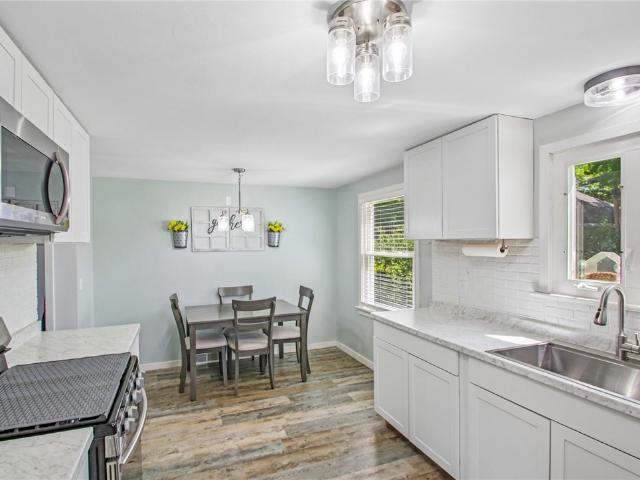
Experience the charm of the Windsor Beach area in one of Irondequoit’s most desirable neighborhoods. This beautifully updated 3-bedroom, 1.5-bath Colonial is located just moments from Lake Ontario and the beach, on a quiet dead-end street. This move-in ready home features numerous updates including brand-new luxury vinyl plank flooring, new carpeting, fresh paint throughout, new interior doors, updated trim, lighting, switches, outlets, and fixtures. The kitchen has been refreshed with freshly painted walls, a new faucet, cabinet hardware, and range hood. Both bathrooms have been updated, including a renovated half bath with new vanity, toilet, mirror, and lighting. Upstairs offers great closet space with ClosetMaid shelving. Additional highlights include a full basement, ample storage throughout, attached garage with built-in shelving, stamped concrete driveway, repainted deck, and professionally cleaned ductwork. Roof replaced approximately 2012 and furnace replaced approximately 201
USD 259,900
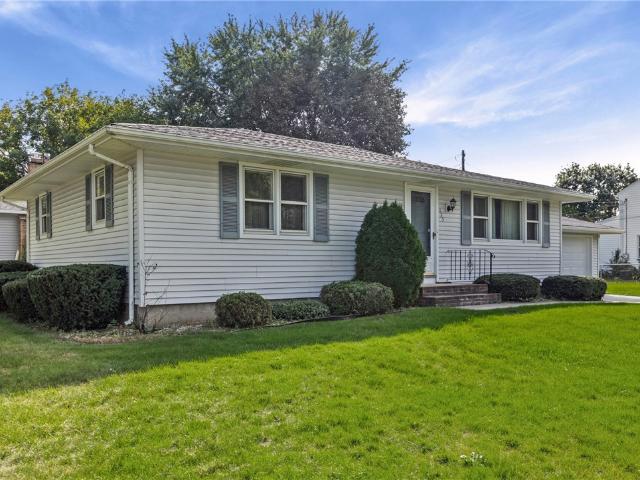
748 Eaton Road
View photo
House · for sale
USD 199,900
USD 142/sq.ft
748 Eaton Road
Irondequoit town
· 1,399 sq.ft · 4 Bedrooms · 2 Baths · House
· Garden · Office room · Parking · Air conditioning
Irondequoit town · 1,399 sq.ft · 4 Bedrooms · 2 Baths · House · Garden · Office room · Parking · Air conditioning
Step into 748 Eaton Road! This well-maintained home offers a functional layout, hardwood floors, and valuable updates throughout. The main level features bright living spaces, a full bathroom, and flexible room configurations to accommodate a variety of needs. An additional office provides dedicated workspace or hobby space, while the second full bathroom adds convenience and versatility. Hardwood flooring extends through much of the home, enhancing warmth and character. Major mechanical updates include a furnace and central air conditioning system replaced in 2020, along with a hot water heater replaced in 2023. Ample attic storage offers practical space for seasonal items and household belongings. Outside, enjoy a fully fenced backyard with room for outdoor activities, gardening, or relaxation, along with a detached one-car garage for parking and additional storage. Conveniently located with easy access to shopping, dining, parks, and everyday amenities, this property combines classi
USD 199,900
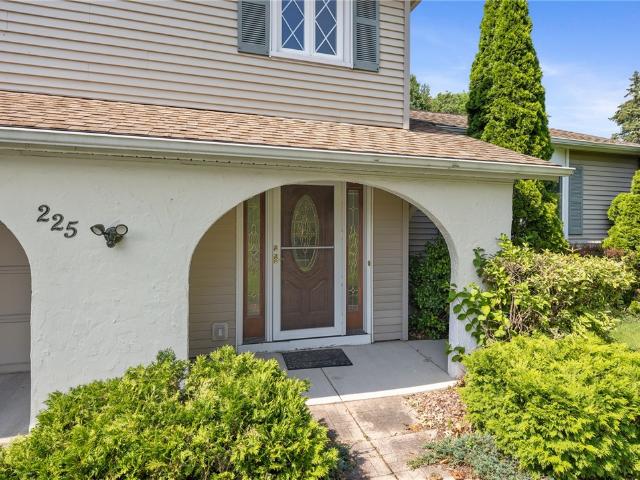
211 Heberle Road
View photo
House · for sale
USD 174,900
USD 111/sq.ft
211 Heberle Road
Irondequoit town
· 1,572 sq.ft · 3 Bedrooms · 2 Baths · House
· Garden
Irondequoit town · 1,572 sq.ft · 3 Bedrooms · 2 Baths · House · Garden
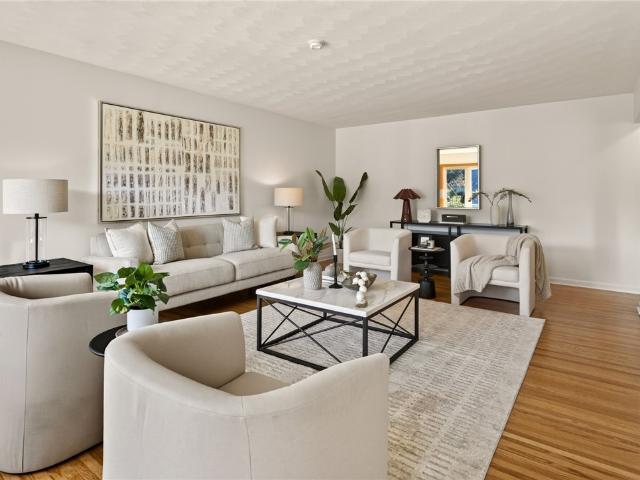
Well-maintained 3-bedroom, 2-bath Cape Cod offering 1,577 sq. Ft. of living space. The functional floor plan features spacious living areas, ample natural light, and comfortable bedrooms. The fully fenced backyard provides a great space for entertaining, pets, gardening, or outdoor enjoyment. Conveniently located close to local amenities, schools, shopping, and parks. A great opportunity to own a move-in-ready home with classic charm and practical living space. Virtual staging. The furnishings and décor depicted are digitally added and do not convey with the property. Digitally staged using artificial intelligence to demonstrate possible room layout and design. Delayed Negotiations 7/-@5
USD 174,900
73 Sandcastle Drive
View photo
House · for sale
USD 319,900
USD 166/sq.ft
73 Sandcastle Drive
Irondequoit town
· 1,916 sq.ft · 4 Bedrooms · 2 Baths · House
· Equipped kitchen
Irondequoit town · 1,916 sq.ft · 4 Bedrooms · 2 Baths · House · Equipped kitchen
Welcome home to 73 Sandcastle where no detail has been overlooked. This home has been thoughtfully brought to life from top to bottom. All NEW windows, NEW furnace, NEW HWT, NEW floors, NEW electrical, NEW lighting, NEW kitchen and bathrooms, you name it and its been done! Offering the exceptional blend of quality craftsmanship and square footage, there are pristine in-law quarters that require nothing but moving in! Whether you are looking for extra room to accommodate changing needs, or the flexibility of multigenerational living, this home delivers. As you walk in you are greeted by a spacious foyer with vaulted ceilings and the turnkey convenience of space to throw your shoes and coats. Upstairs you will find a large picture window with a birds eye view that overlooks the entire street, pristine hardwoods, and a modern kitchen with all NEW appliances. As you make your way to the privacy of downstairs, the in law quarters have the same finishing touches and space you are looking for
USD 319,900
33 Coolidge Road
View photo
House · for sale
USD 219,900
USD 171/sq.ft
33 Coolidge Road
Irondequoit town
· 1,281 sq.ft · 3 Bedrooms · 1 Bath · House
· Garden · Fireplace · Equipped kitchen · Parking · Air conditioning · Cellar
Irondequoit town · 1,281 sq.ft · 3 Bedrooms · 1 Bath · House · Garden · Fireplace · Equipped kitchen · Parking · Air conditioning · Cellar
Welcome to this charming Irondequoit Colonial, ideally located just minutes from Lake Ontario, Durand Eastman Park, and Ridge Road, offering convenient access to shopping, dining, recreation, and commuting routes. This home features beautiful hardwood floors, and a living room with a wood-burning fireplace. The formal dining room is perfect for entertaining, while the updated kitchen offers ample workspace and newer stainless steel appliances. Upstairs you'll find three bedrooms and a full bath. Recent updates include fresh interior paint and a new central air conditioning unit. Enjoy relaxing on the enclosed back porch or entertaining in the fully fenced backyard. The clean, dry basement provides excellent storage space, and the detached one-car garage adds convenience. Delayed negotiations with offers due on Monday 8/24/26 at 12pm. Open House scheduled for Saturday 8/22/26 from 11-12pm and Sunday 8/23/26 from 1-3pm. Welcome home!
USD 219,900
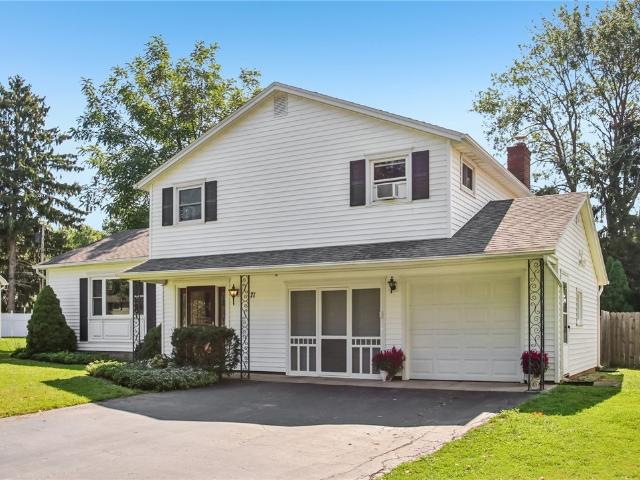
71 San Marie Drive
View photo
House · for sale
USD 325,000
USD 181/sq.ft
71 San Marie Drive
Irondequoit town
· 1,787 sq.ft · 3 Bedrooms · 1 Bath · House
· Patio · Garden · Equipped kitchen
Irondequoit town · 1,787 sq.ft · 3 Bedrooms · 1 Bath · House · Patio · Garden · Equipped kitchen
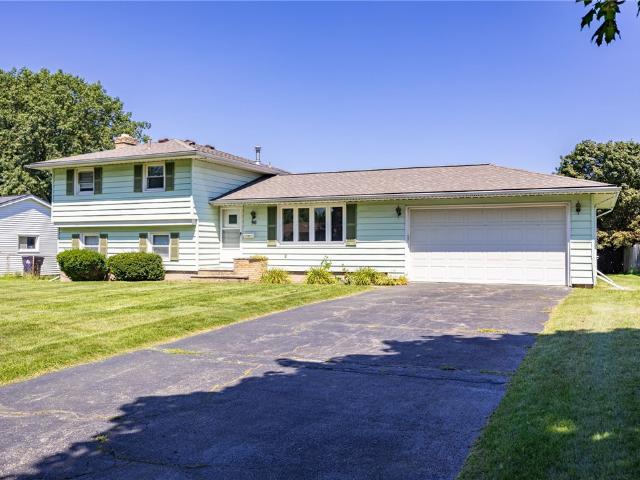
Welcome to this charming, meticulously maintained, move-in-ready split-level, tucked along a neighborhood street just minutes from Irondequoit Bay and located in the East Irondequoit Central School District. Thoughtfully updated and cared for, this inviting 3-bedroom, 1.5-bath home offers a wonderful combination of character, comfort, and versatile living space. A spacious foyer welcomes you inside, where abundant natural light and recently refinished hardwood floors create a warm first impression. The main level offers an easy flow between the living room, formal dining area, and kitchen, providing a comfortable layout for both everyday living and entertaining. Just a few steps down, the family room features luxury vinyl flooring and plenty of natural light, creating a flexible space for relaxing or gatherings. From the family room, step directly onto the backyard patio, an inviting spot for morning coffee, outdoor dining, or unwinding at the end of the day. The fully fenced backyard
USD 325,000
8 Hillview Drive
View photo
House · for sale
USD 224,900
USD 174/sq.ft
8 Hillview Drive
Irondequoit town
· 1,292 sq.ft · 3 Bedrooms · 2 Baths · House
· Parking · Equipped kitchen
Irondequoit town · 1,292 sq.ft · 3 Bedrooms · 2 Baths · House · Parking · Equipped kitchen
All New For You! This Stunning Fully Remodeled Home Makes 1st Floor Living A Dream Come True! Just Wait Until You Step Inside This Fantastically Designed & Refined Home With It's Welcoming Front Porch & Entry Hall that Leads to a Big, Bright, & Airy Living Room. Terrific Open Dining Area offers a Perfect Setting for Entertaining Family & Friends for Holidays & Special Occasions! GORGEOUS All New in 2025 Custom Kitchen with Mennonite Hand Built White Oak Cabinets, Stunning Granite Counters, Marble Back Splash, and All New Appliances! Convenient All New 1st Floor Step Saving Laundry with New Washer & Dryer! Down the Hallway You'll Discover 3 Ample Size 1st Floor Bedrooms Including A Private Primary Retreat Complete with it Own Private Full Bath! 2 Completely Remolded and Magnificent Full Bathrooms! Easy Access Attached 2 Car Garage That Has Been Fully Drywalled! Updates & Remodeling Includes: NEW Roof 2018, NEW 2024 Vinyl Siding, NEW 2024 Energy Saving Thermal Pane Windows, NEW 2024 Elec
USD 224,900
158 Filon Avenue
View photo
House · for sale
USD 199,900
USD 139/sq.ft
158 Filon Avenue
Irondequoit town
· 1,432 sq.ft · 3 Bedrooms · 1 Bath · House
· Garden · Equipped kitchen
Irondequoit town · 1,432 sq.ft · 3 Bedrooms · 1 Bath · House · Garden · Equipped kitchen
Welcome to this beautifully updated Colonial in the heart of East Irondequoit, perfectly situated and close to everything! Enjoy easy access to parks, schools, Irondequoit Bay, Lake Ontario, Durand Eastman Park, shopping, restaurants, and convenient routes including 590 and 104. Offering over 1,400 square feet, this move-in ready home combines timeless charm with thoughtful modern updates. Gleaming hardwood floors and a bright bay window fill the spacious living room with natural light, creating a warm and inviting space! The eat-in kitchen features white cabinetry, stainless steel appliances, newer flooring and flows seamlessly into the dining area with new modern light fixture. A new sliding glass door leads to the entertainer's dream backyard, complete with plenty of space to relax or play, plus a convenient storage shed. Upstairs, beautiful hardwood floors continue throughout all three spacious bedrooms, including the primary bedroom with two closets. The fully renovated bathroom'2
USD 199,900
35 Caren Drive
View photo
House · for sale
USD 184,900
USD 116/sq.ft
35 Caren Drive
Irondequoit town
· 1,593 sq.ft · 3 Bedrooms · 2 Baths · House
· Garden · Parking · Cellar
Irondequoit town · 1,593 sq.ft · 3 Bedrooms · 2 Baths · House · Garden · Parking · Cellar
Two words describe this home perfectly, Value and Equity. With beautiful hard wood floors and great bones, this home is simply waiting for your vision and personal touch. Provide some updates that fit your personality and'Be happy, be home'. With nearly 1600 sq ftt, this home is very spacious with plenty of livable space, a basement area that has a no step out to the garage, a nice spacious fully enclosed back porch that adds space and gives great extra space for reading, relaxing over some coffee, or get togethers overlooking your cozy back yard. Under 200k and close to all things Irondequoit? Transparency pricing so take a look before its gone. Delayed negotiations start On Tuesday, August 4 at noon
USD 184,900
280 Daley Boulevard
View photo
House · for sale
USD 229,900
USD 175/sq.ft
280 Daley Boulevard
Irondequoit town
· 1,313 sq.ft · 3 Bedrooms · 1 Bath · House
· Patio · Garden · Fireplace · Air conditioning · Cellar · Parking
Irondequoit town · 1,313 sq.ft · 3 Bedrooms · 1 Bath · House · Patio · Garden · Fireplace · Air conditioning · Cellar · Parking
Welcome to this charming mid century center entrance colonial located in the highly desirable West Irondequoit School District! Bathed in abundant natural light, this home features beautiful hardwood floors and classic craftsmanship throughout. Start your mornings slow with a cup of coffee in the back sunroom, or step outside to the private back yard featuring a custom paver patio that is perfect for summer barbeques and outdoor entertaining. During the winter, cozy up with a good book by the warm gas fireplace while watching the snow fall outside. Central air ensures total comfort all summer long. Downstairs, the finished basement provides versatile space for hobbies, crafts, or an entertainment room with an updated additional half bath. Outside, a large driveway offers ample parking for everyday convenience and hosting guests. Enjoy a convenient, walkable neighborhood feel with easy access to local parks, I-Square, House of Guitars, Wegmans and more! This home perfectly balances char
USD 229,900
60 Walzer Road
View photo
House · for sale
USD 189,900
USD 144/sq.ft
60 Walzer Road
Irondequoit town
· 1,313 sq.ft · 3 Bedrooms · 1 Bath · House
· Garden · Parking · Equipped kitchen · Air conditioning · Cellar
Irondequoit town · 1,313 sq.ft · 3 Bedrooms · 1 Bath · House · Garden · Parking · Equipped kitchen · Air conditioning · Cellar
Absolutely DELIGHTFUL Cape Cod ready for you to move right in. This home has curb appeal galore, it is sided with a 1/car garage, new roof, glass block windows & new mechanics. Beautiful white kitchen w/ views of the back yard and a nice size table area for dining Hardwood floor, new full bath w/ custom tile & vanity. Neutral decor, all kitchen appliances, washer & dryer. Park like yard for many hours of outside enjoyment. Primary bedroom suite is exceptional w/ walk-in closet & seating area. House and garage roof 6/22 tear off, Electrical Panel upgraded 6/22, new kitchen and bathroom 9/22 New furnace a/c and hot water tank 12/23 new glass block basement windows 6/23, new spray foam insulation in the basement 1/24, added insulation in the attic 1/24. No showings until 6/10/26 at 12pm. No negotiations until 6/15/26 at 12pm. This one is a must see
USD 189,900
240 Rawlinson Road
View photo
House · for sale
USD 199,900
USD 126/sq.ft
240 Rawlinson Road
Irondequoit town
· 1,582 sq.ft · 3 Bedrooms · 1 Bath · House
· Patio · Garden · Equipped kitchen
Irondequoit town · 1,582 sq.ft · 3 Bedrooms · 1 Bath · House · Patio · Garden · Equipped kitchen
Welcome to this beautifully updated West Irondequoit home, perfectly situated on a desirable, low-traffic, sidewalk-lined street with easy access to Lake Ontario, Route 104 and everywhere you need to be! Nothing to do but move in and enjoy! From cosmetic to mechanical updates, everything has been done. Step inside to a bright and inviting interior featuring gleaming hardwood floors and modern updates throughout. The spacious living room offers plenty of room to relax, while the bright dining room is highlighted by a beautiful bay window. The updated kitchen features modern white cabinetry and countertops, a tile backsplash and stainless steel appliances. Upstairs, you'll find three spacious bedrooms, all with hardwood floors, plus an updated full bath. Step outside to the three-season room, the perfect extension of your living space, and continue onto the patio overlooking the spacious backyard with tons of flat green space and a newer shed (2018) —an ideal spot to entertain, play or e
USD 199,900
25 Shadowlawn Court
View photo
House · for sale
USD 329,900
USD 174/sq.ft
25 Shadowlawn Court
Irondequoit town
· 1,894 sq.ft · 3 Bedrooms · 1 Bath · House
· Patio · Garden · Deck · Fireplace · Equipped kitchen · Parking
Irondequoit town · 1,894 sq.ft · 3 Bedrooms · 1 Bath · House · Patio · Garden · Deck · Fireplace · Equipped kitchen · Parking
Entertainers Delight! This 1,904 sq. ft. Vinyl-sided Colonial offers 3 bedrooms, 1.5 baths and an attached 2-car garage. The open kitchen and great room set the stage with Brazilian cherry hardwoods, concrete counters, granite breakfast island, 6-burner gas range and pot filler—perfect for cooking while staying part of the party. Gather around the family room fireplace or open the sliders and take the fun outside. The private, wrought-iron-fenced backyard features a Trex deck, patio, gazebo and plenty of room for summer get-togethers. Formal living and dining rooms add even more entertaining options. Upstairs are 3 generous bedrooms and a spacious full bath. From dinner parties to backyard BBQs, this home is ready to host! Delayed negotiations begin September 2nd 4pm
USD 329,900
234 Harwick Road
View photo
House · for sale
USD 174,900
USD 131/sq.ft
234 Harwick Road
Irondequoit town
· 1,335 sq.ft · 2 Bedrooms · 1 Bath · House
· Patio · Equipped kitchen · Cellar
Irondequoit town · 1,335 sq.ft · 2 Bedrooms · 1 Bath · House · Patio · Equipped kitchen · Cellar
Laurelton living with flexibility and an incredible outdoor setup! This 2-bedroom, 1-bath home offers 1,344 square feet with a covered front porch, a versatile layout, and plenty of natural light. The spacious living room gives you room to spread out, while the updated eat-in kitchen features Corian countertops, subway tile backsplash, and luxury vinyl flooring. Hardwood floors run throughout much of the home. A first-floor bedroom and full bath offer the convenience of single-level living, with the bathroom completely gutted to the studs in 2016 and finished with tile flooring and a tile shower surround. Upstairs, the oversized second bedroom provides tons of closet space and plenty of flexibility for your needs. The basement adds approximately 200 square feet of finished living area, plus additional storage and unfinished space that can be completed if more room is desired. Out back, sliding glass doors open to a gorgeous stone patio with a firepit—perfect for summer evenings, entert
USD 174,900
362 Hillview Drive
View photo
House · for sale
USD 349,900
USD 170/sq.ft
362 Hillview Drive
Irondequoit town
· 2,056 sq.ft · 4 Bedrooms · 2 Baths · House
· Garden · Equipped kitchen · Parking
Irondequoit town · 2,056 sq.ft · 4 Bedrooms · 2 Baths · House · Garden · Equipped kitchen · Parking
Welcome to 362 Hillview Drive, an updated, spacious and inviting Irondequoit home tucked away on a beautiful wooded lot in the desirable Hidden Valley neighborhood. This well-maintained 4-bedroom, 2-full-bath home offers approximately 2,066 square feet with plenty of room to spread out and make it your own. Hardwood flooring, luxury vinyl flooring, a comfortable family room, and a heated Florida/sunroom provide a wonderful mix of character and everyday living space. The kitchen features an eat-in area, island, gas range, dishwasher, refrigerator and wine chiller, with an open connection to the family room that makes entertaining and gatherings easy. A first-floor laundry, den/study and additional flexible spaces add to the functionality, while one of the existing rooms could offer the possibility of an additional bedroom depending on your needs. Outside, enjoy the privacy of a wooded 0.23-acre lot with a covered porch and private yard. The attached two-car garage and double-wide blackt
USD 349,900
8 Nile Drive
View photo
House · for sale
USD 264,900
USD 205/sq.ft
8 Nile Drive
Irondequoit town
· 1,292 sq.ft · 3 Bedrooms · 1 Bath · House
· Garden · Parking · Fireplace · Equipped kitchen
Irondequoit town · 1,292 sq.ft · 3 Bedrooms · 1 Bath · House · Garden · Parking · Fireplace · Equipped kitchen
Welcome to 8 Nile Drive! This extremely well maintained 2006 built 3Bd Ranch offers ease of first floor living in the heart of Irondequoit. Stepping into the spacious living room you will be struck by the entertainment centerpiece featuring a cozy gas fireplace and built-in bookshelves. The living room also boasts beautiful hardwood floors and large windows offering lots of natural light. Past the living room you will find the open kitchen dining area which features a convenient breakfast bar, maple cabinets, solid surface counter tops, & a tile backsplash. Plenty of space for a large dining table with a sliding glass door overlooking the beautiful back yard. Hallway past the dining area leads to 3 spacious bedrooms featuring LVT flooring. The largest bedroom contains a double closet, ceiling fan and plenty of windows. The full bath offers a double vanity, tub & shower combo and tile flooring. Unique to this home is the amazing double deep 4 car garage equipped with both hot & cold wat
USD 264,900
566 Washington Avenue
View photo
House · for sale
USD 175,000
USD 131/sq.ft
566 Washington Avenue
Irondequoit town
· 1,335 sq.ft · 2 Bedrooms · 1 Bath · House
· Equipped kitchen
Irondequoit town · 1,335 sq.ft · 2 Bedrooms · 1 Bath · House · Equipped kitchen
Welcome to 566 washington ave! This charming 2-bedroom, 1-bath home offers a great combination of thoughtful updates, comfortable living, and deeded rights to windsor beach! The large, spacious kitchen provides plenty of counter space for cooking, meal prep, and entertaining, along with a new refrigerator (2025) and stove (2026). The bathroom was beautifully renovated in february 2026, while the lower level features beautiful hickory flooring that adds warmth and character to the space. Major improvements include electrical and hvac system upgrades, along with a tankless water heater, all completed in 2017. Additional updates include a washer and dryer (2025) and a brand-new asphalt driveway (2026). The roof is approximately 13 years old. Enjoy the added benefit of deeded rights to windsor beach, located at the end of lakeshore drive—perfect for enjoying the water and making the most of the warmer months! No delayed negotiations. Seller is requesting highest and best offers and asks bu
USD 175,000
354 Oakridge Drive
View photo
House · for sale
USD 349,900
USD 193/sq.ft
354 Oakridge Drive
Irondequoit town
· 1,808 sq.ft · 3 Bedrooms · 1 Bath · House
· Garden · Deck · Fireplace
Irondequoit town · 1,808 sq.ft · 3 Bedrooms · 1 Bath · House · Garden · Deck · Fireplace
Nestled on a quiet cul-de-sac on one of west irondequoit's most sought-after streets, this exceptional 1,815 sq ft ranch is a rare offering that seamlessly blends timeless architecture with modern comfort*set on a wooded lot, this home offers the peace and tranquility you've been searching for while remaining just minutes from everything you need*from the moment you enter, you'll be captivated by the bright, open floor plan, where expansive living spaces are filled with natural light and designed for effortless entertaining*stunning hardwood floors flow throughout much of the home, while a dramatic floor-to-ceiling stone fireplace with a gas insert creates a warm and inviting focal point that perfectly complements the home's distinctive mid-century character*the sunroom is destined to become your favorite space, offering panoramic views of the serene wooded yard or work your way to the spacious deck and patio-an ideal setting for morning coffee, summer gatherings or quiet evenings arou
USD 349,900
24 Garford Road
View photo
House · for sale
USD 150,000
USD 111/sq.ft
24 Garford Road
Irondequoit town
· 1,345 sq.ft · 3 Bedrooms · 1 Bath · House
· Garden · Office room · Parking · Fireplace · Equipped kitchen · Cellar
Irondequoit town · 1,345 sq.ft · 3 Bedrooms · 1 Bath · House · Garden · Office room · Parking · Fireplace · Equipped kitchen · Cellar
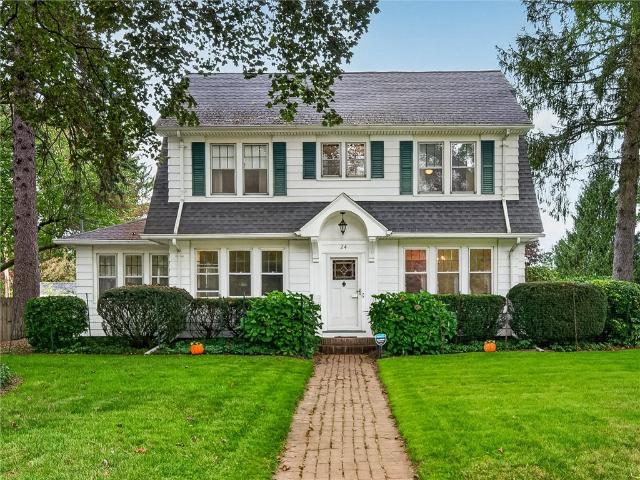
Welcome to 24 Garford Road! This Charming Colonial invites you with its expansive and beautiful front porch boasting large Craftsman style columns. The functional kitchen has granite countertops and plenty of room for cooking, prepping and entertaining! You'll love the formal dining room with built-in glass-doored cabinet and the generous family room with artificial fireplace and built-in bookshelves. The hardwood flooring and vinyl replacement windows throughout are a homeowner's dream. Upstairs you'll love the spacious bedrooms and updated bath. The walk-up attic is just begging to be finished for a flex space. Theatre room, office, TV/listening room. Use your imagination. The basement is clean and well-kept with a fruit cellar/pantry and plenty of storage capability. Great space for a workout room! You'll love the back yard with detached garage! Come on in and make it your own. So many possibilities! Showings begin on Thursday, July 30 at 9:00am and Negotiations begin on Monday, Aug
USD 150,000
135 Dierdre Drive
View photo
House · for sale
USD 199,900
USD 178/sq.ft
135 Dierdre Drive
Irondequoit town
· 1,119 sq.ft · 2 Bedrooms · 1 Bath · House
· Parking · Cellar
Irondequoit town · 1,119 sq.ft · 2 Bedrooms · 1 Bath · House · Parking · Cellar
Welcome to 135 Dierdre Dr! This well-maintained 2-bedroom, 1.5-bath ranch offers a bright, move-in ready layout in a quiet, established West Irondequoit neighborhood. Pride of ownership shows throughout, with a clean, well-kept interior and a lush, manicured front lawn that boosts curb appeal from the moment you pull up. The attached garage adds everyday convenience, while the real bonus is downstairs: a large, functional finished basement offering flexible space for a home office, rec room, or additional living area, ready for you to make your own. Set on a spacious lot in a friendly, sought-after area, this home combines comfort, cleanliness, and practicality in one tidy package. A great opportunity for buyers looking for a solid, low-maintenance home in a nice neighborhood. Delayed Negotiations. Offers due 9/21 @ 4pm
USD 199,900
225 Sandoris Circle
View photo
House · for sale
USD 324,995
USD 172/sq.ft
225 Sandoris Circle
Irondequoit town
· 1,884 sq.ft · 3 Bedrooms · 2 Baths · House
· Garden · Parking
Irondequoit town · 1,884 sq.ft · 3 Bedrooms · 2 Baths · House · Garden · Parking
Welcome home to 225 Sandoris Circle! Tucked away in a quiet, neighborhood just minutes from Irondequoit Bay, this split-level home offers a rare blend of privacy and everyday convenience. Inside, a cozy fireplaced family room sets the scene for relaxed evenings, while a combination of hardwood floors and ceramic tile adds warmth and durability throughout. The updated primary bath offers a fresh, move-in-ready feel, and the low-maintenance exterior frees up more time for what matters. Outside, the fully fenced yard is perfect for kids, pets, and summer gatherings. The 2-car garage adds plenty of storage and daily convenience. Beyond the home, enjoy easy access to Irondequoit Bay's parks, trails, and boat launches, plus nearby shopping, dining, and everyday amenities just around the corner. Don't miss this well-rounded home in a peaceful, sought-after location close to the bay! Showings begin, Saturday, July 4th, 2026 at 9am. Offers to be reviewed Monday July 13th, at 1pm
USD 324,995
187 Frontenac Hts
View photo
House · for sale
USD 220,000
USD 131/sq.ft
187 Frontenac Hts
Irondequoit town
· 1,679 sq.ft · 3 Bedrooms · 1 Bath · House
· Office room · Fireplace · Equipped kitchen
Irondequoit town · 1,679 sq.ft · 3 Bedrooms · 1 Bath · House · Office room · Fireplace · Equipped kitchen
Welcome to 187 Frontenac Heights — a charming Cape Cod on. 4 acres in the heart of West Irondequoit, just minutes from Lake Ontario, Durand & Charlotte beaches, Durand Eastman Park and golf course, the Genesee River, several marinas, restaurants, shops, and more. A welcoming front porch leads you into a warm, character-filled interior. The beautiful living room has newly refinished hardwood floors and a cozy brick-surround gas fireplace — the perfect spot to unwind. The sun-filled kitchen features expansive granite countertops and a breakfast bar. There is a passthrough opening to The separate dining room has a passthrough which makes serving dinner easy. A versatile bonus room bathed in natural light from all angles, including the skylights, offers endless possibilities: a second living room, an oversized dining space, home office, or playroom. The first-floor primary bedroom, also with hardwood floors, and first floor full bath make one-floor living an easy option, while upstairs you
USD 220,000
71 San Marie Drive
View photo
House · for sale
USD 340,000
USD 190/sq.ft
71 San Marie Drive
Irondequoit town
· 1,787 sq.ft · 3 Bedrooms · 1 Bath · House
· Patio · Garden · Equipped kitchen
Irondequoit town · 1,787 sq.ft · 3 Bedrooms · 1 Bath · House · Patio · Garden · Equipped kitchen
Welcome to this charming, meticulously maintained, move-in-ready split-level, tucked along a neighborhood street just minutes from Irondequoit Bay and located in the East Irondequoit Central School District. Thoughtfully updated and cared for, this inviting 3-bedroom, 1.5-bath home offers a wonderful combination of character, comfort, and versatile living space. A spacious foyer welcomes you inside, where abundant natural light and recently refinished hardwood floors create a warm first impression. The main level offers an easy flow between the living room, formal dining area, and kitchen, providing a comfortable layout for both everyday living and entertaining. Just a few steps down, the family room features luxury vinyl flooring and plenty of natural light, creating a flexible space for relaxing or gatherings. From the family room, step directly onto the backyard patio, an inviting spot for morning coffee, outdoor dining, or unwinding at the end of the day. The fully fenced backyard
USD 340,000
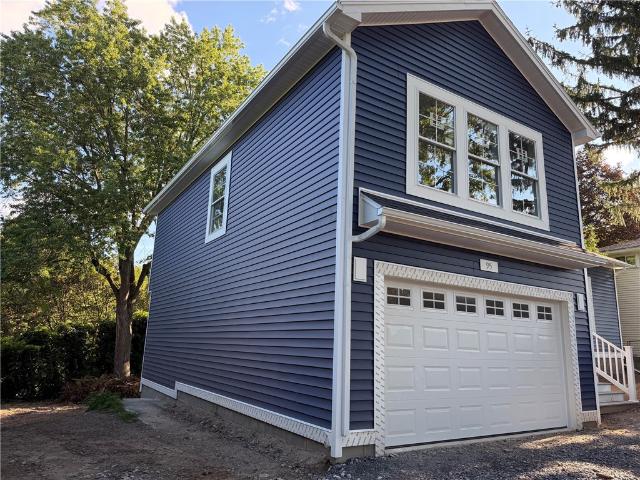
95 Highview Drive
View photo
House · for sale
USD 385,900
USD 245/sq.ft
95 Highview Drive
Irondequoit town
· 1,572 sq.ft · 3 Bedrooms · 2 Baths · House
· Garden · Equipped kitchen
Irondequoit town · 1,572 sq.ft · 3 Bedrooms · 2 Baths · House · Garden · Equipped kitchen
Exciting opportunity to make this brand new home your own. Currently under construction, this thoughtfully designed home offers 3 bedrooms, 2.5 bathrooms and a bonus room. The large kitchen flows seamlessly into the dinning area and living room, creating an inviting space perfect for everyday living and entertaining. The finished lower level provides additional living space with a walkout door leading to the large backyard. With construction underway now is the perfect time to add your own personal finishing touches. Showings begin on August 27th, 2026
USD 385,900
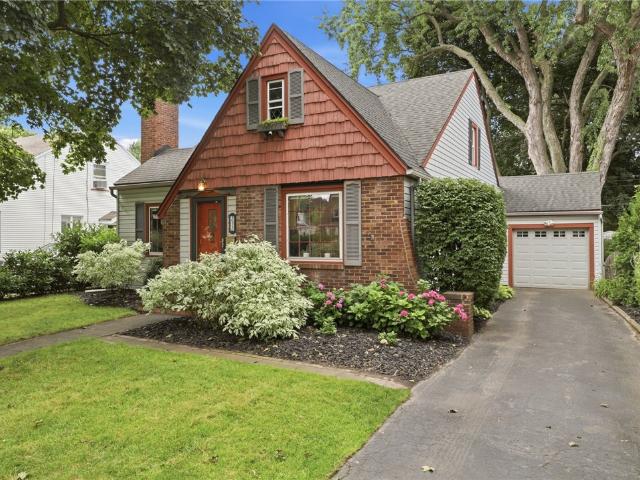
252 Thorncliffe Drive
View photo
House · for sale
USD 189,900
USD 185/sq.ft
252 Thorncliffe Drive
Irondequoit town
· 1,023 sq.ft · 2 Bedrooms · 1 Bath · House
· Fireplace · Equipped kitchen
Irondequoit town · 1,023 sq.ft · 2 Bedrooms · 1 Bath · House · Fireplace · Equipped kitchen
Welcome to 252 Thorncliffe Road, a storybook Cape nestled on a picturesque, sidewalk-lined street in the heart of West Irondequoit. Lovingly maintained and thoughtfully updated, this inviting home blends timeless architectural character with modern conveniences and offers 2 bedrooms, 1 full bath, plus an unfinished walk-up attic ready to become a third bedroom, private primary retreat, or additional living space. From the moment you arrive, the classic brick façade enhanced with effortless vinyl siding, charming window boxes, mature landscaping, and inviting curb appeal set the tone for what's inside. Rich hardwood floors, graceful archways, leaded glass windows, built-in cabinetry, and a cozy wood-burning fireplace create warmth and character throughout the welcoming living room. The formal dining room is filled with natural light and provides the perfect setting for everyday meals and holiday gatherings. The spacious eat-in kitchen offers abundant cabinetry, generous counter space, i
USD 189,900
184 Pinewood
View photo
House · for sale
USD 249,900
USD 195/sq.ft
184 Pinewood
Irondequoit town
· 1,281 sq.ft · 2 Bedrooms · 1 Bath · House
· Garden · Equipped kitchen
Irondequoit town · 1,281 sq.ft · 2 Bedrooms · 1 Bath · House · Garden · Equipped kitchen
Welcome to the charming home located at 184 Pinewood Trail! This colonial offers 2 large bedrooms, 1.5 bathrooms, a large living room with attached family room leading to a private yard. The updated kitchen and dining room offer a great space. The upstairs features two comfortable sized bedrooms with new windows, hardwood floors and tons of character and closets. This charmer has many updates including roof 2024, updated granite kitchen counters, most new windows and freshly painted and waiting for you! Join us on Sunday from 12 noon to 1:30 for our Open House. Negotiations will take place on Wednesday, September 16th at 1pm
USD 249,900
37 Ridge Port Circle
View photo
House · for sale
USD 269,900
USD 223/sq.ft
37 Ridge Port Circle
Irondequoit town
· 1,206 sq.ft · 3 Bedrooms · 1 Bath · House
· Equipped kitchen · Air conditioning · Cellar
Irondequoit town · 1,206 sq.ft · 3 Bedrooms · 1 Bath · House · Equipped kitchen · Air conditioning · Cellar
Welcome to 37 Ridge Port Circle, an inviting, Move-in Ready, 3-bedroom Irondequoit ranch where charm meets fresh, easy living! Step inside & you'll immediately notice the beautifully refinished hardwood floors & fresh paint that give this home a bright, move-right-in feel. The easy one-floor living floor plan offers comfortable spaces without sacrificing the extras that make a house feel like home. The spacious eat-in kitchen has been updated over the years & offers abundant cabinetry, generous solid counter space, pantry storage plus a brand-new refrigerator & stove. Updated bathrooms, windows & more add peace of mind, while BRAND NEW CENTRAL AIR brings today's comfort to this classic ranch. (And boy we needed that this summer! ). But it's the bonus spaces that really make this home special! The finished basement gives you room to spread out—think movie nights, game room, hobbies, exercise space, home office or guests—plus an additional updated half bath & plenty of storage. Then ther
USD 269,900
24 Couchman Avenue
View photo
House · for sale
USD 349,900
USD 155/sq.ft
New
24 Couchman Avenue
Irondequoit town
· 2,250 sq.ft · 4 Bedrooms · 2 Baths · House
· Office room · Fireplace · Equipped kitchen
Irondequoit town · 2,250 sq.ft · 4 Bedrooms · 2 Baths · House · Office room · Fireplace · Equipped kitchen
Gorgeous classic center-entrance colonial! Welcome to this beautifully maintained home in one of West Irondequoit’s highly desired neighborhoods. Lovingly cared for by the same owners for an incredible 54 years, this timeless beauty has been thoughtfully updated while preserving the character and charm that make a classic Colonial so special. Just unpack and enjoy! The inviting first floor offers a spacious front foyer, huge living room with gas fireplace, side office or possible first-floor bedroom, formal dining room, fantastic eat-in kitchen, comfortable family room, full bath, and half bath. Gorgeous hardwood floors, abundant natural light, and wonderful classic details create a bright, warm, and welcoming atmosphere throughout. The second floor features three generously sized bedrooms, each with large closets, a beautifully updated bath, and more of those stunning hardwood floors. New wall-to-wall carpeting enhances the stairs and hallway. The finished and heated third-floor attic
USD 349,900
90 Oakbend Lane
View photo
House · for sale
USD 269,900
USD 159/sq.ft
90 Oakbend Lane
Irondequoit town
· 1,690 sq.ft · 3 Bedrooms · 1 Bath · House
· Garden · Cellar
Irondequoit town · 1,690 sq.ft · 3 Bedrooms · 1 Bath · House · Garden · Cellar
Welcome to 90 Oakbend Lane in Irondequoit! This well-loved 3-bedroom, 1.5-bath home has been lovingly maintained by the same owner for over 60 years and is ready for its next chapter. Recent updates include a full tear-off roof (2021), newly installed flooring in the lower level and laundry room, a freshly painted basement, and beautifully sanded and polished hardwood floors on the main level. Enjoy the spacious backyard and relaxing enclosed 3-season porch perfect for morning coffee or evening gatherings. While the home offers an opportunity for cosmetic updates, it has been exceptionally cared for and provides a solid foundation to make it your own. Delayed negotiations will be August 13th at noon. Open houses. Saturday Aug 8th 11:00am till 12:30pm, Sunday August 9th 12:00pm to 1:30pm and Tuesday August 11th 5:00pm to 6:30pm
USD 269,900

Get email alerts

Don't miss out: be the first to know about new properties

The alert was correctly created

On subscribing you accept the conditions of use and the privacy policy
Alert
Receive new ads in your inbox
Save this search
Receive alerts for new listings

We'll send you an email when we have new properties for: "Houses for sale in Irondequoit town"

The alert was correctly created

14621
Northside Manor Apartments
Get email alerts and be the first to see new listings
Required field
On subscribing I accept the terms of the privacy policy
Perfect! You'll soon start receiving new listings via email
Alert
Receive an email when we have new ads for Houses for sale in Irondequoit town
Save this search
Filters

Bedrooms

Size (sq.ft)

sq.ft
sq.ft

Price

USD
USD

Property type

Bathrooms

Clear all filters
Receive notifications when new entries are published.