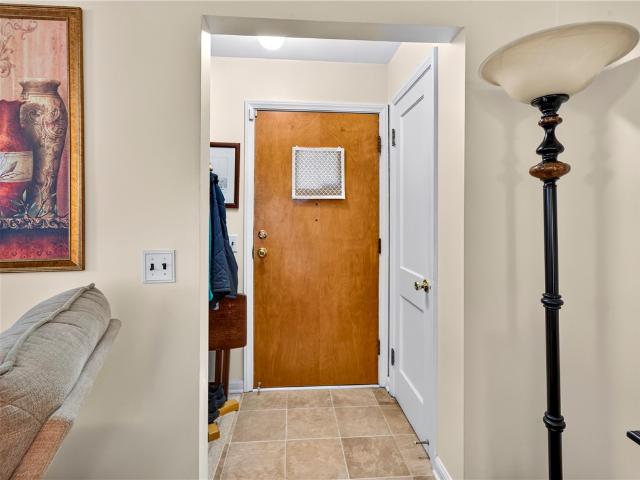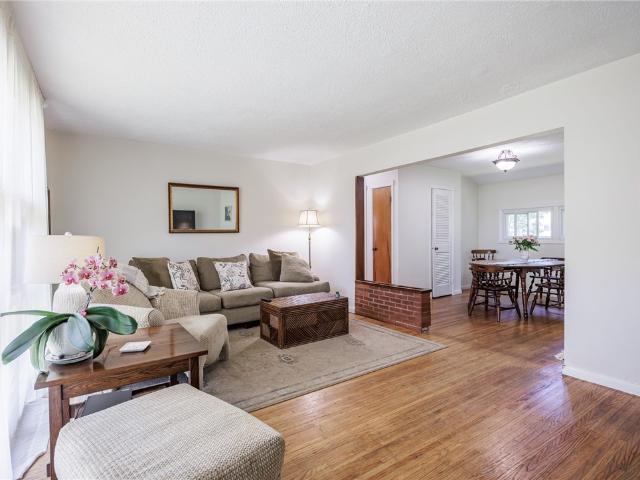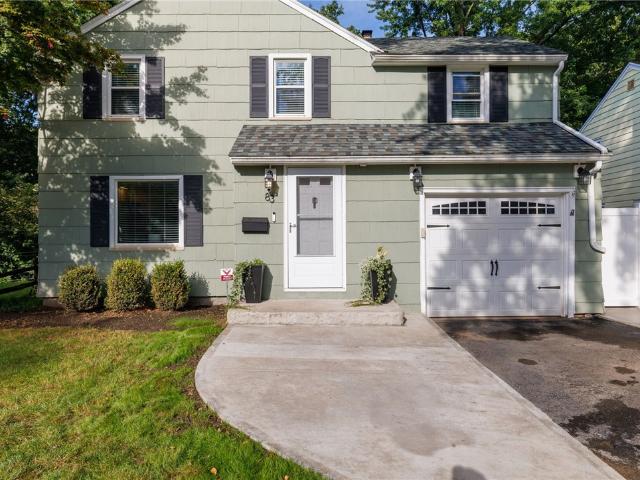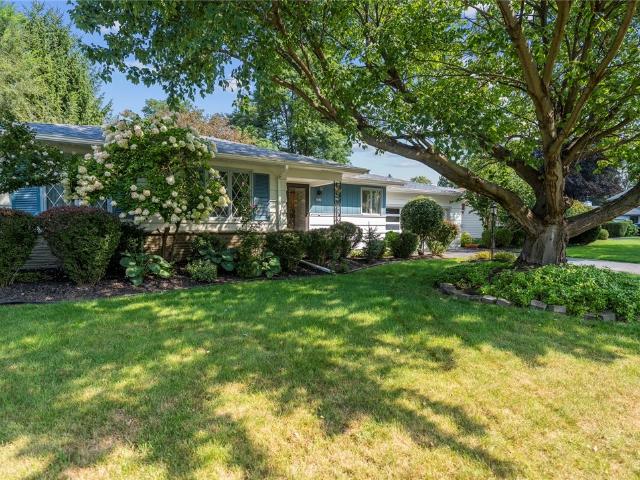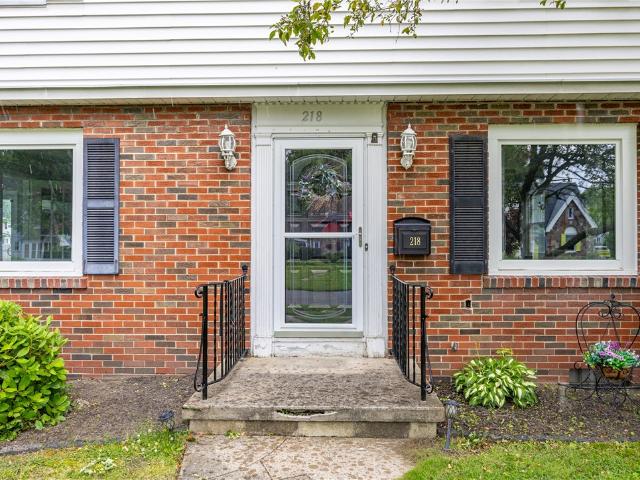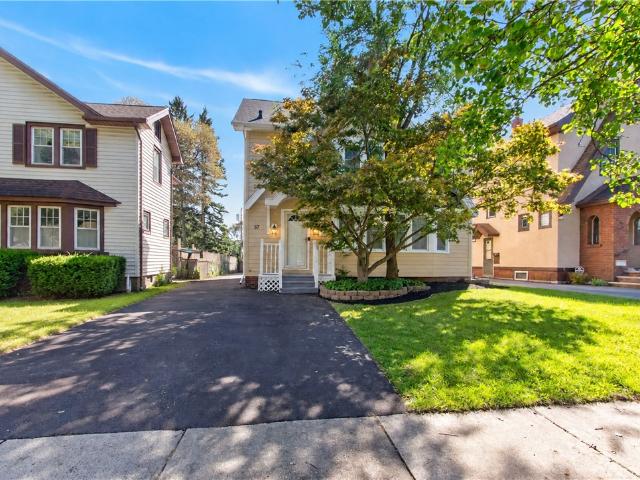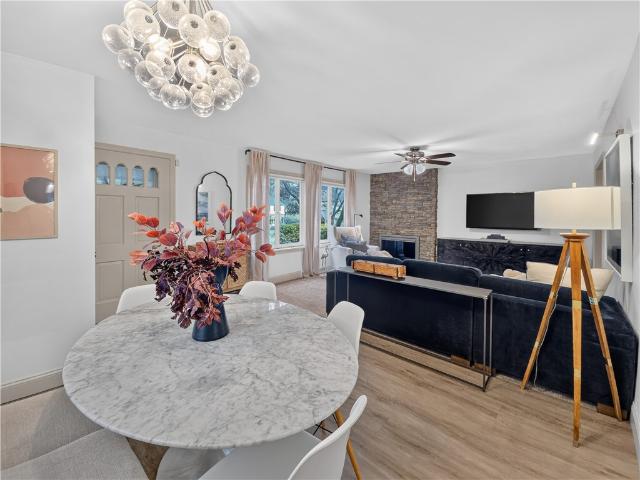
1,964 houses for sale in Irondequoit town

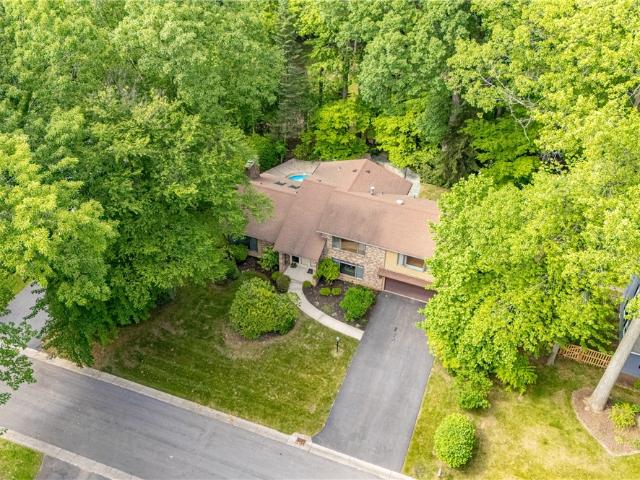
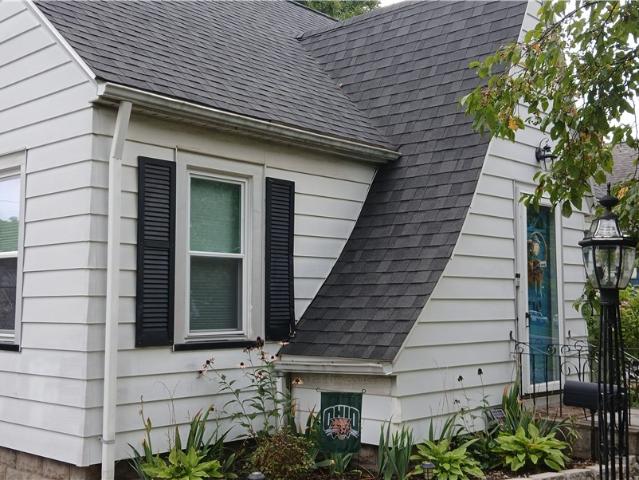
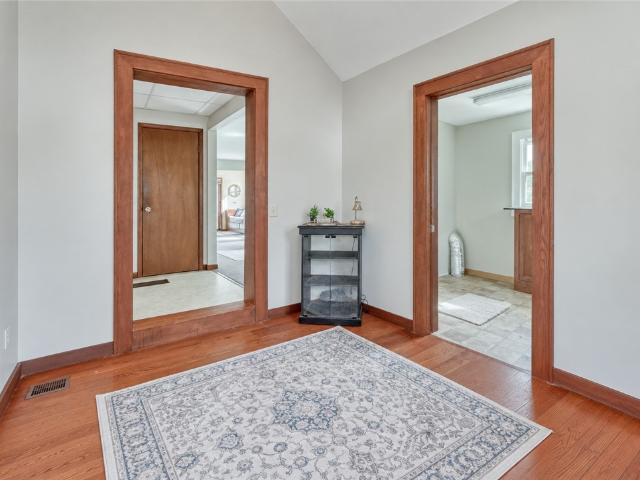
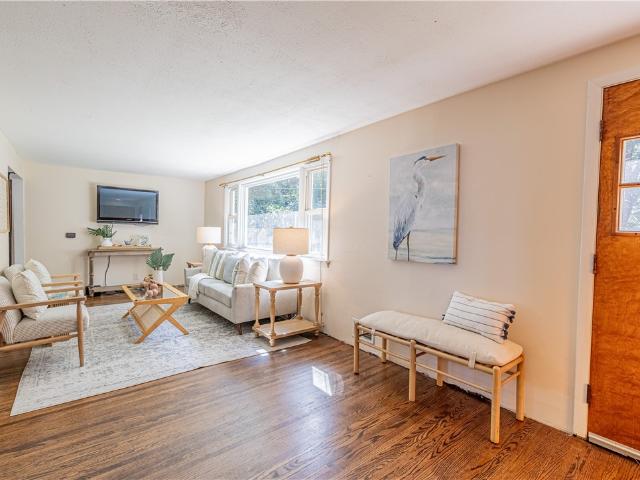
215 Belmeade Road
View photo
House · for sale
USD 249,900
USD 178/sq.ft
215 Belmeade Road
Irondequoit town
· 1,399 sq.ft · 4 Bedrooms · 2 Baths · House
· Office room
Irondequoit town · 1,399 sq.ft · 4 Bedrooms · 2 Baths · House · Office room
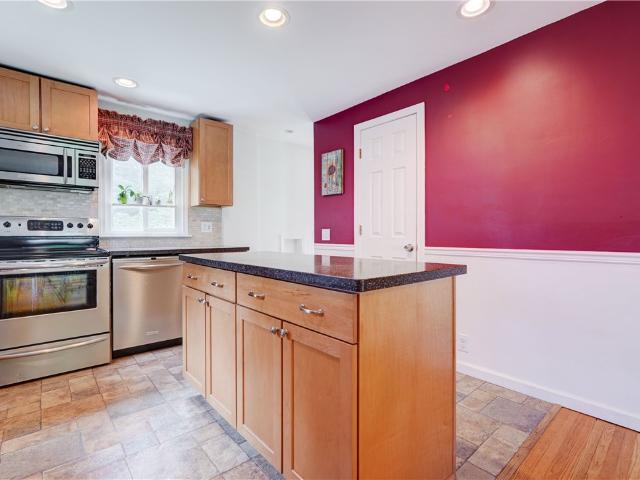
Welcome to 215 Belmeade Road! This stunning 3/4 bedroom, 2 full bath home offers nearly 1,700 square feet of beautifully finished living space and is the perfect blend of modern style, functionality, and location. From the moment you step inside, you'll understand why this home is truly an interior decorator's dream. Every room has been thoughtfully curated with today's most sought-after design trends, creating a sophisticated yet inviting atmosphere that feels straight out of a luxury home magazine. Clean lines, stylish finishes, and tasteful décor make every space feel fresh, elegant, and move-in ready. One of the home's standout features is the finished second floor, complete with a full bathroom and wet bar, offering endless flexibility. Whether you're searching for a luxurious primary suite, a private in-law suite, an incredible guest retreat, a home office, a media room, or bonus living space, this offers exceptional versatility. Location is everything, and this home places you i
USD 249,900
55 Briar Lane
View photo
House · for sale
USD 259,900
USD 147/sq.ft
55 Briar Lane
Irondequoit town
· 1,765 sq.ft · 3 Bedrooms · 2 Baths · House
· Patio · Garden · Deck · Fireplace · Equipped kitchen · Air conditioning
Irondequoit town · 1,765 sq.ft · 3 Bedrooms · 2 Baths · House · Patio · Garden · Deck · Fireplace · Equipped kitchen · Air conditioning
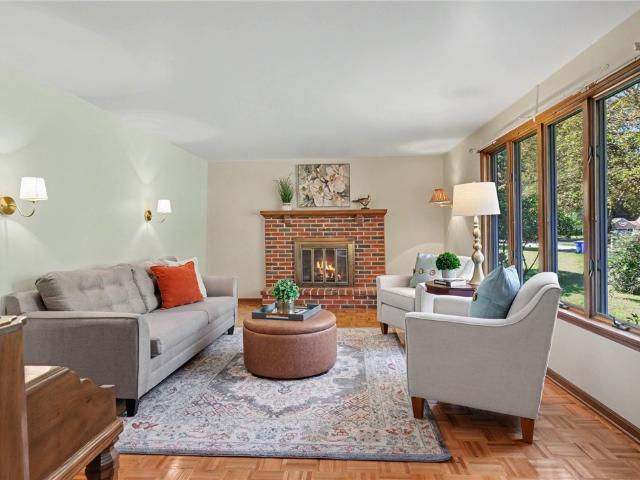
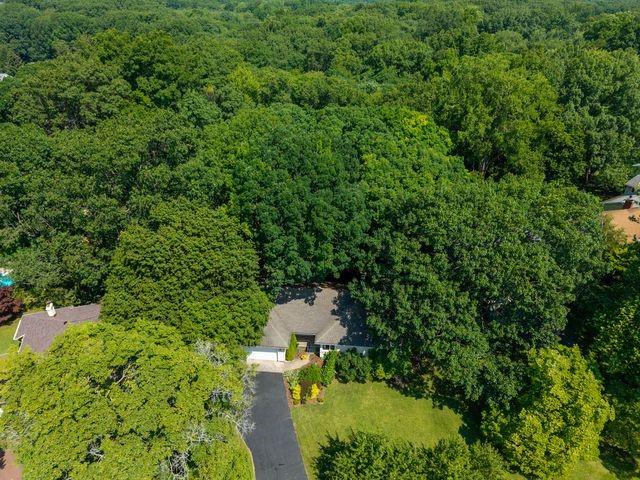
Ranch home in a quiet wooded area off of Titus, Cul de sac, minutes to lake, Seabreeze, and expressway. Privacy and wild area behind home, Large rooms, 3 beds, hardwood floors, knotty pine, eat in kitchen plus a formal dining area, pegged floors in living with fireplace, den for your in home office, remodeled full bath with double vanity and tile floor, The lower level with it's walk out access has even more space to enjoy! You can have a family room or a possible rec area with a full bath and fireplace! Central a/c. Trex deck and patio area off of kitchen with a large side and front yards. No delayed first acceptable offer will make a deal!
USD 259,900
25 Dorington Road
View photo
House · for sale
USD 199,900
USD 178/sq.ft
25 Dorington Road
Irondequoit town
· 1,119 sq.ft · 3 Bedrooms · 1 Bath · House
· Garden · Gym · Equipped kitchen · Cellar
Irondequoit town · 1,119 sq.ft · 3 Bedrooms · 1 Bath · House · Garden · Gym · Equipped kitchen · Cellar
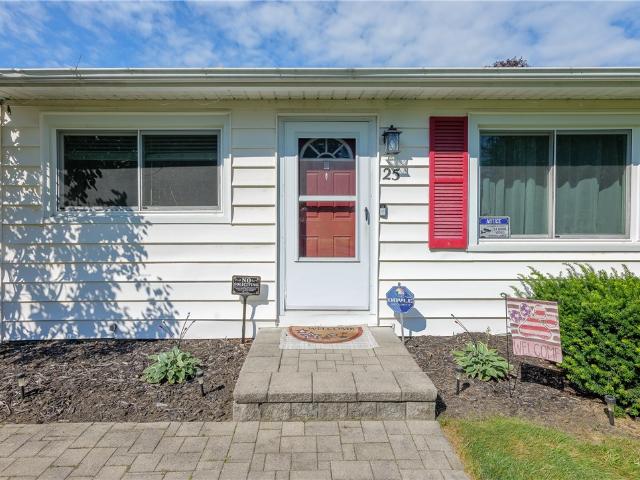
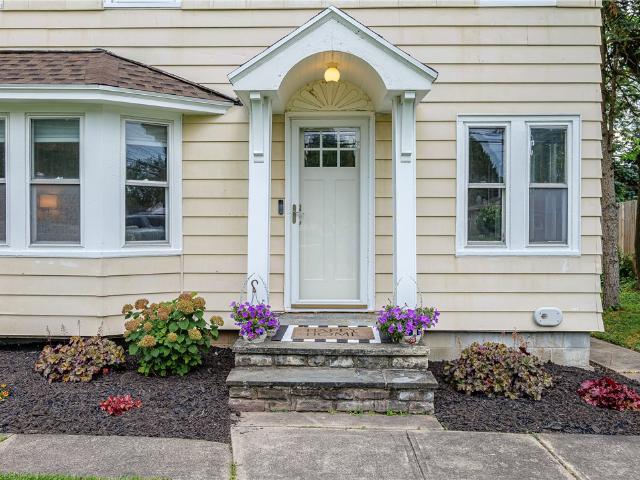
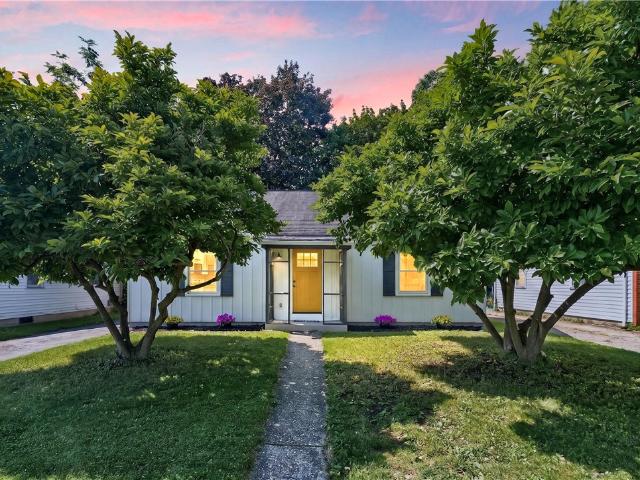
Welcome to 25 Dorington! This well-maintained 3-bedroom, 1.5-bath Ranch offers comfortable one-floor living in a convenient Irondequoit location. Step inside to an updated kitchen featuring quartz countertops, stainless steel appliances, and plenty of space for everyday living. The partially finished basement provides additional space perfect for entertaining, a rec room, home gym, or office. Outside, enjoy the fully fenced backyard—ideal for pets, play, or summer gatherings. Adding to the home's curb appeal, the Govee exterior lighting system conveys with the property, allowing you to customize your exterior lighting year-round. The driveway was redone in 2022! A great opportunity to make this well-cared-for Ranch your own! OPEN HOUSE: Saturday, 9/5 from 11:00am–12:30 PM. Delayed negotiations: wednesday, 9/9 at 10:00 am
USD 199,900
483 Brookview Drive
View photo
House · for sale
USD 264,900
USD 186/sq.ft
483 Brookview Drive
Irondequoit town
· 1,421 sq.ft · 3 Bedrooms · 2 Baths · House
· Patio · Garden · Equipped kitchen · Swimming pool
Irondequoit town · 1,421 sq.ft · 3 Bedrooms · 2 Baths · House · Patio · Garden · Equipped kitchen · Swimming pool
Welcome to this beautifully maintained 1,424 sq. Ft. ranch, perfectly situated on a rare and spectacular 3/4-acre park-like lot—an extraordinary find offering endless possibilities for outdoor living, entertaining, gardening, recreation, future enhancements, or simply enjoying the privacy and open space that oversized properties provide. Opportunities to own a lot of this size in Irondequoit are few and far between, making this property truly one of a kind. Located in the highly sought-after West Irondequoit School District, this 3-bedroom, 2-bath home combines an exceptional setting with the convenience of a premier location. Inside, you'll find beautiful hardwood floors, a spacious and functional layout, and a relaxing screened-in patio overlooking the expansive backyard—perfect for enjoying peaceful mornings or summer evenings surrounded by nature. Whether you're dreaming of a pool, outdoor kitchen, fire pit, sports court, or simply room for kids and pets to roam, this incredible pr
USD 264,900
151 Hurstbourne Road
View photo
House · for sale
USD 209,900
USD 128/sq.ft
New
151 Hurstbourne Road
Irondequoit town
· 1,636 sq.ft · 3 Bedrooms · 1 Bath · House
· Garden · Parking
Irondequoit town · 1,636 sq.ft · 3 Bedrooms · 1 Bath · House · Garden · Parking
Welcome to 151 Hurstbourne Rd close to all major highways, grocery stores, popular bars and restaurants near the North Winton Village area. Take a stroll down lighted sidewalks with your family and pets. This home has been well maintained by one owner for sixty plus years. Updates include (some) vinyl windows by Comfort in 2012, new Siemens Electrical Panel 150-amp 2020, Lenox Furnace, Air Conditioner and Rheem Hot Water Heater along with Pex water shut off valves all installed in 2020. The two-car detached garage electrical service was updated in 2020. What better way to keep the kids and pets safe in the fenced in yard. 151 Hurstbourne Rd awaits your personal touches, bring an open mind and your creativity. Memories are waiting to be made with your family and friend. There is so much character like the Lead Glass windows (some) the 3-season room off the dining room where you could have your coffee and watch the sunshine welcome you every morning. There is an additional sitting room o
USD 209,900
104 Maple Avenue
View photo
House · for sale
USD 230,000
USD 127/sq.ft
104 Maple Avenue
Irondequoit town
· 1,798 sq.ft · 3 Bedrooms · 1 Bath · House
· Office room · Equipped kitchen · Cellar
Irondequoit town · 1,798 sq.ft · 3 Bedrooms · 1 Bath · House · Office room · Equipped kitchen · Cellar
Welcome to 104 Maple Avenue! This charming 2 story Colonial built in 2006 has been thoughtfully updated, offering peace of mind and modern appeal. Recent improvements include a new roof and fence (2024) a retaining wall and walkway (2025) and solar panels installed in 2025 for added energy efficiency. The kitchen and bathrooms were beautifully remodeled in 2022 and 2023, providing stylish, move in ready spaces. The primary bedroom also features a spacious walk-in closet. Two bonus rooms in the basement provide endless possibilities, including a home office, media room, workout room, or convenient storage area. Conveniently located near shopping, restaurants, parks, schools and expressways, this home combines comfort, convenience and value, don't miss your opportunity to make this beautifully updated property your new home. Schedule your showing today
USD 230,000
134 Whittington Road
View photo
House · for sale
USD 189,900
USD 138/sq.ft
134 Whittington Road
Irondequoit town
· 1,367 sq.ft · 3 Bedrooms · 1 Bath · House
· Garden · Parking · Equipped kitchen · Air conditioning · Cellar
Irondequoit town · 1,367 sq.ft · 3 Bedrooms · 1 Bath · House · Garden · Parking · Equipped kitchen · Air conditioning · Cellar
Make it your mission to view this truly special home located at 134 Whittington Rd, in Irondequoit! This vinyl-sided 3 BR Cape Cod, with detached 1.5 car garage and fully-fenced yard, has great curb appeal. Neutral tones throughout reflect the pristine condition, and are enhanced by the beautiful hardwood floors & carpeting, and the vinyl windows. The 1st floor features 2 bedrooms and the updated full bath, with a spacious living room and eat-in kitchen. The 2nd floor is graced by the 3rd BR and side storage with abundant insulation. The partially-finished basement offers a newer Rheem Durastar furnace and A/C (both 8/25), providing heating & cooling to both floors, and the water heater was installed in 4/22. The roof is comprised of 2 layers. All appliances, including the basement refrigerator, will remain with the home, in their present condition. Additional highlights include newer plumbing shut-offs, newer toilet (6/23), and some updated faucets. This home has been given tender-lov
USD 189,900
244 Ransford Avenue
View photo
House · for sale
USD 149,900
USD 167/sq.ft
244 Ransford Avenue
Irondequoit town
· 893 sq.ft · 2 Bedrooms · 1 Bath · House
· Patio · Garden · Parking
Irondequoit town · 893 sq.ft · 2 Bedrooms · 1 Bath · House · Patio · Garden · Parking
Welcome to 244 Ransford Ave! This 2-bedroom, 1-bath ranch-style home offers a functional layout & spacious rooms. The full dining room flows seamlessly into the bright and inviting living room, creating an open and airy space perfect for both everyday living and entertaining. The hardwood flooring adds warmth and character throughout the home, enhancing its timeless appeal. Enjoy the convenience of a 1-car attached garage with a door to your backyard patio & partially fenced in yard —an ideal spot for relaxing, dining outdoors, or enjoying summer evenings. Updates & Features Include: Furnace (2021), Hot water heater (2021), Roof (2011), Some Newer Windows & Insulation. Located close distance to Wegmans, Lake Ontario, Irondequoit Bay, 590, 104 and more…!
USD 149,900
83 Tamarack Drive
View photo
House · for sale
USD 194,777
USD 150/sq.ft
83 Tamarack Drive
Irondequoit town
· 1,292 sq.ft · 3 Bedrooms · 1 Bath · House
· Patio · Garden · Equipped kitchen · Parking
Irondequoit town · 1,292 sq.ft · 3 Bedrooms · 1 Bath · House · Patio · Garden · Equipped kitchen · Parking
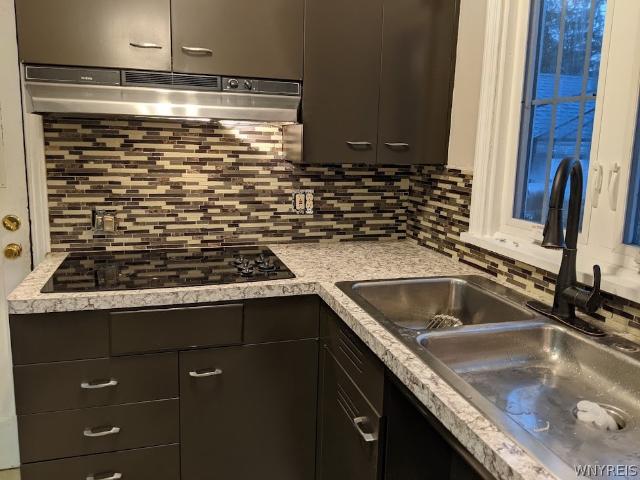
Welcome to 83 Tamarack Drive! This beautifully maintained 3-bedroom home combines classic character with modern updates and plenty of living space. The first floor features the living and dining rooms with hardwood floors, crown molding and adjacent half bath. Updated kitchen with dark cabinetry with solid surface counters and stainless appliances. Upstairs offers three bedrooms and an updated full bath. The finished lower level adds a large recreation room, half bath and laundry room. The backyard is the standout, featuring a brand new patio, tiered yard, retaining walls, privacy fencing, and a wooded backdrop, perfect for entertaining or relaxing. Attached 1-car garage to complete the package. Move-in ready and truly a must-see! Offers will be considered at 5:00pm on Tuesday 9/22/26
USD 194,777
66 Northwick Drive
View photo
House · for sale
USD 209,000
USD 156/sq.ft
66 Northwick Drive
Irondequoit town
· 1,335 sq.ft · 3 Bedrooms · 1 Bath · House
· Patio · Garden · Equipped kitchen · Cellar
Irondequoit town · 1,335 sq.ft · 3 Bedrooms · 1 Bath · House · Patio · Garden · Equipped kitchen · Cellar
Welcome to 66 Northwick Drive, a well maintained ranch offering comfort, convenience, and thoughtfully designed living spaces. This 3 bedroom home features 1 full bath and 1 half bath on the main floor, making everyday living easy and efficient. The eat in kitchen provides a cozy spot for casual meals, while the combined dining and living room creates an open, inviting space perfect for gatherings. Just off the dining area, an enclosed back porch extends your living space and offers a peaceful place to unwind. Step outside to a lushly landscaped, fully fenced, backyard complete with a patio—ideal for relaxing, entertaining, or enjoying quiet evenings at home. The finished basement adds valuable additional living space, featuring a bar area, laundry facilities, and an extra half bath. It’s a versatile level that can serve as a recreation room, hobby space, or guest area. This home blends comfort, functionality, and charm—an excellent opportunity for buyers seeking a move in ready ranch
USD 209,000
4766 Saint Paul Boulevard
View photo
House · for sale
USD 189,900
USD 160/sq.ft
4766 Saint Paul Boulevard
Irondequoit town
· 1,184 sq.ft · 3 Bedrooms · 1 Bath · House
· Garden · Equipped kitchen · Cellar
Irondequoit town · 1,184 sq.ft · 3 Bedrooms · 1 Bath · House · Garden · Equipped kitchen · Cellar
Step right in and be prepared for a BIG surprise! This beautifully renovated, three bedroom home features vaulted ceilings, a huge eat-in kitchen, first floor laundry and powder room, a perfect blend of original and new flooring, a partially finished basement, fenced yard, and an absolutely amazing living room! Brand new hot water tank, new roof (2017), great mechanics and updates! This is truly a'Don't judge a book by its' cover' home! Offers looked at daily
USD 189,900
153 Pinecrest Drive
View photo
House · for sale
USD 375,000
USD 156/sq.ft
153 Pinecrest Drive
Irondequoit town
· 2,390 sq.ft · 6 Bedrooms · 2 Baths · House
· Patio · Garden · Office room · Fireplace · Equipped kitchen · Parking · Air conditioning · Swimming pool
Irondequoit town · 2,390 sq.ft · 6 Bedrooms · 2 Baths · House · Patio · Garden · Office room · Fireplace · Equipped kitchen · Parking · Air conditioning · Swimming pool
Rare Opportunity in the Highly Desirable West Irondequoit School District! This stately 2,394 SF Colonial offers the perfect combination of space, character, and outdoor living. Featuring 6 bedrooms (or 5 bedrooms plus a walk-in closet), 2.5 baths, abundant natural light, and exceptional living space. The inviting floor plan includes a spacious living room with a wood-burning fireplace, formal dining room, private office/den, and a family room with dining area and custom oak built-ins. The gently refreshed kitchen and baths blend timeless style with modern convenience. An attached two-car garage with a breezeway to main house adds convenience. Step outside to your own private backyard oasis featuring a beautiful in-ground pool, patio with screened gazebo, pool room. Major improvements include a 30-year roof (2011), main bath plumbing (2012), ceramic flooring (2011), furnace (2006), and central air (2005). New pool liner 2020. Just minutes from Durand Eastman this distinctive home offer
USD 375,000
48 Belview Drive
View photo
House · for sale
USD 199,900
USD 164/sq.ft
48 Belview Drive
Irondequoit town
· 1,216 sq.ft · 3 Bedrooms · 2 Baths · House
· Patio · Garden · Parking · Equipped kitchen
Irondequoit town · 1,216 sq.ft · 3 Bedrooms · 2 Baths · House · Patio · Garden · Parking · Equipped kitchen
Clean as a whistle! Step right in and make yourself at home! This 3 bdrm ranch with it's gleaming hardwood floors, light and bright updated kitchen and simple floor plan lives much larger than 1200 sq ft! Three good size bdrms, roomy bathroom with 5 ft walk in shower, large comfortable living room, eat in kitchen with built in corner breakfast nook, dovetail kitchen cabinets, quartz counters, extra deep stainless farm sink, barn door pantry and stainless appliances! Let's keep going. Rear enclosed porch, finished lower level family rm/TV room with pellet stove, wet bar, 2nd full bath with large soaking tub, office area, workshop area, cedar closet, laundry area and loads of storage throughout the house. Wow! Back yard is completely fenced in. Attached shed behind house with small patio area. Furnace 2022, Water heater 2025 Did we mention there is an attached 2 car garage with it's own heat source? Exterior is low maintenance vinyl and brick. Neighborhood sidewalks, minutes to the bay,
USD 199,900
56 Falstaff Road
View photo
House · for sale
USD 159,900
USD 110/sq.ft
56 Falstaff Road
Irondequoit town
· 1,442 sq.ft · 3 Bedrooms · 1 Bath · House
· Garden · Deck · Fireplace · Equipped kitchen · Parking · Air conditioning
Irondequoit town · 1,442 sq.ft · 3 Bedrooms · 1 Bath · House · Garden · Deck · Fireplace · Equipped kitchen · Parking · Air conditioning
Oppurtunity knocks! With a little elbow grease this bungalow style 2 story home could be yours on falstaff rd! Close to expressway, nw village, irondequoit bay, you name it. Walk up to your front screened in porch. Step into a spacious first floor layout with large living room including wood burning fireplace. Wood features throughout. Open living room & dining area. Generous sized kitchen with new appliances & luxury vinyl flooring. All new mechanics throughout including roof in 23', hot water tank, furnace, & a/c in 22'. 3 unique style bedrooms upstairs with ample closet space. Full bath ready for your own touch. Deck to back with private backyard & garage. Priced to sell. Let this be your next venture! Delayed negotiations to take place monday august 24th at 1pm
USD 159,900
17 Tuliptree Lane
View photo
House · for sale
USD 565,000
USD 174/sq.ft
17 Tuliptree Lane
Irondequoit town
· 3,229 sq.ft · 5 Bedrooms · 3 Baths · House
· Garden · Deck · Fireplace · Equipped kitchen · Swimming pool
Irondequoit town · 3,229 sq.ft · 5 Bedrooms · 3 Baths · House · Garden · Deck · Fireplace · Equipped kitchen · Swimming pool
Location, location, location! Welcome to this beautifully designed custom contemporary colonial, ideally situated in one of west irondequoit’s most desirable neighborhoods. Just minutes from area beaches, seabreeze amusement park, scenic hiking trails, and countless outdoor attractions, this exceptional home offers the perfect blend of location, comfort, and lifestyle. The inviting main level is designed for both everyday living and effortless entertaining, featuring a bright and spacious living room, formal dining room with beautiful built-ins, and a chef-friendly eat-in kitchen that flows seamlessly into the warm and welcoming family room with a wood-burning fireplace. Step outside to the expansive deck, complete with a gas grill, and enjoy the private backyard oasis featuring an inground pool—ideal for relaxing or entertaining all summer long. A convenient mudroom and first-floor laundry add functionality and ease to the main level. Upstairs, you'll find four generous sized bedrooms
USD 565,000
210 Garford Road
View photo
House · for sale
USD 199,900
USD 160/sq.ft
210 Garford Road
Irondequoit town
· 1,249 sq.ft · 3 Bedrooms · 1 Bath · House
· Patio · Garden · Parking · Equipped kitchen
Irondequoit town · 1,249 sq.ft · 3 Bedrooms · 1 Bath · House · Patio · Garden · Parking · Equipped kitchen
Welcome to this beautifully maintained home in a highly desirable Rochester neighborhood! This updated home has been lovingly cared for and thoughtfully maintained by its current owners. The gorgeous maple kitchen features granite countertops and marble flooring. The new flooring and windows provide both style and easy maintenance. The rear door opens to a covered patio and the fully fenced rear yard, with a nice mix of sun and shade. This is a great back yard! The detached garage has an electric door opener. Location! Just a 1-2 minute drive (no traffic lights! )to the highway). Delayed showing and negotiations. Seller will not review offers before Tuesday 9-15-26 at Noon, no showings before Thursday 9-10-29, at 2:00 pm
USD 199,900
187 Lake Front
View photo
House · for sale
USD 734,900
USD 216/sq.ft
187 Lake Front
Irondequoit town
· 3,391 sq.ft · 3 Bedrooms · 2 Baths · House
· Deck · Equipped kitchen · Parking
Irondequoit town · 3,391 sq.ft · 3 Bedrooms · 2 Baths · House · Deck · Equipped kitchen · Parking
Fresh to the market a rare offering that features this beautiful waterfront home and two additional homes! Stretching over 400ft to the vibrant views and sandy beach! Upon entering there’s an open feel with hardwood flooring and vaulted ceiling. The kitchen is perfect with fantastic counter space & cabinetry. The sunroom pulls you in for the best views to relax. With plenty of space throughout there are two full bathrooms, first floor laundry and an addition flex room for that special hobby or need! Even a full attic that has a ton of possibilities! Feel the lake breeze on the oversized deck that offers a retractable awning. There is plenty of parking. The other homes are great rentals if you’re looking for added income. Both two bedrooms and well maintained. This is a tough find take a look today! Delayed Negotiations September 12th @ 4:00PM
USD 734,900
10 Scenic View Drive
View photo
House · for sale
USD 199,900
USD 125/sq.ft
10 Scenic View Drive
Irondequoit town
· 1,593 sq.ft · 3 Bedrooms · 1 Bath · House
· Office room · Equipped kitchen · Parking
Irondequoit town · 1,593 sq.ft · 3 Bedrooms · 1 Bath · House · Office room · Equipped kitchen · Parking
Welcome to 10 Scenic View Drive, a charming three-bedroom, one-bath home filled with natural light, flexible living space, and a wonderful location near Lake Ontario. A large picture window brightens the spacious living room, creating a warm and welcoming place to relax or gather. The adjoining kitchen connects easily to the formal dining room, while the window-lined enclosed porch offers an inviting space to enjoy your morning coffee, unwind with a book, or take in the changing seasons. The first-floor bedroom includes an adjoining closet and sitting area, creating wonderful flexibility for a dressing room, home office, or cozy retreat. A full bathroom completes the main level. Upstairs, two additional bedrooms are positioned on opposite sides of the staircase, providing comfortable and distinct spaces. Outside, a detached two-car garage offers convenient parking and storage. Within walking distance of Seabreeze Amusement Park and with a glimpse of Lake Ontario from the front of the p
USD 199,900
33 Catalpa Road
View photo
House · for sale
USD 225,000
USD 171/sq.ft
33 Catalpa Road
Irondequoit town
· 1,313 sq.ft · 3 Bedrooms · 1 Bath · House
· Garden · Fireplace · Equipped kitchen · Parking · Air conditioning
Irondequoit town · 1,313 sq.ft · 3 Bedrooms · 1 Bath · House · Garden · Fireplace · Equipped kitchen · Parking · Air conditioning
An outstanding value! Very large modern eat in kitchen with a center island and solid surface countertops. Large living room with fireplace. Good sized primary bedroom. Character and charm. Screen porch behind garage overlooks a deep, private fenced back yard. Furnace and central air conditioning are only 2 years old. Replacement windows. Corner hutch in dining room is included in the sale. VERY DESIRABLE tree lined street, close to all conveniences. You will love it!
USD 225,000
540 Helendale Road
View photo
House · for sale
USD 244,900
USD 154/sq.ft
540 Helendale Road
Irondequoit town
· 1,582 sq.ft · 3 Bedrooms · 1 Bath · House
· Equipped kitchen
Irondequoit town · 1,582 sq.ft · 3 Bedrooms · 1 Bath · House · Equipped kitchen
Second chances don't come often! Priced Realistically! No delayed! Situated in the East Irondequoit school district, this 1,592 square foot Colonial checks all the boxes buyers actually care about. 3 bedrooms, 1 full bath, and a private lot. Inside the slate-floor entry, laminate flooring runs through a first floor built for real life: a large living room flows through an arched doorway into the dining room, both freshly painted. The kitchen is the standout, big and open with a ton of counter space, white base cabinets, and counter-to-ceiling white subway tile. Off the back you'll find a sunroom and porch that add everyday living space. The second floor full bathroom has been taken down to the studs and rebuilt: new LVT flooring, new vanity, new tub and shower surround, new fixtures, new electrical and plumbing, and a new toilet. Three bedrooms include a large main bedroom, with laminate flooring throughout the second floor and an additional large walk-in linen/utility closet. The thir
USD 244,900
15 Woodland Circle
View photo
House · for sale
USD 374,900
USD 212/sq.ft
New
15 Woodland Circle
Irondequoit town
· 1,765 sq.ft · 5 Bedrooms · 3 Baths · House
· Fireplace · Equipped kitchen
Irondequoit town · 1,765 sq.ft · 5 Bedrooms · 3 Baths · House · Fireplace · Equipped kitchen
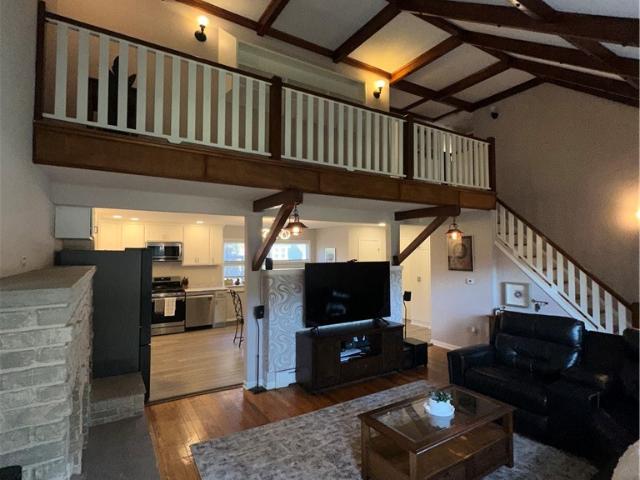
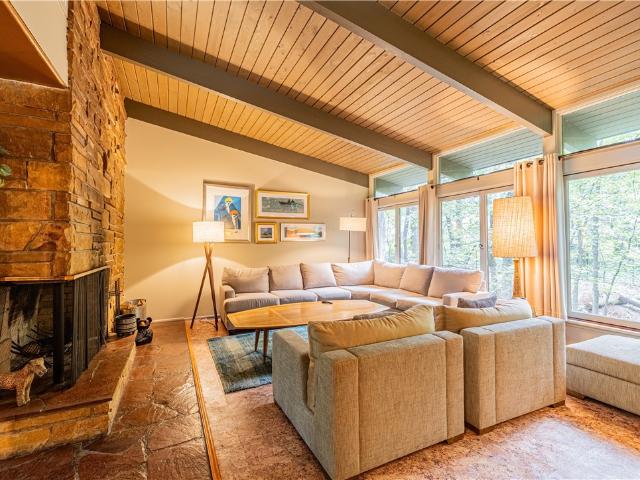
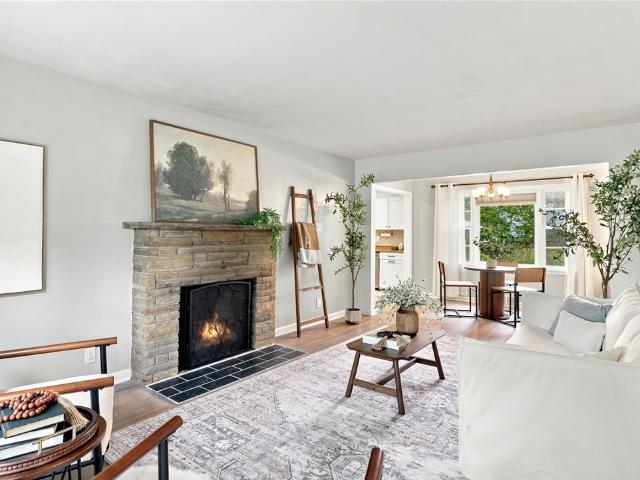
Welcome to 15 Woodland Circle, an architecturally distinctive home where mid-century character, expansive wooded views, and a beautiful natural backdrop create a setting unlike anything you typically find. The main level is defined by warm natural materials and an airy sense of openness, with vaulted wood ceilings, exposed beams, and walls of windows that draw the surrounding landscape into the home. The living room is anchored by a substantial sandstone wood-burning fireplace, creating a striking focal point while flowing easily into the dining area and eat-in kitchen. Just off the kitchen, a screened porch offers a wonderful place to relax while taking in the peaceful, tree-filled surroundings. Two bedrooms and two full bathrooms complete the main level, including a primary bathroom with heated floors, while generous windows continue the home's connection to the outdoors. Abundant closets and storage throughout add everyday functionality. The lower level adds remarkable flexibility w
USD 374,900
76 Eastview Avenue
View photo
House · for sale
USD 260,000
USD 163/sq.ft
New
76 Eastview Avenue
Irondequoit town
· 1,593 sq.ft · 4 Bedrooms · 1 Bath · House
· Garden · Equipped kitchen · Air conditioning
Irondequoit town · 1,593 sq.ft · 4 Bedrooms · 1 Bath · House · Garden · Equipped kitchen · Air conditioning
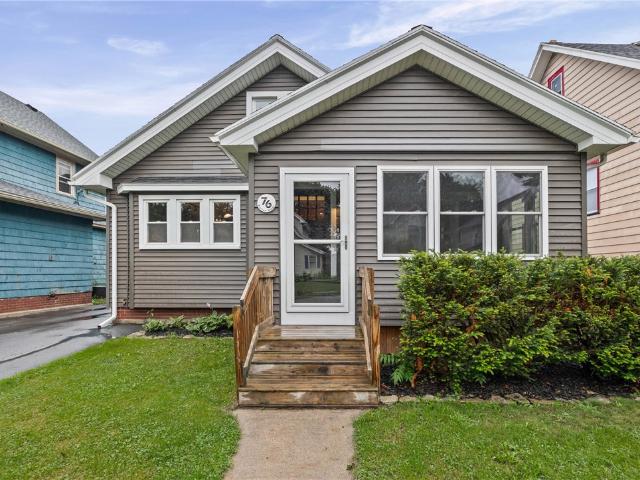
Another Rockin' Rochester Property. Meticulously maintained and truly move-in ready! Welcome to 76 Eastview Avenue in Irondequoit, offering 4 bedrooms, 1.5 baths and a great blend of classic character and modern comfort. Step inside to a bright, open-concept layout featuring gleaming hardwood floors, beautiful natural woodwork and an easy flow for everyday living and entertaining. The kitchen is equipped with a brand-new refrigerator, gas stove and built-in microwave, while central A/C, vinyl windows, and updated electrical and plumbing add everyday comfort and convenience. Relax in the charming enclosed front sun porch or head outside to the huge backyard with plenty of room to entertain, garden or play. The home was previously equipped with a wood-burning stove; the capped vent remains in place and the custom hearth is included with the sale, giving a future owner the opportunity to explore reinstalling a stove if desired. Conveniently located in Irondequoit with easy access to shopp
USD 260,000
33 Scotch Lane
View photo
House · for sale
USD 349,900
USD 158/sq.ft
33 Scotch Lane
Irondequoit town
· 2,207 sq.ft · 4 Bedrooms · 2 Baths · House
· Fireplace · Equipped kitchen · Cellar
Irondequoit town · 2,207 sq.ft · 4 Bedrooms · 2 Baths · House · Fireplace · Equipped kitchen · Cellar
Stretch out and relax in this beautiful home, tucked away in one of Irondequoit’s most sought-after neighborhoods! Step into a welcoming entry hall that leads to a bright, airy living room featuring warm hardwood floors and a classic brick wood-burning fireplace. The gracious formal dining room is ideal for hosting family and friends for holidays and special occasions. Nearby, the spacious eat-in kitchen comes complete with all appliances and opens directly into a cozy family room—an ideal retreat featuring a Norwegian wood stove perfect for unwinding with a good book. With over 2,200 square feet, this flexible floor plan offers true main-level living capability with two first-floor bedrooms and a full bath. Upstairs, you will find two additional exceptionally large bedrooms, a second full bath, a walk-in storage attic, and two secret hideaway storage spaces tucked behind built-in bookcases. The full basement offers endless potential for a workshop, rec room, or extra living space. Loc
USD 349,900
255 Peart Avenue
View photo
House · for sale
USD 259,900
USD 191/sq.ft
255 Peart Avenue
Irondequoit town
· 1,356 sq.ft · 3 Bedrooms · 1 Bath · House
· Equipped kitchen · Parking
Irondequoit town · 1,356 sq.ft · 3 Bedrooms · 1 Bath · House · Equipped kitchen · Parking
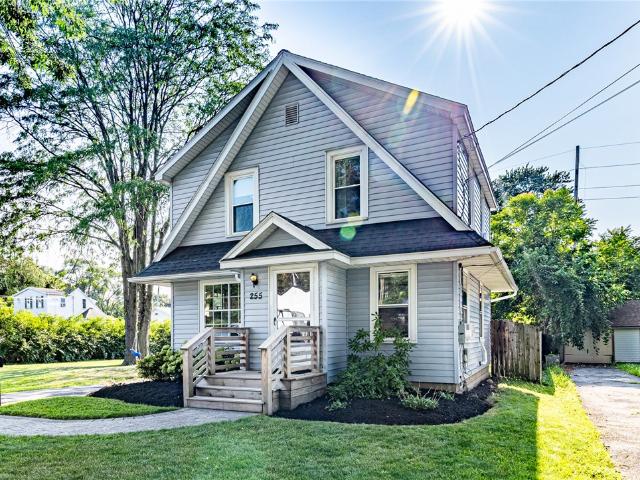
Welcome Home! You’ll be impressed by the immaculate condition and charm of this beautifully maintained home. Step through the front foyer into a bright and spacious living room featuring new carpet and spectacular original gumwood trim throughout. The formal dining area offers a full wall of built-in cabinetry topped with granite countertops, providing both character and functionality. The kitchen features solid maple cabinetry, ceramic tile flooring, and stainless-steel appliances. A recent addition provides a large rear-entry mudroom and convenient half bath on the first floor, along with an additional bedroom on the second floor. The second floor also offers three bedrooms and a full bathroom, while a walk-up attic provides excellent additional storage space. Outside, you’ll find a full two-car garage with loft storage, a brand-new blacktop driveway, and a paver front walkway. Recent updates include a freshly painted interior, with the roof, windows, and furnace all just a few years
USD 259,900
355 Falstaff Road
View photo
House · for sale
USD 169,900
USD 125/sq.ft
355 Falstaff Road
Irondequoit town
· 1,356 sq.ft · 4 Bedrooms · 1 Bath · House
· Equipped kitchen
Irondequoit town · 1,356 sq.ft · 4 Bedrooms · 1 Bath · House · Equipped kitchen
Welcome to this beautifully updated Cape Cod in East Irondequoit offering 4 bedrooms, 1 full bath, and 1,365 sq ft of thoughtfully updated living space. This home offers the convenience and flexibility of true one-floor living with two bedrooms, a full bathroom, and a dedicated first-floor laundry/utility room all on the main level, while still providing two additional bedrooms upstairs. The semi-open floor plan creates an inviting flow between the living space and the brand-new kitchen, complete with a breakfast bar, butcher block countertops, tiled backsplash, white shaker cabinetry with modern hardware, and an oversized double-bowl sink. Throughout the home, modern updates blend seamlessly with classic character, including original wood doors, updated flooring, recessed lighting, new light fixtures, fresh interior paint, and tasteful finishes throughout. The fully renovated bathroom features a modern vanity, updated mirror, new tile flooring, a beautifully tiled tub/shower surround
USD 169,900
57 Traymore Road
View photo
House · for sale
USD 249,900
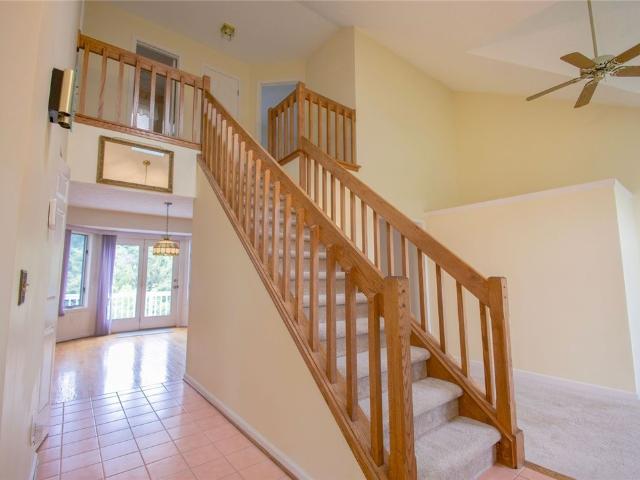
USD 207/sq.ft
57 Traymore Road
Irondequoit town
· 1,206 sq.ft · 3 Bedrooms · 1 Bath · House
· Fireplace · Equipped kitchen · Parking
Irondequoit town · 1,206 sq.ft · 3 Bedrooms · 1 Bath · House · Fireplace · Equipped kitchen · Parking
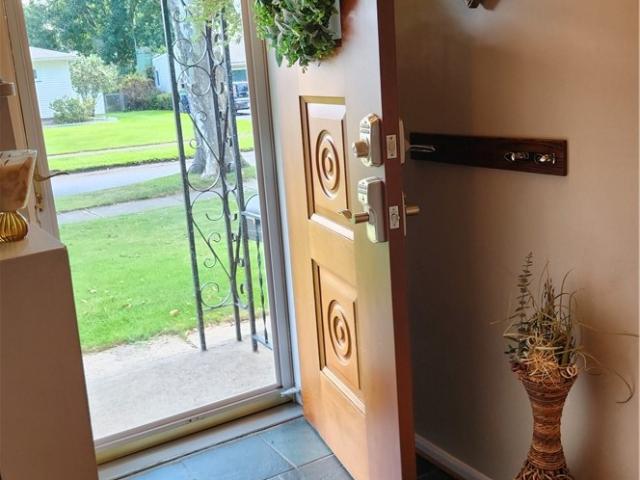
Tucked away on a quiet cul-de-sac street with no through traffic, this charming ranch home sits in a sought-after East Irondequoit pocket of North Winton Village and the Laurelton neighborhood! From the moment you arrive, you’ll be impressed by the beautiful curb appeal and meticulously maintained landscaping. Step inside to a welcoming foyer featuring a custom coat rack area that adds both character and function. The cozy yet spacious living room is centered around a gas fireplace and flows naturally into the formal dining room which is perfect for everyday living and entertaining. The galley kitchen offers plenty of cabinet space with all appliances included. Three bedrooms, beautiful hardwood floors and a full bath complete the first floor. Downstairs, a finished area provides the perfect rec/family room, plus a huge storage area and half bath with a shower already in place—offering great potential to convert to a full bath. An attached garage adds everyday convenience, while the fu
USD 249,900
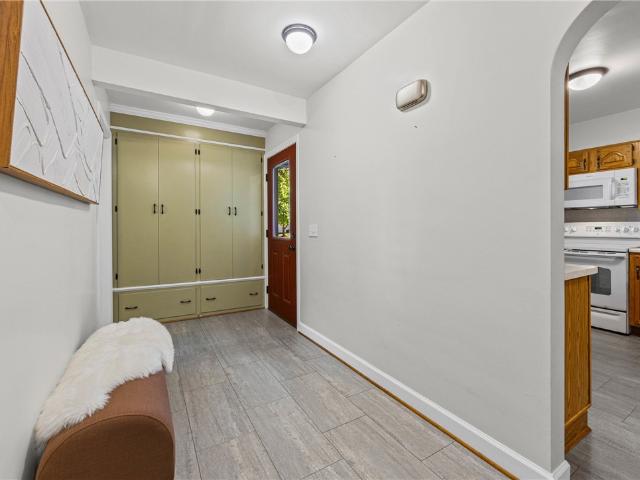
218 Somershire Drive
View photo
House · for sale
USD 225,000
USD 158/sq.ft
218 Somershire Drive
Irondequoit town
· 1,421 sq.ft · 3 Bedrooms · 1 Bath · House
· Patio · Garden · Parking · Fireplace · Equipped kitchen · Air conditioning · Cellar
Irondequoit town · 1,421 sq.ft · 3 Bedrooms · 1 Bath · House · Patio · Garden · Parking · Fireplace · Equipped kitchen · Air conditioning · Cellar
Welcoming & Classic, traditional center entrance colonial in the West Irondequoit School District. Front foyer entrance. Charming arched doorways, beautiful flooring throughout, comfortable, light & bright enclosed side porch with sliding glass doors leading to a private, fenced backyard. Cozy kitchen nook with bench seating. Super spacious primary bedroom with great closet space. Light & bright bedrooms. Front to back living room features woodburning fireplace. Major money items have been completed! New furnace in 2023, Central air in 2021, On demand water tank in 2018, new windows in 2018, hardwood floors refinished in 2018, updated bath in 2018 & new floor in bath in 2024. New backyard patio in 2023. All appliances remain in'As Is' condition. Rec room in basement. Security system. Vinyl sided exterior. Newer windows. Two car garage with access door to the backyard. Kitchen booth & bench to remain. Living room furniture & desk & chair in upstairs bedroom to remain. Quick possession a
USD 225,000
67 Harwick Road
View photo
House · for sale
USD 249,900
USD 174/sq.ft
67 Harwick Road
Irondequoit town
· 1,432 sq.ft · 3 Bedrooms · 2 Baths · House
· Equipped kitchen
Irondequoit town · 1,432 sq.ft · 3 Bedrooms · 2 Baths · House · Equipped kitchen
Thoughtfully updated inside & out, this East Irondequoit Colonial packs a lot into one home! Offering 3-bedrooms, 2-full baths, 1,434 sqft, plus a finished 3rd-floor attic with 150+ additional sqft, there's plenty of space to spread out. The spacious living room shines with gorgeous new bay windows, recessed lighting, and original leaded-glass accent windows that add character & assist with the ample natural lighting throughout the home. Brand-new vinyl flooring flows throughout the first floor into a large formal dining area with room for a full-size table and gatherings. The updated kitchen impresses with a 3+ seat breakfast bar, freshly painted oak cabinetry w/ new pulls, brand new Brazilian marble countertops, a double-wide stainless sink, shimmering grey subway-tiled backsplash, & modern recessed lighting. Upstairs features brand-new cozy carpeting, 3 bedrooms with double-wide mirrored closets, and a large primary bedroom connected directly to the beautifully updated full-bath wit
USD 249,900
175 Sewilo Hills Drive
View photo
House · for sale
USD 299,000
USD 155/sq.ft
175 Sewilo Hills Drive
Irondequoit town
· 1,927 sq.ft · 3 Bedrooms · 2 Baths · House
· Equipped kitchen
Irondequoit town · 1,927 sq.ft · 3 Bedrooms · 2 Baths · House · Equipped kitchen
This home is ready for you to move in and make it your own. Hardwood floors! An open and flexible floor plan offers so many options. And you can enjoy one level living with a first floor primary suite (with two walk in closets) The architectural shingle roof was repaced in 2023 (20 year transferrable warranty). New electrical panel and upgraded amperage in 2023. All new kitchen appliances and a Kraus sink. Two bedrooms and a full bath upstairs plus a bonus room for additional storage! New sump pump 2026. New skylight in 2023. Hot water tank 2021. The lower level offers a full walkout plus egress withdows and a utility sink. Security system 2023. Delayed negotiations on Monday, August 17th at 9am
USD 299,000
201 Winona Boulevard
View photo
House · for sale
USD 299,900
USD 135/sq.ft
New
201 Winona Boulevard
Irondequoit town
· 2,207 sq.ft · 3 Bedrooms · 3 Baths · House
· Parking
Irondequoit town · 2,207 sq.ft · 3 Bedrooms · 3 Baths · House · Parking
Timeless elegance meets effortless living in this exceptional 3-bedroom 3 bath ranch, ideally positioned on coveted Winona Blvd in West Irondequoit. Offering approximately 2,207 sq ft of beautifully finished living space, which includes 800 sq ft of finished walk-out lower level, this distinctive home blends classic character with modern comfort. Rich hardwood floors, exquisite built-ins, and beautifully preserved architectural details create an inviting sense of warmth and sophistication throughout. The finished lower level expands the living experience with a heated workshop, versatile additional living space, bedroom, bath, and walk-out access to the lower-level screened porch. Thoughtful updates include a new electrical panel, generator-ready setup, and brand-new garage flooring. Set on a beautiful lot in a highly sought-after location, this is a rare opportunity to own a home where character, craftsmanship, and comfortable living come together beautifully. Showings begin Friday 9/
USD 299,900

Get email alerts

Don't miss out: be the first to know about new properties

The alert was correctly created

On subscribing you accept the conditions of use and the privacy policy
Alert
Receive new ads in your inbox
Save this search
Receive alerts for new listings

We'll send you an email when we have new properties for: "Houses for sale in Irondequoit town"

The alert was correctly created

14621
Northside Manor Apartments
Get email alerts and be the first to see new listings
Required field
On subscribing I accept the terms of the privacy policy
Perfect! You'll soon start receiving new listings via email
Alert
Receive an email when we have new ads for Houses for sale in Irondequoit town
Save this search
Receive notifications when new entries are published.