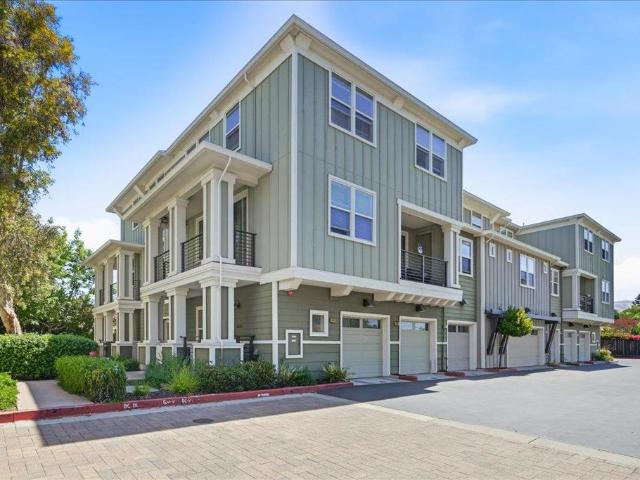
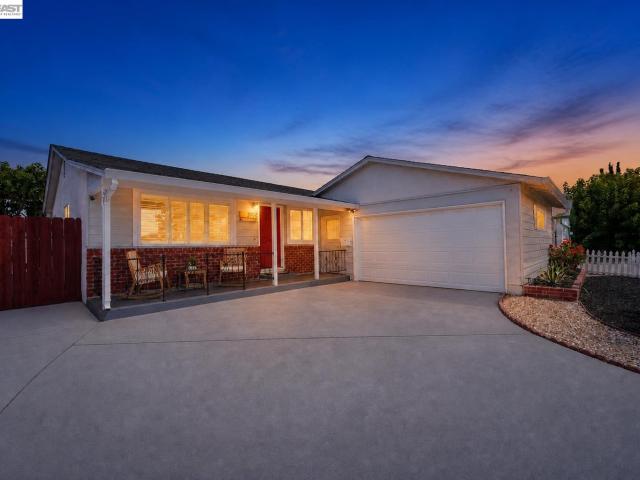
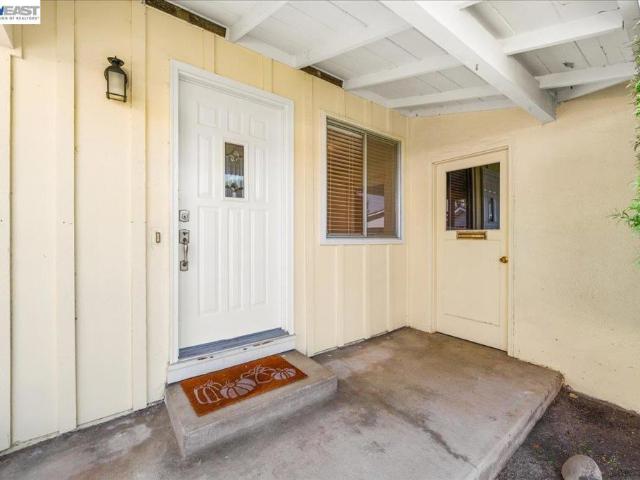
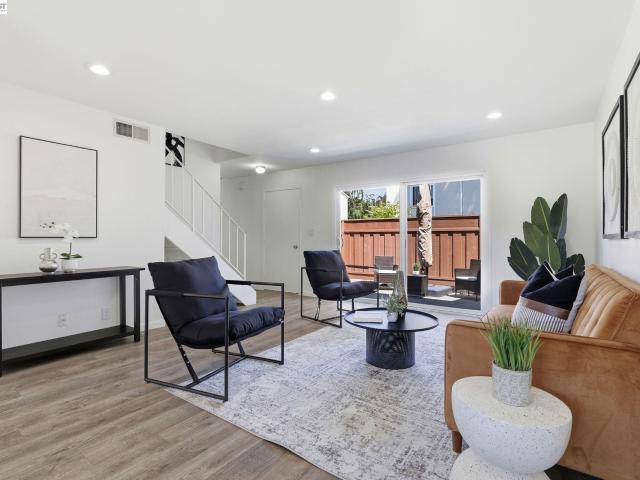
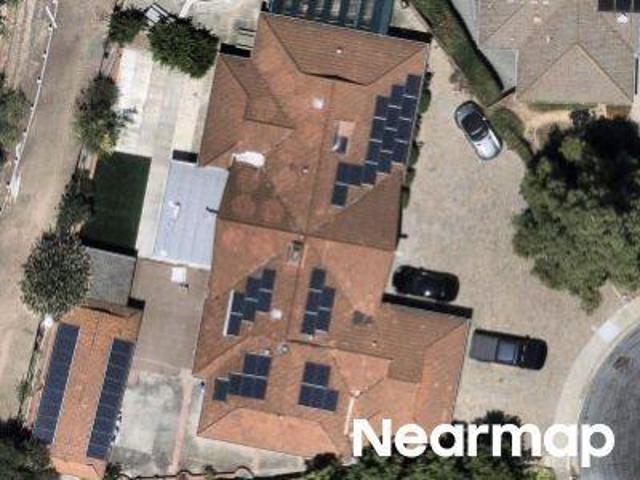
370 properties for sale in Irvington District

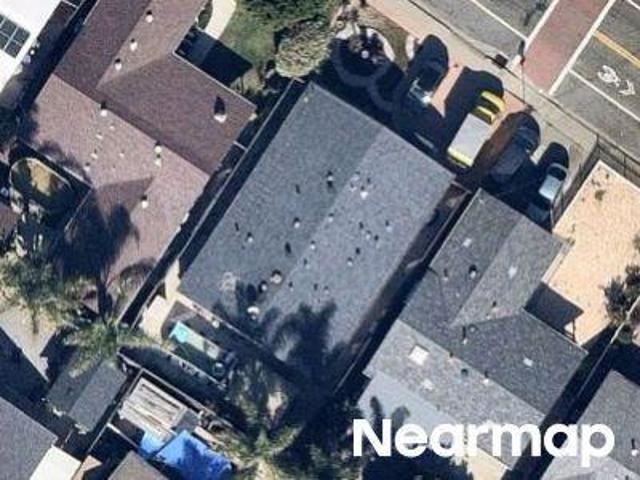
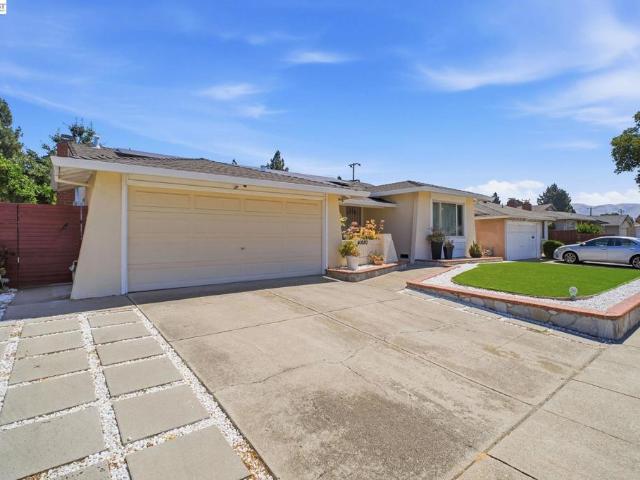
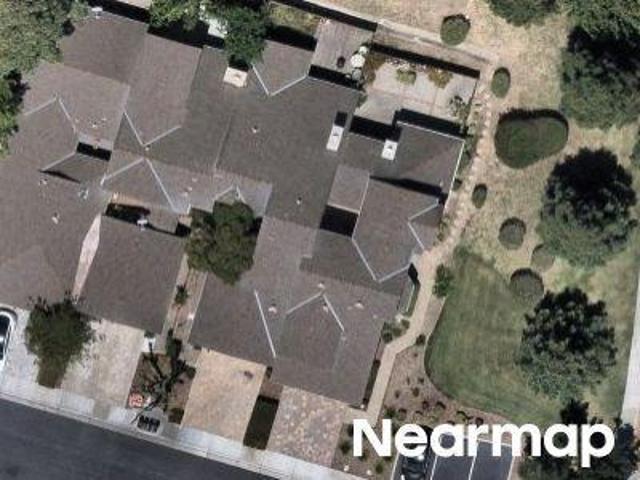
Blacow Rd
View photo
House · for sale
Request Details
Updated
Blacow Rd
Irvington District
· 1,055 sq.ft · 3 Bedrooms · 1 Bath · House
Irvington District · 1,055 sq.ft · 3 Bedrooms · 1 Bath · House
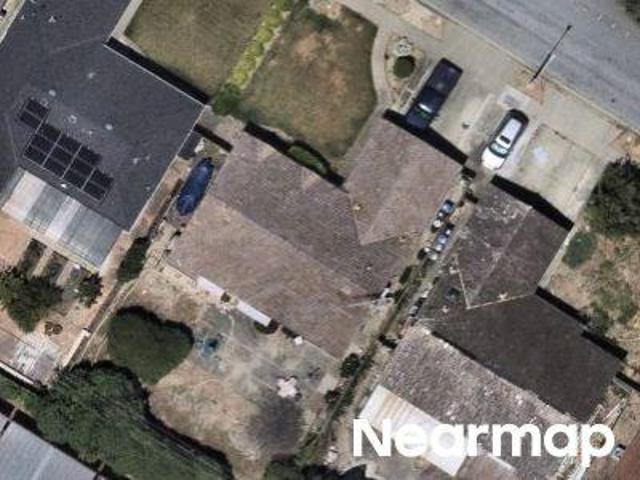
This home is in preforeclosure, which means the homeowner is in default (missed payments). Therefore, there could be an opportunity to strike a great deal with the owner and the bank
Request Details
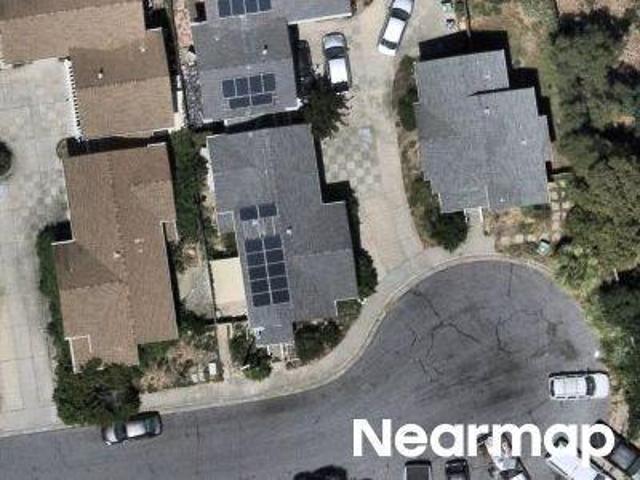
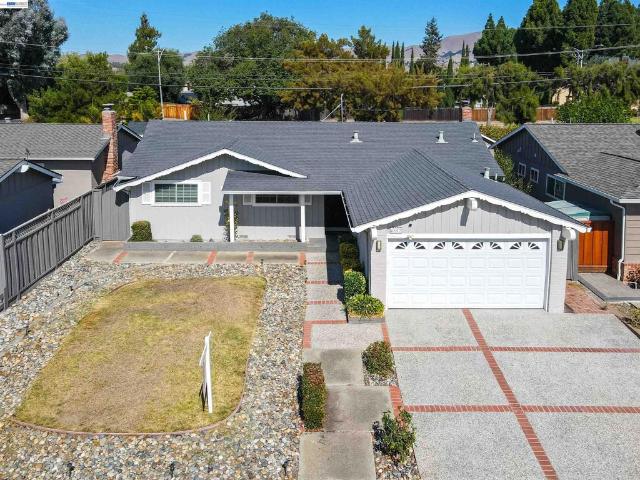
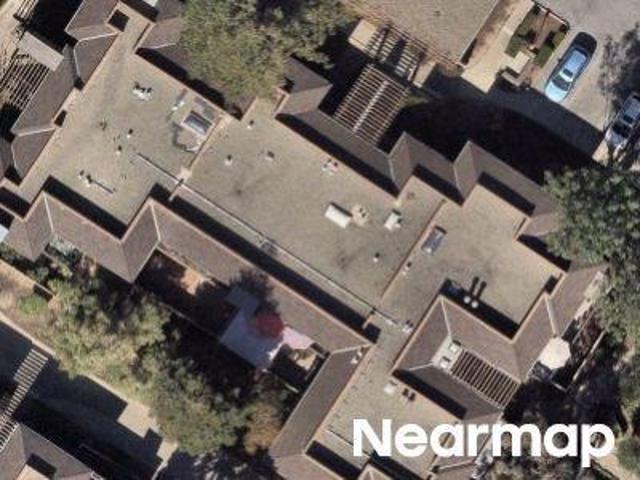
Davis St
View photo
House · for sale
Request Details
Updated
Davis St
Irvington District
· 947 sq.ft · 3 Bedrooms · 1 Bath · House
Irvington District · 947 sq.ft · 3 Bedrooms · 1 Bath · House
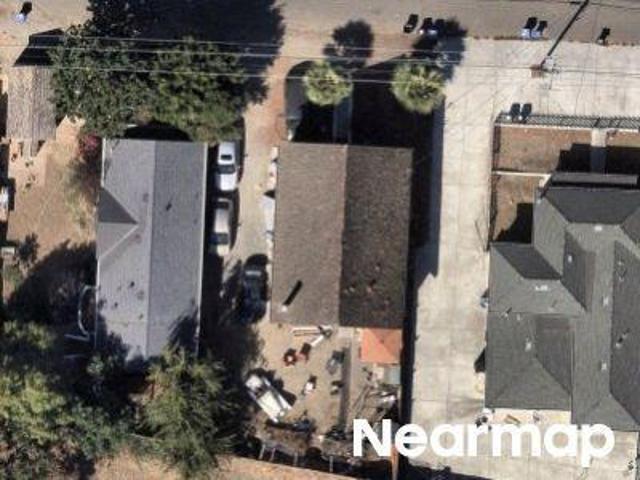
This home is in preforeclosure, which means the homeowner is in default (missed payments). Therefore, there could be an opportunity to strike a great deal with the owner and the bank
Request Details
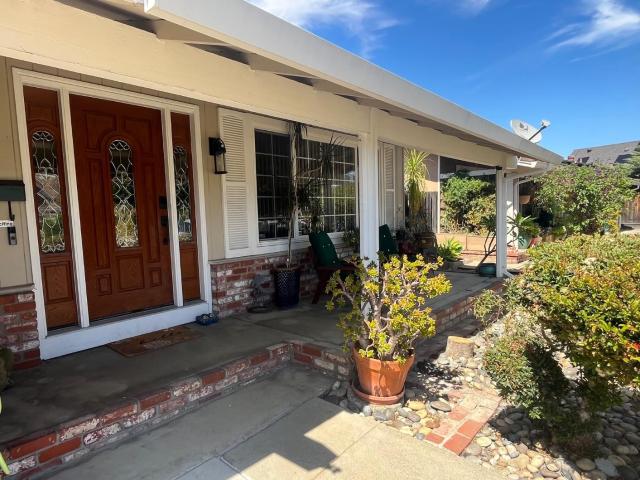
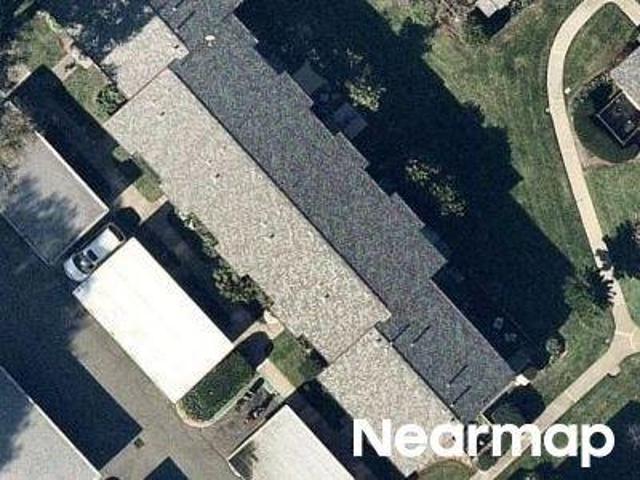
Adams Ave
View photo
House · for sale
Request Details
Updated
Adams Ave
Irvington District
· 1,378 sq.ft · 3 Bedrooms · 2 Baths · House
Irvington District · 1,378 sq.ft · 3 Bedrooms · 2 Baths · House
This home is in preforeclosure, which means the homeowner is in default (missed payments). Therefore, there could be an opportunity to strike a great deal with the owner and the bank
Request Details
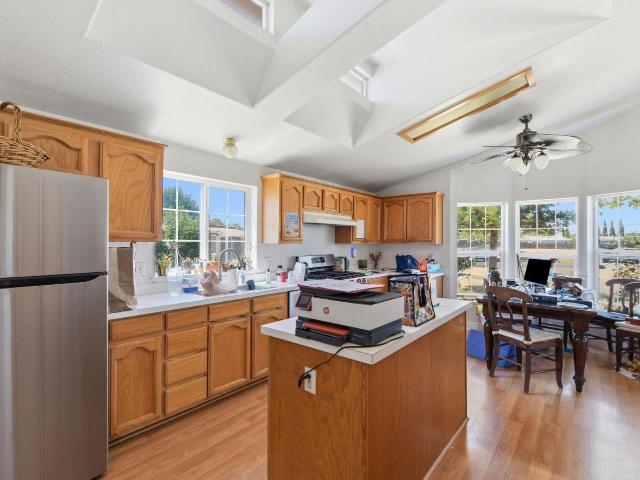
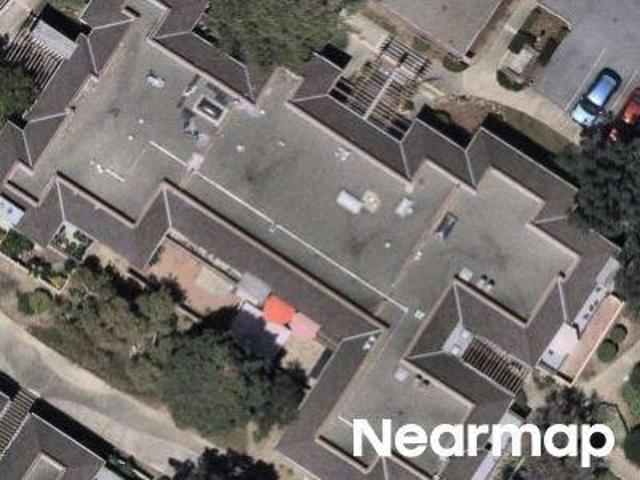
4143 Bullard Street
View photo
House · for sale
USD 1,249,000
USD 1,017/sq.ft
4143 Bullard Street
Irvington District
· 1,227 sq.ft · 4 Bedrooms · 2 Baths · House
· Garden · Office room · Parking
Irvington District · 1,227 sq.ft · 4 Bedrooms · 2 Baths · House · Garden · Office room · Parking
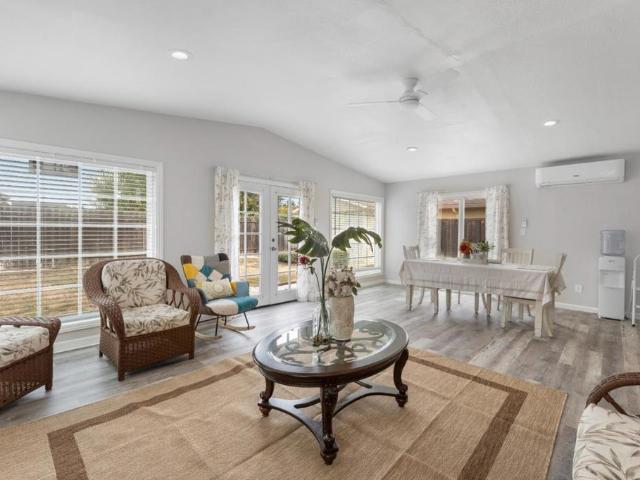
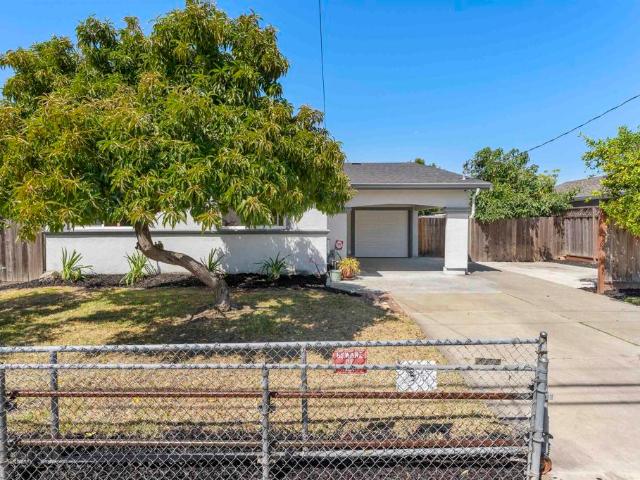
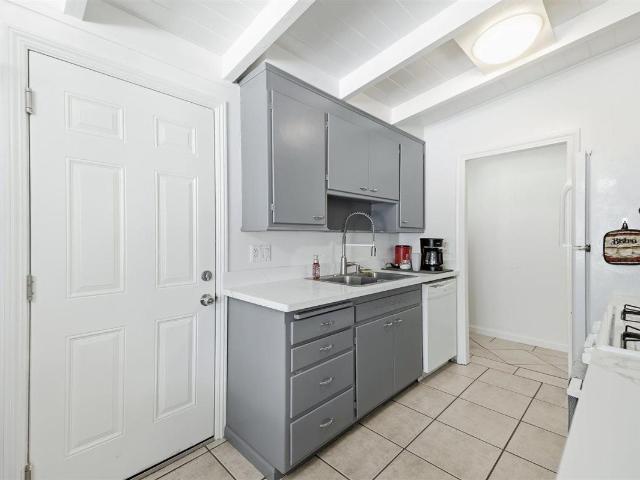
Welcome to this beautiful single-story home in one of Fremont's most desirable neighborhoods. Offering approximately 1,233 square feet of thoughtfully designed living space on a generous 5,000 sq ft lot, this move-in-ready residence features 4 bedrooms and 2 bathrooms. Additionally, it offers a 425 sq ft spacious sunroom with versatile living space perfect for a home office, playroom, fitness area, or year-round entertaining. Step inside to a bright and inviting floor plan featuring numerous quality upgrades completed by the current owners, including a new roof and fresh interior paint. The spacious front and backyard provide ample room for entertaining, gardening, relaxing, or exploring future expansion possibilities (buyer to verify). A covered carport offers convenient parking and an additional storage unit in the backyard. Ideally located near shopping, dining, neighborhood parks, BART, Interstate 680, Interstate 880, and many of Silicon Valley's major employers, this home combines
USD 1,249,000
43143 Gatewood St
View photo
House · for sale
USD 1,870,000
USD 923/sq.ft
43143 Gatewood St
Irvington District
· 2,024 sq.ft · 5 Bedrooms · 2 Baths · House
· Equipped kitchen
Irvington District · 2,024 sq.ft · 5 Bedrooms · 2 Baths · House · Equipped kitchen
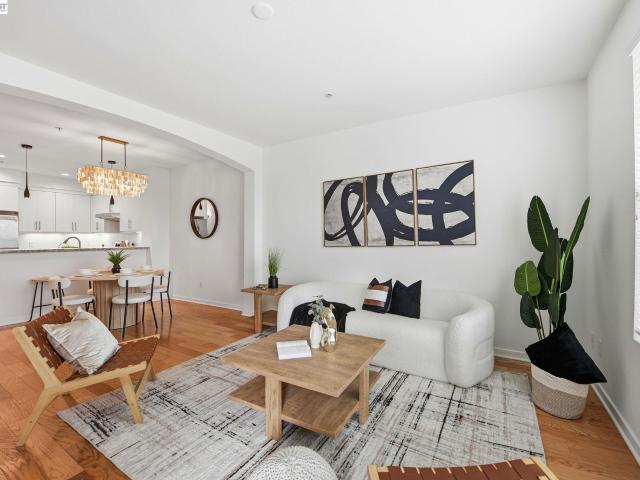
Fully Updated Single Family Home Located in the Highly Sought After Irvington District of Fremont. Situated on Quiet Street. Modern Open Floor Plan with Open Kitchen/Dining & Family-Room & Separate Great-Room off the Kitchen: 5 Bedrooms 3 down Stairs & 2 Upstairs. With 2.5 Baths Total. One Full Bath & One 1/2 Bath on the First Floor. One Full Bathroom on 2nd Floor. Updated Electrical Panel: Updated Full Stucco Exterior: Dual Paned Windows: Sun Room: High-end 40 Year Roof (approx. 13 years ago) with Plenty of Life Left: All New Improvement's Completed in August of 2026 Include: Brand New Kitchen with New Custom Cabinets (Arctic White Shaker Style Cabinets) Quartz Counters & Subway Tile Back Splash: Stainless Steel Appliances with Gas Stove: All Done with City of Fremont Permits) Down Stairs Half Bathroom Updated with New Vanity, Sink, Faucet, Lighting & Mirror: BRAND NEW Bathroom on 2nd floor with Quartz Marble Shower Enclosure, New Shower Pan, New Toilet, New Glass Shower Doors, New Ex
USD 1,870,000
4559 Balmoral Park Court
View photo
House · for sale
USD 1,658,000
USD 987/sq.ft
4559 Balmoral Park Court
Irvington District
· 1,679 sq.ft · 4 Bedrooms · 2 Baths · House
· Garden · Equipped kitchen
Irvington District · 1,679 sq.ft · 4 Bedrooms · 2 Baths · House · Garden · Equipped kitchen
A Fully Remodeled suburban sanctuary with a Large Backyard! This beautiful home offers a thoughtfully designed floor plan. Features four spacious bedrooms and two well-appointed/ remodeled bathrooms. The master suite with beautifully designed bathroom and walk in closet! Chef kitchen with new white shaker cabinets, quartz countertop and island, new appliances and a spacious pantry. New engineering floor. New interior and exterior paint. New windows and doors! The clean, neutral aesthetic serves as a perfect canvas for your personal style, while the functional layout ensures that every corner of the home is utilized with purpose and comfort in mind. Step outside to experience the true essence of California living. Enjoy Fremont Central Park and neighborhood parks, perfect for weekend recreation and nature walks. Families will appreciate the proximity to top-tier educational institutions within the highly regarded Fremont Unified School District, including Harvey Green Elementary School,
USD 1,658,000
4837 Valpey Park Ave
View photo
House · for sale
USD 1,420,000
USD 969/sq.ft
4837 Valpey Park Ave
Irvington District
· 1,464 sq.ft · 3 Bedrooms · 2 Baths · House
· Equipped kitchen
Irvington District · 1,464 sq.ft · 3 Bedrooms · 2 Baths · House · Equipped kitchen
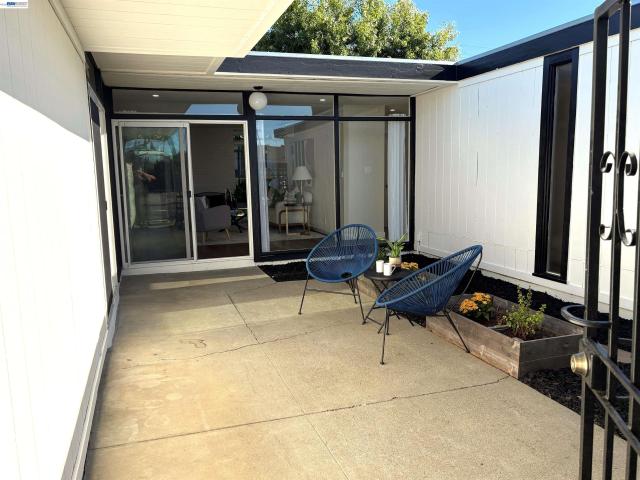
Price improvement $1,420,000.00 rare mid-century architectural masterpiece. Welcome to 4837 Valpey Park Ave, a striking Eichler-style home in Fremont's highly sought-after Irvington/Kennedy neighborhood. Striking the perfect balance between classic mid-century design and modern efficiency, this home greets you with an enchanting PRIVATE GATED FRONT COURTYARD before opening up to a bright, airy floor plan framed by dramatic FLOOR-TO-CEILING WINDOWS. Buy with total confidence: section one termite work is complete, and all roof work is finished! The property also features brand-new luxury vinyl plank flooring throughout, a pristine updated kitchen equipped with new stainless steel appliances, and beautifully renovated bathrooms. Enjoy maximum energy efficiency and quiet comfort with brand-new dual-paned windows installed in the bedrooms, bathrooms, and kitchen. Mini splitters throughout for heating and air conditioning. True to its architectural heritage, FOUR LARGE SLIDING GLASS DOORS se
USD 1,420,000
4451 Westerly Common
View photo
Townhouse · for sale
USD 868,000
USD 610/sq.ft
4451 Westerly Common
Irvington District
· 1,421 sq.ft · 2 Bedrooms · 2 Baths · Townhouse
· Equipped kitchen · Parking · Air conditioning · Swimming pool · Heating
Irvington District · 1,421 sq.ft · 2 Bedrooms · 2 Baths · Townhouse · Equipped kitchen · Parking · Air conditioning · Swimming pool · Heating
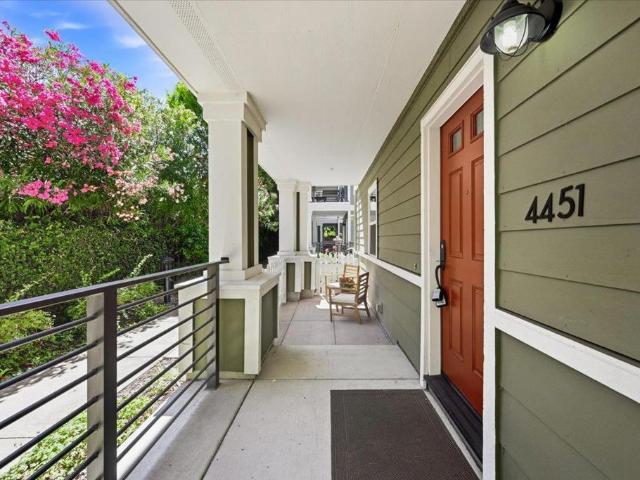
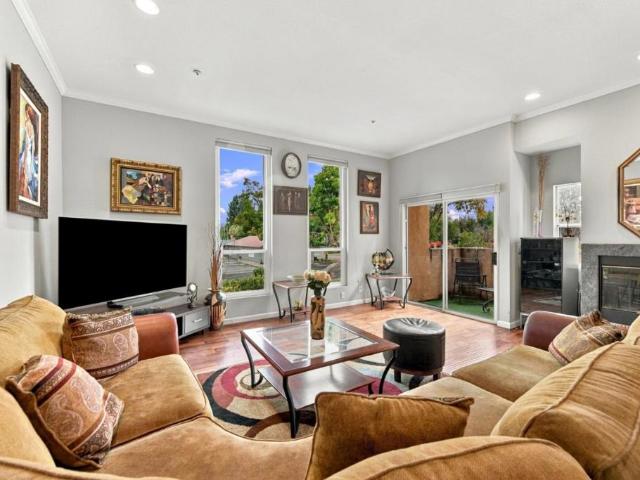
Best Value, lower $/sqft in the highly sought-after, top-rated Irvington school neighborhood! This delightful, sun-drenched townhome-style condo in the desirable Park Lane community is a rare find. As a coveted end unit with NO neighbors above or below you, enjoy the ultimate peace, privacy, and natural light. The bright open floor plan flows into a spacious kitchen with rich wood cabinetry, granite countertops, pendant and under-cabinet lighting, and recessed lights. The generous master suite serves as a true retreat with a large walk-in closet. Premium comforts include dual-pane windows, central heat/AC, an inside laundry suite, and an oversized 2-car tandem garage. Enjoy resort-style HOA amenities, including a well-maintained clubhouse and sparkling pool. This location is a commuter and lifestyle dream: walking distance to all schools (Hirsch Elem/Horner Middle/Irvington High) and minutes to 680, 880, BART, and Auto Mall Pkwy. Plus, you're close to local dining, shopping, the Farmer
USD 868,000
3940 Paul Terrace
View photo
Townhouse · for sale
USD 1,198,000
USD 588/sq.ft
3940 Paul Terrace
Irvington District
· 2,034 sq.ft · 3 Bedrooms · 2 Baths · Townhouse
· Terrace · Fireplace · Equipped kitchen
Irvington District · 2,034 sq.ft · 3 Bedrooms · 2 Baths · Townhouse · Terrace · Fireplace · Equipped kitchen
Welcome to your new home! Step inside to find Acacia wood floors spanning the first and second floorsincluding the lower staircasebeautifully transitioning to high-quality, durable laminate on the third level and upper stairs. The flexible floor plan features a main-level den professionally converted into a bedroom behind elegant French doors. Perfect for entertaining, the gourmet kitchen boasts custom-made natural wood cabinets in a rich cherry color, premium granite countertops, and a new dishwasher. The granite seamlessly coordinates with the custom surround on the living room fireplace, accented by elegant crown moldings and modern recessed lighting throughout all rooms (except the master). Every detail has been premium-upgraded, featuring all replaced energy-efficient windows, a new entrance door, 13 new birch wood interior doors, and all mirror closet doors. The bathrooms are completely transformed, including a fully redesigned first-floor half-bath, a second bath with a larger a
USD 1,198,000
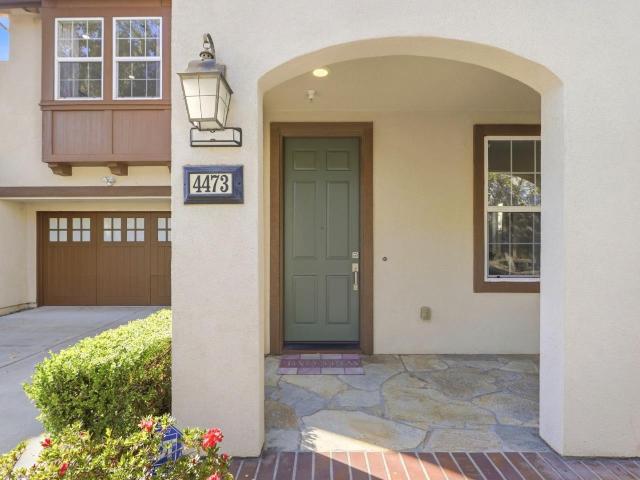
4473 Keepsake Rose Common
View photo
House · for sale
USD 1,988,888
USD 847/sq.ft
4473 Keepsake Rose Common
Irvington District
· 2,347 sq.ft · 5 Bedrooms · 3 Baths · House
· Balcony · Equipped kitchen
Irvington District · 2,347 sq.ft · 5 Bedrooms · 3 Baths · House · Balcony · Equipped kitchen
Welcome to this beautifully maintained and thoughtfully designed 2-story single-family home in South Sundales desirable Rosewood community. This 5-bedroom, 3-bath home offers a quiet neighborhood setting with convenient access to major freeways and Silicon Valley employers. Two private neighborhood parks and playgrounds are nearby for recreation and outdoor enjoyment. The open floor plan features elegant porcelain tile flooring in the living room and kitchen, complemented by hardwood floors throughout the rest of the home and stairway. Fresh interior and exterior paint adds to the homes clean and inviting appeal. The spacious kitchen offers a granite island, wraparound granite countertops and backsplash, stainless steel appliances, built-in microwave and oven, and abundant oak cabinetry with ample storage. The primary suite offers a comfortable private retreat with a private balcony, perfect for enjoying fresh air and a peaceful moment. The additional bedrooms provide flexible living s
USD 1,988,888
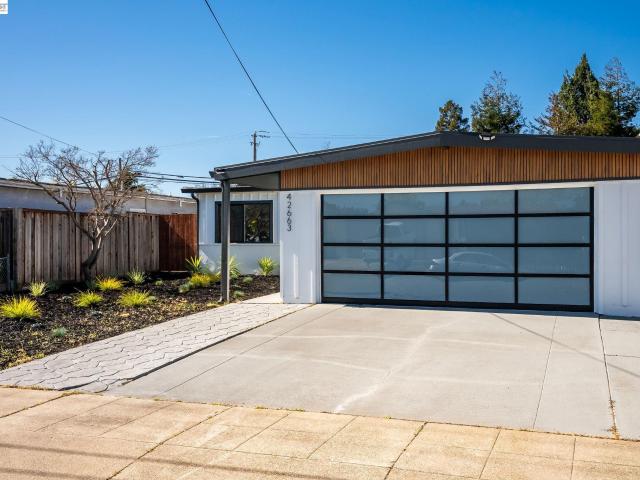
42663 Hamilton Way
View photo
House · for sale
USD 1,199,000
USD 1,211/sq.ft
42663 Hamilton Way
Irvington District
· 990 sq.ft · 3 Bedrooms · 2 Baths · House
· Patio · Garden · Equipped kitchen · Parking
Irvington District · 990 sq.ft · 3 Bedrooms · 2 Baths · House · Patio · Garden · Equipped kitchen · Parking
Welcome to 42663 Hamilton Way, where modern design meets everyday comfort. This beautifully updated home showcases a bright, open-concept layout with warm wood flooring, recessed lighting, and thoughtfully selected finishes throughout. The stunning kitchen takes center stage with an oversized island, sleek countertops, abundant cabinetry, designer pendant lighting, and contemporary black and gold accents—creating the perfect space for entertaining and gathering. Large sliding glass doors provide a seamless connection to the backyard, where an expansive patio and low-maintenance landscaping offer plenty of room to relax, dine, and entertain outdoors. The bathrooms continue the modern aesthetic with stylish tilework, updated fixtures, and clean, sophisticated finishes. Outside, the home's striking curb appeal is highlighted by modern architectural details, fresh landscaping, and a sleek glass-panel garage door. The spacious garage features a clean finished look and epoxy-style flooring
USD 1,199,000
5521 Crimson Cir
View photo
House · for sale
USD 1,350,000
USD 950/sq.ft
5521 Crimson Cir
Irvington District
· 1,421 sq.ft · 3 Bedrooms · 2 Baths · House
· Garden · Deck · Equipped kitchen
Irvington District · 1,421 sq.ft · 3 Bedrooms · 2 Baths · House · Garden · Deck · Equipped kitchen
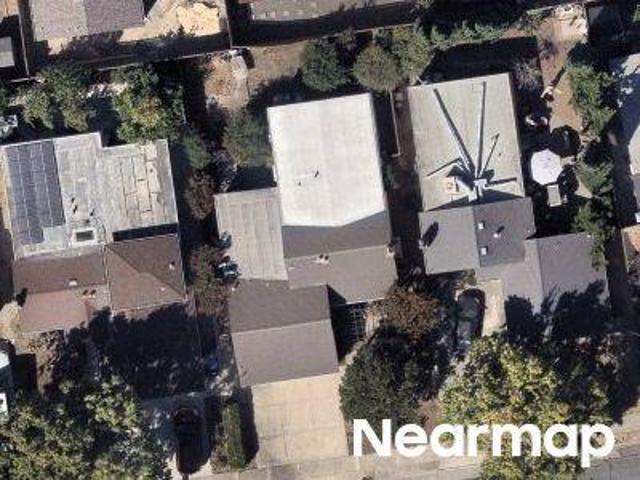
New price! Boasting standout curb appeal in a peaceful neighborhood with NO HOA, this 1,422 sqft home offers 3 bedrooms, 2.5 bathrooms plus a versatile downstairs family room/den, that can easily be converted to 4th bedroom. Vaulted ceilings create a light, airy feel throughout, enhanced by brand-new luxury wide-plank flooring, new carpet, and fresh interior/exterior paint. The living room flows in to the remodeled kitchen, featuring new quartz countertops/backsplash, custom-painted cabinetry, new sink & faucet, and stainless steel appliances. Designer touches continue with a chic new chandelier, matte black door hardware throughout, smart thermostat, and recessed lighting. Outside, enjoy ridge views on the newly built deck along with a low maintenance backyard creating the perfect setting for entertaining or simply unwinding. Commuter-friendly and zoned for good schools, with easy access to parks, shopping, and dining, this home is move-in ready for buyers at any stage in life!
USD 1,350,000
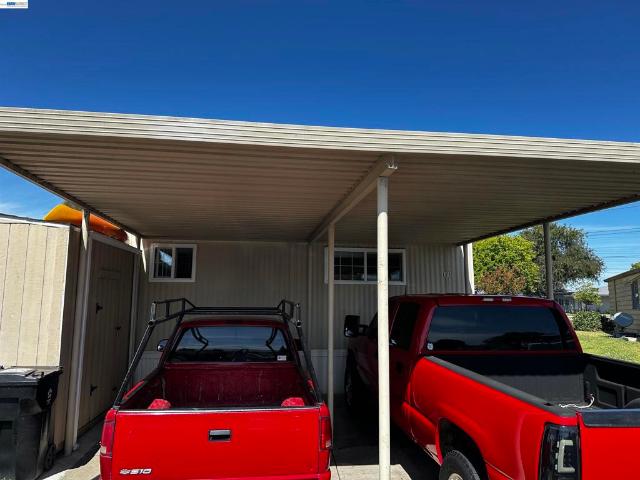
121 Fisk Ter
View photo
House · for sale
USD 275,000
121 Fisk Ter
Irvington District
· 3 Bedrooms · 2 Baths · House
· Patio · Garden · Equipped kitchen · Swimming pool · Heating · Parking
Irvington District · 3 Bedrooms · 2 Baths · House · Patio · Garden · Equipped kitchen · Swimming pool · Heating · Parking
Major price Improvement! Open House Saturday 10/17. 1:00-4:00PM. Check out this spacious and bright 3-bedroom, 2-bath home offering approximately 1,440 square feet of comfortable living space in the highly desirable all-age Southlake Mobile Estates, located within the sought-after Irvington School District in Fremont. This charming home features an open and inviting floor plan with warm wood laminate flooring throughout the living areas and hallway, updated lighting, and beautifully updated kitchen and bathrooms. The kitchen offers beautiful stone countertops, abundant cabinetry, and plenty of workspace for everyday living and entertaining. Additional features include side-by-side covered carport parking, central heating and wall air conditioning, a convenient storage shed next to the parking area, a spacious covered side patio, and a large side yard. Ideally located within walking distance of the clubhouse and pools, residents can enjoy resort-style amenities including two swimming po
USD 275,000
40280 Landon Ave
View photo
House · for sale
USD 1,478,000
USD 995/sq.ft
40280 Landon Ave
Irvington District
· 1,485 sq.ft · 4 Bedrooms · 2 Baths · House
Irvington District · 1,485 sq.ft · 4 Bedrooms · 2 Baths · House
This four bedroom, two bathroom house sits on approximately 0.15 acres of well-maintained landscaping. This home features a spacious layout with abundant cabinetry and hardwood flooring throughout. Bright lighting and an open concept design create a warm and inviting atmosphere complemented by the spacious living room and abundant natural light. The primary bedroom offers ample space, while the three additional bedrooms provide flexibility for a variety of needs. The two bathrooms are well-appointed to meet the needs of the residents. The exterior of the home is equally impressive, with a spacious layout and well maintained landscaping that contributes to the overall curb appeal. The combination of these features creates an ideal living environment for a variety of households. Enjoy easy access to schools, parks dining and shopping
USD 1,478,000
4852 Regents Park Ln
View photo
House · for sale
USD 1,500,000
USD 1,040/sq.ft
4852 Regents Park Ln
Irvington District
· 1,442 sq.ft · 3 Bedrooms · 2 Baths · House
· Garden · Deck · Fireplace · Equipped kitchen · Parking · Air conditioning · Heating
Irvington District · 1,442 sq.ft · 3 Bedrooms · 2 Baths · House · Garden · Deck · Fireplace · Equipped kitchen · Parking · Air conditioning · Heating
Fully Updated Single Family Home Located in the Highly Sought After District of South Fremont. Situated on Quiet Street. Fully Landscaped Yards with Grass Yards, Lush Plants & Planter Boxes. Smart Irrigation System – Wi-Fi-enabled irrigation controller allows convenient remote operation and scheduling. Concrete Aggerate Walk Ways & Driveway. Glass-Cellarium Style Sun Room & Large Wooden Deck in Backyard. Newer Fences & Gates. Finished Garage with Recessed Lighting, Newer Garage Door System (with SMART Opener) & Epoxy Garage Slab Floor. Modern Open Floor Plan with Open Kitchen/Dining & Family-Room & Separate Living-Room off the Kitchen: Cozy Fire Place with Colonial Style Mantel as Focal Point: Recent improvements include: Brand-New Kitchen Quartz Counter Tops: Custom Maple Cabinets (Solid Wood Construction): Stainless Appliances with Gas Stove & Built-in Microwave with Exhaust: Engineered Hardwood Floors throughout (Cherry-Wood Stain) with Large Baseboards: Central Heating & AC with Sm
USD 1,500,000
4731 Hedgewick Avenue
View photo
House · for sale
USD 1,499,888
USD 967/sq.ft
4731 Hedgewick Avenue
Irvington District
· 1,550 sq.ft · 4 Bedrooms · 2 Baths · House
· Equipped kitchen · Swimming pool
Irvington District · 1,550 sq.ft · 4 Bedrooms · 2 Baths · House · Equipped kitchen · Swimming pool
Beautiful 4 bedroom / 2 bath 1556 sq ft, 6132 sq lot. New interior paint, remodeled kitchen with stainless steel appliances, hardwood flooring throughout with some newer carpet. Lovely sunroom and pool with spa
USD 1,499,888
44 Eagle Green 44
View photo
House · for sale
USD 360,000
USD 245/sq.ft
44 Eagle Green 44
Irvington District
· 1,464 sq.ft · 3 Bedrooms · 2 Baths · House
· Garden · Equipped kitchen · Parking
Irvington District · 1,464 sq.ft · 3 Bedrooms · 2 Baths · House · Garden · Equipped kitchen · Parking
This beautiful well-maintained 2000 Silvercrest home is located in the highly desirable Southlake family community and features a low space rent of $1158. The home offers a spacious kitchen with an island, a separate laundry room with washer and dryer, a freshly painted interior, and a gorgeous, generously sized yard. The bright and inviting living room features large windows that bring natural lighting. The primary bathroom has been completely remodeled, and the bedroom offers large wall-to-wall closets for plenty of storage. The second bedroom includes a spacious walk-in closet. Enjoy the oversized side yard, perfect for relaxing, entertaining, and enjoying barbecues with family. The home also features convenient side-by-side parking with a covered awning. Located near Highways 880 and 680 and just minutes from Pacific Commons, offering abundant shopping, dining, and entertainment options. The above information including square footage is based on data received from the seller and/or
USD 360,000
4451 Westerly
View photo
Townhouse · for sale
USD 868,000
USD 610/sq.ft
4451 Westerly
Irvington District
· 1,421 sq.ft · 2 Bedrooms · 2 Baths · Townhouse
· Equipped kitchen · Parking · Air conditioning · Swimming pool · Heating
Irvington District · 1,421 sq.ft · 2 Bedrooms · 2 Baths · Townhouse · Equipped kitchen · Parking · Air conditioning · Swimming pool · Heating
Best Value, lower $/sqft in the highly sought-after, top-rated Irvington school neighborhood! This delightful, sun-drenched townhome-style condo in the desirable Park Lane community is a rare find. As a coveted end unit with NO neighbors above or below you, enjoy the ultimate peace, privacy, and natural light. The bright open floor plan flows into a spacious kitchen with rich wood cabinetry, granite countertops, pendant and under-cabinet lighting, and recessed lights. The generous master suite serves as a true retreat with a large walk-in closet. Premium comforts include dual-pane windows, central heat/AC, an inside laundry suite, and an oversized 2-car tandem garage. Enjoy resort-style HOA amenities, including a well-maintained clubhouse and sparkling pool. This location is a commuter and lifestyle dream: walking distance to all schools (Hirsch Elem/Horner Middle/Irvington High) and minutes to 680, 880, BART, and Auto Mall Pkwy. Plus, you're close to local dining, shopping, the Farmer
USD 868,000
39912 Wyatt Ln
View photo
House · for sale
USD 1,499,999
USD 1,040/sq.ft
39912 Wyatt Ln
Irvington District
· 1,442 sq.ft · 3 Bedrooms · 2 Baths · House
· Equipped kitchen
Irvington District · 1,442 sq.ft · 3 Bedrooms · 2 Baths · House · Equipped kitchen
Upside potential! T&t supermarket east bay location coming to newpark mall! Top rated schools (7/8/7). Single-story home in the desirable SUNDALE NEIGHBORHOOD! Turnkey with designer upgrades! Thoughtfully updated throughout with a stylish blend of modern finishes and timeless details. The inviting interior showcases engineered wood floors, modern wood paneling, plantation-style window shutters, recessed lighting, and designer fixtures throughout. The beautifully updated kitchen is a true centerpiece, featuring classic elegant white cabinetry, quartz countertops, an expansive kitchen island with retro-style pendant lighting, gas cooktop, stainless steel appliances, pantry, and abundant storage. The luxuriously updated bathrooms showcase striking floor-to-ceiling tilework, elegant fixtures and hardware, led mirrors, floating vanities, and a stunning freestanding soaking tub, creating a sophisticated, spa-inspired atmosphere. Additional improvements include an airy, sun-drenched family ro
USD 1,499,999
40152 Margery Ct
View photo
House · for sale
USD 1,479,000
USD 961/sq.ft
40152 Margery Ct
Irvington District
· 1,539 sq.ft · 3 Bedrooms · 2 Baths · House
· Equipped kitchen
Irvington District · 1,539 sq.ft · 3 Bedrooms · 2 Baths · House · Equipped kitchen
Price Improvement OR Seller Willing to Assist Buyer with Rate Buy Down! Welcome to this beautifully maintained 1960 single-level ranch-style home, ideally situated deep within a quiet court in Fremont’s desirable South Sundale Manor neighborhood. Offering 3 bedrooms, 2 bathrooms, and approximately 1,547 square feet of comfortable living space, this charming home combines classic character, thoughtful updates, and everyday functionality. Step inside to spacious living areas and a versatile floor plan designed for both comfortable living and entertaining. The bright kitchen features newly painted cabinets completed in September 2026, while the generously sized bedrooms provide plenty of space for family and guests. A wonderful bonus room addition with beamed ceilings and a built-in wet bar creates a versatile gathering space for entertaining, relaxing, or enjoying time with family and friends. The well-proportioned primary bedroom offers two closets and a private bathroom with a vanity a
USD 1,479,000
4529 Capewood Terrace
View photo
Townhouse · for sale
USD 829,800
USD 670/sq.ft
4529 Capewood Terrace
Irvington District
· 1,238 sq.ft · 3 Bedrooms · 2 Baths · Townhouse
· Patio · Terrace · Equipped kitchen · Heating · Parking
Irvington District · 1,238 sq.ft · 3 Bedrooms · 2 Baths · Townhouse · Patio · Terrace · Equipped kitchen · Heating · Parking
WOW! Remodeled townhome in the desirable top rated Irvington attendance schools (all three nearby), offering 3 bedrooms and 2 full bathrooms. The home features an upgraded gourmet kitchen with gas range, open-concept living space, updated flooring, modern lighting, refreshed cabinetry, fresh interior paint, energy-efficient windows, and central heating. Enjoy abundant natural light, added privacy, in-unit laundry, and a designated two parking space. Private patio with shed and a bonus storage. Located in the award-winning Irvington school district with easy access to BART, shopping, dining, and major freeways. Lowest HOA dues include water, plus access to the community pool. A move-in-ready opportunity in one of Fremont's most sought-after neighborhoods
USD 829,800
4336 Cahill Street
View photo
House · for sale
USD 978,800
USD 1,069/sq.ft
4336 Cahill Street
Irvington District
· 915 sq.ft · 3 Bedrooms · 1 Bath · House
· Patio · Garden · Equipped kitchen
Irvington District · 915 sq.ft · 3 Bedrooms · 1 Bath · House · Patio · Garden · Equipped kitchen
Located in the heart of Fremont, this 925 sq ft home features three bedrooms and one full bathroom with a shower over tub. The flooring throughout combines laminate and tile, providing a durable and easy-to-maintain surface. New paint throughout, and new exterior paint recently completed. New fresh paint of kitchen cabinets and new quartz countertops. The layout includes a separate family room and a dining area, offering versatile living spaces. The backyard covered patio perfect for relaxing and enjoying the beautiful flowers and listening to the birds sing, plus a spa to enjoy after work or weekend for extra relaxing and entertaining. Conveniently located near shopping, dining, movie theaters, BART, major commuter routes including I-680, I-880, and the Dumbarton Bridge. Just minutes from Lake Elizabeth, Farmer's market, Central Park, library and nearby schools
USD 978,800
4463 Hyde Cmn 116
View photo
Condo · for sale
USD 749,800
USD 605/sq.ft
4463 Hyde Cmn 116
Irvington District
· 1,238 sq.ft · 2 Bedrooms · 2 Baths · Condo
· Patio · Swimming pool · Lift · Parking
Irvington District · 1,238 sq.ft · 2 Bedrooms · 2 Baths · Condo · Patio · Swimming pool · Lift · Parking
Experience refined living in this elegant luxury ground floor condo located in the heart of Irvington Fremont! Situated within a highly regarded award winning school district, this residence offers an exceptional lifestyle for families and professionals alike. The thoughtfully designed interior features upscale finishes, an open and airy floor plan with a private patio, high ceiling, and abundant natural light. Fresh designer interior paint. New Carrier HVAC system. Two Assigned Underground Parking Conveniently Located Near the Unit. Secure Bonus Storage. Community Includes heated pool, greenbelt, tot-lot area, bicycle storage, elevator, and security entry. Convenient access to major freeways, BART, and leading tech hubs, making it an ideal choice for commuters. Nearby shopping, dining, parks, and everyday conveniences further enhance the appeal of this well-connected community. Combining comfort, sophistication, and practicality, a rare opportunity for premium living in one of the Bay
USD 749,800
Oak St
View photo
House · for sale
Request Details
Updated
Oak St
Irvington District
· 1,367 sq.ft · 3 Bedrooms · 2 Baths · House
Irvington District · 1,367 sq.ft · 3 Bedrooms · 2 Baths · House
This home is in preforeclosure, which means the homeowner is in default (missed payments). Therefore, there could be an opportunity to strike a great deal with the owner and the bank
Request Details
Mission Blvd
View photo
House · for sale
Request Details
New
Mission Blvd
Irvington District
· 2,260 sq.ft · 5 Bedrooms · 5 Baths · House
Irvington District · 2,260 sq.ft · 5 Bedrooms · 5 Baths · House
This home is in preforeclosure, which means the homeowner is in default (missed payments). Therefore, there could be an opportunity to strike a great deal with the owner and the bank
Request Details
Praderia Cir
View photo
House · for sale
Request Details
Updated
Praderia Cir
Irvington District
· 1,647 sq.ft · 2 Bedrooms · 2 Baths · House
Irvington District · 1,647 sq.ft · 2 Bedrooms · 2 Baths · House
This home is in preforeclosure, which means the homeowner is in default (missed payments). Therefore, there could be an opportunity to strike a great deal with the owner and the bank
Request Details
Argonaut Way Apt 215
View photo
Condo · for sale
Request Details
Updated
Argonaut Way Apt 215
Irvington District
· 1,206 sq.ft · 2 Bedrooms · 2 Baths · Condo
Irvington District · 1,206 sq.ft · 2 Bedrooms · 2 Baths · Condo
This home is in preforeclosure, which means the homeowner is in default (missed payments). Therefore, there could be an opportunity to strike a great deal with the owner and the bank
Request Details
Cherry Ln
View photo
Condo · for sale
Request Details
Updated
Cherry Ln
Irvington District
· 1,195 sq.ft · Condo
Irvington District · 1,195 sq.ft · Condo
This home is in preforeclosure, which means the homeowner is in default (missed payments). Therefore, there could be an opportunity to strike a great deal with the owner and the bank
Request Details
Argonaut Way
View photo
Condo · for sale
Request Details
Updated
Argonaut Way
Irvington District
· 1,206 sq.ft · 2 Bedrooms · 2 Baths · Condo
Irvington District · 1,206 sq.ft · 2 Bedrooms · 2 Baths · Condo
This home is in preforeclosure, which means the homeowner is in default (missed payments). Therefore, there could be an opportunity to strike a great deal with the owner and the bank
Request Details
Miwok Ct
View photo
House · for sale
Request Details
Updated
Miwok Ct
Irvington District
· House
Irvington District · House
This home is in preforeclosure, which means the homeowner is in default (missed payments). Therefore, there could be an opportunity to strike a great deal with the owner and the bank
Request Details

Get email alerts

Don't miss out: be the first to know about new properties

The alert was correctly created

On subscribing you accept the conditions of use and the privacy policy
Alert
Receive new ads in your inbox
Save this search
Receive alerts for new listings

We'll send you an email when we have new properties for: "Properties for sale in Irvington District"

The alert was correctly created

Pabrico
Brookvale, Fremont city Fremont CCD Alameda County California
Get email alerts and be the first to see new listings
Required field
On subscribing I accept the terms of the privacy policy
Perfect! You'll soon start receiving new listings via email
Alert
Receive an email when we have new ads for Properties for sale in Irvington District
Save this search
Filters

Bedrooms

Size (sq.ft)

sq.ft
sq.ft

Price

USD
USD

Property type

Bathrooms

Clear all filters
Receive notifications when new entries are published.