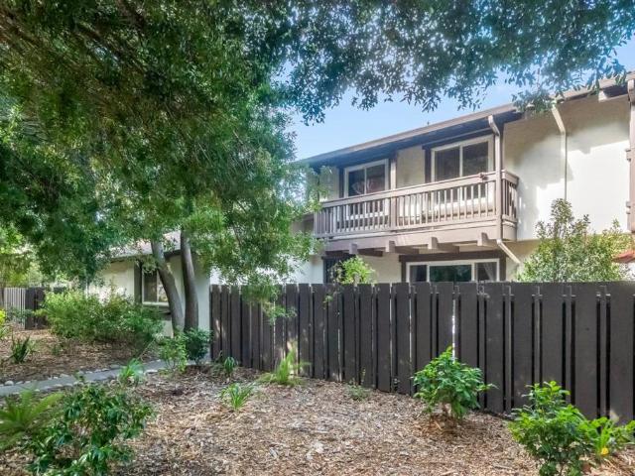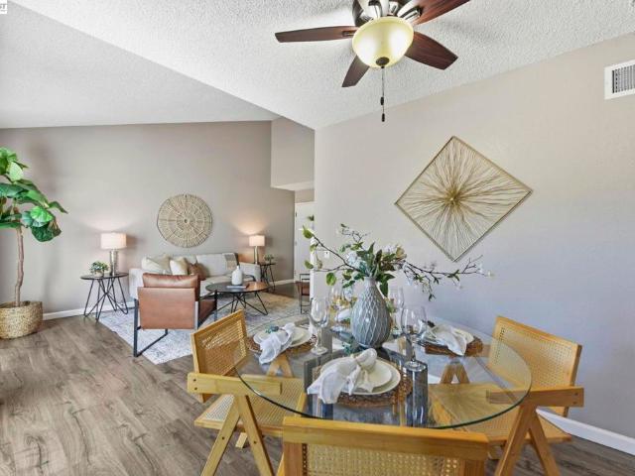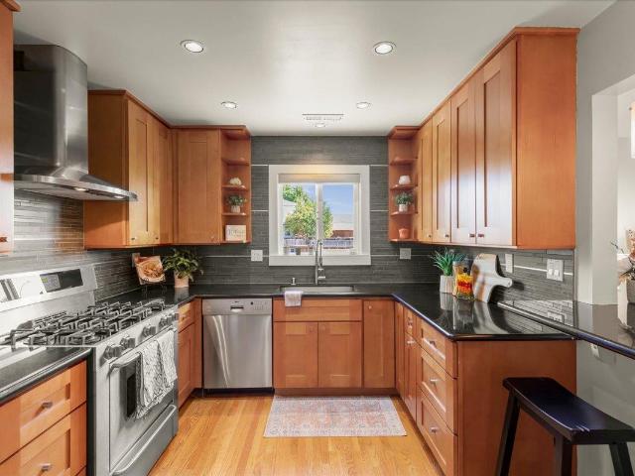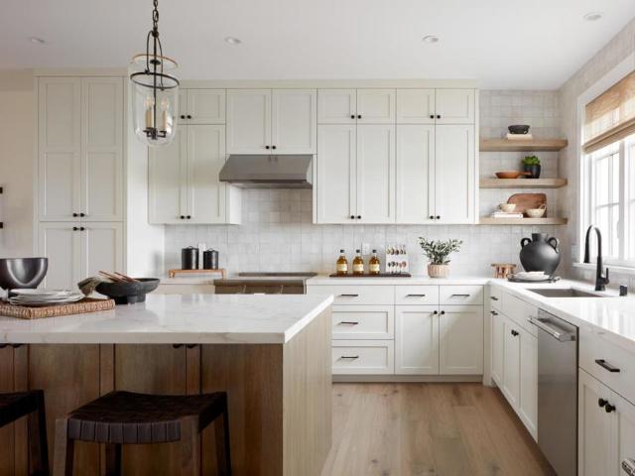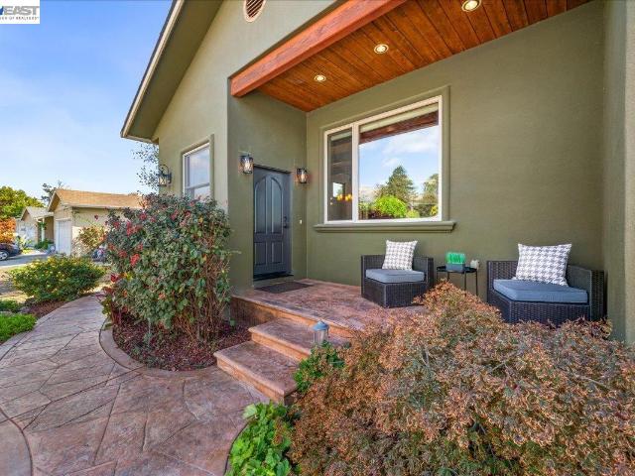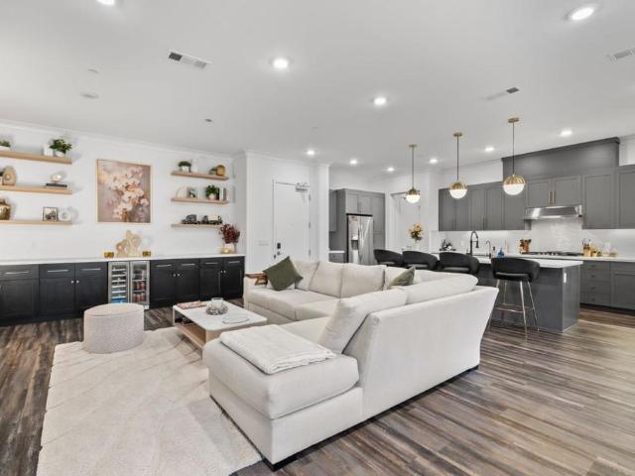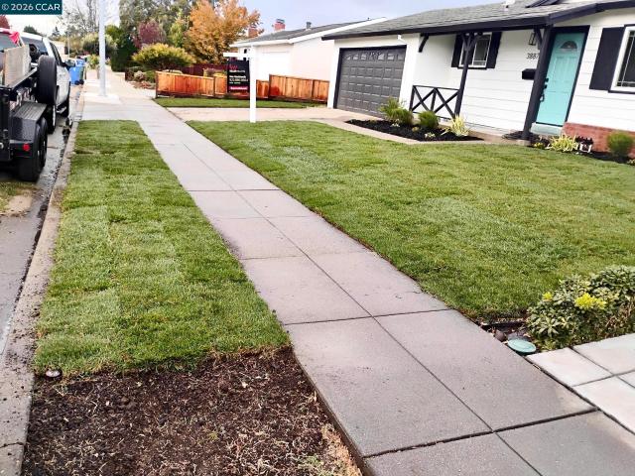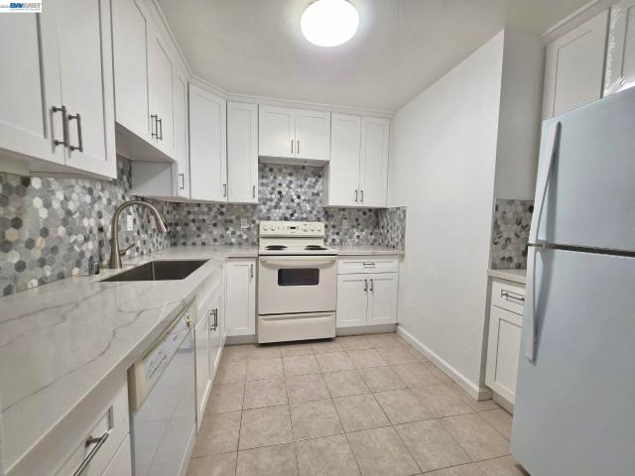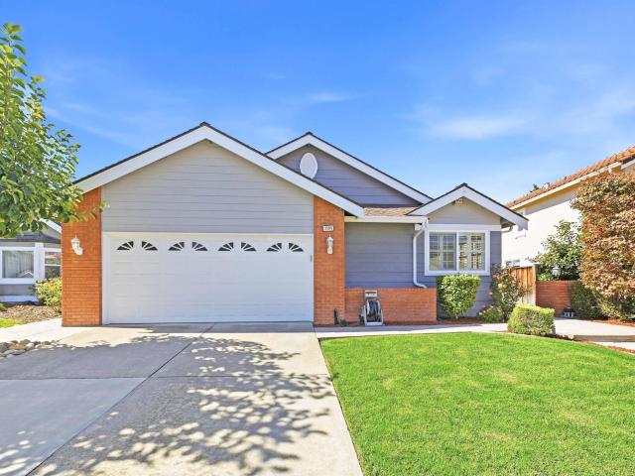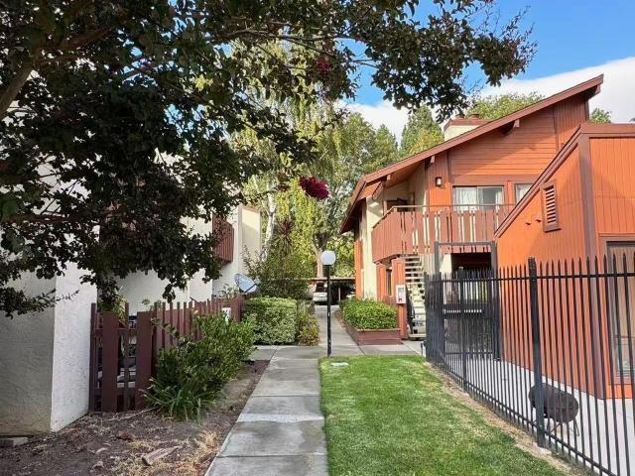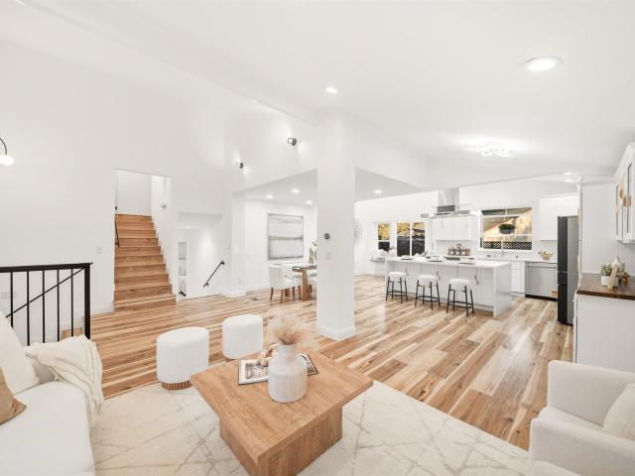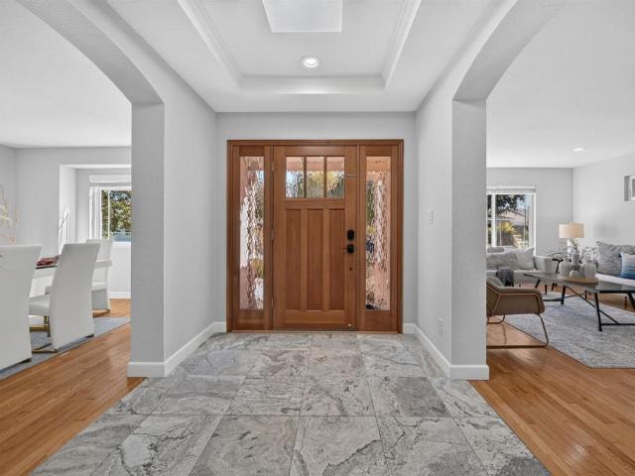
386 properties for sale in Irvington District

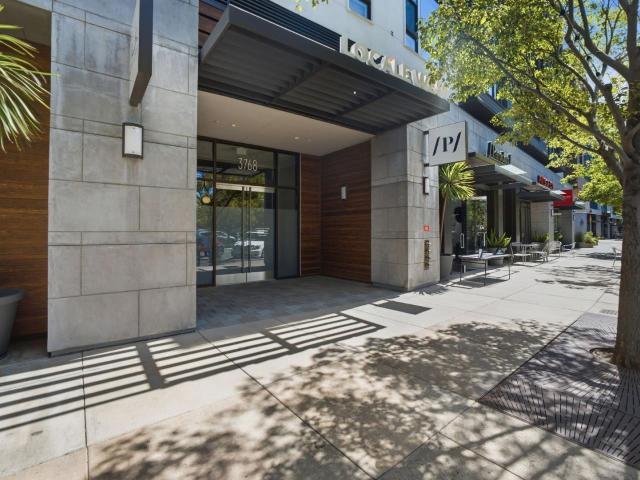
3768 Capitol Avenue 415B
View photo
Condo · for sale
USD 998,900
USD 644/sq.ft
3768 Capitol Avenue 415B
Irvington District
· 1,550 sq.ft · 3 Bedrooms · 2 Baths · Condo
· Equipped kitchen · Parking
Irvington District · 1,550 sq.ft · 3 Bedrooms · 2 Baths · Condo · Equipped kitchen · Parking
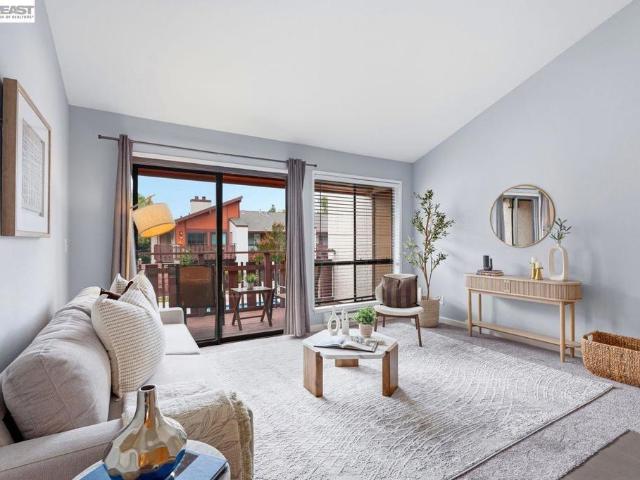
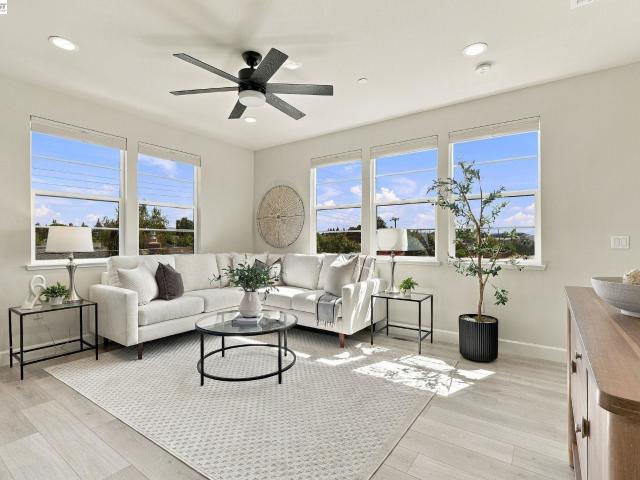
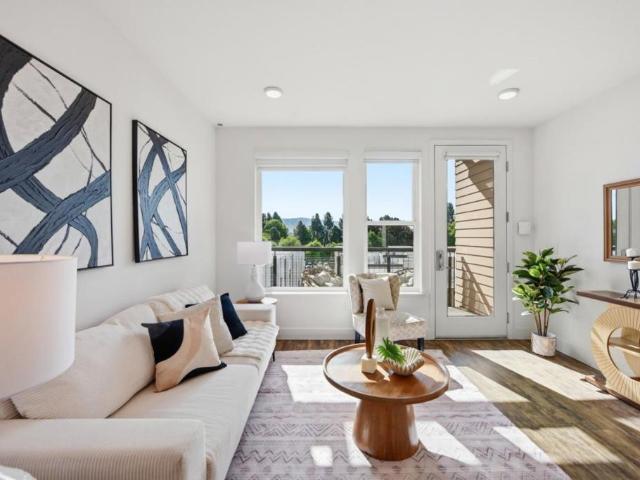
Downtown Fremont Living with sweeping East Bay hills view, Tesla EV Charger, Keyless Access & Custom Upgrades! Set on the 4th floor of a 5-story building, this sun-filled 3BD/2BA residence offers rolling foothill vistas and North-East Hill view orientation. Includes 2 garage spaces one oversized accessible space with a Tesla EV charger plus private gated storage, app-controlled keyless access and custom cabinetry throughout. PANORAMIC LIVING & CHEF'S KITCHEN: Corner living room windows showcase unobstructed East Bay Hills views from morning to twilight. The kitchen features an oversized quartz island, sleek cabinetry, custom pullout pantry, stainless appliances, soaring ceilings and dual-outlet water filtration. CUSTOM BUILT-INS: Custom cabinetry enhances every bedroom wardrobe, including the primary walk-in closet, plus the entry closet and laundry room. Upgraded bath fixtures and bidets add thoughtful comfort. SMART AMENITIES & PRIME LOCATION: Enjoy secure app-controlled entry, a fit
USD 998,900
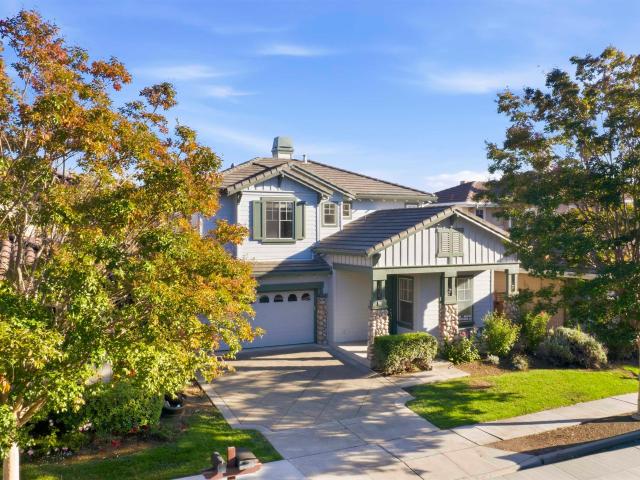
591 Azevedo Cmn
View photo
House · for sale
USD 1,998,000
USD 982/sq.ft
591 Azevedo Cmn
Irvington District
· 2,034 sq.ft · 4 Bedrooms · 2 Baths · House
· Equipped kitchen
Irvington District · 2,034 sq.ft · 4 Bedrooms · 2 Baths · House · Equipped kitchen
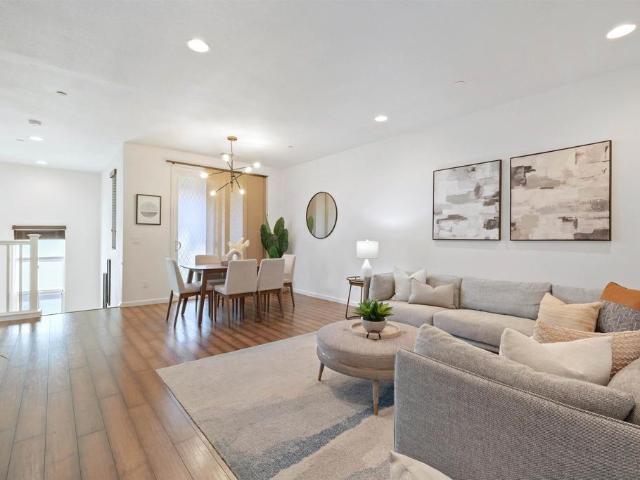
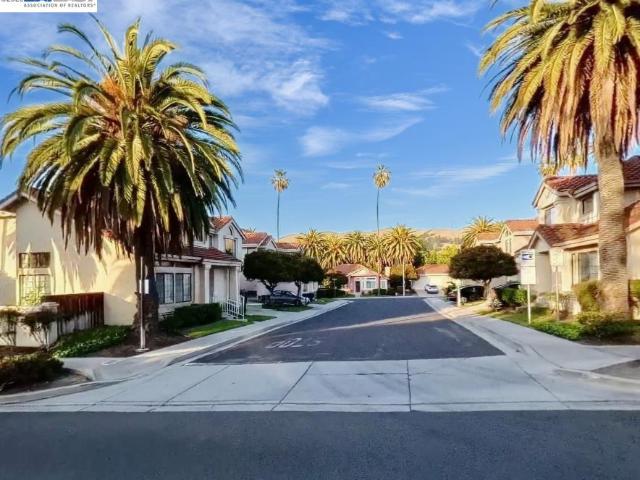
Presenting this beautifully updated Mission San Jose home located in the esteemed Mission Palms community, within the attendance area of the top-performing Mission San Jose schools! Offering 4 bedrooms and 2.5 bathrooms, this thoughtfully upgraded residence combines a spacious floor plan with stylish modern finishes throughout. The formal front living room features soaring vaulted ceilings with designer lighting, complemented by a formal dining room and a separate family room. New hand-laid designer tile flooring extends throughout the entry and kitchen, while the living room, dining room and family room offers waterproof luxury LVP flooring. The new custom kitchen showcases beautifully selected cabinetry and quartz countertops, brand new stainless-steel GE appliances, and a new sink with designer gold Kohler faucet. The spacious upstairs primary bedroom offers an updated en-suite bathroom with a new vanity, mirror and lighting, plus an oval tub and shower with a clear glass shower enc
USD 1,998,000
38684 Country Ter
View photo
Condo · for sale
USD 609,000
USD 657/sq.ft
38684 Country Ter
Irvington District
· 926 sq.ft · 2 Bedrooms · 2 Baths · Condo
· Fireplace · Equipped kitchen
Irvington District · 926 sq.ft · 2 Bedrooms · 2 Baths · Condo · Fireplace · Equipped kitchen
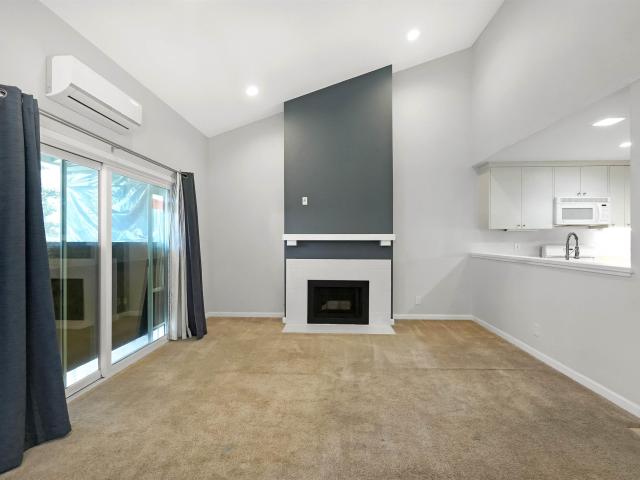
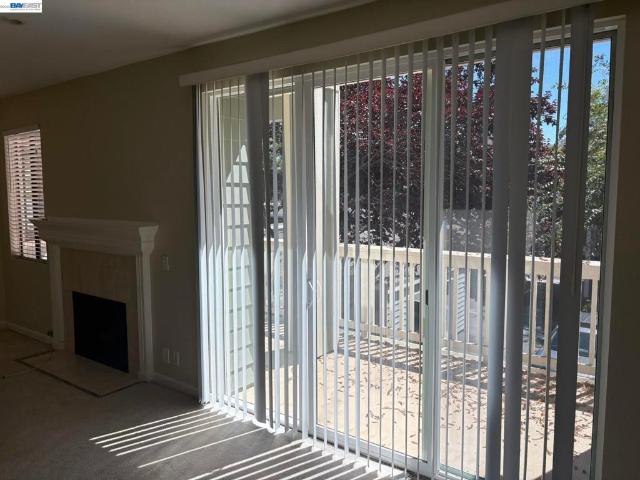
Welcome to this beautifully updated second-floor condo in the highly desirable Country Lane community of Fremont! Tucked away in the back of the complex, 38684 Country Terr offers privacy, comfort, and modern upgrades throughout. Lovingly maintained by its long-term owners, this home has been thoughtfully renovated. The stylish kitchen features new cabinetry, quartz countertops, flooring, and stainless steel appliances, creating a bright and functional space for everyday living. Both bathrooms have been tastefully remodeled with contemporary finishes, including an upgraded shower, vanity, and flooring in the primary bath. The inviting living room boasts soaring vaulted ceilings, a cozy fireplace, newer carpeting, and peaceful views of the community pool. The spacious primary suite features newer carpet, mirrored closet doors, and a convenient built-in workspace, perfect for working from home. The generously sized second bedroom offers ample closet space and newer carpeting. Enjoy your
USD 609,000
238 Paso Roble Cmn
View photo
Condo · for sale
USD 1,110,000
USD 781/sq.ft
238 Paso Roble Cmn
Irvington District
· 1,421 sq.ft · 3 Bedrooms · 2 Baths · Condo
· Balcony · Equipped kitchen · Parking · Air conditioning
Irvington District · 1,421 sq.ft · 3 Bedrooms · 2 Baths · Condo · Balcony · Equipped kitchen · Parking · Air conditioning
Discover this beautiful, turnkey two-story end unit at 238 Paso Roble Cmn, located in the top-rated Mission school district. Inside, the home features high ceilings, an abundance of natural light, and one of the best floor plans in the community with all bedrooms on a single level. The open great room, kitchen, and dining combo offers upscale flooring and the perfect space to entertain, featuring a kitchen equipped with granite countertops, an island, a stone tile backsplash, a gas 5-burner cooktop, stainless steel appliances and new Bosch dishwasher. The spacious primary suite boasts a dual vanity and a walk-in closet with custom organizers. Enjoy outdoor relaxation on the large balcony with artificial turf overlooking the greenbelt. Premium upgrades include double-pane windows, recessed lighting, built-in AT&T Fiber internet, central A/C, whole-house exhaust fan as an AC alternative for circulation and cooling, washer and dryer in hall closet. Attached two-car garage with a new garag
USD 1,110,000
5536 Romera Way
View photo
House · for sale
USD 1,515,000
USD 744/sq.ft
5536 Romera Way
Irvington District
· 2,034 sq.ft · 4 Bedrooms · 3 Baths · House
· Office room · Equipped kitchen · Parking
Irvington District · 2,034 sq.ft · 4 Bedrooms · 3 Baths · House · Office room · Equipped kitchen · Parking
This stunning new Sierra home enjoys one of the most desirable locations in the Marabel community The detached, single-family residence offers 4 bedrooms, 3.5 baths, and 2,045 square feet of thoughtfully designed living space across three levels. Interior highlights include a gourmet kitchen with Bosch appliances and custom cabinetry, rich hardwood flooring, and a luxurious primary suite featuring a marble vanity. Additional features include a versatile office nook, a convenient mud room, solar panels, and an oversized garage, all designed to enhance everyday comfort and functionality. Marabel is a brand-new community of 118 homes currently under construction in Newark. The neighborhood will feature lush landscaping, open green spaces, dog parks, and walking trails. Ideally located near schools, shopping, dining, and major commuter routes, including Highway 880 and the Dumbarton Bridge, Marabel offers the perfect blend of connection and retreat
USD 1,515,000
3419 Pennsylvania Cmn
View photo
Condo · for sale
USD 649,000
USD 693/sq.ft
3419 Pennsylvania Cmn
Irvington District
· 936 sq.ft · 2 Bedrooms · 2 Baths · Condo
· Balcony · Fireplace · Equipped kitchen · Parking · Air conditioning · Heating
Irvington District · 936 sq.ft · 2 Bedrooms · 2 Baths · Condo · Balcony · Fireplace · Equipped kitchen · Parking · Air conditioning · Heating
New price! Now offered at $649,000! Welcome to this beautifully 2-bedroom, 2-bathroom condo in the highly desirable Pennsylvania Common community of Fremont. This light-filled home features laminate flooring throughout the living area and bedrooms, complemented by tile flooring in the kitchen. The kitchen is equipped with granite countertops and stainless steel appliances, offering both style and functionality. The spacious living room showcases a cozy fireplace, vaulted ceilings, and a ceiling fan, creating an open and inviting atmosphere. The primary bedroom also features a ceiling fan for added comfort. Additional highlights include window coverings, closet organizers in both bedrooms, central heating and air conditioning, and plenty of natural light throughout. Step outside onto your private balcony overlooking the peaceful courtyard, the perfect spot to enjoy your morning coffee or unwind after a long day. This home includes a detached one-car garage plus one assigned parking spac
USD 649,000
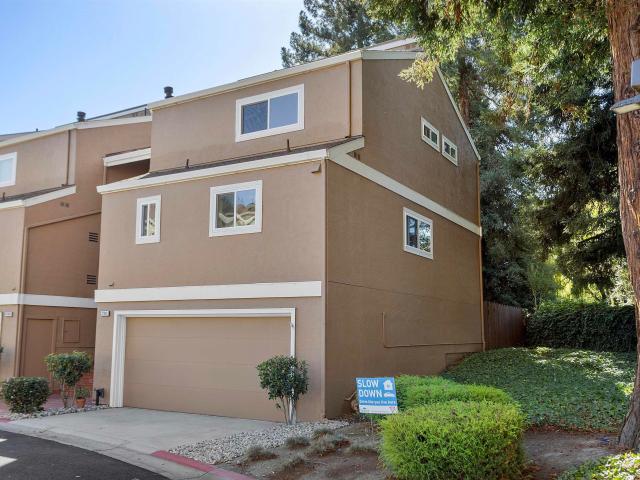
290 Junipero
View photo
Townhouse · for sale
USD 924,988
USD 645/sq.ft
290 Junipero
Irvington District
· 1,432 sq.ft · 3 Bedrooms · 1 Bath · Townhouse
· Garden · Equipped kitchen · Parking
Irvington District · 1,432 sq.ft · 3 Bedrooms · 1 Bath · Townhouse · Garden · Equipped kitchen · Parking
Private and quiet lot. Rarely available 3-bedroom and 2-full-bathroom townhouse in the desirable community of The Trees Garden within the highly coveted Historic Niles neighborhood. This property is meticulously maintained with tasteful upgrades throughout. The unobstructed entry faces the California Nursery Historical Park. Open living floor plan allows easy transition from room to room. Spacious and welcoming living room, a gorgeous gourmet kitchen with quartz countertops, stainless appliances with gas burning range, bright and airy dining area and private courtyard. Upstairs are 2 generously sized guest rooms overlooking Mission Hills and a retreat of a primary bedroom with jack-and-jill bathroom, walk in closet, and hill views. Full sized washer/dryer, 2-car attached garage, and access to cabana and community pool. Low monthly HOA covers water, all exterior maintenance including garage door, painting, roof, as well as a private community clubhouse, swimming pool, and park-like comm
USD 924,988
37200 Meadowbrook Cmn 203
View photo
Condo · for sale
USD 499,000
USD 509/sq.ft
37200 Meadowbrook Cmn 203
Irvington District
· 980 sq.ft · 2 Bedrooms · 2 Baths · Condo
· Balcony · Equipped kitchen
Irvington District · 980 sq.ft · 2 Bedrooms · 2 Baths · Condo · Balcony · Equipped kitchen
Welcome to Meadowbrook Common, a bright and beautifully updated second-floor condo in a highly desirable gated Fremont community. This move-in ready home features stylish laminate flooring throughout the main living areas. The remodeled kitchen offers modern cabinets and functional prep space, while both updated bathrooms feature clean, contemporary tile showers. Vaulted ceilings with many windows bring an abundance of natural light. Step out onto your private balcony to enjoy direct views overlooking the pristine community pool. This secure gated complex offers peaceful living with access to fantastic HOA amenities including 2 pools, 2 spas, and manicured greenbelts. Located in a commuter's dream neighborhood, you are moments away from the Fremont-Centerville BART, ACE/Amtrak station, I-880, and CA-84. Walk or drive to local shopping, dining, the weekly Fremont Farmers Market, and Quarry Lakes. Students have access to top-rated schools: Oliveira Elementary (8/10), Thornton Middle (9/1
USD 499,000
47628 Fortner Street
View photo
House · for sale
USD 1,688,000
USD 1,255/sq.ft
47628 Fortner Street
Irvington District
· 1,345 sq.ft · 3 Bedrooms · 2 Baths · House
· Garden
Irvington District · 1,345 sq.ft · 3 Bedrooms · 2 Baths · House · Garden
Charming single-story home in Fremonts desirable Warm Springs neighborhood. Situated on an approximately 0.15-acre lot, this well-maintained residence offers a functional layout with multiple bedrooms and two bathrooms, ideal for comfortable living and entertaining. The spacious yard provides excellent potential for outdoor enjoyment, gardening, or future expansion. Located in a quiet, established community near top-rated schools, parks, shopping, and dining. Convenient access to I-680, I-880, and Hwy 237 makes commuting to Silicon Valley a breeze. A fantastic opportunity for homeowners or investors to own in one of Fremonts most sought-after areas
USD 1,688,000
38409 Amaranto Street
View photo
House · for sale
USD 1,532,000
USD 701/sq.ft
38409 Amaranto Street
Irvington District
· 2,185 sq.ft · 4 Bedrooms · 3 Baths · House
Irvington District · 2,185 sq.ft · 4 Bedrooms · 3 Baths · House
New Release of homes. These will be our final homes built with move-ins this year. Homes are expected to be completed before the Holidays. Welcome to the Ronda plan at Marabel, a stunning 4-bedroom, 3.5-bath home offering 2187 sf across three beautifully appointed levels. Marabel is a brand-new community of 118 homes currently under construction in Newark. The neighborhood will feature lush landscaping, green spaces, dog parks, and walking trails. Marabel is perfectly positioned near schools, shopping, dining, and major routes, including Hwy 880 and the Dumbarton Bridge. Note: Photos are of the Model Homes
USD 1,532,000
37901 Bright Cmn
View photo
Townhouse · for sale
USD 835,000
USD 554/sq.ft
New
37901 Bright Cmn
Irvington District
· 1,507 sq.ft · 2 Bedrooms · 2 Baths · Townhouse
· Garden · Fireplace · Equipped kitchen · Parking
Irvington District · 1,507 sq.ft · 2 Bedrooms · 2 Baths · Townhouse · Garden · Fireplace · Equipped kitchen · Parking
Welcome to this bright, move-in-ready end-unit townhouse in Parkmont Villas! It features a soaring high-ceiling living room with a cozy fireplace and plantation shutters, plus a great kitchen and dining area for hosting family and friends. Inside, you’ll find 2 bedrooms, 2.5 baths, fresh two-tone paint, and in-unit laundry. Outside, there’s a fantastic backyard for entertaining and a two-car garage. Super convenient location close to 880, 680, Fremont/Union City BART, corporate bus stops, local dining, groceries, and parks
USD 835,000
188 Black Mountain Circle
View photo
House · for sale
USD 1,748,000
USD 820/sq.ft
188 Black Mountain Circle
Irvington District
· 2,131 sq.ft · 3 Bedrooms · 2 Baths · House
· Garden · Fireplace · Equipped kitchen · Parking
Irvington District · 2,131 sq.ft · 3 Bedrooms · 2 Baths · House · Garden · Fireplace · Equipped kitchen · Parking
Stunning Niles Station Home! 2,132 Sq Ft of spacious, well-lit, living with 3 large bedrooms, all with walk-in closets. 2.5 Baths. The main level, features, capacious multiple living and dining spaces, a family room with a cozy fireplace, and a large kitchen with generous cabinetry, and a center island with solid surface, high-end countertops. The primary suite includes a large bedroom, walk-in closet, and a private bath with dual sinks, a soaking tub, and a separate shower. This home is entertainment ready: pre-wired for surround sound, ideal for a home theater setup. Enjoy easy backyard access to a garden with mature fruit trees. Additionally, this home includes an attached garage with an EV charging connection. Location is close to walking and hiking trails, schools, restaurants and shopping, yet, located in a serene internal street. Front yard conveniently maintained by the HOA. Must see. This home has it all!
USD 1,748,000
37508 Zephyr Ter
View photo
Townhouse · for sale
USD 1,148,000
USD 720/sq.ft
37508 Zephyr Ter
Irvington District
· 1,593 sq.ft · 3 Bedrooms · 3 Baths · Townhouse
· Patio · Office room · Equipped kitchen · Parking
Irvington District · 1,593 sq.ft · 3 Bedrooms · 3 Baths · Townhouse · Patio · Office room · Equipped kitchen · Parking
What a GEM! Tucked in a quiet corner of the community, this sun-soaked end unit features extra corner windows for abundant natural light. A versatile 1st floor suite offers complete privacy for guests or a quiet home office. On the main level, an open concept great room features light-filtering window shades, and a private patio showcases scenic hill views. The gourmet kitchen offers quartz counters, high-end appliances with gas cooking, ample counter space, and a full pantry! The top floor hosts a sunny primary suite with soaring ceilings, a spa-inspired bath, and a large walk-in closet. Every bedroom features its own ensuite full bath + built-in closet organizer systems. Modern conveniences include a top-floor laundry nook with washer/dryer, multi-zone climate control on each floor, a whole-home water softener, tankless water heater, and smart tech (Nest, Yale, MyQ). Completing the home is a finished full size 2-car garage with durable epoxy flooring. Walk to local shops and dining,
USD 1,148,000
37168 Meadowbrook Cmn 304
View photo
Condo · for sale
USD 365,000
USD 514/sq.ft
37168 Meadowbrook Cmn 304
Irvington District
· 710 sq.ft · 1 Bedroom · 1 Bath · Condo
· Fireplace · Equipped kitchen · Swimming pool · Parking
Irvington District · 710 sq.ft · 1 Bedroom · 1 Bath · Condo · Fireplace · Equipped kitchen · Swimming pool · Parking
Beautiful top-floor condo featuring soaring cathedral ceilings and abundant natural sunlight. This spacious 1 bedroom, 1 bathroom home offers a huge bedroom, updated kitchen, newer flooring, cozy fireplace, and convenient in-unit indoor laundry. Located on the third floor with plenty of storage and a designated parking space. Enjoy the security of a gated community with resort-style swimming pools and lush grounds. Prime Fremont location close to shopping, restaurants, major Silicon Valley employers, and easy access to highways and commute routes. Situated within highly regarded Fremont schools
USD 365,000
47673 Fortner St
View photo
House · for sale
USD 2,395,000
USD 1,085/sq.ft
47673 Fortner St
Irvington District
· 2,207 sq.ft · 4 Bedrooms · 3 Baths · House
· Equipped kitchen
Irvington District · 2,207 sq.ft · 4 Bedrooms · 3 Baths · House · Equipped kitchen
Nestled in the highly sought-after Warm Springs community of Fremont, renowned for top-rated schools and an idyllic setting, this striking modern contemporary residence showcases a comprehensive rebuild and 983 sq. Ft. addition, retaining only two original walls. Fresh interior paint creates a bright atmosphere throughout. A freshly painted entry door opens to a dramatic diamond-patterned slate foyer. Soaring 11-foot beamed ceilings with handcrafted Aspen tongue-and-groove details distinguish the great room and chef's kitchen, while 9-foot ceilings continue throughout. Slate floors, remote-controlled transom clerestory windows, skylights, and LED lighting flood the open layout with natural light. The gourmet kitchen features custom alder cabinetry with toe-kick drawers, cookware dividers, lazy susans, bullnose granite countertops, handcrafted Spanish Talavera tile backsplash, a gas range with pot filler, stainless steel appliances, a breakfast nook, and a butler’s nook with wine refrig
USD 2,395,000
45228 Tom Blalock Street 306
View photo
Condo · for sale
USD 1,098,000
USD 618/sq.ft
45228 Tom Blalock Street 306
Irvington District
· 1,776 sq.ft · 2 Bedrooms · 2 Baths · Condo
· Balcony · Equipped kitchen · Parking · Swimming pool
Irvington District · 1,776 sq.ft · 2 Bedrooms · 2 Baths · Condo · Balcony · Equipped kitchen · Parking · Swimming pool
Meticulously designed corner unit in the resort-style community of Metro Crossings! This single-level condo offers approximately 1,786 sq ft of living space, featuring high-end upgrades, 10-foot ceilings, an open-concept layout, and a spacious private balcony, perfect for indoor-outdoor entertaining. The primary bedroom features a custom closet system and an en-suite bathroom with a double-sink vanity. The chef's kitchen showcases an oversized island, quartz countertops, upgraded faucets for a modern touch, and designer cabinet hardware throughout. Additional custom details include a bar area with a wine fridge and floating shelves, a shiplap accent wall, and crown molding. The laundry room is equipped with built-in shelving for added convenience. Ideally located within the community, this home offers unobstructed views of the clubhouse and pool, two dedicated parking spaces in a secure gated garage, and a private storage locker adjacent to the unit. Residents enjoy lush green spaces,
USD 1,098,000
38870 Hygelund Dr
View photo
House · for sale
USD 1,400,000
USD 1,193/sq.ft
New
38870 Hygelund Dr
Irvington District
· 1,173 sq.ft · 3 Bedrooms · 2 Baths · House
· Garden · Fireplace · Equipped kitchen
Irvington District · 1,173 sq.ft · 3 Bedrooms · 2 Baths · House · Garden · Fireplace · Equipped kitchen
Welcome to this beautifully updated Glenmoor home, offering the perfect blend of charm, comfort, and modern convenience. Thoughtfully refreshed throughout, this move-in-ready property features fresh interior paint, new flooring, updated appliances, new countertops, and bathroom upgrades. Step inside to a bright and inviting layout with spacious living areas and attractive hardwood-style flooring throughout. The kitchen offers classic wood cabinetry, ample storage, and a practical layout that flows seamlessly into the dining area. In the living room, a charming tile fireplace creates a warm and welcoming focal point, perfect for relaxing evenings or gathering with family and friends. Outside, enjoy one of the neighborhood’s standout lots, featuring a generous backyard with endless possibilities for gardening, entertaining, play, or future enhancements. The front yard has also been refreshed with new landscaping and a brand-new irrigation system, adding to the home’s curb appeal. Ideally
USD 1,400,000
47112 Warm Springs Blvd 137
View photo
Condo · for sale
USD 438,000
USD 581/sq.ft
47112 Warm Springs Blvd 137
Irvington District
· 753 sq.ft · 1 Bedroom · 1 Bath · Condo
· Patio · Swimming pool · Parking
Irvington District · 753 sq.ft · 1 Bedroom · 1 Bath · Condo · Patio · Swimming pool · Parking
Rarely available ground-floor oasis! This extra-large 760 sq ft, 1-bedroom single-level condo offers seamless, step-free living with zero rental restrictions. Located in a secure, gated Fremont community, this upgraded home features an open layout, in-unit laundry, and a private patio with extra storage. Enjoy a low $486 monthly HOA covering water, trash, and maintenance, plus access to a sparkling pool, tennis, and basketball courts. Complete with two assigned parking spaces (1 carport, 1 open), it sits in the top-rated Irvington High school district, minutes from Tesla, I-680, and I-880. Walk to local parks, dining, supermarkets, and everyday essentials!
USD 438,000
3768 Capitol Avenue 516B
View photo
Condo · for sale
USD 650,000
USD 901/sq.ft
3768 Capitol Avenue 516B
Irvington District
· 721 sq.ft · 1 Bedroom · 1 Bath · Condo
· Balcony · Equipped kitchen · Lift · Parking
Irvington District · 721 sq.ft · 1 Bedroom · 1 Bath · Condo · Balcony · Equipped kitchen · Lift · Parking
New Improved Price! Welcome to this beautifully maintained 1-bedroom 1 level flat condo in the heart of Fremont Downtown District, built by Summer Hill Homes. Located in level 3 in a 5-story bldg. HOA includes garbage and gas. Unit includes 1 assigned underground parking. This light-filled residence features an open-concept layout with high ceilings, expansive windows, and a private balcony offering scenic views perfect for relaxing or entertaining. The modern kitchen show cases an oversized quartz island, sleek cabinetry, and high-end Bosch stainless steel appliances. Additional highlights include hard-surface flooring, designer finishes, ample storage, and an in-unit LG washer and dryer. Enjoy resort-style community amenities including a fitness studio, two elevators per building, and a beautifully landscaped third-level courtyard with outdoor BBQ areas and seating ideal for gathering and dining. The unit also includes an assigned secured underground parking and a storage space. Unbe
USD 650,000
2932 Barrington Terrance
View photo
House · for sale
USD 1,498,000
USD 1,023/sq.ft
2932 Barrington Terrance
Irvington District
· 1,464 sq.ft · 3 Bedrooms · 3 Baths · House
· Garden · Equipped kitchen
Irvington District · 1,464 sq.ft · 3 Bedrooms · 3 Baths · House · Garden · Equipped kitchen
Welcome to this beautiful home in the desirable Southwycke community. From the moment you walk in, you’re greeted by soaring ceilings and an abundance of natural light throughout. The main level features a bedroom and full bathroom, a separate dining area, and a spacious family room surrounded by large windows. The open kitchen flows seamlessly into the living space, and low maintenance backyard. One of the best features of this home is the privacy each bedroom offers. Upstairs, the spacious primary suite includes a walk in closet with custom organizers, while the additional bedroom has its own en-suite bathroom. Southwycke offers a peaceful, tucked away neighborhood feel with low HOA dues and access to a community pool, while still being incredibly convenient. You’re just minutes from Top Rated Schools, The Dumbarton Bridge, I-880, BART, and Quarry Lakes, where you can enjoy walking trails and nature
USD 1,498,000
225 Preston Ct
View photo
House · for sale
USD 1,549,888
USD 1,107/sq.ft
225 Preston Ct
Irvington District
· 1,399 sq.ft · 4 Bedrooms · 2 Baths · House
· Garden · Fireplace · Equipped kitchen
Irvington District · 1,399 sq.ft · 4 Bedrooms · 2 Baths · House · Garden · Fireplace · Equipped kitchen
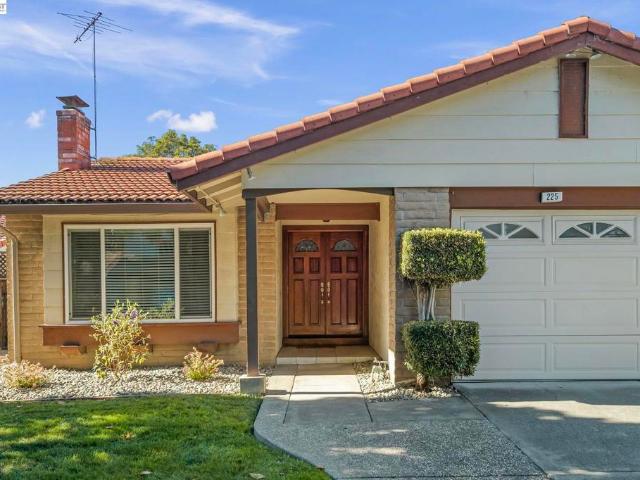
Spectacular! Tucked into the established Rosewood neighborhood, this inviting single-story home offers a wonderful combination of comfortable living spaces, thoughtful updates and a backyard designed for both recreation and relaxation. You’ll be greeted with a welcoming step-down living room featuring a vaulted ceiling, cozy stone fireplace, recessed lighting and an impressive wall of oak cabinetry and shelving—providing fantastic storage and display space while adding warmth and character to the room. The spacious kitchen and dining area offers plenty of room for everyday living and entertaining, with warm maple cabinetry, granite countertops, stainless steel appliances, built-in cooktop with stainless hood, recessed lighting and generous storage. An expansive dining area creates the perfect gathering spot for everything from casual meals to holiday celebrations. The flexible floor plan offers comfortable bedrooms, including a primary suite with direct backyard access, additional bedr
USD 1,549,888
3663 Oakwood Ter 211
View photo
Condo · for sale
USD 599,000
USD 535/sq.ft
3663 Oakwood Ter 211
Irvington District
· 1,119 sq.ft · 2 Bedrooms · 2 Baths · Condo
· Swimming pool
Irvington District · 1,119 sq.ft · 2 Bedrooms · 2 Baths · Condo · Swimming pool
Desirable gated community in Central Fremont. Perfectly located for commuters with short distance to major tech companies such as Tesla and Meta. Easy access to 880-84- and ACE train. Close to shops, restaurants, Quarry Lakes Regional Park. Top rated schools. HOA amenites include water, garbage, heating, landscaping, exterior and interior maintenance, two pools and two spas, expansive greenbelts and gated security
USD 599,000
35615 Barnard Dr
View photo
House · for sale
USD 1,999,900
USD 1,031/sq.ft
35615 Barnard Dr
Irvington District
· 1,938 sq.ft · 3 Bedrooms · 2 Baths · House
· Patio · Equipped kitchen · Air conditioning
Irvington District · 1,938 sq.ft · 3 Bedrooms · 2 Baths · House · Patio · Equipped kitchen · Air conditioning
Introducing a charming, quality Shapell-built single-story home in the desirable Mission Lakes neighborhood of Fremont, offering the perfect blend of location, comfort and modern upgrades. Step inside to a bright and open floorplan featuring vaulted ceilings, generous living spaces and plenty of natural light throughout. The kitchen features custom cabinetry, granite countertops and stainless steel appliances including a gas range. Additional features include fresh interior paint, freshly installed carpet, central A/C, copper plumbing and convenient indoor laundry. With approximately 1,939 square feet of living space all on one level, the home offers a functional layout with plenty of room for everyday living and entertaining. The primary suite features a spacious closet and private bathroom with separate dual vanities, generous counter space and a tiled stall shower. The outdoor space is ideal for relaxing or entertaining with a lush lawn, lemon tree and aggregate concrete patio. Just
USD 1,999,900
38698 Country Ter
View photo
Condo · for sale
USD 608,000
USD 656/sq.ft
38698 Country Ter
Irvington District
· 926 sq.ft · 2 Bedrooms · 2 Baths · Condo
· Terrace · Balcony · Equipped kitchen
Irvington District · 926 sq.ft · 2 Bedrooms · 2 Baths · Condo · Terrace · Balcony · Equipped kitchen
Welcome to 38698 Country Terrace, a freshly & beautifully updated second-floor condo in a highly desirable, central Fremont community. This move-in ready home features stylish brand new SPC water resistant flooring & new plush carpet in living areas. The NEWLY remodeled kitchen offers modern cabinets, quarts countertops, backslashes and functional prep space with new dishwasher, new exhaust fan while both beautifully updated bathrooms feature clean, contemporary tile showers and new tub. Vaulted ceilings with a window & a sliding door bring an abundance of natural light. Step out onto your private balcony to enjoy the tranquil park-like views. HOA dues is $442.82 per month. Minutes away from the Fremont-Centerville BART, ACE/Amtrak station, I-880, and CA-84. Walk or drive to local shopping, dining, the weekly Fremont Farmers Market, and Quarry Lakes. Walking distance to all 3 level wonderful schools!
USD 608,000
1140 Gilbert Ct
View photo
House · for sale
USD 1,799,998
USD 894/sq.ft
1140 Gilbert Ct
Irvington District
· 2,013 sq.ft · 5 Bedrooms · 3 Baths · House
· Patio · Garden · Equipped kitchen
Irvington District · 2,013 sq.ft · 5 Bedrooms · 3 Baths · House · Patio · Garden · Equipped kitchen
Welcome to 1140 Gilbert Ct, a fully updated, turnkey 5-bed, 3.5-bath home on a private cul-de-sac in Fremont’s desirable Parkmont neighborhood. An addition expanded the heart of the home into a showpiece kitchen with vaulted ceilings, a quartz waterfall island, Shaker cabinetry, stainless appliances, and a built-in window seat, opening to a generous great room made for living and entertaining. The addition also created a main-level bedroom with full bath and French doors to the patio, plus a half bath, ideal for guests or multigenerational living. Indoor laundry and abundant closet storage throughout. Each bathroom is fully remodeled with designer tile and stone finishes, and the primary suite has a walk-in closet. Newly designed hardscape includes a paver driveway, low-maintenance front turf, and a private backyard oasis with pavers, a pergola, and a storage shed. Owned solar adds long-term energy savings. Minutes to Lake Elizabeth and Central Park, served by top-rated Parkmont Elemen
USD 1,799,998
42635 Sully St
View photo
House · for sale
USD 2,480,000
USD 1,286/sq.ft
42635 Sully St
Irvington District
· 1,927 sq.ft · 4 Bedrooms · 2 Baths · House
· Garden · Fireplace · Equipped kitchen
Irvington District · 1,927 sq.ft · 4 Bedrooms · 2 Baths · House · Garden · Fireplace · Equipped kitchen
Welcome to this beautifully updated East-facing home in the highly desirable Mission San Jose neighborhood of Fremont. Offering excellent curb appeal and an outstanding location, this home is conveniently within walking distance of award-winning Chadbourne Elementary, Hopkins Middle School, and Mission San Jose High School. Thoughtfully remodeled and expanded, this home features 4 bedrooms, 2 full bathrooms, approximately 1,927 sq. Ft. of living space, and a spacious 7,992 sq. Ft. lot. The comfortable and functional floor plan is designed for both everyday living and entertaining. The inviting entry features elegant travertine tile and a skylight that fills the space with natural light. Formal living and dining rooms with recessed lighting offer welcoming spaces for gatherings. The remodeled kitchen showcases quartz countertops, tile flooring, a gas range, and a convenient breakfast area. The spacious family room features a cozy fireplace and direct access to the private backyard, crea
USD 2,480,000
711 Old Canyon Rd. 145
View photo
House · for sale
USD 148,800
USD 101/sq.ft
711 Old Canyon Rd. 145
Irvington District
· 1,464 sq.ft · 2 Bedrooms · 2 Baths · House
· Garden · Sauna · Swimming pool · Parking
Irvington District · 1,464 sq.ft · 2 Bedrooms · 2 Baths · House · Garden · Sauna · Swimming pool · Parking
Great value meets an incredible lifestyle in this spacious and light-filled 2-bedroom, 2-bathroom home located in Niles Canyon Mobile Estates, a highly desirable 55+ senior community! Built in 1972 and notably exempt from annual property tax, this home offers an affordable Fremont lifestyle. Inside, the expansive living and dining area features a built-in display cabinet and amazing views of the hills, while a separate family room boasts a bright skylight and extra storage. A massive, versatile bonus room (not included in the square footage) is perfect for a craft room, workshop, or storage. The primary suite offers a large walk-in closet and a private bath with dual sinks and a generous shower. Outside, enjoy a large yard filled with lush plants and fruit-bearing trees, along with 3-car covered parking. The monthly space rent includes water, sewer, basic cable TV, and full access to all park amenities which includes use of a pool heated all year, spa, sauna, billiard room and much mor
USD 148,800
2932 Barrington Terrance
View photo
House · for sale
USD 1,449,000
USD 989/sq.ft
2932 Barrington Terrance
Irvington District
· 1,464 sq.ft · 3 Bedrooms · 3 Baths · House
· Garden · Equipped kitchen
Irvington District · 1,464 sq.ft · 3 Bedrooms · 3 Baths · House · Garden · Equipped kitchen
Welcome to this beautiful home in the desirable Southwycke community. From the moment you walk in, you’re greeted by soaring ceilings and an abundance of natural light throughout. The main level features a bedroom and full bathroom, a separate dining area, and a spacious family room surrounded by large windows. The open kitchen flows seamlessly into the living space, and low maintenance backyard. One of the best features of this home is the privacy each bedroom offers. Upstairs, the spacious primary suite includes a walk in closet with custom organizers, while the additional bedroom has its own en-suite bathroom. Southwycke offers a peaceful, tucked away neighborhood feel with low HOA dues and access to a community pool, while still being incredibly convenient. You’re just minutes from Top Rated Schools, The Dumbarton Bridge, I-880, BART, and Quarry Lakes, where you can enjoy walking trails and nature
USD 1,449,000
46908 Fernald Cmn
View photo
Condo · for sale
USD 729,000
USD 712/sq.ft
46908 Fernald Cmn
Irvington District
· 1,023 sq.ft · 2 Bedrooms · 2 Baths · Condo
· Patio
Irvington District · 1,023 sq.ft · 2 Bedrooms · 2 Baths · Condo · Patio
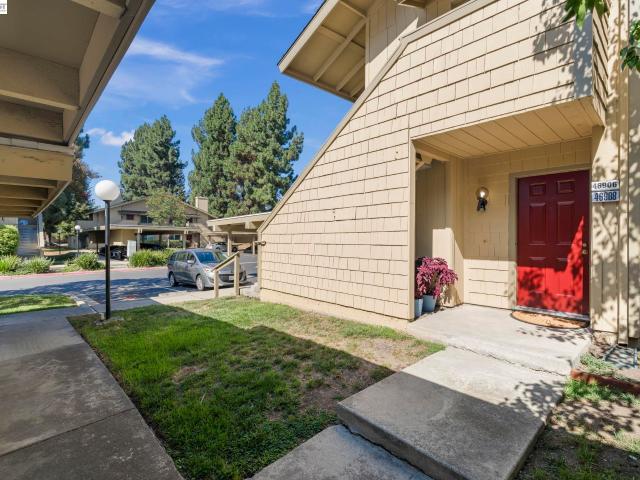
Beautifully Remodeled Fremont Home in the Desirable Warm Springs Area. 46908 Fernald Common, Fremont Set in Fremont’s lovely Warm Springs area, this beautifully remodeled 2-bedroom, 2-bathroom home offers a fresh, comfortable retreat with an inviting sense of warmth and ease. The single-level layout feels bright and open, while new flooring, recessed lighting, fresh interior paint, and thoughtfully updated finishes give the home a clean and polished character throughout. A private patio extends the living space outdoors, creating a peaceful spot to relax, enjoy the fresh air, or unwind at the end of the day. Located near neighborhood parks, shopping, dining, transportation, and some of Fremont’s major employment centers, this move-in-ready home offers an appealing combination of comfort, convenience, and relaxed everyday living
USD 729,000
246 Mowry Avenue
View photo
House · for sale
USD 1,089,000
USD 503/sq.ft
New
246 Mowry Avenue
Irvington District
· 2,164 sq.ft · 3 Bedrooms · 2 Baths · House
· Parking
Irvington District · 2,164 sq.ft · 3 Bedrooms · 2 Baths · House · Parking
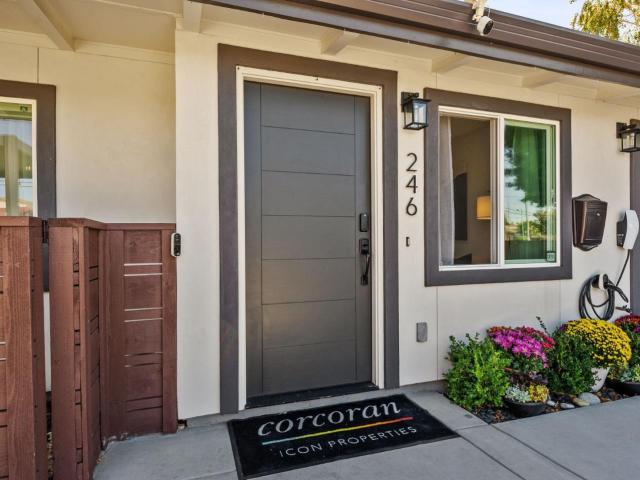
Welcome to 246 Mowry Avenue, a beautifully renovated single-level home in Fremont's Mission District, where modern upgrades, thoughtful design, and everyday comfort come together. This inviting home offers 3 generously sized bedrooms, including a primary suite, and 2 bathrooms. Abundant natural light fills the interior, creating a bright, warm, and welcoming atmosphere. Recent improvements include a newer roof, updated windows, smart door locks, and a dedicated EV charger, blending modern convenience with functionality. Step outside to beautifully landscaped, low-maintenance grounds designed for both relaxation and entertaining. Enjoy evenings around the firepit, unwind beneath the pergola, or appreciate the fruit trees and thoughtfully placed solar outdoor lighting. A spacious driveway accommodates up to six vehicles, offering exceptional off-street parking. Conveniently located near Lake Elizabeth, BART, shopping, dining, and everyday amenities, this home offers easy access to everyt
USD 1,089,000

Get email alerts

Don't miss out: be the first to know about new properties

The alert was correctly created

On subscribing you accept the conditions of use and the privacy policy
Alert
Receive new ads in your inbox
Save this search
Receive alerts for new listings

We'll send you an email when we have new properties for: "Properties for sale in Irvington District"

The alert was correctly created

Pabrico
Brookvale, Fremont city Fremont CCD Alameda County California
Get email alerts and be the first to see new listings
Required field
On subscribing I accept the terms of the privacy policy
Perfect! You'll soon start receiving new listings via email
Alert
Receive an email when we have new ads for Properties for sale in Irvington District
Save this search
Filters

Bedrooms

Size (sq.ft)

sq.ft
sq.ft

Price

USD
USD

Property type

Bathrooms

Clear all filters
Receive notifications when new entries are published.