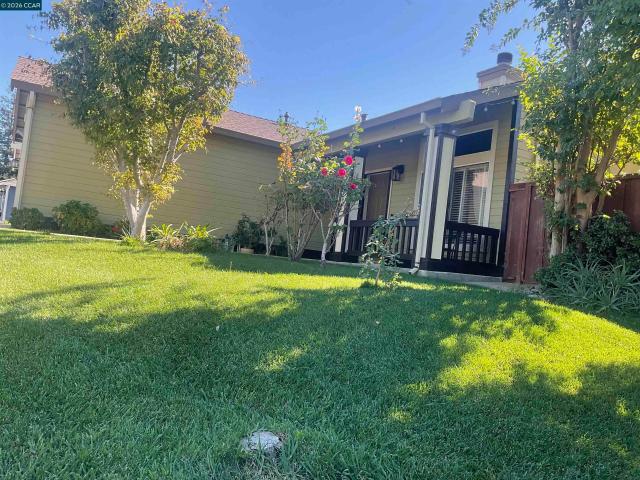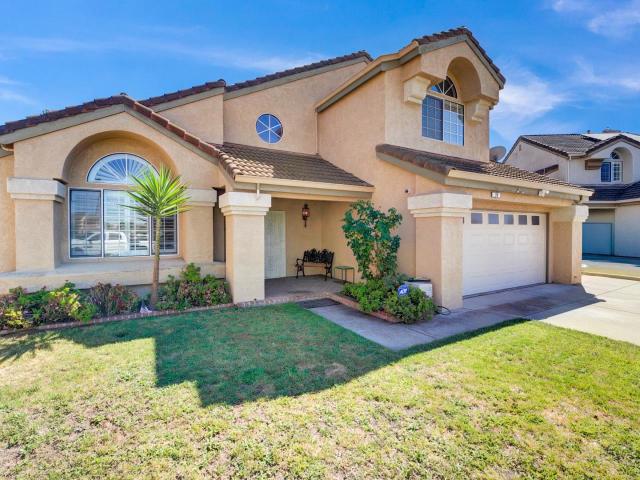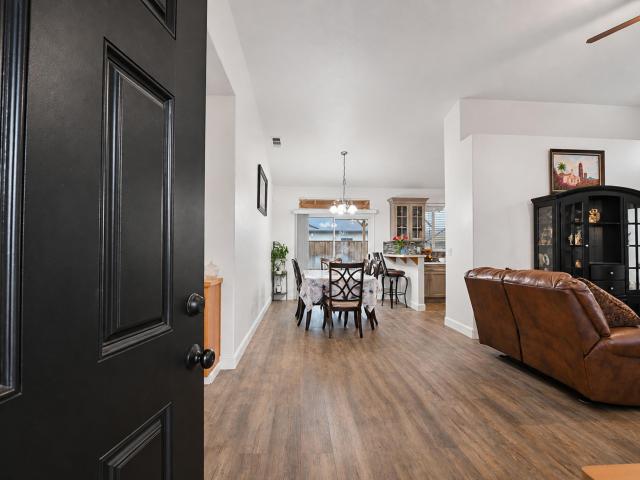
329 properties for sale in Isleton city

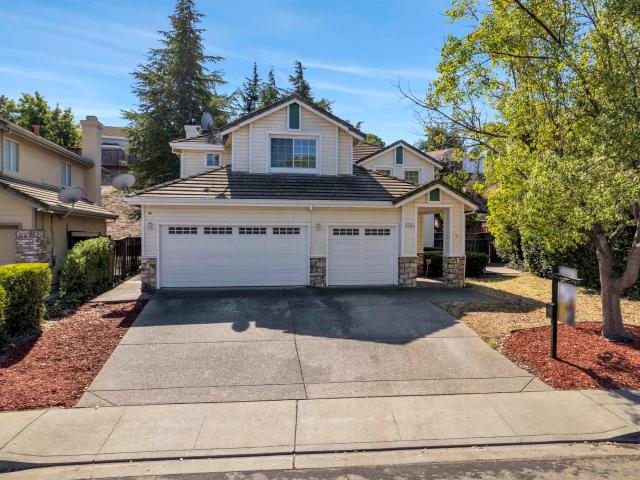
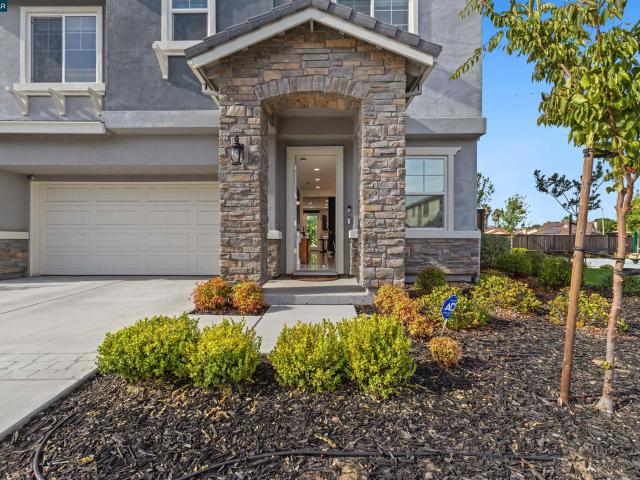
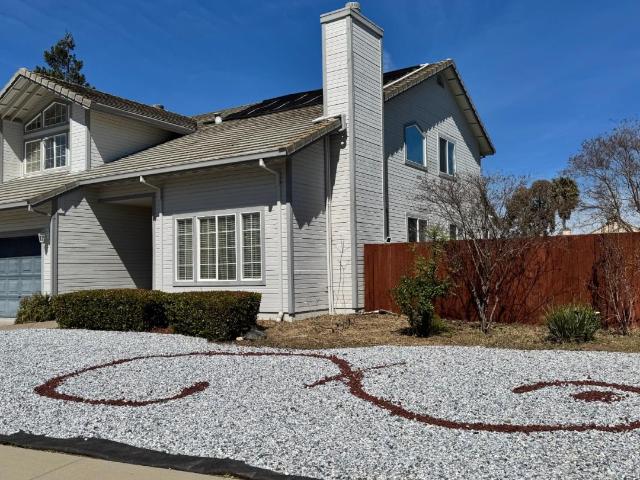
206 Meadow Creek Court
View photo
House · for sale
USD 750,000
USD 277/sq.ft
206 Meadow Creek Court
Isleton city
· 2,702 sq.ft · 4 Bedrooms · 3 Baths · House
· Garden · Parking · Fireplace · Equipped kitchen · Swimming pool
Isleton city · 2,702 sq.ft · 4 Bedrooms · 3 Baths · House · Garden · Parking · Fireplace · Equipped kitchen · Swimming pool
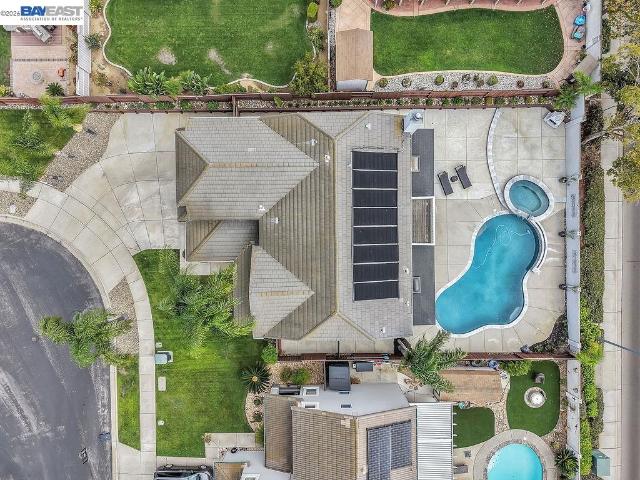
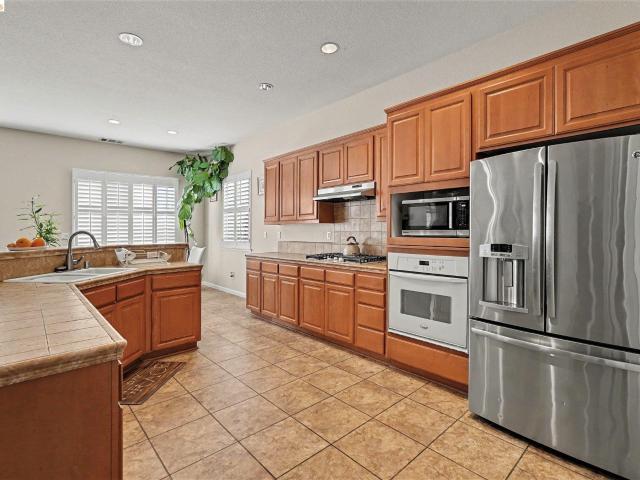
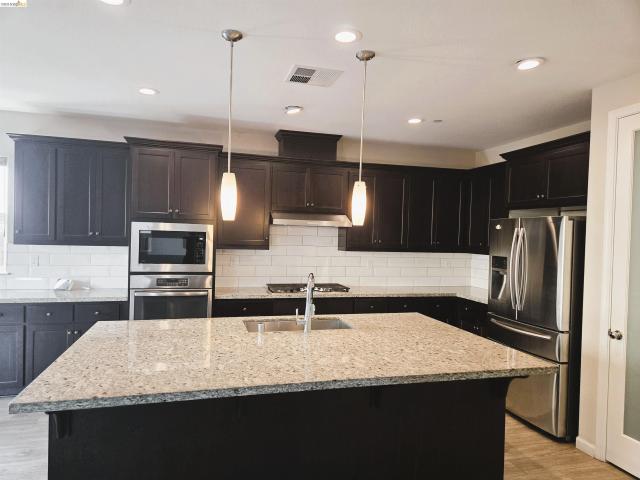
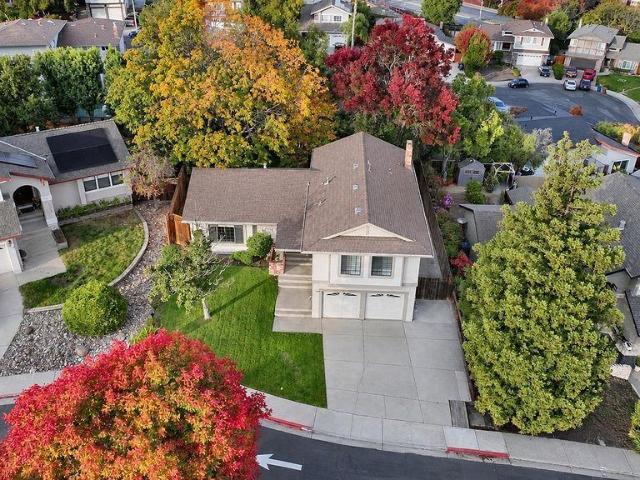
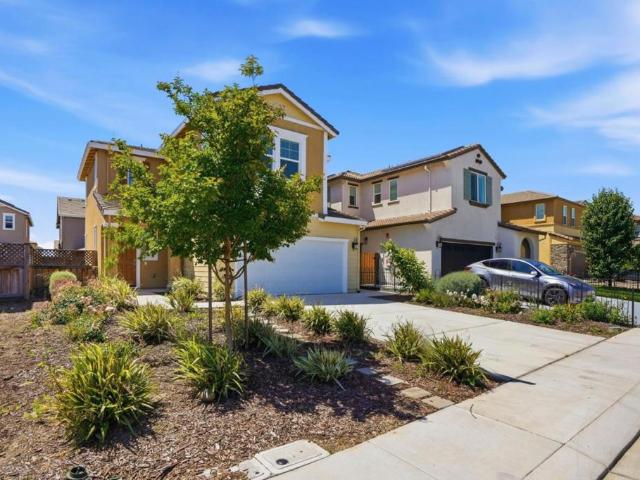
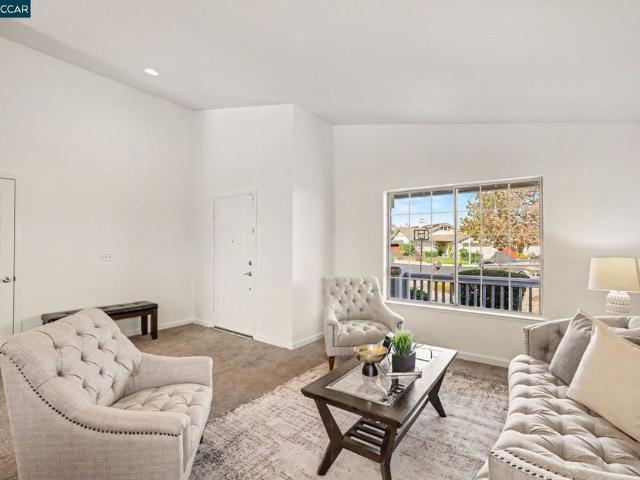
Welcome to this beautifully maintained two story home on a quiet Oakley cul de sac, offering privacy, pride of ownership, and modern comfort. This 4 bed, 3 bath home sits on a rare 12,500 sq ft lot with a sparkling pool, and solar pool heater, and drought tolerant landscaping for easy California living. Inside, enjoy bright open interiors with soaring ceilings, new luxury vinyl plank flooring, and elegant touches throughout. The formal living and dining areas feature large windows, a crystal chandelier, and a cozy fireplace. The updated kitchen offers white cabinetry, stainless appliances, single oven, and a gas cooktop, opening to a spacious family room with backyard access. Outdoor living shines with a resort style yard, decorative gravel design, fire pit, and private pool area surrounded by mature trees. An oversized driveway and three car garage provide ample parking. Convenient to parks, schools, shopping, and Hwy 4an exceptional Oakley opportunity
USD 750,000
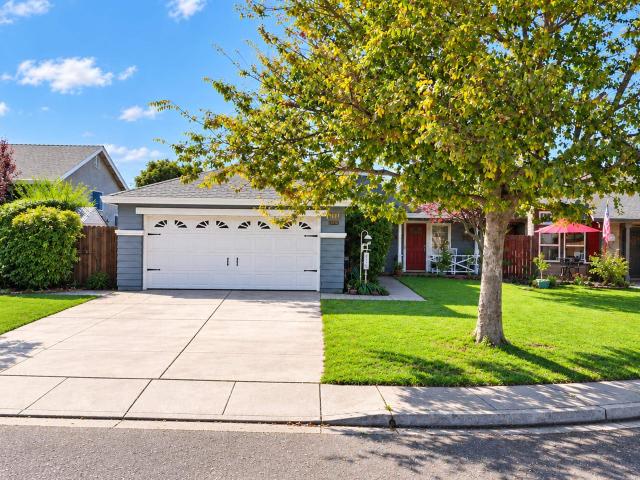
516 Pueblos Drive
View photo
House · for sale
USD 659,950
USD 322/sq.ft
516 Pueblos Drive
Isleton city
· 2,045 sq.ft · 4 Bedrooms · 2 Baths · House
· Garden · Office room · Gym · Equipped kitchen
Isleton city · 2,045 sq.ft · 4 Bedrooms · 2 Baths · House · Garden · Office room · Gym · Equipped kitchen
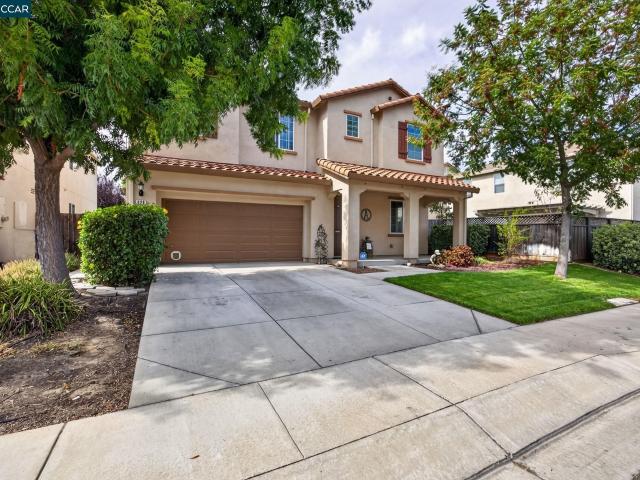
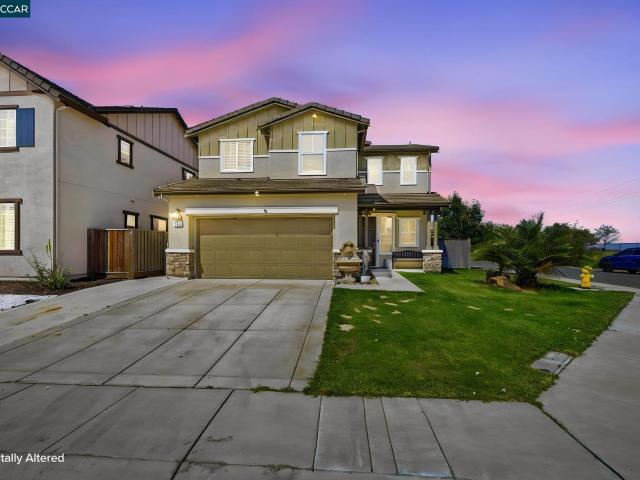
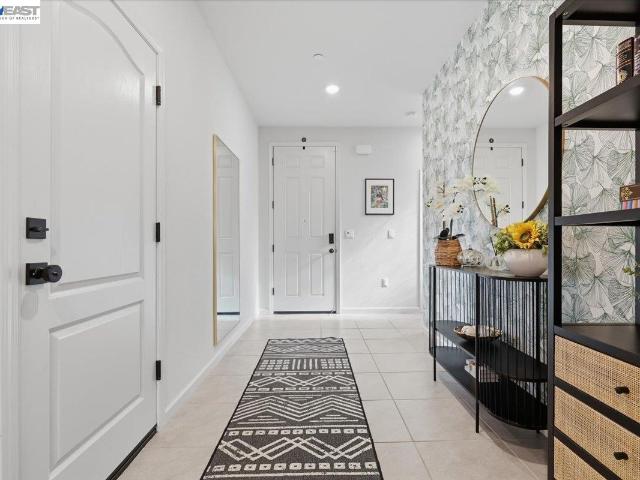
Welcome Home to 516 Pueblos Drive! Looking for a newer home in a smaller, gated community? This spacious 4-bedroom, 2.5-bath home with an upstairs loft offers comfortable living and an open-concept floor plan. The kitchen features a center island with stone countertops and bar seating, stainless steel appliances, generous counter space, and a walk-in pantry. The versatile loft is ideal for a home office, playroom, or gym. Enjoy generously sized bedrooms, a primary suite with walk-in closet, and an upstairs laundry room with ample storage. The low-maintenance backyard is perfect for entertaining and summer BBQs. Added bonus: your own solar system! The community park with children's play structure, nearby shopping, dining, and convenient access to Highways 160 and 4 complete the package. Come see all this home has to offer!
USD 659,950
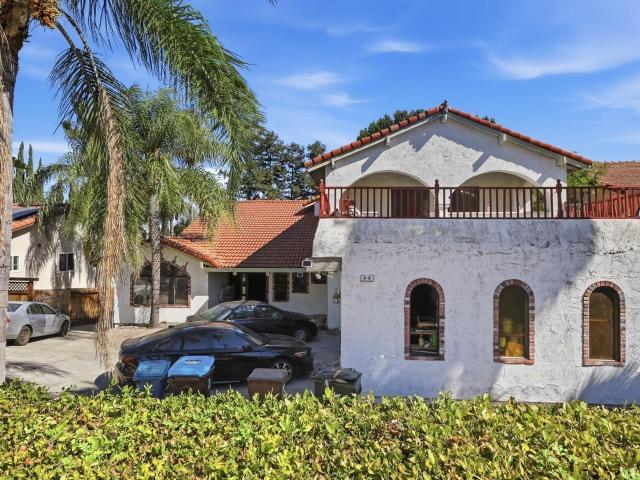
3108 ferngrove
View photo
House · for sale
USD 660,000
USD 303/sq.ft
3108 ferngrove
Isleton city
· 2,174 sq.ft · 4 Bedrooms · 3 Baths · House
· Office room
Isleton city · 2,174 sq.ft · 4 Bedrooms · 3 Baths · House · Office room
Go Show! Welcome home to 3108 Ferngrove Way! This 4-bedroom, 3-bath Antioch home offers a bright, open layout with the convenience of a ground-floor bedroom and full bath, ideal for guests, multi-generational living, or a home office. The original carpet has been removed and the interior has been freshly painted, giving you a true blank canvas to add your own finishing touches with new flooring of your choice. Upstairs, enjoy a private primary suite and comfortable additional bedrooms. Outdoor space is ready for barbecues and evenings under the stars. Close to parks, shopping, dining, the Delta waterfront, and commuter routes. Bring your vision and make it yours. Schedule your showing today! Open house 10/24/2026.10/25/2026 12:00PM. 2:00PM
USD 660,000
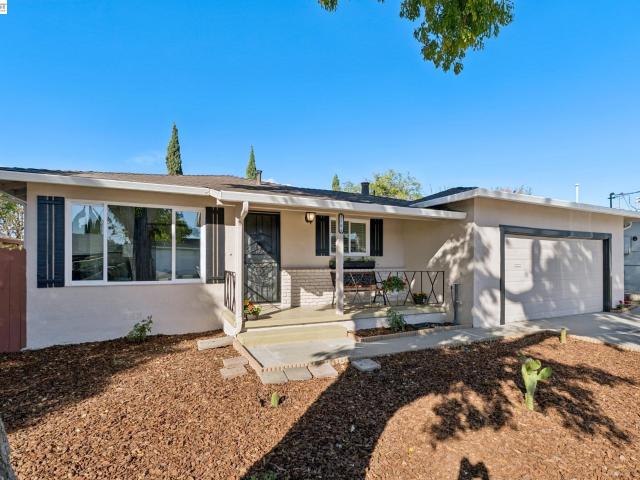
18 Pinenut Ct
View photo
House · for sale
USD 1,148,800
USD 342/sq.ft
18 Pinenut Ct
Isleton city
· 3,358 sq.ft · 4 Bedrooms · 3 Baths · House
· Garden · Balcony · Fireplace · Equipped kitchen
Isleton city · 3,358 sq.ft · 4 Bedrooms · 3 Baths · House · Garden · Balcony · Fireplace · Equipped kitchen
Resort-Style Living at 18 Pinenut Court in Oakley! Welcome to this beautifully updated 4-bedroom, 3-bath home in Oakley’s desirable Laurel Crest neighborhood. Built in 2001 and offering approximately 3,361 square feet of living space on a generous 10,106-square-foot lot, this impressive property combines a spacious floor plan, modern conveniences, and a resort-inspired backyard. Inside, high ceilings and crown molding enhance the bright, open layout. The main level features a bedroom and full bathroom, a remodeled kitchen, a comfortable family room with a fireplace, formal living and dining rooms, and a dedicated laundry room. Updated LED recessed lighting, ceiling fans, stylish bathroom fixtures, and laminate flooring add comfort and appeal throughout the home. Upstairs, the spacious primary suite includes a private balcony with beautiful views and a well-appointed bathroom. Two additional bedrooms, another full bathroom, an open loft, and a large great room. The backyard is designed
USD 1,148,800
328 Silver Bell Way
View photo
House · for sale
USD 699,000
USD 256/sq.ft
328 Silver Bell Way
Isleton city
· 2,723 sq.ft · 4 Bedrooms · 2 Baths · House
· Patio · Garden · Equipped kitchen
Isleton city · 2,723 sq.ft · 4 Bedrooms · 2 Baths · House · Patio · Garden · Equipped kitchen
Desirable Magnolia Park home with an ideal floorplan, conveniently located just minutes from parks, schools, shopping and commuter routes. The heart of the home is the spacious great room, featuring a gourmet kitchen, dining area and comfortable living space overlooking the private backyard with a large lawn and covered patio. The kitchen offers a generous center island, breakfast bar, granite countertops, gas stove and dedicated pantry—perfect for everyday living and entertaining. Upstairs, you’ll love the impressive loft with surround sound offering flexible space for a game room, home theater, hobby area, playroom or even guest accommodations. All four bedrooms feature walk-in closets, and both full bathrooms include dual sinks. The spacious primary suite offers a relaxing retreat with a soaking tub, separate stall shower and large walk-in closet. The original formal living area has been thoughtfully transformed into two rooms, creating even more versatility. Use them as a home offi
USD 699,000
4400 Gateway Drive
View photo
House · for sale
USD 69,500
4400 Gateway Drive
Isleton city
· 2 Bedrooms · 1 Bath · House
· Office room · Deck · Fireplace · Equipped kitchen · Parking
Isleton city · 2 Bedrooms · 1 Bath · House · Office room · Deck · Fireplace · Equipped kitchen · Parking
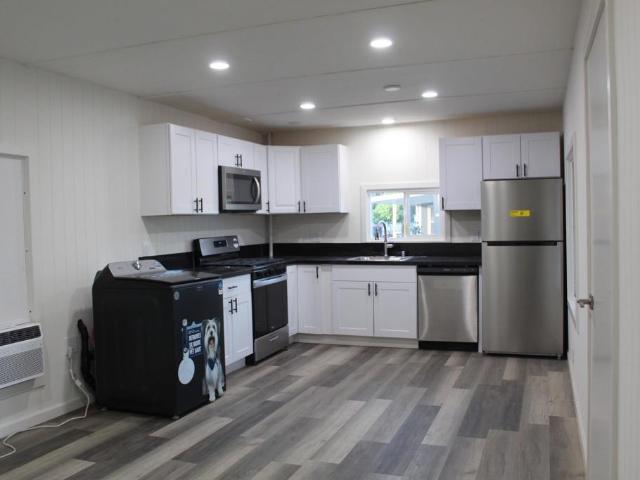
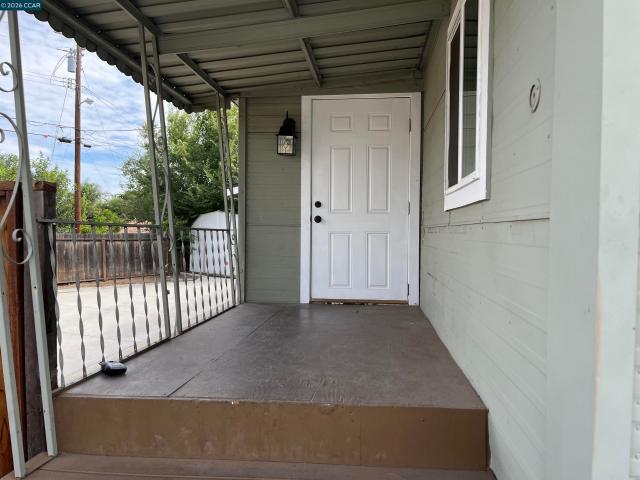
Take advantage of this limited-time opportunity! Fully Remodeled | Bonus Room with Private Entry | New Plumbing. New Electrical. New Windows. New Appliances. Beautifully remodeled and move-in ready! This charming home offers 2 bedrooms, 1 bathroom, and a versatile bonus room with its own private entrance—ideal for a home office, guest room, hobby space, or additional living area. The home has been extensively updated with new plumbing, new electrical, new windows and all new stainless-steel appliances. The modern kitchen features white shaker cabinetry, black countertops, and an open-concept design. Enjoy the spacious covered front porch with a custom-built deck, covered parking with awning, and additional detached storage. Every detail has been thoughtfully updated, making this home truly turnkey. Fireplaces: DEN
USD 69,500
161 Monet Dr
View photo
House · for sale
USD 695,000
USD 224/sq.ft
161 Monet Dr
Isleton city
· 3,089 sq.ft · 4 Bedrooms · 3 Baths · House
· Parking · Equipped kitchen
Isleton city · 3,089 sq.ft · 4 Bedrooms · 3 Baths · House · Parking · Equipped kitchen
Check out the size of this beauty! Shows like a model home & boasts 3 bedrooms + den + formal dining room with 2 full bathrooms all on the main level. Extra spaces could easily be enclosed to add 2 more bedrooms to incorporate even more single level living! The large bonus suite upstairs with its own full bathroom & huge walk in closet, satisfies the need for multi-generational living. It's all here to enjoy morning coffee watching the birds on the front porch, evening walks around the nearby lake in picturesque scenery with ducks, turtles & other wild life you'll spot on the numerous walking & bike trails throughout this highly desired neighborhood. This is a'turn key' property with 3 car garage and NO HOA! Plantation shutters throughout. Hardwood/Laminate type flooring and carpet. Formal dining room. Recessed lighting throughout. Kitchen/Family room combo with tile breakfast bar. 5 burner gas stove. Plenty of storage + walk in pantry. Washer, dryer & refrigerator may stay. Two bedroo
USD 695,000
145 Willowrun Way
View photo
House · for sale
USD 649,000
USD 294/sq.ft
145 Willowrun Way
Isleton city
· 2,207 sq.ft · 4 Bedrooms · 3 Baths · House
· Fireplace · Equipped kitchen
Isleton city · 2,207 sq.ft · 4 Bedrooms · 3 Baths · House · Fireplace · Equipped kitchen
Delta Views, Trailside Living, Owned Solar & NO HOA! Discover this beautifully maintained corner-lot home in Oakley's desirable Emerson Ranch community, ideally situated directly across the street from scenic Big Break Trail! Offering 4 bedrooms, 3 full bathrooms, and 2,208 sq. Ft. of thoughtfully designed living space, this home blends modern comfort, distinctive custom finishes, and a versatile floor plan in a truly special setting. Step inside to find stylish board-and-batten accent walls, decorative touches, and an inviting family room featuring an electric fireplace with custom built-in bench seating. The spacious open-concept kitchen features stone countertops, a large center island, breakfast bar, pantry, and stainless steel appliances, seamlessly connecting to the main living area. A convenient downstairs bedroom and full bathroom offer flexibility for guests, multigenerational living, or a home office. Upstairs, enjoy a versatile loft, convenient laundry room, and spacious pri
USD 649,000
611 Riverview Pl
View photo
House · for sale
USD 987,000
USD 398/sq.ft
611 Riverview Pl
Isleton city
· 2,476 sq.ft · 4 Bedrooms · 3 Baths · House
· Patio · Office room · Equipped kitchen
Isleton city · 2,476 sq.ft · 4 Bedrooms · 3 Baths · House · Patio · Office room · Equipped kitchen
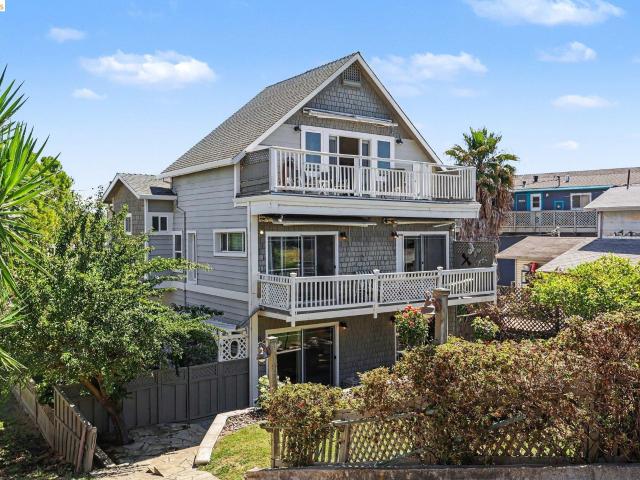
Welcome to 611 Riverview Place—a beautifully crafted custom Cape Cod-style tri-level waterfront home tucked away on a private lot in the heart of Bethel Island. Showcasing timeless cement shingle siding accented with cultured stone, this exceptional residence offers just under 2,500 square feet of thoughtfully designed living space with 4 bedrooms, 3 full baths, and 1 half bath. Ideal for multi-generational living or income potential, the private in-law suite features its own living area, kitchenette, full bath, and washer/dryer. The all-electric home is appointed with modern appliances, while the chef-inspired kitchen boasts granite countertops, custom cabinetry, and beautiful laminate flooring. The third-floor bonus room is the ultimate retreat—perfect as a game room, home office, media room, or creative studio—where you'll enjoy panoramic views of the California Delta and Mount Diablo. Designed for both relaxation and entertaining, the outdoor space features a covered patio, gazebo
USD 987,000
5394 Promontory Way
View photo
House · for sale
USD 849,000
USD 271/sq.ft
5394 Promontory Way
Isleton city
· 3,132 sq.ft · 5 Bedrooms · 3 Baths · House
· Garden · Fireplace · Equipped kitchen
Isleton city · 3,132 sq.ft · 5 Bedrooms · 3 Baths · House · Garden · Fireplace · Equipped kitchen
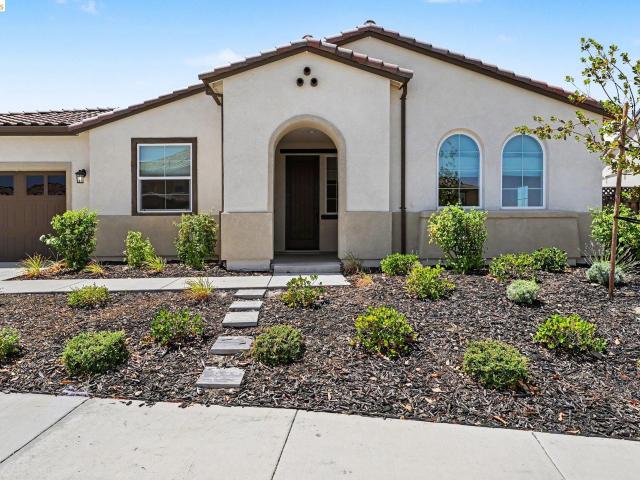
Welcome to this expansive single-story Spanish-style home by quality builder Davidon Homes, featuring an open-concept design. *owned solar*, and a private junior suite in its own wing. High-grade luxury vinyl plank flooring flows through the main living areas, complemented by paneled doors, recessed lighting, ceiling fans, cellular shades, abundant cabinetry, and a whole-house fan. The inviting family room features an electric fireplace and opens seamlessly to the well-appointed kitchen with granite countertops, a large center island, gas range, beautiful cabinetry, walk-in pantry, and butler’s pantry. The primary suite features a spacious walk-in closet with a well-designed closet organizer, offering exceptional storage and functionality. The spacious laundry room offers a sink, ample cabinetry, and both gas and electric dryer hookups. Refrigerator included. Set on a flat lot of nearly 10,000 sq. Ft. the backyard offers views of Mount Diablo and a greenbelt with no direct rear neighbo
USD 849,000
544 Brinwood Way
View photo
House · for sale
USD 730,000
USD 268/sq.ft
544 Brinwood Way
Isleton city
· 2,723 sq.ft · 5 Bedrooms · 3 Baths · House
· Office room · Equipped kitchen · Parking
Isleton city · 2,723 sq.ft · 5 Bedrooms · 3 Baths · House · Office room · Equipped kitchen · Parking
Welcome to 544 Brinwood Way, Oakley — Space, Style, and Solar Savings! Come and discover exceptional comfort and value in this beautiful 5-bedroom, 3-bathroom home, perfectly situated on a desirable corner lot in Oakley! This spacious home features a versatile floor plan with one bedroom and full bathroom downstairs which is ideal for guests, multigenerational living, or a home office. The extended kitchen provides ample space for cooking and storage. Enjoy the incredible advantage of a solar system, offering energy efficiency and potential electricity savings! The spacious primary suite boasts separate his-and-hers closets, while the convenient upstairs laundry room with built-in cabinets adds everyday practicality. The impressive 3-car garage provides generous space for vehicles, storage, and hobbies. Ideally located near parks, schools, shopping, dining, and commuter routes, this home delivers comfort, convenience, and flexibility. Why settle for less when you can have more? More sp
USD 730,000
400 H St
View photo
House · for sale
USD 469,960
USD 245/sq.ft
400 H St
Isleton city
· 1,916 sq.ft · 3 Bedrooms · 1 Bath · House
· Office room
Isleton city · 1,916 sq.ft · 3 Bedrooms · 1 Bath · House · Office room
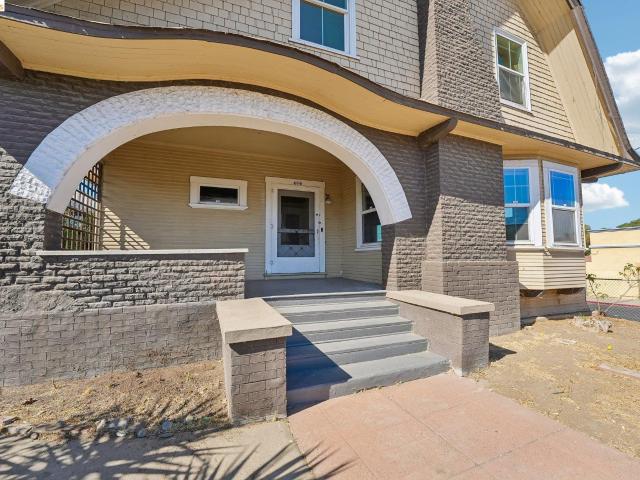
Experience the charm and convenience of downtown living in this distinctive two-story home located in the heart of historic Antioch! Offering approximately 2,063 square feet of living space, this 3-bedroom, 1.5-bath residence is filled with character, spacious rooms, high ceilings, and timeless architectural details. One of the property's most unique features is an additional space that once operated as a neighborhood barbershop, adding a fascinating piece of local history and offering exciting possibilities for a home office, studio, hobby room, or other personal use. Step outside and enjoy the best of downtown Antioch living, with the beautiful San Joaquin River waterfront, restaurants, coffee shops, shopping, entertainment, and local attractions all within walking distance. Just a few blocks from the marina, where boating, fishing, and an abundance of water sports and recreational activities await! Enjoy leisurely strolls along the waterfront, explore the historic downtown district,
USD 469,960
113 Silver Bell Way
View photo
House · for sale
USD 693,000
USD 321/sq.ft
113 Silver Bell Way
Isleton city
· 2,153 sq.ft · 5 Bedrooms · 3 Baths · House
· Garden · Office room · Equipped kitchen · Parking
Isleton city · 2,153 sq.ft · 5 Bedrooms · 3 Baths · House · Garden · Office room · Equipped kitchen · Parking
Don’t Miss This Beautifully Updated 5-Bedroom, 3-Bathroom Home in Magnolia Park, Oakley! Welcome to this newly renovated home in the desirable Magnolia Park neighborhood, featuring a private backyard with no neighbors to the rear. Inside, you’ll find new flooring throughout the living areas and bedrooms, along with fresh interior paint throughout. The fully renovated kitchen includes new cabinets, refrigerator, oven, range hood, and dishwasher —creating a clean, modern, and comfortable home ready for move-in. The flexible layout offers one full bedroom and full bathroom on the main level, providing convenient space for guests or multigenerational living. Upstairs, a spacious den/loft works well as a game room, play area, or home office. Additional features include a 2-car garage, driveway, and ample street parking. Conveniently located near shopping centers, restaurants, schools, and freeway access. Close to Diamond Hills Sports Club & Spa, Freedom High School, and commercial amenities
USD 693,000
1508 Mellissa Ct
View photo
House · for sale
USD 599,000
USD 279/sq.ft
1508 Mellissa Ct
Isleton city
· 2,142 sq.ft · 4 Bedrooms · 2 Baths · House
· Garden · Equipped kitchen
Isleton city · 2,142 sq.ft · 4 Bedrooms · 2 Baths · House · Garden · Equipped kitchen
Terrific court location with fully landscaped yard and mature trees. This is truly a special home. Great and very functional floorplan with a large eat-in kitchen, separate living and formal dining rooms, plus a sunken family room with direct back yard access. It is all laid out in a circular pattern for great flow through, feng shui and livability. Wonderful upgrades including plank laminate flooring, natural stone counter tops, and brand new appliances, LED lighting, fixtures and window coverings throughout. Upstairs you'll find a sprawling 3 bedrooms on one side and the primary suite on the other with all new flooring. The primary suite bathroom has dual vanities and a walk in closet. Freshly painted throughout with all new door handles, hinges and hardware throughout. This home is sparkling clean and move in ready, come see for yourself! You won't be disappointed
USD 599,000
3002 Hickorynut st
View photo
House · for sale
USD 849,000
USD 321/sq.ft
3002 Hickorynut st
Isleton city
· 2,637 sq.ft · 4 Bedrooms · 3 Baths · House
Isleton city · 2,637 sq.ft · 4 Bedrooms · 3 Baths · House
Rare 4.375% assumable fha loan opportunity for qualified buyers! Welcome to 3002 Hickorynut Street, a beautifully upgraded Antioch home located on the Oakley border and just steps from the neighborhood community park perfect for a young family. This home features more than $60,000 in thoughtful upgrades, giving it a polished, model-home feel throughout. The spacious open-concept floor plan is complemented by upgraded appliances, stylish finishes, and plenty of room for everyday living and entertaining. Downstairs, you’ll also find a convenient half bathroom, perfect for guests. Upstairs, the home offers two primary suites. The main primary suite is incredibly spacious and features a large walk-in closet and a grand en-suite bathroom. On the opposite side of the home, an additional bedroom includes its own private full bathroom and closet, creating an excellent setup for multi-generational living, extended family, guests, or added privacy. Additional highlights include COMPLETELY OWNED
USD 849,000
686 Frazier Drive
View photo
House · for sale
USD 565,000
USD 509/sq.ft
686 Frazier Drive
Isleton city
· 1,109 sq.ft · 3 Bedrooms · 2 Baths · House
· Patio · Garden · Equipped kitchen
Isleton city · 1,109 sq.ft · 3 Bedrooms · 2 Baths · House · Patio · Garden · Equipped kitchen
Welcome to 686 Frazier Drive! This Oakley home has a fresh, clean feel with new vinyl plank flooring, fresh paint, and an updated kitchen with quartz countertops. New windows bring in lots of natural light as well as lower energy bills, while the vaulted ceilings in the living area and master bedroom make the space feel spacious and inviting. The backyard is thoughtfully designed for relaxation, with concrete patio, pergola and no rear neighbors! One of the nicest neighborhoods in Oakley, and no Mello Roos. Minutes from Hwy 4 and new shopping plaza, this is a must see!
USD 565,000
619 Shaddick Dr
View photo
House · for sale
USD 1,100,000
USD 279/sq.ft
619 Shaddick Dr
Isleton city
· 3,940 sq.ft · 6 Bedrooms · 6 Baths · House
· Fireplace · Parking
Isleton city · 3,940 sq.ft · 6 Bedrooms · 6 Baths · House · Fireplace · Parking
Beautiful and expansive 3,950 sq. Ft. residence on a 10,368 sq. Ft. lot, offering exceptional space, versatility, and investment potential. This unique property features 6 rooms, 6 bathrooms, and 5 fireplaces, creating multiple living and entertaining zones throughout the home. A 2-car garage, 4 additional parking spaces, and convenient street parking provide ample flexibility for residents and guests. Currently operated as an strong investment property, 619 Shaddick Dr offers a rare combination of size, layout, and functionality. With multiple living areas and generous square footage, this home is ideal for multi-generational living, rental opportunities, or a spacious primary residence
USD 1,100,000
1208 Botelho St
View photo
House · for sale
USD 574,750
USD 494/sq.ft
1208 Botelho St
Isleton city
· 1,163 sq.ft · 3 Bedrooms · 2 Baths · House
· Fireplace · Equipped kitchen
Isleton city · 1,163 sq.ft · 3 Bedrooms · 2 Baths · House · Fireplace · Equipped kitchen
Welcome to 1208 Botelho Street, Antioch! Thought you’d seen it all in Antioch? This beautifully remodeled home might just surprise you. Tucked into an established community just minutes from BART and major access roads, this move-in-ready property combines modern style, thoughtful upgrades, and room to make it your own. Step inside to raised ceilings, recessed lighting with dimmers, and a stunning statement wall featuring a built-in electric fireplace, accent lighting, and space for your entertainment setup. The open-concept living area flows seamlessly into a fully updated kitchen featuring new cabinetry, countertops, an island, stainless steel appliances, and elegant under-cabinet and island lighting. Fresh interior paint and vinyl flooring throughout complete the look. Featuring 3 bedrooms and 2 beautifully remodeled bathrooms, the home offers comfortable living with updated vanities, tubs, flooring, mirrors, and fixtures. Additional upgrades include a roof approximately two years o
USD 574,750
2189 El Lago Dr
View photo
House · for sale
USD 540,000
USD 517/sq.ft
2189 El Lago Dr
Isleton city
· 1,044 sq.ft · 3 Bedrooms · 2 Baths · House
· Patio · Parking · Air conditioning
Isleton city · 1,044 sq.ft · 3 Bedrooms · 2 Baths · House · Patio · Parking · Air conditioning
Lovely single story, great starter home. Corner with 3/2, cute porch entrance, extremely well kept single story home. Roof replace with permits five years ago. AC replace 2yrs ago. Alarm system is disconnected, buyer to contact the company. Entire fence replace 2 years ago. Electronic garage opener. Polyester Blinds in the master Bedroom. Gas stove and stainless steel appliances. Patio with Galvanized gazebo
USD 540,000
39 Stony Hill Court
View photo
House · for sale
USD 660,000
USD 302/sq.ft
39 Stony Hill Court
Isleton city
· 2,185 sq.ft · 3 Bedrooms · 2 Baths · House
· Equipped kitchen
Isleton city · 2,185 sq.ft · 3 Bedrooms · 2 Baths · House · Equipped kitchen
Welcome Home to 39 Stony Hill Ct. Nestled in the heart of Oakley on a quiet cul-de-sac with no rear neighbors, this 2,190-square-foot home offers comfort, space, and privacy. Featuring 3 bedrooms and 2.5 bathrooms, the thoughtfully designed floor plan provides generous living spaces ideal for everyday living and entertaining. Soaring ceilings and an abundance of natural light create a bright and welcoming atmosphere from the moment you step inside. The well-appointed kitchen features granite countertops and stainless-steel appliances, offering both functionality and style. Adding to the homes appeal are Tesla Powerwalls, providing emergency backup power while storing excess solar energy to help reduce household electricity costs. With its spacious interior, desirable location, and energy-efficient features, 39 Stony Hill Ct. Is a wonderful place to call home
USD 660,000
5042 Claremont Ct
View photo
House · for sale
USD 668,800
USD 390/sq.ft
5042 Claremont Ct
Isleton city
· 1,711 sq.ft · 4 Bedrooms · 2 Baths · House
· Patio · Garden · Office room · Swimming pool · Fireplace · Equipped kitchen · Parking
Isleton city · 1,711 sq.ft · 4 Bedrooms · 2 Baths · House · Patio · Garden · Office room · Swimming pool · Fireplace · Equipped kitchen · Parking
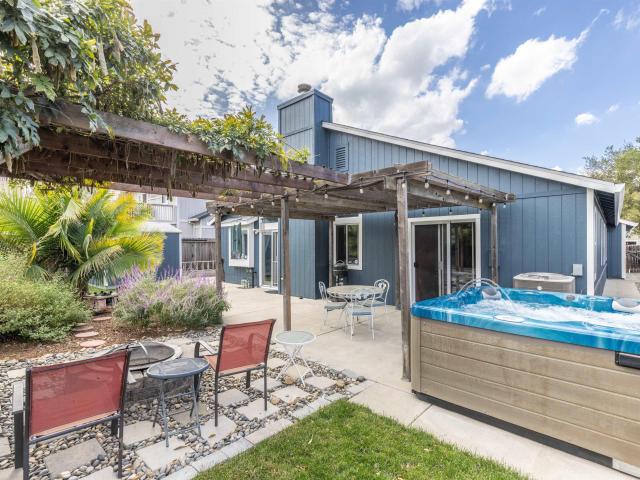
Open house saturday 11/7 11:00. 1:00. Single story situated on prime court location. 4 bedrooms, 2 full baths & 1713 sq ft of living area. New roof, exterior paint. Updated kitchen & baths. Side yard access for possible rv/boat. Long driveway plus additional side parking. Open concept w/vaulted ceilings. Laminate flooring at major living areas. Spacious family room w/fireplace. Separate Formal dining area. Updated kitchen off family room w/butcher block counters, eat at bar + casual dining area. 4th bedroom w/French doors great for home office. Primary Suite w/updated bath & slider to backyard. Updated secondary bath. Entertainer's backyard w/spacious patio area, Arbor overhang w/built-in firepit for those relaxing nights, Hot Tub, storage shed & side yard parking. Close to shopping, restaurants and freeway access. All this and more
USD 668,800
1273 Walnut Meadows Dr
View photo
House · for sale
USD 559,000
USD 467/sq.ft
New
1273 Walnut Meadows Dr
Isleton city
· 1,195 sq.ft · 3 Bedrooms · 2 Baths · House
· Fireplace · Equipped kitchen · Parking
Isleton city · 1,195 sq.ft · 3 Bedrooms · 2 Baths · House · Fireplace · Equipped kitchen · Parking
New roof, new hvac & gated rv access! Welcome to this beautifully refreshed single-story ranch-style home, where stylish upgrades, inviting spaces, and everyday convenience come together. Fresh interior and exterior paint create a welcoming first impression, while new waterproof vinyl flooring brings a cohesive, modern feel throughout the interior. The updated kitchen features new quartz countertops, a complementary backsplash, and a stainless steel gas range an appealing setting for preparing favorite meals and entertaining guests. A marble-clad fireplace adds an elegant focal point for cozy evenings, while dimmer lighting throughout the home lets you set the mood for any occasion. Major improvements include a new roof and new HVAC system for year-round comfort, plus a water heater approximately five years old. Decorative double gates enhance the exterior and provide convenient access to RV parking—a standout feature for those seeking extra parking flexibility. An extra-wide driveway
USD 559,000
1376 Taylor Rd
View photo
House · for sale
USD 745,000
USD 520/sq.ft
1376 Taylor Rd
Isleton city
· 1,432 sq.ft · 3 Bedrooms · 2 Baths · House
· Parking
Isleton city · 1,432 sq.ft · 3 Bedrooms · 2 Baths · House · Parking
Beautifully remodeled and ideally situated on Taylor Slough, this spacious Bethel Island home offers gorgeous views of Mt. Diablo and the relaxed Delta lifestyle you’ve been looking for. With a large lot, oversized garage, and plenty of flexible living space, the home is well suited for multigenerational living, extended family, guests, and entertaining. An extensive solar system adds to the home’s appeal and efficiency. Enjoy the peaceful waterfront setting while being just minutes from fast water and access to more than 1,000 miles of California Delta waterways. Offering space, versatility, beautiful views, and an exceptional Delta location, this home is priced to sell!
USD 745,000
3654 Shelly Ln SPC 47
View photo
House · for sale
USD 180,000
USD 125/sq.ft
3654 Shelly Ln SPC 47
Isleton city
· 1,432 sq.ft · 2 Bedrooms · 2 Baths · House
· Patio · Equipped kitchen · Swimming pool
Isleton city · 1,432 sq.ft · 2 Bedrooms · 2 Baths · House · Patio · Equipped kitchen · Swimming pool
Welcome to 3654 Shelly Ln in Bethel Island, a Waterfront Community in the Heart of the Delta! The Willows is a Family Friendly Park welcoming all ages and includes a clubhouse and outdoor swimming pool. This light, bright and charming double-wide manufactured home offers 2 bedrooms, 2 baths, a spacious laundry room, enclosed patio room, living area with vaulted ceilings, skylight and cozy pellet stove, light & bright kitchen with stainless appliances, and white cabinets, built-in hutch in the dining area, and wainscotting in the primary bedroom. This home offers handicap access and other handicap features as well. All appliances are included. Solar. Space Rent $820/monthly plus $165 for water/garbage/sewer
USD 180,000
2714 Harvest Ln
View photo
Condo · for sale
USD 368,000
USD 352/sq.ft
2714 Harvest Ln
Isleton city
· 1,044 sq.ft · 3 Bedrooms · 2 Baths · Condo
· Balcony · Swimming pool · Parking
Isleton city · 1,044 sq.ft · 3 Bedrooms · 2 Baths · Condo · Balcony · Swimming pool · Parking
Welcome home just in time for the beautiful autumn season! This layout-driven 3-bedroom, 2-bathroom, single-story condo in 94531 is completely vacant and ready for an immediate, quick close—letting you settle in before the holidays. Enjoy the ultimate convenience of a private street-facing entrance, with dedicated parking situated directly in front under mature trees showcasing gorgeous seasonal colors. Step inside to an expansive, open-concept living and dining room, perfect for cozy indoor entertaining and holiday gatherings. The thoughtful floor plan features an ideal in-unit laundry setup and a private balcony—your personal spot to sit back with a warm drink and enjoy the crisp fall air. Located just steps from the premium community clubhouse and sparkling swimming pool, you will buy now and be fully ready for resort-style living when the warm weather returns. With low HOA dues and unbeatable value, this is the perfect opportunity to renovate to your taste and build instant equity
USD 368,000
5108 Sandmound Blvd
View photo
House · for sale
USD 565,000
USD 456/sq.ft
5108 Sandmound Blvd
Isleton city
· 1,238 sq.ft · 3 Bedrooms · 2 Baths · House
· Equipped kitchen
Isleton city · 1,238 sq.ft · 3 Bedrooms · 2 Baths · House · Equipped kitchen
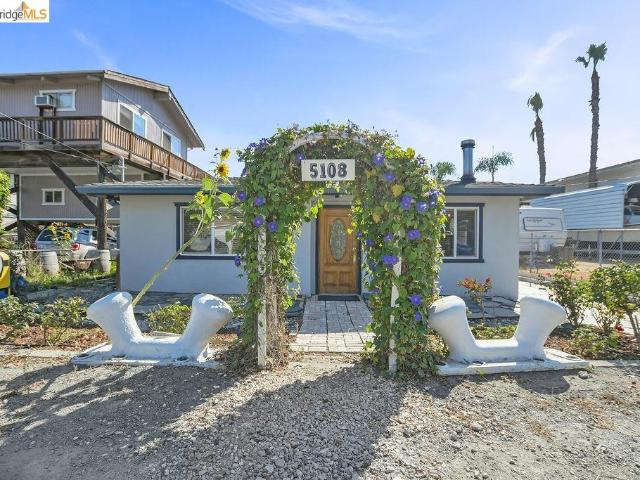
Welcome to 5108 Sandmound Blvd. A truly special Oakley waterfront property where country charm, comfort and the California Delta lifestyle come together. Tucked along the water with deep water access and proximity to fast water, this property offers something that is increasingly difficult to find, your own private dock and a front row seat to the Delta. Whether your perfect day means boating, fishing, paddle boarding, entertaining friends, or simply relaxing beside the water, the possibilities are endless. The main residence offers two bedrooms, one bathroom, and approximately 838 square feet of comfortable, low maintenance living. Inside, you'll find a warm and inviting atmosphere with unique finishes, an updated kitchen featuring updated cabinetry and granite countertops, updated bathroom amenities including a jetted tub, and a cozy wood burning stove in the living room that makes winter evenings especially inviting. But the story doesn't end with the main residence. A detached one
USD 565,000
221 Caputo Circle
View photo
House · for sale
USD 600,000
USD 369/sq.ft
221 Caputo Circle
Isleton city
· 1,625 sq.ft · 3 Bedrooms · 2 Baths · House
· Patio · Garden · Equipped kitchen
Isleton city · 1,625 sq.ft · 3 Bedrooms · 2 Baths · House · Patio · Garden · Equipped kitchen
Wonderful Oakley Home. This 5 years young home has approx. 1,630 SF of living space with 3 bedrooms and 2 1/2 bathrooms on a well laid out 4,038 square foot lot. Enter into an open floor plan that features a family room kitchen combination with high ceilings, tile floors, granite counter tops, stainless steel appliances, gas oven range, dishwasher, microwave, refrigerator, walk-in pantry & half bath on the ground floor. Recessed lighting & lot's of windows give this home a bright open & airy feeling. The upstairs features a main bedroom suite with walk-in closet & attached bath featuring double sinks, stall shower & water closet. The upstairs has two additional bedrooms & a hall bath with double sinks & a shower over tub combination. The laundry is conveniently located upstairs with the bedrooms & storage closets. The home also features owned solar panels, low maintenance front and backyard with a nicely poured concrete patio, side walkway and side yard. Add your personal touches for o
USD 600,000
4400 gateway rd. unit 1
View photo
House · for sale
USD 150,000
USD 137/sq.ft
4400 gateway rd. unit 1
Isleton city
· 1,087 sq.ft · 2 Bedrooms · 2 Baths · House
· Equipped kitchen
Isleton city · 1,087 sq.ft · 2 Bedrooms · 2 Baths · House · Equipped kitchen
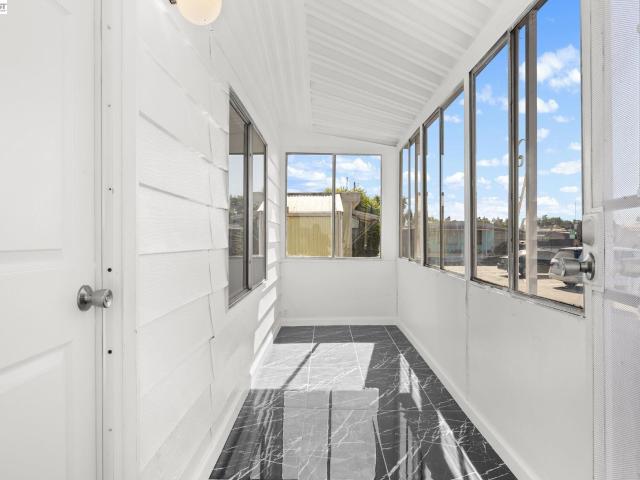
Beautifully remodeled, completely turnkey & ready to impress! Welcome to 4400 Gateway Rd. 1, a beautifully refreshed home nestled in an all-age community in the heart of Bethel Island! Why take on the expense and hassle of renovations when you can move right into a home where the work has already been done? Step inside to discover a bright, spacious interior featuring fresh paint, sparkling marble-look tile floors, updated lighting, new interior doors, and stylish modern finishes throughout. The gorgeous remodeled kitchen is sure to impress with elegant white cabinetry, sleek countertops, decorative backsplash, gold-accented hardware, and thoughtful designer touches. The generously sized living and dining areas offer plenty of room for relaxing and entertaining, while the updated bathrooms feature beautiful new vanities and fixtures. An enclosed, sun-filled porch provides additional flexible space to unwind, enjoy your morning coffee, or simply soak in the natural light. Love the outdo
USD 150,000
3848 Marsh Way
View photo
House · for sale
USD 634,950
USD 364/sq.ft
3848 Marsh Way
Isleton city
· 1,744 sq.ft · 4 Bedrooms · 2 Baths · House
· Garden · Fireplace · Equipped kitchen
Isleton city · 1,744 sq.ft · 4 Bedrooms · 2 Baths · House · Garden · Fireplace · Equipped kitchen
Light, space and possibility come together at 3848 Marsh Way. Located in Oakley’s California Jamboree neighborhood, this inviting single-story home offers four bedrooms, two baths and approximately 1,747 square feet of living space on a generous 8,200-square-foot lot. The spacious living and dining room combination features vaulted ceilings and large windows that fill the home with natural light. An open kitchen and family room provide a second gathering space, enhanced by soaring ceilings, wood burning fireplace and access to the backyard. The kitchen offers granite countertops, spacious island with seating and ample cabinetry! Four bedrooms provide flexibility for guests, work-from-home space or everyday living. The primary bath features granite countertops and a tiled shower, with a spacious walk in closet. The low-maintenance landscaping complements the front of the home, while the expansive backyard is a true blank canvas—ready for a garden, play space, outdoor entertaining or a r
USD 634,950
75 E Bolton Rd 16
View photo
House · for sale
USD 139,000
USD 477/sq.ft
75 E Bolton Rd 16
Isleton city
· 291 sq.ft · 3 Bedrooms · 1 Bath · House
· Garden · Equipped kitchen · Parking
Isleton city · 291 sq.ft · 3 Bedrooms · 1 Bath · House · Garden · Equipped kitchen · Parking
WOW RARE Huge Yard, RV Parking, New Cement, Storage Shed, New Heater, New Flooring, New Roof Over Bonus Room, New Paint, New Base Board, Updated Kitchen Move-In Ready. *. Laundry Machines Included In Sale. *. Schools for this area are Gehringer, Delta Vista and Freedom High School. *. Close to shopping, freeways and everything you need. *. Seller Is Motivated. Priced To Sell! *.$2,300 mortgage including park space and financing thru First Pacific Financial at 10% down. Seller can offer concessions and home warranty for for full price offer. *. This is Best Deal In Town.
USD 139,000

Get email alerts

Don't miss out: be the first to know about new properties

The alert was correctly created

On subscribing you accept the conditions of use and the privacy policy
Alert
Receive new ads in your inbox
Save this search
Receive alerts for new listings

We'll send you an email when we have new properties for: "Properties for sale in Isleton city"

The alert was correctly created

Antioch city
Brentwood city, East Contra Costa CCD Contra Costa County California
Get email alerts and be the first to see new listings
Required field
On subscribing I accept the terms of the privacy policy
Perfect! You'll soon start receiving new listings via email
Alert
Receive an email when we have new ads for Properties for sale in Isleton city
Save this search
Filters

Bedrooms

Size (sq.ft)

sq.ft
sq.ft

Price

USD
USD

Property type

Bathrooms

Clear all filters
Receive notifications when new entries are published.