190 apartments for sale in Islip town

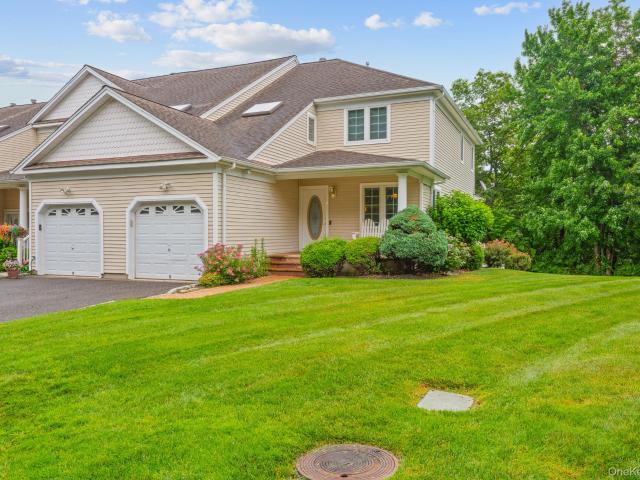
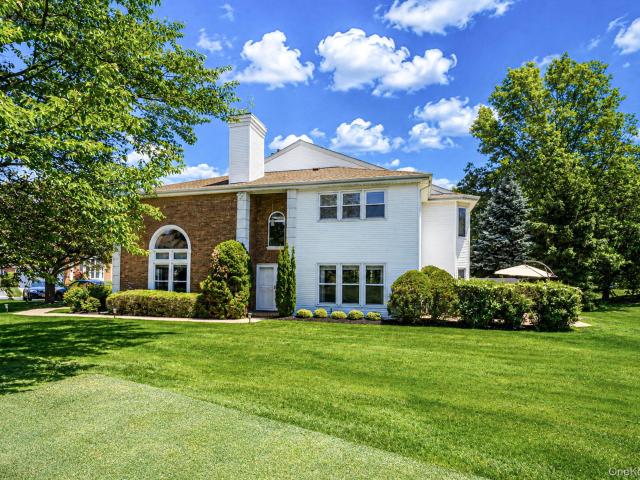
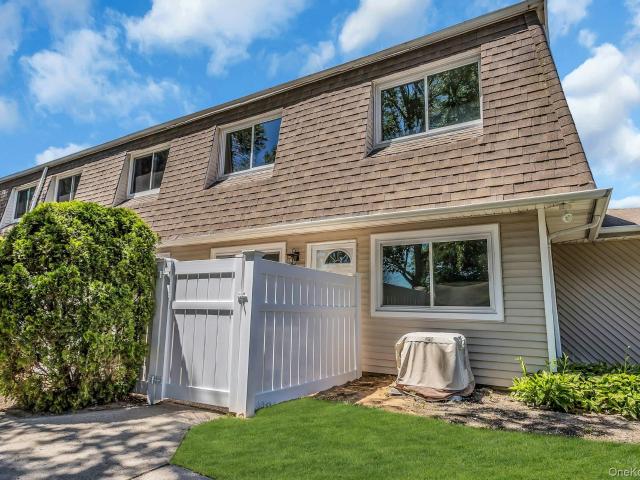
54 Southgate Circle
View photo
Condo · for sale
USD 819,000
USD 398/sq.ft
54 Southgate Circle
Islip town
· 2,056 sq.ft · 3 Bedrooms · 2 Baths · Condo
· Parking · Swimming pool
Islip town · 2,056 sq.ft · 3 Bedrooms · 2 Baths · Condo · Parking · Swimming pool
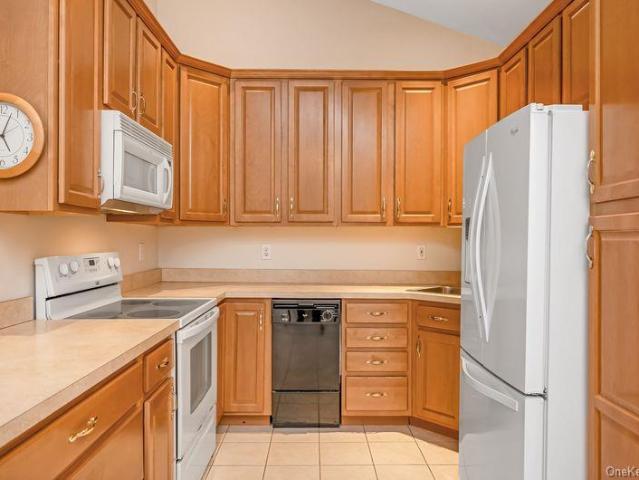
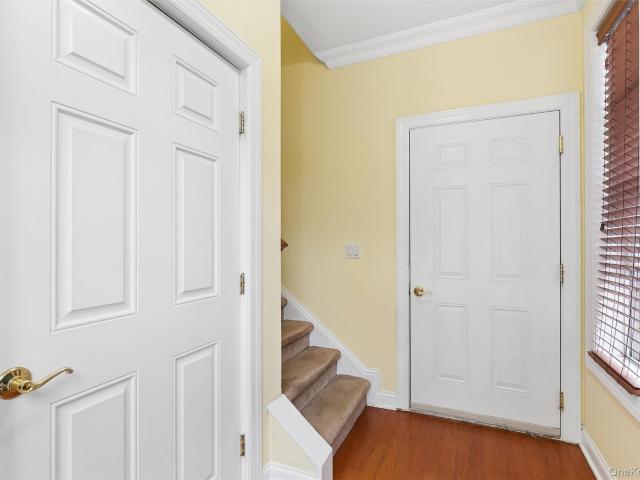
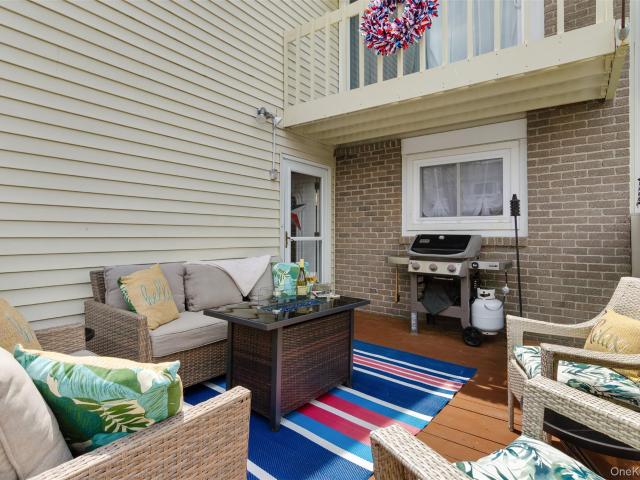
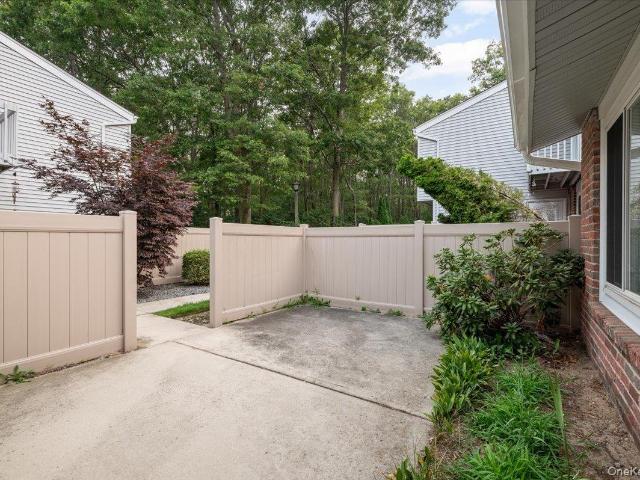
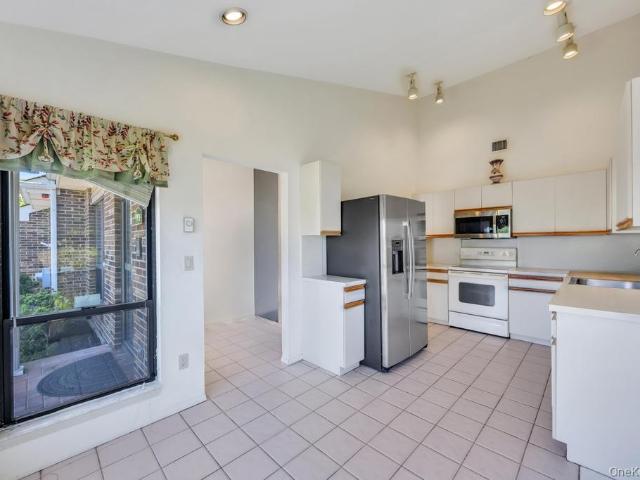
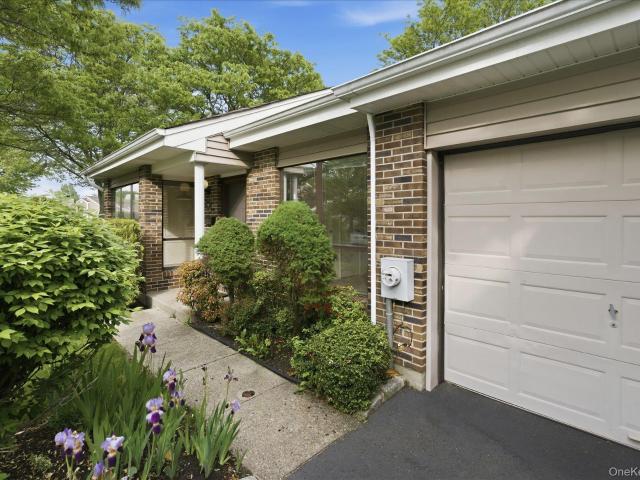
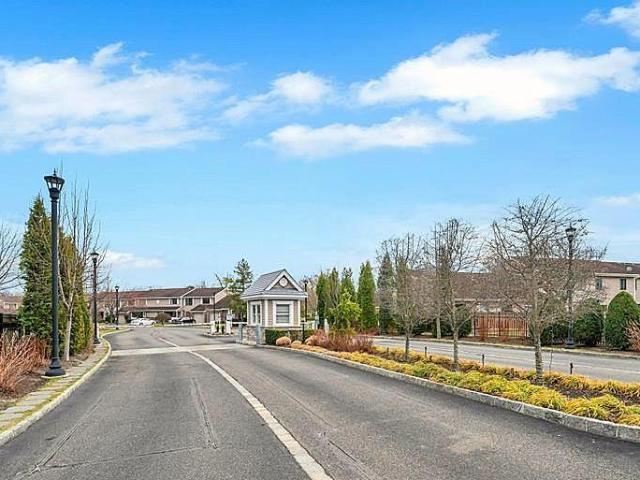
Welcome to this beautifully maintained 3-bedroom, 2.5 bath condo located in the desirable Southgate community of Bar Harbor. This inviting home features an open-concept layout, with spacious living and dining areas. The primary suite offers a private retreat with generous closet space and a full ensuite bathroom. Two additional bedrooms, each with roomy closets, along with another full bathroom, are located on the second level. A convenient half bath is located on the main level for guests. Step outside and enjoy your own outdoor space-perfect for relaxing, morning coffee, or unwinding after a long day. Enjoy the ease of an attached garage, private driveway, and low-maintenance living with grounds care included. Other amenities include a clubhouse, swimming pool, tennis courts, and fitness center. Ideally located close to shopping, dining, and the LIRR
USD 819,000
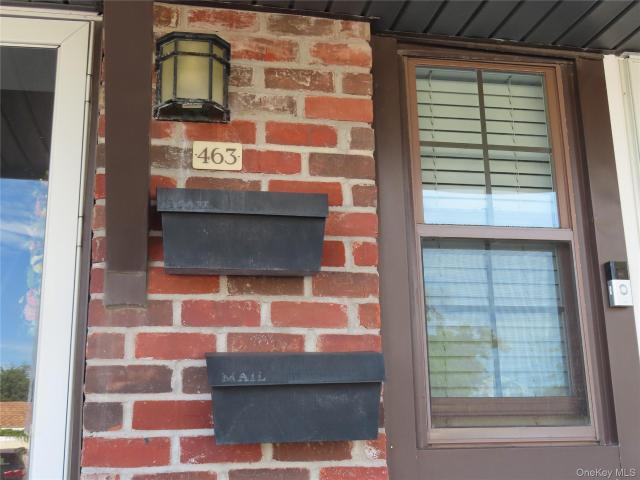
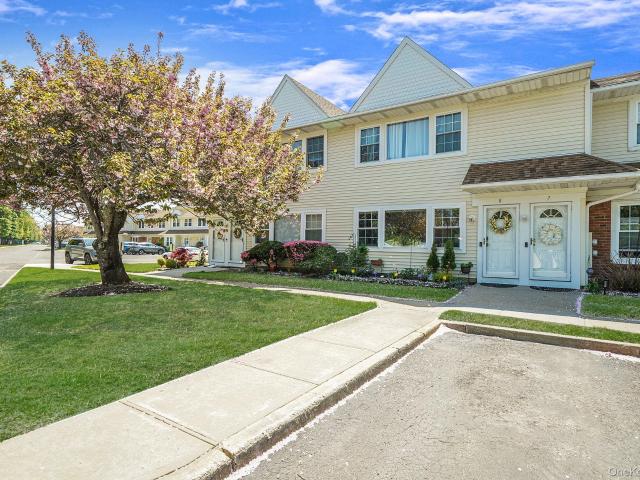
463 Mariners Way
View photo
Condo · for sale
USD 475,000
USD 544/sq.ft
463 Mariners Way
Islip town
· 872 sq.ft · 1 Bedroom · 1 Bath · Condo
Islip town · 872 sq.ft · 1 Bedroom · 1 Bath · Condo
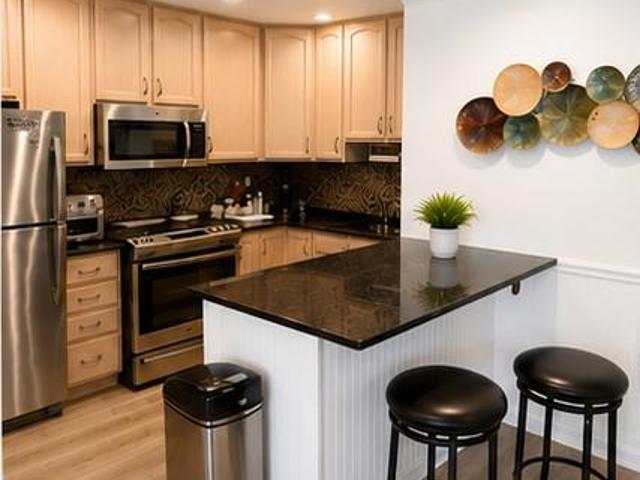
Perched in a prime upper-unit location with break taking views of the bays and the most amazing sunsets, this beautifully maintained condo offers the perfect blend of comfort and coastal charm. Wake up to the sparking water views and end each day with spectacular sunsets right from your own private retreat. Featuring an airy open layout filled with natural light, this home invites relaxation and easy living. Enjoy peaceful mornings, refreshing bay breezes, and resort. Style surroundings in one this most desired waterfront community. Whether you're looking for a year-round residence or the perfect getaway, this is waterfront living at its fines. No flood insurance required. Heat and water included
USD 475,000
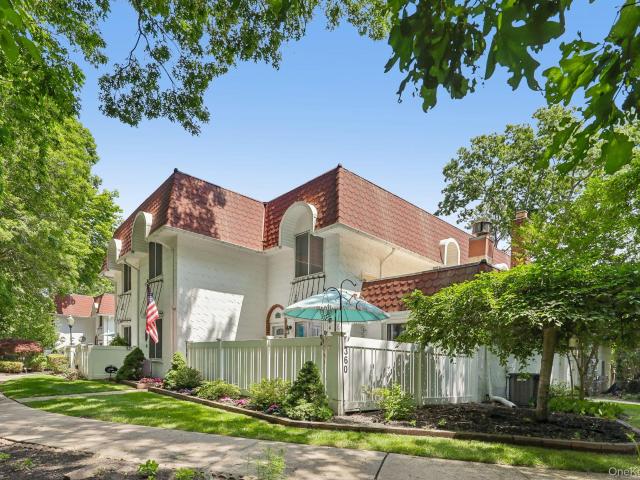
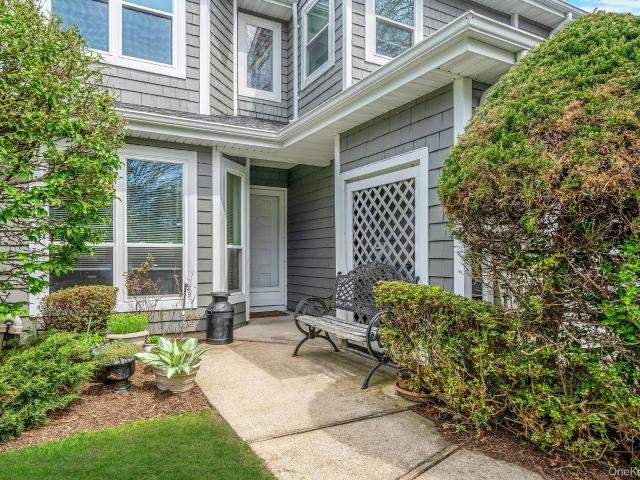
360 Birchwood Road
View photo
Condo · for sale
USD 489,500
USD 324/sq.ft
360 Birchwood Road
Islip town
· 1,507 sq.ft · 3 Bedrooms · 2 Baths · Condo
· Sauna · Swimming pool
Islip town · 1,507 sq.ft · 3 Bedrooms · 2 Baths · Condo · Sauna · Swimming pool
Stunning Edgewood Model Townhouse in Blue Ridge Beautifully appointed and filled with natural light, this sought-after Edgewood model townhouse offers an exceptional location within the desirable Blue Ridge community. Enjoy picturesque views overlooking the 6th hole of the golf course from this bright and inviting home. Blue Ridge offers an outstanding resort-style lifestyle with premium amenities, including indoor and two outdoor swimming pools, a tiki bar, clubhouse cafe &, state-of-the-art fitness center, game and billiards room, library, hot tub, sauna, tennis courts, basketball courts, and playgrounds. Conveniently located near major highways and public transportation, this home combines comfort, recreation, and accessibility in one exceptional package
USD 489,500
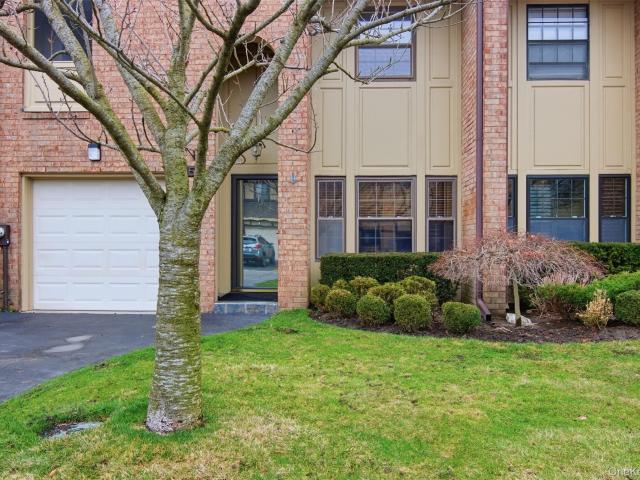
16 Lindbergh Circle
View photo
Condo · for sale
USD 825,000
USD 283/sq.ft
16 Lindbergh Circle
Islip town
· 2,906 sq.ft · 3 Bedrooms · 4 Baths · Condo
· Deck · Fireplace · Equipped kitchen
Islip town · 2,906 sq.ft · 3 Bedrooms · 4 Baths · Condo · Deck · Fireplace · Equipped kitchen
This stunning 4 Bedroom, 4 Full Bath end-unit Townhouse offers premium upgrades, expansive outdoor space, and maintenance-free living in the heart of Huntington. The large mahogany deck features a motorized retractable awning, making the space perfect for year-round entertaining or everyday enjoyment. Inside, the gourmet kitchen is equipped with granite countertops, custom cabinetry, and top-tier appliances to accommodate any home chef. The open-concept living area is filled with natural light and features a built-in entertainment unit and a cozy gas fireplace. The spacious primary suite includes a spa-inspired en-suite bath with a glass-enclosed walk-in shower and a separate soaking tub. There are 2 Additional Bedrooms and another full Bath on the 2nd Floor. The walk-out lower level offers a versatile layout, ideal for multi-generational living, and is fully COed and legal for occupancy. As an end unit, this home provides added privacy, extra windows, and generous outdoor space. Pleas
USD 825,000
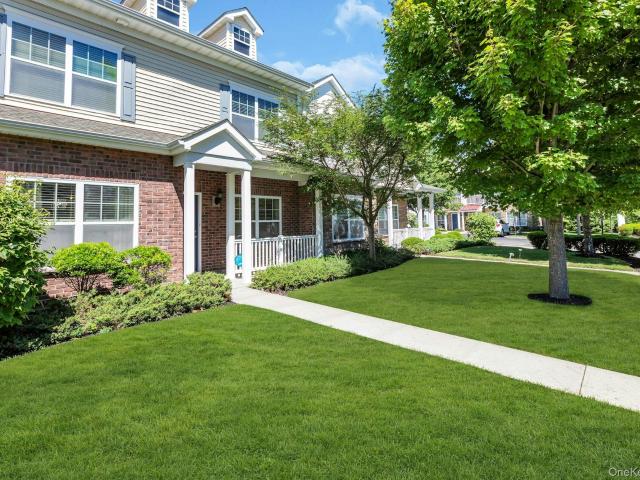
111 Millie Court
View photo
Condo · for sale
USD 649,000
USD 379/sq.ft
111 Millie Court
Islip town
· 1,711 sq.ft · 3 Bedrooms · 2 Baths · Condo
· Equipped kitchen · Parking
Islip town · 1,711 sq.ft · 3 Bedrooms · 2 Baths · Condo · Equipped kitchen · Parking
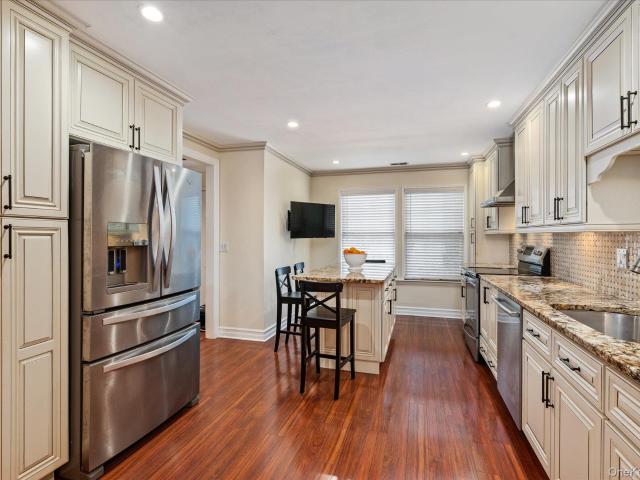
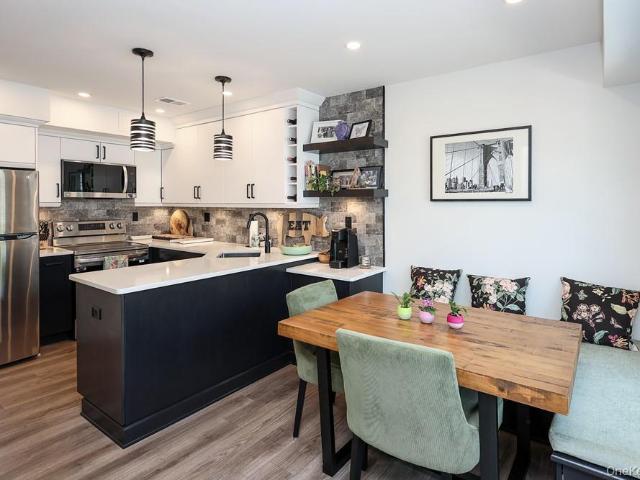
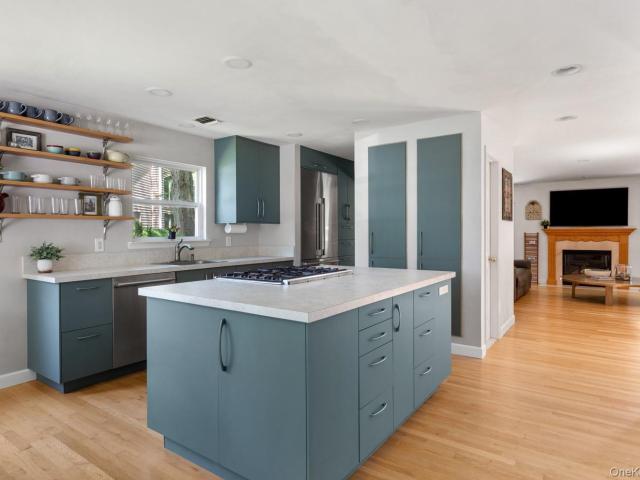
Welcome to Riverwalk — a highly desirable condominium community located in the heart of vibrant Patchogue Village. This impressive two-story townhouse was the original. *builder’s model*, showcasing elevated finishes and thoughtful design throughout. A charming covered front porch welcomes you into the home, while a second covered entry near the attached. *two-car heated garage*. Provides additional convenience, along with private driveway parking. Once inside, you are greeted by a bright and open floor plan featuring hardwood flooring throughout the first level and a seamless flow between the living room, dining area, and designer kitchen. The beautifully appointed kitchen is truly the centerpiece of the home, featuring custom two-tone cabinetry with deep gray perimeter cabinets extending to the ceiling, a contrasting cream oversized center island, granite countertops, abundant storage, recessed lighting, and a trio of stylish pendant lights illuminating the island. The adjacent dinin
USD 649,000
54 Stratford Green
View photo
Condo · for sale
USD 709,000
USD 409/sq.ft
54 Stratford Green
Islip town
· 1,733 sq.ft · 4 Bedrooms · 2 Baths · Condo
· Office room · Equipped kitchen
Islip town · 1,733 sq.ft · 4 Bedrooms · 2 Baths · Condo · Office room · Equipped kitchen
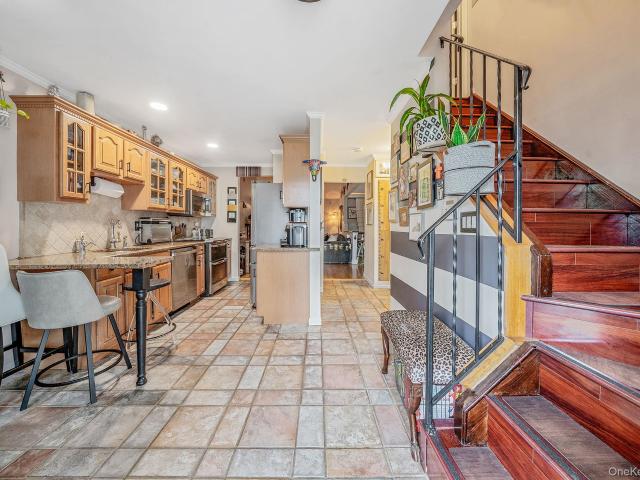
Welcome to a rarely offered, fully updated residence in one of the community’s most desirable townhouse developments. This exceptional home features a custom open-concept main level, uniquely redesigned to create an expansive, sun-filled living and dining space unlike others in the community. The designer kitchen is the centerpiece, boasting custom cabinetry, granite countertops, premium tile backsplash, stainless steel appliances, and a center island with seating—perfect for both everyday living and entertaining. Beautiful floors and recessed lighting flow seamlessly throughout the main level. Both bathrooms have been beautifully renovated with high-end finishes, including stone countertops, custom vanities, and elegant tilework, offering a true spa-like feel. Upstairs features spacious bedrooms, including a primary suite with vaulted ceilings and abundant natural light, plus additional flexible living space ideal for a home office or den. Additional highlights include: Recently updat
USD 709,000
86 Hamlet Drive
View photo
Condo · for sale
USD 1,299,000
USD 349/sq.ft
86 Hamlet Drive
Islip town
· 3,714 sq.ft · 3 Bedrooms · 3 Baths · Condo
· Office room · Fireplace · Equipped kitchen
Islip town · 3,714 sq.ft · 3 Bedrooms · 3 Baths · Condo · Office room · Fireplace · Equipped kitchen
The wait is over! A fabulous St. Andrews (end unit) townhouse with spectacular golf course views is now available! This home boasts magnificent fairway views and a quiet corner location. The Impressive entry has 20 ft ceilings. The open floor plan includes a large living room with a gas fireplace and floor to ceiling windows. The updated kitchen has shaker cabinetry, granite counter tops, an electric stove top, and newer appliances. Just off the kitchen you'll find a spacious den that can be utilized as a main level bedroom or walls and doors opened to allow for a kitchen/great room concept. The stairs to the second floor open to the sky-lit hallway and 3 bedrooms. The primary suite boasts 2 large walk-in closets, and an enclosed private office space which overlooks the golf course. The primary bathroom has been updated and includes a large tub and separate stall shower, along with a water closet. There are 2 additional spacious bedrooms, both with updated en-suite full bathrooms. The
USD 1,299,000
7 Salt Meadow Road 7
View photo
Condo · for sale
USD 1,050,000
USD 480/sq.ft
7 Salt Meadow Road 7
Islip town
· 2,185 sq.ft · 4 Bedrooms · 3 Baths · Condo
· Office room · Fireplace · Equipped kitchen
Islip town · 2,185 sq.ft · 4 Bedrooms · 3 Baths · Condo · Office room · Fireplace · Equipped kitchen
Completely reimagined in 2019, this exceptional condominium offers a refined blend of modern design, thoughtful upgrades, and a waterfront setting that elevates everyday living. Every kitchen and bath has been beautifully updated, delivering a cohesive, move-in-ready interior with a fresh, contemporary feel. The first level features an inviting open-concept layout with hardwood floors enhanced by radiant heat, creating both warmth and comfort throughout. A spacious living area with a gas fireplace flows seamlessly into the dining space and a stylish kitchen equipped with stainless steel appliances and a wine cooler—ideal for entertaining or relaxed evenings at home. A versatile den/office, full bath, and flexible guest quarters add functionality to suit a variety of needs. Upstairs, two well-proportioned bedrooms share a full bath, while the impressive primary suite serves as a true retreat. Enjoy the added luxury of a second gas fireplace, a spa-like bath with a whirlpool tub, and a p
USD 1,050,000
301 Birchwood Road
View photo
Condo · for sale
USD 365,000
USD 364/sq.ft
301 Birchwood Road
Islip town
· 1,001 sq.ft · 2 Bedrooms · 1 Bath · Condo
· Office room · Sauna · Swimming pool · Gym · Parking
Islip town · 1,001 sq.ft · 2 Bedrooms · 1 Bath · Condo · Office room · Sauna · Swimming pool · Gym · Parking
Welcome to this desirable main-level Forester end unit located close to parking, providing added privacy and tranquility. This well-maintained home features 2 spacious bedrooms, 1.5 bathrooms, and a bright, open-concept layout designed for comfortable everyday living. Ranch-style condominiums are prized for their single-level floor plans and privacy benefits. The inviting living and dining areas flow seamlessly, creating the perfect space for relaxing or entertaining. The primary bedroom offers en-suite bathroom and generous closet space, while the second bedroom could double as guest bedroom, home office, or nursery. A convenient half bath, in-unit laundry, and ample storage add to the home's functionality. Residents of Blue Ridge enjoy a wide range of resort-style community amenities, including 9 hole Golf course, 1 Indoor/2 Outdoor Pools, Hot Tub, Sauna, Locker Rooms, Fitness room/Gym, Tennis, Basketball, 3 Playgrounds, Library, Billiards/Bocce, Ping Pong, Game Room, Clubhouse/Cafe,
USD 365,000
244 Fall Court
View photo
Condo · for sale
USD 1,375,000
USD 611/sq.ft
244 Fall Court
Islip town
· 2,250 sq.ft · 2 Bedrooms · 2 Baths · Condo
· Swimming pool · Parking · Lift
Islip town · 2,250 sq.ft · 2 Bedrooms · 2 Baths · Condo · Swimming pool · Parking · Lift
Luxurious Resort Style Living At The Seasons Elwood! Upscale 55+ Gated Community. Highly Desirable Unit with Attached Garage. Mint Condition 2 Bedrooms / 2.5 Bathrooms unit with private interior elevator. Enjoy carefree, country club living with a Clubhouse, Indoor/Outdoor Pools, Hot Tub, Tennis Court, Walking Paths, Fitness Center, Sports Bar, Media Room, Card Room, Lounge, Library and Fire Pits. Premier location, Close to Long Island's North Shore Beaches and the towns of Huntington Village, Northport, and Centerport. Residents have convenient Shopping, Dining, and Entertainment options close by
USD 1,375,000
130 Francesca Way
View photo
Condo · for sale
USD 639,000
USD 516/sq.ft
130 Francesca Way
Islip town
· 1,238 sq.ft · 2 Bedrooms · 2 Baths · Condo
· Terrace · Lift · Parking
Islip town · 1,238 sq.ft · 2 Bedrooms · 2 Baths · Condo · Terrace · Lift · Parking
Welcome to this well-maintained condominium situated in the desirable 55 and over community in Amityville. The condominium features a primary bedroom with a full bath and walk-in closet, as well as a second bedroom with a walk-in closet. There is also a second full bathroom located in the hallway. This spacious residence offers comfortable living with high ceilings, an open layout, a private terrace, and ample natural sunlight. The community provides excellent parking and enhanced security with a coded entrance to the parking lot. Chair lifts are available for convenient access to the upper level. The condominium includes a CAC, washer/dryer, and all residents must be at least 18 years old. The clubhouse is well-equipped, and there is easy parking for guests
USD 639,000
11 Morley Circle
View photo
Condo · for sale
USD 625,000
USD 563/sq.ft
11 Morley Circle
Islip town
· 1,109 sq.ft · 2 Bedrooms · 2 Baths · Condo
· Equipped kitchen · Air conditioning · Parking
Islip town · 1,109 sq.ft · 2 Bedrooms · 2 Baths · Condo · Equipped kitchen · Air conditioning · Parking
Move right into this beautifully renovated lower-level, no-step condo located in The Coves. With no stairs to enter or within the unit, this home offers easy, convenient living in a sought-after 62+ gated community. The updated interior features a modernized kitchen with new countertops, appliances, and finishes, hardwood flooring throughout the main living areas, and carpeting in the bedrooms. Both bathrooms have been fully remodeled with walk-in showers, including a primary bath with a built-in bench. Both bedrooms offer large walk-in closets, providing exceptional storage space. Additional updates include a new boiler and washer/dryer installed last year, as well as a newer A/C unit. The unit also includes one dedicated parking space located just steps from the apartment, adding to the ease and convenience of everyday living. Enjoy effortless living in this impeccably renovated and maintained turnkey condo
USD 625,000
107 Whalers Cove
View photo
Condo · for sale
USD 599,000
USD 579/sq.ft
107 Whalers Cove
Islip town
· 1,033 sq.ft · 2 Bedrooms · 1 Bath · Condo
· Equipped kitchen
Islip town · 1,033 sq.ft · 2 Bedrooms · 1 Bath · Condo · Equipped kitchen
This is the one you’ve been waiting for! Rarely does a unit become available in Whalers Cove—let alone one as beautifully updated and meticulously maintained as this. This stunning home features a newly renovated and tastefully expanded kitchen with banquet seating, additional storage, all-new appliances, quartz countertops and upgraded electric with convenient USB outlets. New luxury vinyl flooring runs throughout the entire main level, creating a stylish and cohesive look. Enjoy the convenience of a brand-new half bath and a recently updated full bathroom, along with all new doors and windows. The front exterior has also been improved with new siding and shingles. Thoughtful upgrades continue throughout, including custom shelving in the bedroom closets and two walk-in closets in the spacious primary bedroom. Additional improvements include a UV system added to the HVAC for mold prevention, offering extra peace of mind. Perfectly situated within the development, this home also feature
USD 599,000
14 Maler Lane
View photo
Condo · for sale
USD 619,900
USD 576/sq.ft
14 Maler Lane
Islip town
· 1,076 sq.ft · 2 Bedrooms · 2 Baths · Condo
· Office room · Equipped kitchen · Parking
Islip town · 1,076 sq.ft · 2 Bedrooms · 2 Baths · Condo · Office room · Equipped kitchen · Parking
Welcome to this elegant and spacious, townhome-style condo in Patchogue, offering modern comfort and low-maintenance luxury with exceptionally low HOA fees. This home features two oversized top-floor bedroom suites, each complete with generous closets and each with its own updated full bathroom. The open-concept main level boasts a bright living and dining area with classic wainscoting trim, a guest powder room, and a family-sized kitchen outfitted with stainless steel appliances and warm wood cabinetry. New flooring and lighting throughout. Downstairs, a versatile walk-out lower level features stylish glass French doors opening to a ideal home office, den, or guest space, alongside a tiled hallway, deep double-door storage, dedicated laundry, utility room, and direct interior garage access. Complete with dual entry points—including a charming brick covered porch in the front with street parking and direct driveway and garage access in the rear—this turn-key home delivers privacy, styl
USD 619,900
58 Symphony Drive
View photo
Condo · for sale
USD 599,990
58 Symphony Drive
Islip town
· 2 Bedrooms · 3 Baths · Condo
· Patio · Office room · Equipped kitchen · Swimming pool
Islip town · 2 Bedrooms · 3 Baths · Condo · Patio · Office room · Equipped kitchen · Swimming pool
Discover the perfect blend of elegance and activity in this premier 55+ gated community. This rare upper-level'Bach' unit features soaring ceilings and striking architectural lines that create an inviting, atmosphere throughout. Unique to this model is an extra main-level room that is ideal for use as a quiet den or home office. The light-filled interior offers a seamless flow from the formal dining room to the spacious living area, complemented by a private primary suite and an eat-in kitchen. Upstairs, a versatile open loft with a full bath provides the perfect retreat for guests or hobbies. Outside, your private patio overlooks 41 acres of lush, professionally landscaped grounds. From saltwater pools and pickleball to a grand ballroom, Encore offers a true country club lifestyle just minutes from Smith Haven Mall
USD 599,990
230 Springmeadow Drive M
View photo
Condo · for sale
USD 529,998
USD 407/sq.ft
230 Springmeadow Drive M
Islip town
· 1,302 sq.ft · 3 Bedrooms · 1 Bath · Condo
· Patio · Swimming pool
Islip town · 1,302 sq.ft · 3 Bedrooms · 1 Bath · Condo · Patio · Swimming pool
Move right into this beautifully maintained 3-bedroom, 1.5-bath corner-unit townhouse in sought-after Woodgate Village. Filled with natural light, this inviting home features laminate flooring throughout, stainless steel appliances, a brand-new hot water heater, and an energy-efficient heat pump for year-round comfort. The spacious full bath includes a jacuzzi tub, creating the perfect space to unwind. Step outside to your private patio, surrounded by mature landscaping that offers a peaceful setting for morning coffee, outdoor dining, or entertaining. The desirable corner location provides added privacy and an open, airy feel throughout the home. Enjoy Woodgate Village's community amenities, including pools, tennis courts, playgrounds, clubhouse, and beautifully maintained grounds. Conveniently located near shopping, restaurants, parks, and major roadways, this home offers comfort, convenience, and low-maintenance living all in one package
USD 529,998
221 Springmeadow Drive J
View photo
Condo · for sale
USD 410,000
USD 459/sq.ft
221 Springmeadow Drive J
Islip town
· 893 sq.ft · 2 Bedrooms · 1 Bath · Condo
· Patio · Equipped kitchen · Swimming pool
Islip town · 893 sq.ft · 2 Bedrooms · 1 Bath · Condo · Patio · Equipped kitchen · Swimming pool
Welcome to this well maintained first floor, 2-bedroom, 1 bath condominium located in the desirable Woodgate Village Community in Holbrook. This bright and inviting unit features a private patio, entrance that leads into an open Living room, Dining area and an efficient kitchen. This thoughtfully designed layout also includes an in-unit laundry room, a generous primary bedroom, a second bedroom and a full bathroom. Enjoy the convenience of first floor living along with exceptional amenities Woodgate Village has to offer, including a swimming pool, kiddie pool, playground and tennis/pickleball courts. Ideally located just minutes from shopping, restaurants and major roadways
USD 410,000
73 S Pond Lane
View photo
Condo · for sale
USD 599,999
USD 502/sq.ft
73 S Pond Lane
Islip town
· 1,195 sq.ft · 2 Bedrooms · 2 Baths · Condo
· Patio · Office room · Swimming pool
Islip town · 1,195 sq.ft · 2 Bedrooms · 2 Baths · Condo · Patio · Office room · Swimming pool
Welcome to 73 South Pond Lane, a beautifully maintained townhouse nestled within the highly desirable Hidden Ponds community in Smithtown. This spacious residence offers an ideal blend of comfort, convenience, and low-maintenance living. Step inside to find a bright and inviting layout featuring generous living space, and oversized windows that fill the home with natural light. The primary suite offers ample closet space and an en-suite bath, while a spacious second bedroom and separate full bath provide comfort and flexibility for guests, a home office, or everyday living. Enjoy outdoor relaxation on your private patio. Hidden Ponds is a gated community known for its beautifully landscaped setting, ponds, walking paths, clubhouse, pool, tennis courts, and carefree lifestyle. Conveniently located near shopping, dining, parks, major roadways, and all that Smithtown has to offer. Don't miss this opportunity to own in one of Smithtown's most sought-after communities. Move right in and enj
USD 599,999
79 S Pond Lane
View photo
Condo · for sale
USD 599,900
USD 502/sq.ft
79 S Pond Lane
Islip town
· 1,195 sq.ft · 2 Bedrooms · 1 Bath · Condo
· Garden · Equipped kitchen · Parking
Islip town · 1,195 sq.ft · 2 Bedrooms · 1 Bath · Condo · Garden · Equipped kitchen · Parking
Don’t miss this beautifully maintained end-unit Emory Ranch, a meticulous one-story home offering 2 bedrooms and 1.5 baths in the highly desirable gated community of Hidden Ponds. Enjoy exceptional privacy with a park-like backyard, plus the convenience of an attached garage and oversized driveway. Inside, the sun-filled eat-in kitchen features a charming breakfast area surrounded by windows on three sides. The spacious living room and formal dining room showcase an open-concept layout with vaulted ceilings and sliding glass doors leading to your private outdoor living space. The generous primary suite offers a walk-in closet, en-suite bath, and peaceful views of the rolling lawn. The second bedroom provides excellent flexibility and can easily serve as a den or home office to suit your needs. Additional conveniences include a hall laundry closet and attic storage. Additional updates include newer appliances, vinyl flooring, updated electric and updated shower in primary. Hidden Ponds
USD 599,900
91 Hidden Ponds
View photo
Condo · for sale
USD 599,000
USD 501/sq.ft
91 Hidden Ponds
Islip town
· 1,195 sq.ft · 2 Bedrooms · 2 Baths · Condo
· Patio · Equipped kitchen · Parking
Islip town · 1,195 sq.ft · 2 Bedrooms · 2 Baths · Condo · Patio · Equipped kitchen · Parking
Welcome to the sought-after Emory Ranch in the gated Hidden Ponds community. This one story condo offers a spacious and inviting floor plan with 2 bedrooms, 2 full bathrooms, an attached garage, and an overized driveway for guest parking. The sun-filled eat-in kitchen features a charming breakfast nook and flows into the open-concept living and dining areas highlighted by soaring vaulted ceilings that create an airy, spacious feel. The generous primary suite offers a walk-in closet, an en-suite bathroom, and the most beautiful peaceful pond views. The second bedroom provides flexiblity to serve as a guest room, home office or den. Upgrades include cac, water heater, garage door. Additional conveniences include a hall laundry closet, washer/dryer and attic storage. Relax and enjoy the serene setting from your private outdoor patio space. Hidden Ponds offers resort-style living with a fully renovated clubhouse, kitchen, movie/card room, mail room, fitness center, ping-pong, bocce, heated
USD 599,000
300 Pond View Lane
View photo
Condo · for sale
USD 725,000
USD 403/sq.ft
300 Pond View Lane
Islip town
· 1,798 sq.ft · 3 Bedrooms · 2 Baths · Condo
· Garden · Office room · Deck · Equipped kitchen · Parking
Islip town · 1,798 sq.ft · 3 Bedrooms · 2 Baths · Condo · Garden · Office room · Deck · Equipped kitchen · Parking
Welcome to Hidden Ponds, a beautiful gated community in the heart of Smithtown. This end-unit townhouse offers the perfect combination of comfort, style, and convenience with 3 spacious bedrooms, 2.5 bathrooms, and natural gas heating and cooking. The welcoming open-concept main level features a beautifully renovated eat-in kitchen with stainless steel appliances, a massive center island, abundant pantry storage, and seamless flow into the living and dining areas. Hardwood flooring extends throughout the first floor, which also includes a laundry room, powder room, and attached garage. Sliding glass doors lead to a private composite deck overlooking the peaceful greenbelt path, while established flower gardens add charm and privacy. The Upstairs, the expansive primary suite offers a private ensuite bathroom, two walk-in closets, and a versatile office or flex space. Two additional generously sized bedrooms, a full bathroom, and soaring vaulted ceilings complete the second level. Reside
USD 725,000
35 Jeremy Circle
View photo
Condo · for sale
USD 545,000
USD 250/sq.ft
35 Jeremy Circle
Islip town
· 2,174 sq.ft · 2 Bedrooms · 2 Baths · Condo
· Office room · Equipped kitchen
Islip town · 2,174 sq.ft · 2 Bedrooms · 2 Baths · Condo · Office room · Equipped kitchen
Beautifully Updated Townhouse in The Woods. Nesconset. Nestled in the highly desirable Woods development, this thoughtfully upgraded end-unit townhouse offers a perfect blend of comfort, style, and flexibility. The main living space showcases a stunning chef-inspired kitchen with marble countertops and stainless steel appliances, flowing seamlessly into a spacious dining area. This versatile space can easily be converted into an office or playroom if the Eat. In kitchen would suffice rather than the Formal dining room space and provides direct access to an oversized deck-ideal for hosting or relaxing outdoors. Also on the first floor is a fully renovated full bathroom featuring elegant tilework, recessed lighting, custom fixtures, a deep soaking tub, and a charming farmhouse-style vanity with a medicine cabinet. A second bedroom on this level provides the perfect setup for guests or as a first-floor bedroom. Upstairs, the primary suite is a true retreat, filled with natural light and d
USD 545,000
206 Storm Drive
View photo
Condo · for sale
USD 439,000
USD 497/sq.ft
206 Storm Drive
Islip town
· 883 sq.ft · 2 Bedrooms · 1 Bath · Condo
· Equipped kitchen
Islip town · 883 sq.ft · 2 Bedrooms · 1 Bath · Condo · Equipped kitchen
Welcome to 206 Storm Drive. The Crown Jewel of Waverly Park Completely transformed with exceptional attention to detail, this stunning 2-bedroom corner unit townhouse offers a level of design, craftsmanship, and luxury rarely found. Every detail has been meticulously selected to create a home that is both luxurious and completely move-in ready. At the heart of the home is a stunning designer kitchen, showcasing beautiful custom cabinetry, quartz countertops, a matching quartz backsplash and a high-end appliance package highlighted by a Fisher Paykel refrigerator and state of the art range featuring built in air fryer technology and microwave. This extraordinary space was designed to serve as the centerpiece of everyday living and entertainment. The bright and open floor plan is enhanced by gorgeous new flooring throughout, abundant LED high-hat lighting, a new electrical panel, designer fixtures, and countless upgrades that reflect the true pride of ownership. Every room feels fresh, m
USD 439,000
8 Gazebo Lane 8
View photo
Condo · for sale
USD 425,000
USD 362/sq.ft
8 Gazebo Lane 8
Islip town
· 1,173 sq.ft · 2 Bedrooms · 1 Bath · Condo
· Equipped kitchen · Air conditioning
Islip town · 1,173 sq.ft · 2 Bedrooms · 1 Bath · Condo · Equipped kitchen · Air conditioning
Welcome home to this warm and inviting 2-bedroom lower-level condo nestled in the desirable Waverly Estates community. From the moment you walk in, you’ll appreciate the comfortable layout, modern updates, and cozy feel throughout. The spacious living area flows seamlessly into the updated kitchen, featuring quartz countertops, stainless steel appliances, subway tile backsplash, and ample cabinet space perfect for both everyday living and entertaining. Thoughtful details throughout the home, including recessed lighting, updated flooring, crown molding, and smart home features, add style and convenience at every turn. Both bedrooms offer a peaceful retreat with generous closet space, while the updated bathroom provides a clean, modern touch. Central air conditioning ensures year-round comfort, and the low-maintenance lifestyle makes homeownership easy and stress-free. With low monthly HOA fees of just $421 monthly and annual taxes of $4,064.33, this is an incredible opportunity to own f
USD 425,000
47 Madder Lake Circle
View photo
Condo · for sale
USD 599,990
USD 401/sq.ft
47 Madder Lake Circle
Islip town
· 1,496 sq.ft · 3 Bedrooms · 2 Baths · Condo
· Patio · Deck · Air conditioning · Swimming pool
Islip town · 1,496 sq.ft · 3 Bedrooms · 2 Baths · Condo · Patio · Deck · Air conditioning · Swimming pool
Fabulous 3 Bedroom End Unit on the Pond, The Beech' Two Story Townhome in Indian Head Forest, Updated EIK with Granite Counters and Maple Glazed Cabinetry, Oversized Breakfast Room, Separate Formal Dining Room, Large Living Room, Beautiful Primary Suite. Offers Exceptional Closet/Storage Space, Dressing Area, Separate Tub and Shower Plus Access to Upper level Decking; Two Additional Large Bedrooms, Updated Roofing and Gas Heating System, Newer Windows and Central AC, Main Level Sliders to Trex Decking and Brick Patio; Indian Head Forest Provides Numerous Amenities Including Salt Water Pool, Tennis and Pickleball, Fitness Center/Clubhouse and Sewers for Easy, Low Maintenance Living. Located Near all Conveniences Including Restaurants, Shopping, Library and Transportation; plus all Town of Smithtown Amenities and Commack SD 10
USD 599,990

Get email alerts

Don't miss out: be the first to know about new properties

The alert was correctly created

On subscribing you accept the conditions of use and the privacy policy
Alert
Receive new ads in your inbox
Save this search
Receive alerts for new listings

We'll send you an email when we have new properties for: "Apartments for sale in Islip town"

The alert was correctly created

East Islip
11741
Get email alerts and be the first to see new listings
Required field
On subscribing I accept the terms of the privacy policy
Perfect! You'll soon start receiving new listings via email
Alert
Receive an email when we have new ads for Apartments for sale in Islip town
Save this search
Filters

Bedrooms

Size (sq.ft)

sq.ft
sq.ft

Price

USD
USD

Property type

Bathrooms

Clear all filters
Receive notifications when new entries are published.