520 properties for sale in Ivy Mills

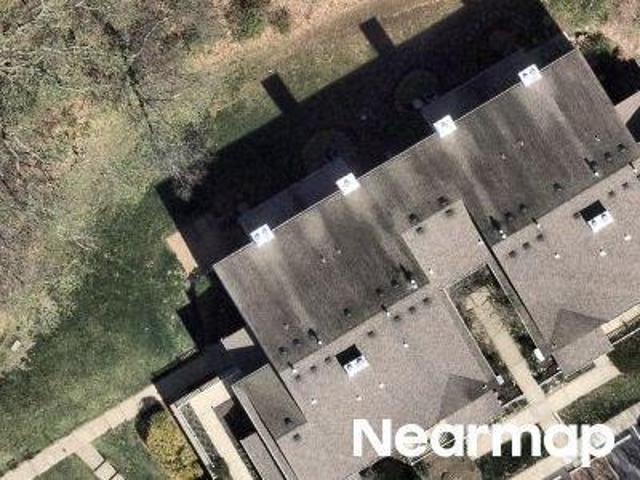
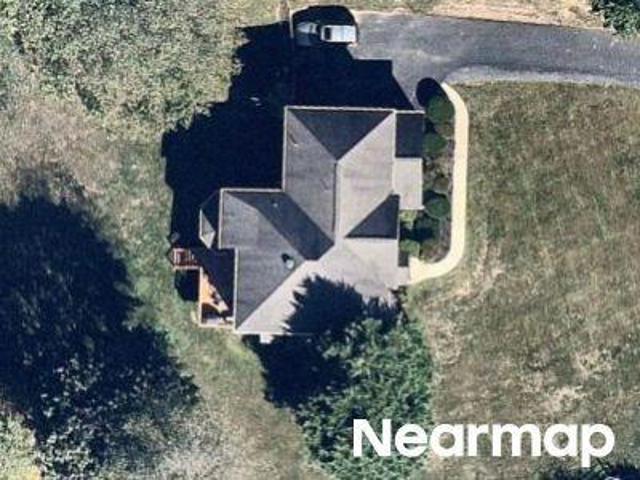
Ivy Mills Rd
View photo
House · for sale
Request Details
Updated
Ivy Mills Rd
Ivy Mills
· 1,948 sq.ft · 3 Bedrooms · 2 Baths · House
Ivy Mills · 1,948 sq.ft · 3 Bedrooms · 2 Baths · House
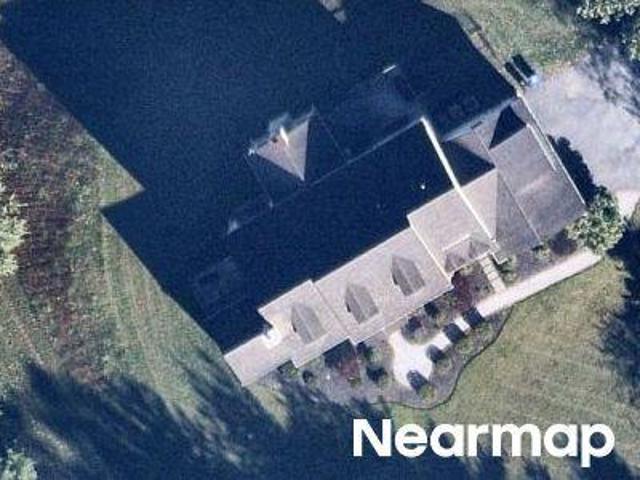
This home is in preforeclosure, which means the homeowner is in default (missed payments). Therefore, there could be an opportunity to strike a great deal with the owner and the bank
Request Details
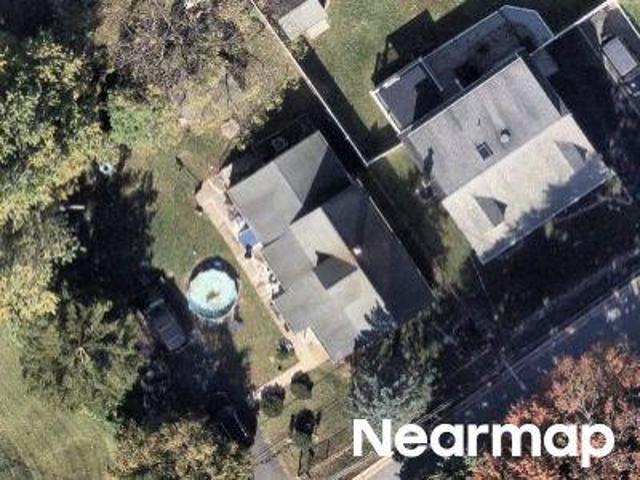
238 Pole Cat Road
View photo
House · for sale
USD 395,000
USD 201/sq.ft
238 Pole Cat Road
Ivy Mills
· 1,959 sq.ft · 3 Bedrooms · 1 Bath · House
· Equipped kitchen
Ivy Mills · 1,959 sq.ft · 3 Bedrooms · 1 Bath · House · Equipped kitchen
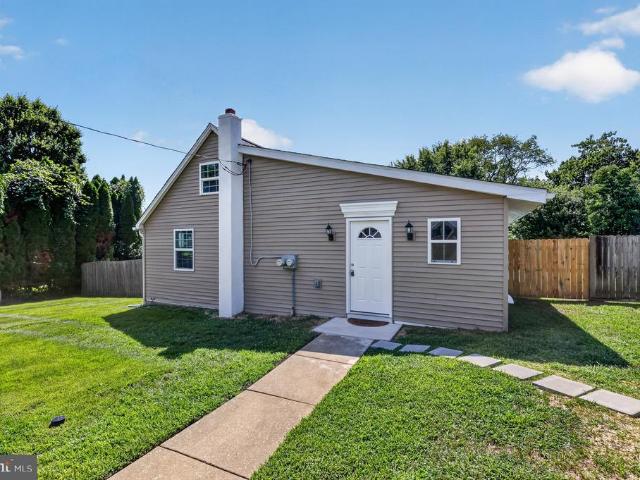
This 3 Generational home is now available for first time. Living room is the original (1887) then family restored house to a 3/4 BR 1.1 BA home in the early 1960's. Welcome to 238 Pole Cat Rd in Glen Mills. This property presents a great opportunity for a Buyer, Contractor to update, customize and add value. Being sold'as is' the home offers such potential and is ready to make it your own. Conveniently located near local shopping, dining, major roadways and all that Glen Mills area has to offer! Most windows and doors have been replaced. Paver walkway. Very nice size rooms and wonderful warm country kitchen. Hot water heater replaced 4/26. Home is in fairly good condition. The property boasts that it was originally a train station many years ago and has an old abandoned rail road track (North side of home) near stone wall. Wonderful home in great location and reasonably priced in the Award winning Garnet Valley School District
USD 395,000
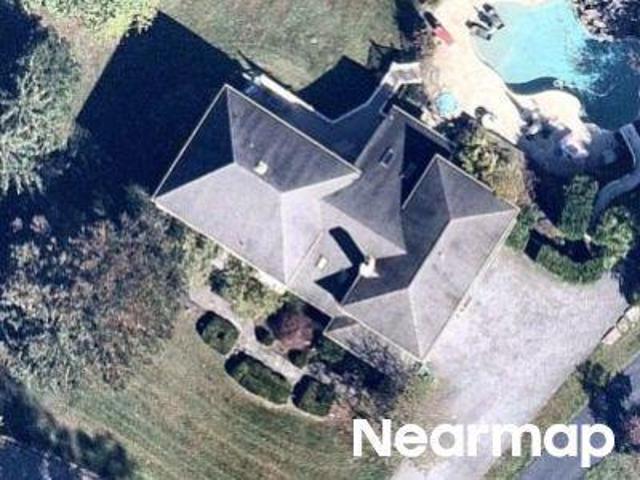
195 Concord Meeting Road
View photo
House · for sale
USD 1,425,000
USD 396/sq.ft
195 Concord Meeting Road
Ivy Mills
· 3,595 sq.ft · 4 Bedrooms · 3 Baths · House
· Garden · Parking · Cellar
Ivy Mills · 3,595 sq.ft · 4 Bedrooms · 3 Baths · House · Garden · Parking · Cellar
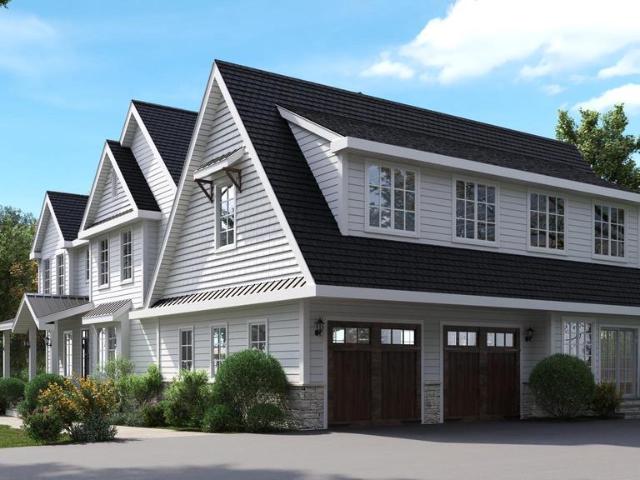
Now Available For Presale | Starting at $1,425,000 This is the one people don't find often a 1.37-acre wooded lot in one of Garnet Valley's most established neighborhoods, with township conservancy land permanently protecting the woods behind you. No future development. No neighbors creeping up on your backyard. Just trees, privacy, and the rare chance to build exactly the home you want on a lot that can't be replicated. Third Generation Builders brings four exceptional models to choose from, each fully customizable and built with the same standard of craftsmanship throughout. Every home includes a 9-foot unfinished basement (finishing optional), GE stainless appliances, a luxury primary suite with dual walk-in closets and a spa-quality en suite bath, second-floor laundry, and a side-entry garage with mudroom. The Cheslen | 3,400 sq ft | 4 bed / 2.5 bath | 2-car garage Clean lines, smart flow, and a layout that just works. The open main level moves naturally from the living room throug
USD 1,425,000
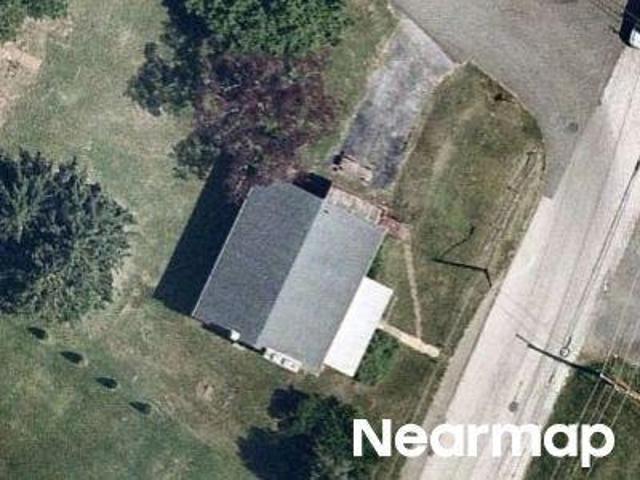
174 Pole Cat Road
View photo
House · for sale
USD 899,000
USD 228/sq.ft
174 Pole Cat Road
Ivy Mills
· 3,940 sq.ft · 3 Bedrooms · 2 Baths · House
· Garden · Equipped kitchen
Ivy Mills · 3,940 sq.ft · 3 Bedrooms · 2 Baths · House · Garden · Equipped kitchen
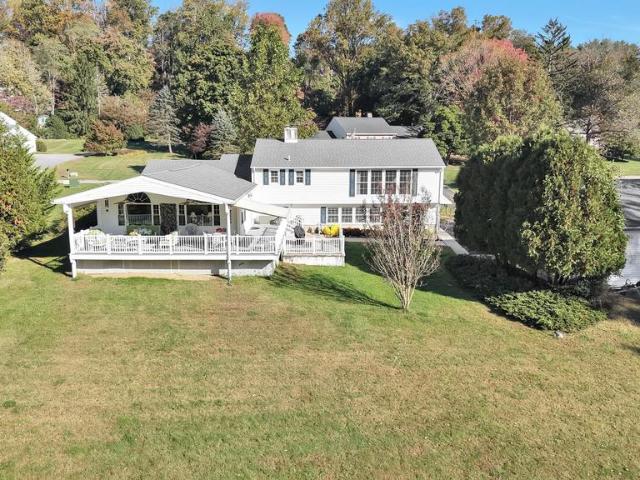
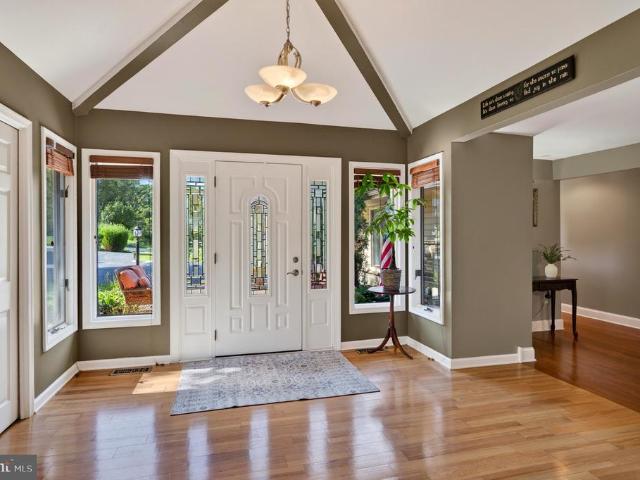
For 42 years, holidays have been celebrated here, the porch has been filled with conversation, and the backyard has hosted countless gatherings. Now, 174 Pole Cat Road is ready for its next chapter. Set on approximately one acre in the Garnet Valley School District, this thoughtfully expanded 3-bedroom, 2.5-bath home offers roughly 3,945 square feet of total finished living space, including 2,741 square feet above grade and an additional 1,204 square feet in the finished walkout lower level. At the heart of the home, the light-filled great room welcomes you with soaring vaulted ceilings, distinctive arched windows, custom plantation shutters, elegant crown molding, and an open dining area designed for gathering. Natural light pours into this inviting space, creating a seamless connection between everyday living and entertaining. The adjoining kitchen features abundant cabinetry, stone countertops, glass-front display cabinets, under-cabinet lighting, dual ovens, a center island, and ge
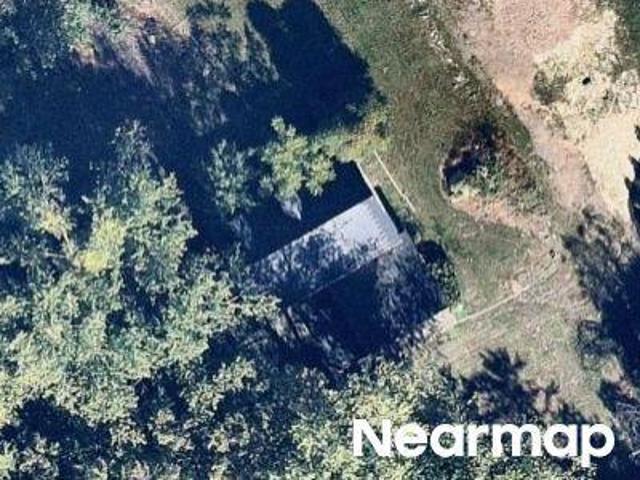
USD 899,000
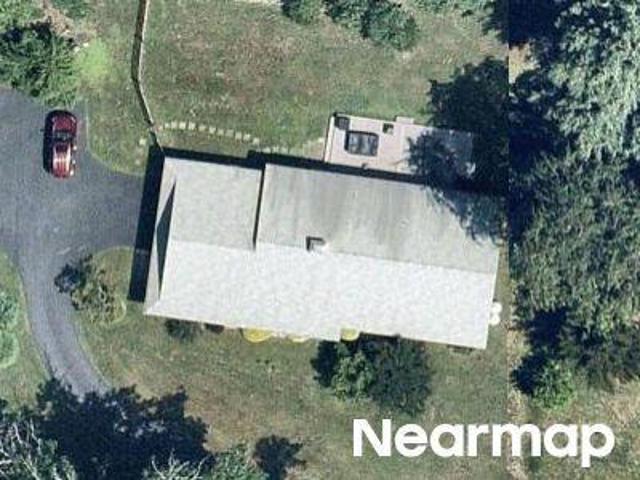
Greenwood Ave
View photo
House · for sale
Request Details
Updated
Greenwood Ave
Ivy Mills
· 2,852 sq.ft · 4 Bedrooms · 1 Bath · House
Ivy Mills · 2,852 sq.ft · 4 Bedrooms · 1 Bath · House
This home is in preforeclosure, which means the homeowner is in default (missed payments). Therefore, there could be an opportunity to strike a great deal with the owner and the bank
Request Details
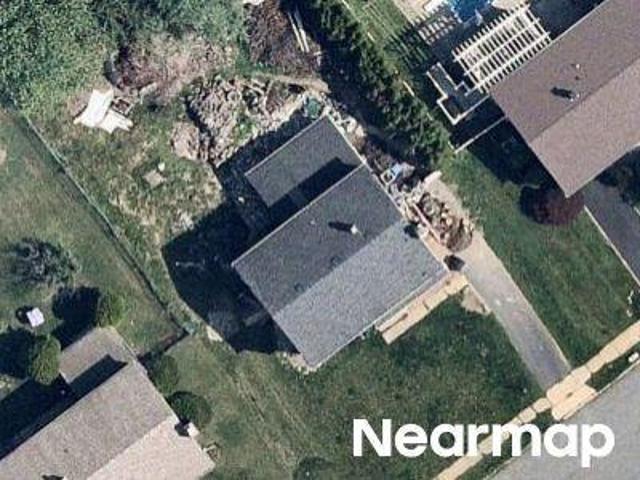
Westbriar Dr
View photo
House · for sale
Request Details
Updated
Westbriar Dr
Ivy Mills
· 1,636 sq.ft · 3 Bedrooms · 3 Baths · House
Ivy Mills · 1,636 sq.ft · 3 Bedrooms · 3 Baths · House
This home is in preforeclosure, which means the homeowner is in default (missed payments). Therefore, there could be an opportunity to strike a great deal with the owner and the bank
Request Details
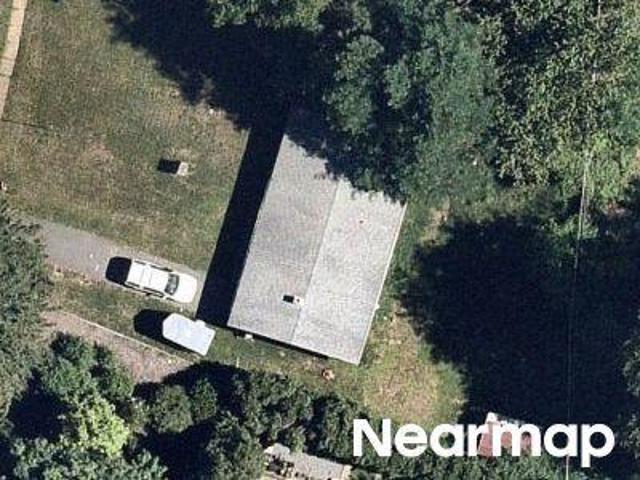
Foulk Rd
View photo
House · for sale
Request Details
Updated
Foulk Rd
Ivy Mills
· 1,259 sq.ft · 2 Bedrooms · 1 Bath · House
Ivy Mills · 1,259 sq.ft · 2 Bedrooms · 1 Bath · House
This home is in preforeclosure, which means the homeowner is in default (missed payments). Therefore, there could be an opportunity to strike a great deal with the owner and the bank
Request Details
Washington Dr
View photo
House · for sale
Request Details
Updated
Washington Dr
Ivy Mills
· 2,024 sq.ft · 3 Bedrooms · 2 Baths · House
Ivy Mills · 2,024 sq.ft · 3 Bedrooms · 2 Baths · House
This home is in preforeclosure, which means the homeowner is in default (missed payments). Therefore, there could be an opportunity to strike a great deal with the owner and the bank
Request Details
Weir Rd
View photo
House · for sale
Request Details
Updated
Weir Rd
Ivy Mills
· 2,917 sq.ft · 5 Bedrooms · 2 Baths · House
Ivy Mills · 2,917 sq.ft · 5 Bedrooms · 2 Baths · House
This home is in preforeclosure, which means the homeowner is in default (missed payments). Therefore, there could be an opportunity to strike a great deal with the owner and the bank
Request Details
Kingsman Rd
View photo
House · for sale
Request Details
Updated
Kingsman Rd
Ivy Mills
· 1,066 sq.ft · 3 Bedrooms · 2 Baths · House
Ivy Mills · 1,066 sq.ft · 3 Bedrooms · 2 Baths · House
This home is in preforeclosure, which means the homeowner is in default (missed payments). Therefore, there could be an opportunity to strike a great deal with the owner and the bank
Request Details
Mulberry St
View photo
House · for sale
Request Details
Updated
Mulberry St
Ivy Mills
· 4 Bedrooms · 2 Baths · House
Ivy Mills · 4 Bedrooms · 2 Baths · House
This home is in preforeclosure, which means the homeowner is in default (missed payments). Therefore, there could be an opportunity to strike a great deal with the owner and the bank
Request Details
Diamond St
View photo
House · for sale
Request Details
Updated
Diamond St
Ivy Mills
· 710 sq.ft · 2 Bedrooms · 1 Bath · House
Ivy Mills · 710 sq.ft · 2 Bedrooms · 1 Bath · House
This home is in preforeclosure, which means the homeowner is in default (missed payments). Therefore, there could be an opportunity to strike a great deal with the owner and the bank
Request Details
Peach St
View photo
House · for sale
Request Details
Updated
Peach St
Ivy Mills
· 1,087 sq.ft · 3 Bedrooms · 1 Bath · House
Ivy Mills · 1,087 sq.ft · 3 Bedrooms · 1 Bath · House
This home is in preforeclosure, which means the homeowner is in default (missed payments). Therefore, there could be an opportunity to strike a great deal with the owner and the bank
Request Details
Chichester Ave
View photo
House · for sale
Request Details
Updated
Chichester Ave
Ivy Mills
· 1,776 sq.ft · 4 Bedrooms · 2 Baths · House
Ivy Mills · 1,776 sq.ft · 4 Bedrooms · 2 Baths · House
This home is in preforeclosure, which means the homeowner is in default (missed payments). Therefore, there could be an opportunity to strike a great deal with the owner and the bank
Request Details
Bayberry Ct
View photo
Condo · for sale
Request Details
Updated
Bayberry Ct
Ivy Mills
· 1,485 sq.ft · 2 Bedrooms · 2 Baths · Condo
Ivy Mills · 1,485 sq.ft · 2 Bedrooms · 2 Baths · Condo
This home is in preforeclosure, which means the homeowner is in default (missed payments). Therefore, there could be an opportunity to strike a great deal with the owner and the bank
Request Details
War Trophy Ln
View photo
House · for sale
Request Details
Updated
War Trophy Ln
Ivy Mills
· 1,615 sq.ft · 3 Bedrooms · 2 Baths · House
Ivy Mills · 1,615 sq.ft · 3 Bedrooms · 2 Baths · House
This home is in preforeclosure, which means the homeowner is in default (missed payments). Therefore, there could be an opportunity to strike a great deal with the owner and the bank
Request Details
Mulberry St
View photo
House · for sale
Request Details
Updated
Mulberry St
Ivy Mills
· 4 Bedrooms · 2 Baths · House
Ivy Mills · 4 Bedrooms · 2 Baths · House
This home is in preforeclosure, which means the homeowner is in default (missed payments). Therefore, there could be an opportunity to strike a great deal with the owner and the bank
Request Details
Valley Green Dr
View photo
House · for sale
Request Details
Updated
Valley Green Dr
Ivy Mills
· 1,001 sq.ft · 3 Bedrooms · 1 Bath · House
Ivy Mills · 1,001 sq.ft · 3 Bedrooms · 1 Bath · House
This home is in preforeclosure, which means the homeowner is in default (missed payments). Therefore, there could be an opportunity to strike a great deal with the owner and the bank
Request Details
Bodley Rd
View photo
House · for sale
Request Details
Updated
Bodley Rd
Ivy Mills
· 2,745 sq.ft · 4 Bedrooms · 2 Baths · House
Ivy Mills · 2,745 sq.ft · 4 Bedrooms · 2 Baths · House
This home is in preforeclosure, which means the homeowner is in default (missed payments). Therefore, there could be an opportunity to strike a great deal with the owner and the bank
Request Details
Peach St
View photo
House · for sale
Request Details
Updated
Peach St
Ivy Mills
· 1,475 sq.ft · 2 Bedrooms · 1 Bath · House
Ivy Mills · 1,475 sq.ft · 2 Bedrooms · 1 Bath · House
This home is in preforeclosure, which means the homeowner is in default (missed payments). Therefore, there could be an opportunity to strike a great deal with the owner and the bank
Request Details
Highland Dr
View photo
House · for sale
Request Details
Updated
Highland Dr
Ivy Mills
· 3,767 sq.ft · 4 Bedrooms · 3 Baths · House
Ivy Mills · 3,767 sq.ft · 4 Bedrooms · 3 Baths · House
This home is in preforeclosure, which means the homeowner is in default (missed payments). Therefore, there could be an opportunity to strike a great deal with the owner and the bank
Request Details
Mount Rd
View photo
House · for sale
Request Details
Updated
Mount Rd
Ivy Mills
· House
Ivy Mills · House
This is a Real Estate-Owned (REO)/post-foreclosure home owned or managed by a bank. All offers are considered; however, the highest and best will most likely be accepted
Request Details
Sweetwater Rd
View photo
House · for sale
Request Details
Updated
Sweetwater Rd
Ivy Mills
· 4,133 sq.ft · 4 Bedrooms · 4 Baths · House
Ivy Mills · 4,133 sq.ft · 4 Bedrooms · 4 Baths · House
This home is in preforeclosure, which means the homeowner is in default (missed payments). Therefore, there could be an opportunity to strike a great deal with the owner and the bank
Request Details
3504 Century Lane
View photo
Townhouse · for sale
USD 485,000
USD 290/sq.ft
3504 Century Lane
Ivy Mills
· 1,668 sq.ft · 2 Bedrooms · 2 Baths · Townhouse
· Fireplace · Equipped kitchen · Parking · Cellar
Ivy Mills · 1,668 sq.ft · 2 Bedrooms · 2 Baths · Townhouse · Fireplace · Equipped kitchen · Parking · Cellar
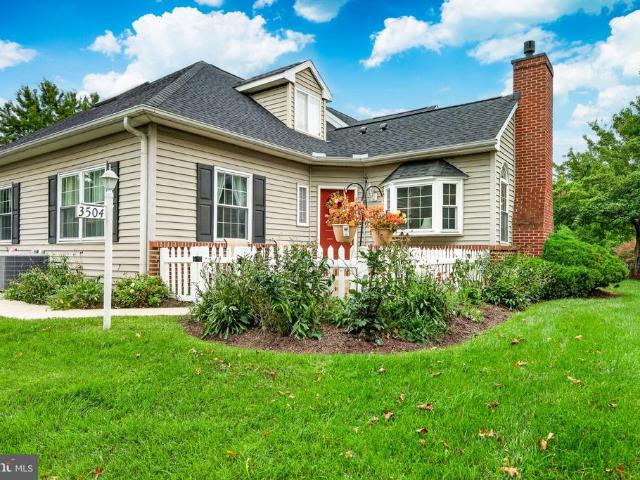
Welcome to 3504 Century Ln, a Carriage Home in Concord Crossing Garnet Valley School District, not an age-restricted community. This first-floor-primary layout offers a step-in shower with grab bars in the primary bath, hardwood floors, and a walk-in closet, all filled with natural light. The kitchen features granite counters, an updated backsplash, and included appliances plus washer/dryer, with a deep pantry offering significant storage. The living room centers on a gas fireplace, and the main level also includes a separate family room. Upstairs, a skylit loft leads to a second bedroom with a walk-in closet & a full bath. The full basement is unfinished. A blank canvas with a sump pump & ample electrical capacity, ready to finish to your own plan. An attached 2-car garage includes a builder-original laundry & pantry extension along the full garage width. HOA is $355/month, covering exterior maintenance including roof & siding, landscaping, trash, and common area. 19 minutes to Wilmin
USD 485,000
810 Maple Lane
View photo
House · for sale
USD 850,000
USD 223/sq.ft
Updated
810 Maple Lane
Ivy Mills
· 3,800 sq.ft · 4 Bedrooms · 3 Baths · House
· Office room · Fireplace · Equipped kitchen
Ivy Mills · 3,800 sq.ft · 4 Bedrooms · 3 Baths · House · Office room · Fireplace · Equipped kitchen
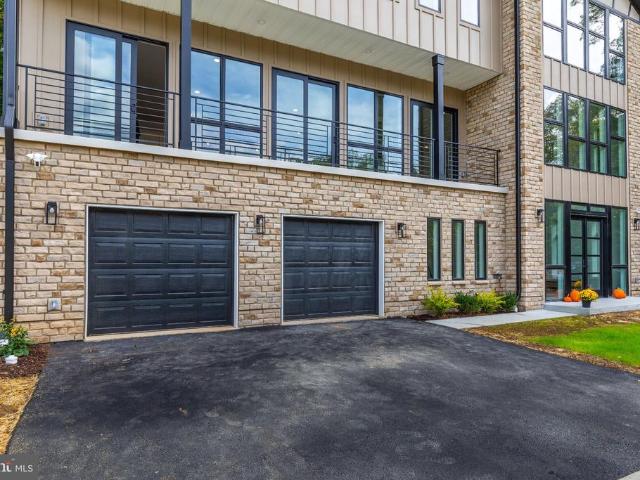
Discover a stunning contemporary residence that embodies luxury and comfort, nestled in a serene cul-de-sac setting. This newly constructed home, completed in September 2026, showcases exquisite craftsmanship and high-end finishes throughout, making it the perfect sanctuary for those who appreciate the finer things in life. As you step inside, you are greeted by an inviting atmosphere enhanced by a marble like 2 story entrance foyer, and a lower level office or bedroom (perfect for multi generational families) with waterproof vinyl plank flooring. The first level features 3/4' oak hardwood flooring and a spacious open-concept design, ideal for both entertaining and everyday living. Nine foot ceilings on the first floor add to the open feel, and the double-sided fireplace serves as a striking focal point, and can be seen from every area of the first floor. The gourmet kitchen is a chef's dream, equipped with stainless steel appliances, including a built-in microwave, 36 inch 6 burner st
USD 850,000
4012 Greenwood Avenue
View photo
House · for sale
USD 409,900
USD 264/sq.ft
4012 Greenwood Avenue
Ivy Mills
· 1,550 sq.ft · 3 Bedrooms · 2 Baths · House
· Garden · Equipped kitchen · Air conditioning
Ivy Mills · 1,550 sq.ft · 3 Bedrooms · 2 Baths · House · Garden · Equipped kitchen · Air conditioning
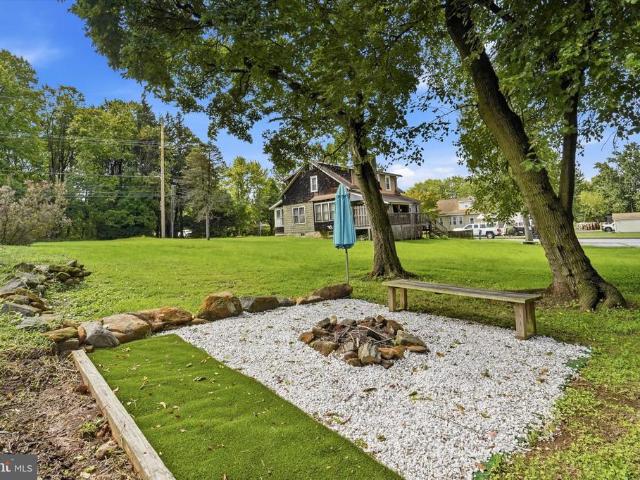
Back on the market and available for showings! Most one-story homes in this part of Upper Chichester are around 1,200 square feet. This one is larger, more open, and was renovated in 2026. Step inside and the entry and living room open up to vaulted ceilings, with new flooring running throughout. The living, dining and kitchen areas flow together, so there's room for everyday living and for hosting. The new kitchen has white Shaker cabinets, quartz countertops and stainless steel appliances, and it opens to the dining and living areas so everyone stays together while you cook. Down the hall, the full bath has new tile, a new vanity and a jetted tub. The primary bedroom sits at the rear of the home with its own en-suite bath and double vanity. Main-floor laundry makes the one-story layout even easier to live in. Built in 1940 and updated in 2026, the home has a new roof, new HVAC with central air, a new water heater, and updated electrical and plumbing. The backyard is the standout: a f
USD 409,900
46 War Trophy Lane
View photo
House · for sale
USD 825,000
USD 181/sq.ft
46 War Trophy Lane
Ivy Mills
· 4,542 sq.ft · 5 Bedrooms · 3 Baths · House
· Fireplace · Equipped kitchen
Ivy Mills · 4,542 sq.ft · 5 Bedrooms · 3 Baths · House · Fireplace · Equipped kitchen
Tucked into the highly sought-after Riddlewood neighborhood on a private, tree-lined 1.05-acre lot, 46 War Trophy Lane is a fully renovated raised ranch offering a rare mix of seclusion and convenience just minutes from downtown Media. This 5-bedroom home offers 3 full and 1 half bathrooms across over 4,300 square feet of primarily one-floor living. Step inside this thoughtfully renovated home, where vaulted ceilings welcome you in the foyer and sweep through the family room and dining room, setting an airy tone throughout the main living spaces. The kitchen anchors the home with an expansive island offering seating for three, plus a large walk-in pantry with its own coffee bar tucked just off to the side. A dedicated mudroom with radiant heat flooring completes the level, offering the perfect spot to tuck away coats and bags on the way in. The primary suite features a vaulted ceiling, a walk-in closet and a cozy fireplace. The fully renovated ensuite bath completes the retreat, with a
USD 825,000
4122 Sophia Lane
View photo
Townhouse · for sale
USD 360,000
USD 238/sq.ft
4122 Sophia Lane
Ivy Mills
· 1,507 sq.ft · 2 Bedrooms · 2 Baths · Townhouse
· Deck · Equipped kitchen · Parking
Ivy Mills · 1,507 sq.ft · 2 Bedrooms · 2 Baths · Townhouse · Deck · Equipped kitchen · Parking
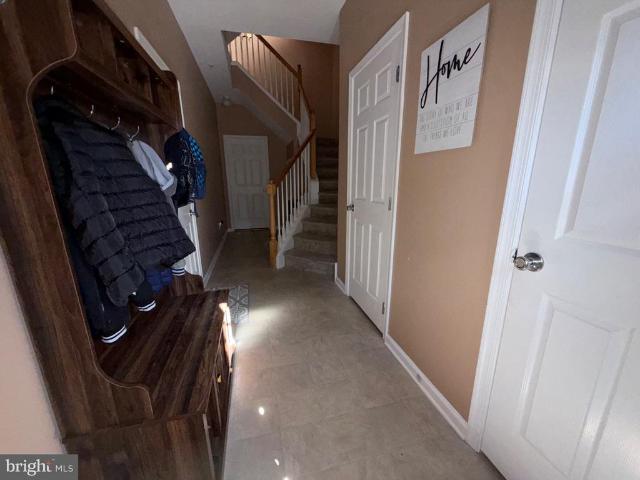
Welcome to 4122 Sophia Lane. An end-of-row townhouse, where traditional elegance meets modern comfort. Built in 2011, this charming residence boasts 1,516 square feet of thoughtfully designed space. Step inside to find a warm and inviting atmosphere and an mudroom area that features a half bath. There is a well appointed family room on this level that features a laundry closet. Up the stairs you will find an open-concept layout that seamlessly connects the living and dining areas, perfect for entertaining or cozy evenings at home. The well-appointed kitchen awaits your culinary creations, while the deck invites you to unwind outdoors, surrounded by serene views. The upper level features two master suites, one with a walk in closet and the other features two large closets. This place has storage galore! With an attached garage and driveway, convenience is at your fingertips. This property offers a lifestyle of ease and sophistication, nestled in a tranquil setting. Experience the perfec
USD 360,000
2 Sarum Forge Way
View photo
House · for sale
USD 1,700,000
USD 267/sq.ft
2 Sarum Forge Way
Ivy Mills
· 6,351 sq.ft · 4 Bedrooms · 4 Baths · House
· Garden · Equipped kitchen
Ivy Mills · 6,351 sq.ft · 4 Bedrooms · 4 Baths · House · Garden · Equipped kitchen
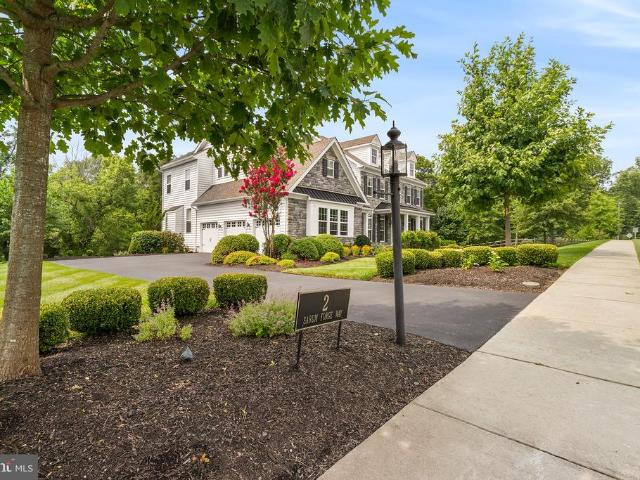
This exceptional 4-bedroom, 4-full-bathroom, and 2-half-bathroom former model home offers the pristine appeal of new construction without the building delays. Packed with premium builder upgrades and designer finishes, every inch of this move-in-ready residence shows like a magazine worthy. Property Overview & Main Level Bed/Bath Count: 4 bedrooms, 4 full baths, 2 half baths. Impressive Foyer: Welcomes you with stunning wide-plank hardwood floors, designer neutral paint, and beautifully updated trim and wainscoting. Sunlit Living & Dining: To the right, an inviting living room is bathed in natural light from oversized windows. To the left, a formal dining room seamlessly connects to a convenient butlers pantry for effortless entertaining. Chefs Dream Kitchen: Features custom cabinetry, an expansive quartz center island, a timeless subway tile backsplash, high-end stainless-steel appliances, and a dramatic wall of windows overlooking the yard. Cozy Family Room: Flows directly from the k
USD 1,700,000
4140 Concord Road
View photo
House · for sale
USD 374,000
USD 239/sq.ft
4140 Concord Road
Ivy Mills
· 1,561 sq.ft · 3 Bedrooms · 1 Bath · House
· Equipped kitchen
Ivy Mills · 1,561 sq.ft · 3 Bedrooms · 1 Bath · House · Equipped kitchen
An unexpected opportunity just opened up. A second chance to see this beautiful, move-in ready home! Character, charm and plenty of room inside and out! This inviting 3-bedroom, 1 full-bath, 1.1/2 bath, single-family home in Aston blends the warmth of an older home with thoughtful updates and great everyday functionality. A large covered front porch welcomes you inthe perfect spot for morning coffee or an evening wind-down. Inside, abundant natural light, beautiful floors, substantial original-style wood trim and wide openings between rooms give the home so much character. The spacious living room flows into an oversized dining room, currently being used as a second den, offering wonderful flexibility for entertaining or everyday living. The bright, roomy kitchen features stainless steel appliances, open shelving, a large pantry and plenty of room for a full-size table. Just beyond is a newly renovated first-floor full bath with the added convenience of laundry tucked behind a new pock
USD 374,000

Get email alerts

Don't miss out: be the first to know about new properties

The alert was correctly created

On subscribing you accept the conditions of use and the privacy policy
Alert
Receive new ads in your inbox
Save this search
Receive alerts for new listings

We'll send you an email when we have new properties for: "Properties for sale in Ivy Mills"

The alert was correctly created

Riddlewood
Knowlton, Middletown township Delaware County Pennsylvania
Get email alerts and be the first to see new listings
Required field
On subscribing I accept the terms of the privacy policy
Perfect! You'll soon start receiving new listings via email
Alert
Receive an email when we have new ads for Properties for sale in Ivy Mills
Save this search
Filters

Bedrooms

Size (sq.ft)

sq.ft
sq.ft

Price

USD
USD

Property type

Bathrooms

Clear all filters
Receive notifications when new entries are published.