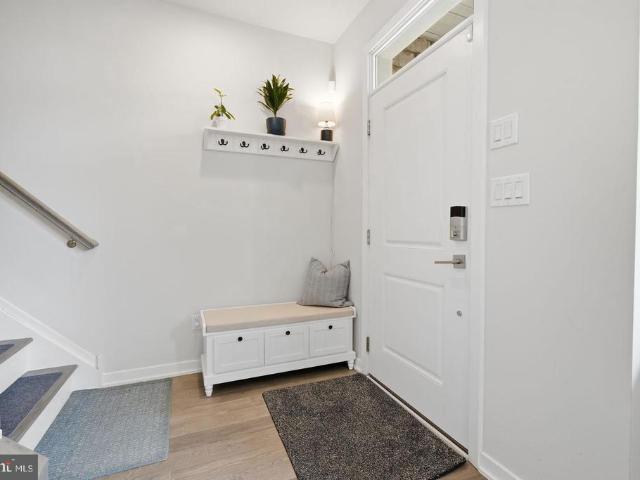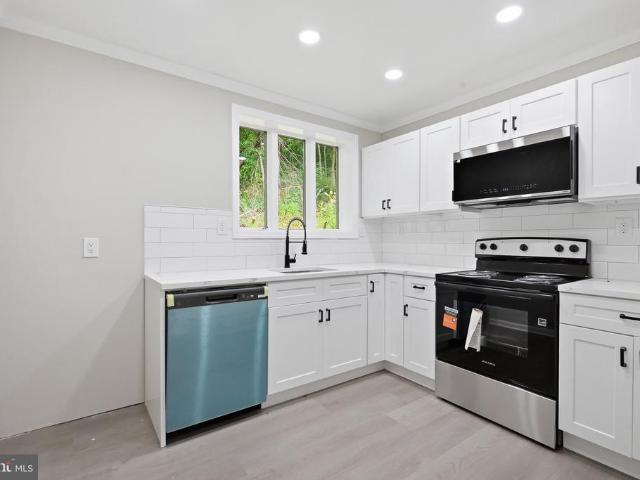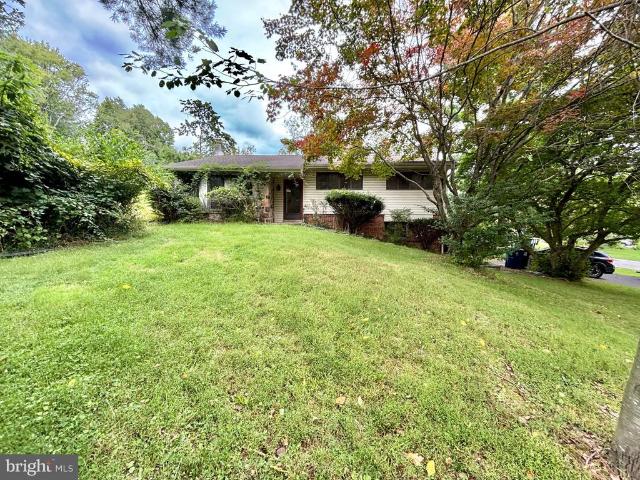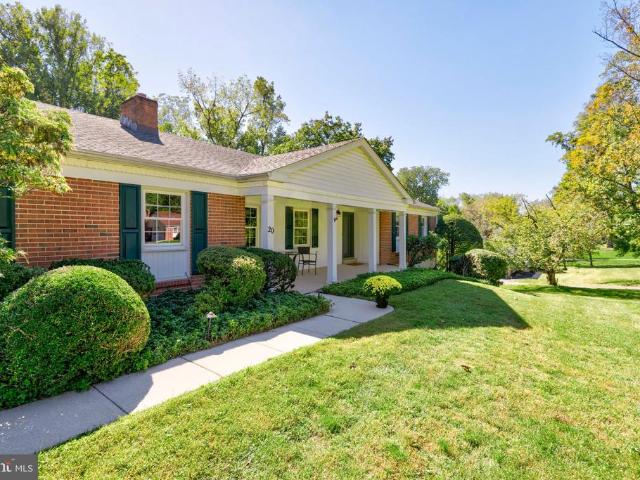
515 properties for sale in Ivy Mills

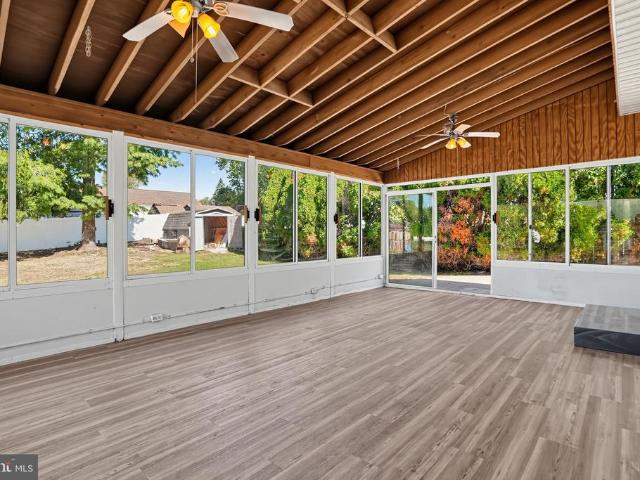
15 Mulberry
View photo
House · for sale
USD 400,000
USD 154/sq.ft
15 Mulberry
Ivy Mills
· 2,594 sq.ft · 4 Bedrooms · 2 Baths · House
· Garden · Fireplace · Equipped kitchen
Ivy Mills · 2,594 sq.ft · 4 Bedrooms · 2 Baths · House · Garden · Fireplace · Equipped kitchen
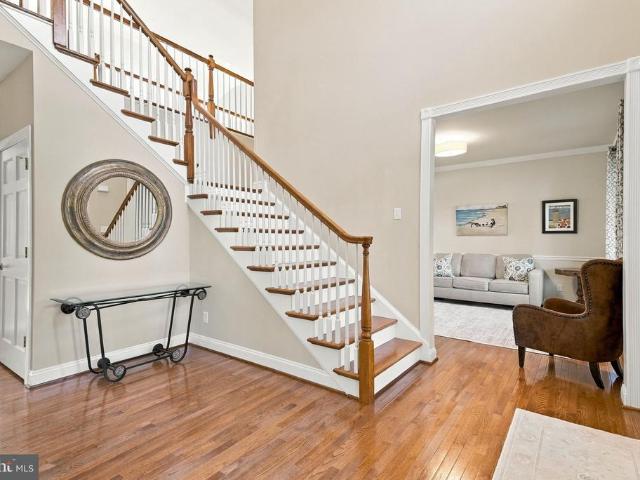
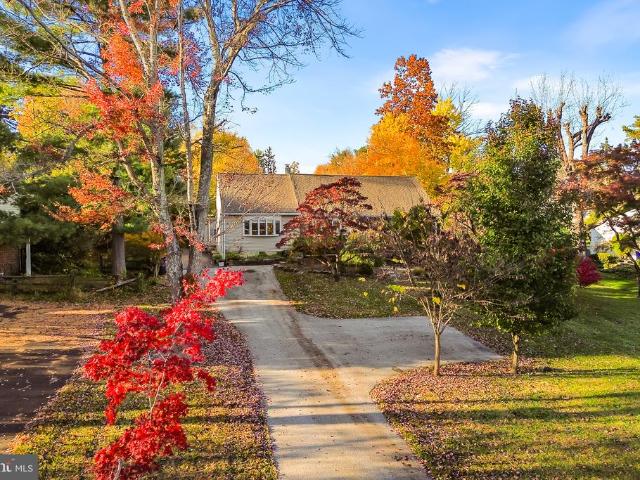
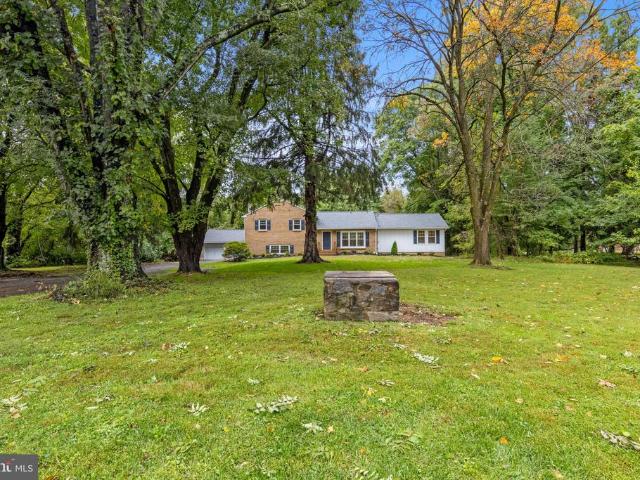
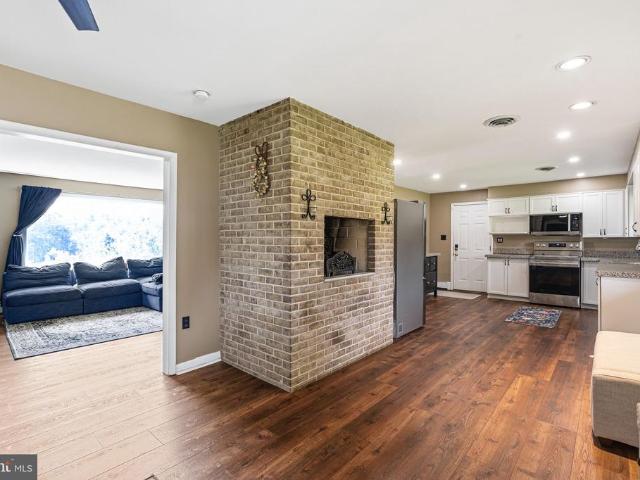
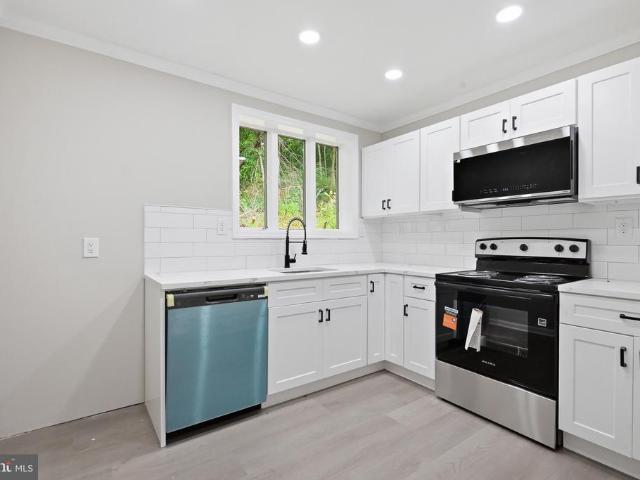
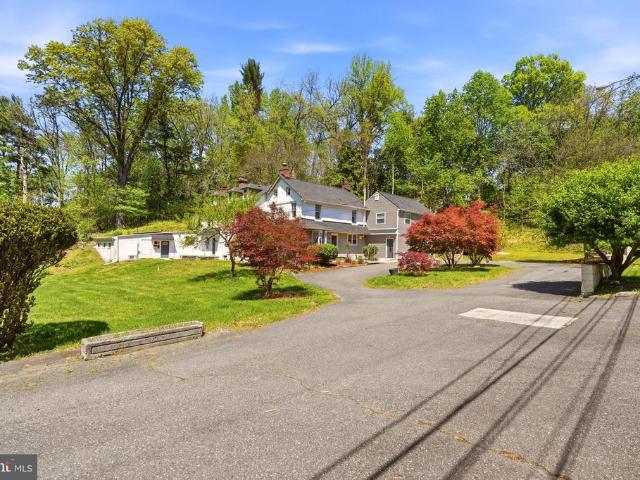
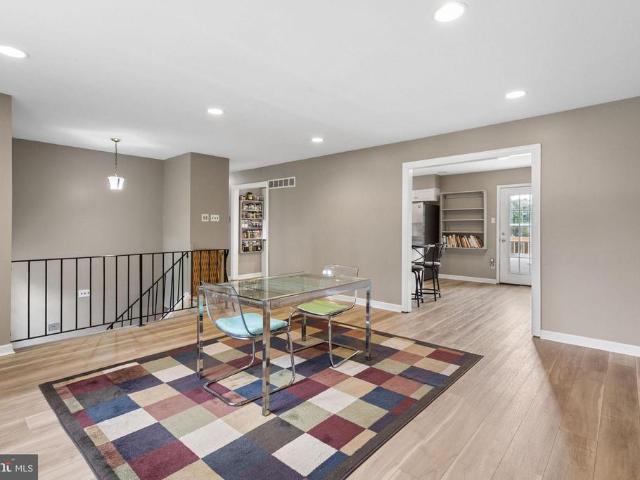
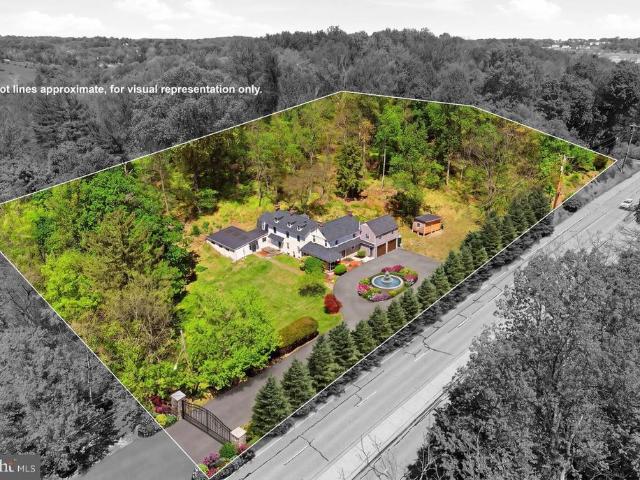
Welcome to 15 Mulberry Street, a beautifully maintained gem tucked away on a quiet Boothwyn cul-de-sac. From the moment you pull up to the level, professionally landscaped lot, its clear this home has been loved and cared for. Step inside to find a space that feels brand new, featuring fresh paint throughout and all-new flooring and carpets that lead you from one inviting room to the next. The layout is designed for effortless living and entertaining. The main level boasts a bright living room, a formal dining room for special gatherings, and a spacious eat-in kitchen that flows naturally into a large family room anchored by a cozy fireplace. If you love the outdoors, the sunny screened-in rear porch will quickly become your favorite spot for a morning coffee or a quiet evening overlooking the lush backyard. For added convenience, the laundry room is located right on the first floor. Upstairs, youll find four generously sized bedrooms, including a primary suite that serves as a true re
USD 400,000
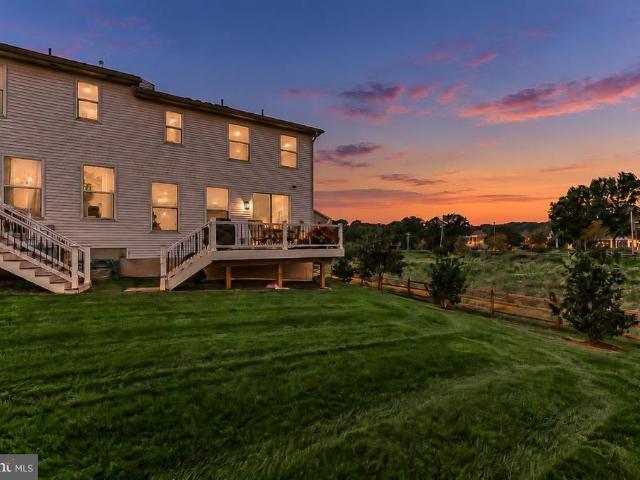
217 Segel Drive
View photo
Townhouse · for sale
USD 699,900
USD 238/sq.ft
217 Segel Drive
Ivy Mills
· 2,939 sq.ft · 3 Bedrooms · 3 Baths · Townhouse
· Equipped kitchen
Ivy Mills · 2,939 sq.ft · 3 Bedrooms · 3 Baths · Townhouse · Equipped kitchen
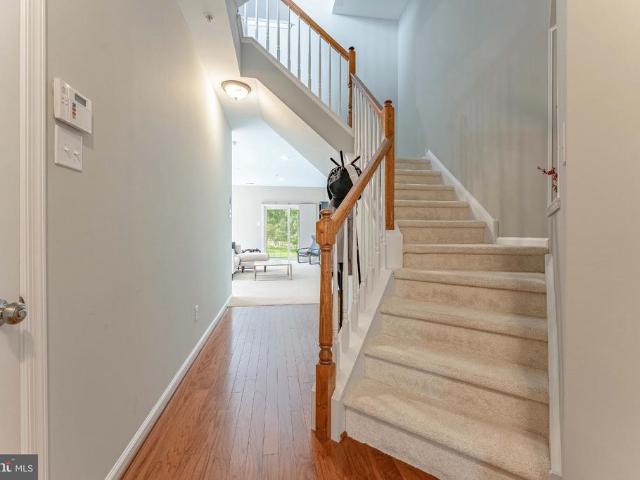
Nestled in the prestigious Franklin Station community, this exquisite end-of-row townhouse offers a harmonious blend of luxury and comfort, perfect for those seeking an elevated lifestyle. Built in 2021, this residence showcases impeccable craftsmanship and modern design, ensuring a warm and inviting atmosphere throughout. Step inside to discover a thoughtfully designed open floor plan that seamlessly connects the gourmet kitchen, dining area, and family room. The kitchen is a culinary enthusiast's dream, featuring upgraded granite countertops, a spacious island, and high-end appliances, including a gas range, built-in microwave, and dishwasher. The elegant crown moldings and rich hardwood floors add a touch of sophistication for everyday enjoyment and for also entertaining guests. With three generously sized bedrooms and three and a half bathrooms, this home offers ample space for relaxation and privacy. The primary suite is a true retreat, complete with a luxurious walk-in closet and
USD 699,900
47 Venuti Drive
View photo
House · for sale
USD 985,000
USD 182/sq.ft
47 Venuti Drive
Ivy Mills
· 5,403 sq.ft · 5 Bedrooms · 2 Baths · House
· Office room · Fireplace · Equipped kitchen · Parking · Cellar
Ivy Mills · 5,403 sq.ft · 5 Bedrooms · 2 Baths · House · Office room · Fireplace · Equipped kitchen · Parking · Cellar
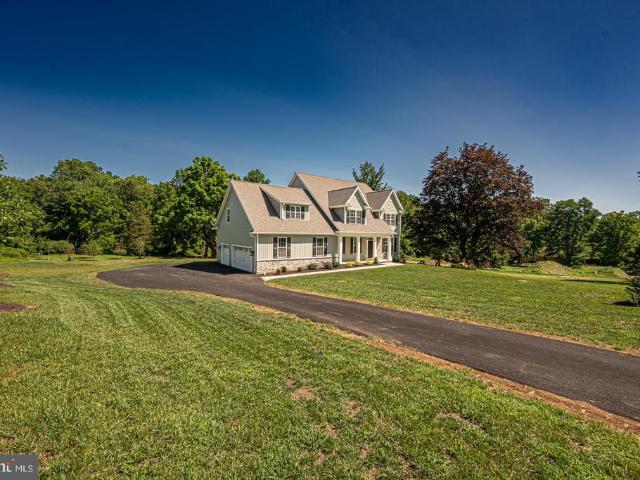
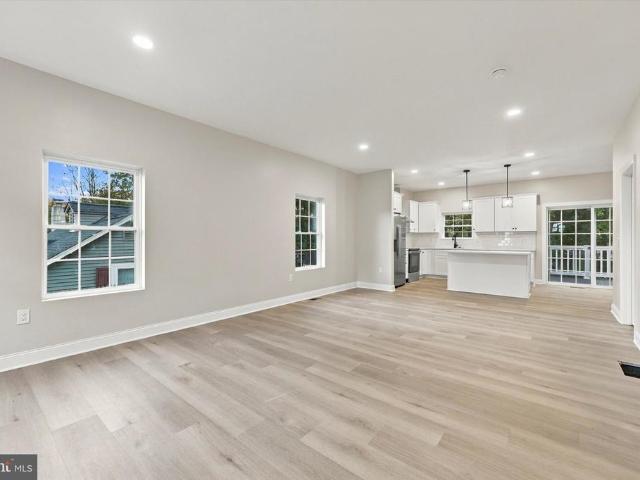
A stunning renovated kitchen, an entertainers dream basement, and GARNET VALLEY SCHOOLS. This home delivers the spaces that make everyday living feel special. Set on 0.73 acres in Bethel Township, this five-bedroom home welcomes you with a full front porch and a manicured landscape. The beautifully renovated kitchen takes center stage with custom stacked cabinetry, Sub-Zero appliances, granite countertops, and an open connection to the two-story family room, where a soaring wall of windows fills the space with natural light. A fireplace and custom built-ins create a welcoming backdrop for everything from quiet evenings to lively gatherings. Hardwood floors add warmth throughout the main living spaces, while a main-level bedroom offers flexibility for guests, extended family, or a second home office. A mudroom off the two-car, side-entry garage keeps daily arrivals organized. Upstairs, four bedrooms include an expansive primary suite with a separate sitting room, a huge walk-in closet,
USD 985,000
4103 Lydia Hollow Drive # B
View photo
Condo · for sale
USD 325,000
USD 282/sq.ft
4103 Lydia Hollow Drive # B
Ivy Mills
· 1,152 sq.ft · 2 Bedrooms · 2 Baths · Condo
· Equipped kitchen
Ivy Mills · 1,152 sq.ft · 2 Bedrooms · 2 Baths · Condo · Equipped kitchen
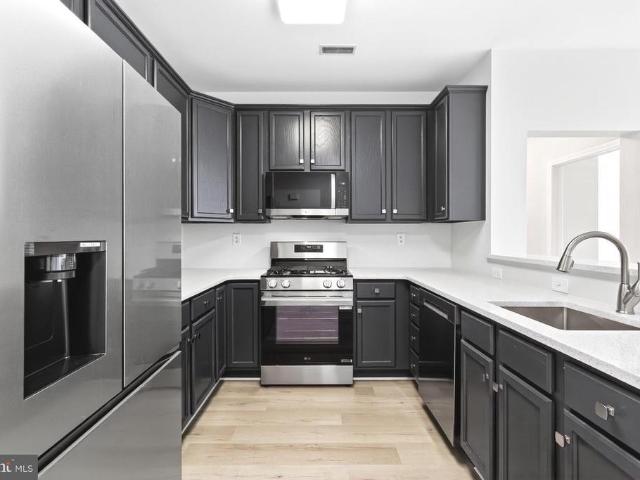
Welcome to The Hollow at Fox Valley, a highly sought-after condominium community offering the perfect blend of luxury, convenience, and low-maintenance living in the top-rated Garnet Valley School District. Situated right off Route 1, this stunning one-story Pennington model features two bedrooms, two full bathrooms, and 1,155 square feet of meticulously updated living space. After entering through the secure, elegant main lobby and a short walk to this first floor unit, you are greeted inside by an open-concept layout anchored by gorgeous modern updates. The gourmet kitchen is completely refreshed with sleek, dark cabinetry, crisp white quartz countertops, a modern gooseneck faucet, an undermount single-basin stainless steel sink, and a full suite of stainless steel appliances with gas cooking. This area flows effortlessly into the spacious great room and dining area, creating an ideal setup for entertaining or quiet evenings in, all highlighted by bright, neutral luxury vinyl floorin
USD 325,000
906 Kingsman Road
View photo
Townhouse · for sale
USD 219,777
USD 164/sq.ft
906 Kingsman Road
Ivy Mills
· 1,335 sq.ft · 3 Bedrooms · 1 Bath · Townhouse
· Equipped kitchen
Ivy Mills · 1,335 sq.ft · 3 Bedrooms · 1 Bath · Townhouse · Equipped kitchen
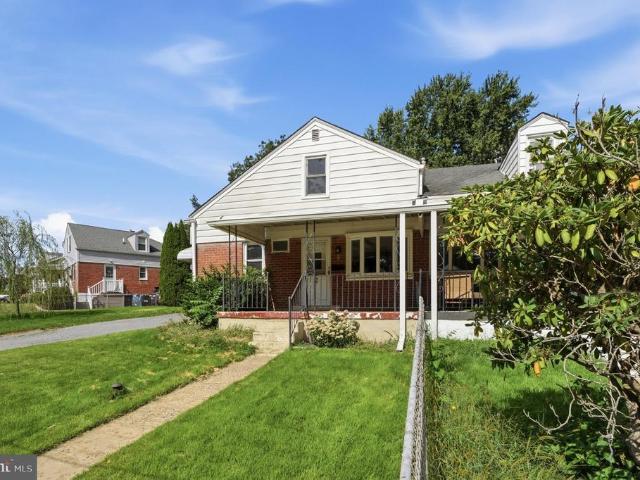
Handyman Special! Instant Equity Opportunity! Welcome to 906 Kingsman Rd, Boothwyn, PAa great opportunity for a buyer looking to create a home of their own while building sweat equity along the way! This property offers a functional layout with spacious living areas, comfortable bedrooms, and plenty of potential for updates, improvements, and personalization. Whether youre dreaming of a refreshed kitchen, updated bathrooms, new flooring, or simply adding your own style throughout, this home gives you the opportunity to make it exactly what you want. Outside, enjoy a nice-sized lot with plenty of room for entertaining, gardening, landscaping, or relaxing. Within the neighborhood, enjoy a newly renovated park just a short distance away. Conveniently located near shopping, schools, recreation, and Interstate 95, making everyday living and commuting a breeze. The property is being sold AS-IS and is ready for its next owner to bring their vision and make it shine. If youve been looking for
USD 219,777
1422 Brayden Drive
View photo
Townhouse · for sale
USD 420,000
USD 202/sq.ft
1422 Brayden Drive
Ivy Mills
· 2,077 sq.ft · 3 Bedrooms · 2 Baths · Townhouse
· Garden · Deck · Equipped kitchen · Parking
Ivy Mills · 2,077 sq.ft · 3 Bedrooms · 2 Baths · Townhouse · Garden · Deck · Equipped kitchen · Parking
Welcome to 1422 Brayden Drive, a 3-bedroom, 2.5-bath twin home in the Concord Valley community of Boothwyn, offering three finished levels. You enter on the lower level, and it is far more usable than most. A spacious family room finished with carpet and opens through a sliding door to the backyard and the sheltered space beneath the deck. Interior garage access and a laundry closet sit right there as well, and a powder room with hardwood flooring completes the level. The ceiling is also roughed in for a ceiling fan, giving you the option to add one if desired. Up on the main level, the kitchen is the centerpiece. Hardwood floors, granite countertops, a generous island with seating, gas cooking, stainless steel appliances, and a pantry, with the dining area right alongside it under its own ceiling light. A private deck, off the kitchen provides additional outdoor space to grill, relax, or simply enjoy the wooded setting behind the home. Beyond that, the living room is genuinely large,
USD 420,000
56 Bayberry Court
View photo
Condo · for sale
USD 349,999
USD 251/sq.ft
56 Bayberry Court
Ivy Mills
· 1,389 sq.ft · 2 Bedrooms · 2 Baths · Condo
· Parking
Ivy Mills · 1,389 sq.ft · 2 Bedrooms · 2 Baths · Condo · Parking
Step inside and leave the world behind. One of the most standout features of this home is the tucked-away, private entrance that offers a level of seclusion you rarely find. Situated away from the main parking areas and public thoroughfares, the entryway provides a sense of calm and exclusivity from the moment you arrive. Its a transition space that feels entirely yours, offering a quiet, direct connection to your home without the hustle and bustle of shared hallways or high-traffic zones. Whether youre coming home after a long day or heading out for the morning, youll appreciate the peace of mind and effortless privacy this unique layout provides. If youve been searching for a home that eliminates the hassle of stairs inside without sacrificing style or space, this thoughtfully designed 1,390-square-foot retreat is exactly what youve been waiting for. There is a wide, beautiful set of exterior stairs down to the entrance of the residence that is away from public view and activity. Fro
USD 349,999
354 Valleybrook Road
View photo
House · for sale
USD 899,900
USD 310/sq.ft
354 Valleybrook Road
Ivy Mills
· 2,895 sq.ft · 6 Bedrooms · 1 Bath · House
· Office room
Ivy Mills · 2,895 sq.ft · 6 Bedrooms · 1 Bath · House · Office room
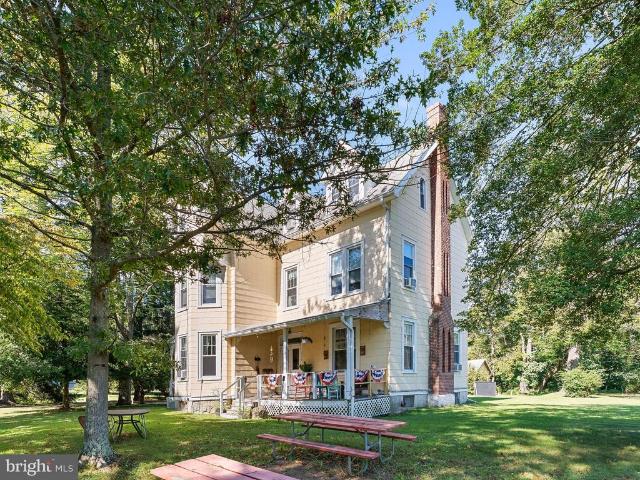
Welcome to this distinctive Victorian-era property in Chester Heights Borough, offering a rare combination of historic character, flexible living space and approximately 4 acres with building potential. Located in highly regarded Garnet Valley School District, this unique property offers a variety of possibilities for a homeowner, extended family, or buyer looking for additional opportunity. The home features 1.5 bathrooms and six separate rooms that offer the flexibility to be used as bedrooms, offices, sitting rooms, or other living spaces, depending on the buyer's needs. Additional spaces include a library, a spacious meeting/dining room, charming parlor, separate office, and shop area. The shop could also be utilized as a mudroom, hobby space, or storage area. Recent Improvements include a new heater and water heater installed in 2025. The expansive 4-acre parcel offers privacy, space, and potential for future development, subject to applicable zoning and approvals. Whether you're
USD 899,900
12 Secretariat Circle
View photo
House · for sale
USD 899,990
USD 278/sq.ft
12 Secretariat Circle
Ivy Mills
· 3,229 sq.ft · 4 Bedrooms · 2 Baths · House
· Patio · Fireplace · Equipped kitchen
Ivy Mills · 3,229 sq.ft · 4 Bedrooms · 2 Baths · House · Patio · Fireplace · Equipped kitchen
Nestled at the end of a cul-de-sac in the prestigious Media area of Middletown Township, this exquisite Colonial-style residence offers a harmonious blend of traditional elegance and modern luxury. With a major renovation completed in 2026, this home boasts a pristine condition and an inviting atmosphere that radiates warmth and comfort. This spacious and gracious residence boasts thoughtfully designed interior features with four spacious bedrooms and 2.5 bathrooms, perfect for both relaxation and entertaining. The heart of the home is the gorgeous gourmet kitchen, equipped with stainless steel appliances, upgraded quartz countertops, and a generous island with built in microwave oven, ceramic tile backsplash, farmhouse sink and an under counter beverage cooler fridge. The breakfast area seamlessly flows into the family room, creating an ideal space for gatherings. Enjoy cozy evenings by the wood-burning fireplace, or step outside to the serene patio, perfect for alfresco dining or mor
USD 899,990
1819 Larkin Road
View photo
House · for sale
USD 575,000
USD 373/sq.ft
1819 Larkin Road
Ivy Mills
· 1,539 sq.ft · 3 Bedrooms · 2 Baths · House
· Patio · Garden · Equipped kitchen · Swimming pool
Ivy Mills · 1,539 sq.ft · 3 Bedrooms · 2 Baths · House · Patio · Garden · Equipped kitchen · Swimming pool
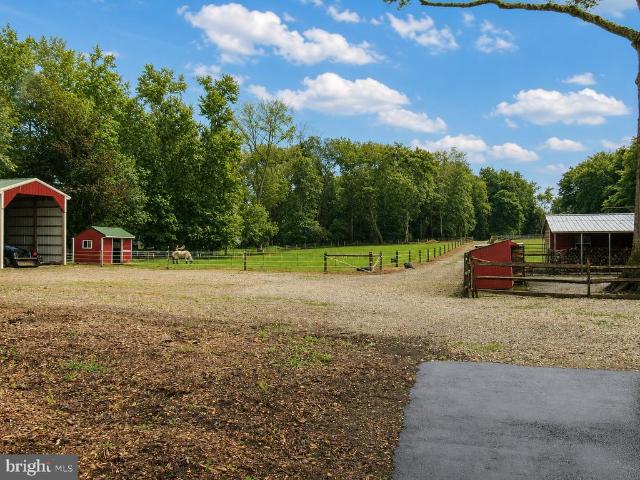
Are you an animal lover then this one-of-a-kind property in Upper Chichester Is for YOU: There are so many possibilities. Board Horses, Animal Rescue, Dog Trainer, Grow your own Fruits and Veggies, Green Houses for your around Gardening. The home features 3 bedrooms, 2 baths, and a year-round porch with heat and air. Step outside onto the brick Patio and Create your own backyard Oasis: Pool, Outdoor Kitchen, Gazebo, Movie night, BBQ's, Fall nights sitting around the Firepit, the possibilities are endless. This home is perfect for you and your four-legged animals, from HORSES TO DOGS. The show-stopping heated barn has water, a large loft, 3 stalls, and a dedicated tack room. The fenced-in pasture ensures the safety of the animals, no matter if they are free-roaming or you are training. Don't miss the multiple storage sheds for your unique needs and plenty of ground to store your RV, boat, jet ski, and all your other grown-up toys. The property offers a rare opportunity for homeowners, i
USD 575,000
21 Soldier Song Lane
View photo
House · for sale
USD 699,000
USD 289/sq.ft
New
21 Soldier Song Lane
Ivy Mills
· 2,411 sq.ft · 4 Bedrooms · 3 Baths · House
· Garden · Office room · Deck · Equipped kitchen · Cellar
Ivy Mills · 2,411 sq.ft · 4 Bedrooms · 3 Baths · House · Garden · Office room · Deck · Equipped kitchen · Cellar
Welcome to this spacious four-bedroom home boasting major peace of mind with a new roof and new HVAC, plus an included deed to the beloved Riddlewood community pool. The expansive main level is thoughtfully designed for both daily living and effortless entertaining, featuring a large living room, a dining room directly off the updated kitchen, and a separate, cozy family room. You will also find a generous Primary Suite complete with a sizable closet and ensuite bath, alongside a second bedroom and an additional full bathroom. Upstairs offers two bright, well-proportioned bedrooms, a third full bath, and abundant attic storage. Downstairs, the fully finished basement delivers exceptional flexibility for a recreation lounge, dedicated home office, or media room to fit your lifestyle. Outside, discover a large rear deck overlooking a spacious, private yard with a shed and playset, supported by an extended driveway accommodating up to six vehiclesall nestled in a tranquil neighborhood sur
USD 699,000
995 Smithbridge Road
View photo
House · for sale
USD 825,000
USD 350/sq.ft
995 Smithbridge Road
Ivy Mills
· 2,357 sq.ft · 4 Bedrooms · 2 Baths · House
· Deck · Equipped kitchen · Parking
Ivy Mills · 2,357 sq.ft · 4 Bedrooms · 2 Baths · House · Deck · Equipped kitchen · Parking
Spectacular split-level home transformation in the award-winning Garnet Valley School District! Pristinely renovated from top to bottom and sitting on a sprawling 1.8 acre lot, this property has been meticulously updated to 2026 standards. Notable exterior and mechanical upgrades include a new roof, new siding, new windows, new gutters and downspouts, new HVAC, a new garage door motor, new well pump, and a freshly redone elevated rear deck. Inside, the home showcases beautifully refinished hardwood floors, all-new fixtures, and recessed lighting throughout. This is not your typical split-level layout; the floor plan has been transformed for a seamless flow and has 4 beds, 2 full baths and 1 half bath. The showstopper kitchen boasts premium quartz countertops and backsplash, new soft-close cabinetry, a custom bench area with bead board accents and extra storage, a microwave drawer, a dry bar with a wine fridge, and brand-new GE appliances! All while featuring an open concept with a door
USD 825,000
140 Governor Markham Drive
View photo
House · for sale
USD 750,000
USD 220/sq.ft
140 Governor Markham Drive
Ivy Mills
· 3,401 sq.ft · 4 Bedrooms · 3 Baths · House
· Equipped kitchen
Ivy Mills · 3,401 sq.ft · 4 Bedrooms · 3 Baths · House · Equipped kitchen
Welcome to 140 Governor Markham Drive, an exceptional 4-bedroom, 3-full-bath residence nestled on a private 1.64-acre lot along a quiet cul-de-sac in desirable Concord Township. Offering an ideal blend of peaceful countryside privacy and modern convenience, this home provides complete peace of mind with an extensive list of major infrastructure and mechanical upgrades already completed. Step inside to a versatile, sun-filled multi-level layout designed for comfortable daily living and seamless entertaining. The bright main level features rich plank flooring, a spacious living room framed by expansive picture windows, and an inviting formal dining room. The large eat-in kitchen is equipped with solid cabinetry, granite countertops, and brand-new stainless steel appliances (refrigerator, stove, and microwave installed April 2026), making everyday meal prep a delight. Upstairs, retreat to the serene primary bedroom complete with a private en-suite bath, alongside two additional generously
USD 750,000
808 Maple Lane
View photo
House · for sale
USD 469,900
USD 142/sq.ft
808 Maple Lane
Ivy Mills
· 3,294 sq.ft · 6 Bedrooms · 2 Baths · House
· Equipped kitchen
Ivy Mills · 3,294 sq.ft · 6 Bedrooms · 2 Baths · House · Equipped kitchen
Welcome to this beautifully renovated 6-bedroom, 2.5-bath home, where modern finishes meet spacious living. Thoughtfully updated throughout, the home features new luxury vinyl plank flooring, plush carpeting, and a bright, inviting interior designed for both comfort and style. The stunning kitchen is the heart of the home, showcasing custom cabinetry, stainless steel appliances, and ample storage, making it as functional as it is beautiful. Generously sized bedrooms and multiple living spaces provide flexibility for a variety of lifestyles, while the 2.5 updated bathrooms offer convenience for everyday living. Ideally located near shopping, dining, parks, schools, and major commuter routes, this move-in-ready home combines quality renovations with timeless appeal. Don't miss the opportunity to make this exceptional property your own!
USD 469,900
277 W Baltimore Pike
View photo
House · for sale
USD 1,295,000
USD 259/sq.ft
277 W Baltimore Pike
Ivy Mills
· 4,994 sq.ft · 5 Bedrooms · 3 Baths · House
· Office room
Ivy Mills · 4,994 sq.ft · 5 Bedrooms · 3 Baths · House · Office room
A Rare Live/Work Opportunity with Approved Business Variance Prominently positioned along Baltimore Pike, this exceptional 5-bedroom, 3 full-bath, 2 half-bath historic stone estate offers a rare combination of timeless character, privacy, and business flexibility. Residentially zoned with an approved business variance and exterior signage permitted, the property provides outstanding visibility and exposure while preserving the privacy of the main residence. Set on 2.83 picturesque acres in the highly regarded Garnet Valley School District, this distinguished historic stone home blends timeless character with modern functionality. Each level features generously high ceilings of 9 feet or more, creating an open, airy atmosphere throughout. A separate private wing with multiple entrance points provides exceptional flexibility and convenience, making it ideal for a law office, title company, CPA firm, consulting practice, art studio, wellness business, or other professional use while maint
USD 1,295,000
1745 Larkin Road
View photo
House · for sale
USD 375,000
USD 182/sq.ft
1745 Larkin Road
Ivy Mills
· 2,056 sq.ft · 4 Bedrooms · 2 Baths · House
· Garden · Deck · Equipped kitchen
Ivy Mills · 2,056 sq.ft · 4 Bedrooms · 2 Baths · House · Garden · Deck · Equipped kitchen
Welcome to this spacious 4-bedroom, 2.5-bathroom home, offering a great layout, generous living spaces, and a huge yard. The sellers have made a number of significant improvements, including fresh paint throughout and brand-new flooring in the kitchen, living room, and dining room. The kitchen also features a brand-new stove and microwave. Additional improvements include a 2026 hot water heater, three brand-new storm doors, and a fully repaired deck with new floorboards, joists, and steps. Most major appliances have also been updated within the past 10 years. With plenty of space inside and out, this home offers a great combination of comfort, functionality, and recent improvements, while still leaving room for its new owners to make it their own
USD 375,000
257 Glen Mills Road
View photo
House · for sale
USD 1,450,000
USD 270/sq.ft
257 Glen Mills Road
Ivy Mills
· 5,360 sq.ft · 4 Bedrooms · 4 Baths · House
· Deck · Fireplace · Equipped kitchen
Ivy Mills · 5,360 sq.ft · 4 Bedrooms · 4 Baths · House · Deck · Fireplace · Equipped kitchen
Open house tuesday, september 22, 4:00-6:00! 100% Move-In Ready NEW HOME in Sought-After Thornbury Township, Glen Mills. Ideally Set on 2.1 Acres Backing to Glen Mills Golf Course! This One Really Checks All of the Boxes-Impressive Curb Appeal, Floorplan Offering Versatile Living Space with Room for Customization, Open Design to Maximize Natural Light, Four Generously Sized Bedrooms with Three Full Baths, and a Finished, Walkout Lower Level with a Fourth Full Bath and Additional Windows! Foyer Entry with Wide Hallway Opening to Formal Living Room or Study and Formal Dining Room with Butler's Pantry & Beverage Refrigerator. Kitchen with Light Khaki Cabinetry by Century Kitchens, Thick Quartz Countertops, Pot Filler, & GE Cafe Appliances, Including a 48' Six-Burner Gas Range & Cooktop and 36' Counter-Depth Refrigerator. Oversized Morning Room with Entrance to 18' x 10' Maintenance-Free Composite Deck with Steps to Ground Level & Open Great Room with Gas Fireplace and Coffered Ceiling. St
USD 1,450,000
104 Elm Avenue
View photo
House · for sale
USD 585,000
USD 278/sq.ft
104 Elm Avenue
Ivy Mills
· 2,099 sq.ft · 4 Bedrooms · 2 Baths · House
· Garden · Deck · Equipped kitchen
Ivy Mills · 2,099 sq.ft · 4 Bedrooms · 2 Baths · House · Garden · Deck · Equipped kitchen
Seller offering a 2-1 mortgage rate buydown to help lower your monthly payments! One of two beautifully crafted new construction homes in Aston, offering the perfect combination of modern design, quality craftsmanship, and move-in-ready convenience. This is a fantastic opportunity to own a brand-new home without the long wait of building from scratch. Designed with today's lifestyle in mind, the open-concept main level features durable luxury vinyl plank flooring and a stunning custom kitchen complete with quartz countertops, soft-close cabinetry, stainless steel appliances, and a spacious center island that seamlessly connects the kitchen, dining area, and family roommaking it the perfect space for entertaining or everyday living. The inviting family room offers sliding glass doors leading to a rear deck overlooking the yard, providing plenty of room to relax or entertain outdoors. Upstairs, you'll find four spacious bedrooms, including a primary suite featuring an walk-in closet and
USD 585,000
277 W Baltimore Pike
View photo
House · for sale
USD 1,295,000
277 W Baltimore Pike
Ivy Mills
· House
· Equipped kitchen · Parking
Ivy Mills · House · Equipped kitchen · Parking
Exceptional Income & Investment Opportunity on Nearly 3 Acres! Discover the possibilities at 277 W. Baltimore Pike, a distinctive and beautifully maintained property offering over 5,000 square feet of finished space on nearly 3 acres with excellent visibility along Baltimore Pike. Full of character and charm, this unique property combines the feel of a well-maintained historic home with the flexibility needed for today's residential and commercial opportunities. The versatile layout features multiple rooms and separate entrances, creating the potential to accommodate multiple occupants or tenants. A shared common kitchen adds convenience and functionality, while the abundance of on-site parking provides ample space for tenants, employees, clients, and visitors. The property offers an exciting opportunity for an investor or owner-user looking to create multiple income streams, lease individual spaces to professional or commercial tenants, or explore a multifamily or mixed-use concept, s
USD 1,295,000
403 White Sands Drive
View photo
House · for sale
USD 164,900
USD 156/sq.ft
New
403 White Sands Drive
Ivy Mills
· 1,055 sq.ft · 2 Bedrooms · 1 Bath · House
· Patio · Deck · Fireplace · Equipped kitchen · Air conditioning
Ivy Mills · 1,055 sq.ft · 2 Bedrooms · 1 Bath · House · Patio · Deck · Fireplace · Equipped kitchen · Air conditioning
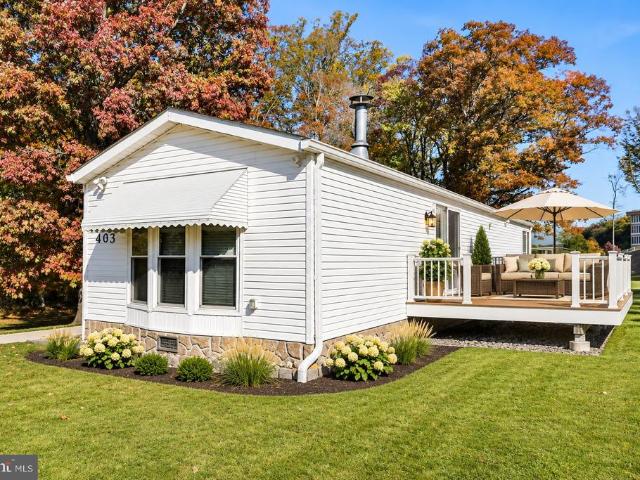
Welcome to 403 White Sands Drive! Nestled on a quiet cul-de-sac in Village Green Senior Community, this beautifully updated 2-bedroom, 1-bath manufactured home offers 1,056 square feet of comfortable living space and thoughtful improvements throughout. The inviting living area features a cozy propane fireplace and updated vinyl plank flooring, while the stunning, custom-designed kitchen boasts quartz countertops, stainless steel appliances, a farmhouse sink, spacious island, and clever storage solutions. Both bedrooms feature updated carpeting, and the bathroom includes a skylight, tub/shower combination, updated vanity, and generous linen storage. Major improvements include a new roof, gutters, and double-hung windows (2019), updated interior doors (2023), premium vinyl skirting (2024), and a new oil tank (2025). Central air conditioning and 200-amp electrical service add to the home's conveniences. Enjoy two outdoor living spaces: a covered front patio and a 10' x 10' Trex deck off t
USD 164,900
293 Glen Riddle Road
View photo
Townhouse · for sale
USD 329,900
USD 167/sq.ft
293 Glen Riddle Road
Ivy Mills
· 1,970 sq.ft · 5 Bedrooms · 2 Baths · Townhouse
· Office room · Equipped kitchen
Ivy Mills · 1,970 sq.ft · 5 Bedrooms · 2 Baths · Townhouse · Office room · Equipped kitchen
Rose Tree Media school district. You read that right! This charming colonial twin home offers a blend of classic design and modern functionality. 1,974 sq. Ft. of well thought out living space! The home features five spacious bedrooms and two full bathrooms, providing ample space for comfortable living. Enter into the large living room with original, pristine all American chestnut woodwork which runs thru the entire home. Open concept leads you to your spacious dining room which is the perfect space to welcome family! The eat in kitchen offers oak cabinets, a beautiful. Original built in buffet cabinet, propane stove, & easy access to the mud/laundry room & back door. First floor full bathroom with walk-in shower, updated white vanity & bead board walls. Entry-level bedroom offers flexibility for guests or the perfect in home office or playroom. Upstairs you will find an additional 4 bedrooms all very spacious with closets & overhead lighting. An additional full bathroom with a claw fo
USD 329,900
808 Maple Lane
View photo
House · for sale
USD 459,900
808 Maple Lane
Ivy Mills
· 6 Bedrooms · House
· Equipped kitchen
Ivy Mills · 6 Bedrooms · House · Equipped kitchen
Welcome to 808 Maple Ln, a beautifully renovated duplex offering modern updates and spacious living throughout. Unit A features 3 bedrooms and 1.5 bathrooms, while Unit B offers 3 bedrooms and 1 full bathroom, providing generous layouts with comfortable living spaces. Both units have been thoughtfully updated with new luxury vinyl plank flooring, plush carpeting, and fresh finishes throughout. The stylish kitchens feature custom cabinetry, stainless steel appliances, and ample cabinet space, blending functionality with contemporary design. Bright, inviting interiors and well-proportioned rooms create a warm and welcoming atmosphere in each unit. Conveniently located near local shopping, dining, parks, schools, and major commuter routes, this move-in-ready duplex combines modern finishes with everyday convenience. You do not want to miss out on this one, schedule your tour today!
USD 459,900
613 Turner Lane
View photo
Townhouse · for sale
USD 599,000
USD 295/sq.ft
613 Turner Lane
Ivy Mills
· 2,024 sq.ft · 3 Bedrooms · 2 Baths · Townhouse
· Office room · Deck · Equipped kitchen
Ivy Mills · 2,024 sq.ft · 3 Bedrooms · 2 Baths · Townhouse · Office room · Deck · Equipped kitchen
This Beautifully maintained Franklin Station end unit home offers luxury living with 3 Bedrooms and 2.5 Bathrooms. The entry staircase opens to the heart of the home with a bright and airy great room, windows galore, dining room and Kitchen. The well-designed kitchen is equipped with a large center island with a breakfast bar, ample counter, cabinet space, gas cooking with built-in microwave, coffee bar and glass doors to rear deck! Perfect gathering space for family and friends rain or shine. The upper level features a beautiful Master bedroom suite and is highlighted by an accent wall, generous walk-in closet and spa-like full Master bath with dual-sink vanity and glass-enclosed shower. Secondary bedrooms feature roomy closets and share a full hall bath with dual-sink vanity and laundry area. The lower level features a family room, comfy setting for sitting area for relaxation, play area, or in-home office. Additional features include recessed lighting, maintence free exterior with s
USD 599,000
808 Maple Lane
View photo
House · for sale
USD 439,900
USD 133/sq.ft
New
808 Maple Lane
Ivy Mills
· 3,294 sq.ft · 6 Bedrooms · 2 Baths · House
· Equipped kitchen
Ivy Mills · 3,294 sq.ft · 6 Bedrooms · 2 Baths · House · Equipped kitchen
Welcome to this beautifully renovated 6-bedroom, 2.5-bath home, where modern finishes meet spacious living. Thoughtfully updated throughout, the home features new luxury vinyl plank flooring, plush carpeting, and a bright, inviting interior designed for both comfort and style. The stunning kitchen is the heart of the home, showcasing custom cabinetry, stainless steel appliances, and ample storage, making it as functional as it is beautiful. Generously sized bedrooms and multiple living spaces provide flexibility for a variety of lifestyles, while the 2.5 updated bathrooms offer convenience for everyday living. Ideally located near shopping, dining, parks, schools, and major commuter routes, this move-in-ready home combines quality renovations with timeless appeal. Don't miss the opportunity to make this exceptional property your own!
USD 439,900
19 Soldier Song Lane
View photo
House · for sale
USD 380,000
USD 255/sq.ft
19 Soldier Song Lane
Ivy Mills
· 1,485 sq.ft · 4 Bedrooms · 2 Baths · House
· Fireplace · Equipped kitchen · Swimming pool · Cellar
Ivy Mills · 1,485 sq.ft · 4 Bedrooms · 2 Baths · House · Fireplace · Equipped kitchen · Swimming pool · Cellar
Investor Alert! A contractors dream project nestled in beautiful Riddlewood. Four bedroom two and half bath expanded split level. Back of house has extended extra room/space, perfect for extending the kitchen. Major rehab best describes this home, extensive termite damage, and an inground pool that has been neglected for years. AS-IS sale looking for a cash buyer willing to take on this project including the township U+O. Main level features large open living room, dining room, kitchen with eating counter, (then the extended room), four bedrooms, two full bathrooms. Lower lever family room with a fireplace and a wet bar, spare room can be used for workout or playroom, powder room a few steps down is the basement area with the laundry and HVAC and water heater. No lock box, listing agent will be there Sunday Nov 1, 12-3 if investors or contractors want to view. It's advised no children due to condition. Roof is 15 yrs, HVAC and water heater 10 years old
USD 380,000
20 Hemlock Drive
View photo
House · for sale
USD 610,000
USD 323/sq.ft
20 Hemlock Drive
Ivy Mills
· 1,884 sq.ft · 3 Bedrooms · 2 Baths · House
· Fireplace · Equipped kitchen
Ivy Mills · 1,884 sq.ft · 3 Bedrooms · 2 Baths · House · Fireplace · Equipped kitchen
Set on a spacious one-acre lot in Glen Mills, 20 Hemlock Drive offers comfortable one-floor living with thoughtful updates, original character, and plenty of space to enjoy both indoors and out. Located in the sought-after Garnet Valley School District, this lovingly maintained home centers around its renovated Waterbury kitchen and dining area, featuring Homestead custom cabinetry, granite countertops and peninsula with pendant lighting, a custom stone backsplash, and a glass-and-stainless-steel range hood. Cork flooring adds warmth and durability to this inviting space. The adjoining living area features a custom built bar and brick wood-burning fireplace, creating an inviting setting for both everyday living and entertaining. Original hardwood floors in the bar area and fresh neutral paint carry throughout the home. The primary suite includes an updated bath with a tiled walk-in shower, granite vanity and updated fixtures, while the hall vanity area has also been refreshed. Outside,
USD 610,000
1266 Sharon Drive
View photo
House · for sale
USD 925,000
USD 265/sq.ft
1266 Sharon Drive
Ivy Mills
· 3,488 sq.ft · 4 Bedrooms · 2 Baths · House
· Garden · Equipped kitchen · Parking
Ivy Mills · 3,488 sq.ft · 4 Bedrooms · 2 Baths · House · Garden · Equipped kitchen · Parking
Welcome to 1266 Sharon Drive, a wonderful opportunity to enjoy space, privacy, and a serene setting in desirable Garnet Valley! Set on approximately 1.63 acres along a peaceful, tree lined location, this classic Colonial offers plenty of living space, 4 bedrooms, and 2.5 baths. A private driveway provides a welcoming approach and added privacy, creating a tranquil setting to call home. Built in 1991, this home beautifully blends established charm with a long list of premium updates. A beautifully renovated kitchen (2015) and an updated primary bathroom (2019) anchor the interior, while major systems offer complete peace of mind. Key capital improvements include a newer roof and rear siding (2014), a new sump pump (2024), and a brand-new HVAC system (2025). New shutters and garage doors installed in 2026 adding a fresh touch to the home's exterior. The expansive lot offers room to enjoy the outdoors, entertain, garden, or simply relax amid the surrounding trees and natural beauty. Insid
USD 925,000
4120 Bethel Road
View photo
House · for sale
USD 324,900
USD 211/sq.ft
New
4120 Bethel Road
Ivy Mills
· 1,539 sq.ft · 3 Bedrooms · 2 Baths · House
· Garden · Equipped kitchen · Cellar
Ivy Mills · 1,539 sq.ft · 3 Bedrooms · 2 Baths · House · Garden · Equipped kitchen · Cellar
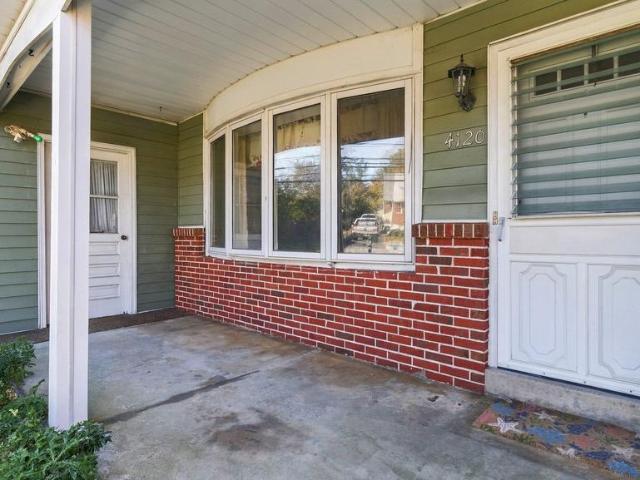
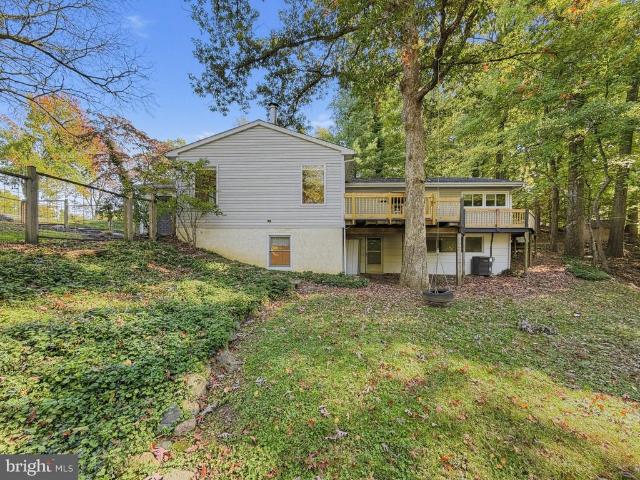
Looking for a home with great space and tons of potential? This ranch style home offers a large living room, formal dining room, sunroom, large eat-in kitchen, 3 good sized bedrooms, and 2.5 bathrooms. The finished walk-out basement provides even more living space, and the large backyard is perfect for entertaining. Great location on half an acre with close proximity to Wilmington, Philadelphia, Airport and 95. Make it your own, add your personal touches, and build some equity along the way. See it today!
USD 324,900
14 W Rampart W
View photo
House · for sale
USD 700,000
USD 296/sq.ft
14 W Rampart W
Ivy Mills
· 2,357 sq.ft · 4 Bedrooms · 3 Baths · House
· Deck · Equipped kitchen
Ivy Mills · 2,357 sq.ft · 4 Bedrooms · 3 Baths · House · Deck · Equipped kitchen
Welcome home to a bright and elegantly renovated ranch-style retreat in the township of Middletown TWP. Tucked away on a spectacular, sun-drenched lot, this property offers a rare blend of privacy and sophisticated living, backing directly onto lush open space and a serene treeline. The main level has been beautifully reimagined with gorgeous new hardwood floors that flow seamlessly throughout the open layout. The heart of the home is a stunning, brand-new kitchen designed for the home chef, which transitions into a spacious dining room perfect for hosting. In the living area, a cozy wood-burning stove serves as a focal point, while a thoughtful addition creates a bright, airy connection to the outdoors. With three bedrooms and two full baths on this floor including a oversized primary suite, your own private bath with abundant closet space, your own private bath. Your suite also features sliders that lead to its own secluded deck. This home feels both intimate and expansive. The lower
USD 700,000
1099 Flora Lane
View photo
House · for sale
USD 349,900
USD 212/sq.ft
1099 Flora Lane
Ivy Mills
· 1,647 sq.ft · 3 Bedrooms · 2 Baths · House
· Garden · Gym · Equipped kitchen · Parking
Ivy Mills · 1,647 sq.ft · 3 Bedrooms · 2 Baths · House · Garden · Gym · Equipped kitchen · Parking
Welcome to 1099 Flora Lane, a spacious brick ranch home situated on nearly half an acre in Boothwyn! With a flexible floor plan, generous indoor and outdoor living spaces, three garage bays, and a large fenced backyard, this home offers so much more than meets the eye. As you arrive, step into the covered porch and through to a bright, spacious foyer surrounded by charming brick walls and beautiful views of the backyard. This welcoming space offers a unique introduction to the home, with access to the attached one-car garage, currently used as a home gym, to the right and the main living areas to the left. Inside, you'll find a spacious, open-concept living and dining area filled with natural light and featuring beautiful hardwood flooring. The layout offers plenty of room for everyday living and entertaining, with an easy flow between the main gathering spaces. Charming arched entryways lead into the kitchen, where ample space, great natural light, and a functional layout create a wel
USD 349,900

Get email alerts

Don't miss out: be the first to know about new properties

The alert was correctly created

On subscribing you accept the conditions of use and the privacy policy
Alert
Receive new ads in your inbox
Save this search
Receive alerts for new listings

We'll send you an email when we have new properties for: "Properties for sale in Ivy Mills"

The alert was correctly created

Riddlewood
Knowlton, Middletown township Delaware County Pennsylvania
Get email alerts and be the first to see new listings
Required field
On subscribing I accept the terms of the privacy policy
Perfect! You'll soon start receiving new listings via email
Alert
Receive an email when we have new ads for Properties for sale in Ivy Mills
Save this search
Filters

Bedrooms

Size (sq.ft)

sq.ft
sq.ft

Price

USD
USD

Property type

Bathrooms

Clear all filters
Receive notifications when new entries are published.