Jakes Colony
· 1,572 sq.ft · 3 Bedrooms · 2 Baths · House
· Office room · Equipped kitchen · Parking
Jakes Colony · 1,572 sq.ft · 3 Bedrooms · 2 Baths · House · Office room · Equipped kitchen · Parking
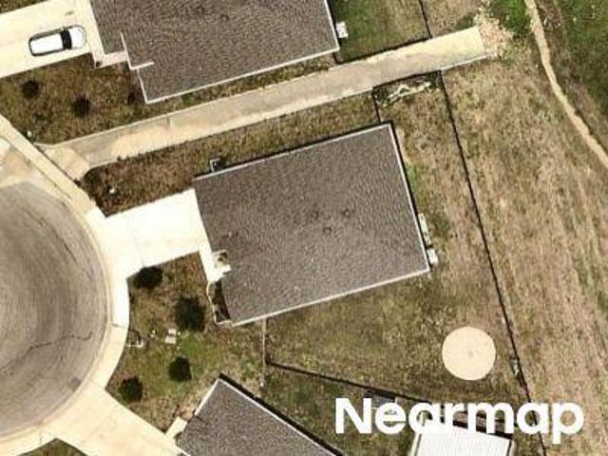
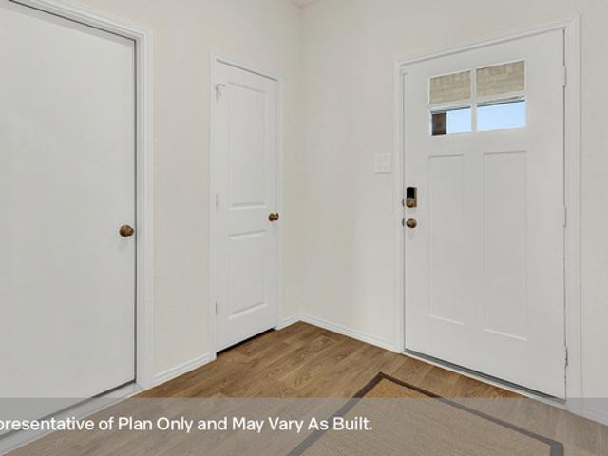
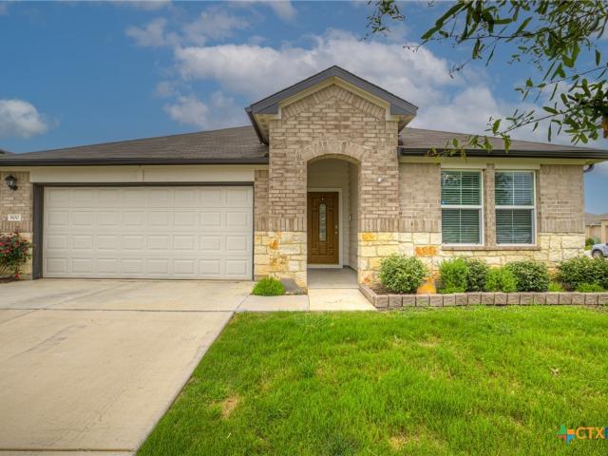
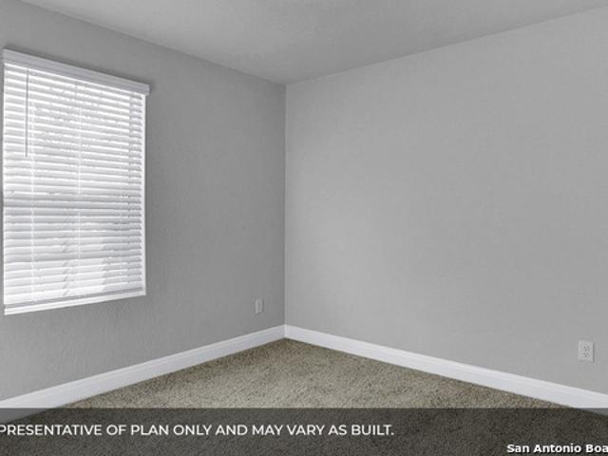
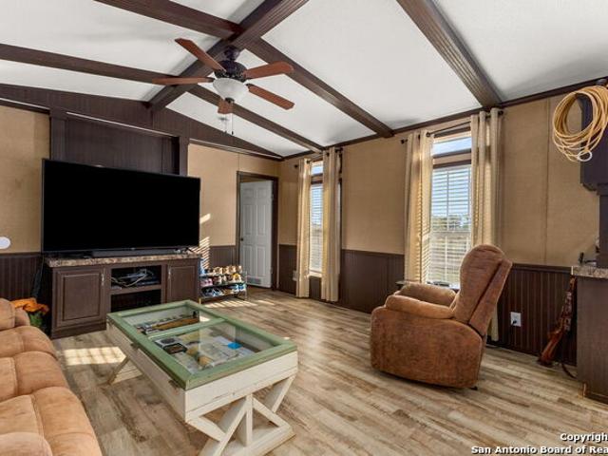
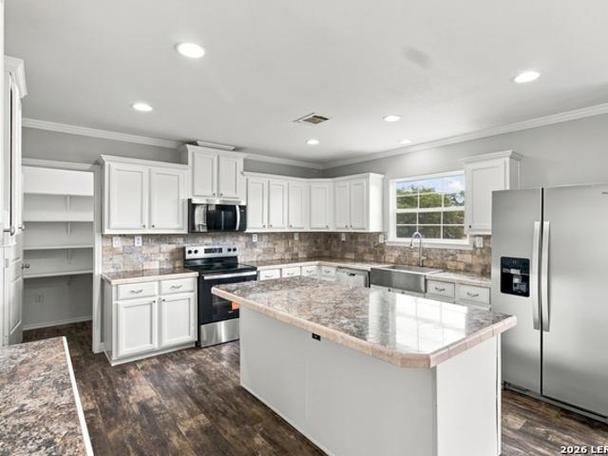
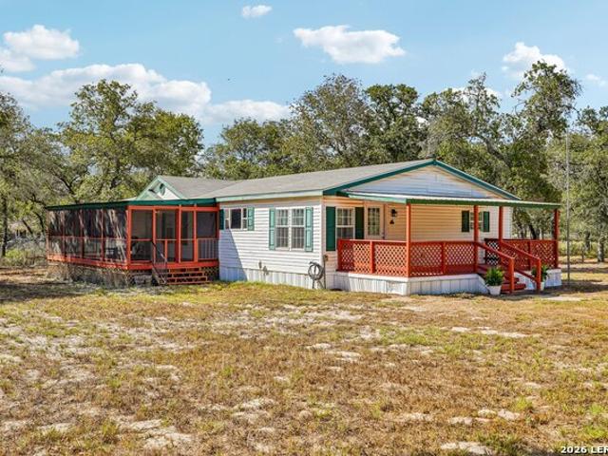
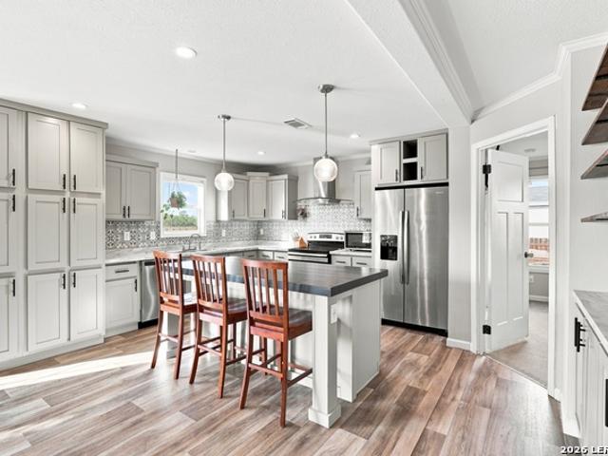
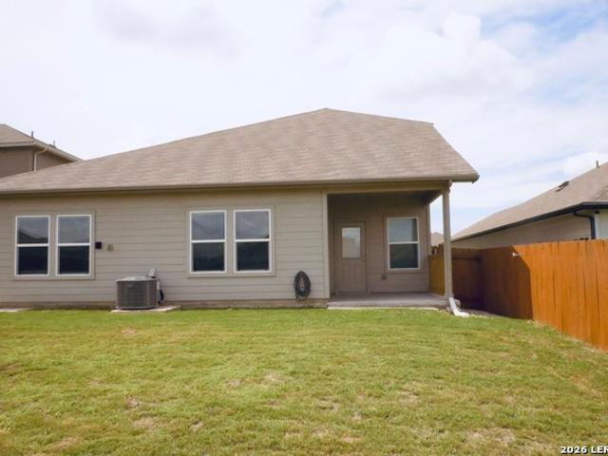
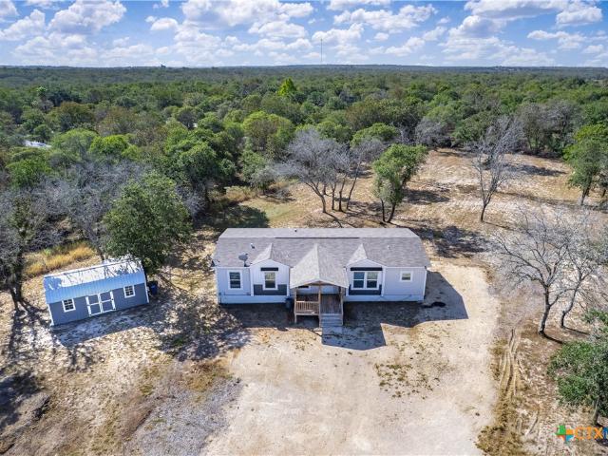
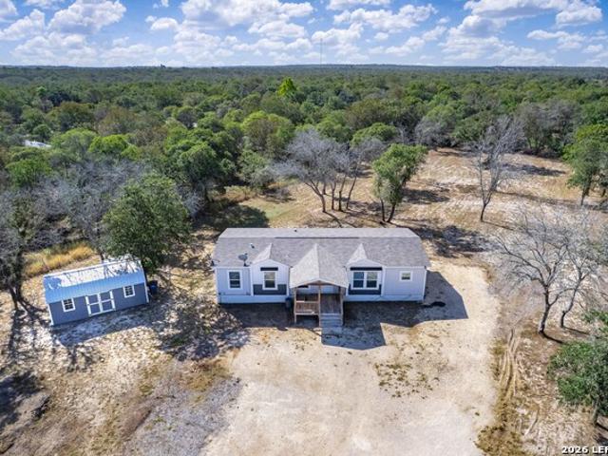
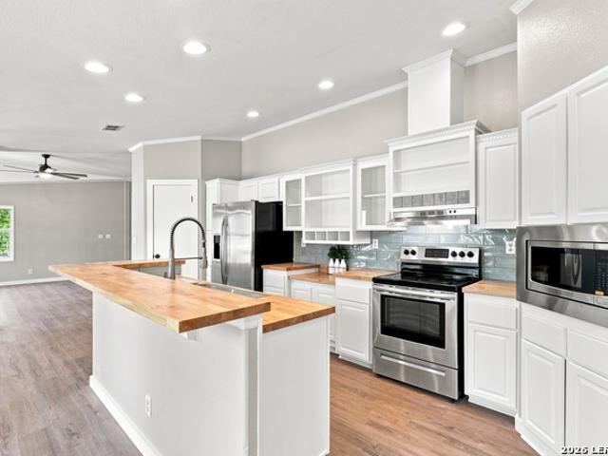
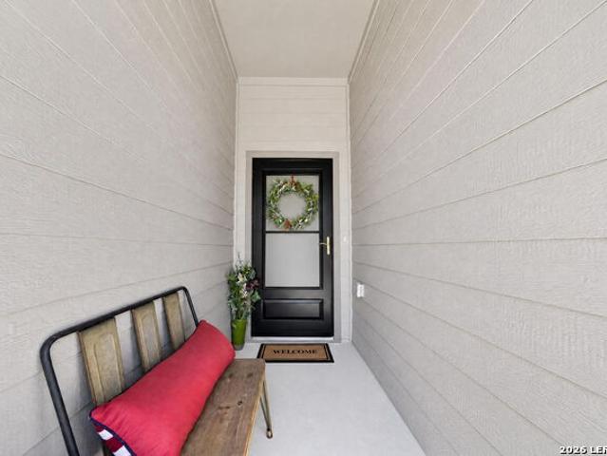
Move in ready. Backs to greenspace. Discover the Denton. A spacious one-story home with 3 bedrooms, 2 bathrooms, a 2-car garage, and 1,575 square feet designed for comfort, connection, and everyday living. A covered front porch welcomes you inside, where a foyer and hallway lead to the heart of the home: an open-concept kitchen, dining area, and family room. The L-shaped kitchen shines with granite countertops, a large island with built-in sink, stainless steel appliances, 36-inch upper cabinets, and a corner pantry for added storage. Located just off the dining area, the private primary suite offers a peaceful retreat with an attached bath featuring a walk-in shower, double vanity, private toilet area, and an oversized walk-in closet with generous shelving. Two secondary bedrooms are positioned near the front of the home with a shared full bath between them, making the layout ideal for family, guests, or a home office. A convenient utility room is tucked between the foyer and kitchen
Move in ready. Backs to greenspace. Discover the Denton. A spacious one-story home with 3 bedrooms, 2 bathrooms, a 2-car garage, and 1,575 square feet designed for comfort, connection, and everyday living. A covered front porch welcomes you inside, where a foyer and hallway lead to the heart of the home: an open-concept kitchen, dining area, and family room. The L-shaped kitchen shines with granite countertops, a large island with built-in sink, stainless steel appliances, 36-inch upper cabinets, and a corner pantry for added storage. Located just off the dining area, the private primary suite offers a peaceful retreat with an attached bath featuring a walk-in shower, double vanity, private toilet area, and an oversized walk-in closet with generous shelving. Two secondary bedrooms are positioned near the front of the home with a shared full bath between them, making the layout ideal for family, guests, or a home office. A convenient utility room is tucked between the foyer and kitchen