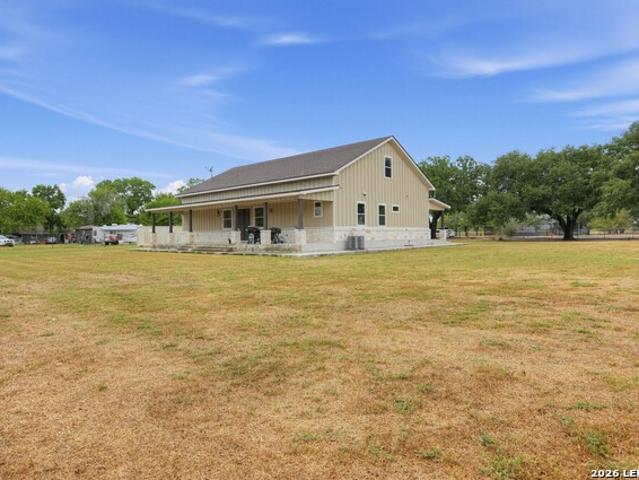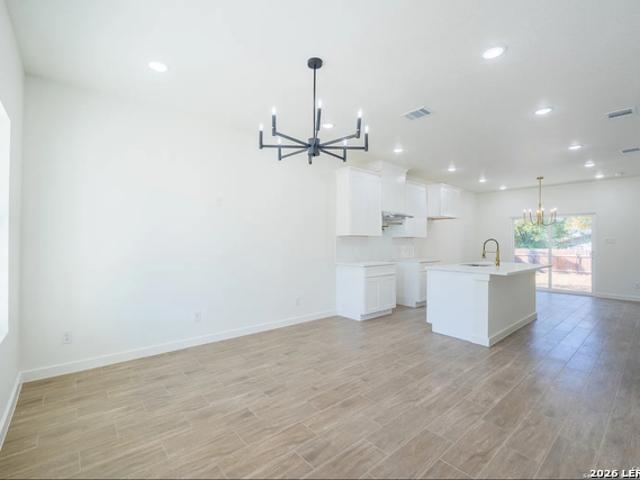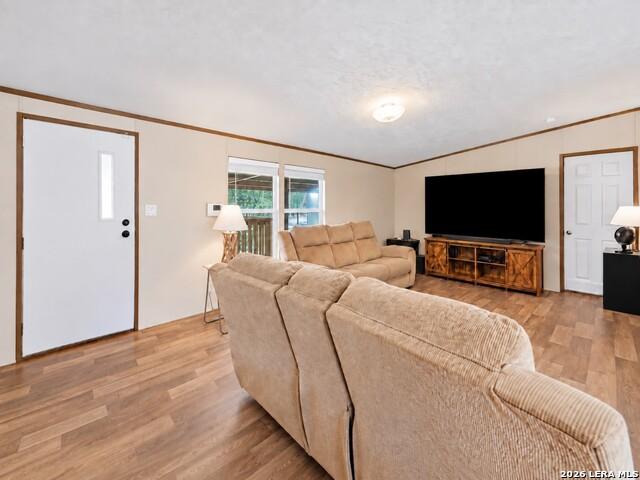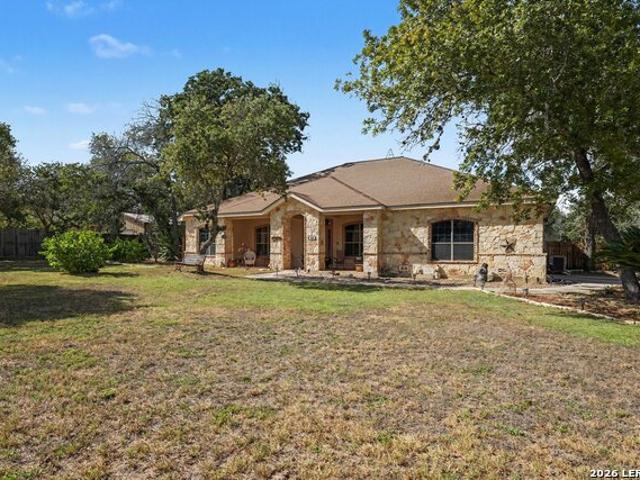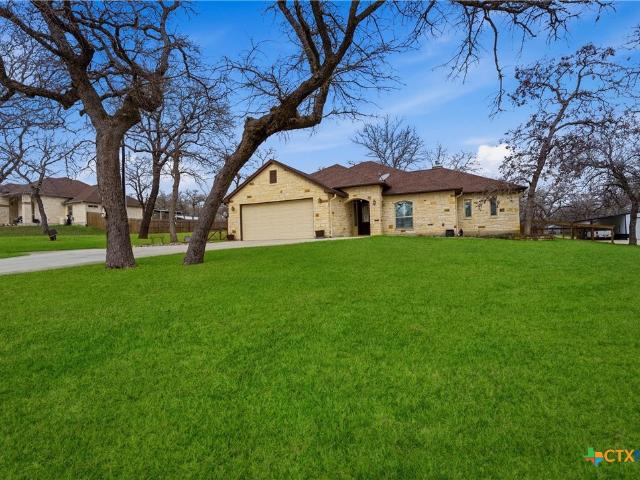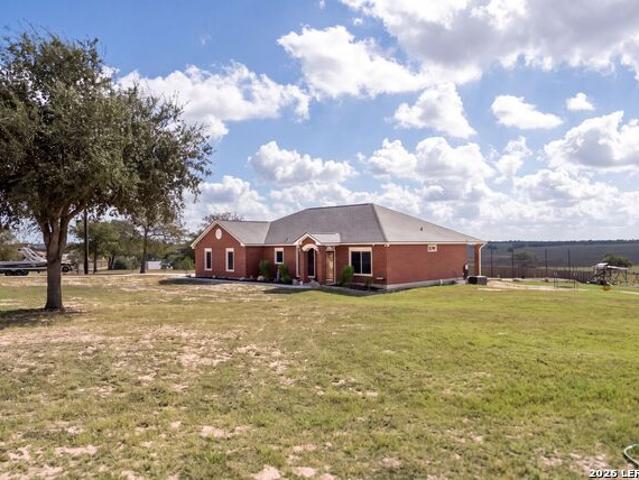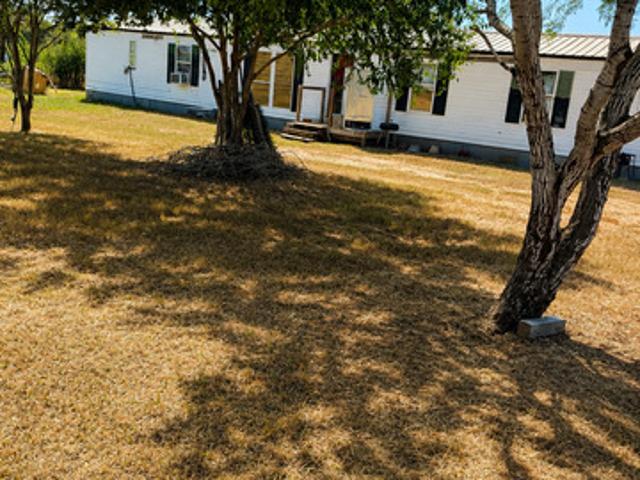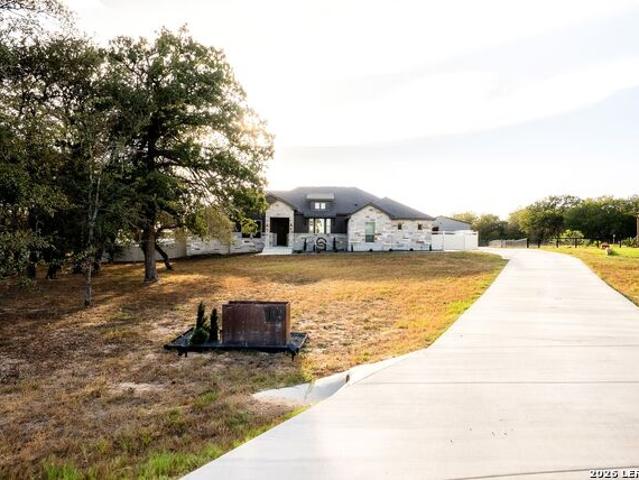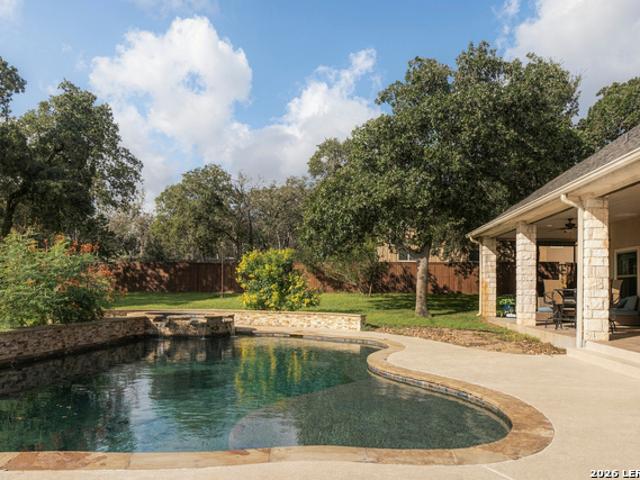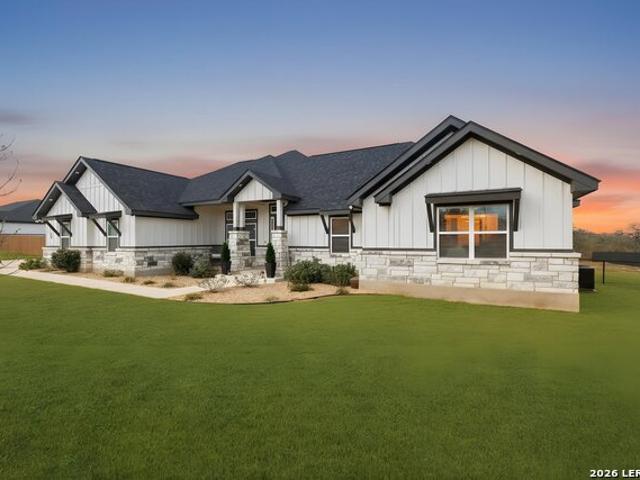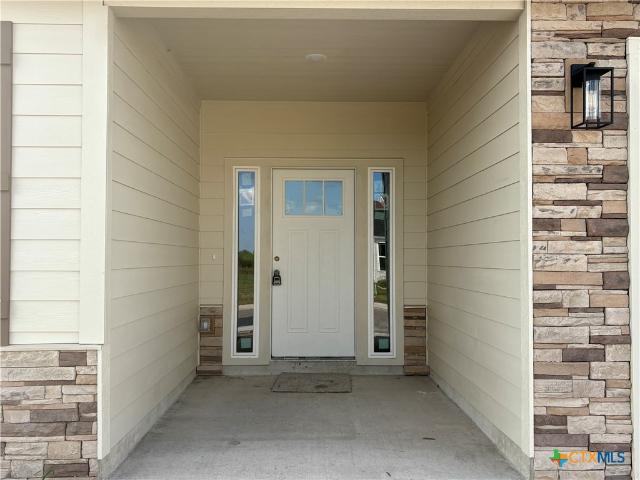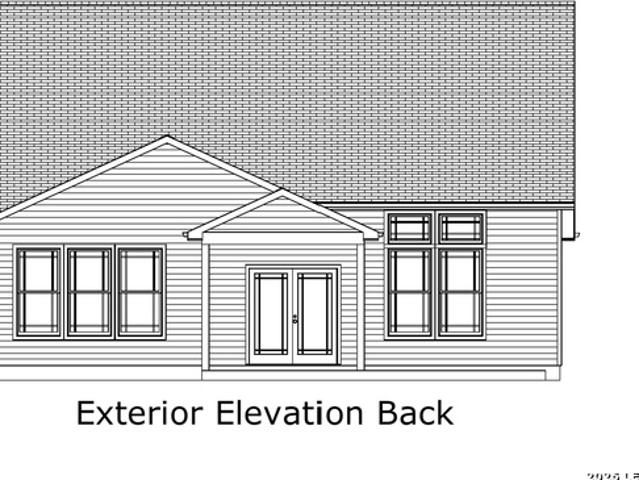
85 houses for sale in Sutherland Springs

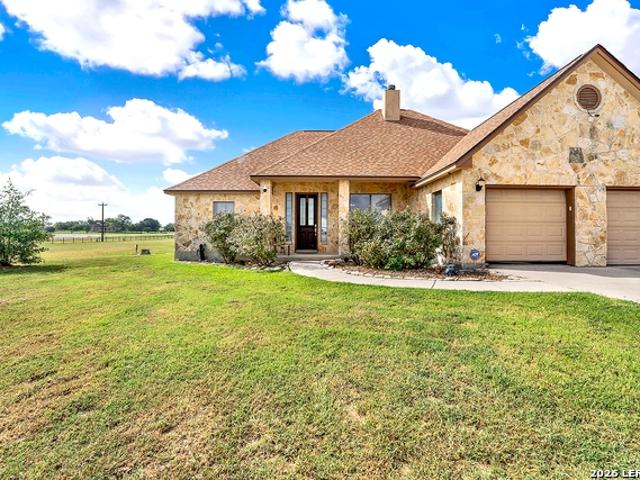
101 Hickory Run
View photo
House · for sale
USD 535,000
USD 335/sq.ft
101 Hickory Run
Sutherland Springs
· 1,593 sq.ft · 3 Bedrooms · 2 Baths · House
· Equipped kitchen · Parking
Sutherland Springs · 1,593 sq.ft · 3 Bedrooms · 2 Baths · House · Equipped kitchen · Parking
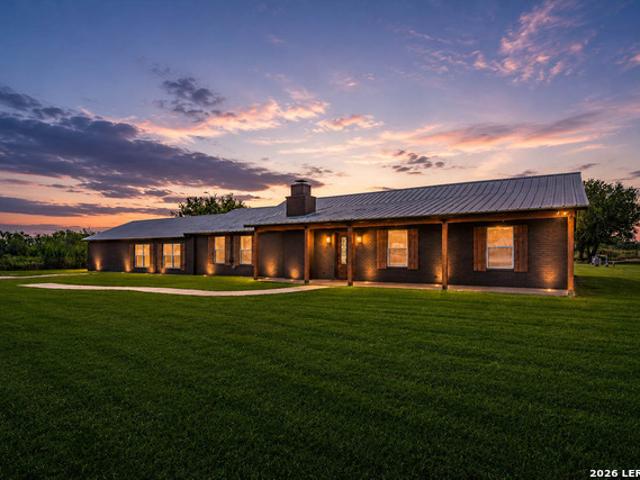
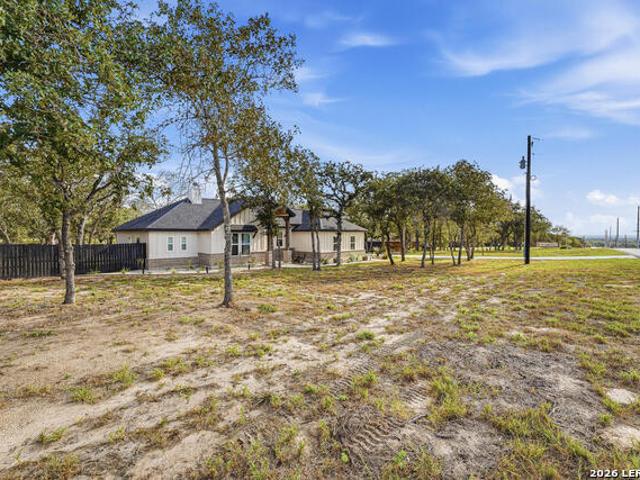
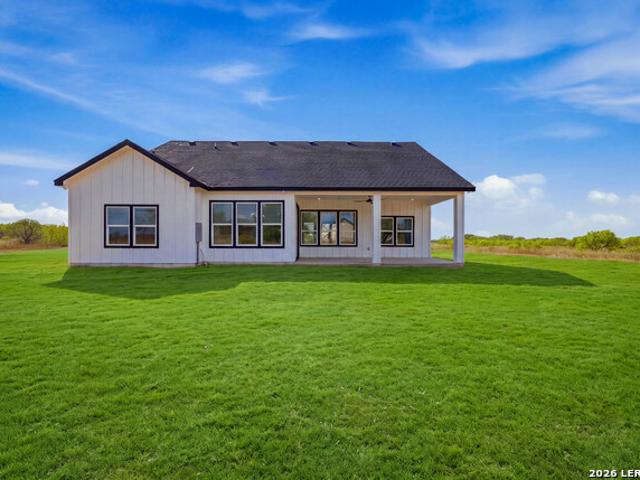
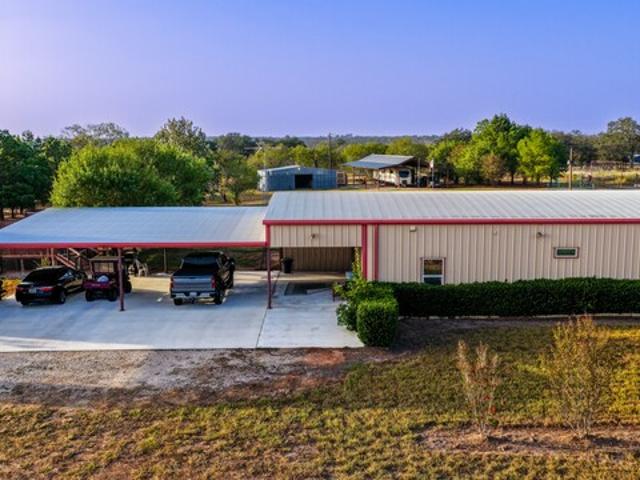
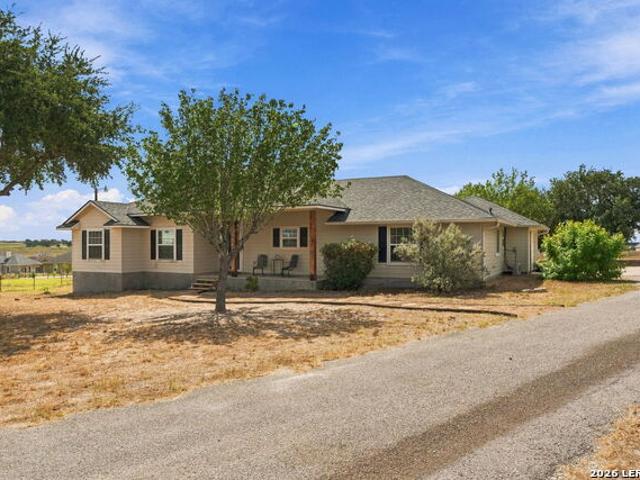
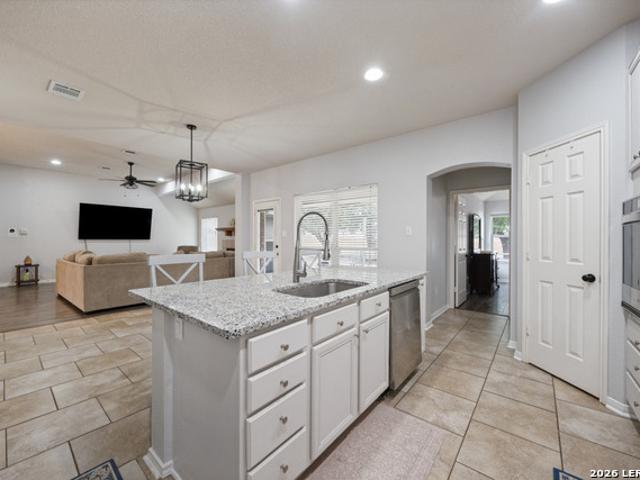
Idyllic Country Home with Boundless Opportunities! Embrace the serene lifestyle of this exceptional 3-bedroom, 2-bath residence, situated on a generous 3+ acre lot. Enclosed by sturdy pipe fencing, this property provides both security and ample space, making it a perfect haven for families and visionaries alike. As you enter, you'll be greeted by a thoughtfully laid-out interior that exudes comfort and charm. The living area is ideal for hosting gatherings or simply relaxing at home. The well-equipped kitchen is a culinary enthusiast's paradise, poised to inspire delightful meals and unforgettable moments. Featuring an attached 2-car garage, this home offers the convenience of plentiful storage and easy access, while the vast outdoor area invites possibilities for gardening, recreation, or future expansions. What truly distinguishes this property is its strategic location along Hwy 87, providing a remarkable opportunity for commercial development. Whether you aspire to launch a success
USD 535,000
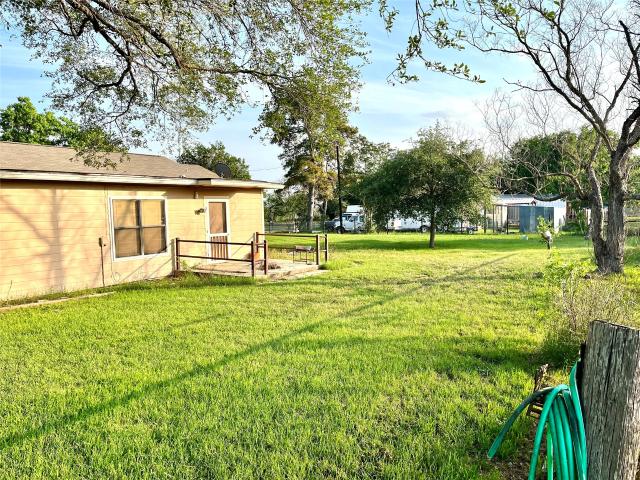
307 5th st Street
View photo
House · for sale
USD 239,000
USD 115/sq.ft
307 5th st Street
Sutherland Springs
· 2,077 sq.ft · 3 Bedrooms · 2 Baths · House
· Equipped kitchen
Sutherland Springs · 2,077 sq.ft · 3 Bedrooms · 2 Baths · House · Equipped kitchen
Welcome to your own slice of Texas! Situated on 1.01 acres in the heart of Sutherland Springs, this spacious 3-bedroom, 2-bath home offers 2,084 square feet of comfortable living space with plenty of room to enjoy both indoors and out. The functional floor plan features generously sized living areas, a well-appointed kitchen, and spacious bedrooms designed for everyday living. Outside, you'll find ample space for entertaining, gardening, recreational vehicles, or simply enjoying the peaceful country setting. Conveniently located with easy access to Floresville, Seguin, and San Antonio, this property offers the perfect balance of rural charm and modern convenience. Don't miss this opportunity to own a beautiful home on over an acre with endless possibilities!
USD 239,000
Oak Valley Dr
View photo
House · for sale
Request Details
New
Oak Valley Dr
Sutherland Springs
· 1,701 sq.ft · 4 Bedrooms · 2 Baths · House
Sutherland Springs · 1,701 sq.ft · 4 Bedrooms · 2 Baths · House
This is a Real Estate-Owned (REO)/post-foreclosure home owned or managed by a bank. All offers are considered; however, the highest and best will most likely be accepted
Request Details
Hickory Hill Dr
View photo
House · for sale
Request Details
Updated
Hickory Hill Dr
Sutherland Springs
· 1,206 sq.ft · House
Sutherland Springs · 1,206 sq.ft · House
This is a Real Estate-Owned (REO)/post-foreclosure home owned or managed by a bank. All offers are considered; however, the highest and best will most likely be accepted
Request Details
Hickory Hill Dr
View photo
House · for sale
Request Details
Updated
Hickory Hill Dr
Sutherland Springs
· House
Sutherland Springs · House
This is a Real Estate-Owned (REO)/post-foreclosure home owned or managed by a bank. All offers are considered; however, the highest and best will most likely be accepted
Request Details
Camino Verde Ct
View photo
House · for sale
Request Details
Updated
Camino Verde Ct
Sutherland Springs
· House
Sutherland Springs · House
This is a Real Estate-Owned (REO)/post-foreclosure home owned or managed by a bank. All offers are considered; however, the highest and best will most likely be accepted
Request Details
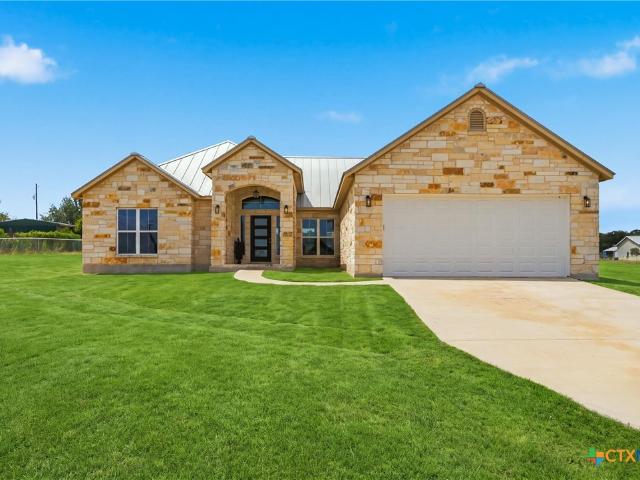
112 Summer Meadow Dr
View photo
House · for sale
USD 559,000
USD 247/sq.ft
New
112 Summer Meadow Dr
Sutherland Springs
· 2,260 sq.ft · 4 Bedrooms · 3 Baths · House
· Fireplace
Sutherland Springs · 2,260 sq.ft · 4 Bedrooms · 3 Baths · House · Fireplace
Experience modern country living in this stunning custom-built 2022 home, beautifully situated on 1.03 acres in The Estates at Triple R Ranch. Offering 4 bedrooms, 3 baths, and 2,219 sq. Ft. of thoughtfully designed living space, this home blends luxury, comfort, and peaceful country charm. The open-concept floor plan is highlighted by impressive 20-foot vaulted ceilings, ambient lighting, and abundant natural light, creating a bright and welcoming atmosphere. At the heart of the home, the spacious family room makes a striking statement with a floor-to-ceiling fireplace, perfect for relaxing evenings or gathering with family and friends. Retreat to the private primary suite featuring a spa-inspired bath with an oversized walk-in shower, dual vanities, and a generous walk-in closet. An additional in-law suite provides wonderful flexibility for overnight guests, extended family, or a private home office. Step outside and enjoy your own peaceful retreat with a covered gazebo, ideal for en
USD 559,000
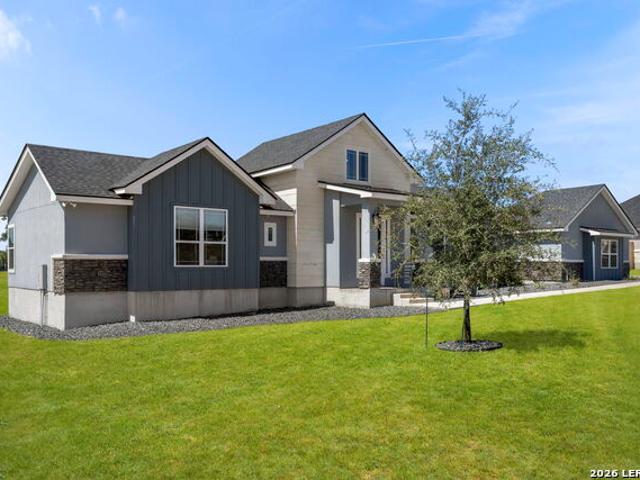
200 Lakeview Circle
View photo
House · for sale
USD 569,000
USD 252/sq.ft
New
200 Lakeview Circle
Sutherland Springs
· 2,250 sq.ft · 4 Bedrooms · 3 Baths · House
· Equipped kitchen
Sutherland Springs · 2,250 sq.ft · 4 Bedrooms · 3 Baths · House · Equipped kitchen
Enjoy peaceful country living on 5 unrestricted ACRES with NO HOA, surrounded by the beautiful Texas countryside and rolling hills. Situated within the highly desirable Lake Valley Estates subdivision, this exceptional 2021 custom-built home offers 2,251 square feet with 4 bedrooms and 3 full bathrooms, including a spacious primary suite and a secondary bedroom with its own private bathroom. Complete with a PRIVATE WATER WELL and septic system, both INSTALLED IN 2021, this property offers added independence, lower utility costs and long-term convenience. Step through the elegant arched foyer into a light-filled, open-concept interior with soaring ceilings, where the spacious living area flows effortlessly into the gourmet kitchen. Designed for both everyday living and entertaining, the kitchen features granite countertops and backsplash, beautiful 42-inch wood cabinetry, stainless steel appliances, a large walk-in pantry, and a grand-scale center island with bar seating. The private pr
USD 569,000
116 Pioneer Dr
View photo
House · for sale
USD 644,900
USD 222/sq.ft
New
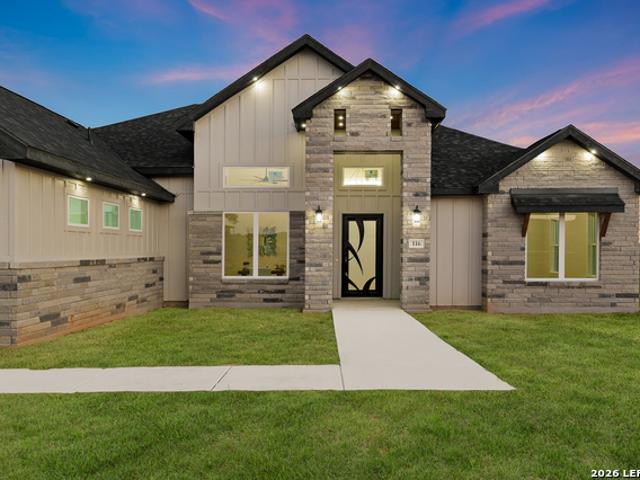
116 Pioneer Dr
Sutherland Springs
· 2,895 sq.ft · 5 Bedrooms · 4 Baths · House
· Parking
Sutherland Springs · 2,895 sq.ft · 5 Bedrooms · 4 Baths · House · Parking
Newly built custom masterpiece with stunning views, nestled on over an acre of pristine land in the sought-after community of The Estates at Triple R Ranch. Designed for modern family living and elevated entertaining, this exceptional home offers 5 bedrooms and 4 full bathrooms total. Including 3 interior baths plus a dedicated exterior poolside bath for seamless indoor-outdoor living. As you enter, a versatile office/flex room to the left can easily function as an additional bedroom. The private primary suite, positioned on the right wing of the home, features dual his-and-hers closets and a breathtaking spa-inspired bath showcasing an oversized designer shower with soaking tub and luxury finishes throughout. Down the main hall, two secondary bedrooms share a centrally located full guest bath. The well-appointed laundry room sits off the far left hallway with direct garage access and includes a functional mudroom complete with utility sink. At the heart of the home, the gourmet kitche
USD 644,900
2398 County Road 306
View photo
House · for sale
USD 365,000
USD 128/sq.ft
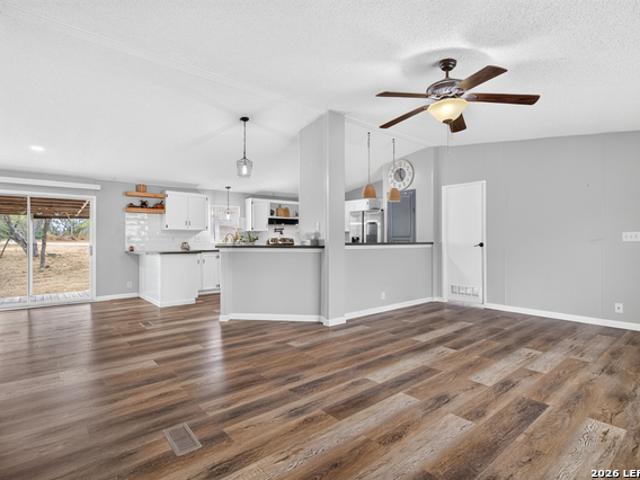
2398 County Road 306
Sutherland Springs
· 2,831 sq.ft · 3 Bedrooms · 2 Baths · House
· Patio · Swimming pool · Deck · Parking
Sutherland Springs · 2,831 sq.ft · 3 Bedrooms · 2 Baths · House · Patio · Swimming pool · Deck · Parking
Enjoy peaceful country living on 5 acres in Floresville with this well-maintained 3-bedroom, 2-bath double-wide mobile home featuring modern finishes throughout. The property offers a spacious and comfortable layout, along with a concrete basketball court/pad, covered patio deck with hot tub, and a single-stall animal pen. Surrounded by open space and a tranquil setting, this property offers room to enjoy the outdoors while maintaining everyday comfort. An additional fully livable single-wide mobile home with 3-bedroom and 2-bath is also available FOR SALE separately, featuring a large carport and patio
USD 365,000
105 Oak View Dr
View photo
House · for sale
USD 589,000
USD 165/sq.ft
105 Oak View Dr
Sutherland Springs
· 3,563 sq.ft · 5 Bedrooms · 4 Baths · House
· Garden · Equipped kitchen · Swimming pool
Sutherland Springs · 3,563 sq.ft · 5 Bedrooms · 4 Baths · House · Garden · Equipped kitchen · Swimming pool
Welcome to 105 Oakview Dr, a pristine 3,572 sq ft custom country estate on 1+ acre! Built in 2019 by a master tradesman, this home combines elite craftsmanship with incredible energy efficiency, keeping summer electric bills between just $90-$150/mo. The chef's kitchen boasts custom floor-to-ceiling hickory cabinets, quartz countertops, double ovens, and a 6ft built-in fridge/freezer suite. Entertain effortlessly across 4 custom baths, a spacious living area, and a massive upstairs man cave, complete with built-in surround sound on both levels. Outside, enjoy city water, double-pane windows, NO HOA, and a private backyard pre-wired and pre-plumbed for an in-ground pool and custom landscape lighting. Impeccably maintained, like-new, and priced to sell fast-schedule your tour today!
USD 589,000
229 Colonial Ln
View photo
House · for sale
USD 299,900
USD 192/sq.ft
229 Colonial Ln
Sutherland Springs
· 1,561 sq.ft · 3 Bedrooms · 2 Baths · House
Sutherland Springs · 1,561 sq.ft · 3 Bedrooms · 2 Baths · House
This 3-bedroom, 2-bath home offers approximately 1,570 sq ft of modern living with stylish gold and black finishes throughout. Conveniently located near schools, shopping, dining, and everyday amenities, this home combines small-town charm with accessibility. The property features a spacious 4-car driveway and includes a stainless steel appliance package. Seller is offering closing cost assistance. Home is currently under construction with an estimated completion date of late August. Photos shown are of a previously completed home by the same builder and are for illustrative purposes only. Finishes, layout, and features may vary. This home includes a similar but larger floor plan. Builder available for additional information regarding construction progress, estimated completion, and finish selections
USD 299,900
213 Oak View Dr
View photo
House · for sale
USD 335,000
USD 166/sq.ft
213 Oak View Dr
Sutherland Springs
· 2,013 sq.ft · 4 Bedrooms · 2 Baths · House
· Patio · Office room · Equipped kitchen · Parking
Sutherland Springs · 2,013 sq.ft · 4 Bedrooms · 2 Baths · House · Patio · Office room · Equipped kitchen · Parking
Enjoy the freedom of country living with no HOA in this 2021 Clayton home situated on a fully fenced and gated 1-acre property within La Vernia ISD. Inside, the spaces flow effortlessly from one room to another, with the open-concept kitchen, dining, and living areas creating an inviting setting for everyday life and entertaining. A spacious center island anchors the kitchen and provides additional room for gathering, meal preparation, and casual dining. Outside, the property is thoughtfully equipped for both function and flexibility. A custom-built 16x12 covered patio with a metal roof and railing creates a comfortable place to enjoy the outdoors, while the 24x18 metal carport provides generous covered parking. The expansive gravel driveway allows easy access to the home and additional structures. A separate 24x16 building with a metal roof offers a variety of possibilities and could serve as a home office, studio, media room, guest space, or potential in-law suite. An additional 20x1
USD 335,000
438 Rosewood Dr
View photo
House · for sale
USD 529,000
USD 232/sq.ft
438 Rosewood Dr
Sutherland Springs
· 2,271 sq.ft · 4 Bedrooms · 2 Baths · House
· Garden · Equipped kitchen · Swimming pool
Sutherland Springs · 2,271 sq.ft · 4 Bedrooms · 2 Baths · House · Garden · Equipped kitchen · Swimming pool
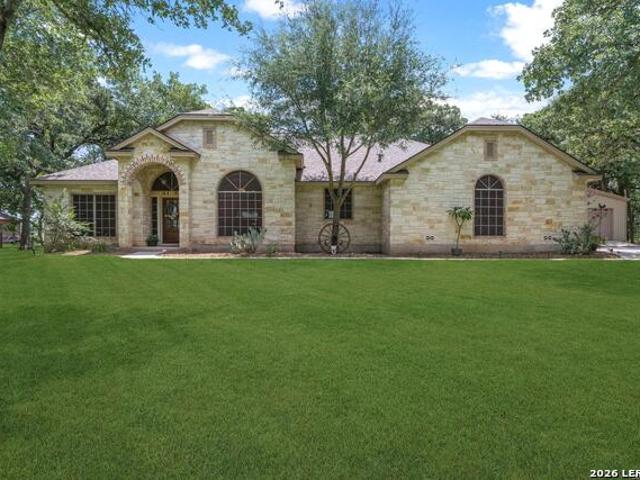
This beautiful one-story home is ready for you to move in and enjoy! Featuring an attractive stone exterior, fresh paint in select rooms, elegant crown molding, and stunning coffered ceilings that add character and charm throughout the home. Inside, you'll find tile flooring throughout, comfortable and functional living spaces, and a well-designed kitchen ready for everyday meals and entertaining. The spacious primary suite offers a private retreat complete with a separate shower and relaxing soaking tub. Best of all-NO HOA! Step outside and make the most of Texas living! The generous backyard is perfect for barbecues, entertaining, and gatherings with family and friends. And with the Texas heat, you'll love having your very own in-ground pool ready for you to jump in and enjoy the refreshing water all summer long! With comfortable indoor living, beautiful architectural details, fresh updates, and an incredible outdoor space, this home is truly ready for you to make lasting memories. C
USD 529,000
280 County Road 322
View photo
House · for sale
USD 675,000
USD 200/sq.ft
280 County Road 322
Sutherland Springs
· 3,369 sq.ft · 4 Bedrooms · 3 Baths · House
· Garden · Swimming pool
Sutherland Springs · 3,369 sq.ft · 4 Bedrooms · 3 Baths · House · Garden · Swimming pool
Seller-paid rate buydown incentive available to reduce monthly payments. Terms and lender approval apply, see associated documents/disclosures for details! Discover your private retreat in La Vernia with this hidden gem on 3.45 unrestricted acres. Gated access leads you to a beautifully remodeled 4-bedroom, 3-bath home that has been thoughtfully updated from the ground up. Inside, soothing cool tones pair with exposed wood beams to create a warm yet modern feel throughout. The heart of the home is the kitchen-a true conversation piece designed with high-end finishes, gas cooking, style, and function. A spacious pantry with a charming sliding barn door entry adds extra character and convenient storage. The spacious primary suite offers direct access to the backyard and features a spa-like bathroom and a Pinterest-worthy closet that will impress. Step outside and enjoy your own backyard oasis with a refreshing pool. A concrete slab is already in place, ready for you to add a shop, guest
USD 675,000
1196 County Road 319
View photo
House · for sale
USD 499,950
USD 279/sq.ft
1196 County Road 319
Sutherland Springs
· 1,787 sq.ft · 4 Bedrooms · 2 Baths · House
· Patio · Garden · Deck · Swimming pool · Parking
Sutherland Springs · 1,787 sq.ft · 4 Bedrooms · 2 Baths · House · Patio · Garden · Deck · Swimming pool · Parking
Immaculately maintained, 2025 custom build on a heavily treed 1-acre lot in La Vernia-featuring only one neighboring property, ensuring you are never tightly sandwiched like standard cookie-cutter subdivisions. Skip the construction delays, raw dirt, and out-of-pocket setup expenses. This 1,797 sq ft, 4-bedroom home is completely dialed in with high value heavy-duty upgrades. The property boasts an extensive 35-foot driveway base extension anchored by a 12-foot pipe gate, providing heavy-duty parking for trailers, boats, RV's or equipment. The expansive half-acre backyard is fully enclosed with a newly stained privacy fence, complete with a 10x8 Lifetime shed on a solid plywood deck, custom patio deck railing, and completed landscaping in front and rear of house. Crucially, the bulk of the backyard remains largely untouched and wide open, offering a blank canvas to support whatever you can dream up-whether that's a custom pool, massive gardens, an entertainer's fire pit, or a workshop
USD 499,950
553 County Road 422
View photo
House · for sale
USD 495,000
USD 238/sq.ft
553 County Road 422
Sutherland Springs
· 2,077 sq.ft · 3 Bedrooms · 2 Baths · House
· Fireplace · Equipped kitchen
Sutherland Springs · 2,077 sq.ft · 3 Bedrooms · 2 Baths · House · Fireplace · Equipped kitchen
Newly completed home on 3.9 acres in stockdale, texas! Welcome to 553 CR 422, Stockdale, TX, a beautifully finished 3-bedroom, 2-bath home with approximately 2,084 square feet of living space on 3.9 acres in Wilson County. Offering modern finishes, an open and spacious interior, and plenty of room to grow, this acreage property combines comfortable country living with the features today's buyers are looking for. Step inside to an oversized living area highlighted by a dramatic floor-to-ceiling tiled gas fireplace that creates an impressive focal point. Polished concrete floors flow throughout the home, complementing the clean lines and modern finishes. The spacious kitchen features quartz countertops, a farmhouse sink, gas range, large island, abundant workspace, plentiful electrical outlets, and a walk-in pantry with plenty of room for additional storage. Just off the main living area, a built-in mudroom drop zone with bench, storage cubbies, and upper shelving adds everyday functiona
USD 495,000
331 County Road 423
View photo
House · for sale
USD 575,000
USD 259/sq.ft
331 County Road 423
Sutherland Springs
· 2,217 sq.ft · 4 Bedrooms · 3 Baths · House
· Office room · Equipped kitchen · Swimming pool
Sutherland Springs · 2,217 sq.ft · 4 Bedrooms · 3 Baths · House · Office room · Equipped kitchen · Swimming pool
Unrestricted 7.9-acre property with multi-family potential in stockdale, tx welcome to your own piece of texas! Located at 331 CR 423 in Stockdale, this unrestricted 7.9-acre property offers the space, improvements, and flexibility to accommodate a variety of lifestyles. Conveniently located approximately 30 miles from Downtown San Antonio, the property combines country living with convenient access to the city. The primary residence is a beautifully appointed 2,219-square-foot metal construction home with a striking stone exterior, featuring 4 bedrooms, 3 bathrooms, a dedicated office, and a spacious open-concept floor plan. The kitchen features granite countertops, custom cabinetry, and custom closet drawers, providing both functionality and thoughtful storage throughout the home. The property will sell mostly furnished, making it an easy transition for its next owners. Outdoor living and entertaining are well covered with an above-ground swimming pool surrounded by a custom-built de
USD 575,000
203 Champions Boulevard
View photo
House · for sale
USD 880,000
USD 398/sq.ft
203 Champions Boulevard
Sutherland Springs
· 2,207 sq.ft · 4 Bedrooms · 2 Baths · House
· Patio · Garden · Swimming pool · Fireplace · Parking
Sutherland Springs · 2,207 sq.ft · 4 Bedrooms · 2 Baths · House · Patio · Garden · Swimming pool · Fireplace · Parking
If you’ve been searching for a true multi-generational property in La Vernia with TWO custom homes on acreage and NO HOA, this is a rare find. Built in 2017 by Built Rite Custom Homes, the main residence offers 4 bedrooms, 2.5 bathrooms, and 2,139 sq ft on 1.29 acres. Inside, you’ll find arched openings, high decorative ceilings, custom cabinetry, granite countertops, tile flooring, and wood shutters in every bedroom. The living room features a cozy fireplace, while the extended back patio with stained wood ceilings is ideal for relaxing or entertaining. The spacious primary suite includes a jacuzzi tub, large walk-in closet, and a private retreat feel. Additional features include a water well, water softener, fenced yard, gutters, and extra garage storage. What truly sets this property apart is the fully independent second home at 203 Champions Blvd Unit B. Built in 2020, it offers 1,518 sq ft with its own driveway, address, mailbox, electric meter, irrigation system, water softener,
USD 880,000
700 Lake Valley Dr
View photo
House · for sale
USD 479,000
USD 260/sq.ft
700 Lake Valley Dr
Sutherland Springs
· 1,841 sq.ft · 4 Bedrooms · 2 Baths · House
· Parking
Sutherland Springs · 1,841 sq.ft · 4 Bedrooms · 2 Baths · House · Parking
Experience country living in La Vernia, TX with this 4-bedroom, 2-bath single-story home situated on approximately 2.01 fully fenced acres on a desirable corner property. Designed for buyers looking for space, privacy, and versatility, the property features an impressive 22' x 40' insulated shop, private water well, RV hookup, chicken coop, and turf playground. The invisible dog fence and high-end security camera system provide additional functionality and peace of mind. Recent improvements include a new roof installed in June 2025, water heater replaced in May 2025, and a new garage door added in 2026. With usable acreage, valuable infrastructure, extensive outdoor features, and plenty of room for hobbies, animals, recreation, and storage, this unique La Vernia property offers a country lifestyle that's ready to be enjoyed
USD 479,000
4410 County Road 334
View photo
House · for sale
USD 189,000
USD 146/sq.ft
4410 County Road 334
Sutherland Springs
· 1,292 sq.ft · 3 Bedrooms · 2 Baths · House
Sutherland Springs · 1,292 sq.ft · 3 Bedrooms · 2 Baths · House
2 Acres in Stockdale, TX. Fixer Upper Manufactured Home. This property features a manufactured home that is ready for renovations, offering an excellent opportunity for someone looking for a project, investment, or a place to create their own home. Owner finance available. Negotiable term
USD 189,000
109 Owen Ridge Dr
View photo
House · for sale
USD 704,900
USD 293/sq.ft
109 Owen Ridge Dr
Sutherland Springs
· 2,400 sq.ft · 4 Bedrooms · 2 Baths · House
· Patio · Garden · Fireplace · Equipped kitchen · Parking · Air conditioning · Swimming pool
Sutherland Springs · 2,400 sq.ft · 4 Bedrooms · 2 Baths · House · Patio · Garden · Fireplace · Equipped kitchen · Parking · Air conditioning · Swimming pool
Experience exceptional living in this custom-built home situated on approximately 1.2 acres in a peaceful cul-de-sac, offering impressive indoor and outdoor spaces designed for entertaining and everyday enjoyment. Featuring four-sided masonry and wood-look tile flooring throughout, the home welcomes you into a spacious living room with a wood-burning fireplace and rustic ceiling beams, flowing seamlessly into the kitchen with beautiful cabinetry, a large island, and generous walk-in pantry. Smart-home technology provides convenient control of the doors, locks, A/C thermostat, and garage door opener from your smartphone. The primary suite offers a tray ceiling, two spacious walk-in closets, and a spa-inspired bathroom with dual vanities, garden tub, and separate shower. Outside is where this property truly stands apart, featuring an in-ground pool, expansive covered patio, privacy fencing, and no immediate neighbors behind. Adding even more versatility is an impressive 35' x 30' shop fe
USD 704,900
418 Clover Ln
View photo
House · for sale
USD 449,900
USD 218/sq.ft
418 Clover Ln
Sutherland Springs
· 2,056 sq.ft · 3 Bedrooms · 2 Baths · House
· Garden · Parking · Fireplace · Equipped kitchen · Swimming pool
Sutherland Springs · 2,056 sq.ft · 3 Bedrooms · 2 Baths · House · Garden · Parking · Fireplace · Equipped kitchen · Swimming pool
Assumable conventional loan at 3.25%! Country living meets family friendly comfort at 418 Clover Ln in La Vernia! This spacious 3 bed/2 bath/2 car garage w/an INGROUND POOL on a 1 acre cul de sac lot with NO HOA offers plenty of room to spread out, make memories, & enjoy the freedom of country living! The open floor plan provides an easy flow for everyday life & entertaining. The living room boasts lots of natural light & a wood burning fireplace. A flex room that can easily be used as an office, workout room, 2nd living room, or extra bedroom! The large kitchen offers plenty of cabinets & storage while featuring a built in oven, microwave, cooktop, dishwasher, wine fridge, & a large kitchen island! A perfect space for sharing meals, homework, game nights, or entertaining friends! The split bedroom floor plan provides privacy for everyone, while the spacious primary suite offers a peaceful retreat with an ensuite bath featuring a walk in shower, garden tub, dual vanities, and two walk
USD 449,900
653 Lake Valley Dr
View photo
House · for sale
USD 560,000
USD 231/sq.ft
653 Lake Valley Dr
Sutherland Springs
· 2,422 sq.ft · 4 Bedrooms · 2 Baths · House
· Office room · Fireplace · Equipped kitchen
Sutherland Springs · 2,422 sq.ft · 4 Bedrooms · 2 Baths · House · Office room · Fireplace · Equipped kitchen
Loan Assumption Available to Qualified Buyers. Welcome to your own slice of country living in La Vernia ISD! This one-owner, 4-bedroom, 2.5-bath home sits on 5 beautiful acres, offering plenty of space, privacy, and endless possibilities. The inviting open-concept floor plan features a spacious living area with a fireplace, a separate dining room, and a gourmet-style kitchen designed with great workflow, abundant storage, and plenty of room to entertain. A huge laundry room, built-ins, and thoughtful extras throughout add convenience and character. The spacious primary suite offers plenty of room to unwind, along with a well-appointed bathroom featuring a separate tub and shower and a walk-in closet. Two secondary bedrooms share a convenient Jack-and-Jill-style bathroom, while the fourth bedroom offers flexibility as a guest room, home office, study, or additional living space. Outside, the 5-acre property provides room to create the lifestyle you've been dreaming of. Bring your horses
USD 560,000
351 Rosewood Dr
View photo
House · for sale
USD 539,000
USD 227/sq.ft
Updated
351 Rosewood Dr
Sutherland Springs
· 2,368 sq.ft · 3 Bedrooms · 2 Baths · House
· Patio
Sutherland Springs · 2,368 sq.ft · 3 Bedrooms · 2 Baths · House · Patio
This is the one! It is immaculate! Enjoy peaceful country living with the convenience of nearby city amenities in this beautifully maintained 2372 sq ft. Custom home situated on a tree-covered one-acre lot with no HOA! Backing to a large ranch, you'll appreciate the privacy, scenic views, and the rare benefit of having no rear neighbors. The spacious open floor plan features high ceilings, quality finishes, granite countertops, custom cabinetry, and generous living and entertaining spaces throughout. The large covered patio provides the perfect setting to relax and take in the surrounding countryside. Outside, the property is loaded with improvements including a detached fully insulated 18X24 workshop with electricity including a 50 amp RV hookup, a new irrigation well, full irrigation system and mature landscaping. Whether you're looking for room to work, play, or simply enjoy the outdoors, this property offers the ideal blend of comfort, functionality, and Texas country charm. Schedu
USD 539,000
150 Blackjack Rd
View photo
House · for sale
USD 465,900
USD 195/sq.ft
150 Blackjack Rd
Sutherland Springs
· 2,379 sq.ft · 4 Bedrooms · 2 Baths · House
· Deck · Parking
Sutherland Springs · 2,379 sq.ft · 4 Bedrooms · 2 Baths · House · Deck · Parking
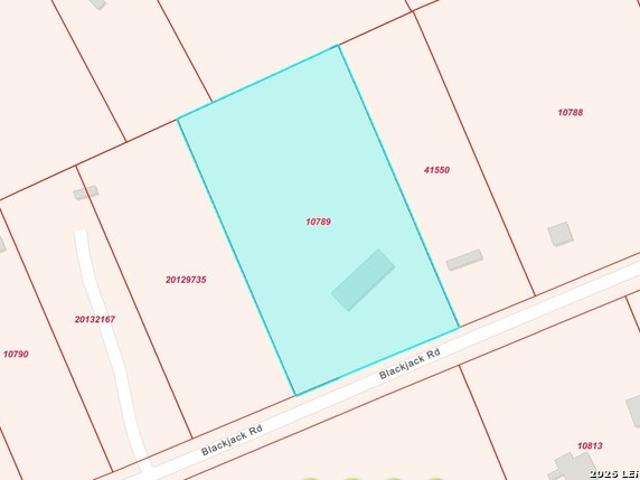
Great country home on 3.5 acres all set up for your farm animals and room to relax at the same time. Sellers have been remodeling and have done a super job on inside. Property is fenced with water well for outside and ss water for inside home. Every room in this house is so spacious with tons of room to move around in. Spacious primary bedroom with 2 walk-in closets, his and her vanities and great tile shower with outside access. Big barn to store anything you need to store or use. Home features double attached garage/openers and home has metal roof, wrap around porch and spacious covered deck
USD 465,900
120 Hidden Forest Dr
View photo
House · for sale
USD 850,000
USD 257/sq.ft
120 Hidden Forest Dr
Sutherland Springs
· 3,305 sq.ft · 4 Bedrooms · 4 Baths · House
· Equipped kitchen · Swimming pool
Sutherland Springs · 3,305 sq.ft · 4 Bedrooms · 4 Baths · House · Equipped kitchen · Swimming pool
Exceptional custom estate crafted by a highly regarded local builder and meticulously maintained, this 3,315 square foot residence offers a rare blend of elegance and functionality. Soaring ceilings and an open, light-filled floor plan set the stage for gracious living, while gleaming granite countertops throughout add a refined touch. The gourmet kitchen is a true centerpiece, featuring a five burner gas cooktop, double ovens, and a wet bar with adjoining prep area ideal for entertaining. A dedicated study with a full wall of custom cabinetry provides the perfect work-from-home retreat, and a private media room offers an inviting space for relaxation. Designer touches continue with copper sinks and custom wood shutters throughout, complemented by abundant storage at every turn. Outdoor living is equally impressive, with spacious front and back porches perfect for enjoying quiet mornings or evening sunsets and a custom pool and spa are sure to be a hit in the summertime. The property i
USD 850,000
113 Hondo Dr
View photo
House · for sale
USD 627,000
USD 239/sq.ft
113 Hondo Dr
Sutherland Springs
· 2,616 sq.ft · 4 Bedrooms · 3 Baths · House
· Patio · Office room · Fireplace · Equipped kitchen · Parking
Sutherland Springs · 2,616 sq.ft · 4 Bedrooms · 3 Baths · House · Patio · Office room · Fireplace · Equipped kitchen · Parking
Set on one acre in La Vernia's Hondo Ridge community, this 4-bedroom, 3.5-bath home combines an open-concept living space with a layout. The kitchen centers around an oversized quartz island and features custom cabinetry, stainless steel appliances and a propane gas range, while the adjoining living room is finished with a stone fireplace and detailed ceiling treatment. The primary suite includes a spacious bath and walk-in closet with direct access to the laundry room. A secondary bedroom with its own private full bath creates a comfortable setup for guests, while two additional bedrooms provide flexibility for family, office or hobby space. Outside, the fully fenced one-acre lot offers plenty of room to enjoy the surrounding country setting, along with a large covered back patio and sprinkler system. Recent additions include under-eave dusk-to-dawn exterior lighting and an epoxy-coated floor in the two-car garage
USD 627,000
246 Champions Boulevard
View photo
House · for sale
USD 409,000
USD 189/sq.ft
246 Champions Boulevard
Sutherland Springs
· 2,153 sq.ft · 4 Bedrooms · 3 Baths · House
Sutherland Springs · 2,153 sq.ft · 4 Bedrooms · 3 Baths · House
Welcome to the Cedarwood, featuring DUAL PRIMARY SUITES. This new construction home in Mesquite Hills offers 4 bedrooms, 3 full baths, and a flexible layout that works perfect for multigenerational living, extended guests, or anyone who wants a little more privacy and space. Thoughtful details include crown molding with indirect lighting, in-wall pest control, and a full 10-year warranty for added peace of mind. Located in La Vernia ISD near Las Palomas, Mesquite Hills puts you in a convenient spot between La Vernia, Seguin, and Stockdale, with an easy drive into San Antonio. Ask about available buyer incentives and schedule a tour today! If the Cedarwood isn’t the right fit, ask about other available plans or the option to build from the ground up
USD 409,000
246 Champions Blvd
View photo
House · for sale
USD 409,000
USD 189/sq.ft
246 Champions Blvd
Sutherland Springs
· 2,153 sq.ft · 4 Bedrooms · 3 Baths · House
Sutherland Springs · 2,153 sq.ft · 4 Bedrooms · 3 Baths · House
Welcome to the Cedarwood, featuring DUAL PRIMARY SUITES. This new construction home in Mesquite Hills offers 4 bedrooms, 3 full baths, and a flexible layout that works perfect for multigenerational living, extended guests, or anyone who wants a little more privacy and space. Thoughtful details include crown molding with indirect lighting, in-wall pest control, and a full 10-year warranty for added peace of mind. Located in La Vernia ISD near Las Palomas, Mesquite Hills puts you in a convenient spot between La Vernia, Seguin, and Stockdale, with an easy drive into San Antonio. Ask about available buyer incentives and schedule a tour today! If the Cedarwood isn't the right fit, ask about other available plans or the option to build from the ground up
USD 409,000

Get email alerts

Don't miss out: be the first to know about new properties

The alert was correctly created

On subscribing you accept the conditions of use and the privacy policy
Alert
Receive new ads in your inbox
Save this search
Receive alerts for new listings

We'll send you an email when we have new properties for: "Houses for sale in Sutherland Springs"

The alert was correctly created

Summerhill, San Antonio city San Antonio Central CCD Bexar County Texas
Schertz Forest
Get email alerts and be the first to see new listings
Required field
On subscribing I accept the terms of the privacy policy
Perfect! You'll soon start receiving new listings via email
Alert
Receive an email when we have new ads for Houses for sale in Sutherland Springs
Save this search
Filters

Bedrooms

Size (sq.ft)

sq.ft
sq.ft

Price

USD
USD

Property type

Bathrooms

Clear all filters
Receive notifications when new entries are published.