96 houses for sale in Sutherland Springs

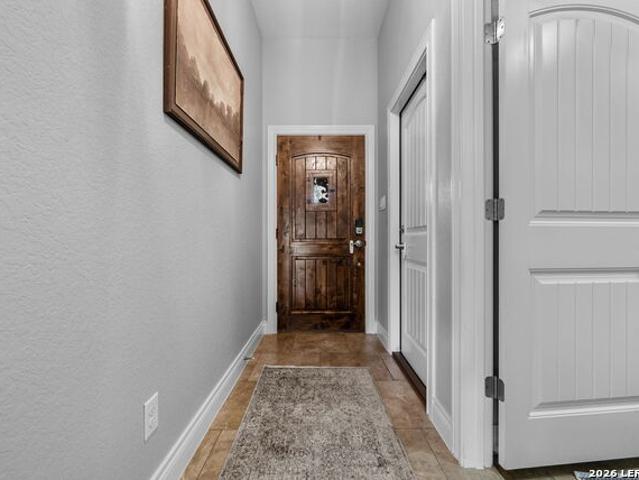
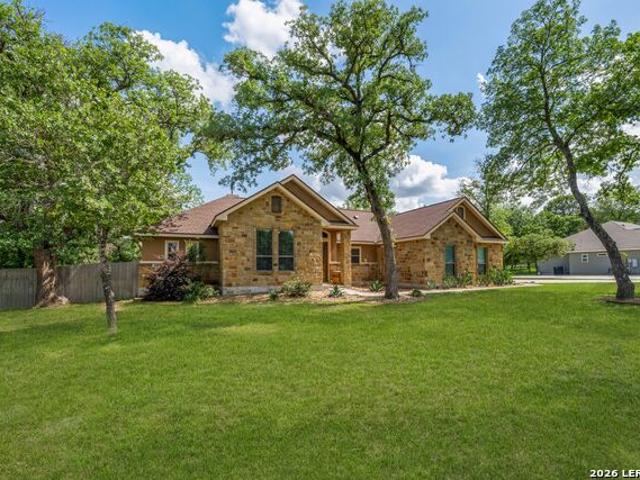
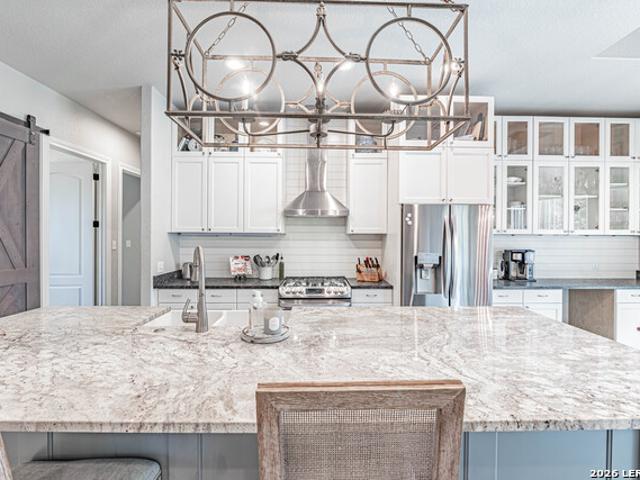
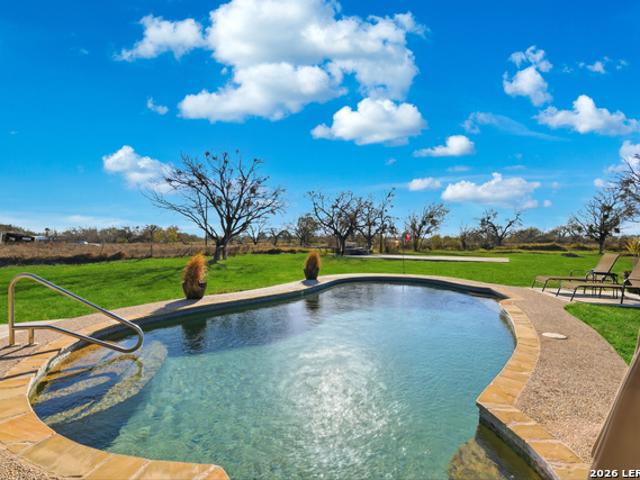
338 Twin Oaks Dr
12 pictures
House · for sale
USD 405,000
USD 249/sq.ft
338 Twin Oaks Dr
Sutherland Springs
· 1,625 sq.ft · 3 Bedrooms · 2 Baths · House
· Garden · Parking · Fireplace · Equipped kitchen
Sutherland Springs · 1,625 sq.ft · 3 Bedrooms · 2 Baths · House · Garden · Parking · Fireplace · Equipped kitchen
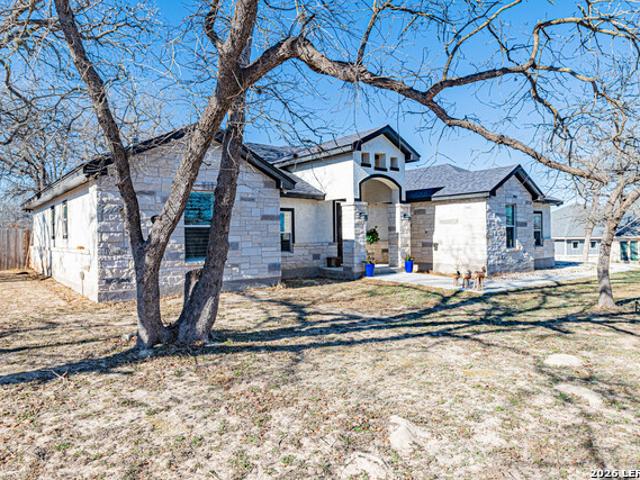
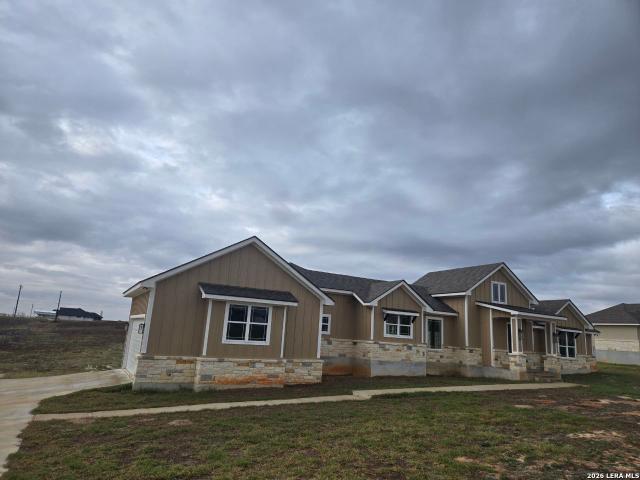
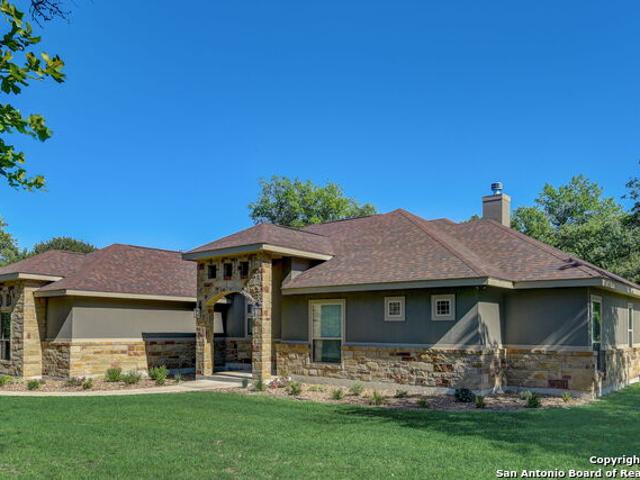
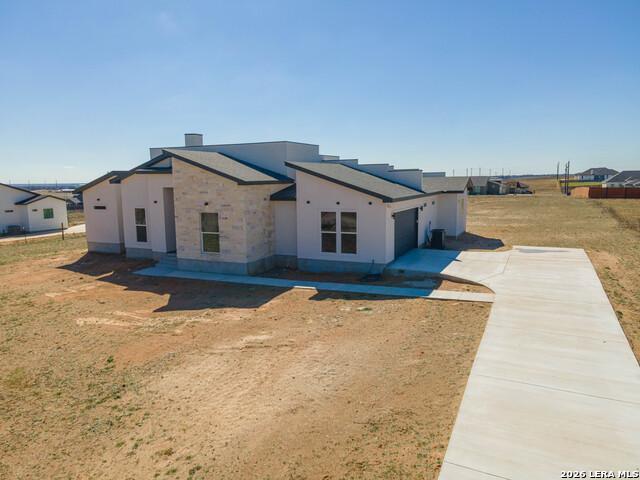
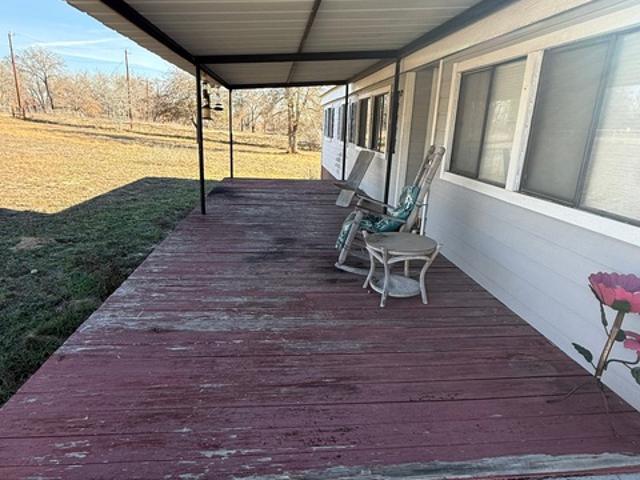
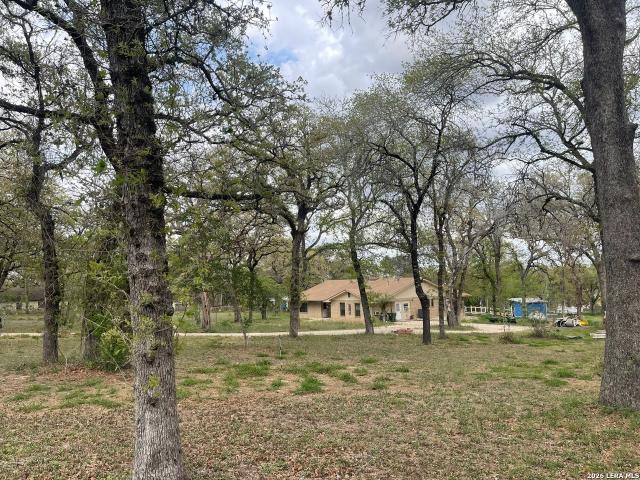
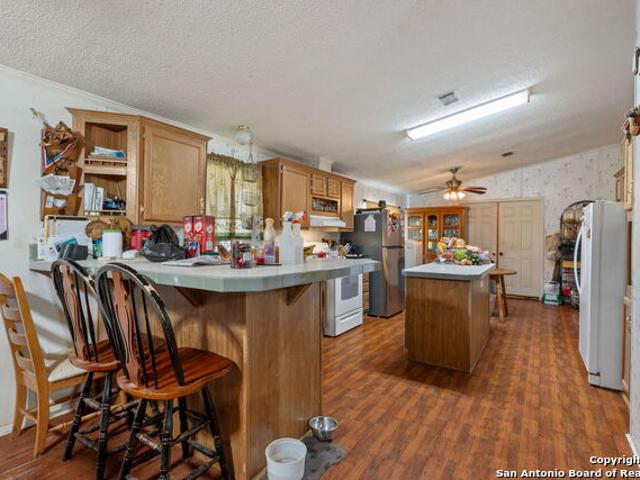
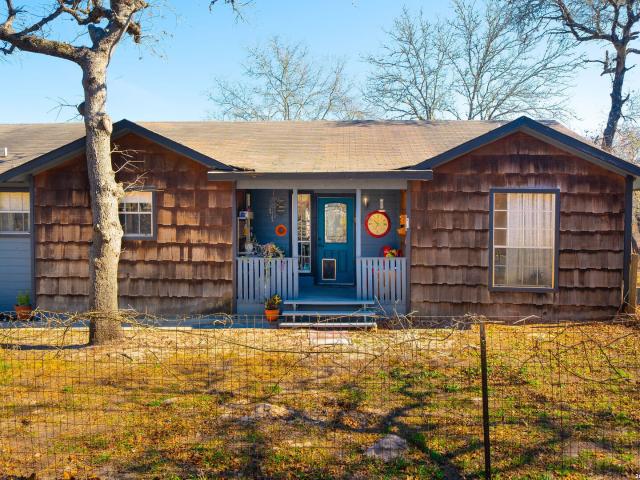
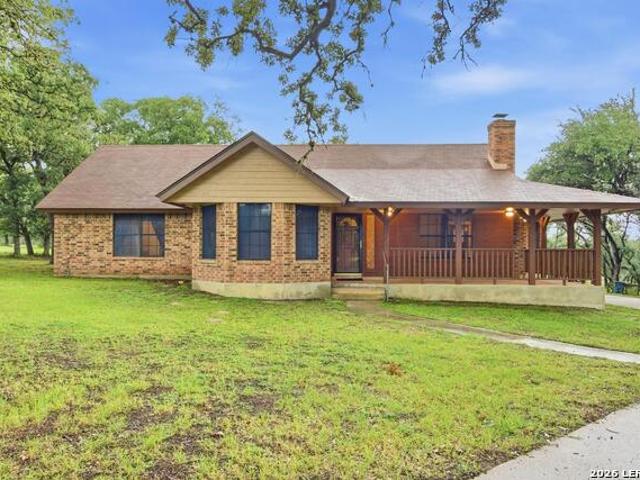
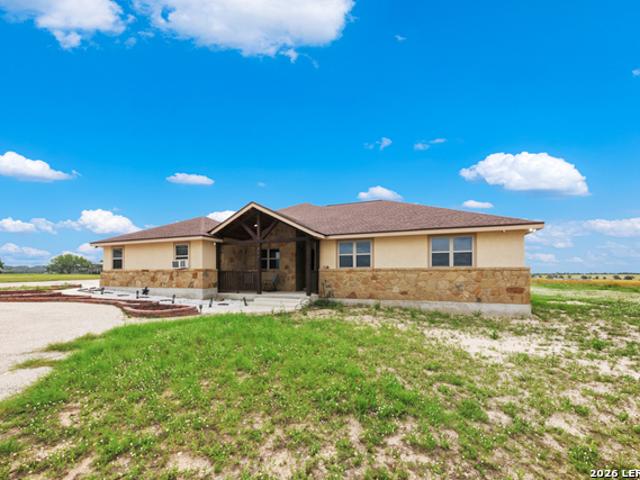
Impressive 3 Bed, 2 Bath Brick home nestled in established neighborhood on a spacious 3 Acre treed lot in La Vernia. You will love the front Porch that leads you into this home. Living room has a beautiful brick Fireplace, high ceilings & Pergo laminate flooring that extends into the Kitchen, Dining & Hallway areas. Large Master Suite w/walk in closet & Bath has separate Shower & Garden Tub. Nice size secondary bedrms w/ample closet space. Roof on house & detached garage were replaced in May 2022, also exterior of house & detached garage were painted in Feb 2023. Come and experience the perfect blend of country living just minutes from the conveniences of town. Within 25-30 minutes to San Antonio and Randolph AFB
USD 405,000
317 Honeysuckle Ln
View photo
House · for sale
USD 530,000
USD 213/sq.ft
317 Honeysuckle Ln
Sutherland Springs
· 2,486 sq.ft · 4 Bedrooms · 2 Baths · House
· Patio · Office room
Sutherland Springs · 2,486 sq.ft · 4 Bedrooms · 2 Baths · House · Patio · Office room
Hilltop views, modern construction, and outdoor living await at 317 Honeysuckle Lane! Built in 2021 and situated on 1.15 acres in Lake Valley Estates, this beautifully maintained home offers 3 bedrooms, 2.5 baths, a dedicated office (or 4th bedroom), and an open-concept layout designed for both everyday living and entertaining. Natural light fills the spacious living areas, while the thoughtfully designed floor plan provides flexibility for working from home, hosting guests, or creating the perfect hobby space. The private primary suite offers a relaxing retreat, and the secondary bedrooms are generously sized. Outside, you'll love the circular drive up front, pergola-covered gathering area, fire pit, and stunning hilltop views that showcase the beauty of the surrounding countryside. Whether you're enjoying your morning coffee or winding down at sunset on the large covered back patio, this outdoor space was designed to be enjoyed year-round. Located in La Vernia ISD, this move-in ready
USD 530,000
104 Pioneer Dr
9 pictures
House · for sale
USD 659,000
USD 227/sq.ft
104 Pioneer Dr
Sutherland Springs
· 2,895 sq.ft · 5 Bedrooms · 3 Baths · House
· Office room · Equipped kitchen
Sutherland Springs · 2,895 sq.ft · 5 Bedrooms · 3 Baths · House · Office room · Equipped kitchen
Experience refined country living in this stunning newly constructed custom home set on just over an acre with picturesque views and exceptional design throughout. Offering approximately 2,900 square feet of living space, this thoughtfully crafted residence features 4 spacious bedrooms, 3.5 bathrooms, and a flexible office space that can easily function as a fifth bedroom. Inside, you'll find elevated finishes and carefully curated details at every turn. The chef-inspired kitchen showcases beautiful quartz countertops, custom-built cabinetry, and a hidden walk-in pantry that adds both charm and convenience. The open-concept floorplan is complemented by sleek tile flooring throughout, creating a modern yet inviting atmosphere ideal for entertaining and everyday living. The private primary suite was designed with comfort in mind and includes a hidden passage to the laundry room for seamless functionality. A separate guest suite offers privacy and comfort for family or visitors alike. Pet
USD 659,000
108 Pioneer Dr
12 pictures
House · for sale
USD 659,000
USD 227/sq.ft
108 Pioneer Dr
Sutherland Springs
· 2,895 sq.ft · 5 Bedrooms · 3 Baths · House
· Office room · Equipped kitchen
Sutherland Springs · 2,895 sq.ft · 5 Bedrooms · 3 Baths · House · Office room · Equipped kitchen
Discover Your Dream Home: A Newly Built Custom Masterpiece with Stunning Views Nestled on over an acre of pristine land, this brand new custom home invites you to experience luxury living at its finest. Spanning 2,900 square feet, this exquisite residence offers 4 bedrooms and 3.5 bathrooms, plus a versatile office space that can easily be transformed into a fifth bedroom to suit your needs. Step inside to appreciate the meticulous craftsmanship and high-end finishes throughout. The heart of the home features a gourmet kitchen adorned with elegant quartz countertops and premium custom cabinetry, providing both beauty and functionality for culinary enthusiasts. The hidden pantry adds a touch of mystery and practicality, seamlessly blending storage with style. The master suite is a true sanctuary, boasting a unique hidden door that conveniently connects to the laundry room, ensuring effortless living. Guests will feel right at home in their private suite, offering comfort and privacy for
USD 659,000
129 Sendera Xing
12 pictures
House · for sale
USD 595,000
USD 268/sq.ft
129 Sendera Xing
Sutherland Springs
· 2,217 sq.ft · 4 Bedrooms · 2 Baths · House
· Equipped kitchen · Swimming pool
Sutherland Springs · 2,217 sq.ft · 4 Bedrooms · 2 Baths · House · Equipped kitchen · Swimming pool
Beautifully maintained 4-bedroom, 2-bath home set on approximately 1.5 acres in the desirable La Vernia area, offering a rare combination of space, functionality, and standout features. The interior showcases a well-designed, open layout with tile flooring throughout the main living areas for durability and ease of maintenance. The kitchen serves as the heart of the home, featuring abundant counter space, generous cabinetry, and an oversized walk-in pantry. A large window fills the pantry with natural light, creating a unique and highly functional space; ideal for storage, organization, or even growing herbs and small plants indoors. All four bedrooms are generously sized, each offering its own walk-in closet, providing exceptional storage rarely found in comparable homes. The primary suite offers a comfortable and private retreat with an en-suite bath. Outdoor living is equally impressive, with a well-appointed in-ground pool and spa designed for both relaxation and entertaining. The
USD 595,000
109 Summer Meadow Dr
12 pictures
House · for sale
USD 609,000
USD 229/sq.ft
109 Summer Meadow Dr
Sutherland Springs
· 2,648 sq.ft · 4 Bedrooms · 3 Baths · House
· Garden · Fireplace · Equipped kitchen · Parking
Sutherland Springs · 2,648 sq.ft · 4 Bedrooms · 3 Baths · House · Garden · Fireplace · Equipped kitchen · Parking
Just beautiful! This incredible home comes with 4 bedroom and 3 full bathrooms and a 2 car extra-wide garage, plus it sits on a ONE acre lot. As you open its hand-crafted double wide metal door it welcomes you with a deep view to the back yard through an elegant tri-folding sliding door. Living room greets you with a cozy fireplace and the kitchen/dining area invites you to enjoy under a modern fall-ceiling accentuated with led lights. Big master bedroom with his/hers large walk-in closets, the master bath offers separate vanities, private toilet and an ample shower space. Excellent floor plan design with one of the three secondary bedrooms having direct access to a bathroom which could easily be made private. Energy efficient home with foam insulation, plumbed for water softener and much more. Come take a look at it today!
USD 609,000
197 Cibolo Ridge Dr
View photo
House · for sale
USD 475,999
USD 285/sq.ft
197 Cibolo Ridge Dr
Sutherland Springs
· 1,668 sq.ft · 3 Bedrooms · 2 Baths · House
· Patio
Sutherland Springs · 1,668 sq.ft · 3 Bedrooms · 2 Baths · House · Patio
Welcome home to this beautifully maintained 3-bedroom, 2-bathroom single-story residence nestled in one of La Vernia's most sought-after neighborhoods. Built in 2018 and lovingly cared for by its original owner, this 1,674 sq ft home offers the perfect blend of modern comfort, functional design, and Texas Hill Country charm. Step inside to discover an open-concept split floor plan that maximizes both privacy and togetherness making it deal for entertaining, growing families, or working from home. The thoughtfully designed layout flows seamlessly from the living spaces to the heart of the home, where natural light and modern finishes create a warm, inviting atmosphere. The true showstopper is an oversized covered back patio overlooking expansive acreage set as your private retreat for morning coffee, weekend barbecues, or simply unwinding while taking in those iconic Texas sunsets. An extended driveway slab has been poured, ready for that custom built shop. Whether you're hosting friend
USD 475,999
149 Cibolo Ridge Dr
View photo
House · for sale
USD 559,900
USD 292/sq.ft
149 Cibolo Ridge Dr
Sutherland Springs
· 1,916 sq.ft · 4 Bedrooms · 2 Baths · House
· Garden · Office room · Fireplace · Equipped kitchen
Sutherland Springs · 1,916 sq.ft · 4 Bedrooms · 2 Baths · House · Garden · Office room · Fireplace · Equipped kitchen
Set on 1 acre in a private, park-like setting, this thoughtfully designed home offers space, functionality, and a seamless indoor-outdoor lifestyle. The fully fenced and cross-fenced backyard provides both privacy and flexibility, creating a setting that feels peaceful year-round. Inside, the open layout is centered around a well-appointed kitchen featuring granite countertops, a large island, gas range, and ample cabinetry-ideal for both everyday living and entertaining. The living area is anchored by a floor-to-ceiling rock fireplace and expansive windows that bring in natural light and views of the surrounding property. The primary suite offers a spacious retreat with a comfortable layout, spa-style bathroom, and oversized walk-in closets. Additional bedrooms are generously sized, each with walk-in closets, along with a dedicated office space for added versatility. Practical features include a large pantry and utility room designed with storage and efficiency in mind. Outdoors, the
USD 559,900
263 Cibolo Ridge Dr
View photo
House · for sale
USD 610,000
USD 272/sq.ft
263 Cibolo Ridge Dr
Sutherland Springs
· 2,239 sq.ft · 4 Bedrooms · 2 Baths · House
· Equipped kitchen
Sutherland Springs · 2,239 sq.ft · 4 Bedrooms · 2 Baths · House · Equipped kitchen
Welcome to your dream home in the desirable Cibolo Ridge Subdivision! This stunning 4-bedroom, 2.5-bath stucco beauty combines comfort, style, and functionality in all the right ways. Step inside to find gorgeous granite countertops that elevate every space, paired with an abundance of cabinetry-perfect for keeping everything organized while still looking sleek and polished. The spacious kitchen is a standout feature, complete with gas range that's ideal for both everyday meals and entertaining. With generous living spaces and a thoughtful layout, there's plenty of room for relaxing, hosting, and making lasting memories. Don't miss your chance to see this one in person!
USD 610,000
280 County Road 322
View photo
House · for sale
USD 698,500
USD 207/sq.ft
280 County Road 322
Sutherland Springs
· 3,369 sq.ft · 4 Bedrooms · 3 Baths · House
· Garden · Fireplace · Equipped kitchen · Swimming pool
Sutherland Springs · 3,369 sq.ft · 4 Bedrooms · 3 Baths · House · Garden · Fireplace · Equipped kitchen · Swimming pool
Experience luxury country living in La Vernia with this stunning, fully remodeled home set on 3.5 acres of unrestricted land. Offering 4 bedrooms and 3 full bathrooms, this property perfectly blends elegance, comfort, and wide-open space. Step inside to discover a beautifully redesigned interior, highlighted by a show-stopping kitchen featuring exposed wooden beams, an oversized island, and high-end finishes ideal for both everyday living and entertaining. The living area is warm and inviting with a natural fireplace and a stylish wet bar, creating the perfect setting for gatherings. The expansive primary suite is truly spectacular, offering ample space for a seating area and direct access to the backyard and pool. The spa-like primary bathroom boasts his-and-hers vanities, a soaking standalone tub, and a large walk-in shower. The walk-in closet feels like a private boutique, with abundant space for clothing and accessories. Step outside and enjoy your own private retreat, where a reso
USD 698,500
2074 County Road 306, Floresville, TX 78114 | MLS #1948
View photo
House · for sale
USD 179,000
USD 396/sq.ft
2074 County Road 306, Floresville, TX 78114 | MLS #1948
Sutherland Springs
· 452 sq.ft · 1 Bedroom · 1 Bath · House
Sutherland Springs · 452 sq.ft · 1 Bedroom · 1 Bath · House
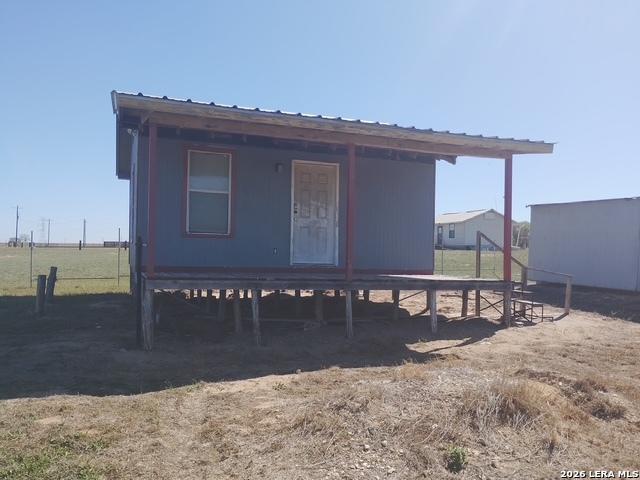
Seller to contribute up to $5,000.00 towards buyers Closing Cost at buyers discretion. Discover the quiet life on this private 1.25-acre level lot in Floresville, TX. Featuring a 1u002F1 tiny home on a pier and beam foundation with wood siding and a spacious covered porch. The interior is a true blank slate with wood flooring already in place, offering a unique opportunity for custom finish-out to suit your specific needs. The property is fully fenced and conveniently equipped with water and electric on-site; a septic system is required. Situated on a beautiful country road, this versatile acreage offers exceptional privacy and potential for various uses, including a tiny RV park. Property is sold as-is, and buyers are encouraged to independently verify all infrastructure requirements, measurements and intended land use with Wilson County authorities
USD 179,000
213 Oak Vw Dr, La Vernia, TX 78121 | MLS #1947
View photo
House · for sale
USD 344,999
USD 186/sq.ft
213 Oak Vw Dr, La Vernia, TX 78121 | MLS #1947
Sutherland Springs
· 1,851 sq.ft · 4 Bedrooms · 2 Baths · House
· Patio · Office room · Equipped kitchen · Parking
Sutherland Springs · 1,851 sq.ft · 4 Bedrooms · 2 Baths · House · Patio · Office room · Equipped kitchen · Parking
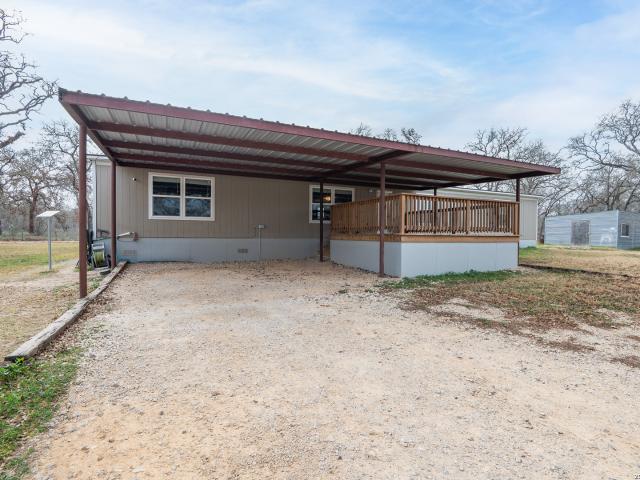
Peaceful country living with no HOA awaits with this beautiful 2021 manufactured home located in the highly sought after La Vernia ISD. Situated on a fully fenced and gated 1-acre lot, this property offers privacy, space, and modern comfort with an inviting open-concept floor plan featuring 4 bedrooms and 2 bathrooms. The heart of the home is the spacious island kitchen, designed for both functionality and entertaining, seamlessly flowing into the living and dining areas. Step outside and enjoy the expansive covered front and back patios, perfect for relaxing and taking in the quiet surroundings. A large welded carport provides ample covered parking and convenience. The property also features an additional building that is approximately 16x24 with newly installed wall paneling, offering endless possibilities for a private home office, guest quarters, studio, she-shed, or additional storage. A large gravel driveway connects to the home and additional building, and a separate metal stora
USD 344,999
175 Ranch Country Dr, La Vernia, TX 78121 | MLS #1944
View photo
House · for sale
USD 575,000
USD 215/sq.ft
175 Ranch Country Dr, La Vernia, TX 78121 | MLS #1944
Sutherland Springs
· 2,669 sq.ft · 4 Bedrooms · 2 Baths · House
· Equipped kitchen
Sutherland Springs · 2,669 sq.ft · 4 Bedrooms · 2 Baths · House · Equipped kitchen
If you've been looking for move-in-ready living with room to work, play, and grow. This La Vernia property delivers! Experience modern country living on a fully fenced property featuring a late 2023 Vintage Farmhouse II Flex Palm Harbor home designed with comfort and functionality in mind. This thoughtfully designed home offers an open-concept layout with stylish farmhouse finishes, creating a warm and inviting space perfect for everyday living and entertaining. Some of the features included: split 4 bedrooms, coffee bar, kitchen island with quartz countertop, media room, formal dining, and an office! Outside, the property truly shines. A 2023 built 50x30 insulated shop with electricity provides exceptional flexibility for business, hobbies, storage, or workshop needs. The shop includes a 10x10 roll-up door, two standard entry doors, and six windows for natural light. Entertain with ease under the 20x24 covered patio-(half shop), ready to finish out your custom outdoor kitchen vision,
USD 575,000
136 Sunset
12 pictures
House · for sale
USD 649,000
USD 222/sq.ft
136 Sunset
Sutherland Springs
· 2,917 sq.ft · 5 Bedrooms · 3 Baths · House
· Office room · Fireplace · Equipped kitchen
Sutherland Springs · 2,917 sq.ft · 5 Bedrooms · 3 Baths · House · Office room · Fireplace · Equipped kitchen
Experience exceptional craftsmanship and modern farmhouse elegance on a full one acre homesite. This custom built residence offers a versatile floor plan featuring five spacious bedrooms or four bedrooms plus a dedicated private office, providing flexibility for a variety of lifestyle needs. A striking metal front door creates an impressive entry, leading into an open concept interior enhanced by premium tile flooring and custom cabinetry throughout. The chef inspired kitchen is designed for both everyday living and entertaining, showcasing sleek quartz countertops and thoughtfully planned workspace. Well appointed features continue throughout the home, including an inviting outdoor fireplace that extends the living space and creates a comfortable setting for year round enjoyment. Every detail reflects a commitment to quality construction, functionality, and elevated design. This exceptional property offers the perfect blend of luxury and lifestyle on an expansive, private lot. Preferr
USD 649,000
113 Archer Ridge
12 pictures
House · for sale
USD 639,999
USD 265/sq.ft
113 Archer Ridge
Sutherland Springs
· 2,411 sq.ft · 4 Bedrooms · 3 Baths · House
· Patio · Garden · Fireplace
Sutherland Springs · 2,411 sq.ft · 4 Bedrooms · 3 Baths · House · Patio · Garden · Fireplace
Discover modern elegance in this stunning custom home nestled in the upscale subdivision of Cibolo Ridge, situated on a spacious 1.18-acre lot in a peaceful cul-de-sac. Surrounded by mature trees in both front and back yards, this property offers privacy and natural beauty at every turn. Step inside to an open floor plan that seamlessly blends living spaces, featuring soaring high ceilings, recessed lighting, and a striking corner stone fireplace as the focal point. Contemporary finishes shine throughout with a light, cool color scheme, including crisp white custom shaker cabinets, sleek granite countertops, custom plantation shutters, and durable wood-look ceramic tile flooring in every room. This 4-bedroom, 3-bath retreat is designed for effortless living and entertaining. Relax in the beautifully wooded backyard from the covered patio, accented by a charming wood tongue-and-groove ceiling. For hobbyists and vehicle enthusiasts, the property includes a detached shop measuring 16' wid
USD 639,999
200 Cibolo Way, La Vernia, TX 78121 | MLS #1955
View photo
House · for sale
USD 549,900
USD 239/sq.ft
200 Cibolo Way, La Vernia, TX 78121 | MLS #1955
Sutherland Springs
· 2,293 sq.ft · 4 Bedrooms · 3 Baths · House
· Patio · Garden · Fireplace · Parking
Sutherland Springs · 2,293 sq.ft · 4 Bedrooms · 3 Baths · House · Patio · Garden · Fireplace · Parking
OPEN HOUSE SAT-SUN 1-5 PM June 27-28 Brand New & Move in Ready in Cibolo Ridge Subd off Hwy 87. That Has No City Taxes & Low 1.73% Tax rate. Located in the Sought After La Vernia ISD. Wilson County. Approx 2300sf Ranch Style '4-Side Rock Hm' on a 1.02 Acre Lot wu002FMature Trees on a Semi Cul-De-Sac Corner Lot. HM Has A Very Open Floorplan wu002FLots of Oversized Windows for Natural Lighting. Rock Faced Corner Fireplace. Plank Style Ceramic Flooring Thru-Out (No Carpet) U-Shaped Country Style Kit wu002FRock Faced B'Fast Bar, Lots of Cabinets & Countertop Space Plus a Walk in Pantry. 4-BD'S (Split Bd Plan) & 2.5 Bathrooms with the 1u002F2 Ba located in the Finished Out Side Entry Garage. Main BA has Lg Tiled Walk in Shower, 2-Walk in Closets, Oval Garden Tub & 2-Sink Vanities. Lots of Raised Deco Ceilings, Recessed Lighting & Ceiling Fans. Approx 34x15 Covered Patio wu002FBeaded Board Ceiling, Ceiling Fans & Ceramic Tiled Flooring PLUS Approx 15x6 Covered Frt Porch Entry wu002FTiled Flo
USD 549,900
140 Sunset
12 pictures
House · for sale
USD 649,000
USD 224/sq.ft
140 Sunset
Sutherland Springs
· 2,895 sq.ft · 5 Bedrooms · 3 Baths · House
· Office room · Equipped kitchen
Sutherland Springs · 2,895 sq.ft · 5 Bedrooms · 3 Baths · House · Office room · Equipped kitchen
Discover Your Dream Home: A Newly Built Custom Masterpiece with Stunning Views Nestled on over an acre of pristine land, this brand new custom home invites you to experience luxury living at its finest. Spanning 2,900 square feet, this exquisite residence offers 4 bedrooms and 3.5 bathrooms, plus a versatile office space that can easily be transformed into a fifth bedroom to suit your needs. Step inside to appreciate the meticulous craftsmanship and high-end finishes throughout. The heart of the home features a gourmet kitchen adorned with elegant quartz countertops and premium custom cabinetry, providing both beauty and functionality for culinary enthusiasts. The hidden pantry adds a touch of mystery and practicality, seamlessly blending storage with style. The master suite is a true sanctuary, boasting a unique hidden door that conveniently connects to the laundry room, ensuring effortless living. Guests will feel right at home in their private suite, offering comfort and privacy for
USD 649,000
221 Cibolo Rdg, La Vernia, TX 78121 | MLS #1893
View photo
House · for sale
USD 624,900
USD 277/sq.ft
221 Cibolo Rdg, La Vernia, TX 78121 | MLS #1893
Sutherland Springs
· 2,250 sq.ft · 4 Bedrooms · 3 Baths · House
· Fireplace · Equipped kitchen
Sutherland Springs · 2,250 sq.ft · 4 Bedrooms · 3 Baths · House · Fireplace · Equipped kitchen
Welcome to 221 Cibolo Ridge, a beautifully designed ranch-style home nestled in the heart of La Vernia. Blending comfort, charm, and thoughtful upgrades, this spacious residence offers the perfect balance of peaceful country living with modern convenience. Step inside to an inviting open-concept floor plan featuring ceramic plank-style flooring, decorative raised ceilings, crown molding, recessed lighting, ceiling fans, and a stunning rocked corner fireplace that anchors the main living space. Oversized and transom windows flood the home with natural light, creating a bright and welcoming atmosphere throughout. The kitchen was designed with both style and functionality in mind, offering a dedicated meal prep area, abundant cabinetry, additional counter space ideal for a coffee station, and seamless flow into the dining and living areas-perfect for entertaining family and guests. The home includes one interior fireplace for cozy evenings indoors and one exterior fireplace that enhances
USD 624,900
120 Summer Mdw Dr, La Vernia, TX 78121 | MLS #1995
View photo
House · for sale
USD 545,000
USD 251/sq.ft
120 Summer Mdw Dr, La Vernia, TX 78121 | MLS #1995
Sutherland Springs
· 2,164 sq.ft · 4 Bedrooms · 3 Baths · House
· Equipped kitchen
Sutherland Springs · 2,164 sq.ft · 4 Bedrooms · 3 Baths · House · Equipped kitchen
New home 4 bedrooms and 3 bathroom located in a really nice and quiet neighborhood. Designed with open space layout, high vault ceilings with ambience lighting, is also energy efficient (roof foam insulation, led lights, continuous hot water cycling, etc) solid maple wood cabinets custom made, granite countertops, wood like ceramic flooring, natural cantera stone accents, under-cabinets kitchen lights, and much more
USD 545,000
315 Cibolo Ridge Dr
12 pictures
House · for sale
USD 645,000
USD 285/sq.ft
315 Cibolo Ridge Dr
Sutherland Springs
· 2,260 sq.ft · 4 Bedrooms · 2 Baths · House
· Patio · Garden · Equipped kitchen · Parking
Sutherland Springs · 2,260 sq.ft · 4 Bedrooms · 2 Baths · House · Patio · Garden · Equipped kitchen · Parking
Cibolo Ridge. 1-acre lot with mature trees. Insulated workshop. Fully fenced backyard Set on a private 1.01-acre lot in the Cibolo Ridge community of La Vernia TX, this 4-bedroom, 2-bath home combines open living, outdoor space, and modern function within La Vernia ISD. The 2,263 sq ft layout features a split floor plan, spacious living area, and a gourmet kitchen with large island, secondary sink, and stone-arched cooking area. The primary suite includes double vanities, soaking tub, and walk-in shower, while secondary bedrooms offer ample storage and light. Outdoors, enjoy a covered patio overlooking mature trees and a fully fenced backyard with a dedicated pet area. A 23 29 ft insulated metal workshop offers an 18 10 ft overhead door and 8 ft rear roll-up-ideal for RV, boat, or project use-plus a 25 25 ft carport and a 10-zone sprinkler system for easy care. Conveniently located about 1.5 mi to Hwy 87, 2.1 mi to Brooster's Coffee, 2.3 mi to The Shed Cafe, and 2.7 mi to La Vernia Cit
USD 645,000
999 County Road 319
12 pictures
House · for sale
USD 599,999
USD 236/sq.ft
999 County Road 319
Sutherland Springs
· 2,540 sq.ft · 4 Bedrooms · 3 Baths · House
· Patio
Sutherland Springs · 2,540 sq.ft · 4 Bedrooms · 3 Baths · House · Patio
Introducing your dream country living home! Nestled on over an acre of land, this stunning 4-bedroom, 3 1/2 bath custom-built retreat offers the perfect escape from the hustle and bustle of the city. Step into luxury as you enter this meticulously designed home. Every detail has been carefully chosen, from the custom cabinets to the exquisite light fixtures and doors and pre wired for internet. The beautiful flooring adds a touch of elegance, while the custom oversized closets provide ample storage space for all your belongings. One of the highlights of this home is the enormous covered patio, where you can unwind and enjoy the serene surroundings. Imagine sipping your morning coffee or hosting gatherings with friends and family in this spacious outdoor oasis. Escape from the stresses of daily life and immerse yourself in the tranquility of country living. Surround yourself with the beauty of nature, breathe in the fresh air, and listen to the peaceful sounds of birds chirping and leav
USD 599,999
149 Oak Hill
12 pictures
House · for sale
USD 220,000
USD 163/sq.ft
149 Oak Hill
Sutherland Springs
· 1,345 sq.ft · 3 Bedrooms · 2 Baths · House
Sutherland Springs · 1,345 sq.ft · 3 Bedrooms · 2 Baths · House
Welcome to your slice of Texas countryside. This gorgeous 5+ acre property in La Vernia offers the perfect blend of open space, privacy, and usable land. This property is ideal for anyone looking to spread out, build, or enjoy peaceful rural living. The property features a wellkept mobile home, providing immediate living space or a comfortable place to stay while you build your dream home. A large shop adds incredible value and is perfect for equipment, projects, storage, or a homebased business. The land itself is the star: beautiful, flat, and fully usable, giving you endless possibilities for expansion, livestock, gardening, or simply enjoying wideopen Texas skies
USD 220,000
135 Pullman Rd, La Vernia, TX 78121 | MLS #1954
View photo
House · for sale
USD 390,000
USD 160/sq.ft
135 Pullman Rd, La Vernia, TX 78121 | MLS #1954
Sutherland Springs
· 2,433 sq.ft · 3 Bedrooms · 2 Baths · House
· Patio · Deck · Fireplace · Parking
Sutherland Springs · 2,433 sq.ft · 3 Bedrooms · 2 Baths · House · Patio · Deck · Fireplace · Parking
Seller will contribute $8,500 toward buyers closing cost. Welcome to 2.432 acres of nature that has road frontage on 2 sides. Big trees. Front entrance is on Pullman, and you have frontage on Post Oak as well. This is a perfect set up to place a 2nd home for a family member. Mature trees shade the area with a gentle slope to add character. Big trees. The all-brick home was built in 1979 with living space of 1796, later the garage was converted into living space, so now the total square footage is 2434. Most importantly, the composition roof and conventional septic system is 10 years old. The HVAC system is 4 years old. Big trees. The large fireplace will keep you warm in the living room that is open to the kitchenu002Feating area that offers solid counter tops and decorative backsplash. Refrigerator will be conveyed to the new owners. Plenty of light shines in from the sliding patio door that leads out to the huge, covered deck. The master suite is not your typical box-shaped room. It
USD 390,000
300 County Road 307
View photo
House · for sale
USD 280,000
USD 132/sq.ft
300 County Road 307
Sutherland Springs
· 2,120 sq.ft · 4 Bedrooms · 2 Baths · House
· Equipped kitchen
Sutherland Springs · 2,120 sq.ft · 4 Bedrooms · 2 Baths · House · Equipped kitchen
Set on approximately six acres in Floresville TX, this manufactured home offers a rare opportunity to own usable land with space, privacy, and flexibility. With no HOA, the property allows room to expand, personalize, or simply enjoy wide open surroundings in a peaceful country setting while remaining within convenient reach of town amenities. Inside, the home features an open floor plan designed for comfortable everyday living. The kitchen includes an island and breakfast bar, creating a central gathering space that flows into the main living areas. The large primary room is a standout feature, offering two primary bathrooms, one of which includes a spacious soaking bathtub for added comfort. Outdoors, the expansive acreage provides endless possibilities for outdoor enjoyment, hobbies, or future improvements. A storage shed adds practical utility, and the land offers a blend of open space and natural surroundings that is increasingly hard to find. This 6 acre property does need some T
USD 280,000
119 Post Oak Rd, La Vernia, TX 78121 | MLS #1932
View photo
House · for sale
USD 439,900
USD 187/sq.ft
119 Post Oak Rd, La Vernia, TX 78121 | MLS #1932
Sutherland Springs
· 2,347 sq.ft · 4 Bedrooms · 3 Baths · House
· Patio · Parking · Equipped kitchen
Sutherland Springs · 2,347 sq.ft · 4 Bedrooms · 3 Baths · House · Patio · Parking · Equipped kitchen
Experience serene country living in this beautifully maintained 4 bedroom, 3 bathroom home situated on 4+. Acres in the highly sought-after La Vernia area. Offering a peaceful setting with mature trees and wide open space, this property provides both privacy and comfort. A welcoming covered front patio leads you into an inviting open living and dining area, filled with abundant natural light ideal for everyday living or entertaining and engineered wood flooring throughout the home. The well designed layout includes a spacious primary suite featuring two closets, a double-vanity sink bathroom, and a spacious standing shower. The home also offers a unique guest setup with the fourth bedroom and bathroom that has a convenient kitchenette, separate entrance, perfect for extended stays, multigenerational living, or added flexibility. Outside, a detached garage and separate storage adds functionality, and the property is serviced by a private well, while the expansive acreage offers endless
USD 439,900

Get email alerts

Don't miss out: be the first to know about new properties

The alert was correctly created

On subscribing you accept the conditions of use and the privacy policy
Alert
Receive new ads in your inbox
Save this search
Receive alerts for new listings

We'll send you an email when we have new properties for: "Houses for sale in Sutherland Springs"

The alert was correctly created

Summerhill, San Antonio city San Antonio Central CCD Bexar County Texas
Schertz Forest
Get email alerts and be the first to see new listings
Required field
On subscribing I accept the terms of the privacy policy
Perfect! You'll soon start receiving new listings via email
Alert
Receive an email when we have new ads for Houses for sale in Sutherland Springs
Save this search
Filters

Bedrooms

Size (sq.ft)

sq.ft
sq.ft

Price

USD
USD

Property type

Bathrooms

Clear all filters
Receive notifications when new entries are published.