96 houses for sale in Sutherland Springs

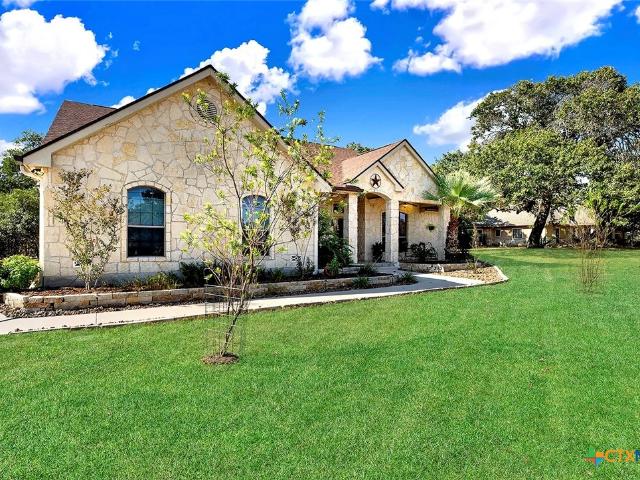
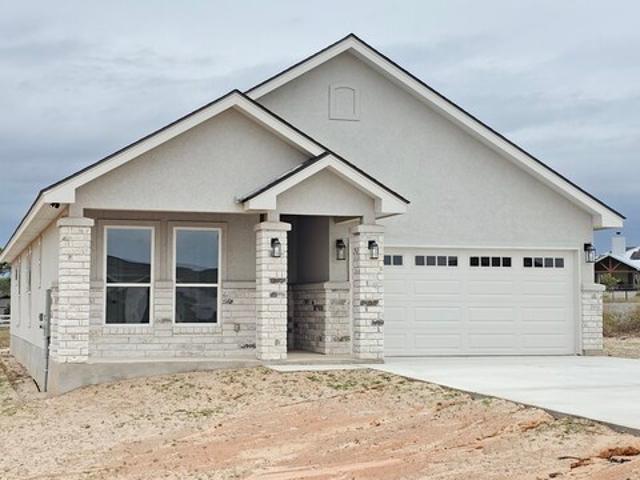
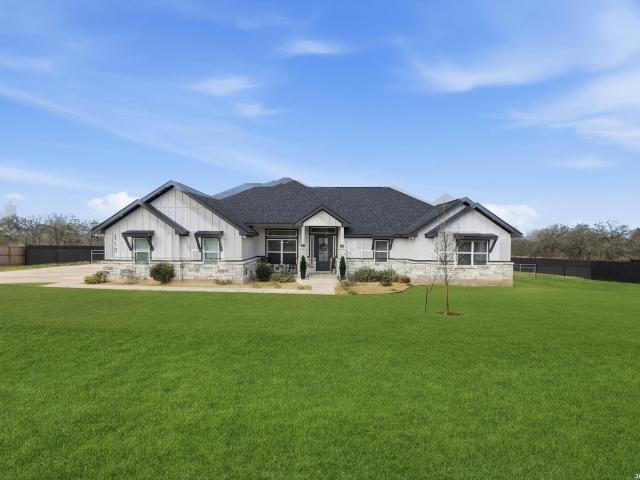
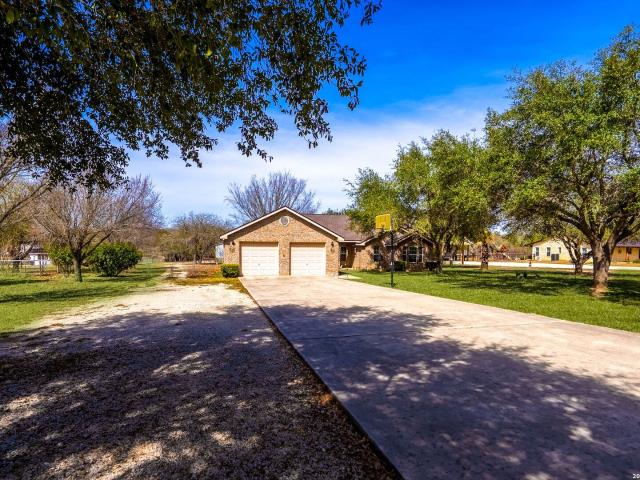
164 Turnberry
View photo
House · for sale
USD 319,900
USD 196/sq.ft
164 Turnberry
Sutherland Springs
· 1,625 sq.ft · 3 Bedrooms · 2 Baths · House
· Patio · Garden · Equipped kitchen
Sutherland Springs · 1,625 sq.ft · 3 Bedrooms · 2 Baths · House · Patio · Garden · Equipped kitchen
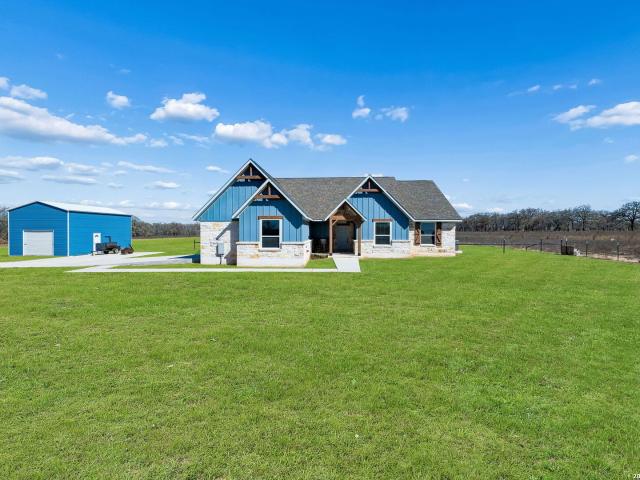
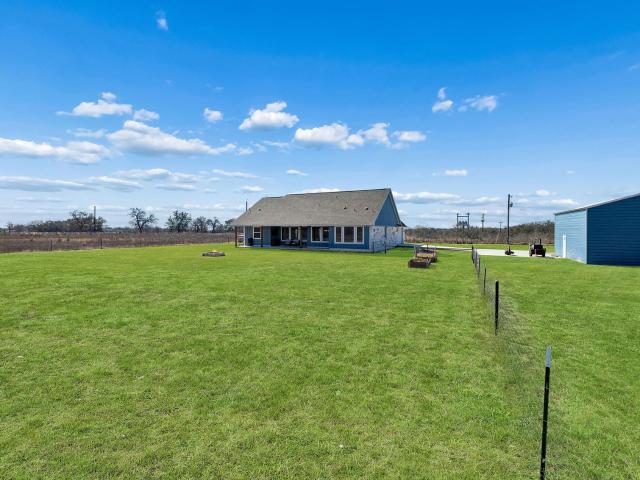
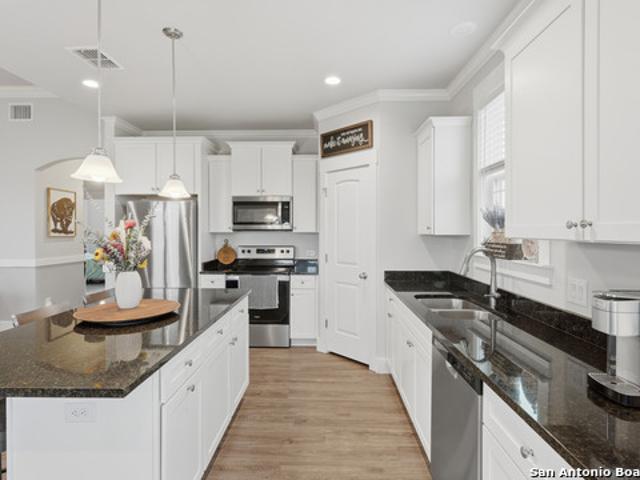
Missed it the first time? Here's your second chance! Back on the market through absolutely no fault of the home, inspections weren't even started. Their loss could be your opportunity! Built in 2023, this beautiful La Vernia home perfectly blends modern design with smalltown comfort. The openconcept floor plan features high ceilings, soft natural light, and a central kitchen with granite countertops, ideal for everyday living or entertaining. Step outside to a covered back patio overlooking a private, fenced yard with no neighbors directly behind you, the perfect spot for your morning coffee or evening unwind. Inside, you'll find spacious closets, quality finishes, and a relaxed, functional layout throughout. With a stone and siding exterior, composite roof, and no HOA or city taxes, this home offers both durability and freedom. Conveniently located just 10 miles from HEB and under an hour from San Antonio, you can enjoy peaceful country living with easy city access. Don't let it slip
USD 319,900
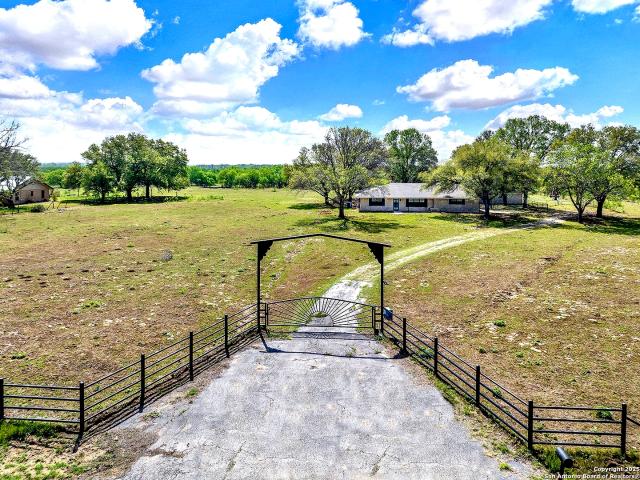
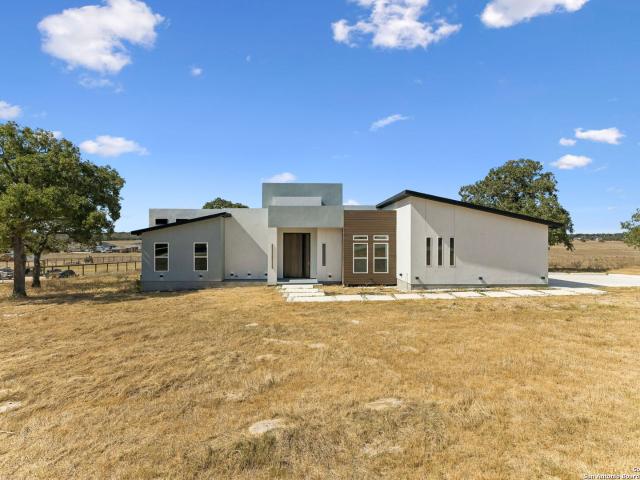
1212 County Road 337, La Vernia, TX 78121 | MLS #1869
View photo
House · for sale
USD 750,000
USD 400/sq.ft
1212 County Road 337, La Vernia, TX 78121 | MLS #1869
Sutherland Springs
· 1,873 sq.ft · 2 Bedrooms · 3 Baths · House
· Garden · Parking · Equipped kitchen · Swimming pool
Sutherland Springs · 1,873 sq.ft · 2 Bedrooms · 3 Baths · House · Garden · Parking · Equipped kitchen · Swimming pool
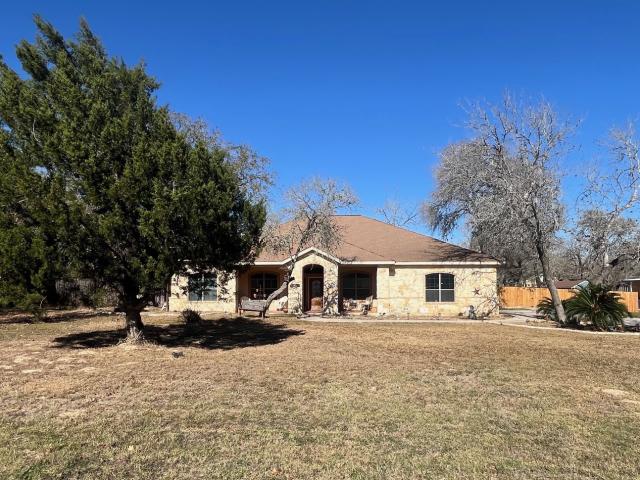
Rare Find in La Vernia ISD. 31 Acre Farm For Sale. Custom Brick Home (1800+sqft) features 2 Bedroom, 2.5 Bath, wu002F attached 1 Car garage. Sun Room off the back to enjoy the backyard views and natural light. Home Features Large open Kitchen, Dining, and Living Areas. 2 Living Areas. Island Kitchenu002F Bar, Lots of Counter and Cabinet Space. Good Size Bedrooms. Separate Laundry Roomu002FMud Room with Access from the Garage and 1u002F2 Bath. There is a secondary living quarters with an additional bathroom and kitchen great for a mother in law suite, college kiddo, or even a future pool house. Property features a 30x40 timber framed metal sided barn on a slab. Majority of the 31 acres is located in the flood zone which offers productive fertile soil. With some modern updates this farmu002Franch property can be back to the pristine place it once was, less than minutes from city of La Vernia. Great location, tranquility of the country, but still a convenient commute to San Antonio, Segui
USD 750,000
383 Rosewood Drive
12 pictures
House · for sale
USD 535,000
USD 225/sq.ft
383 Rosewood Drive
Sutherland Springs
· 2,368 sq.ft · 3 Bedrooms · 2 Baths · House
· Garden · Office room · Fireplace · Parking
Sutherland Springs · 2,368 sq.ft · 3 Bedrooms · 2 Baths · House · Garden · Office room · Fireplace · Parking
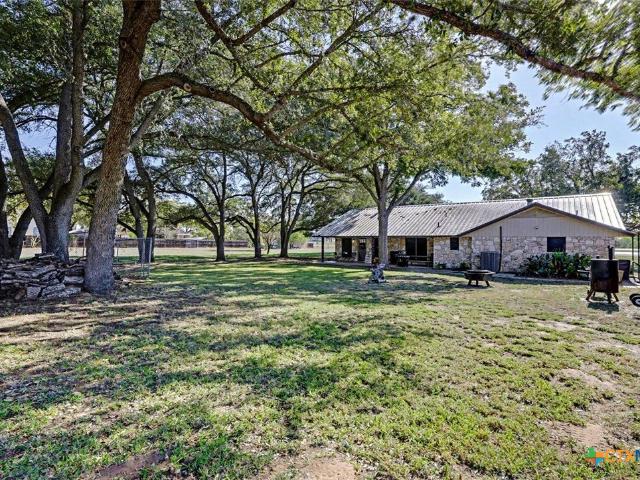
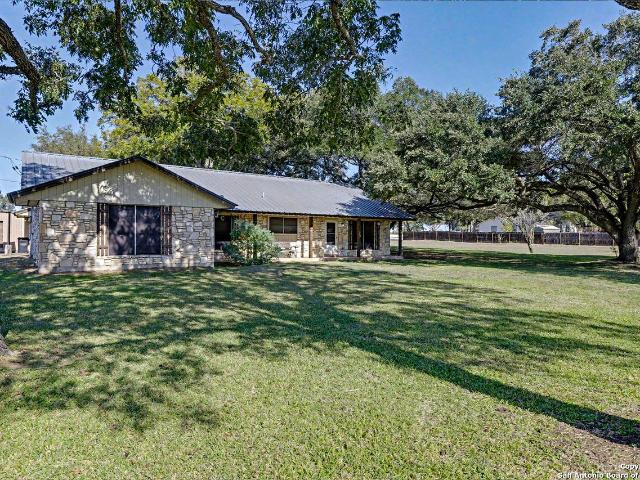
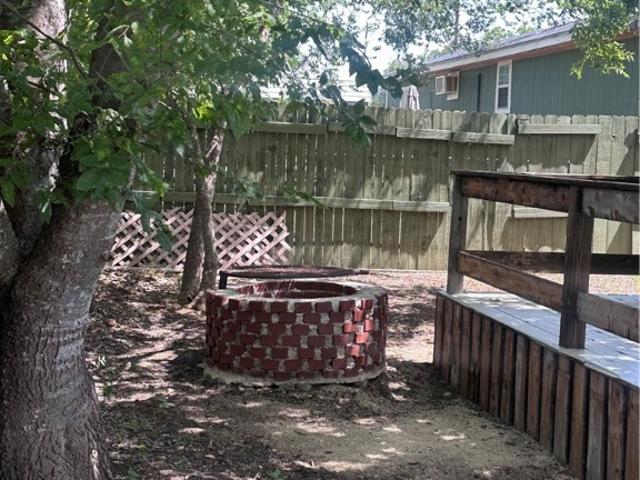
Bring on the back porch sitting in this home! This lovely property features a nicely sized screened in back porch overlooking a large lot with mature oaks and no back neighbors blocking your view! Trees & fire pit area have electric plugs for the capability to add to the beautiful backyard ambiance. Inside this spacious home you will find two large eating areas, a wood burning fireplace in the living room and a master suite featuring a large closet, walk in shower and jetted soaking tub to relax in! Good size secondary bedrooms split across the house from the Master bedroom. A dedicated office area just off the entry and living. Sink, cabinets & work bench in the garage are sure to come in handy; along with a 24x12 (with 12x12 enclosed space) barn/shop with electricity and cross fenced to keep any animals you may have or want to purchase. Property also has an RV hook up (electric/septic). Extra Street Light at the road so it's not so dark out in the country. This is a great property to
USD 535,000
147 Las Palomas Dr, La Vernia, TX 78121 | MLS #1925
View photo
House · for sale
USD 614,999
USD 258/sq.ft
147 Las Palomas Dr, La Vernia, TX 78121 | MLS #1925
Sutherland Springs
· 2,379 sq.ft · 3 Bedrooms · 3 Baths · House
· Office room · Fireplace
Sutherland Springs · 2,379 sq.ft · 3 Bedrooms · 3 Baths · House · Office room · Fireplace
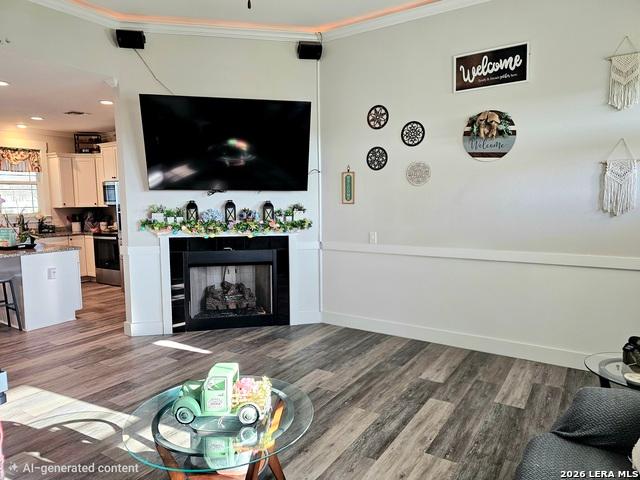
Discover the epitome of luxury living in the charming town of La Vernia, Texas, nestled within the highly sought-after Las Palomas Country Club Estate subdivision. This stunning home is a masterpiece of modern design, featuring three spacious bedrooms, two and a half baths, and a dedicated office, making it perfect for families and professionals alike. Step inside to experience a world of custom details that set this home apart. From the moment you enter, you'll be captivated by the high ceilings and elegant fireplace, creating an inviting atmosphere for relaxation and gatherings. The striking custom doors and windows enhance the modern aesthetic while allowing natural light to flood the space. The remarkable walk-in butler's pantry is a chef's dream, perfect for entertaining and culinary enthusiasts. Each bedroom is thoughtfully designed, including a beautiful and expansive walk-in closet that provides ample storage space. Enjoy the convenience of ceiling fans throughout, complemented
USD 614,999
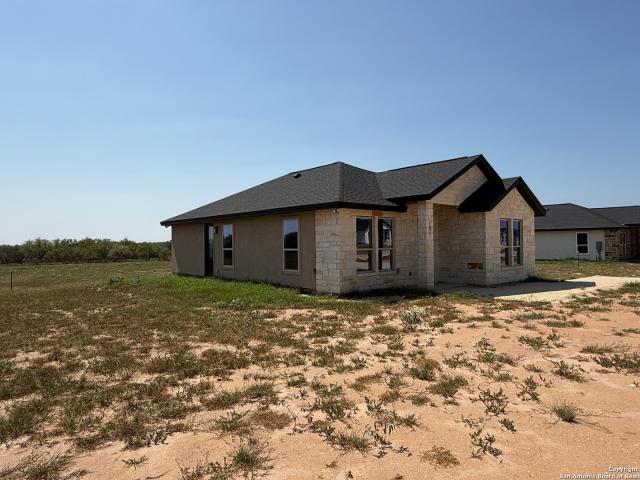
121 Camino Verde Ct, La Vernia, TX 78121 | MLS #1912
View photo
House · for sale
USD 288,900
USD 213/sq.ft
121 Camino Verde Ct, La Vernia, TX 78121 | MLS #1912
Sutherland Springs
· 1,356 sq.ft · 3 Bedrooms · 2 Baths · House
· Equipped kitchen
Sutherland Springs · 1,356 sq.ft · 3 Bedrooms · 2 Baths · House · Equipped kitchen
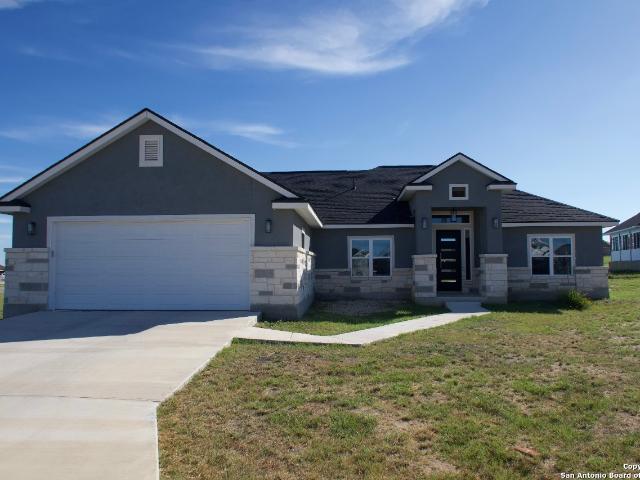
Embrace Country Charm with Modern Living in La Vernia. This brand-new 3-bedroom, 2-bathroom home sits on a spacious 0.85-acre lot, offering the perfect blend of open space and convenience. Just 5 minutes from downtown La Vernia and an easy 30-minute drive to San Antonio, you'll enjoy the best of small-town comfort with city access. Designed for today's lifestyle, the home features a durable stone and stucco exterior and an inviting open-concept floor plan. The kitchen shines with solid countertops, under-cabinet lighting, and a clean, carpet-free design throughout the home. The primary suite is a true retreat with a large walk-in closet and a beautifully finished walk-in shower. Modern style, quality finishes, and a prime location make this home the ideal choice for La Vernia living
USD 288,900
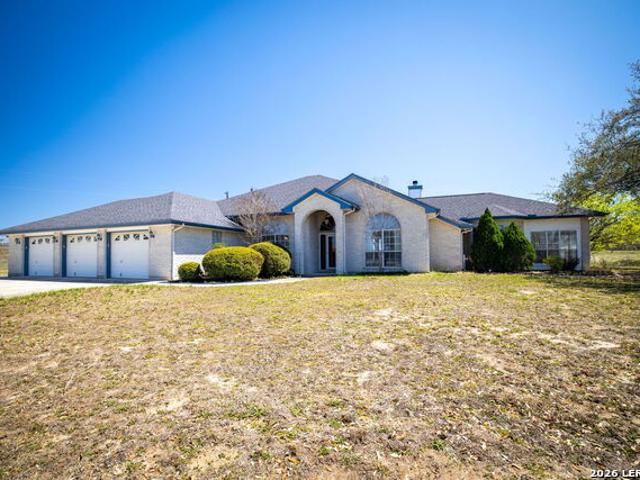
632 Lake Valley
View photo
House · for sale
USD 599,000
USD 189/sq.ft
632 Lake Valley
Sutherland Springs
· 3,165 sq.ft · 3 Bedrooms · 2 Baths · House
· Parking
Sutherland Springs · 3,165 sq.ft · 3 Bedrooms · 2 Baths · House · Parking
Discover the perfect blend of space, comfort, and country living with this beautifully maintained 3,165 sq ft single-story home set on three scenic acres. Tucked away with a long private driveway, this property offers the peace and privacy you've been looking for. Inside, you'll find an open floor plan with generously sized rooms, ideal for both everyday living and entertaining. The spacious screened-in porch is perfect for enjoying quiet mornings or relaxing evenings while taking in the surrounding views. Built with quality in mind, the home features full brick construction, gas cooking and heating, and a three-car garage with abundant storage. A detached shop with an overhead door adds incredible flexibility for hobbies, projects, or additional storage. Major updates provide peace of mind, including a hail-resistant roof replaced in 2024, new water heater, new water softener, and newer HVAC system. If you're looking for space, functionality, and a true country setting-this property c
USD 599,000
174 Pine Valley Dr
12 pictures
House · for sale
USD 389,779
USD 192/sq.ft
174 Pine Valley Dr
Sutherland Springs
· 2,024 sq.ft · 4 Bedrooms · 3 Baths · House
· Garden · Parking · Equipped kitchen · Air conditioning
Sutherland Springs · 2,024 sq.ft · 4 Bedrooms · 3 Baths · House · Garden · Parking · Equipped kitchen · Air conditioning
Beautiful 4BR/3BA home on 0.67 ac in rural area. A foyer welcomes you leading to living room. A modern kitchen w/quartz, large island, b-splash, & S. S. appliances. Relax in split M-BR. M-BA w/garden tub, shower w/custom b-splash, & custom walk-in closet. Add'l upgrades: High ceilings, cabinetry, accent lighting, ceilings, front side with stone, 2 car garage, & extra large driveway for plenty of parking. Relax and/or entertain in the extra large backyard. Plenty of room for outdoor projects. Country living y
USD 389,779
307 US Highway 87
12 pictures
House · for sale
USD 345,000
USD 151/sq.ft
307 US Highway 87
Sutherland Springs
· 2,282 sq.ft · 3 Bedrooms · 2 Baths · House
· Office room · Equipped kitchen · Parking
Sutherland Springs · 2,282 sq.ft · 3 Bedrooms · 2 Baths · House · Office room · Equipped kitchen · Parking
This 3 bedroom, 2 bath residence is perfectly situated on a combined corner lot, offering both highway frontage and a serene residential street. As you enter the 2291 square foot home, you're greeted with Saltillo tile floors that flow seamlessly throughout the open-concept design. The generous living room, dining room, and kitchen provide a perfect space for gatherings. The master bedroom features not one, but two walk-in closets which runs parallel with the rest of the ample storage space throughout the home. The additional bedrooms are perfect for family, guests, or even a home office. The utility room enhances your convenience providing space for extra refrigerators or freezers, along with a walk-in pantry to keep your kitchen fully stocked. Step outside and view the beauty of nature with a blend of legacy oak trees and pecan trees, providing shade and charm. In addition, there's a 2 car carport and small storage shed. Don't miss this opportunity to own property that combines charm
USD 345,000
136 Turnberry
10 pictures
House · for sale
USD 294,000
USD 187/sq.ft
136 Turnberry
Sutherland Springs
· 1,572 sq.ft · 3 Bedrooms · 2 Baths · House
· Garden · Parking
Sutherland Springs · 1,572 sq.ft · 3 Bedrooms · 2 Baths · House · Garden · Parking
Short sale opportunity! This beautiful single-story home built by Enchanted Homes in 2024 offers 3 bedrooms, 2 bathrooms, and approximately 1,551 sq ft of living space on a 0.28-acre lot. Thoughtfully designed with an open layout, the home features granite countertops, crown molding, and a bright sunroom that adds extra living space and natural light. Additional highlights include an extended garage and a spacious yard with plenty of room to relax and enjoy the peaceful surroundings of La Vernia while still being a convenient drive to San Antonio. Short sale. Subject to lender approval
USD 294,000
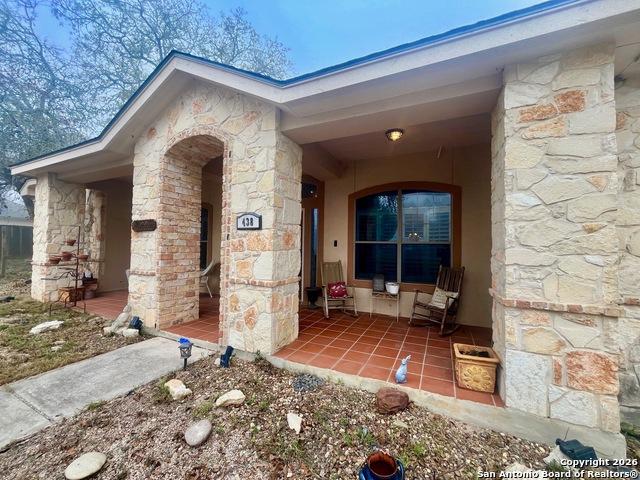
438 Rosewood Dr, La Vernia, TX 78121 | MLS #1932
View photo
House · for sale
USD 529,000
USD 232/sq.ft
438 Rosewood Dr, La Vernia, TX 78121 | MLS #1932
Sutherland Springs
· 2,271 sq.ft · 4 Bedrooms · 2 Baths · House
· Fireplace · Parking · Swimming pool
Sutherland Springs · 2,271 sq.ft · 4 Bedrooms · 2 Baths · House · Fireplace · Parking · Swimming pool
10,000 Buyer Incentive for interior carpetu002Fpaint upgrades Pool This beautiful home is quietly tucked away on over 1 acre of natural beauty with mature trees, large covered porches and pool with rock fountain, just recently serviced and ready to go for fun & entertainment! The interior greets you with beautiful tile work, high tray ceilings and recessed lighting plus a wood burning fireplace. The livingu002Fdiningu002Fkitchen space. At the center of the home. Is ideal for meals, entertaining and memories. Retreat to the huge primary bedroom with lovely tray ceiling, beautiful window light, oversized soaking tub, double vanity granite sink, walk in shower and large walk in closet. Secondary bedrooms are very spacious. Side entry garage offers practical space for outdoor activities. Shed in back. No hoa. So many perks to this home, make it your own and add your own unique touches!
USD 529,000
113 Hondo Dr, La Vernia, TX 78121 | MLS #1949
View photo
House · for sale
USD 639,900
USD 244/sq.ft
113 Hondo Dr, La Vernia, TX 78121 | MLS #1949
Sutherland Springs
· 2,616 sq.ft · 4 Bedrooms · 4 Baths · House
· Patio · Garden · Fireplace · Equipped kitchen
Sutherland Springs · 2,616 sq.ft · 4 Bedrooms · 4 Baths · House · Patio · Garden · Fireplace · Equipped kitchen
Welcome to this beautiful home in the desirable Hondo Ridge neighborhood in La Vernia, set on a spacious 1 acre lot with peaceful country views. Designed with both comfort and style in mind, this home offers a bright, open floor plan that creates an inviting space for everyday living and entertaining. The kitchen features a large island, custom cabinetry, quartz countertops, stainless steel appliances, and a propane gas range. The living area is anchored by a stunning rock fireplace that adds warmth and character. With 4 bedrooms and 3.5 baths, this home provides a thoughtful layout. The primary suite offers a relaxing retreat with a spa-like bathroom and a spacious walk-in closet that conveniently connects to the laundry room. Bedroom three includes a full private bathroom, making it ideal for guests. Additional highlights include a fully fenced backyard, sprinkler system, and a covered patio perfect for enjoying the surrounding country views. Recent upgrades include under-eave dusk-t
USD 639,900
438 Rosewood Dr
12 pictures
House · for sale
USD 529,000
USD 232/sq.ft
438 Rosewood Dr
Sutherland Springs
· 2,271 sq.ft · 4 Bedrooms · 2 Baths · House
· Fireplace · Equipped kitchen · Parking · Swimming pool
Sutherland Springs · 2,271 sq.ft · 4 Bedrooms · 2 Baths · House · Fireplace · Equipped kitchen · Parking · Swimming pool
10,000 Buyer Incentive for interior carpet/paint upgrades. Pool.This beautiful home is quietly tucked away on over 1 acre of natural beauty with mature trees, large covered porches and pool with rock fountain, just recently serviced and ready to go for fun & entertainment! The interior greets you with beautiful tile work, high tray ceilings and recessed lighting plus a wood burning fireplace. The living/dining/kitchen space. At the center of the home. Is ideal for meals, entertaining and memories. Retreat to the huge primary bedroom with lovely tray ceiling, beautiful window light, oversized soaking tub, double vanity granite sink, walk in shower and large walk in closet. Secondary bedrooms are very spacious. Side entry garage offers practical space for outdoor activities. Shed in back. No hoa. So many perks to this home, make it your own and add your own unique touches!
USD 529,000
307 Highway 87, Stockdale, TX 78160 | MLS #597994
View photo
House · for sale
USD 345,000
USD 151/sq.ft
307 Highway 87, Stockdale, TX 78160 | MLS #597994
Sutherland Springs
· 2,282 sq.ft · 3 Bedrooms · 2 Baths · House
· Office room · Equipped kitchen · Parking
Sutherland Springs · 2,282 sq.ft · 3 Bedrooms · 2 Baths · House · Office room · Equipped kitchen · Parking
This 3 bedroom, 2 bath residence is perfectly situated on a combined corner lot, offering both highway frontage and a serene residential street. As you enter the 2291 square foot home, you're greeted with Saltillo tile floors that flow seamlessly throughout the open-concept design. The generous living room, dining room, and kitchen provide a perfect space for gatherings. The master bedroom features not one, but two walk-in closets which runs parallel with the rest of the ample storage space throughout the home. The additional bedrooms are perfect for family, guests, or even a home office. The utility room enhances your convenience providing space for extra refrigerators or freezers, along with a walk-in pantry to keep your kitchen fully stocked. Step outside and view the beauty of nature with a blend of legacy oak trees and pecan trees, providing shade and charm. In addition, there's a 2 car carport and small storage shed. Don't miss this opportunity to own property that combines charm
USD 345,000
513 State Highway 123
12 pictures
House · for sale
USD 369,900
USD 151/sq.ft
513 State Highway 123
Sutherland Springs
· 2,443 sq.ft · 4 Bedrooms · 2 Baths · House
· Patio · Parking
Sutherland Springs · 2,443 sq.ft · 4 Bedrooms · 2 Baths · House · Patio · Parking
Beautiful home in Stockdale, conveniently located near schools, banks, restaurants, and more. The garage has been thoughtfully converted into a spacious living room, creating a great gathering space. The back patio was enclosed to add larger closets in the secondary bedrooms, and the original living room has been converted into a large fourth bedroom. This home offers flexible space and is ideal for large families. Primary bathroom has a large shower with two shower heads, double vanity and large walk in closet. This space is ready for you to make it your own
USD 369,900
248 Hunters Dawn Dr, La Vernia, TX 78121 | MLS #1944
View photo
House · for sale
USD 479,900
USD 235/sq.ft
248 Hunters Dawn Dr, La Vernia, TX 78121 | MLS #1944
Sutherland Springs
· 2,034 sq.ft · 4 Bedrooms · 2 Baths · House
Sutherland Springs · 2,034 sq.ft · 4 Bedrooms · 2 Baths · House
Located in desirable La Vernia, TX, this incredible single-story property sits on 1.74 acres with no city taxes, offering the perfect blend of space, privacy, and functionality! The 4-bedroom, 2-bath home is filled with natural light and welcomes you with a long private driveway that enhances its peaceful country feel. Step out back to a massive deck-ideal for entertaining, relaxing, or enjoying wide Texas skies. Need space for projects, storage, or business use? This property features an impressive 30x30 shop with a 10x30 lean-to porch plus an additional 20x20 storage area off the front, giving you unmatched flexibility. With room to grow and endless possibilities, this La Vernia gem delivers comfort, convenience, and true Texas living
USD 479,900
113 Pine Valley Dr, La Vernia, TX 78121 | MLS #1871
View photo
House · for sale
USD 415,000
USD 204/sq.ft
113 Pine Valley Dr, La Vernia, TX 78121 | MLS #1871
Sutherland Springs
· 2,034 sq.ft · 4 Bedrooms · 3 Baths · House
· Equipped kitchen · Parking
Sutherland Springs · 2,034 sq.ft · 4 Bedrooms · 3 Baths · House · Equipped kitchen · Parking
Welcome home! This immaculate kept custom home settled on a. 35-acre lot is sure to make heads turn. Step into this beauty through the custom made metal front door. There are 3 bedrooms and 2.5 baths with an officeu002Fflex room for you to use at your leisure. Very inviting large island kitchen for all of your entertaining needs, kitchen boasts beautiful quartz countertops and custom cabinetry for the extra touch of design. All rooms are a generous size, master also features not one but two walk in closets with custom build ins. Home is energy efficient with radiant barrier insulation on the roof and ridge vents, insulated garage, low E windows, and LED lights making it not only pleasing to the eye but also the electric bill. Garage opener is WIFI controlled. Home is located in highly sought after La Vernia School District. Come make this home yours today, don't wait!
USD 415,000
201 Lakeview Cir, La Vernia, TX 78121 | MLS #1870
View photo
House · for sale
USD 599,999
USD 166/sq.ft
201 Lakeview Cir, La Vernia, TX 78121 | MLS #1870
Sutherland Springs
· 3,595 sq.ft · 7 Bedrooms · 3 Baths · House
· Office room · Equipped kitchen
Sutherland Springs · 3,595 sq.ft · 7 Bedrooms · 3 Baths · House · Office room · Equipped kitchen
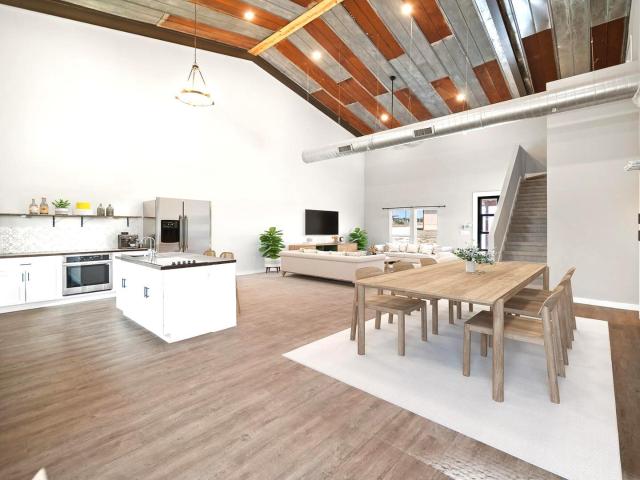
Discover the charm of the countryside with this expansive and contemporary barndominium situated on five acres within the highly desirable Lake Valley Estates subdivision and served by the equally sought out La Vernia Independent School District. This remarkable residence features one of the most substantial living spaces in the area, encompassing nearly 3,600 square feet. It offers seven bedrooms and three full bathrooms, with the versatility of two upstairs rooms that can also serve as a home office and an inviting media room. Uniquely, this property in La Vernia is equipped with its own well, a reverse osmosis water purification system, and a septic system. Upon entering through the custom iron front door, you are welcomed by soaring 22-foot ceilings in the great room. The open floor plan provides an abundance of space for entertaining, making it ideal for large gatherings, and includes a coffee bar with generous cabinet storage. The kitchen features custom cabinetry complemented by
USD 599,999
5476 County Road 427, Stockdale, US, TX
View photo
House · for sale
USD 734,900
5476 County Road 427, Stockdale, US, TX
Sutherland Springs
· 4 Bedrooms · 2 Baths · House
· Patio
Sutherland Springs · 4 Bedrooms · 2 Baths · House · Patio
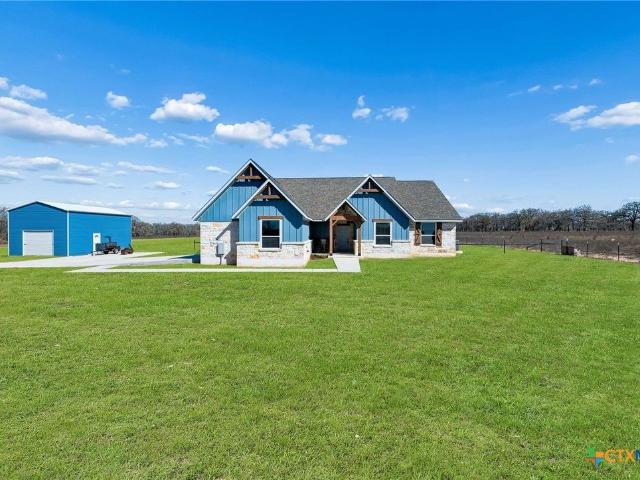
23.6 acres of usable ground, wide horizons, and the freedom to live without compromise. Built in 2021, the home brings modern comfort to a setting that's ideal for hunting, livestock, or simply enjoying space and privacy. Seller owned mineral rights convey, no known restrictions, no HOA, ag exempt, perimeter fencing in place, and the land offers a balanced mix of open pasture and wooded cover. Life here naturally spills outdoors. The covered back patio—equipped with fans, lighting, and speakers—overlooks your acreage and becomes the go-to spot for evenings after long days outside. A 30’ x 20’ metal workshop with tall ceilings, concrete slab, and roll-up door gives you the flexibility to store equipment, work on projects, or expand your setup over time. Infrastructure is already handled with 3-phase power available, an oversized paved drive, insulated well house, owned water treatment system, and buried propane tank. Inside, the home feels solid, open, and easy to live in. Vaulted beame
USD 734,900
5476 County Road 427, Stockdale, US, TX
View photo
House · for sale
USD 734,900
5476 County Road 427, Stockdale, US, TX
Sutherland Springs
· 3 Bedrooms · 2 Baths · House
· Patio · Equipped kitchen
Sutherland Springs · 3 Bedrooms · 2 Baths · House · Patio · Equipped kitchen
23.6 acres of usable ground, wide horizons, and the freedom to live without compromise. Built in 2021, the home brings modern comfort to a setting that's ideal for hunting, livestock, or simply enjoying space and privacy. Seller owned mineral rights convey, no known restrictions, no HOA, ag exempt, perimeter fencing in place, and the land offers a balanced mix of open pasture and wooded cover. Built in 2021, the home complements the lifestyle with durable finishes and thoughtful design. Vaulted, beamed ceilings, expansive windows, and stained concrete floors bring the outdoors in while standing up to real ranch living. The kitchen is built to work, featuring a massive granite island, 6-burner gas range, walk-in pantry, and coffee bar to fuel early starts. Step directly onto the covered back patio, complete with fans, lighting, and speakers-perfect for unwinding while overlooking your land. A 30' x 20' metal workshop with tall ceilings and roll-up door provides room for equipment, gear,
USD 734,900
104 S 2nd Street
12 pictures
House · for sale
USD 125,000
USD 223/sq.ft
104 S 2nd Street
Sutherland Springs
· 560 sq.ft · 2 Bedrooms · 1 Bath · House
· Garden · Equipped kitchen · Swimming pool · Parking
Sutherland Springs · 560 sq.ft · 2 Bedrooms · 1 Bath · House · Garden · Equipped kitchen · Swimming pool · Parking
Take a look at this 2 bedroom, 1 bath home that has been in the rental pool, but now is being sold. The kitchen has new subway tile backsplash and the flooring is laminate throughout. Recently added a fresh coat of paint of both the inside and outside and this home would be a perfect starter home for someone or an investor looking to rent it out. The yard has chain link fence on 3 sides with a new privacy fence at the back. There is a gate entrance and parking is allowed on the street
USD 125,000
5476 County Road 427, Stockdale, US, TX
View photo
House · for sale
USD 734,900
5476 County Road 427, Stockdale, US, TX
Sutherland Springs
· 4 Bedrooms · 2 Baths · House
· Patio
Sutherland Springs · 4 Bedrooms · 2 Baths · House · Patio
23.6 acres of usable ground, wide horizons, and the freedom to live without compromise. Built in 2021, the home brings modern comfort to a setting that's ideal for hunting, livestock, or simply enjoying space and privacy. Seller owned mineral rights convey, no known restrictions, no HOA, ag exempt, perimeter fencing in place, and the land offers a balanced mix of open pasture and wooded cover. Life here naturally spills outdoors. The covered back patio—equipped with fans, lighting, and speakers—overlooks your acreage and becomes the go-to spot for evenings after long days outside. A 30’ x 20’ metal workshop with tall ceilings, concrete slab, and roll-up door gives you the flexibility to store equipment, work on projects, or expand your setup over time. Infrastructure is already handled with 3-phase power available, an oversized paved drive, insulated well house, owned water treatment system, and buried propane tank. Inside, the home feels solid, open, and easy to live in. Vaulted beame
USD 734,900

Get email alerts

Don't miss out: be the first to know about new properties

The alert was correctly created

On subscribing you accept the conditions of use and the privacy policy
Alert
Receive new ads in your inbox
Save this search
Receive alerts for new listings

We'll send you an email when we have new properties for: "Houses for sale in Sutherland Springs"

The alert was correctly created

Summerhill, San Antonio city San Antonio Central CCD Bexar County Texas
Schertz Forest
Get email alerts and be the first to see new listings
Required field
On subscribing I accept the terms of the privacy policy
Perfect! You'll soon start receiving new listings via email
Alert
Receive an email when we have new ads for Houses for sale in Sutherland Springs
Save this search
Filters

Bedrooms

Size (sq.ft)

sq.ft
sq.ft

Price

USD
USD

Property type

Bathrooms

Clear all filters
Receive notifications when new entries are published.