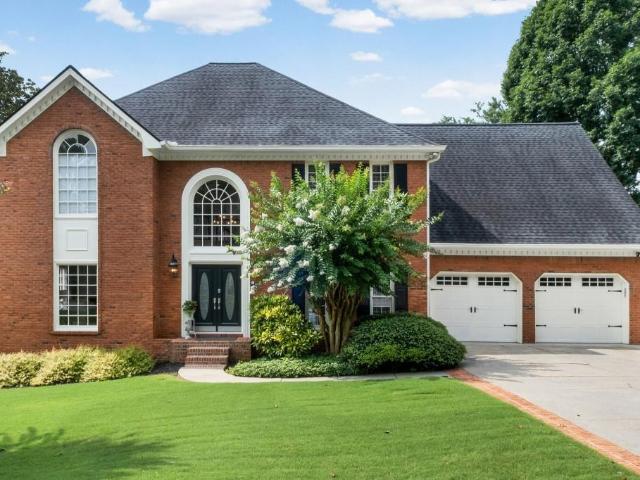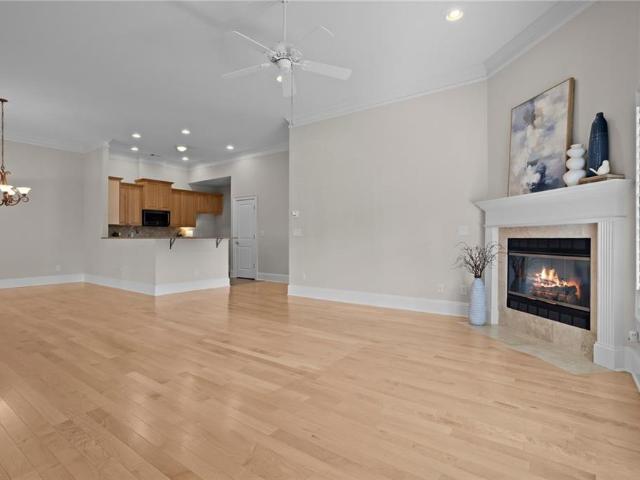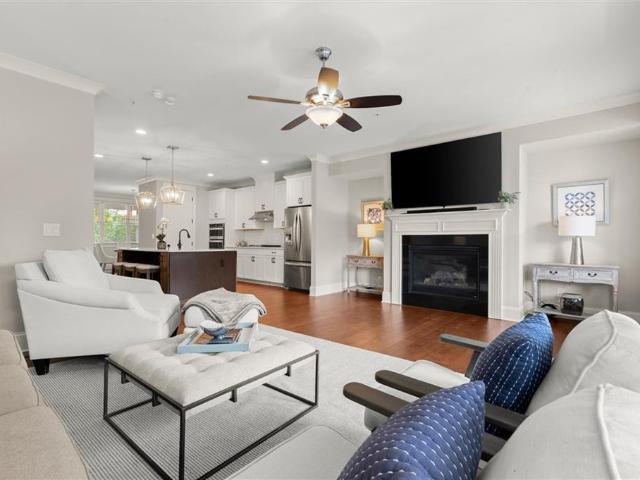
738 properties for sale in Jamerson Forest

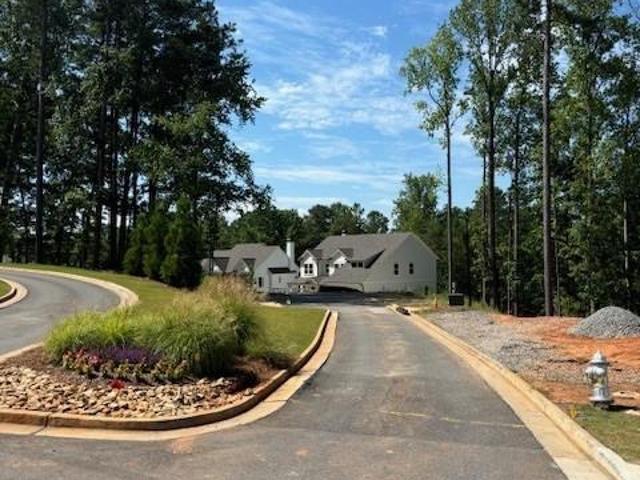
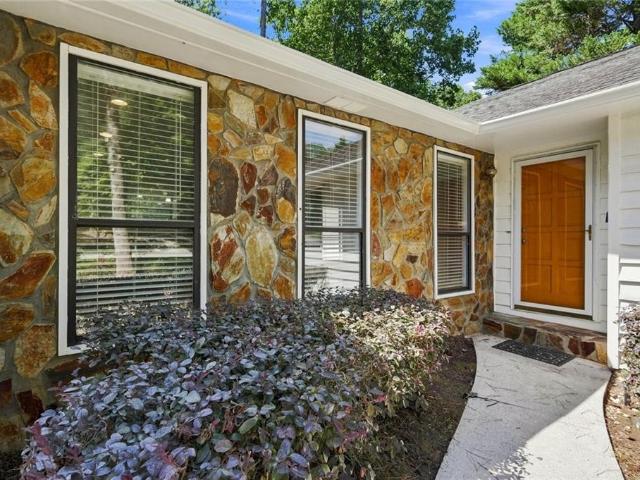
2456 Working Way
View photo
House · for sale
Request Details
Updated
2456 Working Way
Jamerson Forest
· 3,875 sq.ft · 4 Bedrooms · 3 Baths · House
· Patio · Garden · Equipped kitchen
Jamerson Forest · 3,875 sq.ft · 4 Bedrooms · 3 Baths · House · Patio · Garden · Equipped kitchen
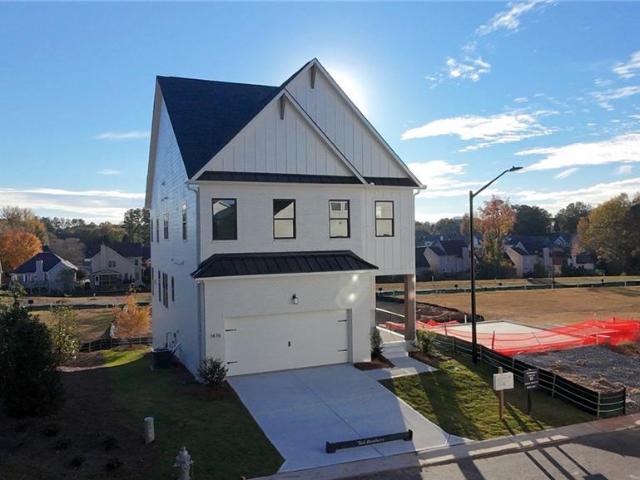
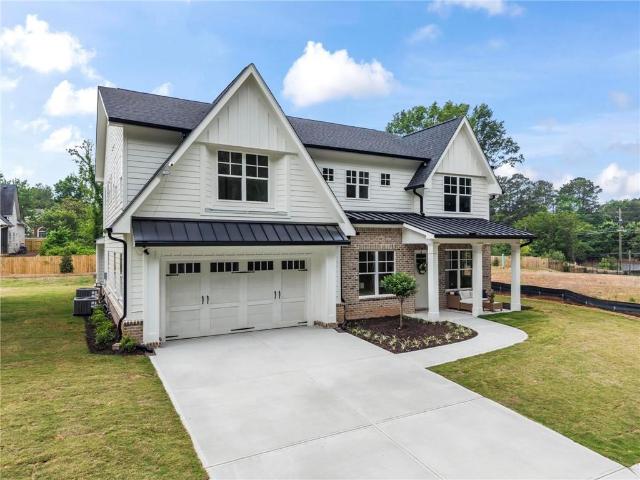
Exclusive Enclave Living | The Abigail Floorplan. Welcome to Hermosa Lot 1, an intimate enclave of just nine homes, where exclusivity meets modern craftsmanship. This luxury Craftsman-style residence blends timeless design with sophisticated finishes, offering a lifestyle that is both elevated and effortless. Step inside to an open floor plan centered around a stunning 8-foot kitchen island, ideal for entertaining or gathering with family. A butler’s pantry adds both function and flair, while the oversized owner’s suite impresses with its spa-inspired bath and private coffee bar retreat. Throughout the home, you’ll find hardwood floors, energy-efficient appliances, and thoughtful details designed for everyday comfort. Enjoy seamless indoor-outdoor living on your covered screened patio, overlooking a fully landscaped, low-maintenance yard. Positioned in the sought-after Mountain View Elementary district and walkable to Simpson Middle School, this address pairs prestige with convenience.
Request Details
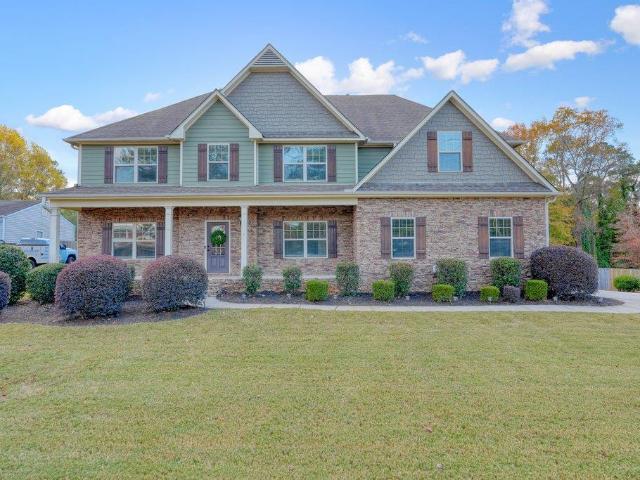
11500 Bowen Road
View photo
House · for sale
USD 985,000
USD 313/sq.ft
11500 Bowen Road
Jamerson Forest
· 3,143 sq.ft · 4 Bedrooms · 3 Baths · House
· Office room · Deck · Equipped kitchen
Jamerson Forest · 3,143 sq.ft · 4 Bedrooms · 3 Baths · House · Office room · Deck · Equipped kitchen
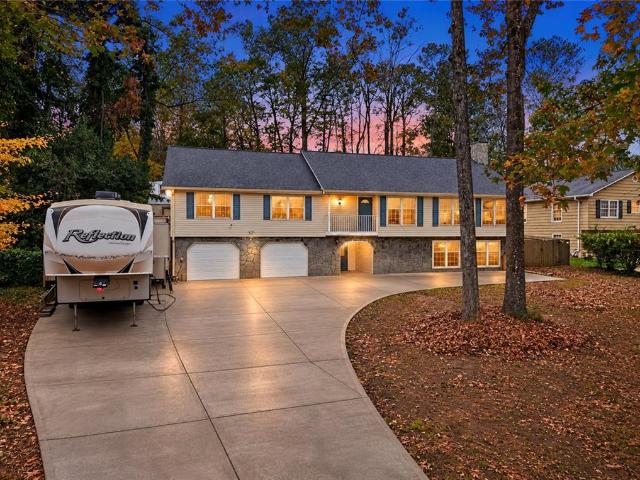
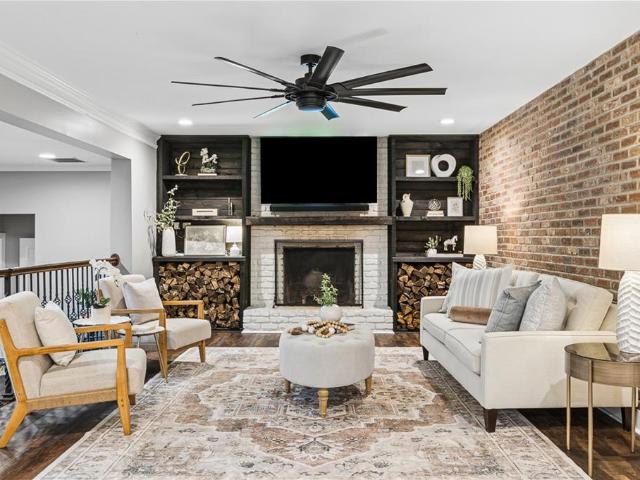
An exceptional Roswell retreat on over an acre of beautiful, level property—with no HOA! This beautifully renovated home combines spacious interiors, thoughtful updates, and outstanding outdoor living. A welcoming covered front porch with Trex decking, ceiling fans, and lighting provides the perfect setting for morning coffee or a relaxing evening. Beautiful flooring flows throughout the main level, upstairs hallways and landings, and lower level. The main floor features an office or flex room, spacious formal dining room, large great room, and a stunning chef’s kitchen with updated stainless steel appliances. Upstairs, the spacious primary suite offers a beautifully renovated bath and custom closet. Two additional bedrooms with generous closet space, a renovated hall bath, and a full-size laundry area complete the upper level. The expansive lower level lives like an additional main floor, offering a large flex room currently used as a game room, a second primary suite with a private f
USD 985,000
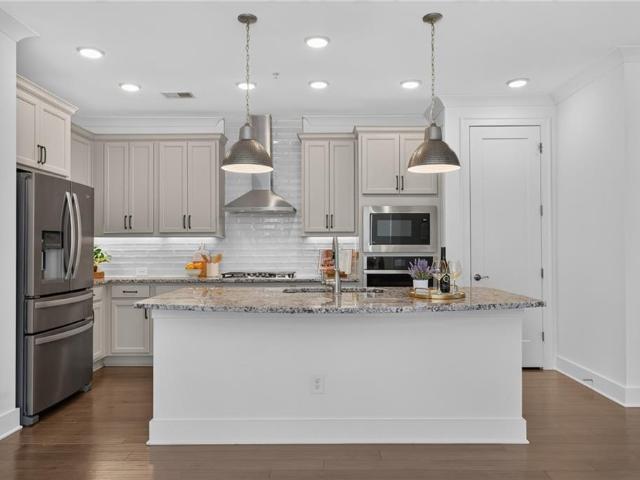
4910 Tremont Drive NE
View photo
House · for sale
USD 469,000
USD 180/sq.ft
4910 Tremont Drive NE
Jamerson Forest
· 2,594 sq.ft · 5 Bedrooms · 3 Baths · House
· Garden · Deck · Equipped kitchen · Parking · Swimming pool · Cellar
Jamerson Forest · 2,594 sq.ft · 5 Bedrooms · 3 Baths · House · Garden · Deck · Equipped kitchen · Parking · Swimming pool · Cellar
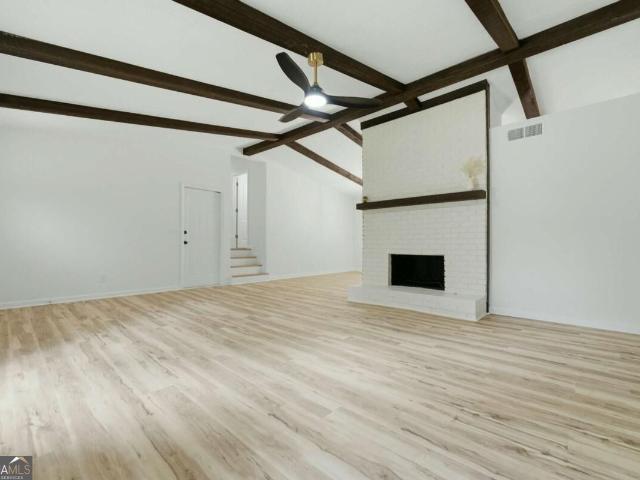
Spacious and well-maintained home located in the desirable Tremont subdivision of East Cobb. This 5-bedroom, 3-bath residence offers approximately 2,600 sqft of flexible living space with a functional, open layout. The main level features a welcoming foyer, vaulted living room with exposed wood beams, separate dining room with bay window, and an eat-in kitchen with ample cabinetry and natural light. Kitchen opens to a rear deck overlooking a private, level fenced backyard. The owner's suite includes vaulted ceilings, dual closets, and an en-suite bath with double vanities and soaking tub. The finished basement provides additional living space with two bedrooms, a full bath, laundry room and access to the oversized two-car garage with a workshop/storage area. Community amenities include a pool, tennis, and neighborhood park. Convenient to schools, shopping, dining and major commuter routes. No rental restrictions currently known. Buyer to verify all information
USD 469,000
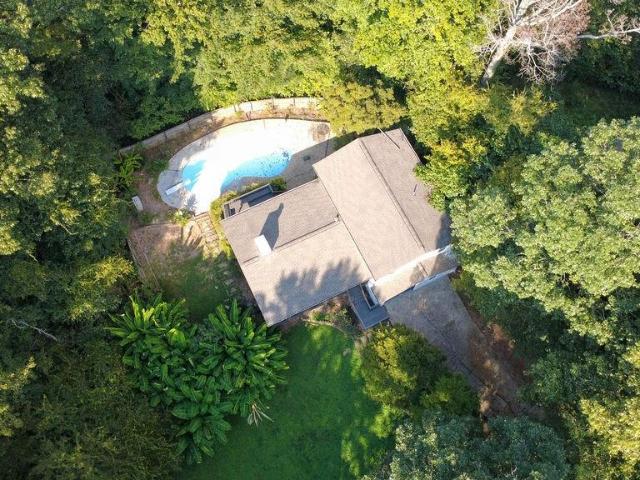
3702 Hembree Lane
View photo
House · for sale
USD 495,000
USD 226/sq.ft
3702 Hembree Lane
Jamerson Forest
· 2,185 sq.ft · 3 Bedrooms · 2 Baths · House
· Office room · Fireplace · Equipped kitchen
Jamerson Forest · 2,185 sq.ft · 3 Bedrooms · 2 Baths · House · Office room · Fireplace · Equipped kitchen
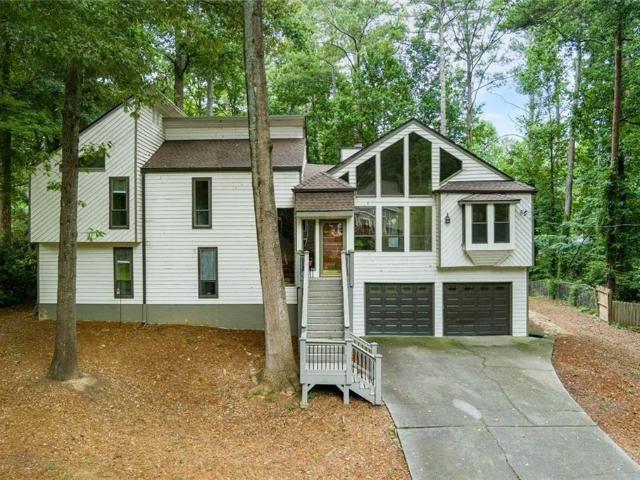
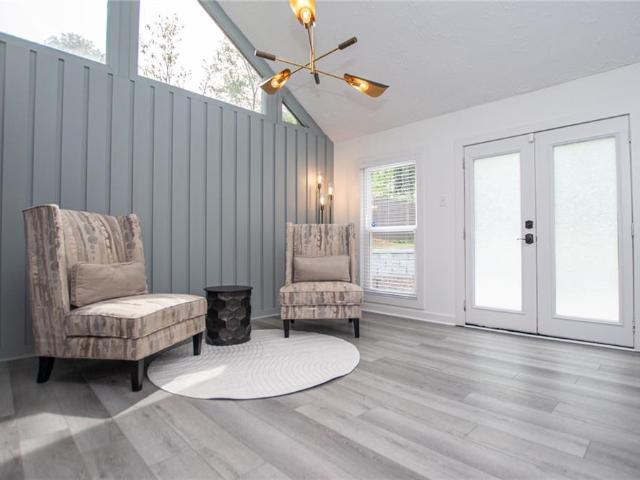
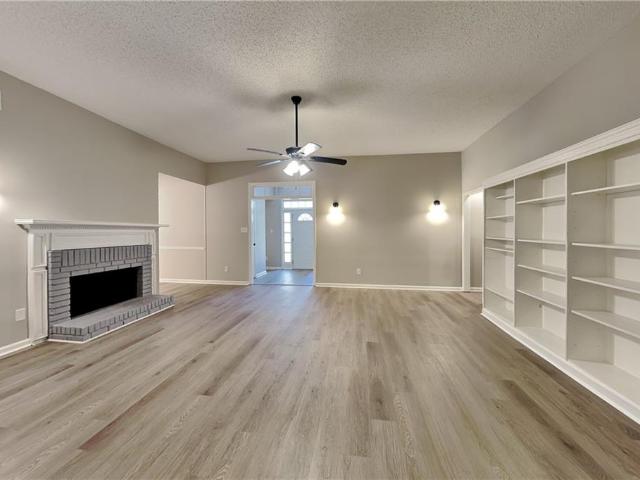
Don't miss this opportunity to own a beautifully renovated, move-in-ready two-story home in a desirable location within walking distance to Pope High School! This inviting home combines abundant natural light, stylish updates, and a functional floor plan designed for today's lifestyle. The bright, updated kitchen features freshly stained cabinetry, sleek quartz countertops, newer stainless steel appliances, and a center island perfect for casual dining, meal preparation, and entertaining. The adjoining dining area showcases a designer accent wall and flows effortlessly into the impressive family room, featuring soaring cathedral ceilings, a cozy fireplace, and a coordinating accent wall that adds warmth and character. The main level offers newer luxury vinyl plank flooring throughout, along with a versatile flex room ideal for a home office, playroom, media room, or additional living space. An updated powder room completes the main floor. Upstairs, you'll find two spacious secondary be
USD 495,000
2306 Arabian Drive NE
View photo
House · for sale
USD 899,999
USD 207/sq.ft
2306 Arabian Drive NE
Jamerson Forest
· 4,327 sq.ft · 5 Bedrooms · 4 Baths · House
· Garden · Deck · Fireplace · Equipped kitchen
Jamerson Forest · 4,327 sq.ft · 5 Bedrooms · 4 Baths · House · Garden · Deck · Fireplace · Equipped kitchen
Located in the highly sought-after Pope High School district, this beautiful East Cobb home offers a rare combination of space, privacy, and community amenities in the desirable Kings Farm swim/tennis neighborhood. Situated on a quiet cul-de-sac, this 5 bed / 4.5 bath home features a spacious layout, thoughtful updates, and multiple areas designed for everyday living and entertaining. The inviting two-story foyer welcomes you inside with an open and functional main level featuring hardwood flooring, a formal dining room, and a flexible front room that can serve as an office, study, or additional gathering space. The renovated kitchen is the heart of the home, showcasing granite countertops, a large island, ample cabinetry, and an open view to the family room with a cozy fireplace and built-in shelving. Enjoy the best of indoor and outdoor living with direct access from the family room to the screened porch and expansive deck overlooking the private fenced backyard. Whether hosting frie
USD 899,999
1912 Allyan Dr
View photo
House · for sale
USD 744,000
USD 225/sq.ft
1912 Allyan Dr
Jamerson Forest
· 3,305 sq.ft · 4 Bedrooms · 3 Baths · House
· Patio · Garden · Equipped kitchen · Parking
Jamerson Forest · 3,305 sq.ft · 4 Bedrooms · 3 Baths · House · Patio · Garden · Equipped kitchen · Parking
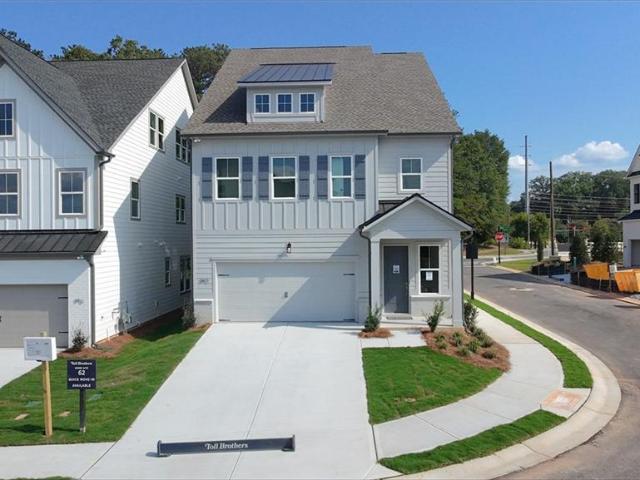
Carrington floorplan by toll brothers ready now! This beautifully designed home offers 4 bedrooms, 3.5 baths, two spacious lofts, main floor office/flex space, and a 2-car garage, blending luxury finishes with exceptional functionality with the LARGEST YARD in the neighborhood! The chef-inspired kitchen features a large center island with breakfast bar, generous cabinetry, and a seamless flow to the covered outdoor patio, making indoor-outdoor living effortless. Upstairs, a spacious loft provides flexible living space, while the luxurious primary suite offers an oversized walk-in closet, and a spa-inspired bath with dual vanities, a freestanding soaking tub, and a spacious step-in shower. Two additional bedrooms share a well-appointed hall bath. Conveniently located on the second floor, the thoughtfully designed laundry room features a utility sink and a dedicated folding station, making everyday tasks both functional and efficient. The third floor is a true bonus, featuring a private
USD 744,000
1203 Wade Green Circle NW
View photo
House · for sale
USD 374,900
USD 203/sq.ft
1203 Wade Green Circle NW
Jamerson Forest
· 1,841 sq.ft · 3 Bedrooms · 2 Baths · House
· Garden · Deck · Fireplace · Equipped kitchen · Parking
Jamerson Forest · 1,841 sq.ft · 3 Bedrooms · 2 Baths · House · Garden · Deck · Fireplace · Equipped kitchen · Parking
Welcome home to one-level living, a big fenced yard and no HOA in this updated ranch in Wade Green Forest. Set on more than a third of an acre behind a covered front porch, the home has already had the costly work done, with luxury vinyl plank floors throughout, a new HVAC system, new lighting and plumbing fixtures, granite surfaces and stainless appliances. The roof is approximately five years old. At the center of the home, a vaulted great room with a fireplace opens to the kitchen, where generous counter space, a granite island with seating and a breakfast nook make everyday meals easy. A separate dining room is ready for holiday dinners and get-togethers. All three bedrooms are on the main level, including a private primary retreat with a walk-in closet and its own granite-topped bath. Outside, an oversized deck looks out over the fully fenced backyard, with plenty of room to garden, entertain or unwind. A two-car garage and dedicated laundry room add everyday convenience, and the
USD 374,900
1476 Belfair Drive
View photo
House · for sale
USD 942,000
USD 367/sq.ft
1476 Belfair Drive
Jamerson Forest
· 2,562 sq.ft · 3 Bedrooms · 2 Baths · House
· Deck · Equipped kitchen · Parking · Cellar
Jamerson Forest · 2,562 sq.ft · 3 Bedrooms · 2 Baths · House · Deck · Equipped kitchen · Parking · Cellar
TEAROSE floorplan by Toll Brothers READY NOW! This beautifully designed home on a SPACIOUS UNFINISHED BASEMENT offers 3 bedrooms, 2.5 baths, two spacious lofts, and a 2-car garage, blending luxury finishes with exceptional functionality. The chef-inspired kitchen features a WHOPPING 10 FT ISLAND!,ceiling height cabinets, butler pantry, generous walk-in pantry, and a seamless flow to the covered deck, making indoor-outdoor living effortless. Upstairs, a spacious loft provides flexible living space, while the luxurious primary suite offers a tray ceiling, TWO oversized walk-in closets, and a spa-inspired bath with dual vanities, a large freestanding soaking tub, and a spacious walk-in shower with 2 shower heads. Two additional bedrooms, each with walk-in closets, share a well-appointed hall bath. Conveniently located on the second floor, the thoughtfully designed laundry room features a utility sink and a dedicated folding station, making everyday tasks both functional and efficient. Eve
USD 942,000
3009 Meadow Drive
View photo
House · for sale
USD 470,000
USD 122/sq.ft
3009 Meadow Drive
Jamerson Forest
· 3,843 sq.ft · 4 Bedrooms · 3 Baths · House
· Equipped kitchen
Jamerson Forest · 3,843 sq.ft · 4 Bedrooms · 3 Baths · House · Equipped kitchen
Space, versatility, and an exceptional east cobb location in the pope high school district! Welcome to 3009 Meadow Drive, a spacious 4-bedroom, 3-full-bath raised ranch offering 3,848 square feet of living space on a beautiful, approximately 0.59-acre lot in the established Rolling Acres community. From the moment you arrive, you'll appreciate the mature trees, expansive front lawn, and inviting setting that give this property its distinctive character. Inside, beautiful hardwood floors, generous living spaces, and a thoughtfully designed layout provide the perfect combination of everyday comfort and entertaining potential. At the heart of the home is an impressive kitchen featuring an oversized center island, granite countertops, stainless steel appliances, double ovens, abundant oak cabinetry, and plenty of room to gather. Multiple living and dining areas provide flexibility for entertaining, relaxing, or working from home. One of this home's standout features is its abundance of add
USD 470,000
230 Valley Brook Drive
View photo
House · for sale
USD 375,000
USD 261/sq.ft
230 Valley Brook Drive
Jamerson Forest
· 1,432 sq.ft · 3 Bedrooms · 2 Baths · House
· Garden · Deck · Equipped kitchen · Parking · Cellar
Jamerson Forest · 1,432 sq.ft · 3 Bedrooms · 2 Baths · House · Garden · Deck · Equipped kitchen · Parking · Cellar
Don't miss this well-maintained raised ranch offering 3 bedrooms, 2 full bathrooms, and a large three-car garage, all situated on a beautiful, level lot of over three-quarters of an acre! A welcoming rocking chair front porch provides the perfect spot to relax and enjoy the outdoors. This home features numerous recent updates, including a new roof, new HVAC system, and fresh interior and exterior paint, providing peace of mind for years to come. The kitchen features freshly painted cabinets and stainless steel appliances, while the recently redone back deck offers a great space for relaxing or entertaining. Downstairs, you'll find a partial unfinished basement with impressive 14-foot ceilings, offering excellent potential for additional storage, a workshop, or future expansion. The spacious, level yard provides plenty of room for outdoor activities, gardening, or simply enjoying the extra space. Additional features include a front yard irrigation system and a recently pumped septic sys
USD 375,000
243 Regent Square
View photo
Townhouse · for sale
USD 344,500
USD 222/sq.ft
243 Regent Square
Jamerson Forest
· 1,550 sq.ft · 3 Bedrooms · 2 Baths · Townhouse
· Patio · Equipped kitchen
Jamerson Forest · 1,550 sq.ft · 3 Bedrooms · 2 Baths · Townhouse · Patio · Equipped kitchen
Welcome to Weatherstone at Regent Square in sought-after Woodstock, GA! This beautiful 3-bedroom, 2.5-bath townhome offers a spacious, inviting floor plan with stylish upgrades throughout! The main level features gorgeous luxury vinyl plank flooring, an upgraded kitchen overlooking the fireside family room, and an open layout perfect for everyday living and entertaining. Upstairs, you'll find three spacious bedrooms and two full baths, including a relaxing owner's suite complete with a private bath featuring double vanities and a large walk-in shower. Step outside to enjoy your private back patio, perfect for morning coffee or unwinding in the evenings! Conveniently located near shopping, fine dining, schools, and all that Woodstock has to offer. This beautiful townhome is a must-see!
USD 344,500
9 Fairway Drive NW
View photo
Condo · for sale
USD 239,900
USD 166/sq.ft
9 Fairway Drive NW
Jamerson Forest
· 1,442 sq.ft · 2 Bedrooms · 2 Baths · Condo
· Patio · Garden · Equipped kitchen · Parking
Jamerson Forest · 1,442 sq.ft · 2 Bedrooms · 2 Baths · Condo · Patio · Garden · Equipped kitchen · Parking
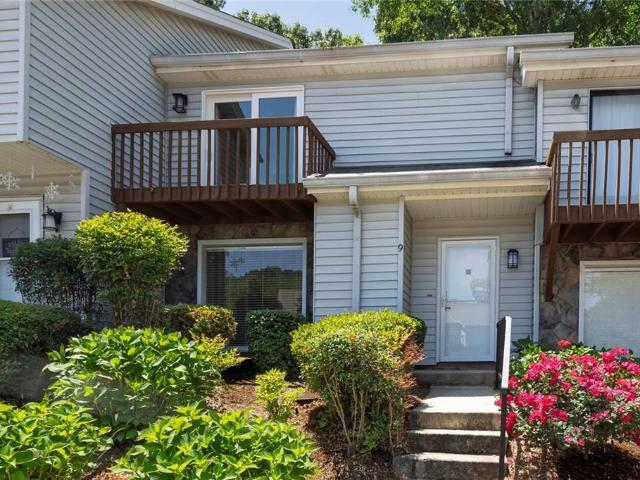
Welcome home to this beautifully updated condo in sought-after Pinetree Country Club! A gorgeous brick accent wall creates a warm and inviting entryway, while the main level features two spacious living areas perfect for entertaining or everyday living. The updated kitchen offers white cabinetry, stone countertops, and excellent functionality, along with a convenient guest half bath and laundry area on the main floor. A cozy rear patio with a newly installed sliding glass door overlooks the backyard and provides the perfect space to relax outdoors. Upstairs, you’ll find two spacious bedrooms with brand-new carpet, each featuring its own updated ensuite bathroom with ceramic tile finishes, including a double vanity in one of the baths. This well-maintained unit also features fresh interior paint and is truly move-in ready. Two assigned parking spaces are included. Ideally located just minutes from Downtown Historic Kennesaw, Kennesaw State University, shopping, dining, and with easy acc
USD 239,900
3409 Woodrun Trail
View photo
House · for sale
USD 500,000
USD 223/sq.ft
3409 Woodrun Trail
Jamerson Forest
· 2,239 sq.ft · 4 Bedrooms · 3 Baths · House
· Patio · Garden · Deck · Fireplace · Equipped kitchen · Parking
Jamerson Forest · 2,239 sq.ft · 4 Bedrooms · 3 Baths · House · Patio · Garden · Deck · Fireplace · Equipped kitchen · Parking
Incredible buyer incentives: $8,000 mortgage concession. Opendoor Home Loans will contribute up to $8,000 towards a permanent interest rate buy-down if you finance with Opendoor Home Loans LLC. Welcome to 3409 Woodrun Trl, Marietta GA 30062. This beautiful homes features a new roof and inside vaulted ceilings span across the living room, centering on a fireplace. The kitchen is equipped with granite kitchen countertops for cooking and a walk-in pantry. This Marietta home also includes a dedicated laundry room and large garage. Outside, a deck and a covered patio in the back yard provide outdoor settings where you can sit and enjoy the fresh air. Recent 2026 updates and distinctive architectural woodwork make this home truly shine. Included 100-Day Home Warranty with buyer activation
USD 500,000
3351 Keenland Road
View photo
House · for sale
USD 980,000
USD 238/sq.ft
3351 Keenland Road
Jamerson Forest
· 4,101 sq.ft · 6 Bedrooms · 5 Baths · House
· Patio · Fireplace · Equipped kitchen · Cellar
Jamerson Forest · 4,101 sq.ft · 6 Bedrooms · 5 Baths · House · Patio · Fireplace · Equipped kitchen · Cellar
Discover this beautiful six-bedroom home in Marietta's New Kent community, offering an updated gourmet kitchen, light-filled living areas, a finished basement, and an inviting outdoor retreat with a stone fireplace. Expansive windows bring abundant natural light into the family room, creating a bright and welcoming atmosphere, while the kitchen features high-end appliances that enhance the home's everyday functionality. The finished basement adds valuable living area, including a bedroom and full bathroom, an additional mutliuse room, a full bar, wine closet and plenty of storage, providing more room to accommodate a variety of household needs. Outdoor living is a standout feature, with a charming front porch for enjoying morning coffee and a custom patio with a stone fireplace, perfect for relaxing on cooler evenings or gathering to watch the game. Additional improvements include a roof replaced in 2019, an updated main-level guest bedroom and bathroom, and an expanded driveway with a
USD 980,000
411 Hunters Lane
View photo
House · for sale
USD 339,999
USD 50/sq.ft
411 Hunters Lane
Jamerson Forest
· 6,738 sq.ft · 3 Bedrooms · 2 Baths · House
· Fireplace · Equipped kitchen
Jamerson Forest · 6,738 sq.ft · 3 Bedrooms · 2 Baths · House · Fireplace · Equipped kitchen
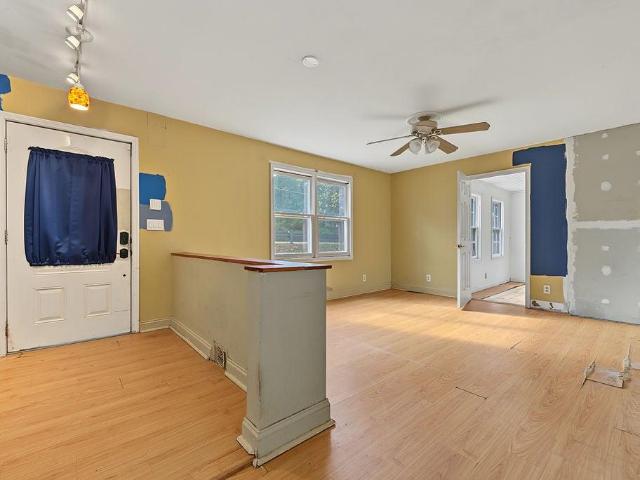
Soaring ceilings, exposed beams, and a showstopping renovation-this is the one you've been waiting for! *. Step inside to a warm, light-filled living space anchored by a wood-burning fireplace and filled with architectural character. The beautifully renovated kitchen steals the show with soft-close cabinetry, stainless steel appliances, and stylish modern finishes, creating the perfect space for everyday living and entertaining. The spacious primary suite is conveniently located on the main level and features a beautifully updated en-suite bath. Thoughtful renovations throughout blend modern comfort with the home's original charm-and with a. *NEW ROOF and NEW HVAC*, the big-ticket updates are already done! All of this in an unbeatable location just minutes from 575 and 92, shopping, dining and vibrant Downtown Woodstock. *Updated, full of character, and truly move-in ready-this is one you don't want to miss! *. Financing Available 0% Down Program and Closing Costs Contributions to Buy
USD 339,999
1302 Cobblestone Lane
View photo
House · for sale
USD 410,000
USD 218/sq.ft
1302 Cobblestone Lane
Jamerson Forest
· 1,873 sq.ft · 3 Bedrooms · 2 Baths · House
· Garden · Equipped kitchen
Jamerson Forest · 1,873 sq.ft · 3 Bedrooms · 2 Baths · House · Garden · Equipped kitchen
Welcome to 1302 Cobblestone Lane, a charming and bright single-level home offering 3 bedrooms, 2 bathrooms, and 1,882 square feet of comfortable living space in Woodstock, Georgia. Situated on a private corner lot nestled among mature trees, this inviting property features an updated kitchen equipped with quartz countertops that flows seamlessly into a spacious living room, making it ideal for everyday living and entertaining. The primary suite includes a convenient attached private bathroom, while the quaint backyard provides plenty of room for outdoor gatherings and relaxation
USD 410,000
2219 Velvet Sage Way
View photo
House · for sale
USD 844,990
USD 255/sq.ft
2219 Velvet Sage Way
Jamerson Forest
· 3,305 sq.ft · 5 Bedrooms · 4 Baths · House
· Equipped kitchen
Jamerson Forest · 3,305 sq.ft · 5 Bedrooms · 4 Baths · House · Equipped kitchen
Quick move in. ready now! Welcome to the TUCKER II PLAN, a beautiful single-family home located in the desirable Marietta area near parks, shopping and very close to the Marietta Square. Convenient access to Interstate 575 and 75 N allowing easy and quick access to Atlanta, Buckhead, Midtown, Marietta. Hartsville International Airport and many other locations. Built by Beazer Homes with a focus on High Energy Efficiencies with all Homes INCLUDING SOLAR. This stunning home features 4 Bedrooms and 3.5 Bathrooms. The 3313 sq ft layout includes a spacious living room, a modern kitchen with large Island, open concept, and a cozy dining area. The primary suite boasts an oversized room with a large walk-in closet with direct access to the laundry, oversized luxury shower, and many other features, while the additional bedrooms provide plenty of room for family or guests. Located in the desirable Marietta area, this home is close to dining, shopping and entertainment, making it an ideal choice
USD 844,990
126 Wiley Parc Circle
View photo
Townhouse · for sale
USD 339,900
USD 182/sq.ft
126 Wiley Parc Circle
Jamerson Forest
· 1,862 sq.ft · 3 Bedrooms · 2 Baths · Townhouse
· Patio · Office room · Fireplace · Equipped kitchen · Parking
Jamerson Forest · 1,862 sq.ft · 3 Bedrooms · 2 Baths · Townhouse · Patio · Office room · Fireplace · Equipped kitchen · Parking
Welcome to 126 Wiley Parc Circle! This spacious 3-bedroom, 2.5-bath townhome has been freshly painted and features brand-new carpet throughout, making it move-in ready! The main level offers a comfortable living area with a cozy fireplace, separate dining space, and a kitchen with granite countertops, breakfast bar, and plenty of cabinet space. Upstairs, you'll find a spacious primary suite with a walk-in closet, double vanity, soaking tub, and separate shower. Two additional bedrooms and a loft provide extra space for a home office, playroom, or sitting area. Enjoy the private patio, perfect for relaxing or entertaining, along with the convenience of a two-car garage. Located just off Highway 92, you're minutes from shopping, restaurants, Downtown Woodstock, and Roswell. With fresh updates, plenty of space, and a great location, this home is ready for its next owner. Come take a look!
USD 339,900
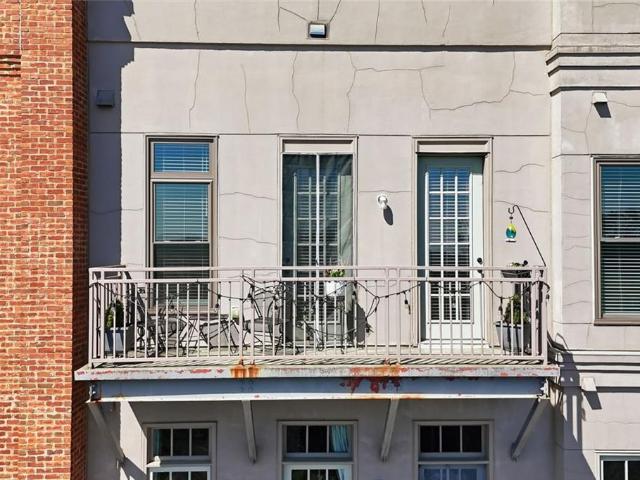
360 Chambers Street 456
View photo
Condo · for sale
USD 480,000
USD 359/sq.ft
360 Chambers Street 456
Jamerson Forest
· 1,335 sq.ft · 2 Bedrooms · 2 Baths · Condo
· Balcony · Swimming pool
Jamerson Forest · 1,335 sq.ft · 2 Bedrooms · 2 Baths · Condo · Balcony · Swimming pool
Perched on the top floor of the Downtown Woodstock condominiums on Chambers Street, this 4th floor unit is beautifully maintained and features 2-bedrooms and 2-baths. With no neighbors above, you’ll enjoy added peace and privacy, along with a private balcony that’s perfect for taking in the sunrise or winding down at the end of the day. Set in the heart of Downtown Woodstock. Recognized as a Top 50 Town to Live by Money Magazine. You’re just steps from some of the area’s best restaurants, local boutiques, parks, the Greenprints Trails, Farmers Market, Elm Street Arts, and the popular amphitheater. Inside, the open-concept layout features spacious bedrooms, well-appointed bathrooms, and a comfortable flow ideal for both everyday living and entertaining. Residents enjoy access to outstanding community amenities including a swimming pool, park, fire pit, and gathering spaces. A rare opportunity to own a top-floor condo in Downtown Woodstock’s walkable and vibrant location, combining conve
USD 480,000
208 Suncroft Lot 31 Way
View photo
House · for sale
USD 1,023,800
USD 329/sq.ft
208 Suncroft Lot 31 Way
Jamerson Forest
· 3,111 sq.ft · 5 Bedrooms · 4 Baths · House
· Garden · Office room · Fireplace · Equipped kitchen
Jamerson Forest · 3,111 sq.ft · 5 Bedrooms · 4 Baths · House · Garden · Office room · Fireplace · Equipped kitchen
2 acre lots! Home is to be built! The Garrett on lot #31 by Semi-Customer builder O’Dwyer Homes is our most popular premier home! Craftsman-Inspired 5 Bedroom/4.5 Bath new home. Open concept interior perfect for entertaining or everyday living! 10ft ceilings on the main, beautiful hardwoods, generous trim and built-ins! Your soaring two-story foyer makes a grand statement the moment you walk inside with a formal dining room to one side featuring real coffered ceiling and wainscotting, and a flex room on the other perfect for a home office. Bedroom 5 is on the main with a full bath and adjacent to a half bath. In the heart of the home is your gourmet kitchen, with an oversized island, SS Whirlpool appliances, double ovens, 36' 5 gas burner cooktop, canopy hood that vents out and eat-in kitchen. The large windows let natural light pour into family room overlooking your private backyard. The beautiful fireplace is perfect to gather'round with family and friends. Rest and relaxation await
USD 1,023,800
1857 Meadowood Drive
View photo
House · for sale
USD 64,980
USD 34/sq.ft
1857 Meadowood Drive
Jamerson Forest
· 1,894 sq.ft · 3 Bedrooms · 2 Baths · House
· Garden · Deck · Fireplace · Equipped kitchen
Jamerson Forest · 1,894 sq.ft · 3 Bedrooms · 2 Baths · House · Garden · Deck · Fireplace · Equipped kitchen
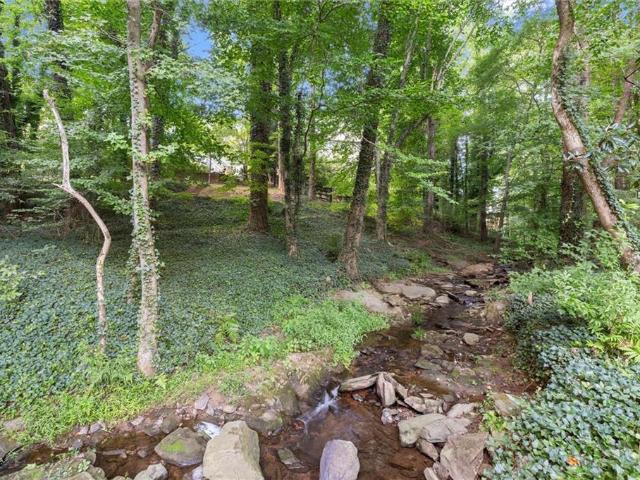
Charming and wonderfully maintained traditional ranch in the sought-after Pope High School district on peaceful Chattahoochee creek! A lovely front sitting porch welcomes you into a thoughtfully designed floor plan that feels open while maintaining defined living spaces. The vaulted great room/dining area flows to a second living space with beamed vaulted ceiling, brick fireplace, and built-ins. A sunny, 4-season sunroom overlooks the park-like backyard, while the deck captures peaceful views of the year-round flowing stream with overlooking arbor & deck. The kitchen features recessed lighting, solid-surface countertops, abundant cabinetry, a separate pantry, skylights, and views into the sunroom, with convenient laundry access. Three spacious bedrooms with recessed lighting and two renovated baths include a large primary suite with separate closets and a beautifully updated, neutral bath. Hardwood and tile floors throughout. Improvements during ownership include new recessed lighting
USD 64,980
3894 Bells Ferry Road NW
View photo
House · for sale
USD 250,000
USD 100/sq.ft
3894 Bells Ferry Road NW
Jamerson Forest
· 2,476 sq.ft · 4 Bedrooms · 3 Baths · House
· Equipped kitchen · Cellar
Jamerson Forest · 2,476 sq.ft · 4 Bedrooms · 3 Baths · House · Equipped kitchen · Cellar
Bring your vision and unlock the potential of this Kennesaw home with an extremely private lot! Whether you're a homeowner looking to create your dream space or an investor searching for your next renovation project, this property offers an incredible opportunity to make it your own. With a flexible floor plan, spacious living areas, three main-level bedrooms, an upstairs bonus room with a full bathroom, and a basement offering additional space, there's plenty of room to reimagine, renovate, and add value. The home features a metal roof, an open kitchen and dining area, and multiple versatile spaces ready for your personal touch. While this property needs some TLC and updates, it's the perfect blank canvas for buyers ready to bring their ideas to life! Location is another major advantage! Conveniently situated off Bells Ferry Road with easy access to I-575, I-75, and major commuter routes, this home puts shopping, dining, grocery stores, and everyday conveniences within easy reach. Enj
USD 250,000
4049 Tutwren Court NE
View photo
House · for sale
USD 385,000
USD 117/sq.ft
4049 Tutwren Court NE
Jamerson Forest
· 3,272 sq.ft · 3 Bedrooms · 2 Baths · House
· Garden · Deck · Fireplace · Equipped kitchen
Jamerson Forest · 3,272 sq.ft · 3 Bedrooms · 2 Baths · House · Garden · Deck · Fireplace · Equipped kitchen
Welcome to this move-in ready East Cobb ranch, tucked away on a cul-de-sac with no HOA! Offering comfortable single-level living, the home features hardwood floors, spacious rooms, and an inviting open-concept living area with a stone fireplace that flows into the kitchen. The kitchen showcases granite countertops, stainless steel appliances, rich cabinetry, and a large center island, creating a functional space for everyday living and entertaining. The spacious primary suite features a private bathroom with a freestanding soaking tub, separate tiled shower, dual vanity, and a custom closet. Two additional bedrooms and well-appointed bathrooms provide flexibility and comfort throughout the home. Step outside to enjoy the large rear deck overlooking a private, tree-lined backyard, complete with a storage shed for additional storage. Conveniently located near shopping, dining, parks, and other everyday amenities in East Cobb, with Rocky Mount Elementary, Mabry Middle, and Lassiter High S
USD 385,000
3833 Steinhauer Road NE
View photo
House · for sale
USD 999,750
USD 183/sq.ft
3833 Steinhauer Road NE
Jamerson Forest
· 5,447 sq.ft · 7 Bedrooms · 6 Baths · House
· Garden · Office room · Terrace · Fireplace · Equipped kitchen · Swimming pool
Jamerson Forest · 5,447 sq.ft · 7 Bedrooms · 6 Baths · House · Garden · Office room · Terrace · Fireplace · Equipped kitchen · Swimming pool
Lassiter High School | 7 Bedrooms | Private Pool | No HOA | Under $1 Million! Luxury, space, and an exceptional location come together in this impressive estate, offering everything you could want in a home—and room for everyone! Located in the highly desirable Lassiter High School district, this beautifully maintained property delivers an incredible lifestyle both inside and out. The thoughtfully designed main level features a spacious chef's kitchen, ample office, formal dining room, inviting living room with fireplace, and a guest ensuite. Fresh interior paint and newly refinished hardwood floors add to the home's appeal. Upstairs, you'll find five generously sized bedrooms and four full baths, including an oversized primary suite complete with a double vanity, walk-in closet, garden tub, and separate shower. The finished terrace level offers even more versatility, with an additional guest suite, exercise room, billiards room, and dedicated theater room. Walk right out to the specta
USD 999,750
239 Floral Valley Drive
View photo
House · for sale
USD 560,000
239 Floral Valley Drive
Jamerson Forest
· 2 Bedrooms · 2 Baths · House
· Garden · Office room · Parking · Swimming pool
Jamerson Forest · 2 Bedrooms · 2 Baths · House · Garden · Office room · Parking · Swimming pool
Enjoy easy living and a vibrant lifestyle in Glenhaven at Ridgewalk, a sought-after 55+ active adult community in Woodstock! Conveniently located near the Outlet Shoppes at Atlanta and just minutes from downtown Woodstock, this five-year-young home pairs inviting spaces with an exceptional array of community amenities. A welcoming front porch sets the tone, while warm wood flooring, tray ceilings and abundant natural light create an inviting interior. The open layout makes everyday living and entertaining effortless, with two bedrooms plus a versatile flex room ideal for a home office, second den or hobby space. Tucked away for privacy, the spacious primary suite features a luxurious bath and an oversized walk-in closet. An enclosed back porch offers a relaxing retreat throughout the year, complemented by a fenced yard, two-car garage and level driveway. Beyond your front door, discover a community where connecting with neighbors comes naturally. Enjoy pickleball courts, a pool, clubho
USD 560,000
151 Farmington Drive
View photo
House · for sale
USD 469,899
USD 110/sq.ft
151 Farmington Drive
Jamerson Forest
· 4,241 sq.ft · 4 Bedrooms · 2 Baths · House
· Garden · Office room · Equipped kitchen · Swimming pool
Jamerson Forest · 4,241 sq.ft · 4 Bedrooms · 2 Baths · House · Garden · Office room · Equipped kitchen · Swimming pool
151 Farmington Drive, Woodstock, GA —.*beautifully renovated from top to bottom with a pool*, this move-in-ready home offers a fresh, modern feel with comfort and functionality throughout. The inviting floor plan features bright living spaces filled with natural light, creating an ideal setting for both everyday living and entertaining. The updated kitchen offers modern finishes, ample cabinetry, and generous counter space, flowing seamlessly into the main living and dining areas. Spacious bedrooms provide flexibility for family, guests, or a home office, while the primary suite offers a comfortable private retreat. Outside, enjoy a peaceful yard with room to relax or entertain. Conveniently located near shopping, dining, parks, schools, and major roadways, 151 Farmington Drive offers an excellent opportunity to own a fully renovated home in desirable Woodstock
USD 469,899
122 N Lakeside Drive NW
View photo
House · for sale
USD 759,900
USD 158/sq.ft
122 N Lakeside Drive NW
Jamerson Forest
· 4,790 sq.ft · 6 Bedrooms · 4 Baths · House
· Office room · Terrace · Equipped kitchen
Jamerson Forest · 4,790 sq.ft · 6 Bedrooms · 4 Baths · House · Office room · Terrace · Equipped kitchen
Lake lot living at its finest! Welcome to one of the largest floor plans in the highly sought-after Chastain Lakes community! Perfectly situated on a beautiful lake lot, this meticulously maintained three-sided brick home offers 6 bedrooms, 4 full baths, 9-foot smooth ceilings ceilings on the main level, smooth ceilings in the full finished terrace level with a full bath, and exceptional indoor and outdoor living spaces. Lovingly cared for by the same owner for 35 years, this home reflects true pride of ownership. The impressive floorplan features a dramatic two-story foyer, soaring family room with an open catwalk, spacious kitchen with custom cabinetry, newer stainless-steel appliances, breakfast area, and an oversized laundry/mudroom with abundant storage. The finished terrace level features a full bath, 6th bedroom, family room with lake lot views and two additional large flex rooms ideal for multi-generational living, an in-law suite, teen retreat, guest quarters, home office, med
USD 759,900
2127 Arbor Oaks Drive NE
View photo
Condo · for sale
USD 535,000
USD 295/sq.ft
2127 Arbor Oaks Drive NE
Jamerson Forest
· 1,808 sq.ft · 3 Bedrooms · 2 Baths · Condo
· Patio · Garden · Office room · Fireplace · Equipped kitchen
Jamerson Forest · 1,808 sq.ft · 3 Bedrooms · 2 Baths · Condo · Patio · Garden · Office room · Fireplace · Equipped kitchen
Ready to simplify your lifestyle without leaving the East Cobb community you've called home for years? Welcome to Arbor Oaks! Located in East Cobb's desirable 30062 zip code, this 3-bedroom, 2-bath brick ranch-style condominium offers easy, single-level living without the upkeep of a larger home. Step inside to a welcoming, open-concept floor plan where the great room with fireplace flows seamlessly into the dining area and kitchen. The kitchen features a breakfast bar for casual dining, a gas range, and microwave, with an open layout that keeps everyone connected whether you're cooking, entertaining friends, or gathering with family. A separate laundry room adds everyday convenience. Just off the main living area, a versatile alcove creates the perfect space for a cozy TV room, reading retreat, or home office, with direct access to a private, gated brick patio. Imagine enjoying your morning coffee, tending to a few favorite plants, or simply relaxing outdoors without a large yard to m
USD 535,000
2000 Homestead Court
View photo
House · for sale
USD 521,900
USD 290/sq.ft
2000 Homestead Court
Jamerson Forest
· 1,798 sq.ft · 2 Bedrooms · 2 Baths · House
· Patio · Equipped kitchen
Jamerson Forest · 1,798 sq.ft · 2 Bedrooms · 2 Baths · House · Patio · Equipped kitchen
Welcome to beautifully crafted Wildwood floor plan. This true ranch plan features easy one-level living with a bright, open gourmet kitchen w/ a grand island. Stainless steel appliance package. Beautifully designer cabinets and countertops throughout. The spacious owner suite and one secondary bedroom are conveniently located on the main floor. Owners' suite comes fit with a stunning double vanity, large zero-entry designer tile shower, and incredible tile flooring. Convenient features of the home include hardwood flooring, oversized entry ways, high ceilings, cabinet microwave, oversized covered patio, rocking chair front porch, luxurious lighting package, easy access floor plan, HOA maintained landscaping, and weakly trash pick-up. All located on a beautifully landscaped level lot. You will love this gated, low-maintenance, active adult community, located close to sought after downtown Woodstock, and nearby Towne Lake, with ideal shopping and dining. AI-enhanced image for illustrativ
USD 521,900
138 Inwood Walk
View photo
Townhouse · for sale
USD 570,000
USD 227/sq.ft
138 Inwood Walk
Jamerson Forest
· 2,508 sq.ft · 3 Bedrooms · 3 Baths · Townhouse
Jamerson Forest · 2,508 sq.ft · 3 Bedrooms · 3 Baths · Townhouse
Financing incentives + downtown woodstock at your doorstep = more reasons to make your move. Saturday mornings at the farmers market. Dinner downtown that turns into an evening of live music. A walk home after browsing your favorite boutiques, or a golf cart ride into town just because the weather is too good to stay in. At 138 Inwood Walk, Downtown Woodstock becomes part of your everyday life. Less than a mile from the restaurants, shops and gathering places that make Woodstock so loved, this upgraded Inwood townhome puts the fun close to home. Fill your calendar with outdoor concerts, Woodstock Arts performances, exhibitions at the Reeves House and seasonal festivals. Or leave the calendar open and see where the evening takes you. With the ease of townhome living, you have more time to enjoy it all and the freedom to lock up and head out for a weekend away. One of Inwood’s largest floor plans, this home gives you room to gather, work and unwind across three finished levels. The open
USD 570,000

Get email alerts

Don't miss out: be the first to know about new properties

The alert was correctly created

On subscribing you accept the conditions of use and the privacy policy
Alert
Receive new ads in your inbox
Save this search
Receive alerts for new listings

We'll send you an email when we have new properties for: "Properties for sale in Jamerson Forest"

The alert was correctly created

Kings Crossing, Northeast Cobb CCD Cobb County Georgia
Lakeside Hills, Northeast Cobb CCD Cobb County Georgia
Get email alerts and be the first to see new listings
Required field
On subscribing I accept the terms of the privacy policy
Perfect! You'll soon start receiving new listings via email
Alert
Receive an email when we have new ads for Properties for sale in Jamerson Forest
Save this search
Filters

Bedrooms

Size (sq.ft)

sq.ft
sq.ft

Price

USD
USD

Property type

Bathrooms

Clear all filters
Receive notifications when new entries are published.