805 properties for sale in Logan park

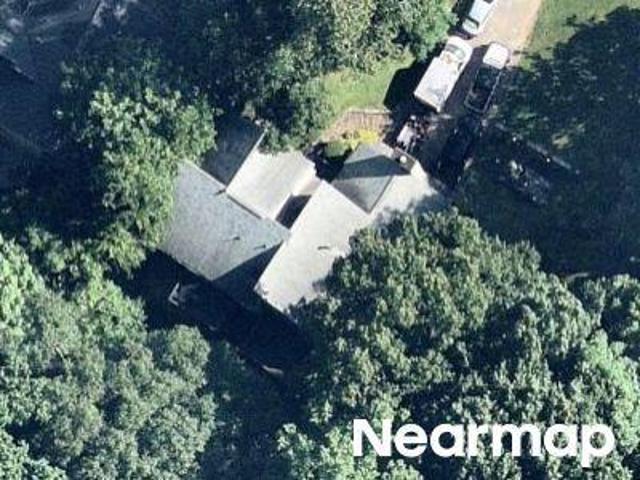
Thornbrook Ln
View photo
House · for sale
Request Details
Updated
Thornbrook Ln
Logan park
· 2,088 sq.ft · 4 Bedrooms · 3 Baths · House
Logan park · 2,088 sq.ft · 4 Bedrooms · 3 Baths · House
This is a Real Estate-Owned (REO)/post-foreclosure home owned or managed by a bank. All offers are considered; however, the highest and best will most likely be accepted
Request Details
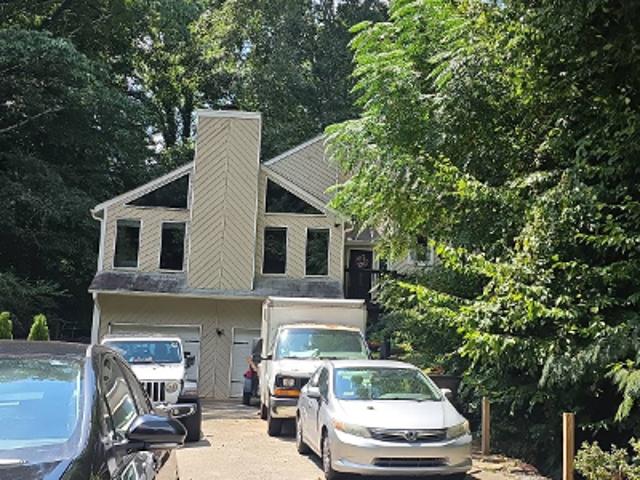
Latimer Ln NE # 1
View photo
House · for sale
Request Details
Updated
Latimer Ln NE # 1
Logan park
· 2,314 sq.ft · 5 Bedrooms · 3 Baths · House
Logan park · 2,314 sq.ft · 5 Bedrooms · 3 Baths · House
This home is in preforeclosure, which means the homeowner is in default (missed payments). Therefore, there could be an opportunity to strike a great deal with the owner and the bank
Request Details
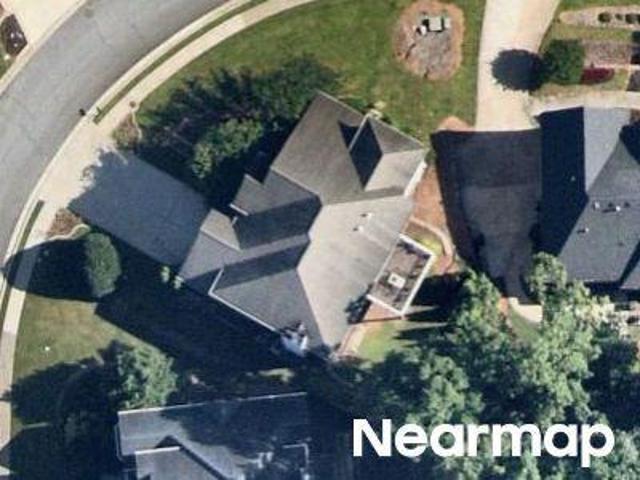
Latimer Ln NE
View photo
House · for sale
Request Details
Updated
Latimer Ln NE
Logan park
· 3,778 sq.ft · 5 Bedrooms · 3 Baths · House
Logan park · 3,778 sq.ft · 5 Bedrooms · 3 Baths · House
This home is in preforeclosure, which means the homeowner is in default (missed payments). Therefore, there could be an opportunity to strike a great deal with the owner and the bank
Request Details
Chastain Ridge Dr
View photo
House · for sale
Request Details
Updated
Chastain Ridge Dr
Logan park
· 3,584 sq.ft · 4 Bedrooms · 3 Baths · House
Logan park · 3,584 sq.ft · 4 Bedrooms · 3 Baths · House
This is a Real Estate-Owned (REO)/post-foreclosure home owned or managed by a bank. All offers are considered; however, the highest and best will most likely be accepted
Request Details
Mountain Overlook Ct
View photo
House · for sale
Request Details
Updated
Mountain Overlook Ct
Logan park
· 1,399 sq.ft · 3 Bedrooms · 2 Baths · House
Logan park · 1,399 sq.ft · 3 Bedrooms · 2 Baths · House
This home is in preforeclosure, which means the homeowner is in default (missed payments). Therefore, there could be an opportunity to strike a great deal with the owner and the bank
Request Details
1550 Olde Mill Court
View photo
House · for sale
USD 439,900
USD 187/sq.ft
1550 Olde Mill Court
Logan park
· 2,347 sq.ft · 4 Bedrooms · 2 Baths · House
· Parking · Deck · Equipped kitchen
Logan park · 2,347 sq.ft · 4 Bedrooms · 2 Baths · House · Parking · Deck · Equipped kitchen
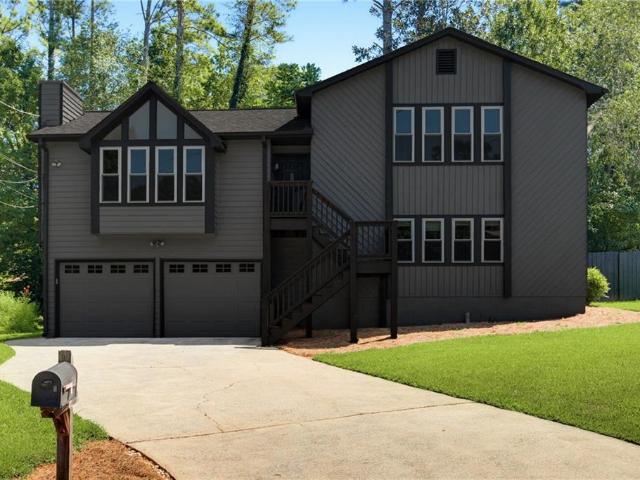
Updated 4 bedroom, 2.5 bath home in Marietta. You’re going to love this newly updated home just off Jamerson Road, within walking distance of Kell High School. The main floor features the living spaces, including the living room, dining room, and kitchen. The kitchen has been updated with white cabinets, a tiled backsplash, stone countertops, stainless steel appliances, and trendy black hardware. Upstairs, you will find two bathrooms and three bedrooms, including the primary suite. The primary bathroom has been updated with a new double vanity, trendy hardware, and a standalone tiled shower. The other bathroom has been updated in a similar manner. The lower level features a finished living space, finished bedroom, and unfinished utility room. Other highlights include a new front and back deck, new roof, new HVAC, new windows, new water heater, and a two car garage
USD 439,900
31 Trina Avenue NE
View photo
House · for sale
USD 315,000
USD 273/sq.ft
31 Trina Avenue NE
Logan park
· 1,152 sq.ft · 4 Bedrooms · 2 Baths · House
· Garden · Deck · Equipped kitchen · Parking
Logan park · 1,152 sq.ft · 4 Bedrooms · 2 Baths · House · Garden · Deck · Equipped kitchen · Parking
Looking for an affordable 4 Bedroom, 2 Full Bathroom Ranch home? Here it is! Cozy Ranch home with hardwood flooring in the main living areas and in two of the four Bedrooms. Updated Kitchen with granite countertops, stainless steel appliances, tile backsplash and lots of cabinet space. The Kitchen opens to the Dining and Living areas. Perfect for entertaining. Both of the Bathrooms are updated with granite vanities and hand-tiled shower/tubs. A tankless water heater provides instant hot water. A second carport was added for additional covered space. The front yard is level and fenced and the Backyard features a deck that overlooks natural wooded space. This beautiful home offers the perfect opportunity for a first-time homebuyer or anyone who desires single-floor living. No hoa. Great location near shopping and restaurants with easy access to the interstate
USD 315,000
762 Stickley Oak Way
View photo
House · for sale
USD 584,999
USD 222/sq.ft
762 Stickley Oak Way
Logan park
· 2,626 sq.ft · 4 Bedrooms · 3 Baths · House
· Swimming pool
Logan park · 2,626 sq.ft · 4 Bedrooms · 3 Baths · House · Swimming pool
Located in the gated Village at Towne Lake just minutes from Downtown Woodstock, this thoughtfully upgraded 4 Bedroom 3 bath home blends low-maintenance living with the custom features today's buyers are searching for. The open-concept design offers soaring ceilings, abundant natural light, and seamless indoor-outdoor living with oversized sliding glass doors leading to a private courtyard enhanced with extended pavers, pet-friendly artificial turf, outdoor speakers, and a 50-amp prewire ready for a future hot tub. Inside, nearly every space has been elevated beyond builder standards. Plantation shutters throughout the second floor, custom California Closets, LED recessed lighting, and whole-home Cat6 wiring provide both style and functionality. The living room is equipped with a 5.1 surround sound system, while the primary suite and bath are prewired for speakers, creating a private retreat at the end of the day. The versatile upstairs bonus room offers approximately 7 feet of additio
USD 584,999
4245 Reef Road
View photo
House · for sale
USD 319,900
USD 204/sq.ft
4245 Reef Road
Logan park
· 1,561 sq.ft · 3 Bedrooms · 2 Baths · House
· Equipped kitchen · Parking
Logan park · 1,561 sq.ft · 3 Bedrooms · 2 Baths · House · Equipped kitchen · Parking
This inviting three-bedroom, two-bath ranch offers comfortable single-level living with a bright, easy-flow layout perfect for everyday life. The home features an efficient kitchen with updated appliances, a welcoming main living area, and the added convenience of an on-site washer and dryer. Thoughtful updates have been made to major systems and exterior features over time, including improvements to the roof, HVAC, water heater, exterior paint, fencing, and garage door. With these meaningful upgrades already in place, the home provides a solid foundation for its next owner
USD 319,900
347 Shalloway Drive NE
View photo
House · for sale
USD 400,000
USD 277/sq.ft
347 Shalloway Drive NE
Logan park
· 1,442 sq.ft · 3 Bedrooms · 2 Baths · House
· Garden · Deck · Equipped kitchen
Logan park · 1,442 sq.ft · 3 Bedrooms · 2 Baths · House · Garden · Deck · Equipped kitchen
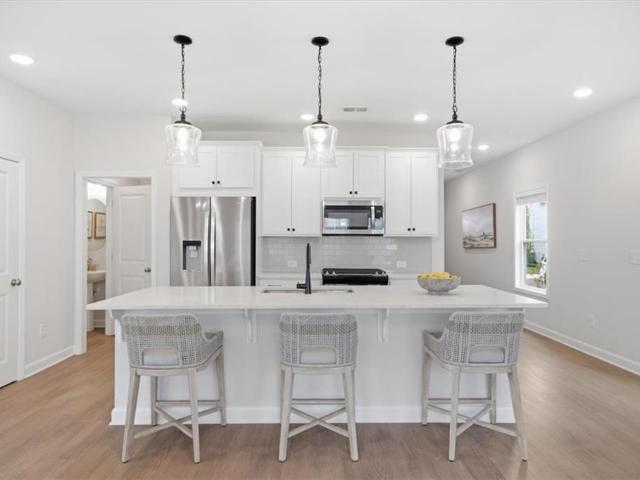
Welcome to 347 Shallow Way Drive NE in Kennesaw, a beautifully maintained 3-bedroom, 2.5-bath home built in 2020 that combines modern finishes, an open-concept layout, and inviting outdoor living. Step inside to find durable LVP flooring throughout the home and a bright, open main living area designed for both everyday living and entertaining. The kitchen flows seamlessly into the living room and features white cabinetry, granite countertops, a black tile backsplash, and a spacious island with bar seating, making it the perfect place to gather with family and friends. Upstairs, the owner's suite offers a relaxing retreat with a spacious en-suite bathroom featuring a dual-sink vanity and a separate shower. Two additional bedrooms and a full guest bath with a tub/shower combination provide comfortable accommodations for family or guests. Enjoy the outdoors from the large back deck overlooking the backyard, complete with a cozy fire pit and peaceful creek, creating the perfect setting for
USD 400,000
1117 Malibu Drive
View photo
House · for sale
USD 425,000
USD 208/sq.ft
1117 Malibu Drive
Logan park
· 2,034 sq.ft · 4 Bedrooms · 3 Baths · House
· Garden · Terrace · Fireplace · Equipped kitchen · Cellar
Logan park · 2,034 sq.ft · 4 Bedrooms · 3 Baths · House · Garden · Terrace · Fireplace · Equipped kitchen · Cellar
Welcome home to this charming brick home nestled on a spacious. 57 acre level lot in highly desirable East Cobb! Filled with natural light, this versatile property offers 3 bedrooms and 2 bathrooms on the main level, plus a fully finished terrace apartment with its own private entrance, bedroom, kitchen, and full bathroom—perfect for rental income, multi-generational living, or an in-law suite. The open-concept floor plan features a kitchen that flows seamlessly into the large family room with fireplace, creating an ideal space for everyday living and entertaining, separate dining room and living room. Just off the kitchen, you’ll find an oversized sunroom overlooking the backyard, providing additional living space year-round. The primary suite features a beautifully remodeled bathroom, while newer flooring on the main level and new luxury vinyl plank flooring in the basement add modern appeal. Major updates include a brand-new architectural shingle roof for added peace of mind. Outdoo
USD 425,000
661 Stickley Oak Way
View photo
Townhouse · for sale
USD 439,900
USD 225/sq.ft
661 Stickley Oak Way
Logan park
· 1,948 sq.ft · 3 Bedrooms · 2 Baths · Townhouse
· Equipped kitchen · Swimming pool
Logan park · 1,948 sq.ft · 3 Bedrooms · 2 Baths · Townhouse · Equipped kitchen · Swimming pool
Welcome to effortless living in the highly desirable Village at Towne Lake! This beautifully maintained home offers the perfect blend of style, comfort, and low-maintenance living in one of Woodstock's most sought-after communities. Designed with an open-concept floor plan, the spacious living area flows seamlessly into the kitchen and dining space, creating an inviting setting for everyday living and entertaining. The thoughtfully designed layout features generously sized bedrooms, a private primary suite, and quality finishes throughout. Enjoy a low-maintenance lifestyle with HOA-maintained common areas while taking advantage of exceptional community amenities, including a gated entrance, clubhouse, fitness center, swimming pool, dog park, and walking trails. Ideally located just minutes from Downtown Woodstock, Towne Lake, shopping, dining, parks, and easy access to I-575, this home offers the perfect combination of convenience and community. Don't miss your opportunity to own this
USD 439,900
1230 Shallowford Road
View photo
House · for sale
USD 575,000
USD 158/sq.ft
1230 Shallowford Road
Logan park
· 3,638 sq.ft · 6 Bedrooms · 4 Baths · House
· Garden · Parking · Fireplace · Equipped kitchen · Cellar
Logan park · 3,638 sq.ft · 6 Bedrooms · 4 Baths · House · Garden · Parking · Fireplace · Equipped kitchen · Cellar
Updated 6 bedroom, 4 bathroom home where timeless farmhouse inspired design meets modern functionality. Situated on a private lot with a fenced backyard, this four sided brick home offers an exceptional blend of character, space, and everyday comfort. The thoughtfully designed floor plan features a spacious primary suite on the main level, along with generously sized secondary bedrooms and a full secondary suite upstairs, providing flexibility for guests, multi-generational living, or a growing household. The heart of the home is the stunning kitchen, complete with a waterfall edge peninsula, stainless steel appliances, walk in pantry, and adjacent breakfast nook, all flowing seamlessly into the inviting living area anchored by a beautiful fireplace. Additional highlights include a separate dining room, mudroom, wine cellar, abundant storage throughout, and a two car garage with dual storage closets. With its combination of charm, functionality, and space, this home offers everything y
USD 575,000
176 Shallow Ridge Lane NE
View photo
House · for sale
USD 340,000
USD 188/sq.ft
176 Shallow Ridge Lane NE
Logan park
· 1,808 sq.ft · 3 Bedrooms · 2 Baths · House
· Garden · Equipped kitchen
Logan park · 1,808 sq.ft · 3 Bedrooms · 2 Baths · House · Garden · Equipped kitchen
This home is for sale. This home is not for rent. All showings must be accompanied by a licensed real estate sales agent. *. Welcome to this beautiful ranch home in the sought-after Shallowford Village! This inviting residence offers an open floor plan anchored by a fireside living room with views of the backyard—the perfect setting for both relaxing and entertaining. The well-appointed kitchen features stained cabinetry, white appliances, and a center island with a cozy breakfast area, while a separate dining room provides an elegant space for hosting family and friends. Enjoy the convenience of. *single-level living*, with all bedrooms located on the main floor. The spacious master suite boasts a generous his-and-hers closet and a bright, airy bathroom. Downstairs, the fully finished lower level offers versatile space along with ample storage to meet your needs. Don't miss this wonderful opportunity to call Shallowford Village home! -.*A few notes on the changes I made: *. Added a wa
USD 340,000
334 Justin Drive
View photo
House · for sale
USD 550,000
USD 101/sq.ft
334 Justin Drive
Logan park
· 5,425 sq.ft · 6 Bedrooms · 3 Baths · House
· Office room · Equipped kitchen · Cellar
Logan park · 5,425 sq.ft · 6 Bedrooms · 3 Baths · House · Office room · Equipped kitchen · Cellar
Assumable 2.375% loan available! Seller offering $10,000 toward closing costs or a rate buydown to reduce your monthly payment! Rarely does a home this close to Downtown Woodstock offer over 5,000 square feet of flexible living space designed for today's evolving lifestyles. Whether you need multi-generational living, a private guest suite, space for aging parents, homeschooling, a home office, teen retreat, or simply room to spread out, this one-of-a-kind property delivers. What truly sets this property apart are TWO kitchens, TWO laundry rooms, and TWO finished basement levels, creating opportunities rarely found in today’s market. The first finished basement functions as a private in-law or guest suite with its own bedroom, full kitchen, living area, and dedicated laundry room. The second finished basement provides even more versatility with an exercise room, half bath, and three additional flex rooms ideal for home offices, hobbies, gaming, guest rooms, or abundant storage. Located
USD 550,000
182 Shallow Ridge Lane NE
View photo
House · for sale
USD 369,900
USD 160/sq.ft
182 Shallow Ridge Lane NE
Logan park
· 2,303 sq.ft · 4 Bedrooms · 2 Baths · House
· Fireplace · Equipped kitchen · Cellar
Logan park · 2,303 sq.ft · 4 Bedrooms · 2 Baths · House · Fireplace · Equipped kitchen · Cellar
Beautifully renovated and move in ready, this home combines modern updates with a spacious, functional layout in a convenient location just minutes from I 575, shopping, dining, and Lake Allatoona. Step inside to a bright and inviting living room featuring soaring vaulted ceilings, a cozy fireplace, and plenty of natural light. The newly renovated kitchen has been completely refreshed with beautiful new flooring, crisp white cabinetry, stone countertops, a stylish tiled backsplash, and stainless steel appliances. The eat in layout provides plenty of space for everyday meals and entertaining. The main level primary suite has also been thoughtfully updated, featuring a new vanity, trendy black fixtures, and a beautiful standalone tiled shower. The additional bathrooms have been updated in a similar style, giving the home a cohesive, modern feel. Two additional bedrooms complete the main level. The partially finished basement adds valuable flexibility with a fourth bedroom and half bathro
USD 369,900
352 Marigold Lane
View photo
House · for sale
USD 491,394
USD 273/sq.ft
352 Marigold Lane
Logan park
· 1,798 sq.ft · 3 Bedrooms · 2 Baths · House
· Patio · Office room · Equipped kitchen
Logan park · 1,798 sq.ft · 3 Bedrooms · 2 Baths · House · Patio · Office room · Equipped kitchen
Traton Homes welcomes you to Winsome Park located in Woodstock Georgia. Our award winning Brooks M floorplan ready September 2026 and is optimized for entertaining, working from home and a lock and leave lifestyle. With a kitchen that WOWs, you will love the large center island with quartz tops, seating for 4 and plenty of prep space. There is also a walk-in pantry and gas cooking. Light from multiple windows floods your family room and dining areas and is a wonderful place to gather with friends and family. Upstairs is a flexible loft area perfect for a home office, play space or sitting area. The oversized Owner’s suite includes a sitting area, huge closet and nicely appointed bath with spacious shower, dual vanity and linen closet. Secondary bedrooms are very generously sized and share a full bath. The best part of this home will be the Covered Patio area! This home should be ready to move in by August/September. Photos with furniture are stock photos and are not of actual home. Ask
USD 491,394
1198 Clichy Court
View photo
House · for sale
USD 389,900
USD 205/sq.ft
1198 Clichy Court
Logan park
· 1,894 sq.ft · 4 Bedrooms · 3 Baths · House
· Fireplace · Equipped kitchen · Parking
Logan park · 1,894 sq.ft · 4 Bedrooms · 3 Baths · House · Fireplace · Equipped kitchen · Parking
Welcome to this beautifully updated, move-in ready soft contemporary home! With fresh paint inside and out and featuring new easy to clean vinyl windows and LVP flooring throughout, this spacious tri-level home offers the updates, flexibility and location you have been waiting for! Located on a quiet cul-de-sac in a convenient East Cobb location, this home offers easy access to major roadways, shopping, dining, and entertainment. Large rooms and lots of natural light create a warm and welcoming feeling throughout the home. The upper level features a large primary suite with a dressing area and full bath, an additional spacious secondary bedroom and full hall bath. On the lower level you will find two additonal large bedrooms, another full bath, a laundry room and access to an oversized garage. The main living level is perfect for everyday living and entertaining with a bright and spacious living room with a fireplace, a dining area and a roomy kitchen. Step through the double doors ont
USD 389,900
4749 Shallow Ridge Road NE
View photo
House · for sale
USD 315,000
USD 133/sq.ft
4749 Shallow Ridge Road NE
Logan park
· 2,368 sq.ft · 5 Bedrooms · 2 Baths · House
· Garden · Office room · Fireplace · Cellar
Logan park · 2,368 sq.ft · 5 Bedrooms · 2 Baths · House · Garden · Office room · Fireplace · Cellar
Welcome to this spacious 5-bedroom, 2.5-bath home in the desirable Falcon Hills neighborhood an incredible opportunity to make it truly your own. This home offers a warm and inviting layout, highlighted by a cozy brick fireplace in the family room, perfect for relaxing evenings. Just off the breakfast/dining area, you'll find a bright sunroom ideal for morning coffee or entertaining guests. The generously sized primary suite features a large bedroom and private bath, providing a comfortable retreat. A finished basement adds valuable living space, perfect for a media room, home office, or recreation area. Located in a vibrant swim and tennis community with a serene, wooded backyard, with great bones, ample space, and endless potential, this home is ready for your personal touch. Don't miss your chance to create something special this one is sure to please!
USD 315,000
495 Nottingham Drive
View photo
House · for sale
USD 619,000
USD 167/sq.ft
495 Nottingham Drive
Logan park
· 3,692 sq.ft · 4 Bedrooms · 3 Baths · House
· Terrace · Parking · Fireplace · Equipped kitchen · Cellar
Logan park · 3,692 sq.ft · 4 Bedrooms · 3 Baths · House · Terrace · Parking · Fireplace · Equipped kitchen · Cellar
Enjoy the wooded setting of this contemporary home with a GUEST COTTAGE. You could choose to live in the upper 2 floors of the main home and rent the full apartment in the terrace level. In addition to the possibility of renting the terrace level, you also have a GUEST COTTAGE on the property. The main home features 3 bedrooms and 2 full baths. It has a private room in the loft area which would make a great office. The living area has a nice size greatroom/dining room with beams and oversized fireplace overlooking a wooded lot. The basement apartment has a bedroom, full bath, combined kitchen and living area, laundry room and anoutside entrance. The GUEST COTTAGE features a 2 car garage, 2 bedrooms, full bath and a combined kitchen and living area. It has a front porch for grilling or sitting area to enjoy the beautiful lot. The main home has a 2 car carport. If you are looking for an investment property, this is it! The lot size is closer to 1.50 acres. In the process of trying to ver
USD 619,000
112 Winsome Way
View photo
House · for sale
USD 499,500
USD 277/sq.ft
112 Winsome Way
Logan park
· 1,798 sq.ft · 3 Bedrooms · 2 Baths · House
· Garden
Logan park · 1,798 sq.ft · 3 Bedrooms · 2 Baths · House · Garden
What matters most to you? A short drive to downtown woodstock? Nearly new construction? A fenced backyard? How about all of the above? Welcome to 112 Winsome Way in Woodstock! The Brooks plan has been Traton Homes' best-selling floor plan in Winsome Park, and although new Brooks plans are no longer available here, there's one more opportunity with this beautifully maintained 14-month-old home. So, what makes this plan so popular? It starts with the WIDE-OPEN MAIN LIVING AREA that's designed for the way people actually live today. The OVERSIZED ISLAND offers generous seating for weekday breakfasts on the go, Friday night pizza parties, holiday gatherings, birthday celebrations, or simply catching up at the end of a busy day. Eight RECESSED LIGHTS, WHITE SHAKER CABINETRY, QUARTZ COUNTERTOPS, and a gray SUBWAY TILE BACKSPLASH create a bright, timeless feel, while the pendant lighting, matte black hardware, and coordinating fixtures add just the right touch of modern farmhouse style. The f
USD 499,500
313 Windsong Way
View photo
House · for sale
USD 620,000
USD 227/sq.ft
313 Windsong Way
Logan park
· 2,723 sq.ft · 4 Bedrooms · 2 Baths · House
· Garden · Office room · Deck · Equipped kitchen · Cellar
Logan park · 2,723 sq.ft · 4 Bedrooms · 2 Baths · House · Garden · Office room · Deck · Equipped kitchen · Cellar
Bring your vision to life and unlock instant equity with a few personal touches and strategic updates! Welcome to this 4-bedroom, 2.5-bath home in the desirable Serenade swim and tennis community, just a short walk or golf cart ride to downtown Woodstock! The open-concept floor plan seamlessly connects the kitchen, dining, and living areas, making it perfect for everyday living and entertaining. The kitchen features granite countertops, stainless steel appliances, and a center island, while the spacious deck overlooks a large, fenced backyard. The main level also includes a private office, half bath, and newer luxury vinyl plank flooring throughout. Upstairs, you'll find the primary suite, three additional bedrooms, and a conveniently located laundry room. The unfinished basement is already framed and plumbed for a future bathroom, offering excellent potential for additional living space. Priced to reflect the opportunity for updates, this home is a fantastic chance to add your persona
USD 620,000
209 Highland Park Point
View photo
House · for sale
USD 644,000
USD 165/sq.ft
209 Highland Park Point
Logan park
· 3,886 sq.ft · 5 Bedrooms · 4 Baths · House
· Garden · Equipped kitchen · Parking
Logan park · 3,886 sq.ft · 5 Bedrooms · 4 Baths · House · Garden · Equipped kitchen · Parking
Located in the heart of Downtown Woodstock, this stunning 5-bedroom, 4.5 bath home blends timeless craftsmanship with elevated designer finishes throughout. From the freshly painted exterior and charming iron-fenced front yard to the Brazilian teak upper deck, Trex under decking, and inviting covered front porch, every detail has been thoughtfully curated. Inside, you'll find fresh Brazilian oak hardwood floors, soaring coffered ceilings, crown molding throughout, custom lighting, plantation shutters, and updated iron stair railings that create a refined yet welcoming feel. The open-concept kitchen features floor-to-ceiling cabinetry, quartz countertops, designer tile backsplash, oversized kitchen island, and seamless flow into the spacious living and dining areas. Perfect for entertaining! This flexible floorplan offers two luxurious primary suites, including one on the main level, ideal for guests. Additional highlights include board-and-batten accent walls, epoxy garage floors, and
USD 644,000
4290 Alison Jane Drive NE
View photo
House · for sale
USD 359,900
USD 155/sq.ft
4290 Alison Jane Drive NE
Logan park
· 2,314 sq.ft · 4 Bedrooms · 2 Baths · House
· Garden · Office room
Logan park · 2,314 sq.ft · 4 Bedrooms · 2 Baths · House · Garden · Office room
Back On Market (multiple offers the first time it came on). Now with a brand new architectural shingle roof! And other improvements. Spacious home offering EXCEPTIONAL VALUE with a flexible floor plan and plenty of room to make it your own! Featuring FOUR bedrooms, including a private lower-level bedroom with nearby space already stubbed and plumbed for a FUTURE 3rd FULL BATH, this home offers outstanding flexibility for guests, multigenerational living, a home office, recreation room, or future suite. With generous square footage for the price, there's room to spread out both now and in the future. Major updates have already been completed, including A BRAND NEW ROOF, newer HARDIE PLANK SIDING, NEWER HVAC, and NEWER STAINLESS STEEL appliances, allowing you to focus primarily on cosmetic updates that reflect your personal style. Relax year-round in the inviting SCREENED PORCH/SUNROOM overlooking the private backyard, or enjoy the amenities of this established SWIM/TENNIS community with
USD 359,900
4770 Shallow Ridge Road NE
View photo
House · for sale
USD 460,000
USD 195/sq.ft
4770 Shallow Ridge Road NE
Logan park
· 2,357 sq.ft · 4 Bedrooms · 3 Baths · House
· Garden · Deck · Equipped kitchen
Logan park · 2,357 sq.ft · 4 Bedrooms · 3 Baths · House · Garden · Deck · Equipped kitchen
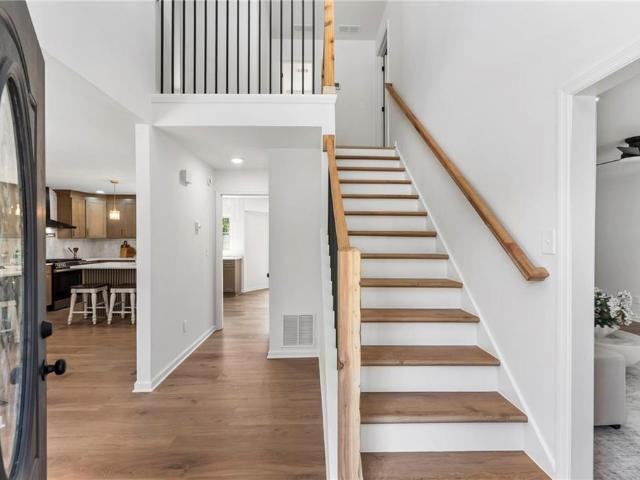
Welcome home to this beautifully renovated 4-bedroom, 3.5-bath home in Kennesaw, where modern finishes, thoughtful design, and plenty of space come together in one move-in-ready package. It features new windows, fresh paint, and updated landscaping creates great curb appeal before you even step inside. Enter through the two-story foyer featuring a beautifully updated staircase with warm wood details and modern black accents that set the tone for the rest of the home. The main level offers an open and functional layout with new flooring throughout, a spacious living room, dining area, and a completely redesigned kitchen featuring white oak cabinetry, quartz countertops, stainless steel appliances, a farmhouse sink, brass fixtures, a modern tile backsplash, and a large center island with seating. The kitchen opens to the dining area, while sliding glass doors provide easy access to the rear deck and backyard, creating a great setup for everyday living and entertaining. A half bathroom an
USD 460,000

Get email alerts

Don't miss out: be the first to know about new properties

The alert was correctly created

On subscribing you accept the conditions of use and the privacy policy
Alert
Receive new ads in your inbox
Save this search
Receive alerts for new listings

We'll send you an email when we have new properties for: "Properties for sale in Logan park"

The alert was correctly created

Canterberry Park
Lakeside Hills, Northeast Cobb CCD Cobb County Georgia
Get email alerts and be the first to see new listings
Required field
On subscribing I accept the terms of the privacy policy
Perfect! You'll soon start receiving new listings via email
Alert
Receive an email when we have new ads for Properties for sale in Logan park
Save this search
Filters

Bedrooms

Size (sq.ft)

sq.ft
sq.ft

Price

USD
USD

Property type

Bathrooms

Clear all filters
Receive notifications when new entries are published.