303 houses for sale in James River Estates

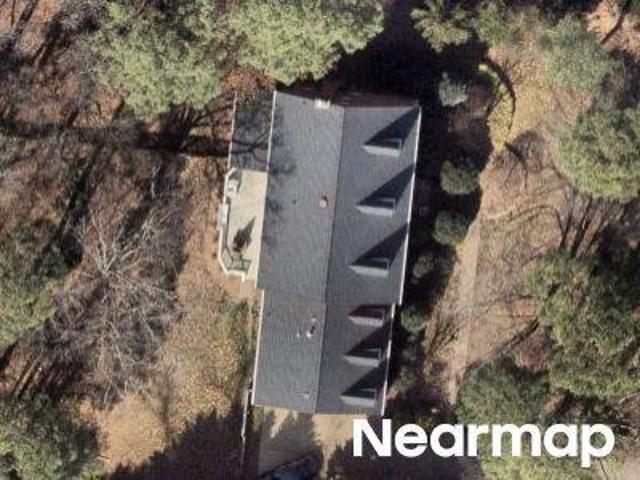
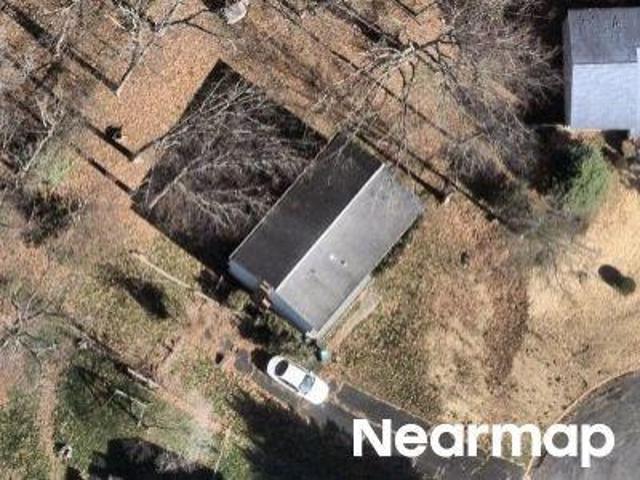
Lochness Rd
View photo
House · for sale
Request Details
Updated
Lochness Rd
James River Estates
· 2,120 sq.ft · 3 Bedrooms · 2 Baths · House
James River Estates · 2,120 sq.ft · 3 Bedrooms · 2 Baths · House
This home is in preforeclosure, which means the homeowner is in default (missed payments). Therefore, there could be an opportunity to strike a great deal with the owner and the bank
Request Details
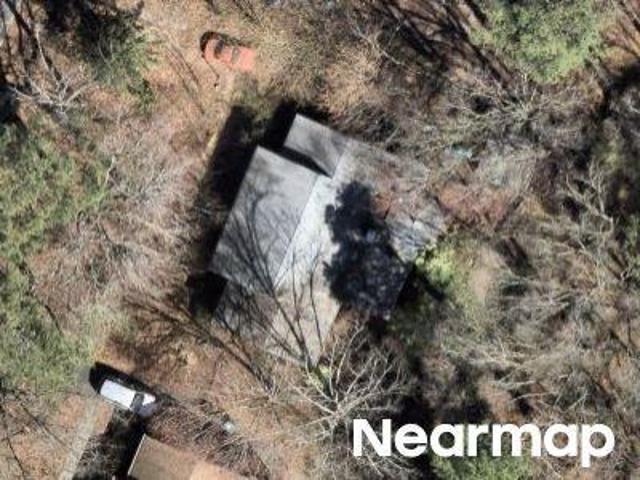
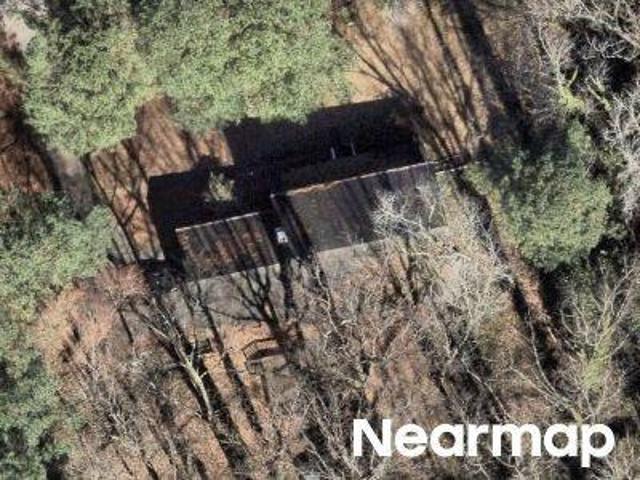
Oak Point Ln
View photo
House · for sale
Request Details
Updated
Oak Point Ln
James River Estates
· 3,940 sq.ft · 4 Bedrooms · 3 Baths · House
James River Estates · 3,940 sq.ft · 4 Bedrooms · 3 Baths · House
This is a Real Estate-Owned (REO)/post-foreclosure home owned or managed by a bank. All offers are considered; however, the highest and best will most likely be accepted
Request Details
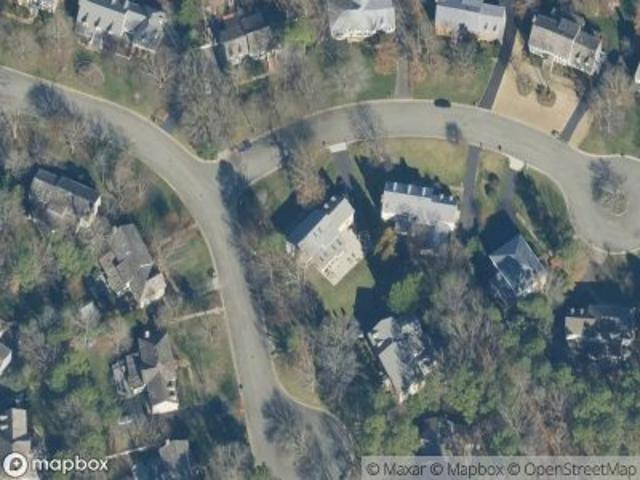
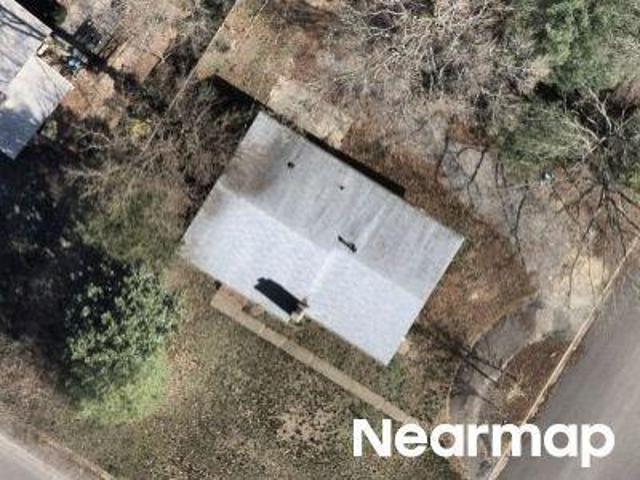
Timbercrest Ln
View photo
House · for sale
Request Details
Updated
Timbercrest Ln
James River Estates
· 1,572 sq.ft · 3 Bedrooms · 2 Baths · House
James River Estates · 1,572 sq.ft · 3 Bedrooms · 2 Baths · House
This home is in preforeclosure, which means the homeowner is in default (missed payments). Therefore, there could be an opportunity to strike a great deal with the owner and the bank
Request Details
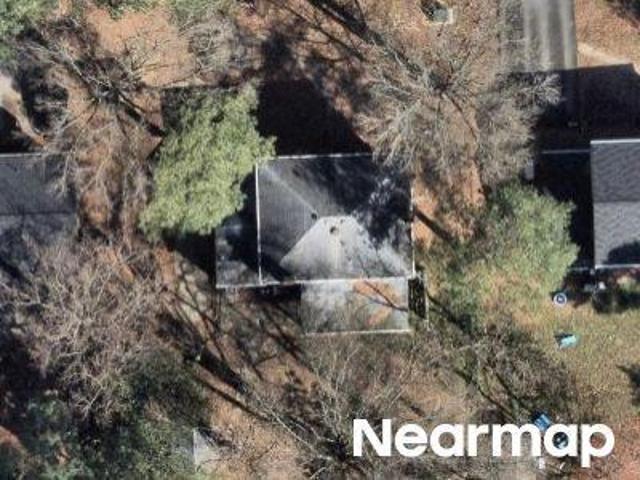
Reynard Ct
View photo
House · for sale
Request Details
Updated
Reynard Ct
James River Estates
· 3,670 sq.ft · 4 Bedrooms · 2 Baths · House
James River Estates · 3,670 sq.ft · 4 Bedrooms · 2 Baths · House
This home is in preforeclosure, which means the homeowner is in default (missed payments). Therefore, there could be an opportunity to strike a great deal with the owner and the bank
Request Details
Quioccasin Rd
View photo
House · for sale
Request Details
Updated
Quioccasin Rd
James River Estates
· House
James River Estates · House
This is a Real Estate-Owned (REO)/post-foreclosure home owned or managed by a bank. All offers are considered; however, the highest and best will most likely be accepted
Request Details
Mara Dr
View photo
House · for sale
Request Details
Updated
Mara Dr
James River Estates
· 2,002 sq.ft · 4 Bedrooms · 2 Baths · House
James River Estates · 2,002 sq.ft · 4 Bedrooms · 2 Baths · House
This is a Real Estate-Owned (REO)/post-foreclosure home owned or managed by a bank. All offers are considered; however, the highest and best will most likely be accepted
Request Details
Venetian Way
View photo
House · for sale
Request Details
Updated
Venetian Way
James River Estates
· 1,959 sq.ft · 3 Bedrooms · 2 Baths · House
James River Estates · 1,959 sq.ft · 3 Bedrooms · 2 Baths · House
This is a Real Estate-Owned (REO)/post-foreclosure home owned or managed by a bank. All offers are considered; however, the highest and best will most likely be accepted
Request Details
Falcon Rd
View photo
House · for sale
Request Details
Updated
Falcon Rd
James River Estates
· House
James River Estates · House
This is a Real Estate-Owned (REO)/post-foreclosure home owned or managed by a bank. All offers are considered; however, the highest and best will most likely be accepted
Request Details
3431 Robious Forest Way
View photo
House · for sale
USD 725,000
USD 200/sq.ft
New
3431 Robious Forest Way
James River Estates
· 3,617 sq.ft · 4 Bedrooms · 4 Baths · House
· Garden · Parking · Cellar
James River Estates · 3,617 sq.ft · 4 Bedrooms · 4 Baths · House · Garden · Parking · Cellar
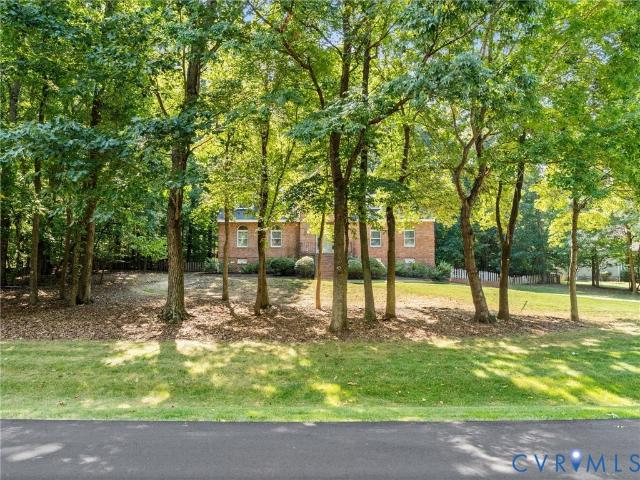
Fantastic and rare opportunity to grab a home in the Robious Forest subdivision along Chesterfield's desirable Robious Rd. Corridor. Custom constructed in 1996 for the current owners, this property is available for the first time in 30 years. Features include; Quiet community with a dead end street for privacy and little traffic; Beautiful setting on just under 1 acre with beautiful established wooded buffers between neighboring properties; Full brick exterior with newer roof (2020); Aggregate driveway leading to oversized basement level 2 car garage and workshop space; Fenced in rear yard with mix of green space and natural woods; Abundance of SPACE. 9 acre lot, 2872 sqft above grade, 749 sqft of finished basement space, and another 1029 sqft of unfinished basement storage and garage space; Freshly paint throughout majority of the house & all new carpet; Welcoming Foyer with coat closet, half bath, & hardwood floors extending through most of the first floor; Dining Room w/trim detail
USD 725,000
2196 Kingsbrook Drive
View photo
Townhouse · for sale
USD 324,950
USD 235/sq.ft
New
2196 Kingsbrook Drive
James River Estates
· 1,378 sq.ft · 3 Bedrooms · 1 Bath · Townhouse
· Equipped kitchen · Parking
James River Estates · 1,378 sq.ft · 3 Bedrooms · 1 Bath · Townhouse · Equipped kitchen · Parking
Welcome to 2196 Kingsbrook Drive in Windsor Park off Laurerdale in Western Henrico! This is a 3 bedroom townhome with 1 full bathroom and 2 half baths. The kitchen has new stainless steel appliances and new luxury vinyl plank flooring with granite countertops. Living room and dining room also have new lvp flooring. Half bath downstairs with new lvp as well. Large primary bedroom with new carpet and half bath. Two additional bedrooms (both with new carpet) and a full bathroom with tiled walls and new lvp flooring. New gas furnace and new gas hot water heater. Privacy fence in the rear. HOA handles cutting the grass and is responsible for the roof. Assigned parking. Convenient to shopping, restaurants and schools
USD 324,950
Lot 19 Mossy Path Alley
View photo
Townhouse · for sale
USD 449,950
USD 216/sq.ft
New
Lot 19 Mossy Path Alley
James River Estates
· 2,077 sq.ft · 2 Bedrooms · 2 Baths · Townhouse
· Gym · Balcony · Fireplace · Equipped kitchen · Parking
James River Estates · 2,077 sq.ft · 2 Bedrooms · 2 Baths · Townhouse · Gym · Balcony · Fireplace · Equipped kitchen · Parking
Welcome to the Woolridge by Main Street Homes, a traditional veranda 3-story townhome in Midlo West, a new community in Midlothian, VA, conveniently located off Midlothian Turnpike near Aldi and Kroger. Offering 2–4 bedrooms and flexible living spaces, this home is designed for modern, low-maintenance living. The first floor features a covered front porch, open flex space, storage closet, and 2-car rear-loading garage with 431 sq. Ft. of possibilities. Customize the space with an optional full bath, enclosed study, or bedroom—ideal for guests, multi-generational living, hobbies, or a home gym. The second floor features a front balcony overlooking the dining area, an open kitchen with a spacious island and two pantries, and a light-filled great room with triple windows. Customize the layout with a rear kitchen option, fireplace, or dry bar. The third floor includes a spacious primary suite with two walk-in closets and a private bath featuring dual vanities and a walk-in shower. A second
USD 449,950
2120 Heathland Drive
View photo
House · for sale
USD 375,000
USD 133/sq.ft
New
2120 Heathland Drive
James River Estates
· 2,799 sq.ft · 4 Bedrooms · 2 Baths · House
· Deck · Fireplace · Parking · Air conditioning
James River Estates · 2,799 sq.ft · 4 Bedrooms · 2 Baths · House · Deck · Fireplace · Parking · Air conditioning
Rare salisbury opportunity: 2-story colonial home, 4 br, 2.5 Bth, 2800±sf, +2-Car Garage, Rear Deck, on. 772± acre. Online auction. Name your price! It SELLS at a high bid of $375,000. Or more: That’s no typo – You can own this move-in-ready home for as little as $412,500 (*incl 10% Buyer Premium). By order of the Sellers, this property is being auctioned to the highest bidder. This 2-Story Home, built in 1984, on a. 772± acre lot, offers 2800±sf & more, including: Downstairs. Foyer, Living Room, Dining Room, Eat-In-Kitchen, Family Room w/Stone Fireplace, Florida Room, Half Bath, Rear Deck, 2-Car Attached Garage; Upstairs. 4 Bedrooms including a Primary w/Ensuite Bath, 3 more Bedrooms & Hall Bath; with Carrier A/C & Gas Heat. This home is located in the much sought after SALISBURY neighborhood. This rare opportunity can be yours for as little as $375,000 (+10% buyer's premium) an outstanding investment opportunity. Area homes typically sell in the $750K-$1.25m+ range. This house is a M
USD 375,000
14411 Galloway Court
View photo
House · for sale
USD 889,000
USD 254/sq.ft
New
14411 Galloway Court
James River Estates
· 3,498 sq.ft · 5 Bedrooms · 3 Baths · House
· Equipped kitchen
James River Estates · 3,498 sq.ft · 5 Bedrooms · 3 Baths · House · Equipped kitchen
Welcome to 14411 Galloway Court, a PRISTINE 5 bedroom, 3.1 bath Salisbury home located on a private cul-de-sac street! Meticulously maintained. Renovations include gleaming hardwood floors upstairs and down, brand new windows (!)& gutters, updated laundry room with tile flooring & custom wooden lockers just adjacent, new hvac for 2nd floor, extensive landscaping with additional irrigation zones, exterior lighting and of course the SPACIOUS Chef's Kitchen! The centerpiece of the eat-in kitchen is a large quartz island designed for family gatherings and entertaining. Gas cooktop, double ovens, separate beverage cooler and sophisticated champagne bronze touches! Relax in the family room or soak in the sun in the morning room. Hosting for the holidays? The well appointed formal dining room is just off the foyer. Upstairs are 5 bedrooms which are also great multipurposed rooms. The Primary Suite offers a large bathroom with separate vanities and 2 walk-in closets. Spend afternoons and eveni
USD 889,000
207 Doverland Road
View photo
House · for sale
USD 985,000
USD 250/sq.ft
New
207 Doverland Road
James River Estates
· 3,929 sq.ft · 4 Bedrooms · 4 Baths · House
· Equipped kitchen
James River Estates · 3,929 sq.ft · 4 Bedrooms · 4 Baths · House · Equipped kitchen
207 Doverland is a well maintained 4 bed, 4 bath, 3931 sqft home beautifully situated on a private corner, cul-de-sac lot in Sleepy Hollow w/ thoughtful spaces, timeless finishes & an impressive list of amenities. The foyer features HW floors, heavy moldings & a front door flanked by 2 coat closets. The living room offers HW floors, crown molding, recessed lighting, gas FP & French doors. The adjacent family room features HW floors, paneling, built-ins, recessed lighting, plantation shutters & 2nd gas FP. The formal dining room has HW floors & extensive moldings. The well-appointed kitchen features tile flooring, granite countertops, SS apps, island, pantry & pass-through to the bright morning room. The morning room offers pocket doors, cabinetry/counter & mini-fridge. 1st-floor bedroom w/ HW floors, built-ins, recessed lighting & large closet enjoys direct access to a full hall bath. 1st-floor laundry/mudroom features tile flooring, drop-zone storage, w/d hookups utility sink & additi
USD 985,000
3901 Cedar Grove Road
View photo
House · for sale
USD 524,950
USD 226/sq.ft
New
3901 Cedar Grove Road
James River Estates
· 2,314 sq.ft · 4 Bedrooms · 2 Baths · House
· Office room · Equipped kitchen
James River Estates · 2,314 sq.ft · 4 Bedrooms · 2 Baths · House · Office room · Equipped kitchen
Updated in Huguenot, and not a single finish in this house was chosen by accident. Four bedrooms, 2.5 baths, multi-level, with several living areas and a layout flexible enough to keep changing jobs as your life does. New roof, new siding, new windows, so the expensive part of owning a home this age is already handled. The main level opens into a bright living room with those new windows pulling light in, flowing into the dining room and a kitchen that is completely new: quartz countertops, cabinetry, hardware, built for the way people actually cook and gather. Hardwoods run throughout, not just in the main rooms. Upstairs, well proportioned bedrooms and a bath taken to the studs and rebuilt, brand new from the tile up. The primary was reworked around warm quartz and a pebble shower floor, the kind of update you feel in the morning rather than notice on a spec sheet. The lower level holds a generous family room plus a room that works as a fifth sleeping space, an office, or a hobby roo
USD 524,950
11762 Triple Notch Terrace
View photo
Townhouse · for sale
USD 685,000
USD 225/sq.ft
New
11762 Triple Notch Terrace
James River Estates
· 3,035 sq.ft · 3 Bedrooms · 3 Baths · Townhouse
· Patio · Garden · Terrace · Fireplace
James River Estates · 3,035 sq.ft · 3 Bedrooms · 3 Baths · Townhouse · Patio · Garden · Terrace · Fireplace
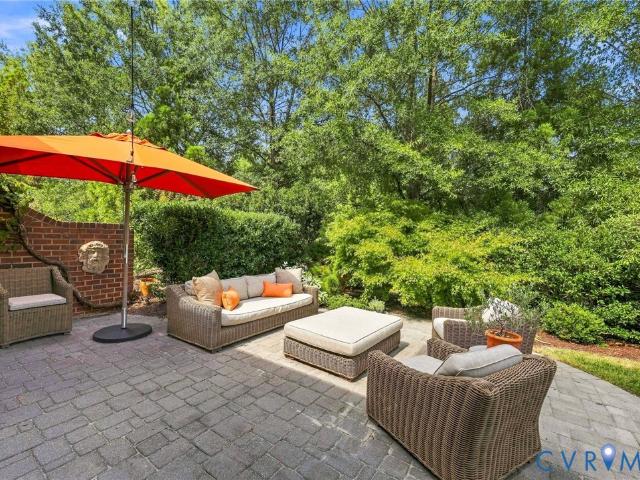
One of a kind custom built single family attached home in an established maintenance free neighborhood. All-brick end unit with mature landscaping and a backyard oasis with extended paver patio. Nothing about this home is builder grade! This three-bedroom home was custom designed with upgrades throughout. It features a desirable first floor primary with spacious ensuite bath and three living areas for formal and casual entertaining. There is premium custom organization in every closet (including the massive climate-controlled walk-in storage), and Hunter Douglas shutters on EVERY window that offer excellent energy savings and privacy. Elaborate trim throughout including bullnose corners, solid core interior doors, and 7' baseboard trim. 7-member crown molding and chair rail in the dining room, foyer and primary bedroom. Shadow box moldings in formal living, dining, foyer, and powder room. Other custom features include a premium stair runner, cast stone fireplace surround, Baldwin hardw
USD 685,000
10205 Gwynnbrook Road
View photo
House · for sale
USD 499,000
USD 231/sq.ft
New
10205 Gwynnbrook Road
James River Estates
· 2,153 sq.ft · 4 Bedrooms · 2 Baths · House
· Garden · Swimming pool
James River Estates · 2,153 sq.ft · 4 Bedrooms · 2 Baths · House · Garden · Swimming pool
Staffordshire! Welcome to your private suburban oasis. Nestled in the desirable Staffordshire neighborhood, this beautiful 4-bedroom, 2.5-bath transitional home offers the perfect balance of open-concept living and outdoor retreat. Spacious Living: Thoughtfully designed transitional layout featuring 4 full bedrooms and 2.5 baths. Sunlit Florida Room: Enclosed year-round space ideal for morning coffee or afternoon relaxation. Outdoor Oasis: Step into your private backyard paradise featuring an in-ground pool and a serene koi pond
USD 499,000
Lot 4 Charter West Road
View photo
House · for sale
USD 634,550
USD 203/sq.ft
New
Lot 4 Charter West Road
James River Estates
· 3,111 sq.ft · 4 Bedrooms · 3 Baths · House
· Swimming pool
James River Estates · 3,111 sq.ft · 4 Bedrooms · 3 Baths · House · Swimming pool
Jarvis Bungalow C. Home is under construction. List price includes base price and structural options, Purchaser may select design options for an additional cost. We are excited to announce a new product offering in Landon Village at Charter Colony, the Classic Collection, providing space to spread out with up to six bedrooms. Homeowners will enjoy access to existing amenities and exciting new features, including a pool, pavilion and gathering spaces. Home is not built. Photos/tours are from builder's library and shown as an example only (colors, features and options will vary)
USD 634,550
2209 Aspen Place
View photo
House · for sale
USD 349,900
USD 237/sq.ft
New
2209 Aspen Place
James River Estates
· 1,475 sq.ft · 3 Bedrooms · 2 Baths · House
· Deck · Fireplace · Equipped kitchen
James River Estates · 1,475 sq.ft · 3 Bedrooms · 2 Baths · House · Deck · Fireplace · Equipped kitchen
Location, location, location! This adorable Contemporary Angular Style home is ideally located in Richmond’s West End, offering a quick hop to I-64 for easy access to anywhere in the Richmond area within minutes. The charming side-door entry offers a private and welcoming arrival into this lovingly maintained three-bedroom, two-bath home in Henrico’s Aspen Grove community, providing a practical layout for everyday living, hosting friends, or tailoring spaces to your needs. Enjoy the huge living room with vaulted ceilings and a fireplace for cozy evenings; it opens to the dining room located right off the kitchen, which features granite countertops and a very functional design. The often yearned-for first-floor Primary Bedroom offers a convenient ensuite and opens to the four-seasons sunroom at the back of the house, perfect for enjoying the outdoors when temperatures are not ideal. The gorgeous back deck offers ample space for entertaining or spending time with loved ones, and the rece
USD 349,900
1998 Norwood Creek Road
View photo
House · for sale
USD 585,000
USD 242/sq.ft
New
1998 Norwood Creek Road
James River Estates
· 2,411 sq.ft · 4 Bedrooms · 2 Baths · House
· Deck · Fireplace · Equipped kitchen · Cellar
James River Estates · 2,411 sq.ft · 4 Bedrooms · 2 Baths · House · Deck · Fireplace · Equipped kitchen · Cellar
Welcome to 1998 Norwood Creek Road, a move-in-ready 4-bedroom home tucked away on 5.331 private acres in Powhatan, VA. A charming front porch welcomes you into this beautiful home, complete with extensive updates, a first-floor primary suite, multiple living spaces, and a large walk-out basement. The main level features a large eat-in kitchen with new appliances, formal dining room, living room, family room with gas fireplace, and half bath. In addition, the first-floor primary suite includes a private bath and two closets. New flooring, fresh paint, and updated plumbing and electrical fixtures throughout give the home a fresh, clean feel. Recent improvements also include a new water heater, new blown-in insulation, a newer roof replaced within the last five years, and freshly painted deck and porch. Upstairs, there are three spacious bedrooms and a full bath and laundry room. Downstairs, the large unfinished walk-out basement offers tremendous potential for additional living space, re
USD 585,000
Lot 1 Charter West Road
View photo
House · for sale
USD 592,350
USD 250/sq.ft
New
Lot 1 Charter West Road
James River Estates
· 2,368 sq.ft · 3 Bedrooms · 2 Baths · House
· Swimming pool
James River Estates · 2,368 sq.ft · 3 Bedrooms · 2 Baths · House · Swimming pool
Morgan Bungalow C. Home is under construction. List price includes base price and structural options, Purchaser may select design options for an additional cost. We are excited to announce a new product offering in Landon Village at Charter Colony, the Classic Collection, providing space to spread out with up to six bedrooms. Homeowners will enjoy access to existing amenities and exciting new features, including a pool, pavilion and gathering spaces. Home is not built. Photos/tours are from builder's library and shown as an example only (colors, features and options will vary)
USD 592,350
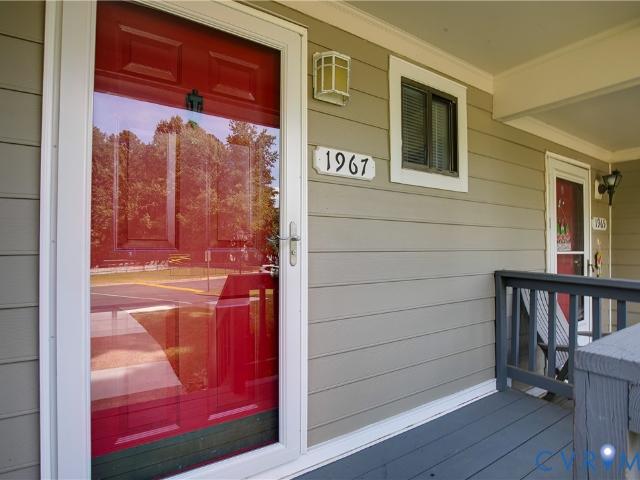
1967 Airy Circle
View photo
Townhouse · for sale
USD 580,900
USD 268/sq.ft
1967 Airy Circle
James River Estates
· 2,164 sq.ft · 2 Bedrooms · 1 Bath · Townhouse
· Garden · Deck · Fireplace · Equipped kitchen
James River Estates · 2,164 sq.ft · 2 Bedrooms · 1 Bath · Townhouse · Garden · Deck · Fireplace · Equipped kitchen
The cutest townhome in the West End can now be yours at 1967 Airy Circle! This 2-bedroom, 1.5-bath, two-story home is nestled within Knollingwood, located in the Godwin High School District. Fresh and updated kitchen cabinets and granite counter tops with bespoke island for dining and entertaining feel modern and lovely. Spacious living surrounding a wood-burning fireplace, and updated laminate flooring throughout the first floor will assure any buyer they can make this home in no time. Sliding doors at rear provide ample light, accessing new back deck (2026) and private, fenced back yard with storage shed. Upstairs, buyers will find two roomy bedrooms with generously sized closets – including one with a large walk-in. A shared bath is updated with upgraded cabinetry and counters, fresh laminate flooring, and a coveted luxury. Upstairs laundry! Buyers will look forward to feeling tucked away with a private wooded line to the rear of the lot. They will also enjoy Knollingwood’s communit
USD 580,900
9220 Cerulean Place
View photo
Townhouse · for sale
USD 565,000
USD 279/sq.ft
9220 Cerulean Place
James River Estates
· 2,024 sq.ft · 2 Bedrooms · 2 Baths · Townhouse
· Garden · Office room · Equipped kitchen · Parking · Swimming pool
James River Estates · 2,024 sq.ft · 2 Bedrooms · 2 Baths · Townhouse · Garden · Office room · Equipped kitchen · Parking · Swimming pool
9220 Cerulean Place offers low-maintenance living with a polished, move-in-ready feel in Mosaic at West Creek, a sought-after 55+ active adult community. This spacious 2-bedroom, 2.1-bath home features 2,027 square feet, a 2-car garage, and a spotless interior that truly shows like a model. The gourmet kitchen offers plenty of space for cooking and entertaining, while LVP and carpet flooring provide comfort and easy everyday living. Upstairs, the versatile loft area is perfect for a home office, reading space, or additional lounge area, and the oversized walk-in attic provides exceptional storage. Enjoy relaxing on the screened-in porch overlooking the landscaped yard, or take advantage of the community amenities, including a pool, clubhouse, pickleball courts, and sidewalks throughout the neighborhood. The HOA also covers trash service, lawn care, roof, and siding maintenance, making it easy to enjoy a more carefree lifestyle. Additional features include a front-entry 2-car garage, Ri
USD 565,000
2601 Wetherburn Court
View photo
Townhouse · for sale
USD 349,950
USD 250/sq.ft
2601 Wetherburn Court
James River Estates
· 1,399 sq.ft · 3 Bedrooms · 2 Baths · Townhouse
· Garden · Equipped kitchen · Swimming pool
James River Estates · 1,399 sq.ft · 3 Bedrooms · 2 Baths · Townhouse · Garden · Equipped kitchen · Swimming pool
Welcome to this beautiful end-unit townhome in Berkeley Pointe, one of the most desired, quaint neighborhoods in the Far West End. Perfectly positioned near the community lake, this home offers low-maintenance living at its finest—the HOA handles all yard care, giving you more time to relax and enjoy the peaceful surroundings. Plus, optional memberships are available at the nearby Colonies pool. Inside, the light-filled main level boasts beautiful wood flooring that flows seamlessly through the generously sized family room and adjacent dining room. The bright eat-in kitchen features two front-facing windows and updated cabinetry. Major updates bring peace of mind, including newer windows, HardiPlank siding, and a recently replaced water heater. With unbeatable neighborhood charm, low-stress upkeep, and an ideal location close to local amenities, this turnkey townhome is a rare find. Schedule your tour today!
USD 349,950
14806 Creekbrook Place
View photo
House · for sale
USD 839,950
USD 204/sq.ft
14806 Creekbrook Place
James River Estates
· 4,112 sq.ft · 6 Bedrooms · 5 Baths · House
· Garden · Office room · Gym · Equipped kitchen · Parking
James River Estates · 4,112 sq.ft · 6 Bedrooms · 5 Baths · House · Garden · Office room · Gym · Equipped kitchen · Parking
Tucked at the end of a quiet cul-de-sac on a beautifully landscaped half-acre lot, this impressive 6-bedroom, 5-bath home offers more than 4,100 square feet of thoughtfully designed living space filled with natural light. The main level features hardwood floors, a custom staircase, an open layout, and a gourmet kitchen that flows seamlessly into the main living areas. A first-floor guest suite with a full bath adds flexibility for visitors, a home office, or multigenerational living. Upstairs, the spacious primary suite is joined by four additional bedrooms and three full baths. The finished third floor includes a private bonus suite with a full bath, perfect for a sixth bedroom, media room, playroom, or gym. Outside, enjoy a fully fenced backyard, mature landscaping, a covered rear porch, four-sided irrigation, and a spacious 3-car garage. With generous living space, thoughtful updates, and a private cul-de-sac setting, this home offers an exceptional combination of comfort, style, an
USD 839,950

Get email alerts

Don't miss out: be the first to know about new properties

The alert was correctly created

On subscribing you accept the conditions of use and the privacy policy
Alert
Receive new ads in your inbox
Save this search
Receive alerts for new listings

We'll send you an email when we have new properties for: "Houses for sale in James River Estates"

The alert was correctly created

Cabin Creek, Tuckahoe Tuckahoe district Henrico County Virginia
Grayson Hill
Get email alerts and be the first to see new listings
Required field
On subscribing I accept the terms of the privacy policy
Perfect! You'll soon start receiving new listings via email
Alert
Receive an email when we have new ads for Houses for sale in James River Estates
Save this search
Filters

Bedrooms

Size (sq.ft)

sq.ft
sq.ft

Price

USD
USD

Property type

Bathrooms

Clear all filters
Receive notifications when new entries are published.