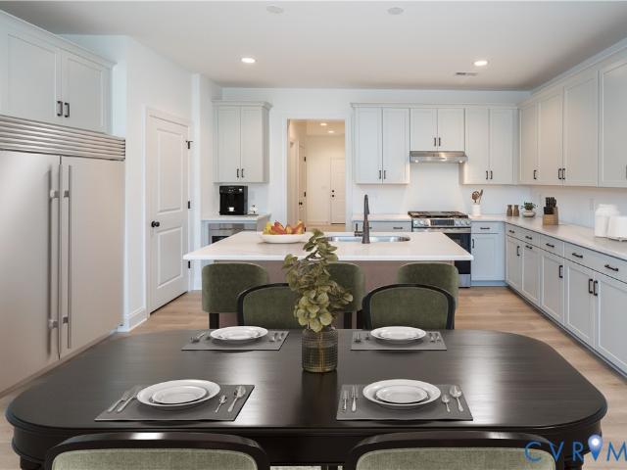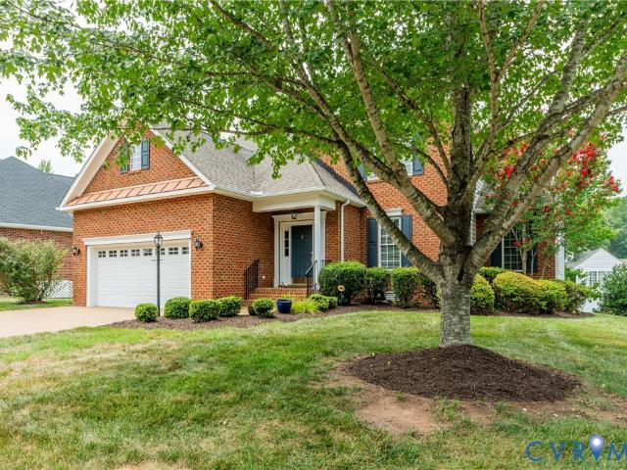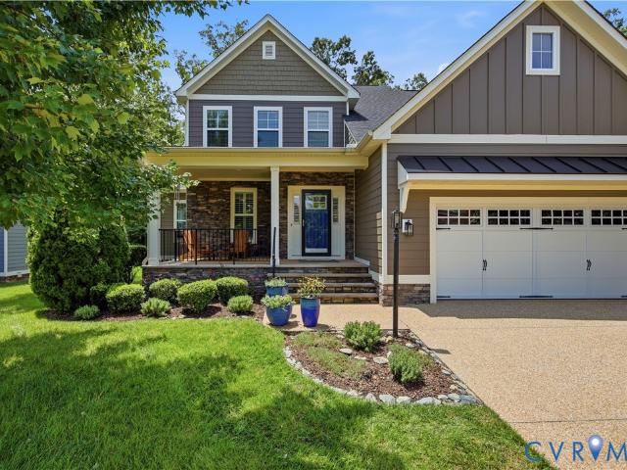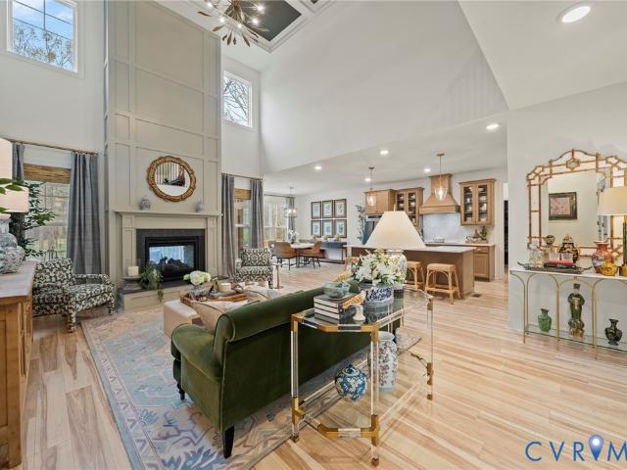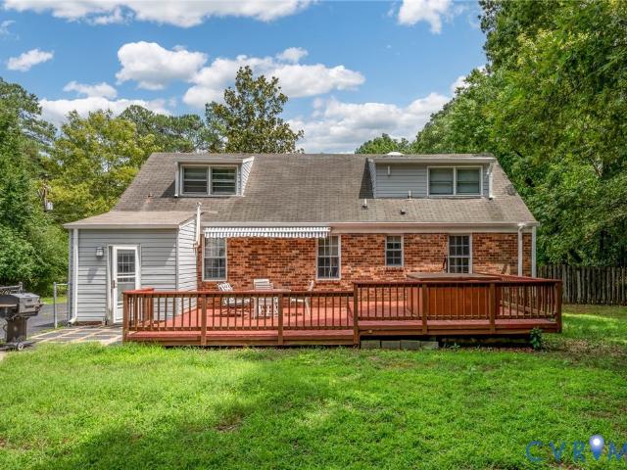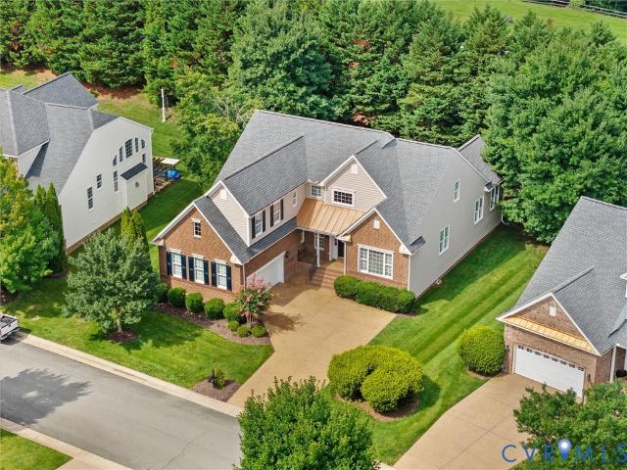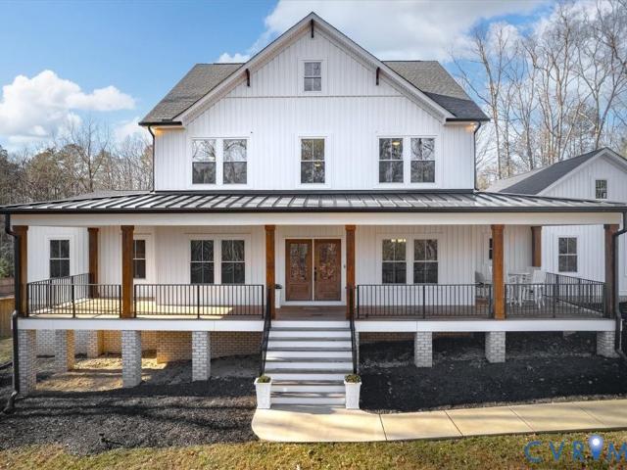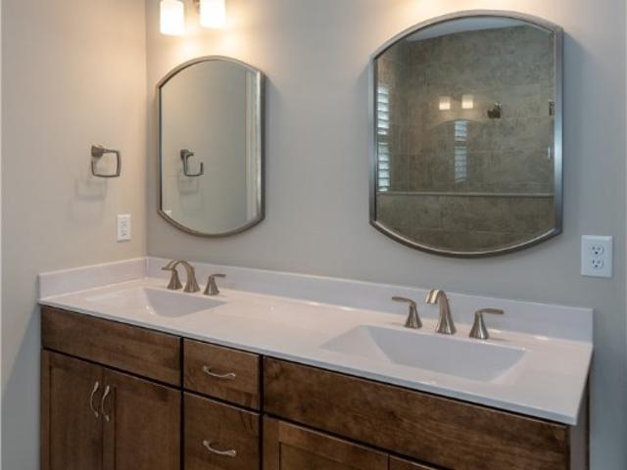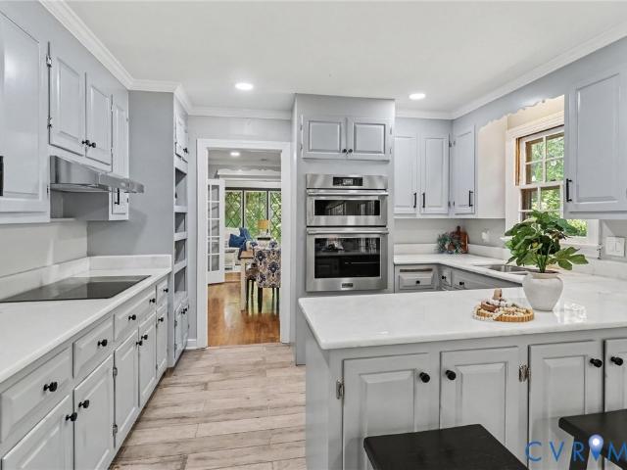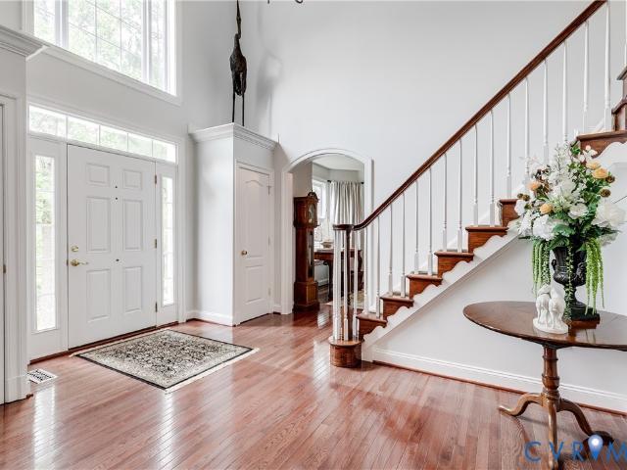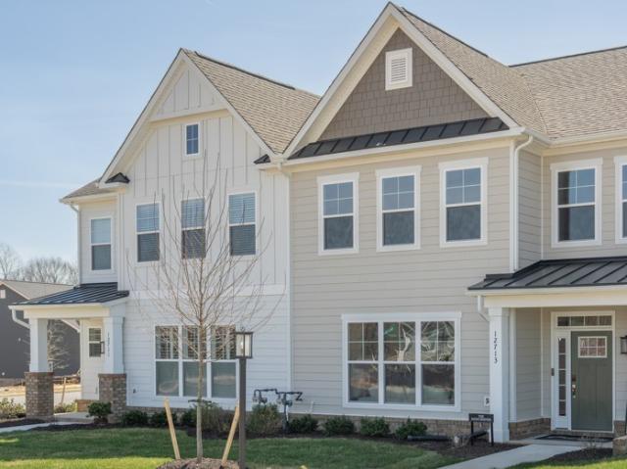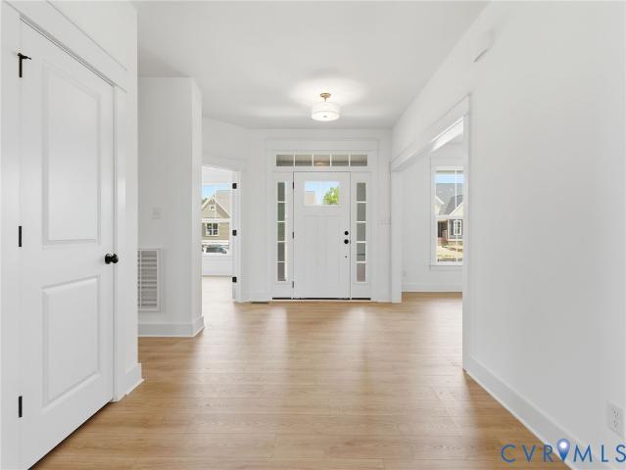
163 houses for sale in Edgehill, District 5 Goochland County Virginia

1023 Boscobel Trace Bend
View photo
House · for sale
USD 2,925,000
USD 530/sq.ft
1023 Boscobel Trace Bend
Edgehill, District 5 Goochland County Virginia
· 5,511 sq.ft · 5 Bedrooms · 4 Baths · House
· Parking · Equipped kitchen
Edgehill, District 5 Goochland County Virginia · 5,511 sq.ft · 5 Bedrooms · 4 Baths · House · Parking · Equipped kitchen
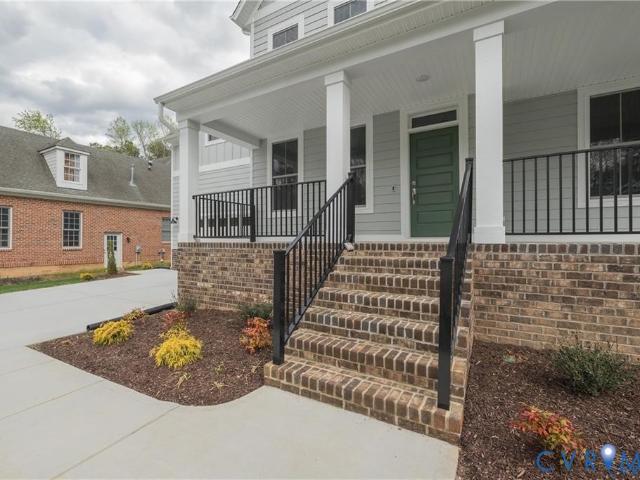
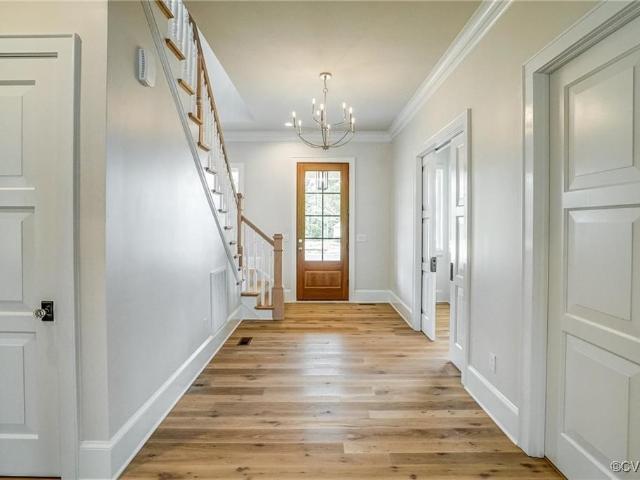
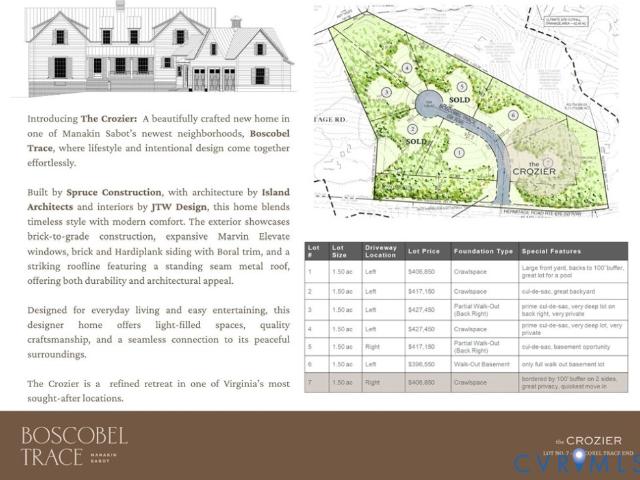
Welcome Home to Boscobel Trace – an Exceptional Custom Home Community by Spruce Construction nestled in a peaceful, yet highly sought-after location in Manakin Sabot. This community redefines upscale rural living & offers an unparalleled opportunity to build your dream home in one of the area’s most desired locations. With only 7 expansive homesites, this community is thoughtfully planned to provide privacy in a natural setting. Lot 7 features The Crozier plan, designed exclusively for Spruce Construction by nationally renowned Island Architects. The Crozier spans over 5515 sf & features 5 beds, 4.5 baths, a first floor primary, 3 car garage, and open concept living with a focus on exceptional outdoor living space. Upon entering you will be greeted with stunning 10ft ceilings leading to the great room & kitchen/dining area, designed w/ effortless entertaining in mind. An oversized pantry & mud room are the perfect touches to ensure every day living is seamless & organized. A 1st floor
USD 2,925,000
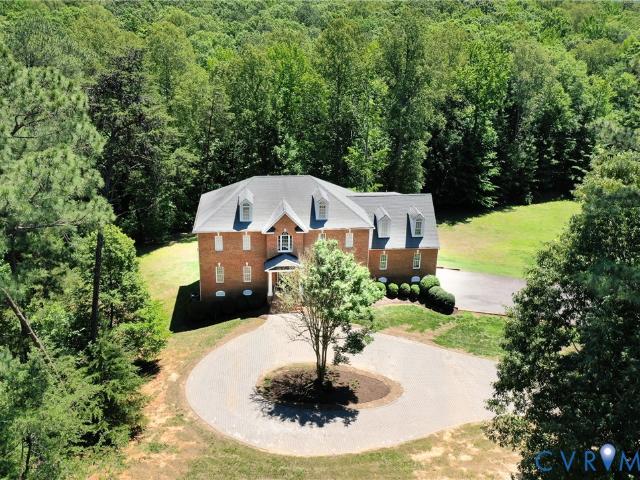
1295 Hermitage Road
View photo
House · for sale
USD 1,325,000
USD 299/sq.ft
1295 Hermitage Road
Edgehill, District 5 Goochland County Virginia
· 4,424 sq.ft · 4 Bedrooms · 4 Baths · House
· Office room · Fireplace · Equipped kitchen · Cellar
Edgehill, District 5 Goochland County Virginia · 4,424 sq.ft · 4 Bedrooms · 4 Baths · House · Office room · Fireplace · Equipped kitchen · Cellar
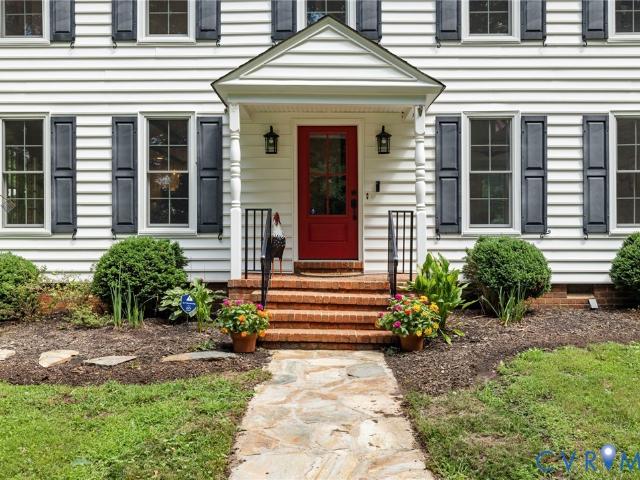
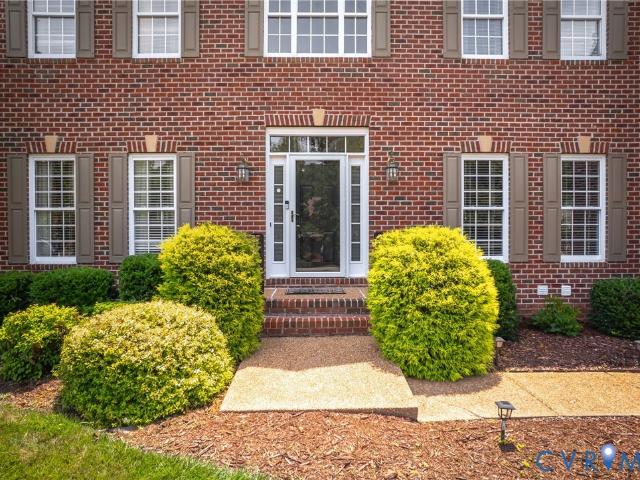
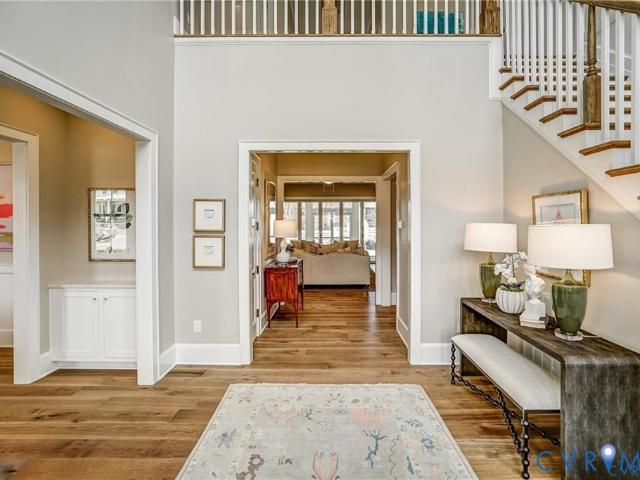
Renovated all-brick Colonial built in 2006 and situated on more than 5 private acres on Hermitage Road, directly across from Hermitage Country Club. This exceptional home offers four bedrooms, four full baths, and one half bath on two levels, plus a newly added full bath in the unfinished walk-out basement. A welcoming front porch and double entry doors with transom open to a dramatic two-story foyer with a walk-in coat closet and powder room. The main level features an open-concept living area including a family room with gas fireplace, dining area with bay window, and beautifully renovated kitchen. The kitchen features new cabinetry, a large quartz-topped island with seating for four, a Wolf gas range, and a Sub-Zero refrigerator/freezer. The formal dining room showcases elegant moldings and chandelier, while the living room with French doors provides the perfect office or study. An entertainment room features a dry bar with under-counter beverage and wine refrigerator, ice maker and
USD 1,325,000
1023 Boscobel Trace Bend
View photo
House · for sale
USD 2,925,000
USD 530/sq.ft
New
1023 Boscobel Trace Bend
Edgehill, District 5 Goochland County Virginia
· 5,511 sq.ft · 5 Bedrooms · 5 Baths · House
· Parking · Fireplace · Equipped kitchen
Edgehill, District 5 Goochland County Virginia · 5,511 sq.ft · 5 Bedrooms · 5 Baths · House · Parking · Fireplace · Equipped kitchen
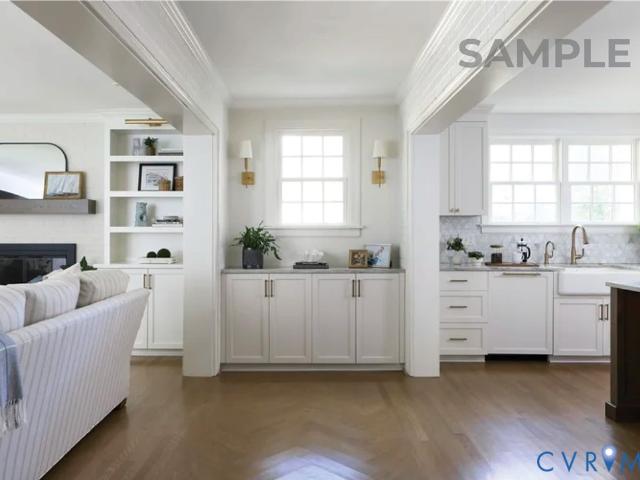
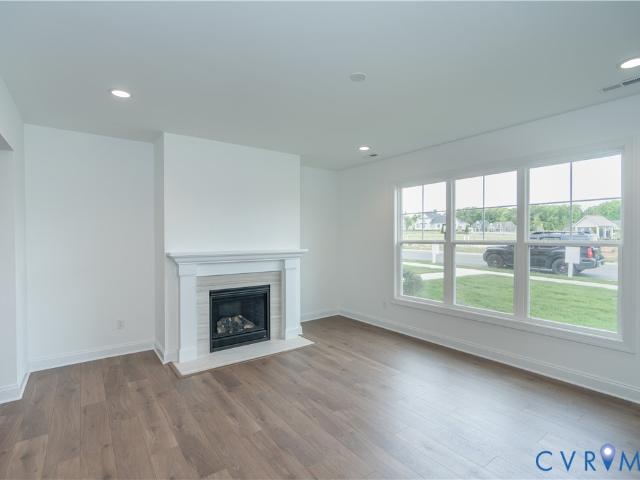
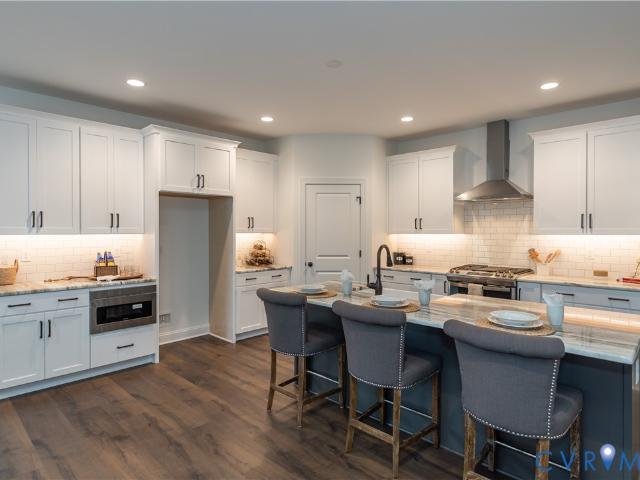
This is the Crozier being built by Spruce Homes in a new neighborhood of only 7 homesites in the heart of Manakin Sabot. It is the perfect melding of classic, character-rich design and finish with all you expect for today's luxury living. Designed by the nationally recognized Island Architects, this home has an open living concept in a 5515 square foot package featuring 5 bedrooms, 4.5 baths, a first floor primary bedroom/getaway, a first floor great room with Isokern wood burning fireplace, beamed ceiling kitchen that is anchored by a island that will seat 4-5, a formal dining room, a huge pantry prepped for a Wolf steam oven, and mudroom between the living area and the 3 car garage. The great room and dining room both have access to the covered outdoor living space. The second floor offers two bedrooms with ensuite baths, two bedrooms that share a bath, a lounge area between the 4 bedrooms and a huge bonus room with a full bath. The primary suite is planned for the ultimate retreat.
USD 2,925,000
604 Cross Ridge LN
View photo
House · for sale
USD 999,000
USD 200/sq.ft
New
604 Cross Ridge LN
Edgehill, District 5 Goochland County Virginia
· 4,984 sq.ft · 4 Bedrooms · 4 Baths · House
· Office room · Equipped kitchen · Parking
Edgehill, District 5 Goochland County Virginia · 4,984 sq.ft · 4 Bedrooms · 4 Baths · House · Office room · Equipped kitchen · Parking
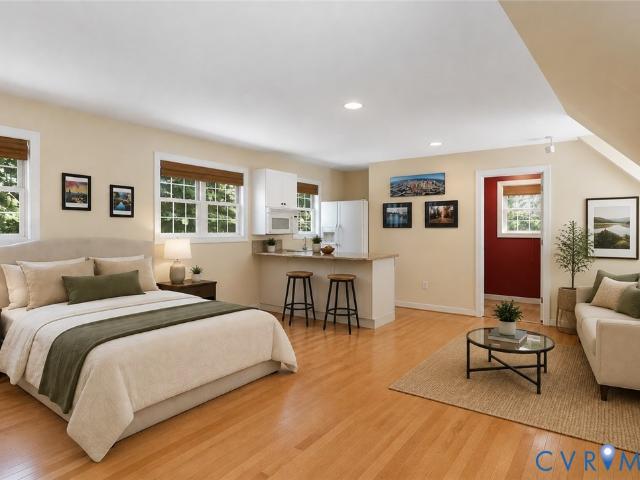
A rare find in dovershire! A truly exceptional and hard-to-find opportunity in Manakin-Sabot, offering nearly 5,000 combined sq. Ft. of living space on 3.48 private acres, including a fully finished private studio above the detached two-car garage. Located in highly sought-after Goochland County with top-rated Goochland schools and convenient access to the neighborhood lakes, this property offers a rare combination of space, privacy, and versatility. The studio is the true standout, offering its own separate exterior entrance, full bathroom, kitchenette, HVAC, dedicated 100-amp electrical service, and separate water heater. Whether you’re looking for space for a multigenerational household, extended family, adult children, guests, a home office, or simply a private retreat, this versatile space offers exceptional possibilities. The main home features 4 bedrooms and 3.5 baths, generous living spaces, HWD floors, abundant natural light, and timeless architectural details. The gourmet kit
USD 999,000
River Rd W
View photo
House · for sale
Request Details
Updated
River Rd W
Edgehill, District 5 Goochland County Virginia
· 2 Bedrooms · 1 Bath · House
Edgehill, District 5 Goochland County Virginia · 2 Bedrooms · 1 Bath · House
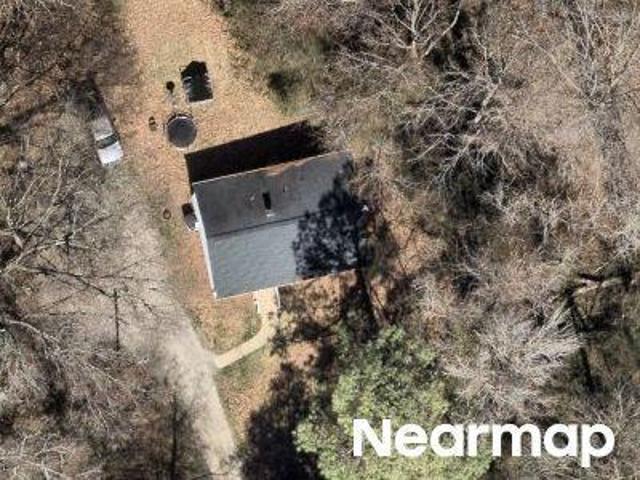
This home is in preforeclosure, which means the homeowner is in default (missed payments). Therefore, there could be an opportunity to strike a great deal with the owner and the bank
Request Details
2312 Judes Ferry Road
View photo
House · for sale
USD 585,000
USD 293/sq.ft
2312 Judes Ferry Road
Edgehill, District 5 Goochland County Virginia
· 1,991 sq.ft · 4 Bedrooms · 2 Baths · House
· Fireplace · Equipped kitchen
Edgehill, District 5 Goochland County Virginia · 1,991 sq.ft · 4 Bedrooms · 2 Baths · House · Fireplace · Equipped kitchen
Tucked away at the end of a picturesque driveway, this beautifully updated farmhouse offers the perfect blend of timeless charm, modern comfort, and the peaceful lifestyle so many buyers are searching for. Set on a beautifully landscaped homesite in Powhatan, every inch of this property has been thoughtfully cared for, creating the ideal place to embrace country living without sacrificing style. Inside, hardwood floors run throughout the home, while custom trim details and a gas fireplace create a warm, inviting atmosphere in the living room. Exposed wood beams add character to the open dining area and kitchen, where thoughtful renovations shine. The heart of the home features a massive butcher block island, custom cabinetry, quartz countertops, gas cooking, and abundant workspace, making it equally suited for everyday living and entertaining. Upstairs, the spacious primary suite offers a beautifully renovated en suite bath. Three additional generously sized bedrooms each share an upda
USD 585,000
12715 Alderbranch Lane
View photo
Townhouse · for sale
USD 602,476
USD 262/sq.ft
Updated
12715 Alderbranch Lane
Edgehill, District 5 Goochland County Virginia
· 2,293 sq.ft · 3 Bedrooms · 2 Baths · Townhouse
· Patio · Fireplace · Equipped kitchen · Parking
Edgehill, District 5 Goochland County Virginia · 2,293 sq.ft · 3 Bedrooms · 2 Baths · Townhouse · Patio · Fireplace · Equipped kitchen · Parking
Ready now! Main level living! Low maintenance townhome! 2. Car rear garage! Manakin-sabot living! Welcome to Readers Branch and this move-in ready Manchester townhome in Manakin-Sabot, where comfort, convenience, and lifestyle come together. Thoughtfully designed with 3 bedrooms, 2.5 baths, private outdoor patio space extends your living area, and a rear-loading two-car garage, this home offers low-maintenance living just minutes from Short Pump. The open-concept first floor features a spacious family room with gas fireplace that flows seamlessly into a stylish kitchen, complete with gas cooking, 42-inch painted cabinets in a off white finish, fantasy brown marble countertops, and a large island—perfect for entertaining. The first-floor primary suite provides a private retreat with a generous walk-in closet, dual vanities, a private water closet, and a beautifully tiled shower with a built-in bench seat. Upstairs, you'll find a large versatile open loft space filled with natural light
USD 602,476
324 Willway Drive
View photo
House · for sale
USD 869,000
USD 195/sq.ft
324 Willway Drive
Edgehill, District 5 Goochland County Virginia
· 4,445 sq.ft · 5 Bedrooms · 4 Baths · House
· Garden · Equipped kitchen · Cellar
Edgehill, District 5 Goochland County Virginia · 4,445 sq.ft · 5 Bedrooms · 4 Baths · House · Garden · Equipped kitchen · Cellar
Your private sanctuary awaits! Escape the everyday in this beautiful 5-bedroom, 4 Full bath. 62-acre retreat located in the sought after, established neighborhood of Hillside Estates. Whether you’re looking to host in style or relax in nature, this home has it all! Step outside to discover your own personal sanctuary or an entertainer's dream: a private backyard retreat featuring professionally manicured landscaping, a soothing fountain, and a serene koi pond. Love the water? Take advantage of the community’s optional HOA amenities, offering canoeing, fishing, and peaceful walking trails just moments from your door. Highlights: Flexible Space: Two Primary en-suites and a full walk-out basement perfect for a guest apartment or bonus room. Plenty of natural light and you will never lack for storage. Modern Comforts: Newer heat pumps, a whole-home generator, and updated flooring throughout. Move-In Ready: Newer washer/dryer, refrigerator, gas cooktop and dishwasher convey with the propert
USD 869,000
12433 Bluffton Ridge Court
View photo
House · for sale
USD 1,980,000
USD 434/sq.ft
12433 Bluffton Ridge Court
Edgehill, District 5 Goochland County Virginia
· 4,553 sq.ft · 4 Bedrooms · 4 Baths · House
· Fireplace · Equipped kitchen
Edgehill, District 5 Goochland County Virginia · 4,553 sq.ft · 4 Bedrooms · 4 Baths · House · Fireplace · Equipped kitchen
This stunning Southern-inspired Lowcountry home, designed by Allison Ramsey Architects and expertly built by Eagle Construction, blends timeless elegance with everyday comfort. Located in The Blufftons, it features a spacious first-floor primary en-suite for easy living. A welcoming foyer and mudroom leads into a warm family room with a handsome brick fireplace. The chef’s kitchen is beautifully appointed with a large center island, Sub-Zero refrigerator, Wolf range and oven, quartz countertops, custom cabinetry, and a walk-in scullery. Just off the kitchen are a versatile library/bourbon room/pet room and a bright sunroom that opens to a screened porch. The primary en-suite offers a generous walk-in closet and a spa-like bath with soaking tub, separate shower, and double vanities. Upstairs, two additional en-suite bedrooms each include walk-in closets, providing comfort and privacy for guests or family. Highlights include 10-foot ceilings, rich wood floors throughout, and exquisite mo
USD 1,980,000
12509 N Readers Lane
View photo
House · for sale
USD 720,786
USD 343/sq.ft
12509 N Readers Lane
Edgehill, District 5 Goochland County Virginia
· 2,099 sq.ft · 3 Bedrooms · 2 Baths · House
· Patio · Fireplace · Equipped kitchen · Parking
Edgehill, District 5 Goochland County Virginia · 2,099 sq.ft · 3 Bedrooms · 2 Baths · House · Patio · Fireplace · Equipped kitchen · Parking
Pond views in readers branch. Enjoy effortless single-level living in the Corvallis, offering 3 bedrooms, 2 full baths, a 2-car garage, and over 2,100 square feet of thoughtfully designed living space. The open-concept layout seamlessly connects the kitchen, dining area, and family room with a cozy fireplace, creating the perfect setting for everyday living and entertaining. The private primary suite features a luxurious Serenity Bath with an oversized walk-in tiled shower, dual vanities, and an expanded walk-in closet. Two additional bedrooms, a centrally located laundry room, and abundant storage complete the home. Designer finishes include quartz countertops, gas appliances, hardwood flooring throughout the main living areas, and a patio ideal for outdoor enjoyment. Located in Readers Branch, a low-maintenance community with walking trails, pocket parks, a clubhouse, pickleball courts, and convenient access to Short Pump
USD 720,786
12737 Alderbranch Lane
View photo
Townhouse · for sale
USD 594,900
USD 246/sq.ft
12737 Alderbranch Lane
Edgehill, District 5 Goochland County Virginia
· 2,411 sq.ft · 3 Bedrooms · 2 Baths · Townhouse
· Garden · Office room · Equipped kitchen · Parking
Edgehill, District 5 Goochland County Virginia · 2,411 sq.ft · 3 Bedrooms · 2 Baths · Townhouse · Garden · Office room · Equipped kitchen · Parking
Under Construction! 2-Story Townhome with First-Floor Primary Suite and Rear-Load 2-Car Garage! The Manchester is a thoughtfully designed townhome offering 3 bedrooms, 2.5 baths, and an open-concept layout. The main level features a spacious family room that flows seamlessly into a beautiful kitchen with a large center island, perfect for entertaining and everyday living. The first-floor Primary Bedroom Suite provides the convenience of main-level living and includes a generous walk-in closet and a well-appointed bath with dual sinks, a ceramic-tiled shower, and a private water closet. Upstairs, you'll find two additional bedrooms, a full bath, and a spacious loft that can serve as a second living area, home office, or guest retreat. The second floor also offers a large amount of unfinished, conditioned storage space. Located in a low-maintenance community where yard work is taken care of for you, you'll have more time to enjoy the neighborhood amenities, including walking trails, a po
USD 594,900
704 Taylors Hill Court
View photo
House · for sale
USD 610,000
USD 208/sq.ft
Updated
704 Taylors Hill Court
Edgehill, District 5 Goochland County Virginia
· 2,928 sq.ft · 3 Bedrooms · 2 Baths · House
· Parking · Deck · Fireplace · Equipped kitchen
Edgehill, District 5 Goochland County Virginia · 2,928 sq.ft · 3 Bedrooms · 2 Baths · House · Parking · Deck · Fireplace · Equipped kitchen
Welcome to The Parke at Manakin Woods a wonderful low maintenance community in the heart of Manakin Sabot! Original owner, Neutral decor throughout, Open floor plan concept with 9ft+ ceilings, Well appointed formal dining room and first floor office, Spacious kitchen with gas cooking, eat-in area and island, Enjoy morning coffee in the Sunroom, Two-story family room with gas fireplace, Deluxe First floor owner's suite and bath, Upstairs you'll find the loft area, Guest bedrooms and bath, TWO large walk-in unfinished storage areas, Private Rear deck and nice level lot, Brick front and TWO car garage! Convenient location just minutes to Short Pump!
USD 610,000
1490 Camberley Drive
View photo
House · for sale
USD 795,000
USD 247/sq.ft
1490 Camberley Drive
Edgehill, District 5 Goochland County Virginia
· 3,208 sq.ft · 3 Bedrooms · 2 Baths · House
· Garden · Office room · Deck · Fireplace · Equipped kitchen
Edgehill, District 5 Goochland County Virginia · 3,208 sq.ft · 3 Bedrooms · 2 Baths · House · Garden · Office room · Deck · Fireplace · Equipped kitchen
Welcome to 1490 Camberley Drive, a one owner home in The Parke at Saddlecreek offering 3,208 square feet, easy first floor living and a wooded backyard setting. The primary suite, office/flex room, laundry and main living spaces are all located on the first floor, giving the home a layout that works well for everyday life. The two-story family room is the heart of the home, with a gas fireplace and a full wall of windows overlooking the trees behind the property. The adjoining kitchen features granite countertops, a center island, gas cooking and under cabinet lighting, keeping the main gathering spaces open and connected. Just beyond the kitchen, the light filled Florida room includes plantation shutters, large windows and direct access to the deck. A formal dining room off the foyer offers a separate space for meals and gatherings, along with additional plantation shutters. The first-floor primary suite enjoys views of the backyard and includes a walk-in closet, double vanity and a l
USD 795,000
1104 Oriole Landing Lane
View photo
House · for sale
USD 859,950
USD 299/sq.ft
1104 Oriole Landing Lane
Edgehill, District 5 Goochland County Virginia
· 2,874 sq.ft · 4 Bedrooms · 3 Baths · House
· Garden · Equipped kitchen · Parking
Edgehill, District 5 Goochland County Virginia · 2,874 sq.ft · 4 Bedrooms · 3 Baths · House · Garden · Equipped kitchen · Parking
Welcome to the Augusta II Home Plan by Main Street Homes! This stunning two-story home offers 9-foot ceilings on the first floor, an open floor plan, four bedrooms, three bathrooms, and a two-car garage. This versatile plan incorporates a dining room off the foyer that leads to a spacious gourmet kitchen with a large island opening to a kitchen nook and a 2-story great room. Located off of the garage are a spacious laundry room, bathroom, and a guest bedroom or flex room. The first-floor private primary bedroom is located off of the great room and offers a large walk-in closet and en suite that includes a double vanity, garden tub, and shower with bench. The second floor has two bedrooms, a bathroom, and an expansive open loft. Additional options are available including a sunroom grand, screen porch, fifth bedroom suite, second floor Jack & Jill bathroom, and more to personalize this home to meet the way you want to live. Home to be built. Photos represent the floor plan but are not of
USD 859,950
306 Pagebrook Drive
View photo
House · for sale
USD 300,000
USD 172/sq.ft
306 Pagebrook Drive
Edgehill, District 5 Goochland County Virginia
· 1,744 sq.ft · 3 Bedrooms · 2 Baths · House
· Garden · Parking · Deck
Edgehill, District 5 Goochland County Virginia · 1,744 sq.ft · 3 Bedrooms · 2 Baths · House · Garden · Parking · Deck
Welcome to this 3-bedroom, 2-bath home in the highly desirable Goochland County School District, offering approximately 1,748 square feet on a 0.4-acre lot. Featuring a first-floor primary bedroom, hardwood floors throughout portions of the main level, and a functional floor plan, this home offers endless potential for those looking to renovate, invest, or create a home tailored to their style. The property includes two detached garages—one 1-car and one 2-car—providing ample space for vehicles, storage, a workshop, or hobbies. The partially fenced backyard and spacious back deck offers additional outdoor flexibility. Being sold as is, this property presents a unique opportunity to bring your vision and make it your own. Conveniently located with easy access to shopping, dining, and major roadways, this is a rare chance to own a property with tremendous potential in a sought-after location
USD 300,000
1663 Centerville Parke Lane
View photo
House · for sale
USD 795,000
USD 217/sq.ft
1663 Centerville Parke Lane
Edgehill, District 5 Goochland County Virginia
· 3,649 sq.ft · 4 Bedrooms · 2 Baths · House
· Garden · Deck · Equipped kitchen · Parking
Edgehill, District 5 Goochland County Virginia · 3,649 sq.ft · 4 Bedrooms · 2 Baths · House · Garden · Deck · Equipped kitchen · Parking
Brick and vinyl transitional nestled in the highly desirable Parke at Centerville, an intimate community of approximately 60 homesites in the heart of Manakin Sabot. Offering over 3,600 square feet of thoughtfully designed living space, this home features a first-floor primary suite, formal living and dining rooms, and a spacious family room with vaulted ceilings that opens seamlessly to the kitchen. A light-filled sunroom overlooks the rear yard, creating the perfect space to relax or entertain. The second floor offers a generous loft, three additional bedrooms, a full bath, and a conditioned walk-in storage room, providing exceptional flexibility for guests, hobbies, or everyday living. Additional features include a rear deck and an attached two-car garage. Significant recent updates provide peace of mind, including a GAF roof (2021) with 50 year transferable warranty, new Carrier HVAC system(2026), gutter guards on rear of house and a new LG kitchen oven (2025). Residents of The Par
USD 795,000
702 Hockett Road
View photo
House · for sale
USD 1,580,000
USD 370/sq.ft
702 Hockett Road
Edgehill, District 5 Goochland County Virginia
· 4,263 sq.ft · 4 Bedrooms · 4 Baths · House
· Fireplace · Equipped kitchen · Parking
Edgehill, District 5 Goochland County Virginia · 4,263 sq.ft · 4 Bedrooms · 4 Baths · House · Fireplace · Equipped kitchen · Parking
Exceptional custom-built residence featuring 4 bedrooms with walk in closets and 4.5 baths with thoughtfully designed living spaces, including a desirable first-floor primary suite. Kitchen with propane cooking and quartz counter top. The living room, laundry room and primary suite showcase beautiful custom built-ins, adding both elegance and functionality. A finished third-floor bonus room with a full attached bath and additional den offers endless possibilities for work, recreation, or guest accommodations. Enjoy exceptional outdoor living on the full front porch and the inviting screened-in porch, complete with a cozy fireplace and charming couch swing, all overlooking a private, wooded, fenced lot. Additional highlights include a paved driveway, three-car garage, and EV charging. This home seamlessly combines luxury, comfort, and modern convenience
USD 1,580,000
12542 North Readers Lane
View photo
House · for sale
USD 737,788
USD 351/sq.ft
12542 North Readers Lane
Edgehill, District 5 Goochland County Virginia
· 2,099 sq.ft · 3 Bedrooms · 2 Baths · House
· Deck · Fireplace · Equipped kitchen
Edgehill, District 5 Goochland County Virginia · 2,099 sq.ft · 3 Bedrooms · 2 Baths · House · Deck · Fireplace · Equipped kitchen
Construction starting in may! SINGLE-LEVEL LIVING – The Corvallis offers over 2,000 sq ft of easy, open flow with 3 bedrooms, 2 full baths, and thoughtful design throughout. The heart of the home brings together a modern kitchen, breakfast nook, and vaulted family room, creating a bright central gathering space anchored by a gas fireplace and overlooking the screened porch. The first-floor primary suite sits privately at the rear with a dual-sink bath, tiled shower with bench, and an expanded walk-in closet. Two additional bedrooms and a convenient laundry room complete the plan, while upgraded LVP flooring, stainless steel appliances, matte black fixtures, and a beautifully finished kitchen add everyday style. Enjoy outdoor living on the screened porch and PVC deck, perfect for relaxing in the natural setting of Readers Branch. Nestled in a low-maintenance community known for its trails, clubhouse, and welcoming neighborhood feel, this Corvallis pairs modern comfort with an ideal loca
USD 737,788
118 Willway Drive
View photo
House · for sale
USD 725,000
USD 236/sq.ft
New
118 Willway Drive
Edgehill, District 5 Goochland County Virginia
· 3,068 sq.ft · 5 Bedrooms · 4 Baths · House
· Garden · Office room · Gym · Deck · Fireplace · Parking
Edgehill, District 5 Goochland County Virginia · 3,068 sq.ft · 5 Bedrooms · 4 Baths · House · Garden · Office room · Gym · Deck · Fireplace · Parking
Welcome to this spacious 5-bedroom home in desirable Manakin Sabot, offering a flexible floor plan and plenty of room to grow. The light-filled great room is filled with natural light and creates an inviting space for everyday living and entertaining. Enjoy two separate living areas, each featuring a cozy fireplace, providing the perfect setting for gatherings, relaxing, or enjoying morning coffee. A versatile flex room offers endless possibilities as a home office, playroom, fitness room, or hobby space. Renovated bathrooms add modern appeal, while two decks provide the perfect spot to unwind and enjoy the peaceful surroundings. The expansive backyard offers plenty of space for outdoor entertaining, recreation, or gardening. The two-car garage features an additional storage closet with potential and flexibility for hobbies or workshop space. Located in eastern Goochland, this home offers the perfect balance of privacy and convenience. Enjoy easy access to Route 288, shopping, dining,
USD 725,000
507 Hickory Drive
View photo
House · for sale
USD 919,900
USD 172/sq.ft
507 Hickory Drive
Edgehill, District 5 Goochland County Virginia
· 5,328 sq.ft · 4 Bedrooms · 3 Baths · House
· Fireplace · Equipped kitchen
Edgehill, District 5 Goochland County Virginia · 5,328 sq.ft · 4 Bedrooms · 3 Baths · House · Fireplace · Equipped kitchen
Conveniently located in eastern Goochland County, just minutes from Route 288, this exceptional transitional home offers the perfect blend of elegance, comfort, and opportunity. Beautiful formal living and dining rooms with classic plantation shutters create a warm welcome, while the dramatic family room impresses with soaring ceilings and a gas fireplace. The well-appointed kitchen is designed for both everyday living and entertaining, featuring rich cherry cabinetry, granite countertops, double Wolf ovens, a 2025 KitchenAid gas cooktop with downdraft ventilation, two pantries, and a dishwasher and refrigerator that are less than two years old. A convenient first-floor office provides an ideal work-from-home space, and the recently remodeled powder room adds a fresh, updated touch. Upstairs, the stunning primary suite offers vaulted ceilings and generous his-and-hers walk-in closets, creating a true owner's retreat. Three additional bedrooms and well-appointed hall baths provide ample
USD 919,900
12713 Alderbranch Ln, Manakin Sabot, VA 23103 | MLS #2609
View photo
Townhouse · for sale
USD 619,921
USD 275/sq.ft
12713 Alderbranch Ln, Manakin Sabot, VA 23103 | MLS #2609
Edgehill, District 5 Goochland County Virginia
· 2,250 sq.ft · 3 Bedrooms · 3 Baths · Townhouse
· Patio · Fireplace · Equipped kitchen · Parking
Edgehill, District 5 Goochland County Virginia · 2,250 sq.ft · 3 Bedrooms · 3 Baths · Townhouse · Patio · Fireplace · Equipped kitchen · Parking
Ready now! Main level living! Low maintenance townhome! 2. Car rear garage! Manakin-sabot living! Welcome to Readers Branch and this move-in ready Manchester townhome in Manakin-Sabot, where comfort, convenience, and lifestyle come together. Thoughtfully designed with 3 bedrooms, 2.5 baths, private outdoor patio space extends your living area, and a rear-loading two-car garage, this home offers low-maintenance living just minutes from Short Pump. The open-concept first floor features a spacious family room with gas fireplace with built in bookcases on either side that flows seamlessly into a stylish kitchen, complete with gas cooking, 42-inch painted cabinets in a light gray finish, white quartz countertops, and a large island—perfect for entertaining. The first-floor primary suite provides a private retreat with a generous walk-in closet, dual vanities, a private water closet, and a beautifully tiled shower with a built-in bench seat. Upstairs, you'll find a large versatile open loft
USD 619,921
1105 Oriole Landing Lane
View photo
House · for sale
USD 928,620
USD 241/sq.ft
1105 Oriole Landing Lane
Edgehill, District 5 Goochland County Virginia
· 3,853 sq.ft · 5 Bedrooms · 4 Baths · House
· Garden · Equipped kitchen
Edgehill, District 5 Goochland County Virginia · 3,853 sq.ft · 5 Bedrooms · 4 Baths · House · Garden · Equipped kitchen
A Stunning New Single-Family Floor Plan by Main Street Homes The Linden offers the perfect combination of space, functionality, and style for modern living. This thoughtfully designed home features a first-floor guest suite, a convenient mudroom, and an open main-floor layout that includes a gourmet kitchen, dining room, breakfast nook, great room, and private study. Step outside and enjoy even more living space on the screened-in porch, the perfect spot for relaxing, entertaining, or enjoying the outdoors in comfort. Photos represent floor plan of home, but are not the actual home. Upstairs, you’ll find a spacious loft and four generously sized bedrooms, each with its own walk-in closet. The primary suite is a true retreat, featuring two walk-in closets, dual vanities, a luxurious garden tub, and a separate shower. Thoughtfully designed for the way you live, the Linden offers everyday comfort and flexibility for entertaining, growing families, hosting guests, or anyone seeking a home
USD 928,620
109 Willway Drive
View photo
House · for sale
USD 674,950
USD 222/sq.ft
109 Willway Drive
Edgehill, District 5 Goochland County Virginia
· 3,035 sq.ft · 4 Bedrooms · 2 Baths · House
· Parking
Edgehill, District 5 Goochland County Virginia · 3,035 sq.ft · 4 Bedrooms · 2 Baths · House · Parking
Welcome home to 109 Willway Drive tucked away in the established Manakin Farms subdivision located in Manakin Sabot! Hard to find new construction in this sought after area! The Elliot plan to be built by LifeStyle Home Builders! Featuring open concept living with formal dining room, study, family, and morning room on the first floor. Ability to add covered porch and first floor guest suite with full bathroom! Expansive side load garage. Upstairs features large primary suite, luxurious bathroom, and oversized walk in closet. Three additional bedrooms with loft space provides for a very functional second floor layout. Plenty of time to come in and design this plan the exact way you want throughout! Schedule a showing today to see how LifeStyle truly sets themselves apart from others. *Photos are of same floorplan built elsewhere. Certain selections may vary.
USD 674,950
12416 Bluffton Ridge Court
View photo
House · for sale
USD 1,974,900
USD 578/sq.ft
12416 Bluffton Ridge Court
Edgehill, District 5 Goochland County Virginia
· 3,412 sq.ft · 4 Bedrooms · 3 Baths · House
· Equipped kitchen · Parking
Edgehill, District 5 Goochland County Virginia · 3,412 sq.ft · 4 Bedrooms · 3 Baths · House · Equipped kitchen · Parking
Diane’s Farmhouse is a stunning home features a Southern-inspired, Lowcountry design by Allison Ramsey Architects and built by Eagle Construction. This home is available to be built with the current layout or modified to suit your custom needs and lifestyle. The property includes a detached three-car garage with a breezeway and high end kitchen appliances including Subzero Wolf and Cove appliances. Conveniently located near Short Pump Shopping, grocery stores, breweries, Rt. 288, and local Goochland restaurants
USD 1,974,900
2217 Fall Line Drive
View photo
House · for sale
USD 412,500
USD 208/sq.ft
2217 Fall Line Drive
Edgehill, District 5 Goochland County Virginia
· 1,981 sq.ft · 3 Bedrooms · 2 Baths · House
· Office room · Gym
Edgehill, District 5 Goochland County Virginia · 1,981 sq.ft · 3 Bedrooms · 2 Baths · House · Office room · Gym
Welcome to 2217 Fall Line Drive! This well-maintained home offers 3 bedrooms, 2.5 bathrooms, and two additional bonus rooms that provide endless flexibility for a home office, playroom, guest space, hobby room, or home gym. The spacious floor plan features generous living areas, abundant natural light, and a peaceful setting perfect for both everyday living and entertaining. Major updates include a new heat pump and water heater (2019), well pump (2023), main house roof (2015), and rubber membrane roof over the rear great room (2020). Enjoy the privacy and charm of Powhatan while remaining convenient to shopping, dining, and everyday amenities. Some photos have been virtually staged for illustrative purposes. Virtually staged images are clearly identified. Don't miss this opportunity to make this beautiful property your next home!
USD 412,500

Get email alerts

Don't miss out: be the first to know about new properties

The alert was correctly created

On subscribing you accept the conditions of use and the privacy policy
Alert
Receive new ads in your inbox
Save this search
Receive alerts for new listings

We'll send you an email when we have new properties for: "Houses for sale in Edgehill, District 5 Goochland County Virginia"

The alert was correctly created

Lakewood Manor, Tuckahoe Tuckahoe district Henrico County Virginia
Lower Tuckahoe
Get email alerts and be the first to see new listings
Required field
On subscribing I accept the terms of the privacy policy
Perfect! You'll soon start receiving new listings via email
Alert
Receive an email when we have new ads for Houses for sale in Edgehill, District 5 Goochland County Virginia
Save this search
Filters

Bedrooms

Size (sq.ft)

sq.ft
sq.ft

Price

USD
USD

Property type

Bathrooms

Clear all filters
Receive notifications when new entries are published.