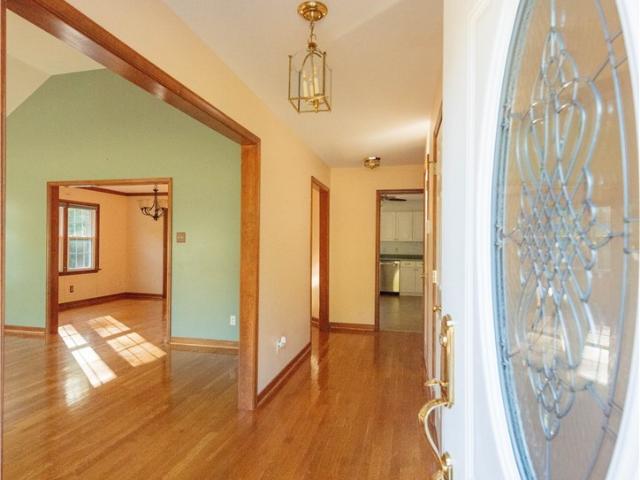
116 houses for sale in Pleasant Green, District 3 Goochland County Virginia

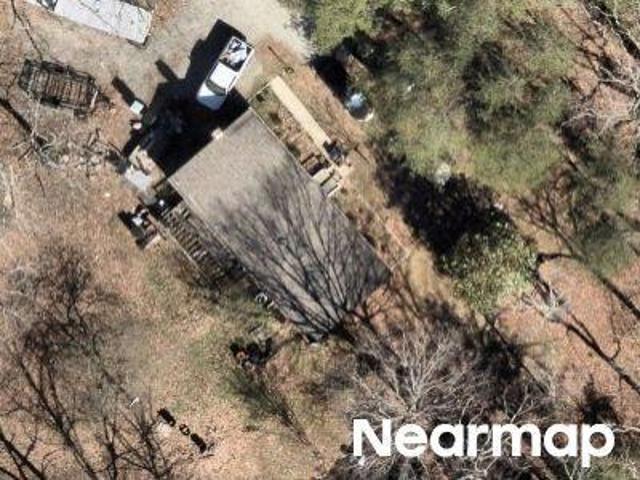
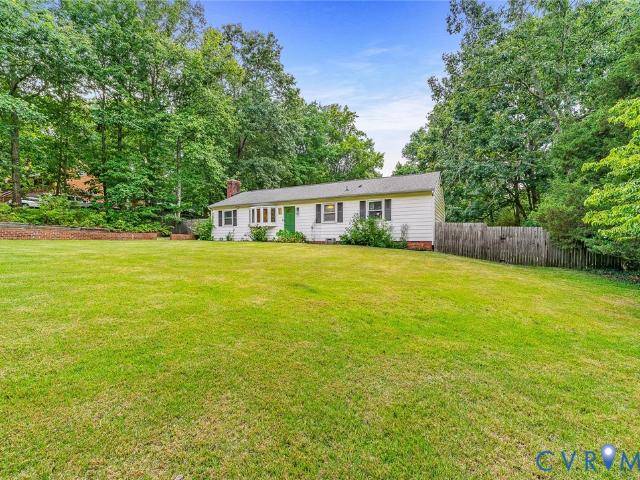
Cross Ridge Ln
View photo
House · for sale
Request Details
Updated
Cross Ridge Ln
Pleasant Green, District 3 Goochland County Virginia
· 4 Bedrooms · 3 Baths · House
Pleasant Green, District 3 Goochland County Virginia · 4 Bedrooms · 3 Baths · House
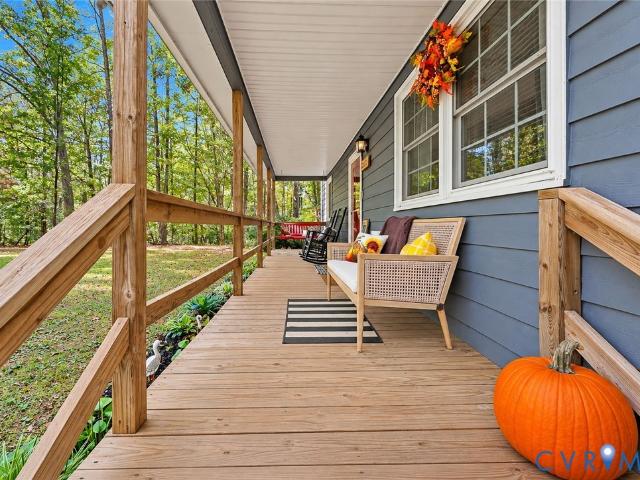
This home is in preforeclosure, which means the homeowner is in default (missed payments). Therefore, there could be an opportunity to strike a great deal with the owner and the bank
Request Details
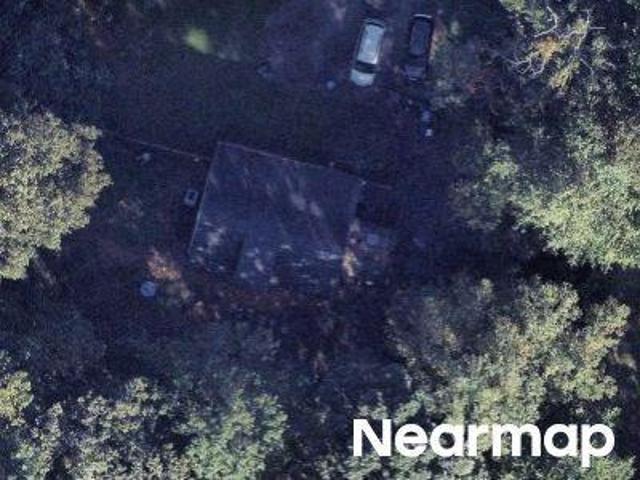
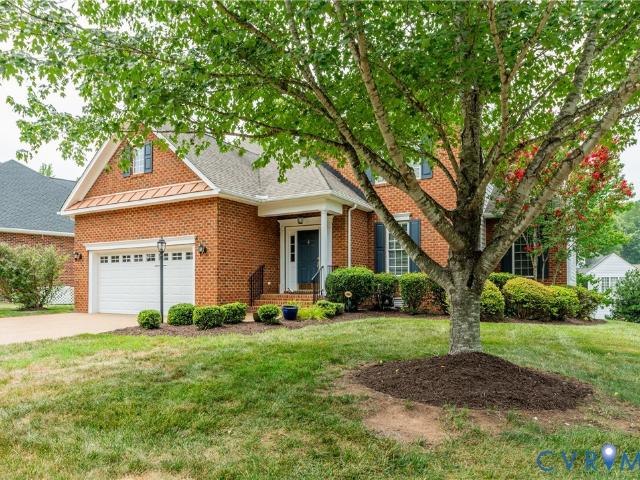
Shademart Cir
View photo
House · for sale
Request Details
Updated
Shademart Cir
Pleasant Green, District 3 Goochland County Virginia
· 1,270 sq.ft · 3 Bedrooms · 1 Bath · House
Pleasant Green, District 3 Goochland County Virginia · 1,270 sq.ft · 3 Bedrooms · 1 Bath · House
This home is in preforeclosure, which means the homeowner is in default (missed payments). Therefore, there could be an opportunity to strike a great deal with the owner and the bank
Request Details
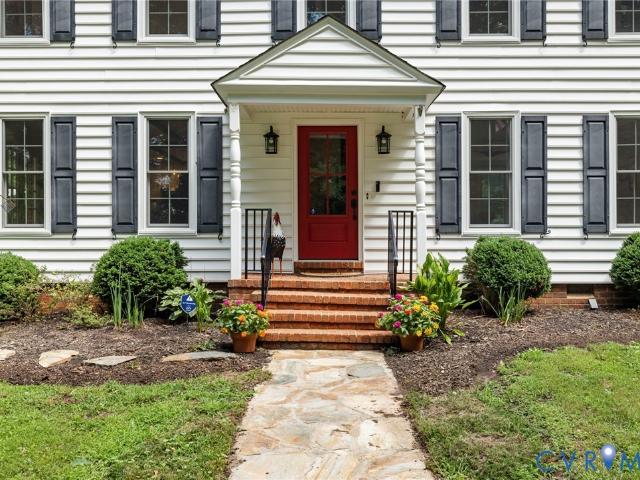
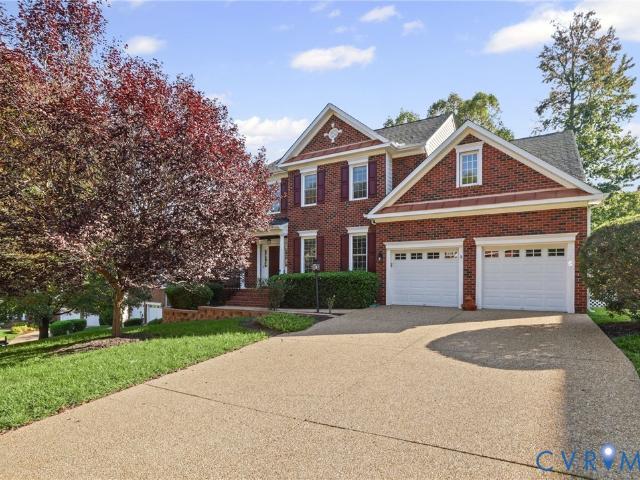
Chestnut Oaks Rd
View photo
House · for sale
Request Details
Updated
Chestnut Oaks Rd
Pleasant Green, District 3 Goochland County Virginia
· 1,378 sq.ft · 3 Bedrooms · 2 Baths · House
Pleasant Green, District 3 Goochland County Virginia · 1,378 sq.ft · 3 Bedrooms · 2 Baths · House
This home is in preforeclosure, which means the homeowner is in default (missed payments). Therefore, there could be an opportunity to strike a great deal with the owner and the bank
Request Details
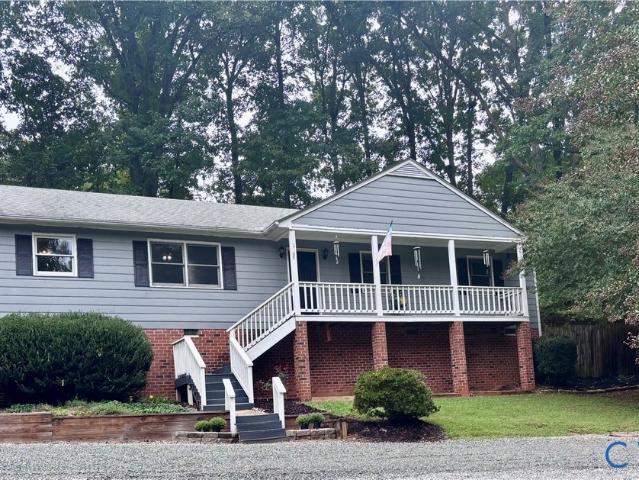
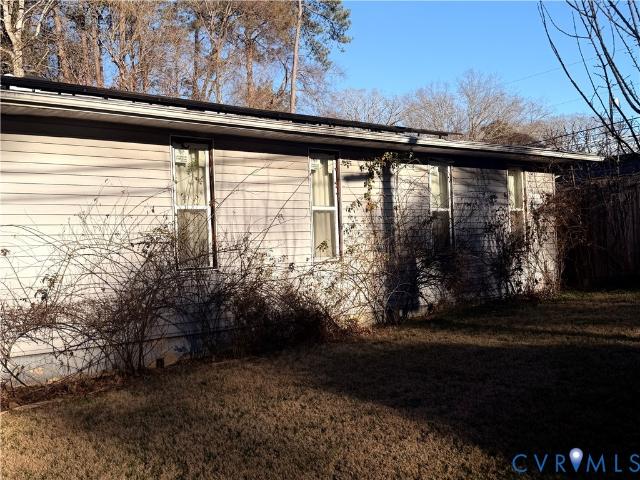
2312 Judes Ferry Road
View photo
House · for sale
USD 579,000
USD 290/sq.ft
2312 Judes Ferry Road
Pleasant Green, District 3 Goochland County Virginia
· 1,991 sq.ft · 4 Bedrooms · 2 Baths · House
· Fireplace · Equipped kitchen
Pleasant Green, District 3 Goochland County Virginia · 1,991 sq.ft · 4 Bedrooms · 2 Baths · House · Fireplace · Equipped kitchen
Tucked away at the end of a picturesque driveway, this beautifully updated farmhouse offers the perfect blend of timeless charm, modern comfort, and the peaceful lifestyle so many buyers are searching for. Set on a beautifully landscaped homesite in Powhatan, every inch of this property has been thoughtfully cared for, creating the ideal place to embrace country living without sacrificing style. Inside, hardwood floors run throughout the home, while custom trim details and a gas fireplace create a warm, inviting atmosphere in the living room. Exposed wood beams add character to the open dining area and kitchen, where thoughtful renovations shine. The heart of the home features a massive butcher block island, custom cabinetry, quartz countertops, gas cooking, and abundant workspace, making it equally suited for everyday living and entertaining. Upstairs, the spacious primary suite offers a beautifully renovated en suite bath. Three additional generously sized bedrooms each share an upda
USD 579,000
2109 Autumn Oaks Lane
View photo
House · for sale
USD 375,000
USD 237/sq.ft
2109 Autumn Oaks Lane
Pleasant Green, District 3 Goochland County Virginia
· 1,582 sq.ft · 3 Bedrooms · 2 Baths · House
· Garden · Parking · Equipped kitchen · Air conditioning
Pleasant Green, District 3 Goochland County Virginia · 1,582 sq.ft · 3 Bedrooms · 2 Baths · House · Garden · Parking · Equipped kitchen · Air conditioning
Looking for a home in Powhatan, close in near the schools, Walmart and a few minutes away from Rt 288? This home has a 2 car detached garage, a huge kitchen with a formal dinning area. Heat pump with central air, 3 bedrooms, 2 full baths. The home sets on a knoll over looking a beautiful front yard with a circular driveway. Brick Flue with gas heater. Sold'AS IS' home inspections for informational purposes only, seller will not make repairs or inspections. 2 CAR DETACHED GARAGE This home needs some updating but has been priced accordingly
USD 375,000
2217 Fall Line Drive
View photo
House · for sale
USD 399,000
USD 201/sq.ft
2217 Fall Line Drive
Pleasant Green, District 3 Goochland County Virginia
· 1,981 sq.ft · 3 Bedrooms · 2 Baths · House
· Office room · Gym
Pleasant Green, District 3 Goochland County Virginia · 1,981 sq.ft · 3 Bedrooms · 2 Baths · House · Office room · Gym
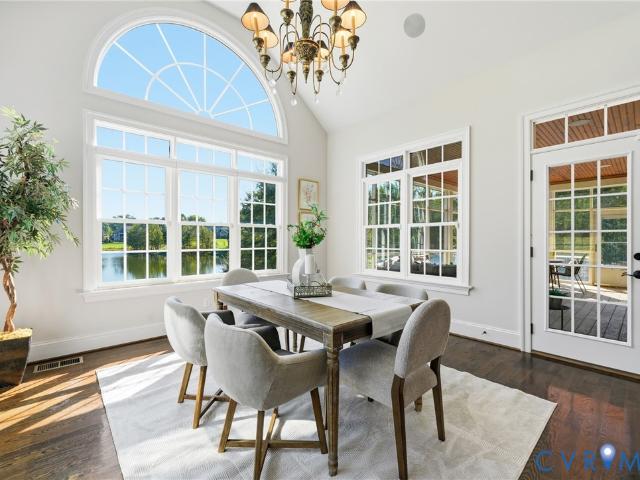
Welcome to 2217 Fall Line Drive! This well-maintained home offers 3 bedrooms, 2.5 bathrooms, and two additional bonus rooms that provide endless flexibility for a home office, playroom, guest space, hobby room, or home gym. The spacious floor plan features generous living areas, abundant natural light, and a peaceful setting perfect for both everyday living and entertaining. Major updates include a new heat pump and water heater (2019), well pump (2023), main house roof (2015), and rubber membrane roof over the rear great room (2020). Enjoy the privacy and charm of Powhatan while remaining convenient to shopping, dining, and everyday amenities. Don't miss this opportunity to make this beautiful property your next home!
USD 399,000
704 Taylors Hill Court
View photo
House · for sale
USD 600,000
USD 204/sq.ft
704 Taylors Hill Court
Pleasant Green, District 3 Goochland County Virginia
· 2,928 sq.ft · 3 Bedrooms · 2 Baths · House
· Parking · Deck · Fireplace · Equipped kitchen
Pleasant Green, District 3 Goochland County Virginia · 2,928 sq.ft · 3 Bedrooms · 2 Baths · House · Parking · Deck · Fireplace · Equipped kitchen
Welcome to The Parke at Manakin Woods a wonderful low maintenance community in the heart of Manakin Sabot! Original owner, fresh New paint and New Carpet throughout, Open floor plan concept with 9ft+ ceilings, Well appointed formal dining room and first floor office, Spacious kitchen with gas cooking, eat-in area and island, Enjoy morning coffee in the Sunroom, Two-story family room with gas fireplace, Deluxe First floor owner's suite and bath, Upstairs you'll find the loft area, Guest bedrooms and bath, TWO large walk-in unfinished storage areas, Private Rear deck and nice level lot, Brick front and TWO car garage! Convenient location just minutes to Short Pump!
USD 600,000
607 Canoe Run Place
View photo
House · for sale
USD 689,000
USD 226/sq.ft
607 Canoe Run Place
Pleasant Green, District 3 Goochland County Virginia
· 3,046 sq.ft · 4 Bedrooms · 3 Baths · House
· Garden · Equipped kitchen
Pleasant Green, District 3 Goochland County Virginia · 3,046 sq.ft · 4 Bedrooms · 3 Baths · House · Garden · Equipped kitchen
Your private retreat awaits in Manakin Sabot, VA. Built in 2007, updated with new windows, this home sits on a quiet cul-de-sac in The Parke at Manakin Woods. It offers 3,056 sq ft on a 0.25-acre lot. The HOA handles yard maintenance so your weekends are yours. The first-floor primary suite is a standout. The spacious bedroom has hardwood floors, and the large walk-in closet has plenty of space. The private bath features a double vanity, giving you space to start and end each day in comfort. Set apart from the upstairs bedrooms, the suite offers a quiet, private escape on the main level. Step onto the front country porch and into the main level with beautiful hardwood floors that flow from room to room. The living room is a welcoming gathering space, with stately columns flanking the front all. A separate dining room, with a tray ceiling and wainscoting, is ready for holiday gatherings. In the eat-in kitchen, gorgeous granite countertops and a center island make cooking and entertainin
USD 689,000
106 Hickory Drive
View photo
House · for sale
USD 385,000
USD 121/sq.ft
106 Hickory Drive
Pleasant Green, District 3 Goochland County Virginia
· 3,165 sq.ft · 3 Bedrooms · 2 Baths · House
· Garden · Fireplace · Equipped kitchen · Parking · Swimming pool
Pleasant Green, District 3 Goochland County Virginia · 3,165 sq.ft · 3 Bedrooms · 2 Baths · House · Garden · Fireplace · Equipped kitchen · Parking · Swimming pool
Bring your vision and creativity to this 3-bedroom, 2-bath home offering approximately 3,169 square feet of potential in the established Manakin Farms neighborhood. Whether you're an investor looking for your next renovation project or a buyer ready to create a home tailored to your own style, this property offers an exciting opportunity to build value and make it your own. The home features generously sized bedrooms, a large kitchen, a butler's pantry, and a fireplace that adds character and charm. Outside, enjoy an in-ground swimming pool and a fenced backyard with plenty of potential for creating your own private outdoor retreat. A detached metal garage provides additional storage or workspace possibilities. This property needs renovation and TLC, making it an ideal canvas for someone ready to bring new life to the home and unlock its potential. Conveniently located near Short Pump, shopping, dining, and major commuter routes, including Highways 288 and I-64, this property combines
USD 385,000
1433 River Road
View photo
House · for sale
USD 2,499,950
USD 358/sq.ft
1433 River Road
Pleasant Green, District 3 Goochland County Virginia
· 6,975 sq.ft · 6 Bedrooms · 4 Baths · House
· Office room · Fireplace · Equipped kitchen · Cellar
Pleasant Green, District 3 Goochland County Virginia · 6,975 sq.ft · 6 Bedrooms · 4 Baths · House · Office room · Fireplace · Equipped kitchen · Cellar
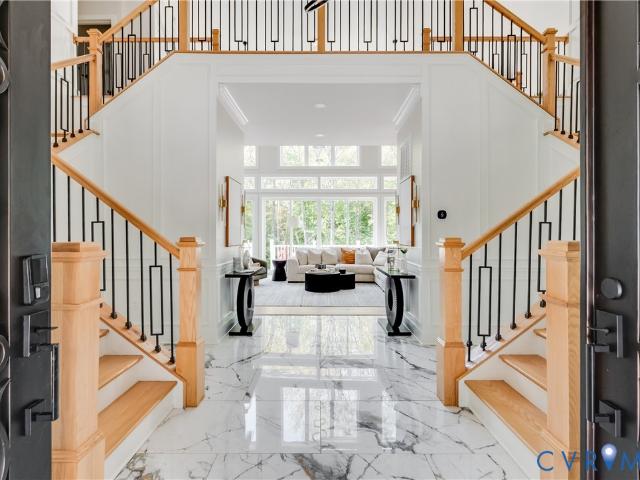
Unparalleled luxury, exceptional craftsmanship, and ultimate privacy define this extraordinary custom-designed modern estate, situated on over 11 acres! Nestled within a picturesque, secluded setting, this architectural masterpiece showcases sophisticated design, grand living spaces, and exquisite finishes throughout. Enter through the breathtaking two-story foyer, where elegant marble flooring and dramatic dual staircases create an unforgettable first impression. The expansive open-concept floor plan flows effortlessly into the magnificent family room, featuring soaring ceilings and a stunning statement fireplace. At the heart of the home is a spectacular chef’s kitchen, thoughtfully appointed with dual oversized islands, luxurious marble countertops, premium stainless steel appliances, a gas range, double ovens, and a wine cellar. An elegant formal dining room offers the perfect setting for entertaining and family gatherings. Completing the main level is a private office and an extra
USD 2,499,950
422 Elm Creek Drive
View photo
House · for sale
USD 750,000
USD 270/sq.ft
422 Elm Creek Drive
Pleasant Green, District 3 Goochland County Virginia
· 2,777 sq.ft · 5 Bedrooms · 3 Baths · House
· Garden · Parking · Deck · Fireplace · Equipped kitchen
Pleasant Green, District 3 Goochland County Virginia · 2,777 sq.ft · 5 Bedrooms · 3 Baths · House · Garden · Parking · Deck · Fireplace · Equipped kitchen
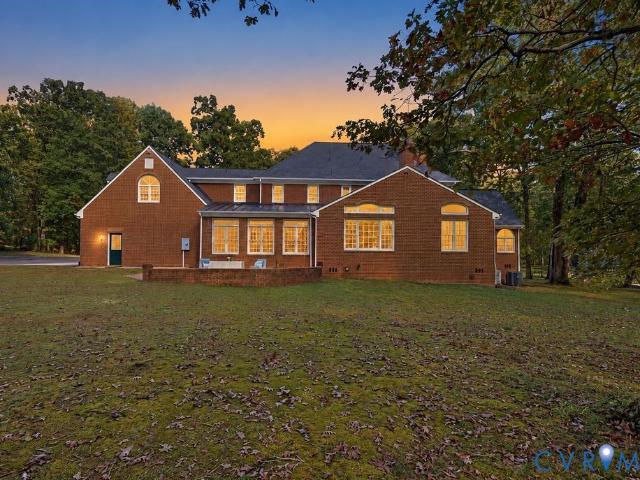
Welcome to 422 Elm Creek Drive, a beautifully maintained, mostly brick home offering the rare combination of primarily one level living, an exceptional 1.5 acre lot, and a fantastic Manakin Sabot location in Cedar Grove. One of the standout features of this home is its floor plan: nearly everything is located on the first floor, including the spacious primary suite and main living areas, with only one additional bedroom located upstairs. The open layout connects the kitchen and breakfast area to the vaulted great room with gas fireplace, while the bright sunroom overlooks the private backyard and brings the beautiful outdoor setting into the home. Outside, the property truly shines. Mature landscaping surrounds the home, creating a peaceful and established setting, while the large fenced backyard, expansive deck and gazebo provide plenty of space for entertaining, relaxing, pets or simply enjoying the property. The oversized attached two car garage offers excellent parking and storage,
USD 750,000
1023 Boscobel Trace Bend
View photo
House · for sale
USD 2,975,000
USD 539/sq.ft
1023 Boscobel Trace Bend
Pleasant Green, District 3 Goochland County Virginia
· 5,511 sq.ft · 5 Bedrooms · 5 Baths · House
· Patio · Parking · Fireplace · Equipped kitchen
Pleasant Green, District 3 Goochland County Virginia · 5,511 sq.ft · 5 Bedrooms · 5 Baths · House · Patio · Parking · Fireplace · Equipped kitchen
Presenting The Crozier, fully custom home built by Spruce Construction. New upscale rural neighborhood of only 7 homesites in the heart of Manakin Sabot. This home was designed by nationally-recognized Island Architects, features interior design by renowned Jessica Williamson of JTW Design. Featuring open living concept with 5515 sq. Ft. including 5 bedrms, 5.5 baths, first floor primary, mudroom, laundry room, bonus room, 3 car garage. Great room with Isokern wood-burning fireplace and custom trim and built-ins leading to stunning gourmet kitchen. Kitchen boasts beamed ceiling with custom trim, custom plaster range hood, large island that will seat 4 to 5. Gourmet appliances offer culinary excellence including British AGA brand Elise 48” range with gas burners and electric oven, Bosch dishwasher, paneled Sub Zero. Large wet bar features Sub Zero beverage fridge, walk-in pantry wired for additional cooking options. A covered porch that leads to an expansive bluestone patio. First-floor
USD 2,975,000
118 Willway Drive
View photo
House · for sale
USD 725,000
USD 236/sq.ft
118 Willway Drive
Pleasant Green, District 3 Goochland County Virginia
· 3,068 sq.ft · 5 Bedrooms · 4 Baths · House
· Garden · Office room · Gym · Deck · Fireplace · Parking
Pleasant Green, District 3 Goochland County Virginia · 3,068 sq.ft · 5 Bedrooms · 4 Baths · House · Garden · Office room · Gym · Deck · Fireplace · Parking
Welcome to this spacious 5-bedroom home in desirable Manakin Sabot, offering a flexible floor plan and plenty of room to grow. The light-filled great room is filled with natural light and creates an inviting space for everyday living and entertaining. Enjoy two separate living areas, each featuring a cozy fireplace, providing the perfect setting for gatherings, relaxing, or enjoying morning coffee. A versatile flex room offers endless possibilities as a home office, playroom, fitness room, or hobby space. Renovated bathrooms add modern appeal, while two decks provide the perfect spot to unwind and enjoy the peaceful surroundings. The expansive backyard offers plenty of space for outdoor entertaining, recreation, or gardening. The two-car garage features an additional storage closet with potential and flexibility for hobbies or workshop space. Located in eastern Goochland, this home offers the perfect balance of privacy and convenience. Enjoy easy access to Route 288, shopping, dining,
USD 725,000
324 Willway Drive
View photo
House · for sale
USD 849,000
USD 192/sq.ft
324 Willway Drive
Pleasant Green, District 3 Goochland County Virginia
· 4,402 sq.ft · 5 Bedrooms · 4 Baths · House
· Garden · Gym · Deck · Equipped kitchen
Pleasant Green, District 3 Goochland County Virginia · 4,402 sq.ft · 5 Bedrooms · 4 Baths · House · Garden · Gym · Deck · Equipped kitchen
Natural surroundings envelope this far from traditional brick colonial. Resting on a soft knoll amongst a lightly wooded area lies this expansive, yet cozy residence in eastern Goochland County's Hillside Estates neighborhood off of River Road West (Route 6). Enjoy the recreational opportunities of Manakin Woods as an added bonus. On over a half acre homesite which includes extensive landscaping and exterior lighting you will enjoy the outdoors from inside or out. Home cooking your favorite meal is a dream in the spacious kitchen. Boasting a rectangular granite island, savory dishes are made easy while enjoying conversation with guests in the open concept family room. For even more sublime entertainment set up, the deck overlooks a tranaquil backyard right off of the dining area. Downstairs is the lower level where you will love the fun and exciting movie theater and bar which make for endless enjoyment with family and friends. There is also a home gym or the fifth bedroom, whichever w
USD 849,000
1609 Beaverdam Creek Road
View photo
House · for sale
USD 869,900
USD 392/sq.ft
1609 Beaverdam Creek Road
Pleasant Green, District 3 Goochland County Virginia
· 2,217 sq.ft · 3 Bedrooms · 3 Baths · House
· Patio · Deck · Equipped kitchen · Parking
Pleasant Green, District 3 Goochland County Virginia · 2,217 sq.ft · 3 Bedrooms · 3 Baths · House · Patio · Deck · Equipped kitchen · Parking
This 12.36 acre bucolic country estate in Crozier comprises two separate parcels. The woodlands, creeks, and rolling hills leading to the pond create a serene and tranquil setting that is easy to enjoy. The original home has been completely renovated so you can settle in and make yourself at home. The home sits on 6.6 acres; the separate buildable parcel is 5.7 acres, offering you rare flexibility and expansion potential that is hard to find. Exterior renovations include all new windows and doors, walkway, porch, patio, Trex decking, gutters/downspouts, landscaping and complete exterior painting. New garage doors with automatic openers. Interior features new flooring, extensive use of recessed lighting, and new trim & doors. Inside you have three must-see full baths all completely remodeled with a mixture of tile showers, stone vanities and marble flooring. Primary bedroom has two separate vanities and a walk-in closet. All new kitchen with tile backsplash, stone countertops, recessed
USD 869,900
604 Cross Ridge Lane
View photo
House · for sale
USD 950,000
USD 190/sq.ft
Updated
604 Cross Ridge Lane
Pleasant Green, District 3 Goochland County Virginia
· 4,984 sq.ft · 4 Bedrooms · 4 Baths · House
· Garden · Gym · Equipped kitchen · Cellar
Pleasant Green, District 3 Goochland County Virginia · 4,984 sq.ft · 4 Bedrooms · 4 Baths · House · Garden · Gym · Equipped kitchen · Cellar
Set on 3.48 acres in Goochland County, this 4 BDRM, 4.5 BA home offers the perfect combination of space & privacy while remaining conveniently close to the Short Pump area. Designed for both everyday living & effortless entertaining, this home offers an elevated lifestyle w/room to spread out. The main level welcomes you w/formal living & dining spaces, followed by a spectacular gourmet EIK featuring an oversized island w/seating, Sub-Zero built-in refrigerator, gas cooking, & abundant cabinetry. The kitchen flows seamlessly into a comfortable lounge area w/a wet bar & into the spacious family room, anchored by a brick WBFP. A generously sized half BA & mudroom complete the main level. The entertainment continues downstairs w/a theater area, home gym, full bath, 2nd wet bar, & rec space—ideal for billiards, darts, game nights, or simply gathering w/friends & family. Walk directly from the basement to the backyard & enjoy evenings around the fire pit surrounded by the tranquility of the
USD 950,000
109 Willway Drive
View photo
House · for sale
USD 674,950
USD 222/sq.ft
Updated
109 Willway Drive
Pleasant Green, District 3 Goochland County Virginia
· 3,035 sq.ft · 4 Bedrooms · 2 Baths · House
· Parking
Pleasant Green, District 3 Goochland County Virginia · 3,035 sq.ft · 4 Bedrooms · 2 Baths · House · Parking
Welcome home to 109 Willway Drive tucked away in the established Manakin Farms subdivision located in Manakin Sabot! Hard to find new construction in this sought after area! The Elliot plan to be built by LifeStyle Home Builders! Featuring open concept living with formal dining room, study, family, and morning room on the first floor. Ability to add covered porch and first floor guest suite with full bathroom! Expansive side load garage. Upstairs features large primary suite, luxurious bathroom, and oversized walk in closet. Three additional bedrooms with loft space provides for a very functional second floor layout. Plenty of time to come in and design this plan the exact way you want throughout! Schedule a showing today to see how LifeStyle truly sets themselves apart from others. *Photos are of same floorplan built elsewhere. Certain selections may vary.
USD 674,950
2217 Fall Line Drive
View photo
House · for sale
USD 412,500
USD 208/sq.ft
2217 Fall Line Drive
Pleasant Green, District 3 Goochland County Virginia
· 1,981 sq.ft · 3 Bedrooms · 2 Baths · House
· Office room · Gym
Pleasant Green, District 3 Goochland County Virginia · 1,981 sq.ft · 3 Bedrooms · 2 Baths · House · Office room · Gym
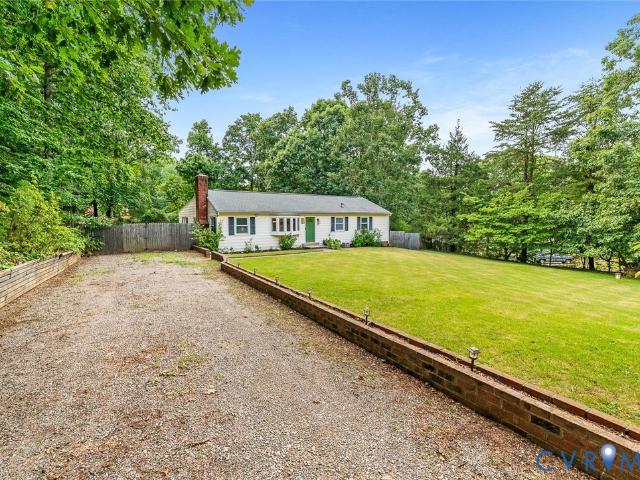
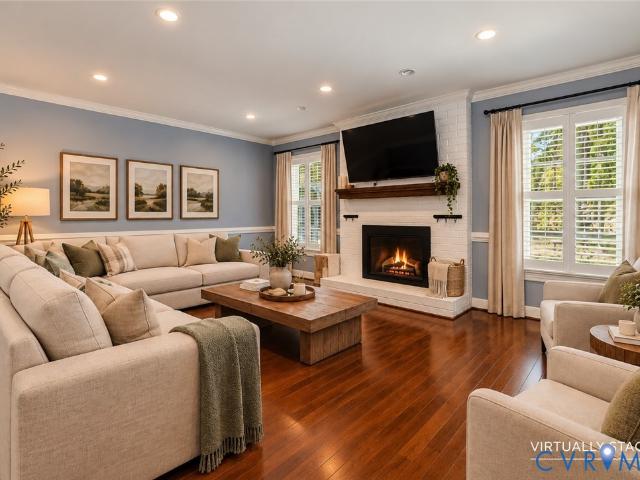
Welcome to 2217 Fall Line Drive! This well-maintained home offers 3 bedrooms, 2.5 bathrooms, and two additional bonus rooms that provide endless flexibility for a home office, playroom, guest space, hobby room, or home gym. The spacious floor plan features generous living areas, abundant natural light, and a peaceful setting perfect for both everyday living and entertaining. Major updates include a new heat pump and water heater (2019), well pump (2023), main house roof (2015), and rubber membrane roof over the rear great room (2020). Enjoy the privacy and charm of Powhatan while remaining convenient to shopping, dining, and everyday amenities. Some photos have been virtually staged for illustrative purposes. Virtually staged images are clearly identified. Don't miss this opportunity to make this beautiful property your next home!
USD 412,500
2137 Scarlet Mill Lane
View photo
House · for sale
USD 429,900
USD 199/sq.ft
2137 Scarlet Mill Lane
Pleasant Green, District 3 Goochland County Virginia
· 2,153 sq.ft · 4 Bedrooms · 3 Baths · House
· Deck · Fireplace · Equipped kitchen
Pleasant Green, District 3 Goochland County Virginia · 2,153 sq.ft · 4 Bedrooms · 3 Baths · House · Deck · Fireplace · Equipped kitchen
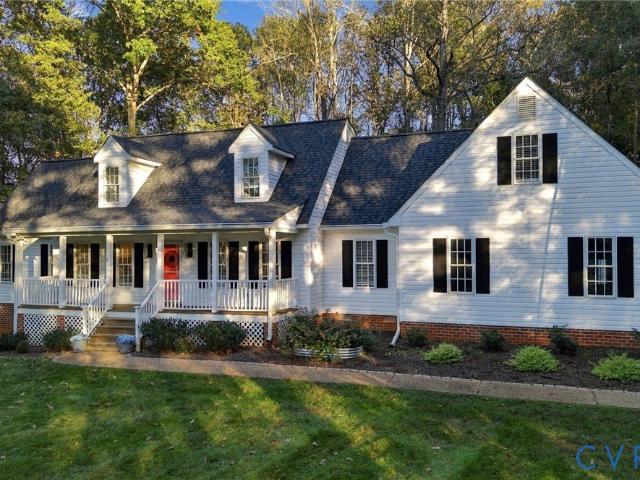
The charm of an established home with the major updates already done! Two first-floor bedrooms, including the primary suite! Plus, flexible financing incentives! With an acceptable offer, buyers may choose the reduced price or negotiate seller assistance toward an interest-rate buydown. Welcome to 2137 Scarlet Mill Lane, a beautifully updated 4-bedroom, 3-full-bath Cape Cod with over 2,150 square feet in a peaceful Powhatan neighborhood near Route 60 and Judes Ferry Road. Step inside to refinished hardwood floors, crown molding, chair rail accents, and abundant natural light. A wood-burning fireplace brings warmth and character to the living room, perfect for cozy evenings and gathering with friends. And the kitchen? Truly HGTV worthy! Soft close cabinetry, gorgeous quartzite countertops, tile backsplash, and newer appliances make this space a standout. French doors lead to the rear deck for easy indoor/outdoor entertaining. One of the best features is TWO FIRST FLOOR BEDROOMS, includi
USD 429,900
Mountain View Rd
View photo
House · for sale
USD 319,300
USD 257/sq.ft
Updated
Mountain View Rd
Pleasant Green, District 3 Goochland County Virginia
· 1,238 sq.ft · 3 Bedrooms · 2 Baths · House
Pleasant Green, District 3 Goochland County Virginia · 1,238 sq.ft · 3 Bedrooms · 2 Baths · House
This is a Real Estate-Owned (REO)/post-foreclosure home owned or managed by a bank. All offers are considered; however, the highest and best will most likely be accepted
USD 319,300
2611 Glenalmond Court
View photo
House · for sale
USD 1,075,000
USD 229/sq.ft
2611 Glenalmond Court
Pleasant Green, District 3 Goochland County Virginia
· 4,682 sq.ft · 5 Bedrooms · 4 Baths · House
· Equipped kitchen
Pleasant Green, District 3 Goochland County Virginia · 4,682 sq.ft · 5 Bedrooms · 4 Baths · House · Equipped kitchen
Welcome to Greywalls, where timeless architecture, natural beauty, and an exceptional lifestyle come together in one of Powhatans most prestigious gated communities. Gracefully positioned on 3 acres of tree-lined grounds, this stately custom built brick residence (built by J. A.Woods) offers an extraordinary opportunity to enjoy the privacy, tranquility, and distinction of living near the renowned Foundry Golf Club. Thoughtfully designed living space provides a wonderful foundation for both grand entertaining and comfortable everyday living. Generously proportioned rooms and an inviting floor plan create a home ready to be enjoyed and thoughtfully reimagined for tomorrow. The existing kitchen and baths offers a beautiful canvas for personalized enhancements, allowing the next owner to introduce contemporary finishes, bespoke cabinetry, lux materials and modern conveniences tailored to their own vision. Don't pay a premium for someone else's design choices when you can imagine creating
USD 1,075,000
2764 Birdsong Lane
View photo
House · for sale
USD 380,000
USD 208/sq.ft
New
2764 Birdsong Lane
Pleasant Green, District 3 Goochland County Virginia
· 1,819 sq.ft · 4 Bedrooms · 2 Baths · House
· Garden · Office room · Fireplace
Pleasant Green, District 3 Goochland County Virginia · 1,819 sq.ft · 4 Bedrooms · 2 Baths · House · Garden · Office room · Fireplace
Privacy, porch living, and room to spread out await at this inviting 4-bedroom, 2-full-bath home in Powhatan’s Spencerwood West subdivision! A circular driveway welcomes you to a full front porch, offering the perfect spot for morning coffee or unwinding while enjoying the home's private surroundings. Inside, the living room features a cozy fireplace that creates a welcoming gathering space. The flexible floor plan includes one main-level bedroom and an additional main-level room with potential for a FIFTH BEDROOM or space for a home office, hobbies, or guests. Upstairs, three generously sized bedrooms offer room to spread out. The primary bedroom offers a large closet, while one bedroom features newer carpet. A spacious mudroom/laundry room provides convenient space for everyday organization, and a water softener system adds to the home's features. Outside, enjoy a fully fenced backyard with room to garden, play, or entertain, plus a detached shed for tools and outdoor equipment. With
USD 380,000
2621 Glenalmond Court
View photo
House · for sale
USD 1,085,000
USD 223/sq.ft
2621 Glenalmond Court
Pleasant Green, District 3 Goochland County Virginia
· 4,855 sq.ft · 4 Bedrooms · 3 Baths · House
· Garden · Office room · Deck · Fireplace · Equipped kitchen
Pleasant Green, District 3 Goochland County Virginia · 4,855 sq.ft · 4 Bedrooms · 3 Baths · House · Garden · Office room · Deck · Fireplace · Equipped kitchen
Discover an exceptional combination of space, privacy, and architectural character in Greywalls, a gated community surrounding The Foundry Golf Club in Powhatan County. Situated on 2.5 beautifully landscaped acres overlooking the golf course, this impressive all-brick residence offers 4,859 square feet with four bedrooms, three full bathrooms, and one half bath. Soaring ceilings, abundant natural light, hardwood floors, and elegant architectural details create a remarkable sense of space. The dramatic two-story great room features a floor-to-ceiling stone fireplace, a spectacular wall of windows, and with direct access to the expansive rear deck and rear yard. The adjoining kitchen offers ample cabinetry for storage, countertop seating, and a center island with new cooktop. An adjacent keeping room is appointed with a vaulted ceiling, built-in bookcases, brick hearth and a gas fireplace. A handsome home office with extensive built-in cabinetry provides the ideal workspace tucked in the
USD 1,085,000
3056 Greywalls Drive
View photo
House · for sale
USD 1,199,950
USD 182/sq.ft
3056 Greywalls Drive
Pleasant Green, District 3 Goochland County Virginia
· 6,588 sq.ft · 4 Bedrooms · 4 Baths · House
· Fireplace · Equipped kitchen
Pleasant Green, District 3 Goochland County Virginia · 6,588 sq.ft · 4 Bedrooms · 4 Baths · House · Fireplace · Equipped kitchen
Welcome to 3056 Greywalls Drive, a stunning custom-built home offering nearly 6,600 square feet of living space, including the rare convenience of TWO first-floor primary suites! Situated on 2.05 landscaped acres overlooking the golf course in the gated Greywalls community at The Foundry Golf Club, this property offers privacy, luxury, and comfortable everyday living. From the circular driveway, you'll appreciate the beautiful setting and attention to detail. Inside, soaring ceilings, hickory hardwood floors, custom millwork, and stone fireplaces create a warm atmosphere. The spacious great room features a coffered ceiling, floor-to-ceiling stone fireplace, and French doors overlooking the outdoor living spaces. The gourmet kitchen features custom cabinetry, granite countertops, Thermador appliances, a six-burner gas range, double ovens, and oversized island. The adjoining eat-in area is perfect for morning coffee while enjoying the views. Both first-floor primary suites feature privat
USD 1,199,950
1 Starwood Lane
View photo
House · for sale
USD 9,990,000
USD 635/sq.ft
New
1 Starwood Lane
Pleasant Green, District 3 Goochland County Virginia
· 15,715 sq.ft · 6 Bedrooms · 7 Baths · House
· Patio · Fireplace · Equipped kitchen · Swimming pool · Cellar
Pleasant Green, District 3 Goochland County Virginia · 15,715 sq.ft · 6 Bedrooms · 7 Baths · House · Patio · Fireplace · Equipped kitchen · Swimming pool · Cellar
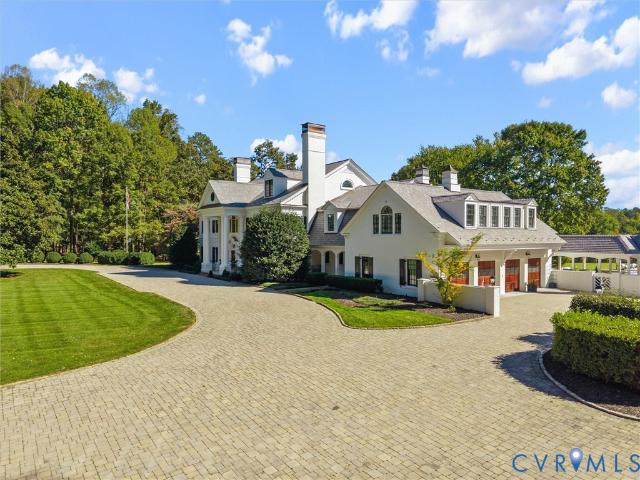
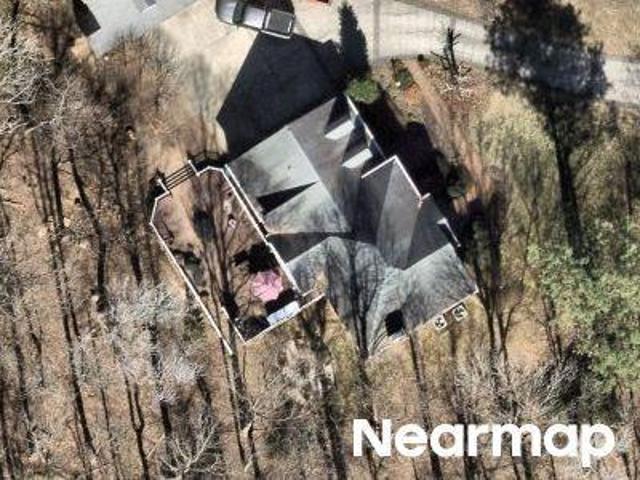
Incredibly unique Estate set behind a privacy gate and fully fenced 62.63 meticulously maintained acres in the prestigious Hermitage Country Club area of Manakin-Sabot, this extraordinary custom estate offers elegance, privacy, and resort-style living. The stately white brick exterior, new slate roof, columned entry, classic dormer windows, mature magnolias, and paver driveway create a distinguished arrival. Winding through the property, the driveway offers a scenic route for walking, enjoying nature, and exploring. Offering approximately 15,716 finished square feet across three levels and a basement, pool house, and cottage. The estate features a grand foyer with sweeping staircase, formal living, dining room, a richly appointed library with custom built-ins and fireplace, and a sunroom with French doors opening to the patio. The chef’s kitchen features two islands and connects to inviting gathering spaces and a preparation room when entertaining. Additional amenities include a wine r
USD 9,990,000
3401 Lake Pines Place
View photo
House · for sale
USD 1,175,000
USD 226/sq.ft
3401 Lake Pines Place
Pleasant Green, District 3 Goochland County Virginia
· 5,199 sq.ft · 5 Bedrooms · 3 Baths · House
· Fireplace · Equipped kitchen
Pleasant Green, District 3 Goochland County Virginia · 5,199 sq.ft · 5 Bedrooms · 3 Baths · House · Fireplace · Equipped kitchen
Welcome to 3401 Lake Pines Pl, where refined interiors meet a tranquil waterfront lifestyle in Powhatan’s coveted Oak Leaf Estates. Built in 2015 by Dumont Luxury Home Builders, this waterfront, 5-bedroom, 3.5-bathroom home offers 5,199 square feet of thoughtfully designed living space. Vaulted ceilings and abundant natural light lend an airy feel to the living room, where a stone fireplace and built-in shelving create a welcoming place to unwind. The expansive gourmet kitchen pairs luxury appliances, including a Sub-Zero refrigerator and Wolf gas range, with a walk-in pantry, butler's pantry and wet bar. The sunlit morning room boasts peaceful water views, while the formal dining room sets the stage for memorable evenings with family and friends. The first-floor primary suite offers NEW plush carpeting (2026) and an ensuite bathroom with a separate water closet and shower, a jetted tub and dual vanities. An impressive custom closet adds convenience with built-in storage, mini fridge a
USD 1,175,000
1800 Sheppard Town Road
View photo
House · for sale
USD 325,000
USD 311/sq.ft
1800 Sheppard Town Road
Pleasant Green, District 3 Goochland County Virginia
· 1,044 sq.ft · 2 Bedrooms · 1 Bath · House
· Parking
Pleasant Green, District 3 Goochland County Virginia · 1,044 sq.ft · 2 Bedrooms · 1 Bath · House · Parking
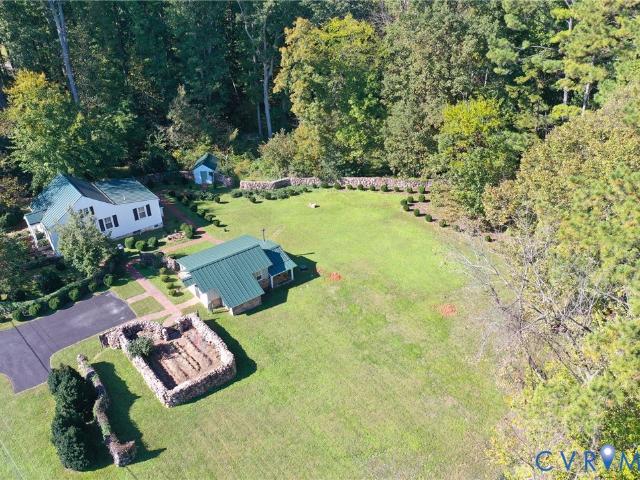
If you are looking for a picture-perfect, classic cottage surrounded by stone walls down a quiet country road, this property is for you. Stepping outside here will be an everyday treat with its timeless stone walls and winding brick walkways connecting the house to the parking area, workshop and the tool shed(formerly an outhouse) For year-round comfort, the home is equipped with a high-efficiency, multi-zone ductless mini-split system, a Waterford gas stove, and a 14KW automatic generator. Newer metal standing seam roof on the home, workshop & tool shed. Home is also equipped with the LeafGuard gutter system. All windows have Plantation shutters or blinds. This home has been meticulously maintained
USD 325,000
1954 Norwood Creek Terrace
View photo
House · for sale
USD 589,000
USD 261/sq.ft
1954 Norwood Creek Terrace
Pleasant Green, District 3 Goochland County Virginia
· 2,250 sq.ft · 4 Bedrooms · 2 Baths · House
· Terrace · Fireplace · Equipped kitchen
Pleasant Green, District 3 Goochland County Virginia · 2,250 sq.ft · 4 Bedrooms · 2 Baths · House · Terrace · Fireplace · Equipped kitchen
Welcome to 1954 Norwood Creek Terrace! Situated on 2 acres with beautiful mature trees, this 4-bedroom, 2.5-bath home offers 2,260 square feet of comfortable living space, exceptional storage, and endless possibilities! A spacious front porch welcomes you home, offering the perfect spot to relax and enjoy the peaceful surroundings. Inside, LVP flooring flows throughout the main level, leading to an updated kitchen featuring quartz countertops, subway tile backsplash, stainless steel appliances, and a pantry with ample storage. The inviting family room features a cozy fireplace and sliding glass doors opening to an oversized screened-in porch, complete with a bar area, perfect for entertaining or enjoying the outdoors. The first-floor primary suite offers the ease of main-level living with crown molding, a walk-in closet, and an ensuite bath featuring two separate vanities. A convenient first-floor laundry room with sink and cabinetry, along with a half bath, adds everyday functionality
USD 589,000
2511 Mill Road
View photo
House · for sale
USD 486,000
USD 244/sq.ft
2511 Mill Road
Pleasant Green, District 3 Goochland County Virginia
· 1,991 sq.ft · 3 Bedrooms · 3 Baths · House
· Equipped kitchen
Pleasant Green, District 3 Goochland County Virginia · 1,991 sq.ft · 3 Bedrooms · 3 Baths · House · Equipped kitchen
Welcome to 2511 Mill Rd where peaceful country living, modern updates, and 4.45 acres of wooded privacy come together to create your very own retreat from the everyday! Tucked away among mature trees and surrounded by the beauty of nature, this inviting home offers the perfect blend of comfort, charm, and tranquility, with plenty of room to relax, entertain, and embrace the outdoors. Step inside to discover a freshly painted interior complemented by beautiful hardwood and luxury vinyl plank flooring, creating a warm and welcoming atmosphere throughout. Newer windows invite natural light into the living spaces while framing views of the surrounding greenery, bringing the beauty of the outdoors inside. The updated kitchen, complete with newer appliances, offers a stylish and functional space for preparing favorite meals, gathering with loved ones, or enjoying a quiet morning coffee. Thoughtfully updated bathrooms add a fresh, modern touch, while the comfortable living spaces provide the
USD 486,000
2561 Glenridge Court
View photo
House · for sale
USD 5,450,000
USD 2,458/sq.ft
2561 Glenridge Court
Pleasant Green, District 3 Goochland County Virginia
· 2,217 sq.ft · 4 Bedrooms · 3 Baths · House
· Office room · Fireplace · Equipped kitchen · Cellar
Pleasant Green, District 3 Goochland County Virginia · 2,217 sq.ft · 4 Bedrooms · 3 Baths · House · Office room · Fireplace · Equipped kitchen · Cellar
Welcome to 2561 Glenridge CT, a well maintained and spacious, 4 bedroom, 3 bath Cape on 2 acres in the established neighborhood of Glenbrooke, in Eastern Powhatan. The leaded glass front door welcomes you into the foyer with hardwood floors that flow into a light filled living room with vaulted ceiling and cozy, propane fireplace. The adjacent, spacious dining room is ideal for hosting family gatherings. The breakfast room (or potential playroom) is separated by hardwood pocket doors. Kitchen is both functional and inviting with tons of cabinet space, a pantry, and SS appliances. 1st floor Primary features walk-in closet and en-suite bath with shower and double vanity. 2 additional bedrooms, a full bath with tub/shower, and laundry area complete the main level. The basement features a large bedroom with double closet, a flex room for home office, exercise, rec room, or that farmstand kitchen you've been dreaming of, and a full bath with tub/shower. All also perfect for multi-generation
USD 5,450,000

Get email alerts

Don't miss out: be the first to know about new properties

The alert was correctly created

On subscribing you accept the conditions of use and the privacy policy
Alert
Receive new ads in your inbox
Save this search
Receive alerts for new listings

We'll send you an email when we have new properties for: "Houses for sale in Pleasant Green, District 3 Goochland County Virginia"

The alert was correctly created

Manakin
Woods Acres
Get email alerts and be the first to see new listings
Required field
On subscribing I accept the terms of the privacy policy
Perfect! You'll soon start receiving new listings via email
Alert
Receive an email when we have new ads for Houses for sale in Pleasant Green, District 3 Goochland County Virginia
Save this search
Filters

Bedrooms

Size (sq.ft)

sq.ft
sq.ft

Price

USD
USD

Property type

Bathrooms

Clear all filters
Receive notifications when new entries are published.