Pleasant Green, District 3 Goochland County Virginia
· 4,413 sq.ft · 4 Bedrooms · 4 Baths · House
· Office room · Fireplace · Equipped kitchen
Pleasant Green, District 3 Goochland County Virginia · 4,413 sq.ft · 4 Bedrooms · 4 Baths · House · Office room · Fireplace · Equipped kitchen
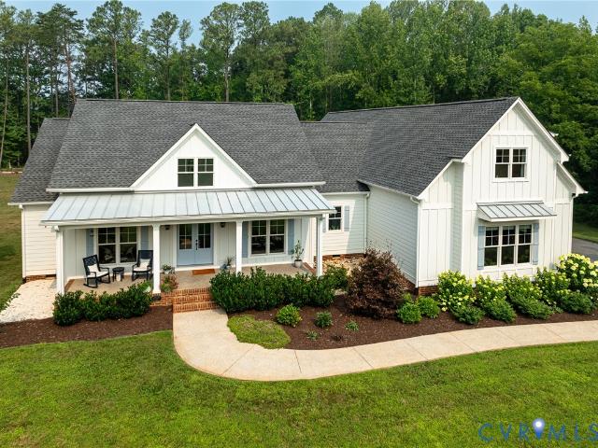
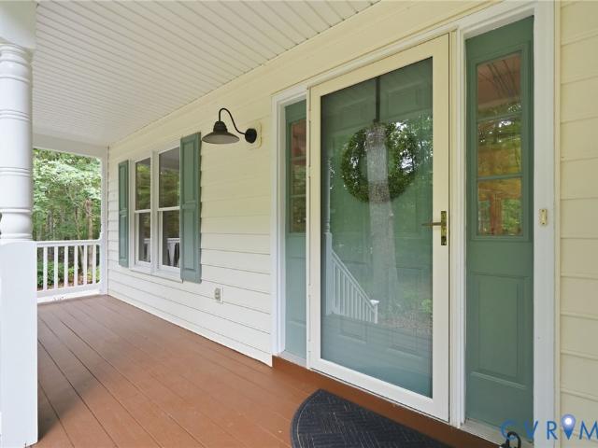
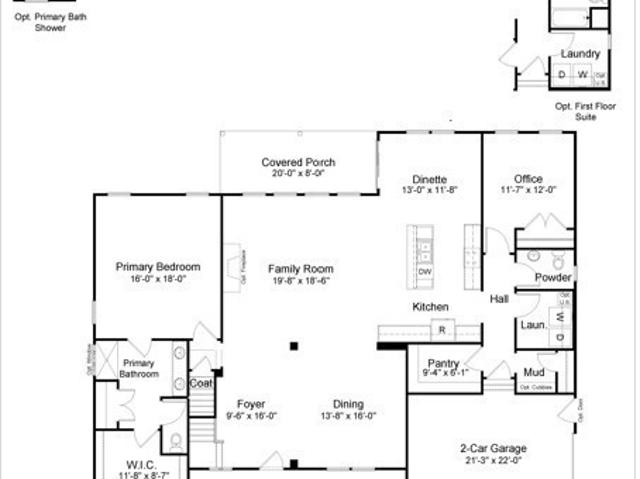
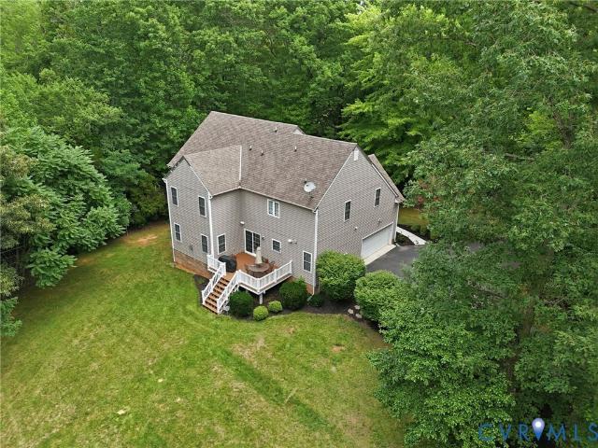
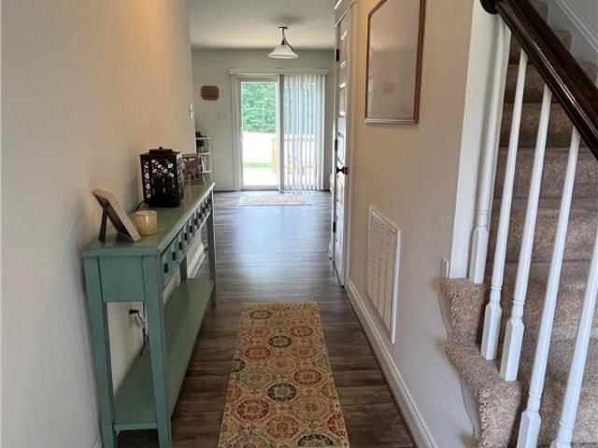
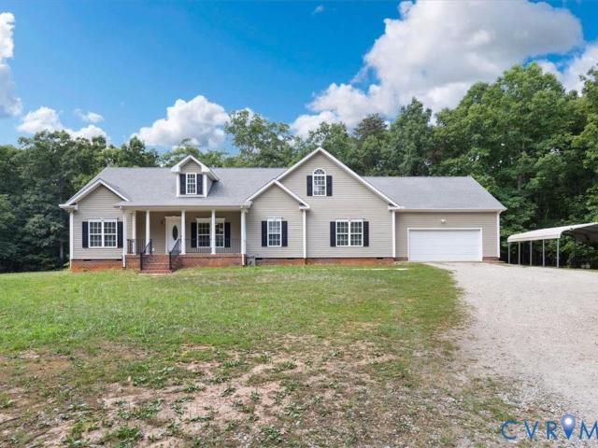
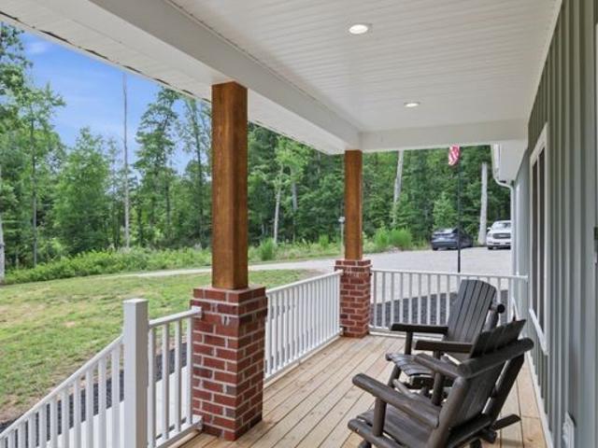
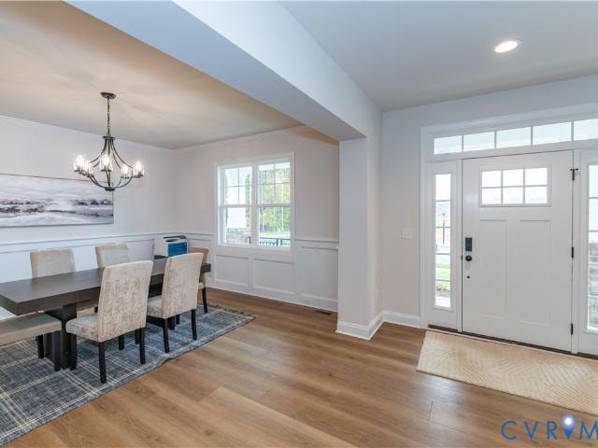
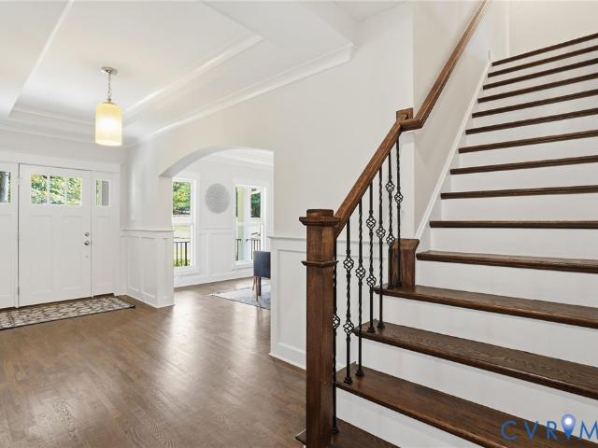
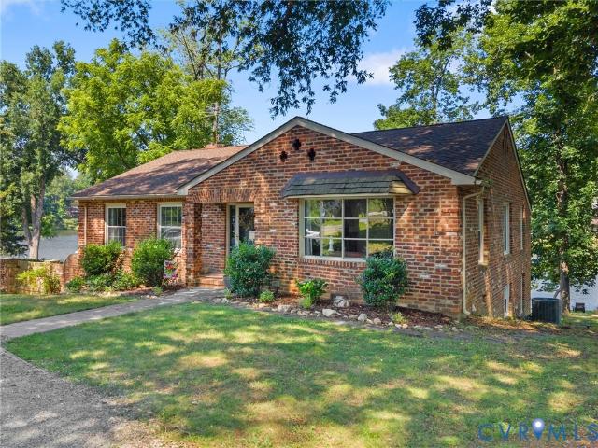
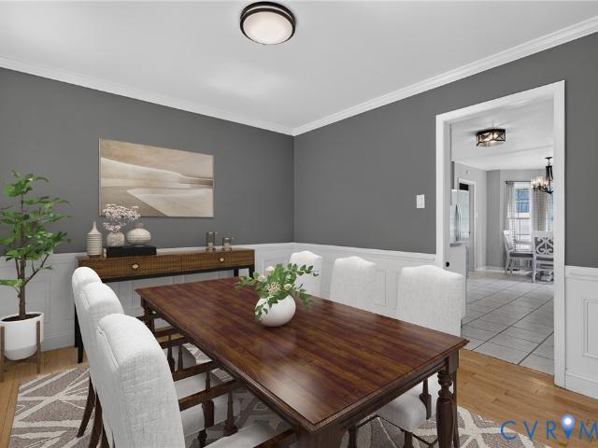
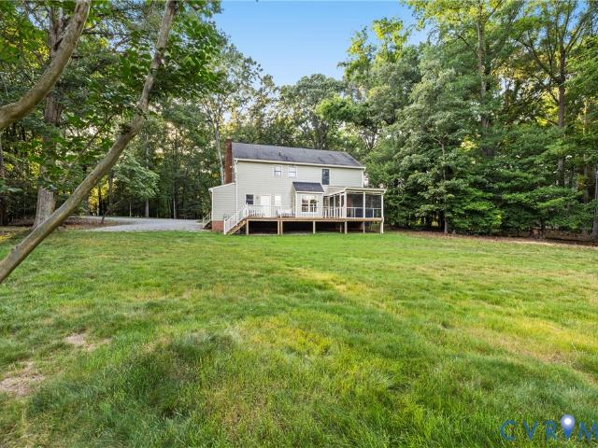
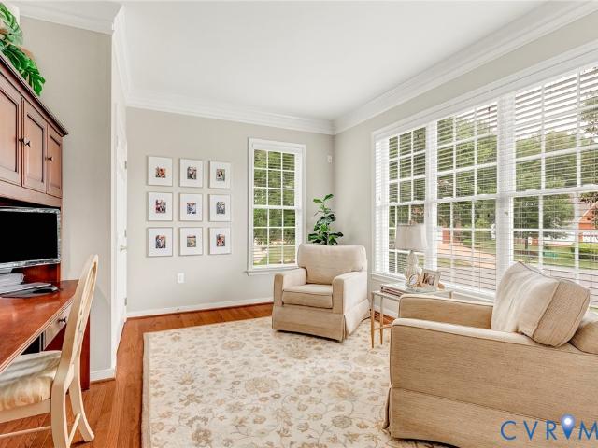
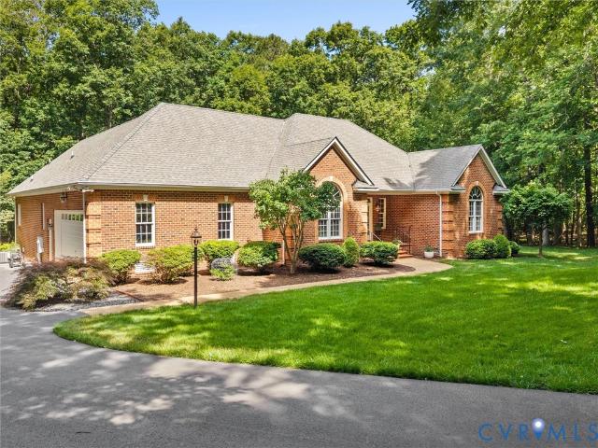
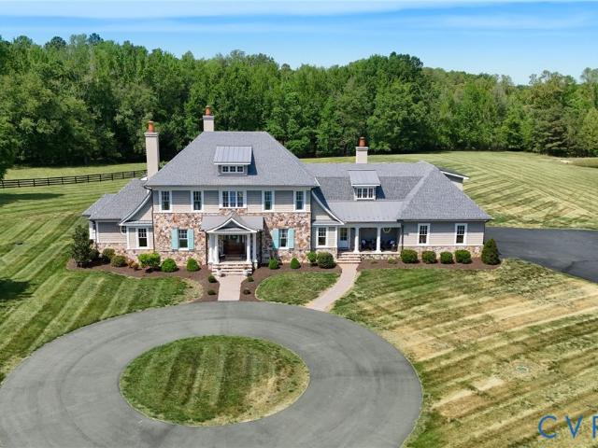
Set on 2.2 private lakefront acres in Westlake at Mill Mount, this custom-built home offers a rare combination of luxury, privacy, and thoughtfully designed living spaces. Surrounded by mature trees and professionally landscaped grounds, every detail embraces its peaceful setting while creating exceptional space for entertaining and everyday life. Inside, rich hardwood floors, extensive millwork, tray ceilings, and plantation shutters carry throughout an open floor plan connecting each principal space. The kitchen is designed for the way people actually cook and gather, with quartz countertops, a large center island, gas cooking, and a walk-in pantry, opening naturally to the dining area and family room with gas fireplace. The flexible floor plan includes a first-floor bedroom suite, formal dining room, private office with French doors, and a year-round sunroom that adds 180 sq ft of light-filled living beyond the main footprint. Upstairs, the primary suite offers a spa-inspired bath w
Set on 2.2 private lakefront acres in Westlake at Mill Mount, this custom-built home offers a rare combination of luxury, privacy, and thoughtfully designed living spaces. Surrounded by mature trees and professionally landscaped grounds, every detail embraces its peaceful setting while creating exceptional space for entertaining and everyday life. Inside, rich hardwood floors, extensive millwork, tray ceilings, and plantation shutters carry throughout an open floor plan connecting each principal space. The kitchen is designed for the way people actually cook and gather, with quartz countertops, a large center island, gas cooking, and a walk-in pantry, opening naturally to the dining area and family room with gas fireplace. The flexible floor plan includes a first-floor bedroom suite, formal dining room, private office with French doors, and a year-round sunroom that adds 180 sq ft of light-filled living beyond the main footprint. Upstairs, the primary suite offers a spa-inspired bath w