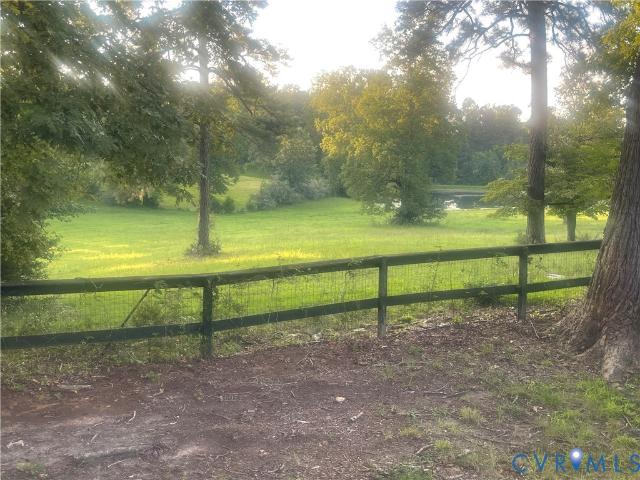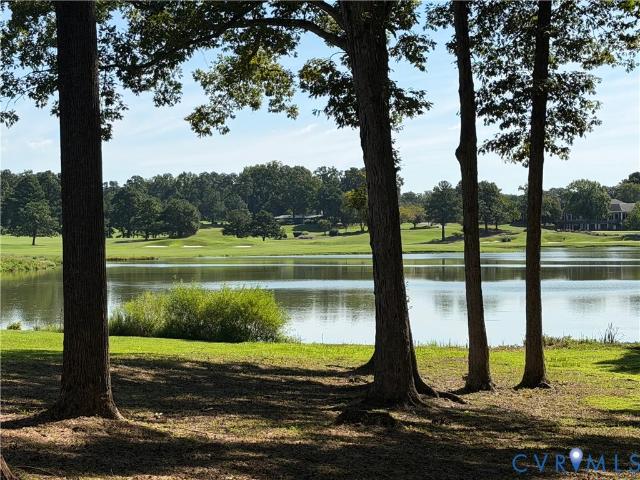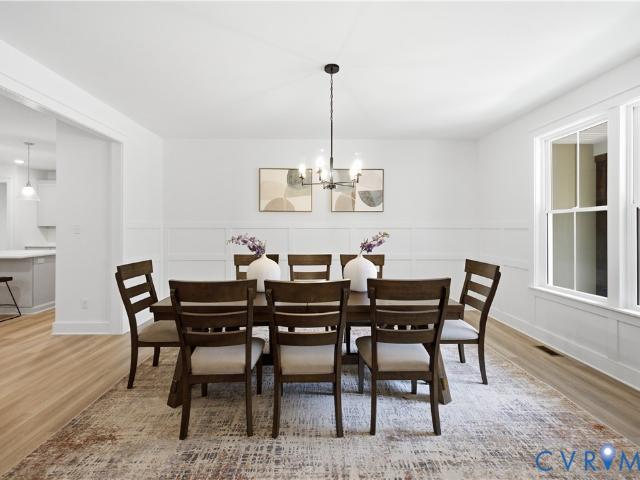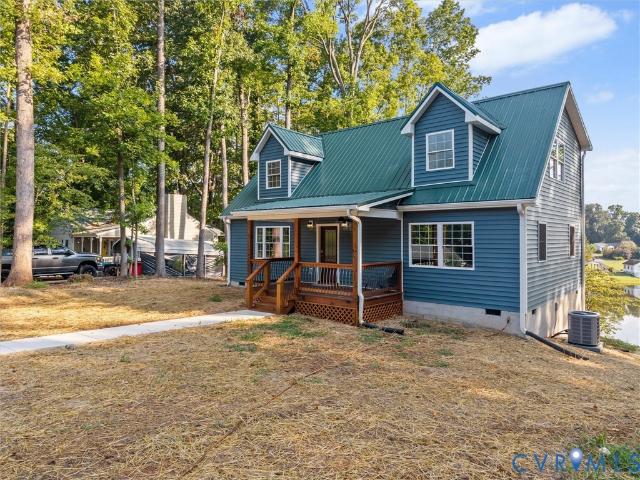
116 houses for sale in Pleasant Green, District 3 Goochland County Virginia

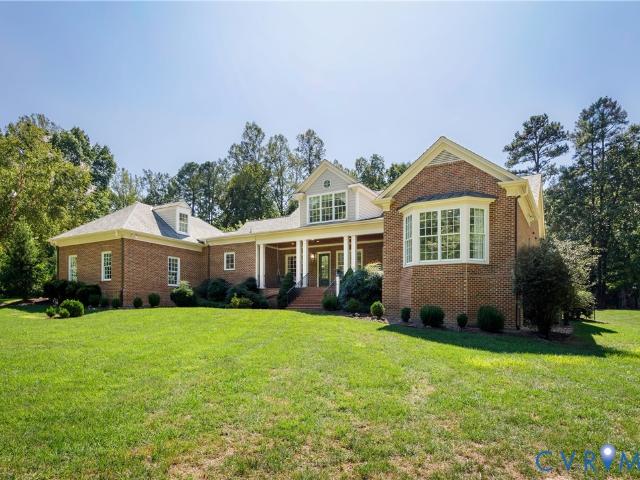
628 Cedar Run Road
View photo
House · for sale
USD 1,695,000
USD 354/sq.ft
628 Cedar Run Road
Pleasant Green, District 3 Goochland County Virginia
· 4,779 sq.ft · 4 Bedrooms · 3 Baths · House
· Office room · Fireplace · Equipped kitchen · Parking
Pleasant Green, District 3 Goochland County Virginia · 4,779 sq.ft · 4 Bedrooms · 3 Baths · House · Office room · Fireplace · Equipped kitchen · Parking
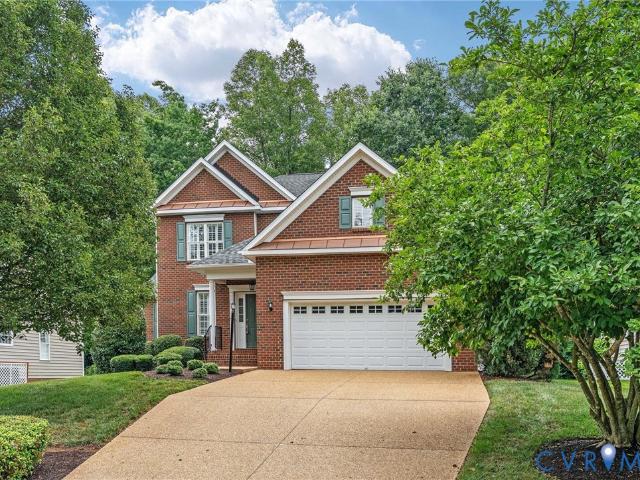
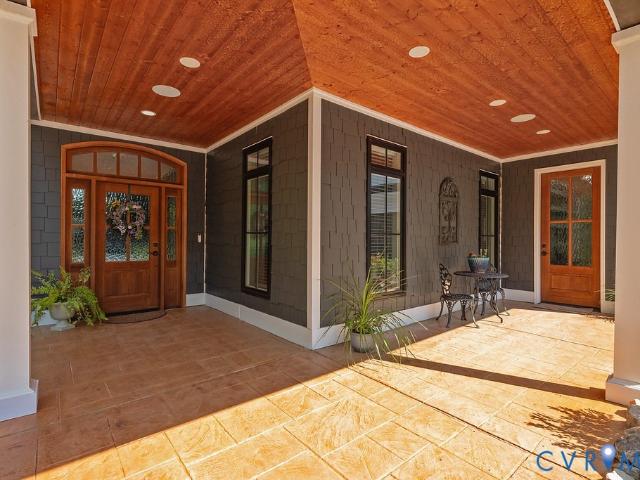
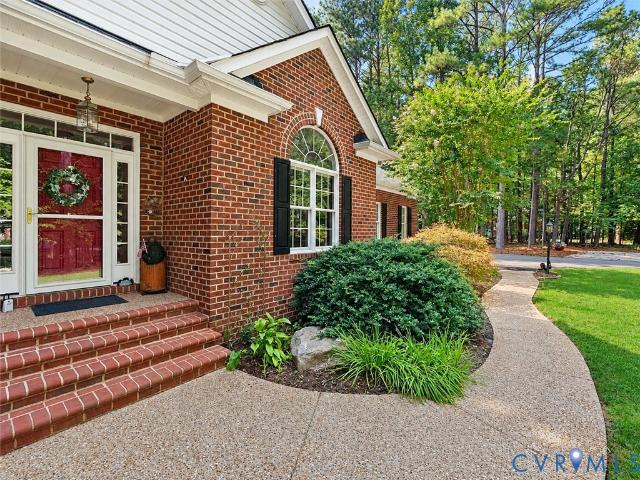
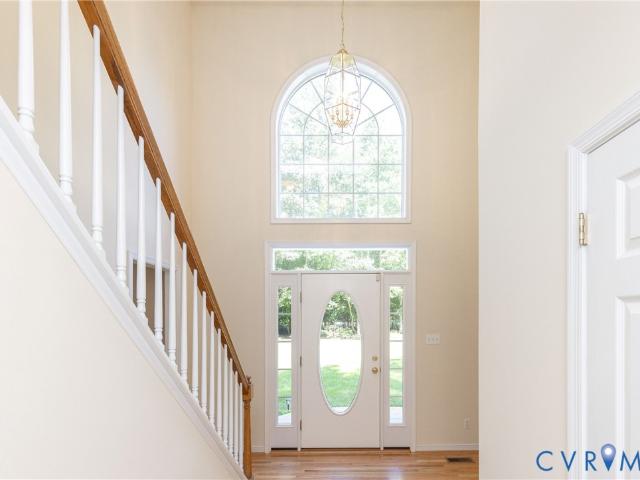
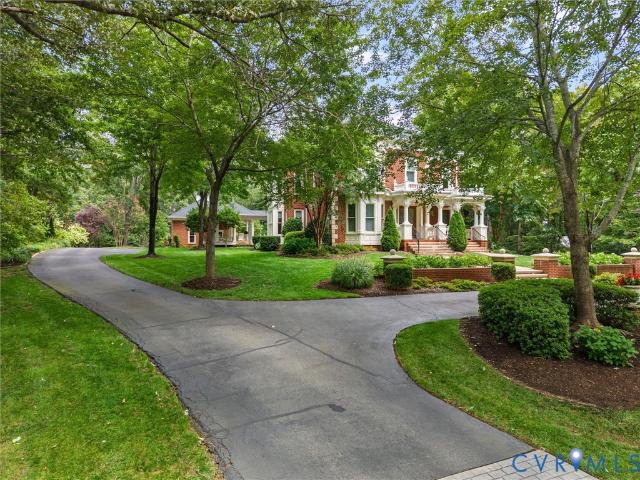
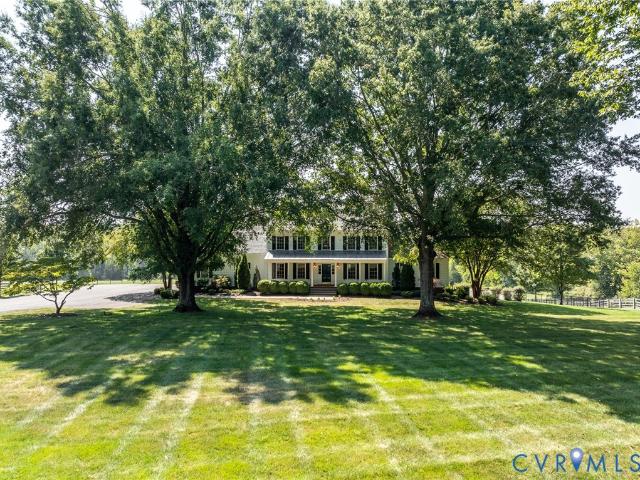
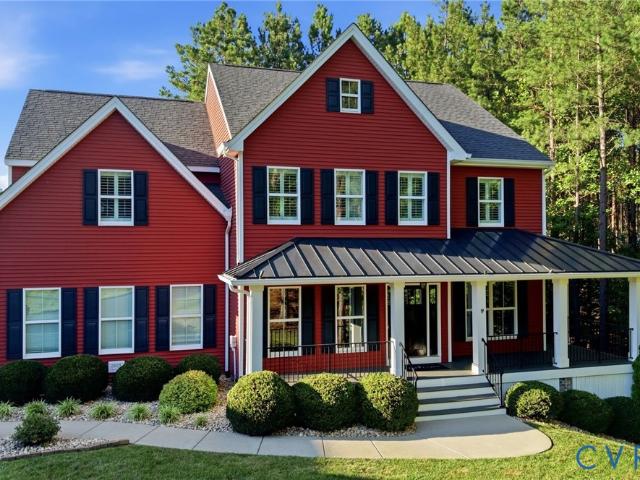
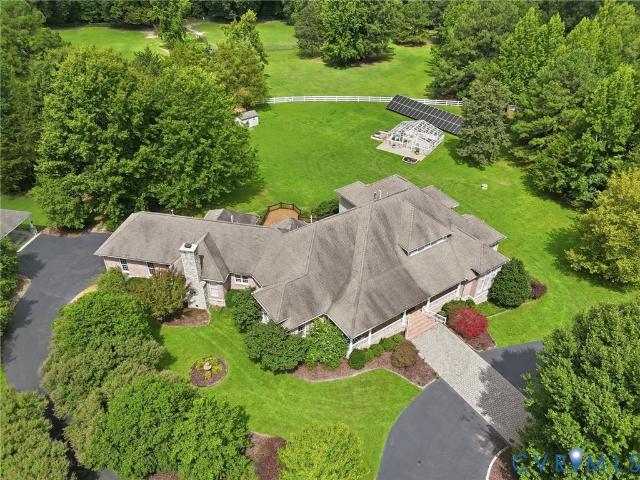
Long admired for its handsome appealing architecture and picturesque setting, 628 Cedar Run Road represents the best blend of exceptional craftsmanship and an ideal floor plan for all generations. With 10-foot ceilings on the first floor, hardwood floors upstairs and down, and beautiful millwork, the interior of just under 4800 square feet will delight and surprise you at every turn. Not a thing was left out of the owners’ original vision: brick on four sides, covered herringbone brick porches on the front and rear, Pella Architectural Series windows, a first floor primary suite and two home offices (all on the first floor) and an attached three-car garage with versatile second floor bonus room. The first floor has formal living and dining rooms, an expansive kitchen with granite and stainless appliances (GE and LG), handsome family room with brick wood-burning fireplace plus an ideal drop zone and laundry room just off the back hallway. A wide staircase leads to the second floor featu
USD 1,695,000
1224 The Forest
View photo
House · for sale
USD 1,197,000
USD 233/sq.ft
1224 The Forest
Pleasant Green, District 3 Goochland County Virginia
· 5,124 sq.ft · 4 Bedrooms · 3 Baths · House
· Garden · Sauna · Swimming pool · Fireplace · Equipped kitchen
Pleasant Green, District 3 Goochland County Virginia · 5,124 sq.ft · 4 Bedrooms · 3 Baths · House · Garden · Sauna · Swimming pool · Fireplace · Equipped kitchen
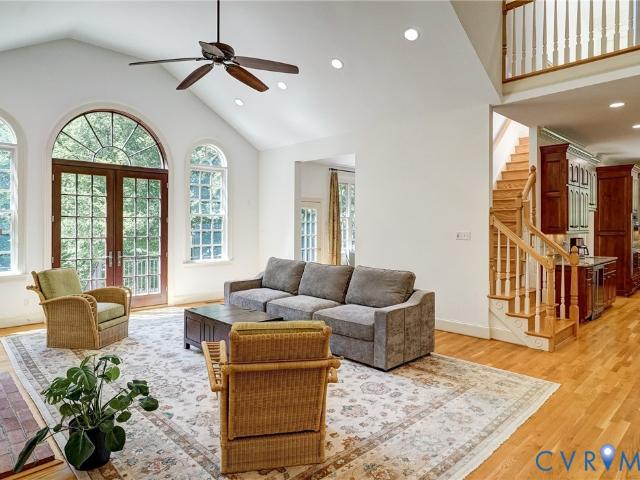
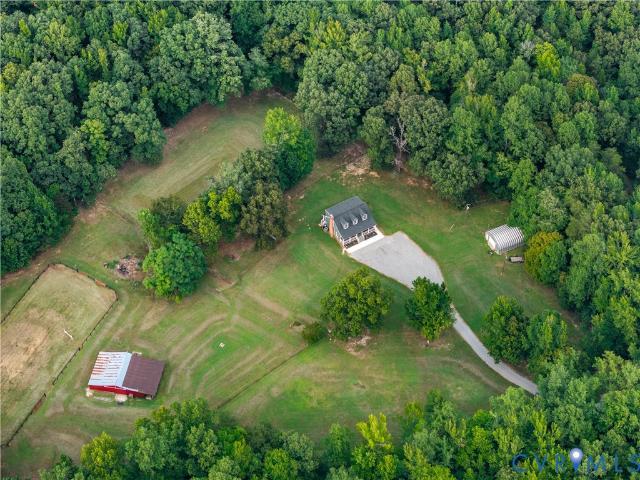
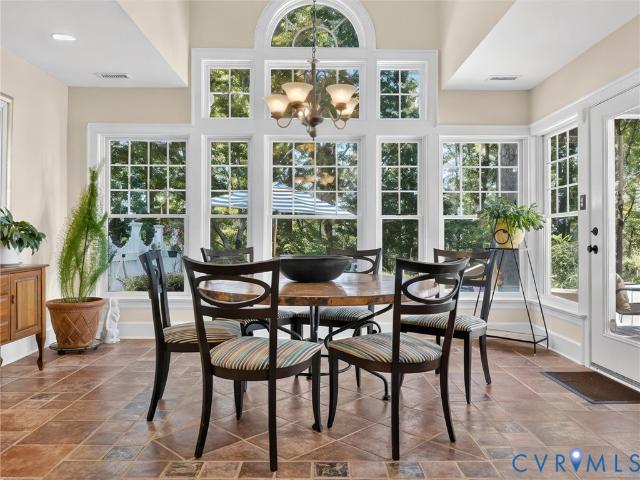
A private country retreat on nearly 20 acres with meadows, woodlands, fenced paddocks, gunite pool, hot tub, greenhouse & 3-stall barn. L'aubaine' is located on a long meandering drive & features a classic style home built by John Stinson & extensively remodeled in 2002 by noted builder John Flippen. Beautiful craftsmanship w/ custom millwork, curved windows, vaulted & beamed ceilings. The French country-inspired kitchen, was exceptionally well designed & built, w/ custom cabinetry, granite island, Viking range, Sub-Zero refrigerator, Miele dishwasher, walk-in pantry & built-in charcoal grill/rotisserie. Kitchen opens to morning room, w/ views of pool & rear paddock. Great room features 2 fireplaces, built-in bookcases, window seat & custom woodwork opens to gorgeous Sunroom. 1st-floor primary suite overlooks the meadow & includes gas fireplace, two walk-in closets & a beautiful bath w/ heated Italian tile floors, Brazilian marble, sunken garden tub, custom shower & cedar sauna. Bath o
USD 1,197,000
305 Libby Hill Court
View photo
House · for sale
USD 634,950
USD 216/sq.ft
305 Libby Hill Court
Pleasant Green, District 3 Goochland County Virginia
· 2,928 sq.ft · 3 Bedrooms · 2 Baths · House
· Garden · Deck · Fireplace · Equipped kitchen
Pleasant Green, District 3 Goochland County Virginia · 2,928 sq.ft · 3 Bedrooms · 2 Baths · House · Garden · Deck · Fireplace · Equipped kitchen
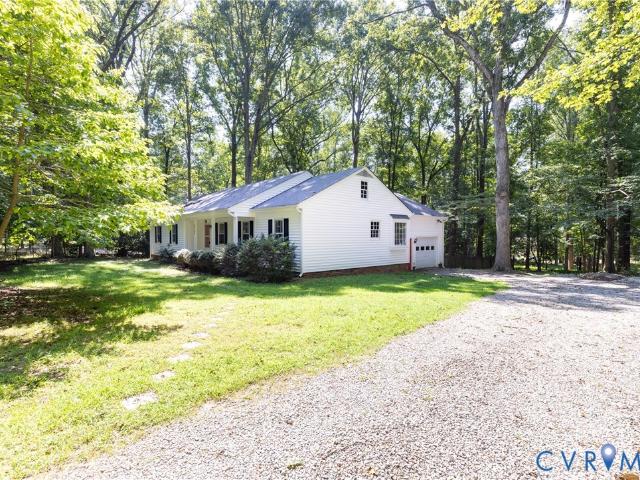
Enjoy the best of both worlds at 305 Libby Hill Court in Manakin Sabot — a peaceful, rural-feeling setting just minutes from the conveniences of Short Pump. Located on a cul-de-sac lot in the maintenance-free Parke at Manakin Woods, this brick-front home offers 2,935 square feet with 3 bedrooms, 2.5 baths, and a flexible floor plan designed for easy, everyday living. The first-floor primary suite provides comfort and convenience, while a first-floor office offers the option for a fourth bedroom. The main level also includes a laundry room, an eat-in kitchen with granite countertops and island, a sunroom, and a dramatic two-story family room with gas fireplace and built-in bookcases. Fresh paint in several rooms and new carpet add to the home’s move-in-ready feel. Outdoor living is easy with a rear deck and yard care handled by the HOA. The monthly neighborhood fee covers yard care (mowing, aeration, seeding, fertilizing, trimming bushes, mulching), trash, recycling, and the maintenance
USD 634,950
2409 Three Bridge Road
View photo
House · for sale
USD 595,000
USD 193/sq.ft
2409 Three Bridge Road
Pleasant Green, District 3 Goochland County Virginia
· 3,068 sq.ft · 3 Bedrooms · 2 Baths · House
· Garden · Fireplace
Pleasant Green, District 3 Goochland County Virginia · 3,068 sq.ft · 3 Bedrooms · 2 Baths · House · Garden · Fireplace
Motivated seller! Bring all offers! Welcome Home to 2409 Three Bridge Road in Powhatan County. All-brick home (3,038sf) on 3.21 Acres. This Home Offers Extensive Features and Amenities including First Floor Primary Master Suite, 3 bedrooms, 2 1/2 baths, Renovated, Gourmet, Eat-in-Kitchen with Granite Countertops & Huge Island with Breakfast Nook and Bay Window, Formal Dining Room, Family Room, Rec Room, and Florida Room. Beautiful Wide-Plank Hardwood Floors throughout most of the house, Dual Fireplace with Buck Stove on one side, Formal Rooms with Crown Molding and Chair Railing, New Carpets in Upstairs Bedrooms, and Paved Driveway. Spacious Primary 1st Floor Bedroom has Bay Window Overlooking the Front Yard, Large Walk-in-Closet & En-Suite Bath. Enjoy Your All-Season Florida Room for Quiet Morning Coffee. Two Huge Bedrooms Located on the 2nd Floor with Access to Large Unfinished Areas. Incredible Storage Area or More Living Space. Listing Agent is Related to Seller. This Property Has
USD 595,000
2030 Shadow Creek Court
View photo
House · for sale
USD 624,950
USD 252/sq.ft
2030 Shadow Creek Court
Pleasant Green, District 3 Goochland County Virginia
· 2,476 sq.ft · 3 Bedrooms · 2 Baths · House
· Swimming pool · Fireplace · Equipped kitchen · Parking
Pleasant Green, District 3 Goochland County Virginia · 2,476 sq.ft · 3 Bedrooms · 2 Baths · House · Swimming pool · Fireplace · Equipped kitchen · Parking
Don't miss this beautiful 3 bed 2.5 bath in Eastern Powhatan! Vaulted ceilings and hardwood floors welcome you into this charming home situated on a beautiful 2 acre lot. Spacious living area with a gas fireplace. Granite counter tops in the kitchen with a breakfast nook boasting natural light. Formal dining room. Florida room with tile flooring. Massive first floor primary with a jacuzzi tub and walk in closet. New carpet in 2 of the bedrooms. Covered front porch perfect for relaxing. Potential for more living space upstairs. Attached garage. High speed internet
USD 624,950
3420 Goodwyn Road
View photo
House · for sale
USD 670,000
USD 269/sq.ft
3420 Goodwyn Road
Pleasant Green, District 3 Goochland County Virginia
· 2,486 sq.ft · 3 Bedrooms · 2 Baths · House
· Office room · Fireplace · Equipped kitchen
Pleasant Green, District 3 Goochland County Virginia · 2,486 sq.ft · 3 Bedrooms · 2 Baths · House · Office room · Fireplace · Equipped kitchen
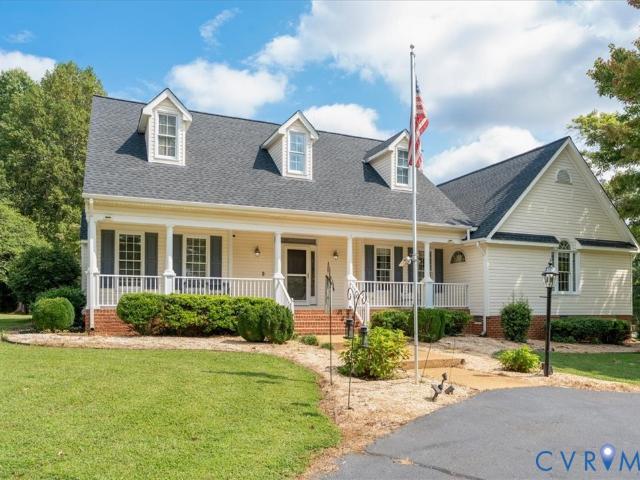
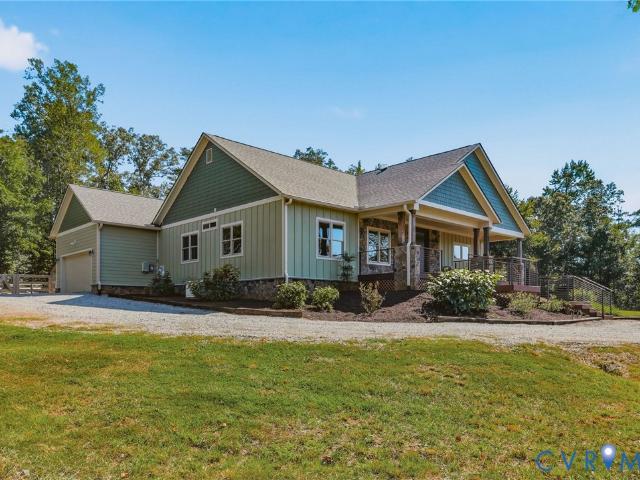
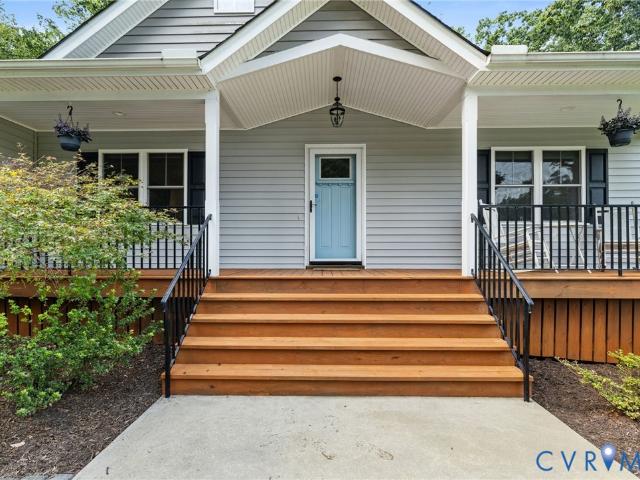
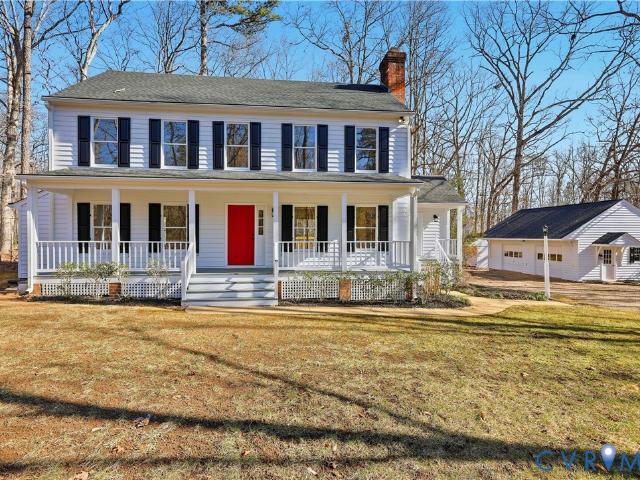
Welcome to your private countryside retreat—where comfort and functionality come together on over 2 beautiful acres. This classic ranch-style home invites you in with a grand covered front porch, with Trex-like flooring—the perfect place to relax. Inside the main residence has rich hardwood floors and offers 3 bedrooms & 2 full baths. A fireplace anchors the living area, while an additional wood stove provides an alternative heating option. The formal dining room opens to the living area & could be an ideal office space or enclosed for a more private room. The kitchen features an eat-in dining area, expansive countertops, amble storage & large sink. Just off the kitchen is an oversized laundry/mud room with closet & expanded built-in shelving. Adding versatility, the property has a fully equipped flex space. This private area features its own bedroom, full bath, spacious living area, complete kitchen & gas stove for alternative heat. Ideal for extended family, guests, or home office. N
USD 670,000
1105 Elizabeth Lane
View photo
House · for sale
USD 995,000
USD 209/sq.ft
1105 Elizabeth Lane
Pleasant Green, District 3 Goochland County Virginia
· 4,747 sq.ft · 4 Bedrooms · 4 Baths · House
· Garden · Office room · Deck · Equipped kitchen · Parking
Pleasant Green, District 3 Goochland County Virginia · 4,747 sq.ft · 4 Bedrooms · 4 Baths · House · Garden · Office room · Deck · Equipped kitchen · Parking
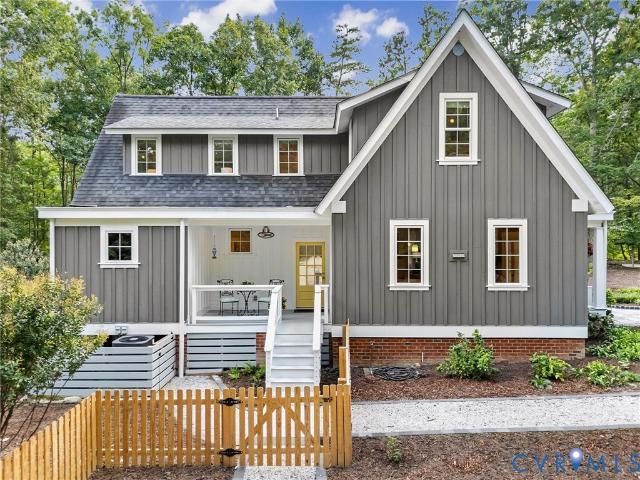
Custom built modern craftsman farmhouse with a large covered front porch on 2 acres in The Preserve at Deerfield! Sophisticated open-concept floor plan with a great room, dining area and a beautiful chef’s kitchen including designer appliances, granite countertops and recently expanded casual dining area that is off the kitchen. Main level living with the primary bedroom and bath which has a beautiful expansive granite vanity and walk-in tile shower. Another bedroom and a full bath are also on this level along with a laundry closet. Brazilian walnut hardwood floors throughout much of the main level, custom trim work, built-in sound system and 10’ ceilings. There is also an office, a large walk-in butler’s pantry, and a mudroom area with garage access. Upstairs has an additional bedroom, two full baths, a media room and a large sunroom that overlooks the backyard, access to the upstairs deck and a view of the pond. There is surround sound in the recreation room and a large built-in scre
USD 995,000
2635 Iron Wheel Lane
View photo
House · for sale
USD 699,999
USD 281/sq.ft
2635 Iron Wheel Lane
Pleasant Green, District 3 Goochland County Virginia
· 2,486 sq.ft · 4 Bedrooms · 3 Baths · House
· Patio · Fireplace · Equipped kitchen
Pleasant Green, District 3 Goochland County Virginia · 2,486 sq.ft · 4 Bedrooms · 3 Baths · House · Patio · Fireplace · Equipped kitchen
Welcome to 2635 Iron Wheel Lane, a private 13.86-acre property filled with trails & conveniently located just minutes from Route 60. The floor plan offers 4 bedrooms & 3.5 baths. Inside, vaulted ceilings, a stone fireplace, and an open-concept layout create a welcoming main living space. The kitchen features granite countertops, stainless steel appliances, a large island, abundant cabinetry, multiple pantry spaces, a new tile backsplash, and built-in shelving. The first floor primary suite includes two walk-in closets (one utilized as an office currently) and a private full bath with a double vanity, large shower, and separate soaking tub. A spacious laundry room also offers new built-in shelving for added organization and additional outlets for cleaning storage. Two other bedrooms on the first floor share a large hall bath. Upstairs the 4th bedroom has its own bath with walk-in shower. The outdoor spaces have been thoughtfully enhanced with a brand-new stamped concrete patio and sidew
USD 699,999
2208 Mill Road
View photo
House · for sale
USD 609,900
USD 203/sq.ft
2208 Mill Road
Pleasant Green, District 3 Goochland County Virginia
· 2,992 sq.ft · 4 Bedrooms · 3 Baths · House
· Patio · Parking
Pleasant Green, District 3 Goochland County Virginia · 2,992 sq.ft · 4 Bedrooms · 3 Baths · House · Patio · Parking
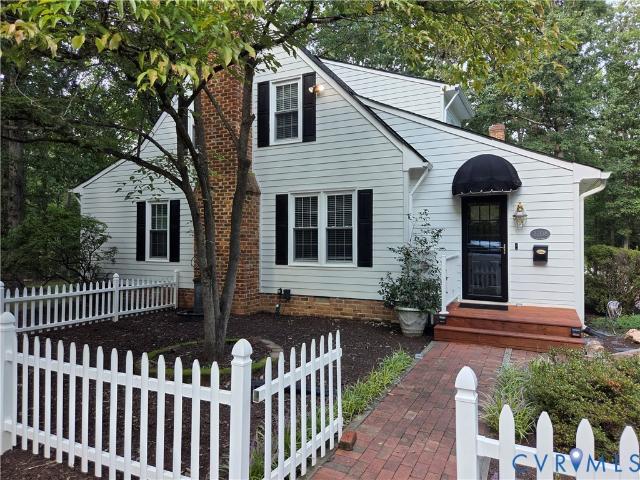
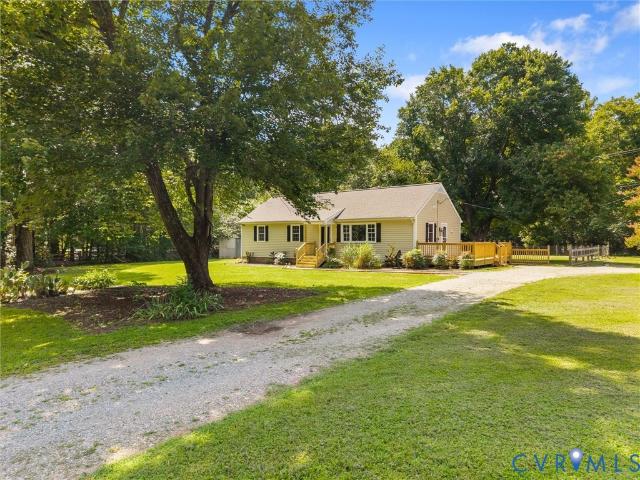
Welcome to your dream country retreat! This charming 4-bedroom, 3-full-bath country home perfectly blends classic farmhouse aesthetics with modern convenience. Framed by old established oaks and an iconic white picket fence, this property instantly captivates with its exceptional curb appeal and picturesque setting. Step onto the spacious front porch or the private rear patio, idyllic spots for morning coffee, evening relaxation, and watching the nature stroll by. Inside, the main residence boasts a warm, inviting layout with plenty of room for guests and entertaining. A first floor primary bedroom and a separate well equipped in-law suite truly set this home apart. Another highlight is the versatile detached garage, which includes a shop area, electrical power and a walk up area for additional storage. Combining timeless country charm with flexible living arrangements, this home is a rare find. The current owners have just replaced the roof, installed new carpet, repaved the driveway
USD 609,900
2901 Maple Grove West Lane
View photo
House · for sale
USD 639,900
USD 288/sq.ft
2901 Maple Grove West Lane
Pleasant Green, District 3 Goochland County Virginia
· 2,217 sq.ft · 3 Bedrooms · 2 Baths · House
· Office room · Deck · Fireplace · Equipped kitchen
Pleasant Green, District 3 Goochland County Virginia · 2,217 sq.ft · 3 Bedrooms · 2 Baths · House · Office room · Deck · Fireplace · Equipped kitchen
Welcome to this beautifully maintained all-brick home offering true one-level living on a private, park-like lot! The thoughtfully designed split-bedroom floor plan features 9' ceilings, hardwood or tile flooring throughout most of the first floor, and an incredible amount of unfinished space on the second level—perfect for future bedrooms, a home office, recreation room, or simply exceptional storage. The inviting Family Room features a vaulted 12' ceiling with tongue-and-groove detail, gas fireplace with stone accents, blower and remote, and direct access to the rear Trex deck with retractable awning. The spacious Dining Room offers hardwood floors, tray ceiling and beautiful moldings. The remodeled Kitchen is a standout, featuring quartz countertops and backsplash, maple cabinetry with pull-outs, walk-in pantry, dual-fuel range with convection features and warming drawer, plus a three-tier Lazy Susan for convenient spice storage. The private Primary Suite features hardwood floors, c
USD 639,900
3203 Sherwood Bluff Terrace
View photo
House · for sale
USD 465,000
USD 211/sq.ft
3203 Sherwood Bluff Terrace
Pleasant Green, District 3 Goochland County Virginia
· 2,196 sq.ft · 4 Bedrooms · 2 Baths · House
· Terrace · Equipped kitchen
Pleasant Green, District 3 Goochland County Virginia · 2,196 sq.ft · 4 Bedrooms · 2 Baths · House · Terrace · Equipped kitchen
Welcome home to 3203 Sherwood Bluff Terrace — a place where quiet mornings and wide open space come together on 3.55 beautiful acres. From the moment you arrive, this home makes an impression. Step through the grand foyer entrance and feel the warmth of rich wood floors underfoot, setting the tone for a home that has been loved and meticulously cared for by its original owners since day one. Every corner reflects that care, offering a rare peace of mind for the next family lucky enough to call it home. The kitchen is ready to inspire your next home-cooked meal, featuring granite counters and appliances updated in 2023 — so you can move in and start making memories without a to-do list waiting for you. Just off the kitchen, a spacious pantry offers everyday convenience with serious potential, easily transformed into a gorgeous butler's pantry for the buyer who loves to entertain in style. With 3 spacious bedrooms and 2.5 baths PLUS BONUS ROOM (that could be a bedroom), there's room to s
USD 465,000
584 Manakin Towne Place
View photo
House · for sale
USD 2,000,000
USD 322/sq.ft
584 Manakin Towne Place
Pleasant Green, District 3 Goochland County Virginia
· 6,200 sq.ft · 5 Bedrooms · 5 Baths · House
· Office room · Terrace · Fireplace · Equipped kitchen
Pleasant Green, District 3 Goochland County Virginia · 6,200 sq.ft · 5 Bedrooms · 5 Baths · House · Office room · Terrace · Fireplace · Equipped kitchen
Pond views from this exquisite custom-built all-brick estate, completed in 2007 and set on 5.8 private acres in The Meadows at Joe Brooke Farm. Ten-foot ceilings, tall architectural windows and hardwood floors enhance the open, light-filled design. Relax on the raised terrace overlooking a 7-acre stocked pond nestled among a mature hardwood forest. A portico and new double front doors open to a dramatic two-story foyer, formal dining room and private office with gas fireplace, custom cabinetry and bookcases. The impressive two-story family room features a wall of windows, French doors to the terrace, and a gas fireplace flanked by built-ins. The sunroom provides a serene retreat with beautiful nature views. The gourmet kitchen is designed for entertaining with a large island and Wolf and Sub-Zero appliances. The luxurious first-floor primary suite features a spacious bedroom with sitting area, enormous custom closet and spa-like bath with dual vanities, bubble-jet tub, and new sconces
USD 2,000,000
2765 Briarpatch Lane
View photo
House · for sale
USD 429,000
USD 235/sq.ft
2765 Briarpatch Lane
Pleasant Green, District 3 Goochland County Virginia
· 1,819 sq.ft · 3 Bedrooms · 2 Baths · House
· Garden · Fireplace · Equipped kitchen
Pleasant Green, District 3 Goochland County Virginia · 1,819 sq.ft · 3 Bedrooms · 2 Baths · House · Garden · Fireplace · Equipped kitchen
Welcome to 2765 Briarpatch Lane, a move-in ready rancher tucked away in the established Spencerwood West neighborhood! Situated on a spacious, private lot surrounded by mature trees, this 3-bedroom, 2-bath home offers easy one-level living with plenty of space both inside and out. Step inside to freshly painted interiors and beautiful hardwood floors that carry through much of the home. The spacious living room flows into the dining area, while the eat-in kitchen offers plenty of cabinet and counter space, newer appliances, and a brand-new dishwasher. Just off the kitchen, the large family room features a brick fireplace and provides an additional comfortable living space with direct access outdoors. The primary bedroom includes its own private bath, with two additional generously sized bedrooms and a second full bath completing the main living area. Outside, enjoy the screened porch overlooking the fenced backyard—a great extension of the living space with plenty of privacy and room t
USD 429,000
3255 Greywalls Drive
View photo
House · for sale
USD 2,190,000
USD 512/sq.ft
3255 Greywalls Drive
Pleasant Green, District 3 Goochland County Virginia
· 4,273 sq.ft · 4 Bedrooms · 2 Baths · House
· Fireplace · Equipped kitchen · Lift
Pleasant Green, District 3 Goochland County Virginia · 4,273 sq.ft · 4 Bedrooms · 2 Baths · House · Fireplace · Equipped kitchen · Lift
Welcome to Greywalls, an exclusive, gated golf community nestled in the tranquil countryside of Powhatan. This rare, lovely Italianate-style home sits majestically atop 2 gorgeous acres. The front entrance is adorned with Romanesque columns topped by ornate Corinthian capitals that welcome you through 2 impressive period oak doors. Interior features 10' ceilings, beautifully detailed custom woodworks & large rooms w/hardwood & tile throughout. The kitchen is bright & open w/ arched doorways & a large granite center island, plus all-new Café appliances, including a French-door double wall oven, warming drawer & 5-burner gas cooktop. Eat-in kitchen bathed in natural light is perfect for morning coffee. The primary bedroom, your personal sanctuary, offers a spa-like en suite bath & expansive walk-in closet. The family room offers a handsome fireplace & custom cabinetry. The large butler's pantry off the kitchen allows for effortless entertaining. Elevator shaft roughed in. Outside, profes
USD 2,190,000
1887 Sheppard Town Road
View photo
House · for sale
USD 2,200,000
USD 409/sq.ft
1887 Sheppard Town Road
Pleasant Green, District 3 Goochland County Virginia
· 5,371 sq.ft · 5 Bedrooms · 3 Baths · House
· Equipped kitchen
Pleasant Green, District 3 Goochland County Virginia · 5,371 sq.ft · 5 Bedrooms · 3 Baths · House · Equipped kitchen
1887 Sheppard Town Road, a 34-acre Estate in Goochland Virginia. This property is truly what dreams are made of! An equestrian, or farm, enthusiast's paradise with over 20 acres of fenced pasture. The views as you drive down the paved driveway are some that only time can recreate! Outdoors highlights include multiple wells, established fencing, shop and storage building, horse/cattle watering systems, and automatic whole home Generac generator. From the moment you enter through the traditional Richmond six light front storm door, you can feel the warmth and inviting attributes of timelessness. The home features recently renovated kitchen spaces, bathrooms, and all new windows as of July 2025. The large kitchen island is the perfect central gathering space for all the family, kids, and friends! This newly renovated kitchen is the perfect blend of everyday use and entertainment including double ovens, gas cooking, and quartzite countertops. Just off the kitchen is the second'foyer' featu
USD 2,200,000
2524 Bucknell Lane
View photo
House · for sale
USD 895,000
USD 367/sq.ft
2524 Bucknell Lane
Pleasant Green, District 3 Goochland County Virginia
· 2,433 sq.ft · 3 Bedrooms · 2 Baths · House
· Patio · Fireplace · Equipped kitchen
Pleasant Green, District 3 Goochland County Virginia · 2,433 sq.ft · 3 Bedrooms · 2 Baths · House · Patio · Fireplace · Equipped kitchen
Where country living meets everyday convenience, Goochland offers the space to breathe, room to roam (and yes, you can have chickens! )and a lifestyle that feels worlds away, without being far from anything. Exceptional privacy, custom craftsmanship & an unbeatable Goochland lifestyle await at 2524 Bucknell Lane. Tucked on a quiet cul-de-sac on 4.3 acres, this special property is just 1 mile from Goochland Courthouse Village and only 15 minutes to Short Pump, with easy access to the James River, local breweries, outdoor recreation, an archery range & dog park. A welcoming front porch leads to an impressive interior with cathedral ceilings, luxury vinyl flooring, custom built-ins, solid-core doors, a fireplace with a live-edge maple hearth & a 12' sliding door opening to the patio. The chef’s kitchen features custom knotty walnut cabinetry, soapstone counters, Sub-Zero refrigerator/freezer drawers, a Wolf 6-burner range with griddle, Bosch dishwasher, pot filler, wine refrigerator & wal
USD 895,000
3927 Hughes Creek Road
View photo
House · for sale
USD 850,000
USD 413/sq.ft
3927 Hughes Creek Road
Pleasant Green, District 3 Goochland County Virginia
· 2,056 sq.ft · 4 Bedrooms · 2 Baths · House
· Parking · Fireplace · Equipped kitchen
Pleasant Green, District 3 Goochland County Virginia · 2,056 sq.ft · 4 Bedrooms · 2 Baths · House · Parking · Fireplace · Equipped kitchen
Tucked away on 10 private, wooded acres in Powhatan, this updated Cape Cod offers a practical layout paired with equestrian infrastructure and extensive outbuildings. Step onto the covered front porch and into a foyer with hardwood floors that extend throughout the main living areas. The main floor features a primary suite with a walk-in closet, a full bath, a galley kitchen equipped with quartz countertops, stainless appliances, and a pantry, as well as a living room centered around a floor-to-ceiling stone fireplace with a cast-iron insert. Upstairs, you'll find two additional bedrooms connected by a Jack-and-Jill bath with tile surround, plus a loft and a flexible bonus room off one of the bedrooms. Exterior features include cedar plank siding, an architectural roof (2020), a new water filtration system (2026), and Firefly fiber-optic internet. The grounds are setup for hobbyists and horses alike: a 26x30 detached garage with 12' ceilings, 200-amp power, and 220V hookups; a 36x57 5-
USD 850,000
3730 Aston Trail
View photo
House · for sale
USD 689,500
USD 276/sq.ft
3730 Aston Trail
Pleasant Green, District 3 Goochland County Virginia
· 2,497 sq.ft · 4 Bedrooms · 3 Baths · House
· Patio · Garden · Parking · Deck
Pleasant Green, District 3 Goochland County Virginia · 2,497 sq.ft · 4 Bedrooms · 3 Baths · House · Patio · Garden · Parking · Deck
Garden-to-gathering living. Built in 2021 and freshly painted, this home supports easy daily living and entertaining. Natural light fills the family room, and automated SmartWings shades provide privacy at the touch of a button. The first-floor primary suite has an ensuite, while two additional bedrooms share a Jack-and-Jill bathroom, perfect for single-level living. A screened porch, deck, 22' x 15' stamped-concrete patio, and under-deck storage extend life outdoors for morning coffee, meals with friends, and organized gear. The 4’-fenced garden is equipped with water and electricity for planting, tending, and harvesting; retaining walls and automatic landscape lighting complete the setting. A 6’ fence helps keep pets secure and deer out. The detached garage provides second-floor storage and a 240V RV outlet while the main garage has a tiled pet and foot-wash area and a utility sink. Xfinity internet is available. Powhatan offers multi-use trails and James River recreation at Powhatan
USD 689,500
2707 Academy Road
View photo
House · for sale
USD 325,000
USD 232/sq.ft
2707 Academy Road
Pleasant Green, District 3 Goochland County Virginia
· 1,399 sq.ft · 3 Bedrooms · 1 Bath · House
· Garden · Fireplace · Equipped kitchen
Pleasant Green, District 3 Goochland County Virginia · 1,399 sq.ft · 3 Bedrooms · 1 Bath · House · Garden · Fireplace · Equipped kitchen
Great one level living, low maintenance, brick ranch home. The private, mature treed lot is just under 1 acre backing to a serene pasture making your backyard feel as though you are on multiple acres. This 3 bedroom 1 full bath home offers a family room with fireplace, large primary bedroom with walk in closet, and 2 more spacious bedrooms with sizable closets. Kitchen with custom cabinets, sitting bar overlooking the living room. A walk in laundry room with cabinetry supplied with its own washer and dryer. There is hardwood flooring throughout the home. The newer, dimensional roof is just 3 years old. All the windows are the vinyl tilt in for easy cleaning. Easy show!
USD 325,000
9 Deer Run Road
View photo
House · for sale
USD 1,795,000
USD 276/sq.ft
9 Deer Run Road
Pleasant Green, District 3 Goochland County Virginia
· 6,491 sq.ft · 5 Bedrooms · 3 Baths · House
· Swimming pool
Pleasant Green, District 3 Goochland County Virginia · 6,491 sq.ft · 5 Bedrooms · 3 Baths · House · Swimming pool
Rare opportunity to own a private lakefront active lifestyle retreat within the Hermitage Country Club community. Overlooking the lake and 17th and 18th holes of the renowned Sabot course, the property offers golf-cart access to Hermitage’s golf, tennis, pool, fitness and dining amenities—combining country club living with remarkable privacy and natural beauty just 30 minutes from downtown Richmond. Inspired by an alpine chalet, the custom designed approximately 6,500-square-foot residence features soaring cathedral ceilings, dramatic architectural lines, custom stonework, and more than 70 (mostly oversized) windows which feature lake and golf course views. The setting is remarkably quiet and private, surrounded by mature trees which cool the property on hot days, long views, lake frontage, and natural beauty. Designed for both active living and entertaining, the home includes a first-floor primary suite, large private fitness studio, secluded hot tub, and expansive gathering spaces fl
USD 1,795,000
2955 Lake Stone Lot 33 Terrace
View photo
House · for sale
USD 1,595,000
USD 234/sq.ft
Updated
2955 Lake Stone Lot 33 Terrace
Pleasant Green, District 3 Goochland County Virginia
· 6,803 sq.ft · 4 Bedrooms · 3 Baths · House
· Terrace · Equipped kitchen · Parking
Pleasant Green, District 3 Goochland County Virginia · 6,803 sq.ft · 4 Bedrooms · 3 Baths · House · Terrace · Equipped kitchen · Parking
Move in ready/single level living/bright open concept/large 1st floor primary & en suite/guest ensuite/huge back porch. The price includes upgraded design finishes—see design board in photos for reference. Enjoy the ease of single-level living with everything you need on the main floor with The WINDSOR. The dining area, family room, and kitchen can all be seen from the wide foyer. The kitchen has a walk-in pantry, large island, vent hood, gas cooktop, and stainless-steel appliances including a wall oven/microwave. Nearby is the mudroom complete with custom cubbies and access to the 2-car, side-load garage. This home features a guest suite at the front of the home. At the back of the home, the first-floor primary suite provides a tiled shower, dual vanity, linen closet, and private water closet. The primary walk-in closet is a generous size and has a pocket door for easy access to the laundry room. Opposite the primary bedroom, two additional bedrooms and a full bathroom complete the ma
USD 1,595,000
2226 Highland Drive C
View photo
House · for sale
USD 469,900
USD 266/sq.ft
Updated
2226 Highland Drive C
Pleasant Green, District 3 Goochland County Virginia
· 1,765 sq.ft · 4 Bedrooms · 3 Baths · House
· Equipped kitchen
Pleasant Green, District 3 Goochland County Virginia · 1,765 sq.ft · 4 Bedrooms · 3 Baths · House · Equipped kitchen
Welcome to 2226 C Highland Drive, a stunning new construction waterfront home in the desirable Lake Shawnee community, where breathtaking million-dollar lake views provide the perfect backdrop for everyday living. Situated on a half-acre lot with a brand-new gravel driveway, this thoughtfully designed home offers quality craftsmanship, modern finishes, and an exceptional layout featuring 4 bedrooms and 3 full baths. The inviting exterior showcases low-maintenance vinyl siding, a durable metal roof, a freshly poured concrete walkway, and a spacious country front porch with natural wood accents and a ceiling fan. Inside, LVP flooring flows throughout the entire first level, complemented by recessed lighting, abundant natural light, and a welcoming open-concept floor plan. The family room opens seamlessly into the dining area and beautifully appointed kitchen featuring granite countertops, a subway tile backsplash, SS Whirlpool appliances, and soft-close solid wood dovetail cabinetry. Sli
USD 469,900
2305 Flint Hill Road
View photo
House · for sale
USD 793,900
USD 488/sq.ft
Updated
2305 Flint Hill Road
Pleasant Green, District 3 Goochland County Virginia
· 1,625 sq.ft · 3 Bedrooms · 2 Baths · House
Pleasant Green, District 3 Goochland County Virginia · 1,625 sq.ft · 3 Bedrooms · 2 Baths · House
Welcome to 2305 Flint Hill Road! The MOST adorable country home is ready for its next owners! Nestled in a peaceful setting with plenty of charm, this property offers the perfect combination of comfortable living, thoughtful updates, and outdoor spaces you’ll love. From the moment you arrive, you’ll notice the inviting curb appeal, freshly stained front porch, new gravel, beautiful landscaping, and a gorgeous Japanese maple that adds even more character to the property. Inside, the home offers a warm and welcoming feel with spaces designed for everyday living and gathering. Thoughtful improvements throughout make this home truly move-in ready, including the addition of a water filtration system for added peace of mind. Step outside and you’ll find plenty of room to enjoy the property, whether you're relaxing on the porch, entertaining friends and family, gardening, or simply enjoying the privacy and peaceful surroundings. And we can't forget one of the BEST features—the awesome She She
USD 793,900
2014 Highland Drive
View photo
House · for sale
USD 3,750,000
USD 2,419/sq.ft
2014 Highland Drive
Pleasant Green, District 3 Goochland County Virginia
· 1,550 sq.ft · 3 Bedrooms · 1 Bath · House
· Garden · Deck · Equipped kitchen
Pleasant Green, District 3 Goochland County Virginia · 1,550 sq.ft · 3 Bedrooms · 1 Bath · House · Garden · Deck · Equipped kitchen
Enjoy relaxed waterfront living every day in this charming two-story home on Lake Shawnee offering a private dock for boating, fishing, or simply unwinding by the water. A covered front porch welcomes you inside to the spacious hearth kitchen, where abundant custom cabinetry surrounds a cozy wood-burning stove. Stainless steel appliances, solid-surface countertops, a 2025 Bosch dishwasher, and plenty of room for a table or deep freezer make this kitchen well-appointed. A large opening keeps the kitchen connected to the den, where a wall of windows fills the room with natural light and showcases beautiful views of the backyard and lake. With room for both living and dining areas, it’s an easy space for everyday life or gathering with friends. Step onto the back deck for morning coffee beneath the shade of mature oak trees while overlooking the fenced backyard and peaceful water beyond. Upstairs, you’ll find three bedrooms, generous storage, and a spacious hall bath. Recent improvements
USD 3,750,000
3828 Mill Mount Drive
View photo
House · for sale
USD 999,000
USD 282/sq.ft
3828 Mill Mount Drive
Pleasant Green, District 3 Goochland County Virginia
· 3,531 sq.ft · 4 Bedrooms · 4 Baths · House
· Office room · Fireplace · Equipped kitchen
Pleasant Green, District 3 Goochland County Virginia · 3,531 sq.ft · 4 Bedrooms · 4 Baths · House · Office room · Fireplace · Equipped kitchen
Tucked behind mature pines on 2.2 lakefront acres in Westlake at Mill Mount, this custom 2017 farmhouse was built around a simple idea: room for everything that matters, and the privacy to enjoy it. Inside, 3,540 square feet, four bedrooms and four full and one half baths unfold with an easy, collected sense of craftsmanship, and beyond the main home, 880 SF of finished, climate-controlled space awaits in a detached Amish-built carriage house. Mornings begin in the kitchen, where an oversized island with quartz countertops, gas cooktop, wall oven and walk-in pantry opens to a breakfast nook and family room warmed by a brick-surround gas fireplace and reclaimed-wood accent wall. Just beyond, a nearly 200 SF sunroom wrapped in windows serves as a flexible bonus space with tree-canopy views. Hardwood floors, wainscoting and tray ceilings carry through a formal dining room with butler's pantry, a private office behind French doors and a main-level bedroom suite. Upstairs, the primary suite
USD 999,000
3449 Woods Way
View photo
House · for sale
USD 370,000
USD 224/sq.ft
3449 Woods Way
Pleasant Green, District 3 Goochland County Virginia
· 1,647 sq.ft · 4 Bedrooms · 2 Baths · House
· Garden · Office room · Equipped kitchen · Parking
Pleasant Green, District 3 Goochland County Virginia · 1,647 sq.ft · 4 Bedrooms · 2 Baths · House · Garden · Office room · Equipped kitchen · Parking
Welcome to 3449 Woods Way! You are going to'LOVE' this charming Cape Cod situated on 1.8 peaceful acres in the heart of Powhatan County! Offering 4 bedrooms, 2 full bathrooms, and 1,657 sq' of living space. This home combines country charm with functional living space and a convenient location. Inside, you will find a warm and inviting layout featuring a spacious living area and an eat-in kitchen complete with granite countertops, ample cabinet space, and all appliances conveying, including the refrigerator, washer, and dryer. Upstairs, the primary bedroom features a large adjoining flex room that would make a perfect home office, nursery, sitting room, workout space, or private retreat. The additional bedrooms offer comfortable living space for family or guests. Just off the rear of the home, the bright sunroom creates the perfect spot for morning coffee, relaxing evenings, or entertaining while overlooking the private backyard. Outside, the oversized two-car garage offers exceptional
USD 370,000
2365 Manakintown Ferry Road
View photo
House · for sale
USD 1,595,000
USD 234/sq.ft
Updated
2365 Manakintown Ferry Road
Pleasant Green, District 3 Goochland County Virginia
· 6,803 sq.ft · 6 Bedrooms · 4 Baths · House
· Deck
Pleasant Green, District 3 Goochland County Virginia · 6,803 sq.ft · 6 Bedrooms · 4 Baths · House · Deck
Welcome to an exceptional 13-acre private estate in Eastern Powhatan County, offering a rare combination of privacy, space, and beautifully established surroundings. A long, winding drive through mature trees and thoughtfully landscaped grounds leads to this distinctive and inviting home. Inside, generous living spaces and abundant natural light create a warm and comfortable atmosphere, with plenty of room for everyday living and gathering with family and friends. The home opens to expansive outdoor spaces that seamlessly extend the living area and take full advantage of the peaceful setting. The large rear deck overlooks beautifully landscaped grounds and provides an ideal place to enjoy morning coffee, summer evenings, weekend cookouts, or time spent taking in the surrounding beauty. Mature trees and manicured landscaping create a private backdrop throughout the property. For the equestrian enthusiast, the property is horse-ready with fenced pastures in both the front and rear, offer
USD 1,595,000
3264 Sherwood Ridge Way
View photo
House · for sale
USD 499,950
USD 232/sq.ft
3264 Sherwood Ridge Way
Pleasant Green, District 3 Goochland County Virginia
· 2,153 sq.ft · 4 Bedrooms · 2 Baths · House
· Garden · Parking · Deck · Equipped kitchen
Pleasant Green, District 3 Goochland County Virginia · 2,153 sq.ft · 4 Bedrooms · 2 Baths · House · Garden · Parking · Deck · Equipped kitchen
Welcome to 3264 Sherwood Ridge Way in Powhatan, VA, a beautifully updated 4-bedroom, 2.5-bath home offering 2,155 square feet of move-in-ready living space and a large detached two car garage. This home has been refreshed from top to bottom with refinished hardwood floors, new carpet, fresh interior paint, and updated lighting and plumbing fixtures. The kitchen features granite countertops, stainless steel appliances, plenty of cabinet space, and an easy flow into the surrounding living areas. A side entrance leads into a functional mudroom with laundry and a half bath, providing a convenient everyday entry point. Upstairs, you’ll find four spacious bedrooms, including the primary suite with plenty of room and storage. Outside, a new back deck overlooks the landscaped yard, while the refreshed gravel driveway leads to the large two-car detached garage—ideal for parking, storage, hobbies, or workshop space. If you’ve been searching for an updated home for sale in Powhatan, VA with four
USD 499,950
3964 Maidens Road
View photo
House · for sale
USD 549,950
USD 228/sq.ft
3964 Maidens Road
Pleasant Green, District 3 Goochland County Virginia
· 2,411 sq.ft · 4 Bedrooms · 3 Baths · House
· Garden · Equipped kitchen
Pleasant Green, District 3 Goochland County Virginia · 2,411 sq.ft · 4 Bedrooms · 3 Baths · House · Garden · Equipped kitchen
The home you have been dreaming of—a true work of architectural artistry where timeless character, exceptional craftsmanship, and today’s most sought-after features come together beautifully. Privately situated on two acres, this rare four-bedroom residence offers three inviting porches and two luxurious primary suites, conveniently located on the first and second floors. Premium wood flooring, tongue-and-groove ceilings, charming alcoves, finely detailed doors and hardware, beautifully appointed baths, a premier kitchen, and abundant storage showcase the thoughtful design found throughout. Exceptional outdoor living spaces and a fenced yard create a peaceful rural retreat, while convenient access to major highways places shopping, dining, entertainment, and everyday urban conveniences just minutes away. Ideally located 2 miles from the James River/Maidens Boat Landing and Powhatan State Park, this extraordinary property offers privacy without sacrificing accessibility. With over 2,400
USD 549,950
3075 Judes Ferry Road
View photo
House · for sale
USD 389,950
USD 326/sq.ft
3075 Judes Ferry Road
Pleasant Green, District 3 Goochland County Virginia
· 1,195 sq.ft · 3 Bedrooms · 1 Bath · House
· Deck · Equipped kitchen
Pleasant Green, District 3 Goochland County Virginia · 1,195 sq.ft · 3 Bedrooms · 1 Bath · House · Deck · Equipped kitchen
Welcome to this beautifully renovated home nestled on over an acre in sought-after Eastern Powhatan, where you'll enjoy the tranquility of country living with the convenience of Route 288 just five miles away. Completely updated and truly move-in ready, this home has been thoughtfully refreshed inside and out. Exterior improvements include NEW VINYL SIDING, replacement windows, a NEW front porch, and a spacious NEW DECK, creating exceptional curb appeal and the perfect spaces for outdoor entertaining. Step inside to discover fresh NEW paint throughout, all-NEW LVT flooring, NEW lighting, and a bright, modern interior designed for today's lifestyle. The stunning kitchen features NEW quartz countertops, NEW subway tile backsplash, NEW stainless applainces, and beautifully updated finishes that blend style and functionality. Both bathrooms have been tastefully remodeled with NEW vanities, NEW toilets, tub and tile surround reglazing and contemporary fixtures. Additional upgrades include N
USD 389,950

Get email alerts

Don't miss out: be the first to know about new properties

The alert was correctly created

On subscribing you accept the conditions of use and the privacy policy
Alert
Receive new ads in your inbox
Save this search
Receive alerts for new listings

We'll send you an email when we have new properties for: "Houses for sale in Pleasant Green, District 3 Goochland County Virginia"

The alert was correctly created

Manakin
Woods Acres
Get email alerts and be the first to see new listings
Required field
On subscribing I accept the terms of the privacy policy
Perfect! You'll soon start receiving new listings via email
Alert
Receive an email when we have new ads for Houses for sale in Pleasant Green, District 3 Goochland County Virginia
Save this search
Filters

Bedrooms

Size (sq.ft)

sq.ft
sq.ft

Price

USD
USD

Property type

Bathrooms

Clear all filters
Receive notifications when new entries are published.