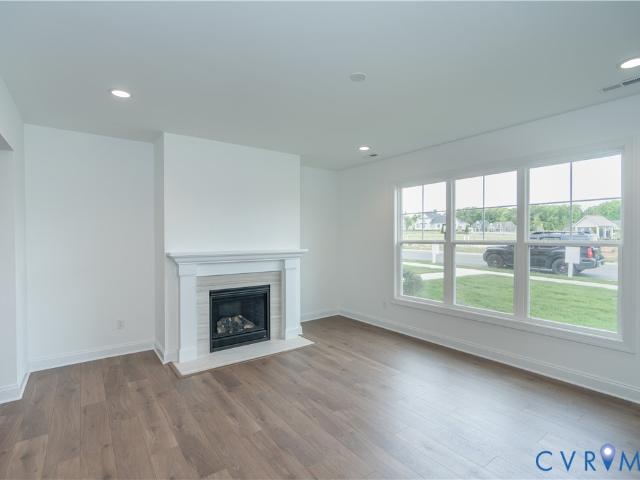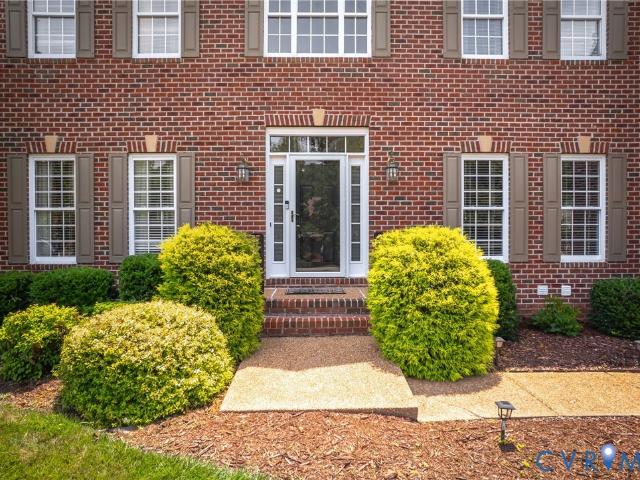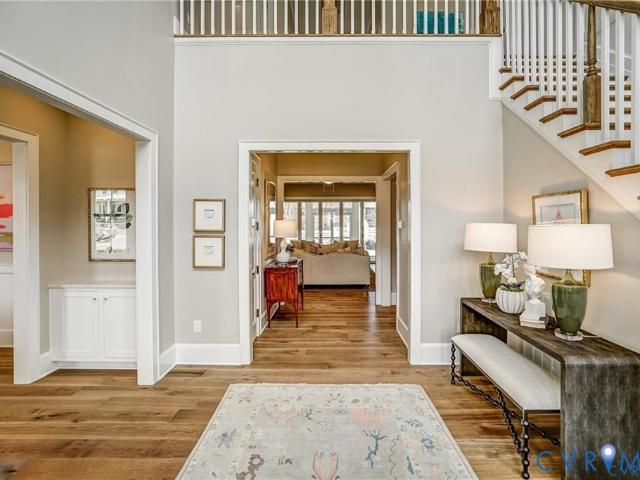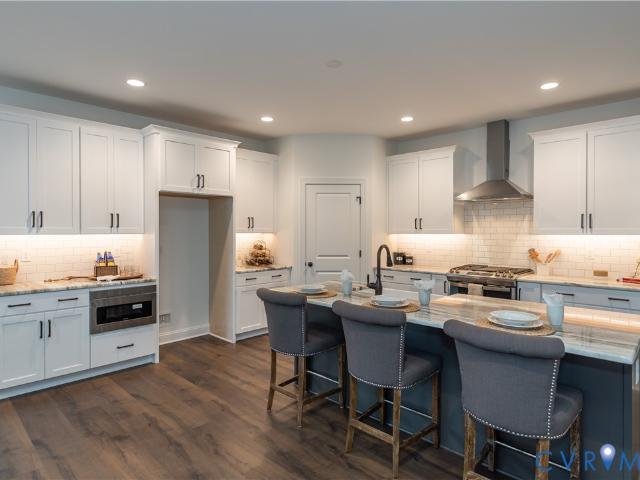
233 properties for sale in Edgehill, District 5 Goochland County Virginia

630 Cross Ridge Lane
View photo
House · for sale
USD 1,399,999
USD 243/sq.ft
630 Cross Ridge Lane
Edgehill, District 5 Goochland County Virginia
· 5,759 sq.ft · 5 Bedrooms · 5 Baths · House
· Equipped kitchen
Edgehill, District 5 Goochland County Virginia · 5,759 sq.ft · 5 Bedrooms · 5 Baths · House · Equipped kitchen
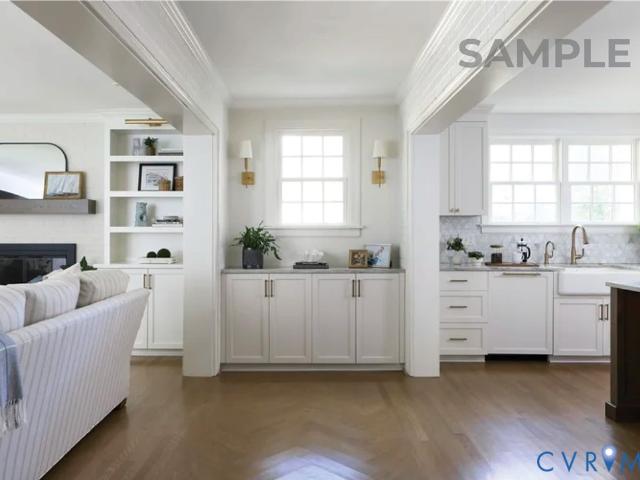
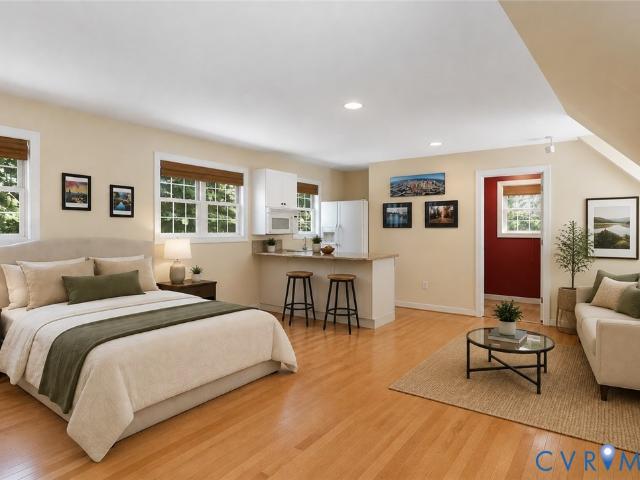
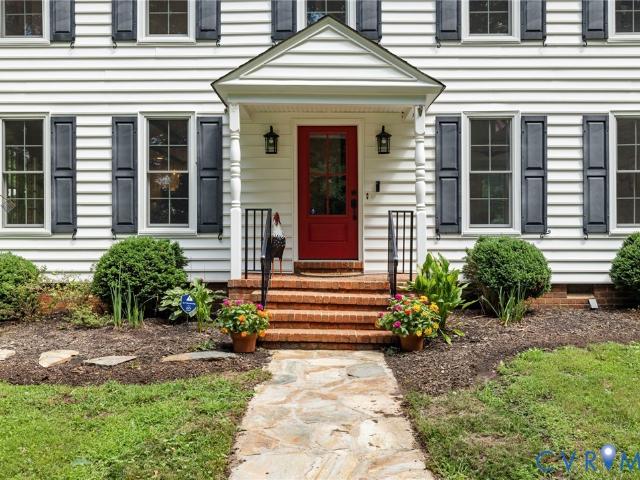
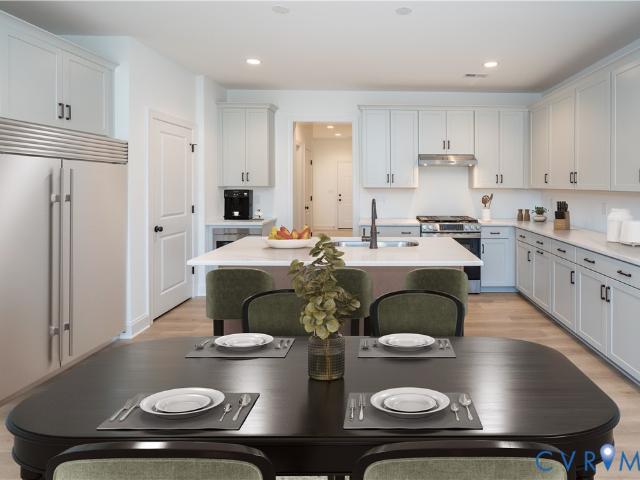
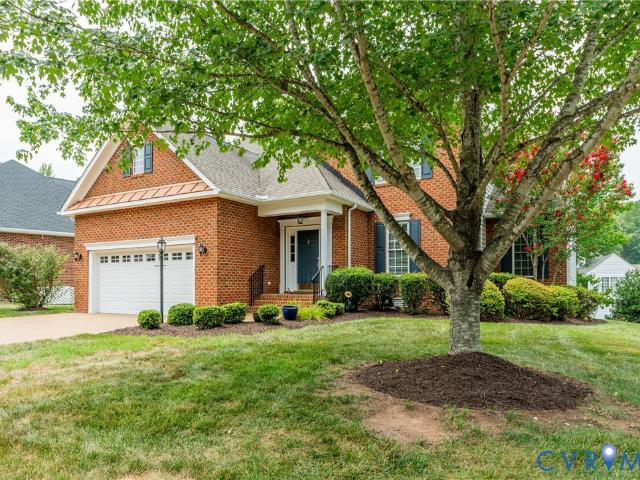
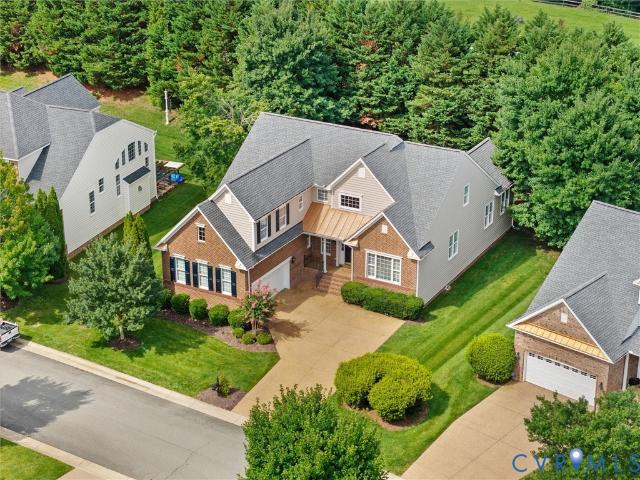
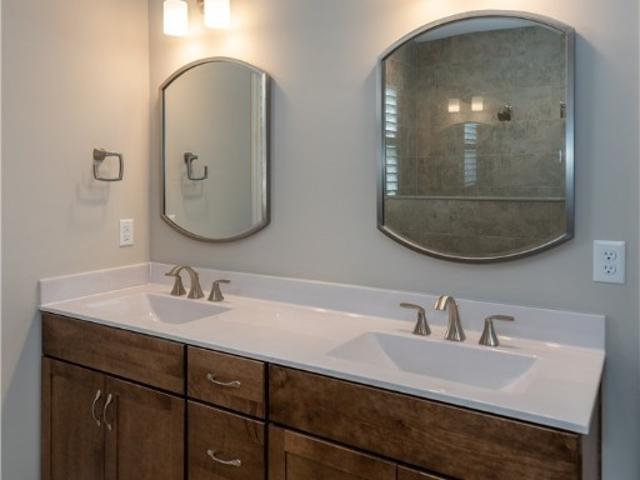
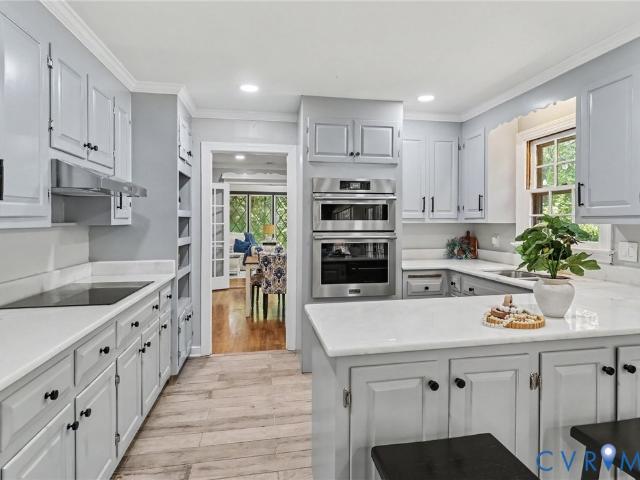
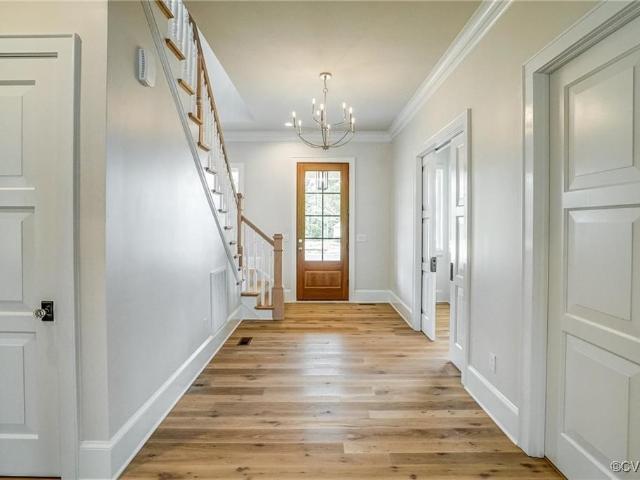
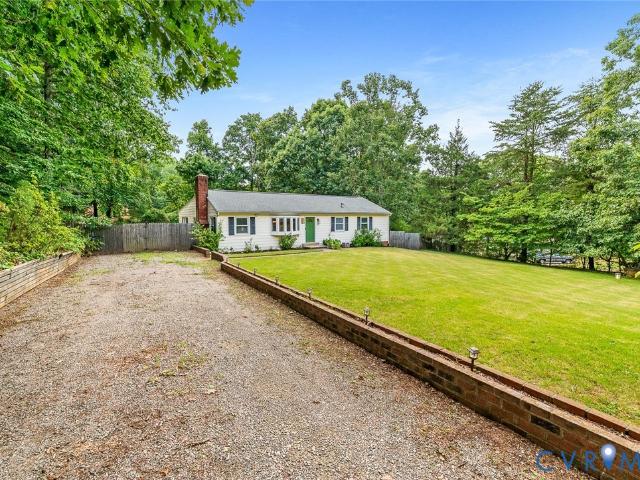
Welcome to 630 Cross Ridge Lane a first time offering on this stunning home on 4.5 acres that blends space, comfort, privacy, and modern living. This beautifully designed 5-bedroom, 4.5-bathroom residence offers the perfect balance of elegance and functionality. From the moment you enter, you’ll notice the spacious layout, abundant natural light, and thoughtful design that makes this home ideal for both everyday living and entertaining. The main level features beautifully refinished hardwood floors, expansive living areas, and a welcoming family room perfect for hosting big gatherings. The kitchen comes well appointed, with custom cabinetry, stainless steel appliances, gas cooking, and granite counter tops for all your culinary needs. The primary bedroom completes the first floor with beautiful moldings, a walk in closet, and an attached primary bath with tile floors, and custom cabinetry. Upstairs, the generous bedrooms offer comfort and privacy, including 3 full bathrooms with tile f
USD 1,399,999
1023 Boscobel Trace Bend
View photo
House · for sale
USD 2,925,000
USD 530/sq.ft
1023 Boscobel Trace Bend
Edgehill, District 5 Goochland County Virginia
· 5,511 sq.ft · 5 Bedrooms · 4 Baths · House
· Parking · Equipped kitchen
Edgehill, District 5 Goochland County Virginia · 5,511 sq.ft · 5 Bedrooms · 4 Baths · House · Parking · Equipped kitchen
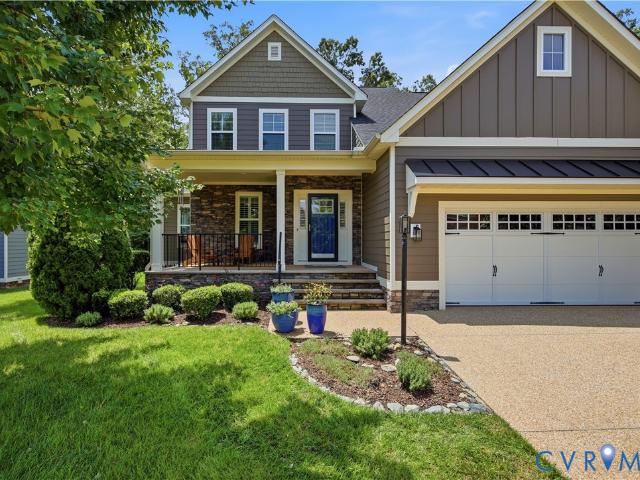
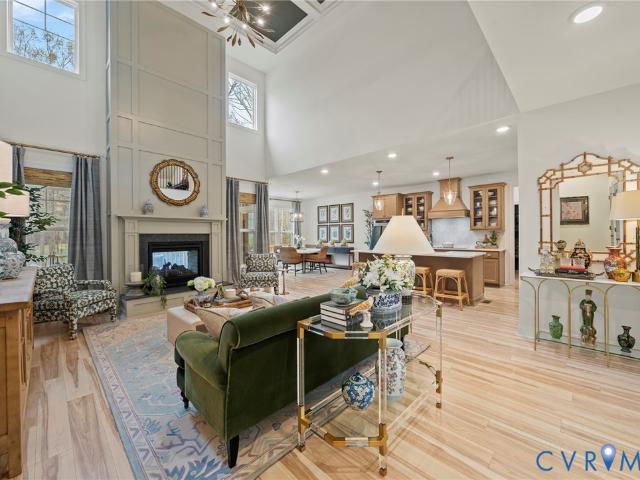
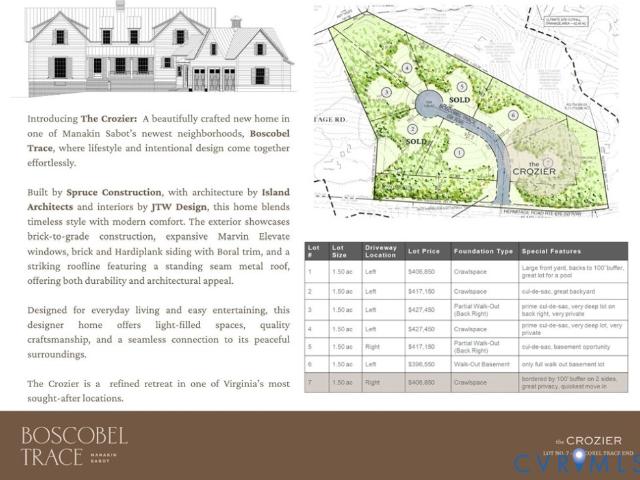
Welcome Home to Boscobel Trace – an Exceptional Custom Home Community by Spruce Construction nestled in a peaceful, yet highly sought-after location in Manakin Sabot. This community redefines upscale rural living & offers an unparalleled opportunity to build your dream home in one of the area’s most desired locations. With only 7 expansive homesites, this community is thoughtfully planned to provide privacy in a natural setting. Lot 7 features The Crozier plan, designed exclusively for Spruce Construction by nationally renowned Island Architects. The Crozier spans over 5515 sf & features 5 beds, 4.5 baths, a first floor primary, 3 car garage, and open concept living with a focus on exceptional outdoor living space. Upon entering you will be greeted with stunning 10ft ceilings leading to the great room & kitchen/dining area, designed w/ effortless entertaining in mind. An oversized pantry & mud room are the perfect touches to ensure every day living is seamless & organized. A 1st floor
USD 2,925,000
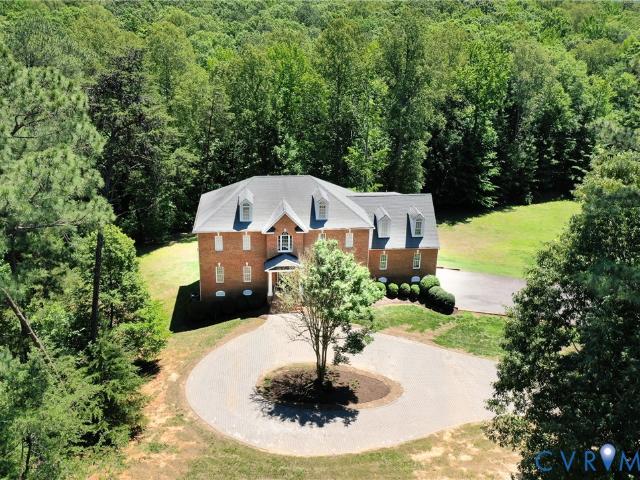
485 Ada Ash Lane
View photo
House · for sale
USD 1,495,000
USD 353/sq.ft
485 Ada Ash Lane
Edgehill, District 5 Goochland County Virginia
· 4,230 sq.ft · 4 Bedrooms · 3 Baths · House
· Fireplace · Equipped kitchen
Edgehill, District 5 Goochland County Virginia · 4,230 sq.ft · 4 Bedrooms · 3 Baths · House · Fireplace · Equipped kitchen
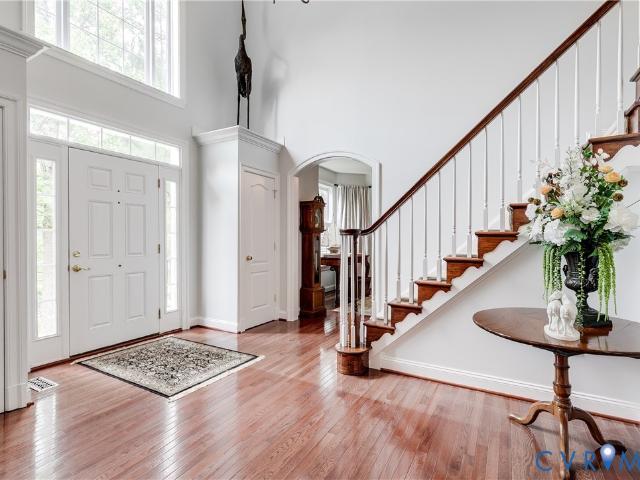
Welcome to 485 Ada Ash Lane. The Secluded One! Tucked away on 8 private acres, this exceptional Tudor-style home offers the perfect blend of luxury, character, modern updates, and resort-style outdoor living. Spanning 4,231 square feet, the recently painted interior welcomes you with a dramatic two-story foyer and catwalk overlooking the impressive family room featuring exposed beams, custom built-ins, and a stunning floor-to-ceiling stone wood-burning fireplace. Designed for both gathering and everyday living, the formal living room flows seamlessly into the kitchen and private formal dining room. The beautifully updated kitchen is a chef's dream, featuring quartz countertops, subway tile backsplash, recessed lighting, a large center island, walk-in pantry, dry bar, ZLINE six-burner gas range, and new French doors that open to the outdoor living spaces. A rare and versatile floor plan offers primary ensuites on both the first and second levels, plus two additional bedrooms that can ea
USD 1,495,000
620 Cross Ridge Lane
View photo
House · for sale
USD 1,295,000
USD 345/sq.ft
620 Cross Ridge Lane
Edgehill, District 5 Goochland County Virginia
· 3,746 sq.ft · 4 Bedrooms · 3 Baths · House
· Garden · Fireplace · Equipped kitchen
Edgehill, District 5 Goochland County Virginia · 3,746 sq.ft · 4 Bedrooms · 3 Baths · House · Garden · Fireplace · Equipped kitchen
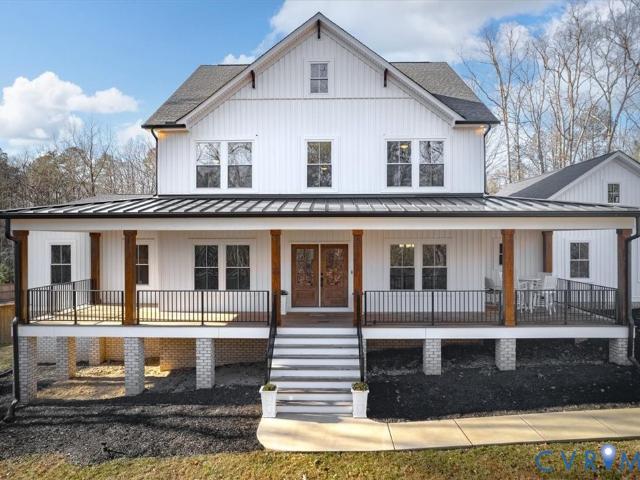
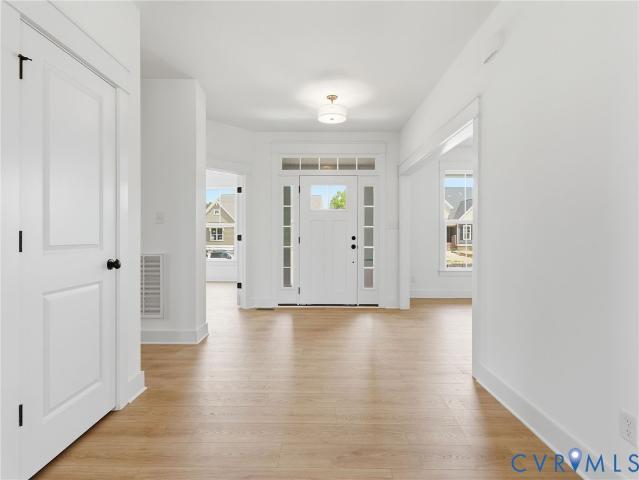
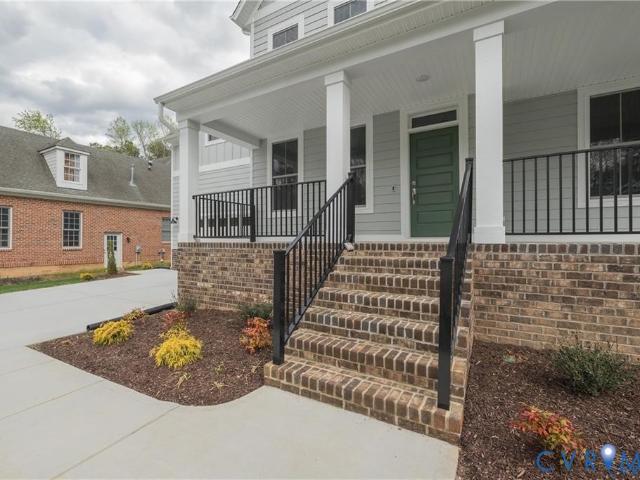
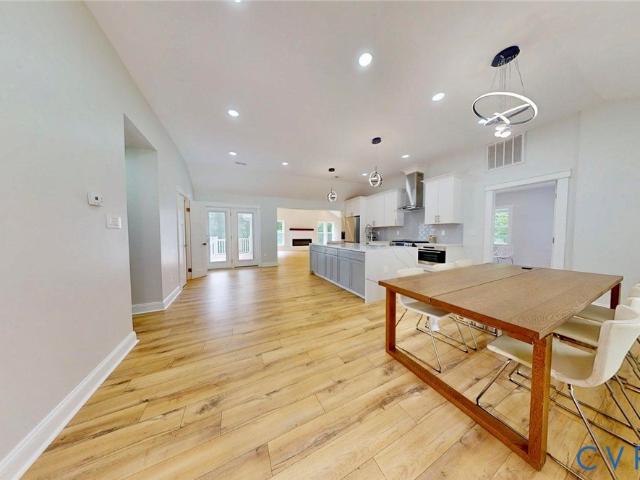
Brand new home in the established neighborhood of Dovershire on over four acres of quiet bliss in the heart of Manakin Sabot along the quiet River Road West corridor. The low maintenance home features hardiplank siding, dimensional shingles and a full front porch. The home's interiors are inviting with high ceilings, upgraded luxury vinyl plank flooring and staircase and an open living room, dining room, family room and kitchen for casual family living. You'll love the family room with a vaulted ceiling, gas fireplace and custom wall accent for a wall-mount TV. The kitchen features white shaker style cabinetry, center dining island, cooking wall with GE Monogram dual fuel range with two ovens, GE Monogram separate built-in refrigerator and freezer. White quartz countertops and a glazed tile backsplash. A first floor office is privately located off the kitchen with a front yard view. Upstairs, the primary suite has an oversized hexagon tile shower with dual heads, a rain shower head, do
USD 1,295,000
433 Elm Creek Dr, Manakin Sabot, VA 23103 | MLS #2615
View photo
House · for sale
USD 899,000
USD 195/sq.ft
433 Elm Creek Dr, Manakin Sabot, VA 23103 | MLS #2615
Edgehill, District 5 Goochland County Virginia
· 4,596 sq.ft · 3 Bedrooms · 4 Baths · House
· Deck · Fireplace · Equipped kitchen · Cellar
Edgehill, District 5 Goochland County Virginia · 4,596 sq.ft · 3 Bedrooms · 4 Baths · House · Deck · Fireplace · Equipped kitchen · Cellar
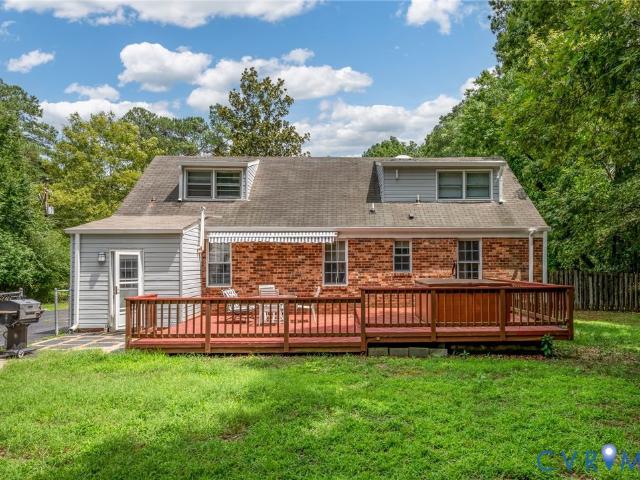
Enjoy stunning water views from this spacious Cape Cod-style home tucked away on a picturesque 1.3-acre lot in a quiet Manakin Sabot neighborhood off Hermitage Road. Backing to Lake Helen, this beautifully maintained home offers privacy, comfort, and a relaxed farmhouse feel. Featuring 5–6 bedrooms, 4½ baths, 3,249 finished square feet on the first two levels, plus an additional 1,352 finished square feet in the walk-out basement, this home provides exceptional space for living and entertaining. The main level features beautiful hardwood floors in the foyer, family room with fireplace, hallway, and dining room. The bright kitchen offers solid surface countertops, stainless steel appliances, wine refrigerator, bar seating, and a large bay window for abundant natural light. French doors from the kitchen and family room open to the inviting screened porch where you can enjoy coffee or meals overlooking the expansive deck with peaceful water views. The first floor includes three bedrooms,
USD 899,000
433 Elm Creek Drive
View photo
House · for sale
USD 849,000
USD 184/sq.ft
Updated
433 Elm Creek Drive
Edgehill, District 5 Goochland County Virginia
· 4,596 sq.ft · 3 Bedrooms · 4 Baths · House
· Deck · Fireplace · Equipped kitchen · Cellar
Edgehill, District 5 Goochland County Virginia · 4,596 sq.ft · 3 Bedrooms · 4 Baths · House · Deck · Fireplace · Equipped kitchen · Cellar
Enjoy stunning water views from this spacious Cape Cod-style home tucked away on a picturesque 1.3-acre lot in a quiet Manakin Sabot neighborhood off Hermitage Road. Backing to Lake Helen, this well maintained home offers privacy, comfort, and a relaxed farmhouse feel, ideal for multigenerational living. Featuring 5–6 bedrooms, 4½ baths, 3,249 finished square feet on the first two levels, plus an additional 1,352 finished square feet in the walk-out basement, this home provides exceptional space for living and entertaining. The main level features beautiful hardwood floors in the foyer, family room with fireplace, hallway, and dining room. The bright kitchen offers solid surface countertops, stainless steel appliances, wine refrigerator, bar seating, and a large bay window for abundant natural light. French doors from the kitchen and family room open to the inviting screened porch where you can enjoy coffee or meals overlooking the expansive deck with peaceful water views. The first fl
USD 849,000
530 Elm Creek Drive
View photo
House · for sale
USD 1,095,000
USD 230/sq.ft
530 Elm Creek Drive
Edgehill, District 5 Goochland County Virginia
· 4,758 sq.ft · 6 Bedrooms · 4 Baths · House
· Equipped kitchen
Edgehill, District 5 Goochland County Virginia · 4,758 sq.ft · 6 Bedrooms · 4 Baths · House · Equipped kitchen
Tucked among mature trees on more than four private acres in Dovershire, this custom-built home offers the kind of setting that instantly feels quieter, calmer, and more connected to nature. Seasonal water views, access to the neighborhood’s private 12-acre lake, and the peaceful surroundings create a sense of escape that feels worlds away from the pace of everyday life, yet Short Pump, Route 288, restaurants, and shopping remain just a short drive away. The approach sets the tone immediately. A long circular driveway winds through the property before arriving at the welcoming front porch, where the home begins to unfold with warm hardwood floors, comfortable gathering spaces, and natural light filtering through the trees beyond the windows. The kitchen was designed to be lived in — not simply admired — with rich cherry cabinetry, granite surfaces, gas cooking, and an oversized island that naturally becomes the center of conversation, holidays, and slow weekend mornings. The layout bal
USD 1,095,000
403 Briarwood Circle
View photo
House · for sale
USD 408,000
USD 310/sq.ft
403 Briarwood Circle
Edgehill, District 5 Goochland County Virginia
· 1,313 sq.ft · 3 Bedrooms · 2 Baths · House
· Garden · Office room · Deck · Equipped kitchen
Edgehill, District 5 Goochland County Virginia · 1,313 sq.ft · 3 Bedrooms · 2 Baths · House · Garden · Office room · Deck · Equipped kitchen
Charming 2016-built bungalow in prime close-in Goochland location—minutes to West Creek, Short Pump, & Route 288! This beautifully maintained 3-bedroom, 2-bath home features gorgeous light hardwood floors throughout the main living areas, fresh interior paint, and a spacious living room with vaulted ceilings—perfect for gathering, relaxing, and entertaining. The kitchen shines with granite countertops, stainless steel appliances, and a brand-new refrigerator, offering both style and functionality. The spacious primary suite includes a private bath and walk-in closet for added comfort. Flexible secondary bedrooms are ideal for kids, guests, or a home office. Enjoy peaceful mornings on the welcoming front porch or unwind on the relaxing screened-in deck overlooking a serene backyard. Ideal for first-time buyers or those looking to downsize, this home offers newer construction, thoughtful updates, and easy living in a highly convenient location—this one checks all the boxes!
USD 408,000
12433 Bluffton Rdg Ct, Henrico, VA 23238 | MLS #2603
View photo
House · for sale
USD 1,980,000
USD 434/sq.ft
12433 Bluffton Rdg Ct, Henrico, VA 23238 | MLS #2603
Edgehill, District 5 Goochland County Virginia
· 4,553 sq.ft · 4 Bedrooms · 5 Baths · House
· Fireplace · Equipped kitchen
Edgehill, District 5 Goochland County Virginia · 4,553 sq.ft · 4 Bedrooms · 5 Baths · House · Fireplace · Equipped kitchen
This stunning Southern-inspired Lowcountry home, designed by Allison Ramsey Architects and expertly built by Eagle Construction, blends timeless elegance with everyday comfort. Located in The Blufftons, it features a spacious first-floor primary en-suite for easy living. A welcoming foyer and mudroom leads into a warm family room with a handsome brick fireplace. The chef’s kitchen is beautifully appointed with a large center island, Sub-Zero refrigerator, Wolf range and oven, quartz countertops, custom cabinetry, and a walk-in scullery. Just off the kitchen are a versatile libraryu002Fbourbon roomu002Fpet room and a bright sunroom that opens to a screened porch. The primary en-suite offers a generous walk-in closet and a spa-like bath with soaking tub, separate shower, and double vanities. Upstairs, two additional en-suite bedrooms each include walk-in closets, providing comfort and privacy for guests or family. Highlights include 10-foot ceilings, rich wood floors throughout, and exqu
USD 1,980,000
12715 Alderbranch Lane
View photo
Townhouse · for sale
USD 605,476
USD 264/sq.ft
12715 Alderbranch Lane
Edgehill, District 5 Goochland County Virginia
· 2,293 sq.ft · 3 Bedrooms · 2 Baths · Townhouse
· Patio · Fireplace · Equipped kitchen · Parking
Edgehill, District 5 Goochland County Virginia · 2,293 sq.ft · 3 Bedrooms · 2 Baths · Townhouse · Patio · Fireplace · Equipped kitchen · Parking
Ready now! Main level living! Low maintenance townhome! 2. Car rear garage! Manakin-sabot living! Welcome to Readers Branch and this move-in ready Manchester townhome in Manakin-Sabot, where comfort, convenience, and lifestyle come together. Thoughtfully designed with 3 bedrooms, 2.5 baths, private outdoor patio space extends your living area, and a rear-loading two-car garage, this home offers low-maintenance living just minutes from Short Pump. The open-concept first floor features a spacious family room with gas fireplace that flows seamlessly into a stylish kitchen, complete with gas cooking, 42-inch painted cabinets in a off white finish, fantasy brown marble countertops, and a large island—perfect for entertaining. The first-floor primary suite provides a private retreat with a generous walk-in closet, dual vanities, a private water closet, and a beautifully tiled shower with a built-in bench seat. Upstairs, you'll find a large versatile open loft space filled with natural light
USD 605,476
12433 Bluffton Ridge Court
View photo
House · for sale
USD 1,980,000
USD 434/sq.ft
12433 Bluffton Ridge Court
Edgehill, District 5 Goochland County Virginia
· 4,553 sq.ft · 4 Bedrooms · 4 Baths · House
· Fireplace · Equipped kitchen
Edgehill, District 5 Goochland County Virginia · 4,553 sq.ft · 4 Bedrooms · 4 Baths · House · Fireplace · Equipped kitchen
This stunning Southern-inspired Lowcountry home, designed by Allison Ramsey Architects and expertly built by Eagle Construction, blends timeless elegance with everyday comfort. Located in The Blufftons, it features a spacious first-floor primary en-suite for easy living. A welcoming foyer and mudroom leads into a warm family room with a handsome brick fireplace. The chef’s kitchen is beautifully appointed with a large center island, Sub-Zero refrigerator, Wolf range and oven, quartz countertops, custom cabinetry, and a walk-in scullery. Just off the kitchen are a versatile library/bourbon room/pet room and a bright sunroom that opens to a screened porch. The primary en-suite offers a generous walk-in closet and a spa-like bath with soaking tub, separate shower, and double vanities. Upstairs, two additional en-suite bedrooms each include walk-in closets, providing comfort and privacy for guests or family. Highlights include 10-foot ceilings, rich wood floors throughout, and exquisite mo
USD 1,980,000
507 Hickory Drive
View photo
House · for sale
USD 939,000
USD 169/sq.ft
507 Hickory Drive
Edgehill, District 5 Goochland County Virginia
· 5,554 sq.ft · 4 Bedrooms · 3 Baths · House
· Garden · Office room · Fireplace · Equipped kitchen · Cellar
Edgehill, District 5 Goochland County Virginia · 5,554 sq.ft · 4 Bedrooms · 3 Baths · House · Garden · Office room · Fireplace · Equipped kitchen · Cellar
Thoughtfully updated at every turn, this pristine 4 bedroom, 3.5 bath transitional home in Goochland County's Hillside Estates offers over 5,500 sq ft. A grand foyer opens to formal living and dining rooms with plantation shutters, a spacious family room with gas fireplace and soaring cathedral ceiling, and a handsome office with French doors. The chef's kitchen features Wolf double ovens, a new KitchenAid gas cooktop with downdraft, granite countertops, cherry cabinetry, new recessed lighting, and two pantries. The huge primary suite offers his and her walk-in closets and a private garden tub bath, with a second bedroom enjoying its own ensuite bath. The fully conditioned basement spans over 1,700 sq ft with new R10 foam board insulation, new electrical, state of the art' sump pump, and rough-in plumbing for a future bath. Recent updates include a remodeled half bath, new toilets throughout, new custom paint, dual zone HVAC with 2nd floor cooling coil replaced in 2025, and a newly ins
USD 939,000
1108 Oriole Landing Lane
View photo
House · for sale
USD 844,950
USD 272/sq.ft
1108 Oriole Landing Lane
Edgehill, District 5 Goochland County Virginia
· 3,100 sq.ft · 4 Bedrooms · 3 Baths · House
· Deck · Fireplace · Equipped kitchen · Parking
Edgehill, District 5 Goochland County Virginia · 3,100 sq.ft · 4 Bedrooms · 3 Baths · House · Deck · Fireplace · Equipped kitchen · Parking
Stuart Model Home at Songbird and experience luxurious first-floor living at its finest. This beautiful home features a gourmet kitchen with a large island, an open great room with a cozy fireplace, and a formal dining room with a coffered ceiling. Relax in the spacious first-floor primary suite with a spa-like bath and walk-in closet. Enjoy the outdoors on the 16x16 vaulted screened porch or 12x12 deck—perfect for entertaining! Upstairs offers a bonus room, a guest bedroom, and a full bathroom for added versatility. With a 3-car garage and designer details throughout
USD 844,950
412 Pagebrook Drive
View photo
House · for sale
USD 369,900
USD 200/sq.ft
412 Pagebrook Drive
Edgehill, District 5 Goochland County Virginia
· 1,841 sq.ft · 3 Bedrooms · 2 Baths · House
· Office room · Equipped kitchen
Edgehill, District 5 Goochland County Virginia · 1,841 sq.ft · 3 Bedrooms · 2 Baths · House · Office room · Equipped kitchen
Nestled in the desirable Pagebrook community of eastern Goochland County, this beautiful transitional home offers three bedrooms and a office/ flex space, two full baths, and 1,842 square feet of thoughtfully designed living space. The inviting layout is filled with natural light and provides the perfect balance of comfort and functionality for both everyday living and entertaining. Spacious living areas flow effortlessly into a well-appointed kitchen with ample cabinet and counter space. The first floor offers a primary bedroom, full bath and guest bedroom. Two additional rooms upstairs offer flexibility for guests, a home office, or bonus space on the second floor. Set in a peaceful neighborhood known for its scenic surroundings, Pagebrook provides the charm of country living with the convenience of nearby Short Pump shopping, dining, and easy access to Route 288 and I-64. Highly regarded Goochland County schools and a quiet, welcoming atmosphere make this home an exceptional opportu
USD 369,900
2221 Autumn Oaks Lane
View photo
House · for sale
USD 475,000
USD 220/sq.ft
2221 Autumn Oaks Lane
Edgehill, District 5 Goochland County Virginia
· 2,153 sq.ft · 4 Bedrooms · 3 Baths · House
· Equipped kitchen
Edgehill, District 5 Goochland County Virginia · 2,153 sq.ft · 4 Bedrooms · 3 Baths · House · Equipped kitchen
Tucked away on a private, wooded lot, this charming Cape-style home offers a rare combination of space, privacy, and thoughtful updates both inside and out. Recent improvements—including newer siding, a newer roof, a new second-floor HVAC system, and a brand new septic system provide peace of mind for years to come. Inside, warm hardwood floors, neutral finishes, and abundant natural light create an inviting atmosphere throughout. The updated kitchen features white cabinetry, granite countertops, stainless steel appliances, and a large peninsula with seating, making it the heart of the home and a perfect spot for gathering. The kitchen flows seamlessly into the dining area and living spaces, offering an easy layout for both everyday living and entertaining. The main level features a first-floor primary bedroom, along with a second bedroom that works beautifully as a guest space or nursery. Upstairs, you’ll find two additional bedrooms and a spacious bonus room, offering flexible space
USD 475,000
1246 The Forest
View photo
House · for sale
USD 989,000
USD 278/sq.ft
1246 The Forest
Edgehill, District 5 Goochland County Virginia
· 3,552 sq.ft · 3 Bedrooms · 3 Baths · House
· Patio · Deck · Equipped kitchen · Parking
Edgehill, District 5 Goochland County Virginia · 3,552 sq.ft · 3 Bedrooms · 3 Baths · House · Patio · Deck · Equipped kitchen · Parking
Nestled on nearly 9 private acres in the lake community of The Forest, in eastern Goochland County, this beautifully renovated classic Colonial offers the perfect blend of timeless charm and modern luxury. This exceptional property features 3 bedrooms and 3.5 baths, along with a detached three-car garage topped by a finished guest suite complete with a full bath—ideal for visitors seeking privacy or flexible living space. The heart of the home is the stunning, fully renovated kitchen, showcasing creamy glazed and stained cabinetry, quartz countertops, a custom tile backsplash, and a spacious center island with storage. High-end appliances include a GE Café range with a custom wood hood, built-in Sub-Zero refrigerator, dishwasher, and a generous cabinet pantry. Outdoor living is equally impressive, designed for both relaxation and entertaining. Enjoy a covered bluestone porch and patio, a built-in grilling station with stainless cabinetry, a freestanding spa set on a brick deck, a tranq
USD 989,000
1104 Oriole Landing Lane
View photo
House · for sale
USD 859,950
USD 299/sq.ft
1104 Oriole Landing Lane
Edgehill, District 5 Goochland County Virginia
· 2,874 sq.ft · 4 Bedrooms · 3 Baths · House
· Garden · Equipped kitchen · Parking
Edgehill, District 5 Goochland County Virginia · 2,874 sq.ft · 4 Bedrooms · 3 Baths · House · Garden · Equipped kitchen · Parking
Welcome to the Augusta II Home Plan by Main Street Homes! This stunning two-story home offers 9-foot ceilings on the first floor, an open floor plan, four bedrooms, three bathrooms, and a two-car garage. This versatile plan incorporates a dining room off the foyer that leads to a spacious gourmet kitchen with a large island opening to a kitchen nook and a 2-story great room. Located off of the garage are a spacious laundry room, bathroom, and a guest bedroom or flex room. The first-floor private primary bedroom is located off of the great room and offers a large walk-in closet and en suite that includes a double vanity, garden tub, and shower with bench. The second floor has two bedrooms, a bathroom, and an expansive open loft. Additional options are available including a sunroom grand, screen porch, fifth bedroom suite, second floor Jack & Jill bathroom, and more to personalize this home to meet the way you want to live. Home to be built. Photos represent the floor plan but are not of
USD 859,950
1205 Lark Perch Court
View photo
House · for sale
USD 882,950
USD 255/sq.ft
1205 Lark Perch Court
Edgehill, District 5 Goochland County Virginia
· 3,455 sq.ft · 4 Bedrooms · 3 Baths · House
· Equipped kitchen · Parking
Edgehill, District 5 Goochland County Virginia · 3,455 sq.ft · 4 Bedrooms · 3 Baths · House · Equipped kitchen · Parking
Welcome to the Lancaster Home Plan by Main Street Homes! This dynamic four bedroom plan features a formal dining room with butler's pantry, study, and guest room on the first floor. Additional features of the first floor include the inviting family room, which opens to the spacious breakfast nook and award winning kitchen. The second floor is just as spectacular with four bedrooms and a luxurious primary bedroom with amazing primary bath and closet. A finished third floor and three-car garage are optional features. Home to be built. Photos represent the floor plan but are not of this actual home. Listing represents the base price and lot premium; personal selections will be added increasing the final purchase price of the home
USD 882,950
405 Hickory Drive
View photo
House · for sale
USD 575,000
USD 176/sq.ft
405 Hickory Drive
Edgehill, District 5 Goochland County Virginia
· 3,261 sq.ft · 4 Bedrooms · 2 Baths · House
· Fireplace · Equipped kitchen · Parking
Edgehill, District 5 Goochland County Virginia · 3,261 sq.ft · 4 Bedrooms · 2 Baths · House · Fireplace · Equipped kitchen · Parking
Welcome to Manakin Farms, one of Goochland’s most sought-after and established communities. This well-loved home offers quality construction, timeless, classic character and endless potential. Featuring 4 bedrooms, 2.5 baths, finished 3rd floor and a rear-loading 2-car garage. The home showcases hardwood flooring in the gracious living room, dining room, and foyer along with beautiful moldings, paneling and trim throughout. The inviting family room boasts antique reclaimed heart of pine flooring, a brick, wood-burning fireplace, soaring ceilings, and custom plantation shutters. An unexpected open floor plan for the kitchen and breakfast area is spacious and displays stunning imported stone flooring from local Luck Stone. Notice the craftsmanship! Upstairs, the oversized primary suite includes a sitting area, large walk-in closet, and en suite bath. Three additional generously sized bedrooms and a beautifully renovated hall bath complete the second floor. Don't miss the third-floor bonu
USD 575,000
1569 Oak Lane
View photo
House · for sale
USD 364,900
USD 342/sq.ft
1569 Oak Lane
Edgehill, District 5 Goochland County Virginia
· 1,066 sq.ft · 3 Bedrooms · 1 Bath · House
· Garden · Equipped kitchen · Parking
Edgehill, District 5 Goochland County Virginia · 1,066 sq.ft · 3 Bedrooms · 1 Bath · House · Garden · Equipped kitchen · Parking
Welcome to this charming brick ranch home on a spacious 1-acre lot in Manakin-Sabot's Hickory Haven community. This beautifully maintained 3-bedroom home offers a prime location and an expansive yard. Recent high-value updates include an encapsulated crawlspace, new windows, new gutters with covers, updated kitchen cabinets, and upgraded heating and air systems. The 1,000-square-foot interior features hardwood floors, an eat-in kitchen with stone countertops, and a full appliance package. Enjoy outdoor living with both a front porch and a relaxing screened porch, alongside a partially fenced yard. Complete with a detached 1-car garage, carport, and gravel driveway, this Goochland County property perfectly blends country charm with everyday convenience
USD 364,900
1510 Old Compton Road
View photo
House · for sale
USD 439,000
USD 258/sq.ft
1510 Old Compton Road
Edgehill, District 5 Goochland County Virginia
· 1,701 sq.ft · 3 Bedrooms · 2 Baths · House
· Equipped kitchen
Edgehill, District 5 Goochland County Virginia · 1,701 sq.ft · 3 Bedrooms · 2 Baths · House · Equipped kitchen
Welcome to 1510 Old Compton Road — 3 BR/2½ bath Far West End Henrico home where this classic 80s home just got a full refresh. New LVP flooring on 1st Floor, new carpet on 2nd Floor/all bedrooms, all new windows, fresh interior paint throughout, new vanity tops/sinks/fixtures in all 3 bathrooms, new lighting fixtures and a completely updated kitchen with granite countertops, new sink/faucet, refaced painted kitchen cabinets, pull out spice rack by stove where you need it, and brand-new stainless steel appliances. Crawlspace has new vapor barrier and insulation. This home is clean, it’s modern, and it’s move-in ready — without the price tag you’d expect in this area. Walk straight from the eat-in Kitchen/Family Room out to a covered, screened-in porch w/ ceiling fan & light— perfect for morning coffee, relaxing evenings after work or on the weekends. Perfect for a first-time buyer or small family, this is that rare mix of affordability, updates, location and real livability. Close to Ga
USD 439,000
1249 Cardwell Road
View photo
House · for sale
USD 439,990
USD 274/sq.ft
1249 Cardwell Road
Edgehill, District 5 Goochland County Virginia
· 1,604 sq.ft · 3 Bedrooms · 2 Baths · House
· Equipped kitchen
Edgehill, District 5 Goochland County Virginia · 1,604 sq.ft · 3 Bedrooms · 2 Baths · House · Equipped kitchen
1249 Caldwell Rd | Private Estate Living on 1.53 Acres, Welcome to an exceptional opportunity to own a beautifully curated two-story residence set on 1.53 picturesque and private acres. This thoughtfully upgraded home blends timeless finishes with substantial recent improvements, offering both elegance and peace of mind. Featuring 3 bedrooms and 2.5 baths, the interior showcases rich wood flooring, tile-appointed baths, and a seamless open-concept flow created from kitchen-to-dining. The kitchen is designed for both functionality and style, appointed with Corian countertops, tile backsplash, double sink, and updated GE stainless appliances including a GE Profile French door refrigerator. The primary suite is a true retreat, highlighted by a stunning 20x8 spa-inspired bath renovation (2018) featuring floor-to-ceiling tile, an expansive walk-in double sliding door shower, and updated vanity. The upstairs full bath was refreshed in June 2023 with fully reglazed tub/shower tile walls and a
USD 439,990
702 Hockett Road
View photo
House · for sale
USD 1,620,000
USD 380/sq.ft
702 Hockett Road
Edgehill, District 5 Goochland County Virginia
· 4,263 sq.ft · 4 Bedrooms · 4 Baths · House
· Fireplace · Equipped kitchen · Parking
Edgehill, District 5 Goochland County Virginia · 4,263 sq.ft · 4 Bedrooms · 4 Baths · House · Fireplace · Equipped kitchen · Parking
Exceptional custom-built residence featuring 4 bedrooms with walk in closets and 4.5 baths with thoughtfully designed living spaces, including a desirable first-floor primary suite. Kitchen with propane cooking and quartz counter top. The living room, laundry room and primary suite showcase beautiful custom built-ins, adding both elegance and functionality. A finished third-floor bonus room with a full attached bath and additional den offers endless possibilities for work, recreation, or guest accommodations. Enjoy exceptional outdoor living on the full front porch and the inviting screened-in porch, complete with a cozy fireplace and charming couch swing, all overlooking a private, wooded, fenced lot. Additional highlights include a paved driveway, three-car garage, and EV charging. This home seamlessly combines luxury, comfort, and modern convenience
USD 1,620,000
1235 Cardwell Road
View photo
House · for sale
USD 399,950
USD 285/sq.ft
1235 Cardwell Road
Edgehill, District 5 Goochland County Virginia
· 1,399 sq.ft · 3 Bedrooms · 2 Baths · House
· Garden · Deck · Fireplace · Equipped kitchen · Parking
Edgehill, District 5 Goochland County Virginia · 1,399 sq.ft · 3 Bedrooms · 2 Baths · House · Garden · Deck · Fireplace · Equipped kitchen · Parking
Welcome to 1235 Cardwell Road, a charming rancher set on 2.62 acres in the peaceful Crozier area of Goochland County. This adorable home offers a well-designed one floor living plan ideal for today's lifestyle. Features include a spacious family room with cozy brick fireplace, bright updated kitchen with adjoining dining room, 3 bedrooms, highlighted by a comfortable primary suite with en-suite bath and generous closet space and 2 full baths. Outdoor living is equally inviting with a welcoming covered front porch, large new rear deck, fenced yard, garage, additional out building and wonderful lot
USD 399,950
702 Hockett Rd, Manakin Sabot, VA 23103 | MLS #2600
View photo
House · for sale
USD 1,620,000
USD 380/sq.ft
702 Hockett Rd, Manakin Sabot, VA 23103 | MLS #2600
Edgehill, District 5 Goochland County Virginia
· 4,263 sq.ft · 4 Bedrooms · 5 Baths · House
· Fireplace · Equipped kitchen · Parking
Edgehill, District 5 Goochland County Virginia · 4,263 sq.ft · 4 Bedrooms · 5 Baths · House · Fireplace · Equipped kitchen · Parking
Exceptional custom-built residence featuring 4 bedrooms with walk in closets and 4.5 baths with thoughtfully designed living spaces, including a desirable first-floor primary suite. Kitchen with propane cooking and quartz counter top. The living room, laundry room and primary suite showcase beautiful custom built-ins, adding both elegance and functionality. A finished third-floor bonus room with a full attached bath and additional den offers endless possibilities for work, recreation, or guest accommodations. Enjoy exceptional outdoor living on the full front porch and the inviting screened-in porch, complete with a cozy fireplace and charming couch swing, all overlooking a private, wooded, fenced lot. Additional highlights include a paved driveway, three-car garage, and EV charging. This home seamlessly combines luxury, comfort, and modern convenience
USD 1,620,000

Get email alerts

Don't miss out: be the first to know about new properties

The alert was correctly created

On subscribing you accept the conditions of use and the privacy policy
Alert
Receive new ads in your inbox
Save this search
Receive alerts for new listings

We'll send you an email when we have new properties for: "Properties for sale in Edgehill, District 5 Goochland County Virginia"

The alert was correctly created

Lower Tuckahoe
Lakewood Manor, Tuckahoe Tuckahoe district Henrico County Virginia
Get email alerts and be the first to see new listings
Required field
On subscribing I accept the terms of the privacy policy
Perfect! You'll soon start receiving new listings via email
Alert
Receive an email when we have new ads for Properties for sale in Edgehill, District 5 Goochland County Virginia
Save this search
Filters

Bedrooms

Size (sq.ft)

sq.ft
sq.ft

Price

USD
USD

Property type

Bathrooms

Clear all filters
Receive notifications when new entries are published.