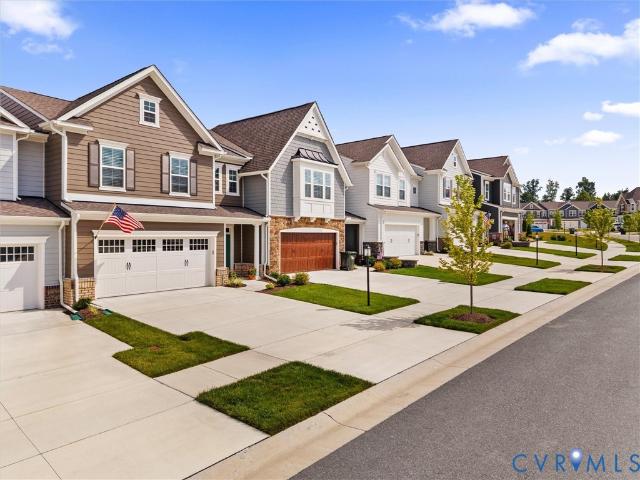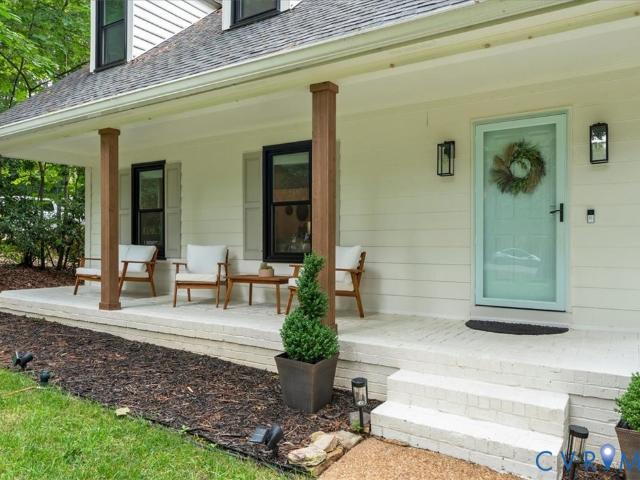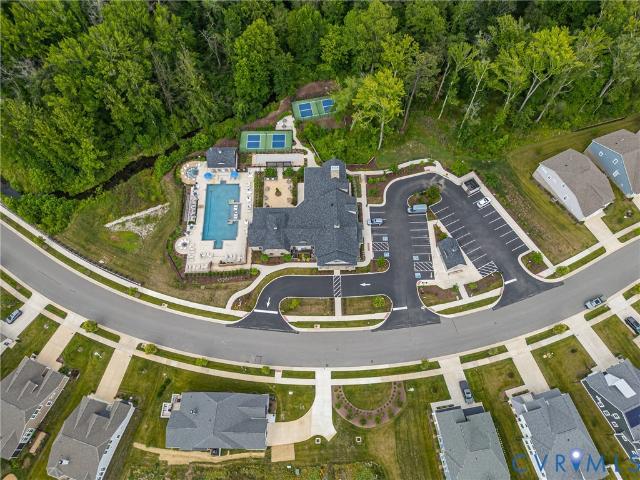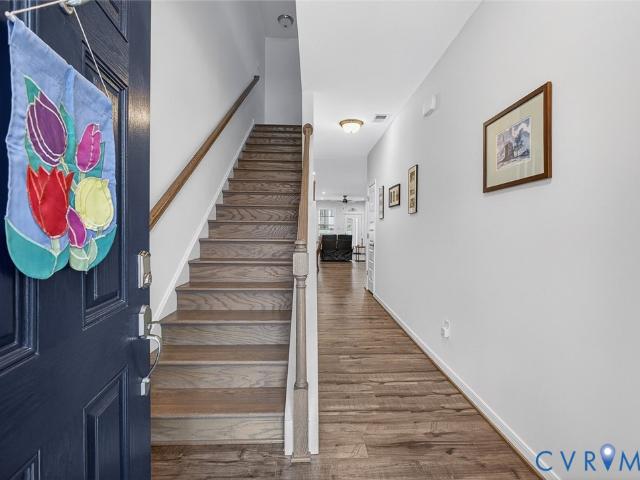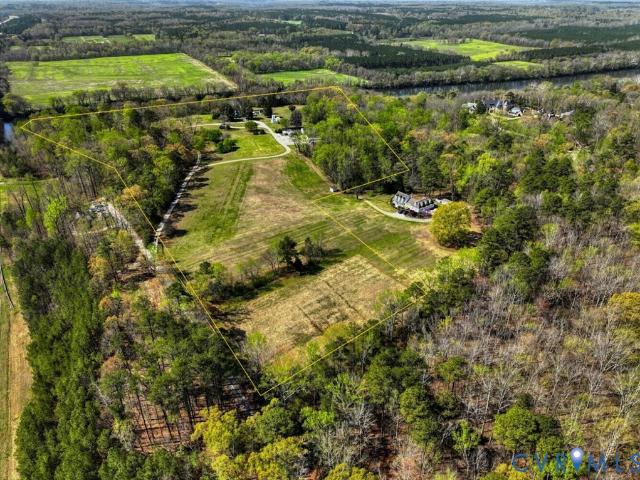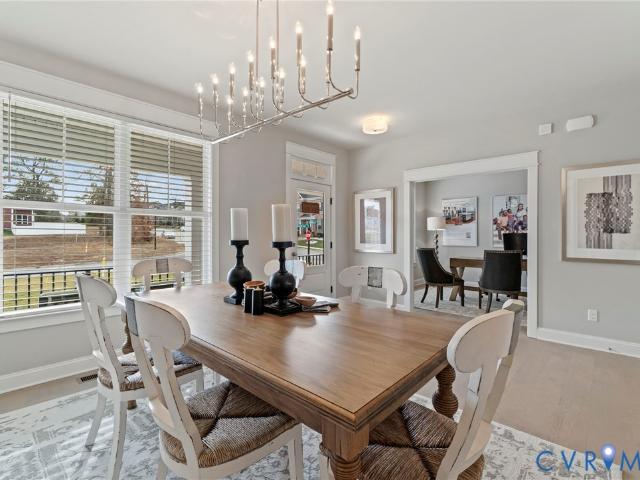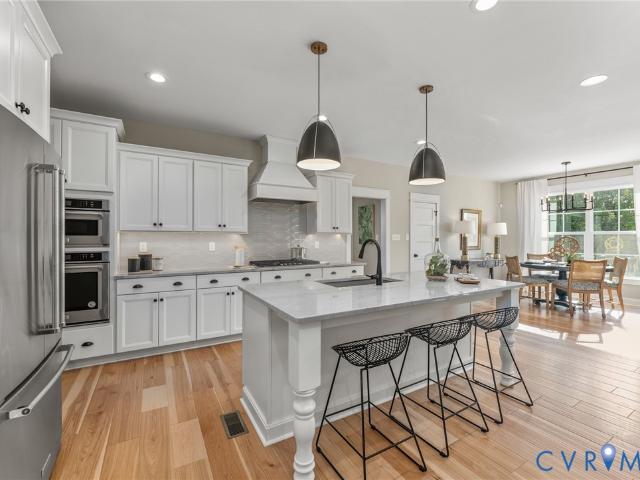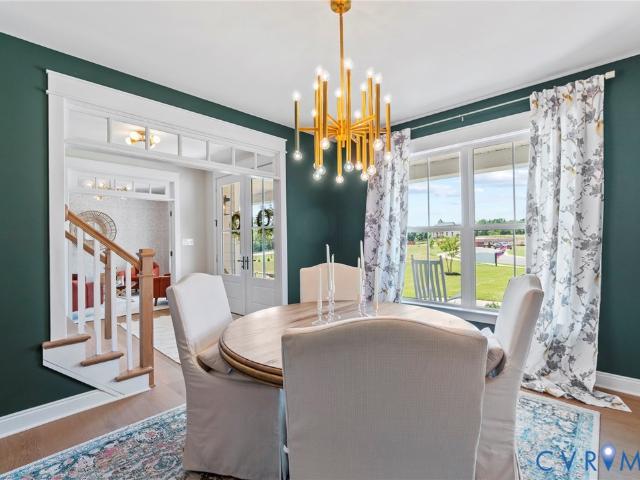
158 houses for sale in Edgehill, District 5 Goochland County Virginia

2814 Northlake Drive
View photo
House · for sale
USD 879,000
USD 271/sq.ft
2814 Northlake Drive
Edgehill, District 5 Goochland County Virginia
· 3,240 sq.ft · 4 Bedrooms · 2 Baths · House
· Patio · Deck · Fireplace · Equipped kitchen · Parking
Edgehill, District 5 Goochland County Virginia · 3,240 sq.ft · 4 Bedrooms · 2 Baths · House · Patio · Deck · Fireplace · Equipped kitchen · Parking
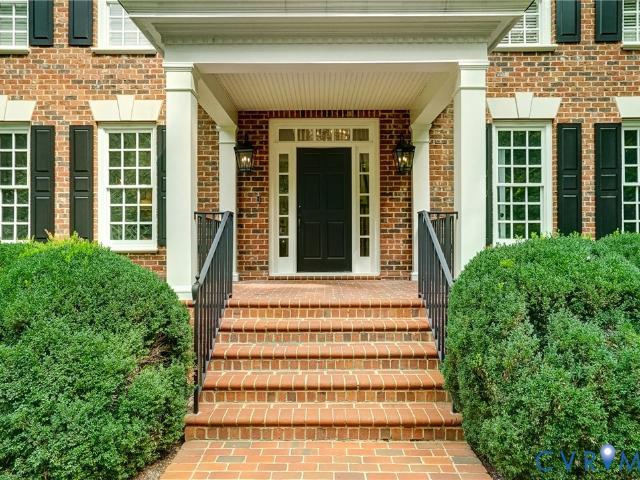
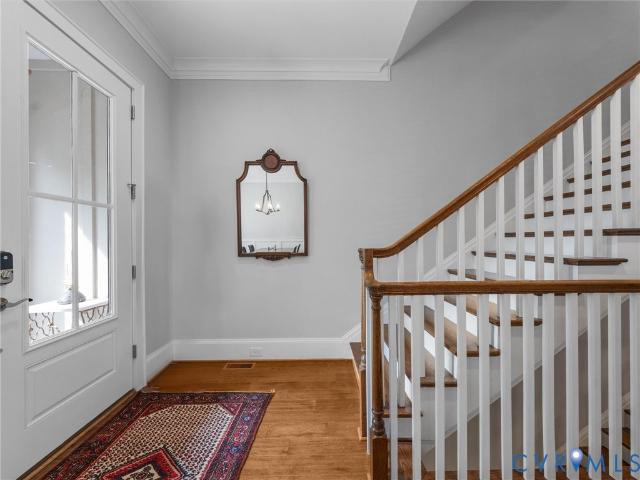
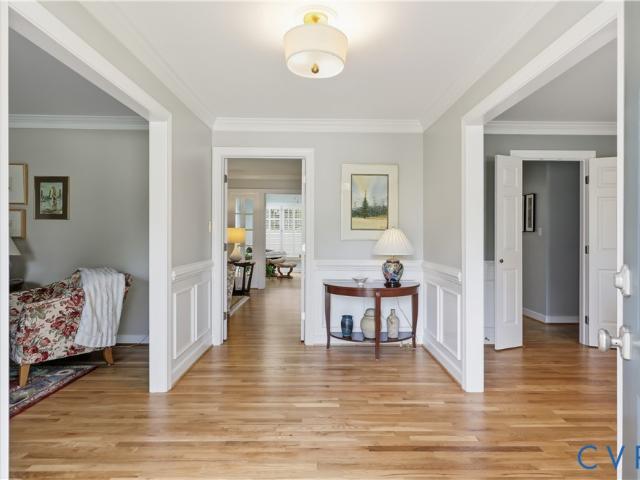
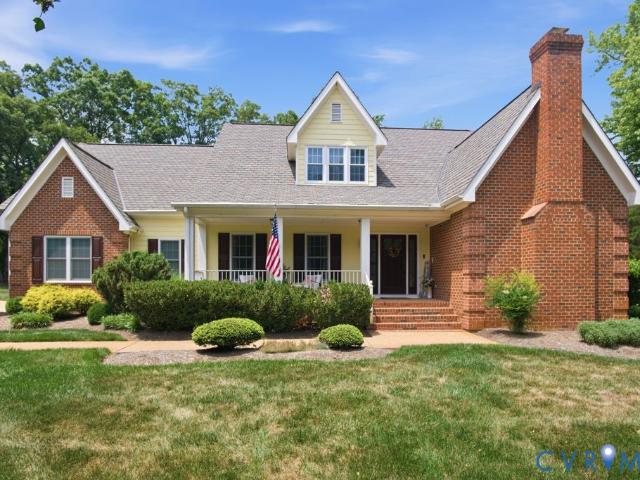
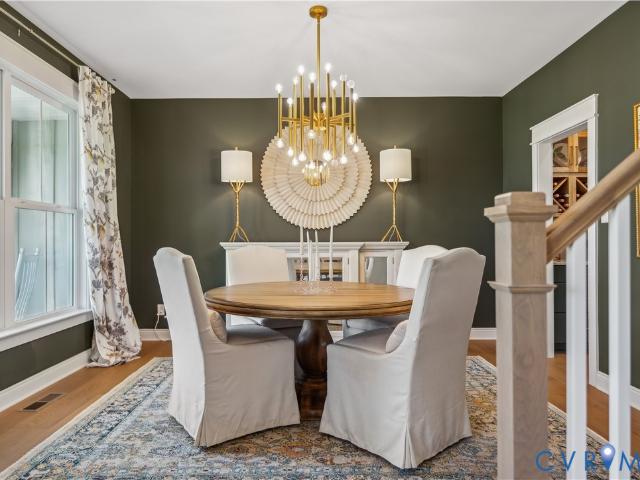
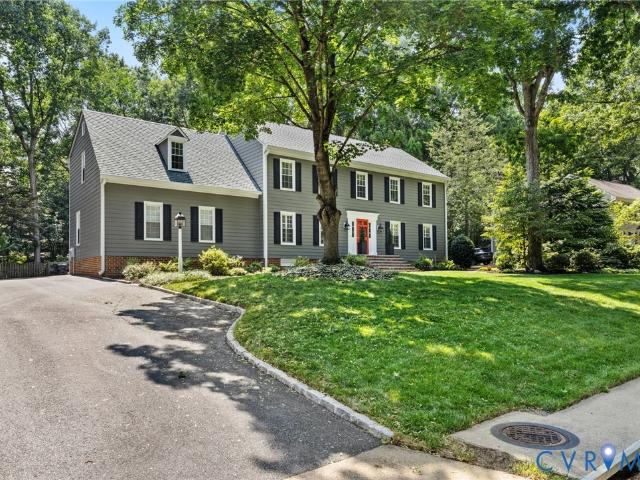
This pristine, meticulously maintained Colonial in The Colonies offers an exceptional floor plan designed for effortless living and entertaining. Beautiful hardwoods flow through the first level, connecting a welcoming foyer with custom moldings, a nice-size formal living room and beautiful dining room featuring a pretty chandelier and grasscloth wallpaper. At the heart of the home is the welcoming family room with custom built-ins and a stone fireplace. The vaulted sunroom with a cathedral ceiling is bathed in natural light from skylights, with easy access to the screened porch, deck, and patio. The oversized kitchen features white cabinetry, granite countertops, a center island, desk area, and an eat-in area with space for a large table. There is a charming wallpapered powder room and a convenient mudroom with access to the two-car, oversized garage to complete the first level. Upstairs, the spacious primary suite features two walk-in closets, an updated ensuite bath, and a flexible
USD 879,000
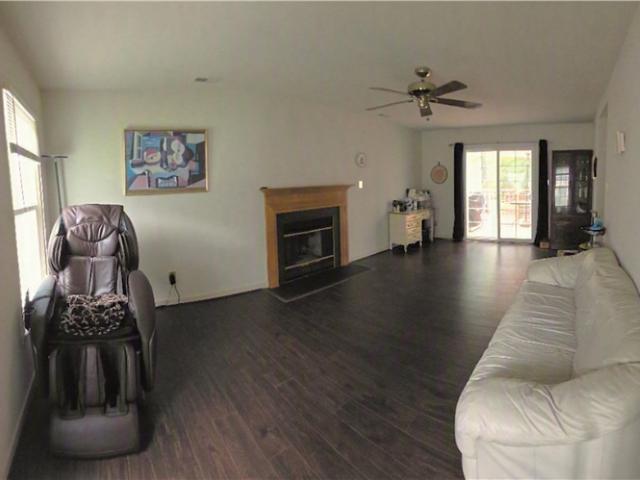
2525 Sutton Place
View photo
House · for sale
USD 429,000
USD 316/sq.ft
2525 Sutton Place
Edgehill, District 5 Goochland County Virginia
· 1,356 sq.ft · 3 Bedrooms · 2 Baths · House
· Deck · Fireplace · Equipped kitchen
Edgehill, District 5 Goochland County Virginia · 1,356 sq.ft · 3 Bedrooms · 2 Baths · House · Deck · Fireplace · Equipped kitchen
Welcome to 2525 Sutton Pl, located in the highly desirable Eagles Creek subdivision in the west-end. This cozy home offers 3 bedrooms and 2.5 bathrooms, featuring hardwood floors throughout most of the house. The main level includes an open kitchen with a center island and an eat-in area under two skylights. The spacious living room features a real wood fireplace and glass sliding doors that open to a deck and a wooded area, allowing you to enjoy nature in a suburban setting. The second floor offers two sizable bedrooms, a hall bath, and a master suite complete with an en-suite bathroom and his-and-her closets. Additionally, the property features a new roof, siding, windows, and HVAC system. This home is in an excellent location close to dining, entertainment, activities, and great schools—making it the perfect place to start your next chapter
USD 429,000
910 Merchant Lee Place
View photo
House · for sale
USD 2,900,000
USD 310/sq.ft
910 Merchant Lee Place
Edgehill, District 5 Goochland County Virginia
· 9,332 sq.ft · 5 Bedrooms · 6 Baths · House
· Patio · Fireplace · Equipped kitchen · Swimming pool · Lift
Edgehill, District 5 Goochland County Virginia · 9,332 sq.ft · 5 Bedrooms · 6 Baths · House · Patio · Fireplace · Equipped kitchen · Swimming pool · Lift
Timeless Georgian elegance meets sophisticated transitional design in this extraordinary custom estate overlooking a tranquil stocked pond on 5.3 private acres. Offering 9,300+ finished sq/ft across 4 beautifully appointed levels, all served by a private elevator, this exceptional residence provides the perfect balance of refined luxury & modern comfort. Designed for effortless entertaining & everyday living, the spectacular outdoor retreat features a gunite saltwater pool with poolside cabana, multiple tiered patios, outdoor kitchen, and charming gazebo—all surrounded by professionally landscaped grounds that create an unmatched private setting. Inside, exquisite millwork, custom cabinetry, rich architectural details, and five fireplaces define the home's timeless character. The luxurious first-floor primary suite offers a private sanctuary with fireplace, spa-inspired bath featuring a steam shower and quartz vanities, and direct access to a peaceful patio overlooking the grounds. The
USD 2,900,000
345 Becklow Avenue
View photo
Townhouse · for sale
USD 874,950
USD 289/sq.ft
345 Becklow Avenue
Edgehill, District 5 Goochland County Virginia
· 3,025 sq.ft · 4 Bedrooms · 4 Baths · Townhouse
· Office room · Gym · Deck · Equipped kitchen · Parking · Lift
Edgehill, District 5 Goochland County Virginia · 3,025 sq.ft · 4 Bedrooms · 4 Baths · Townhouse · Office room · Gym · Deck · Equipped kitchen · Parking · Lift
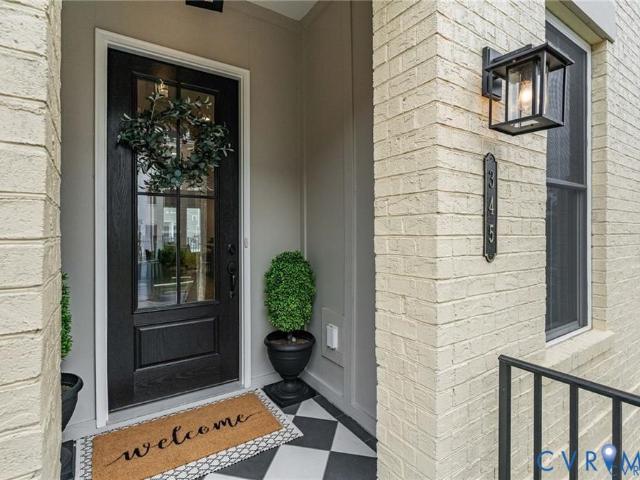
Experience like-new modern luxury in Greengate, one of Short Pump’s most walkable neighborhoods, where exceptional restaurants, wellness destinations, and everyday conveniences are all within walking distance. Completed in 2025 and barely lived in, this is one of the community’s newest homes within a fully established neighborhood. Private elevator. 4 en suite bedrooms. 2 outdoor living spaces. The front entrance welcomes you to the main living level, where 10-foot ceilings, wide-plank hardwood floors, and natural light enhance the open kitchen, dining area, and family room. The kitchen features ceiling-height cabinetry, quartz countertops, a generous island, walk-in pantry, gas cooking, and premium appliances. Just beyond the living space, the rear deck is ready for grilling, outdoor dining, or a quiet evening at home. The rear entrance and 2-car garage lead to the lower level, where a private bedroom with an en suite bath offers flexibility for guests, a home office, fitness room, or
USD 874,950
1840 Timberly Waye
View photo
Townhouse · for sale
USD 2,990,000
USD 2,354/sq.ft
1840 Timberly Waye
Edgehill, District 5 Goochland County Virginia
· 1,270 sq.ft · 3 Bedrooms · 1 Bath · Townhouse
· Equipped kitchen
Edgehill, District 5 Goochland County Virginia · 1,270 sq.ft · 3 Bedrooms · 1 Bath · Townhouse · Equipped kitchen
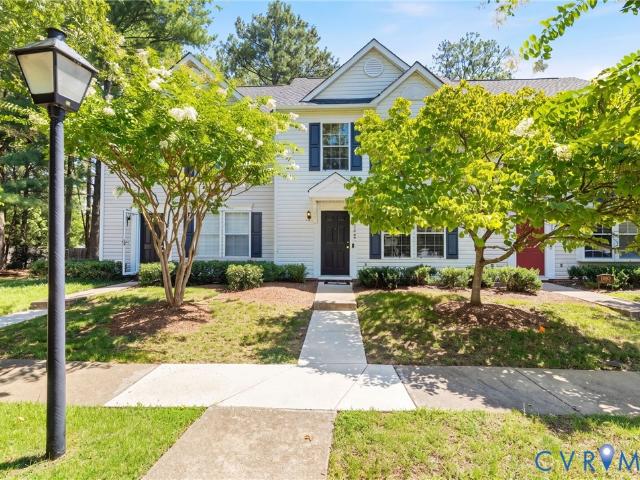
Wait till you see this townhome! It's in move in condition and has been updated so your buyer doesn't have to! New kitchen with Shaker white cabinets, quartz countertops, and you can even sit up to the counter if you so choose. (2024) The downstairs has LVP flooring throughout and new light fixtures. Upstairs has 3 bedrooms, with the primary having LVP flooring and plenty of closet space. 2 additional bedrooms with ceiling fans finish out this immaculate home. All interior doors have also been replaced too which makes this home look and feel more custom. HVAC was replaced in 2025! So you really don't want to miss out!
USD 2,990,000
3655 Stone Harbor Drive
View photo
House · for sale
USD 995,000
USD 220/sq.ft
3655 Stone Harbor Drive
Edgehill, District 5 Goochland County Virginia
· 4,521 sq.ft · 4 Bedrooms · 2 Baths · House
· Gym · Equipped kitchen · Cellar
Edgehill, District 5 Goochland County Virginia · 4,521 sq.ft · 4 Bedrooms · 2 Baths · House · Gym · Equipped kitchen · Cellar
Tucked just off Robious Road on one of Midlothian's most tightly held streets, this exceptional Stone Harbor residence offers a lifestyle few communities can match—a distinction that has made opportunities to own in Stone Harbor remarkably rare. Residents enjoy private access to the James River with a community boat launch, dock, picnic area, and water access just moments from home, making afternoons on the river, paddleboarding, boating, fishing, and sunset cruises part of everyday life. Situated on nearly. 70 wooded acres, this custom home offers over 4,500 square feet with 10-14 foot ceilings throughout the main level and 9 foot ceilings upstairs, four spacious bedrooms, multiple gathering areas, and a beautifully appointed kitchen featuring granite countertops, gas cooking, an oversized center island, pantry, and breakfast area. Custom ceiling details, custom accent walls, a bourbon room with custom built-ins and an adjoining wine cellar, and a finished third-floor home gym reflect
USD 995,000
12312 Dewhurst Avenue
View photo
Townhouse · for sale
USD 849,000
USD 280/sq.ft
12312 Dewhurst Avenue
Edgehill, District 5 Goochland County Virginia
· 3,025 sq.ft · 4 Bedrooms · 4 Baths · Townhouse
· Deck · Equipped kitchen · Swimming pool · Lift
Edgehill, District 5 Goochland County Virginia · 3,025 sq.ft · 4 Bedrooms · 4 Baths · Townhouse · Deck · Equipped kitchen · Swimming pool · Lift
This is the BEST opportunity to own a Park model townhouse in GreenGate! Enjoy easy, elevated living in this 4-story beauty in a great location within the community. Direct entry into the main living level is perfect for both everyday life and entertaining. Get your very own private elevator to all levels without having to pay the premium! You’ll love being just steps from fantastic restaurants and the neighborhood pool and clubhouse. The kitchen features granite, a large island, and stainless appliances. Chefs will love the 36' Kitchen Aid range! It is open to the dining room with craftsman trim and family room, providing you with very attractive built-ins and an entrance to the large trex deck. The entire 2nd level provides you with beautiful wood flooring. Ascend the wide stairwell or take the elevator to the second level featuring two spacious primary suites, each offering comfort and privacy, along with the convenience of bedroom-level laundry. The true showstopper is the top floo
USD 849,000
3809 English Horn Court
View photo
House · for sale
USD 795,000
USD 271/sq.ft
3809 English Horn Court
Edgehill, District 5 Goochland County Virginia
· 2,928 sq.ft · 4 Bedrooms · 2 Baths · House
· Fireplace · Equipped kitchen · Parking
Edgehill, District 5 Goochland County Virginia · 2,928 sq.ft · 4 Bedrooms · 2 Baths · House · Fireplace · Equipped kitchen · Parking
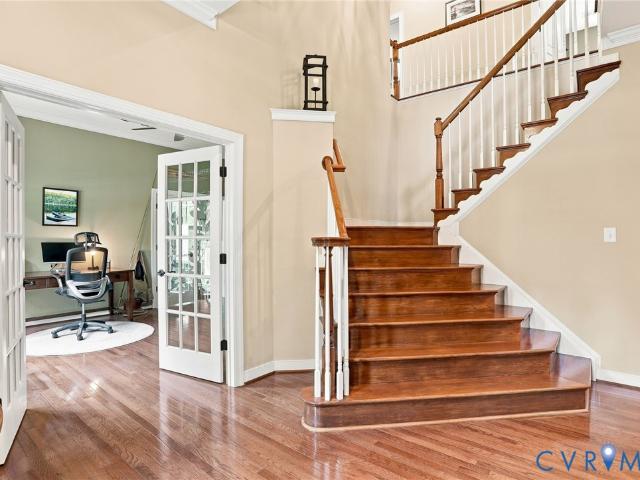
Welcome to 3809 English Horn Court, a beautifully maintained 4-bedroom, 2,928-square-foot home with a rear-load two-car garage, tucked away on a quiet cul-de-sac in Foxhall. Located in Nuckols Farm, Short Pump Middle and Deep Run H. S. district! From the moment you step inside, the stunning hardwood floors set the tone, including beautifully refinished first-floor hardwoods that highlight the home’s timeless character. The welcoming foyer is flanked by formal living and dining rooms, with a sightline that draws you through the home toward the light-filled sunroom. The family room features a wood-burning fireplace with a gas connection already in place and offers an inviting space for everyday living. An updated eat-in kitchen features white cabinetry, granite countertops, a tile backsplash, center island with gas cooking, and double ovens. Just off the dining room, the butler’s pantry provides additional serving and storage space and is ideal for setting up a bar or buffet when enterta
USD 795,000
3079 St Mary's Way
View photo
House · for sale
USD 930,000
USD 215/sq.ft
3079 St Mary's Way
Edgehill, District 5 Goochland County Virginia
· 4,316 sq.ft · 4 Bedrooms · 3 Baths · House
· Equipped kitchen
Edgehill, District 5 Goochland County Virginia · 4,316 sq.ft · 4 Bedrooms · 3 Baths · House · Equipped kitchen
Discover unmatched space, luxury, and flexibility in this recently updated 4,326 sq. Ft. custom home. Nestled on a private, nearly 4-acre lot, this property offers a rare combination of rural tranquility and prime convenience—located just 5 minutes from Foundry Golf Club, The Mill at Fine Creek, and Watkins Landing, and only 6 minutes to Rt 288. Abundant Storage Throughout: This meticulously planned home features an exceptional amount of closet and storage space on both levels, ensuring a clutter-free living environment. Main Level Living: The heart of the home is a massive open-concept kitchen and family room, boasting a large center island, updated cabinetry, premium countertops, newer appliances, a wet bar, and a huge walk-in pantry. The luxurious 1st-floor primary suite offers a spa-like bath, a massive walk-in closet, and private access to the screened porch. Two additional main-level bedrooms share a full bath. Need to work from home or workout? Utilize the two dedicated flex roo
USD 930,000
9217 Cerulean Place
View photo
Townhouse · for sale
USD 569,900
USD 262/sq.ft
9217 Cerulean Place
Edgehill, District 5 Goochland County Virginia
· 2,174 sq.ft · 3 Bedrooms · 3 Baths · Townhouse
· Equipped kitchen · Parking
Edgehill, District 5 Goochland County Virginia · 2,174 sq.ft · 3 Bedrooms · 3 Baths · Townhouse · Equipped kitchen · Parking
Discover effortless living in this beautifully 55+ active adult community of Mosaic at West Creek. Offering 3 bedrooms, 3 full baths. This exceptional home blends elegant design with the ease of low-maintenance living. At the heart of the home is a stunning gourmet kitchen featuring quartz countertops, abundant light cabinetry, stainless steel appliances, gas cooking. The open-concept design flows seamlessly into the spacious family room and inviting four-season room, creating the perfect setting for entertaining friends Engineered hardwood flooring extends throughout the main living areas, adding warmth, and timeless appeal. The first-floor primary suite offers a spacious bedroom, walk-in closet, and ensuite bath with dual vanities, tile flooring, and a dramatic floor-to-ceiling tiled shower with a built-in bench. A second first-floor bedroom, is conveniently located next to a full bath, A laundry room and drop zone just off the attached garage add everyday convenience. Start your mor
USD 569,900
9422 Tesserae Way
View photo
Townhouse · for sale
USD 579,500
USD 307/sq.ft
9422 Tesserae Way
Edgehill, District 5 Goochland County Virginia
· 1,884 sq.ft · 2 Bedrooms · 2 Baths · Townhouse
· Equipped kitchen
Edgehill, District 5 Goochland County Virginia · 1,884 sq.ft · 2 Bedrooms · 2 Baths · Townhouse · Equipped kitchen
Discover the perfect blend of luxury, comfort, and low-maintenance in this beautiful HHHunt Cove Townhome, ideally located in Mosaic at West Creek, a premier 55+ community, offering 1,942 sq ft, 2 beds/2.5 baths. 9422 Tesserae Way greets you with a charming covered front porch and inviting foyer, that opens to a bright, open-concept floor plan. The gourmet kitchen is the heart of the home, featuring elegant two-tone cabinetry, brushed gold hardware, Elite Quartz countertops, Calacatta Marble backsplash, GE Profile SS appliances, an oversized center island, & abundannce prep space. The adjoining dining area flows seamlessly into the spacious family rm, where plantation shutters, LVP flooring, a ceiling fan, and recessed lighting, create a warm and sophisticated atmosphere for every day living or entertaining. The 1st floor primary suite provides a private retreat with a beautifully appointed en-suite, that showcases a frameless & curbless glass shower entry, ceramic tile, & a double van
USD 579,500
3304 Crossings Way
View photo
House · for sale
USD 749,999
USD 184/sq.ft
3304 Crossings Way
Edgehill, District 5 Goochland County Virginia
· 4,058 sq.ft · 7 Bedrooms · 4 Baths · House
· Fireplace · Equipped kitchen
Edgehill, District 5 Goochland County Virginia · 4,058 sq.ft · 7 Bedrooms · 4 Baths · House · Fireplace · Equipped kitchen
Welcome to this move in ready Neo-Cape Cod in Midlothian’s highly sought-after Cross Creek neighborhood. Nestled between Independence and Salisbury Golf Clubs without pricey HOAs. Designed by Stuart Turner, this expansive 4,066 square-foot home perfectly blends timeless architectural charm with major modern upgrades, giving you complete peace of mind. Enjoy a remarkably private 0.65-acre lot with a beautiful green lawn and lush landscaping backing up to tranquil woodlands or relax on your front porch and listen to the birds. Inside you will be greeted by beautiful hardwood and luxury vinyl plank floors, formal living and dining rooms, and a spacious eat-in kitchen complete with a sunny bay window and stainless steel appliances, quartz countertops and lovely subway tile. At the heart of the home is a massive front-to-back family room anchored by a cozy brick fireplace, offering triple glass sliding doors that open directly to your outdoor oasis. With seven bedrooms and four-and-a-half b
USD 749,999
9607 Infinity Terrace
View photo
House · for sale
USD 624,950
USD 261/sq.ft
9607 Infinity Terrace
Edgehill, District 5 Goochland County Virginia
· 2,390 sq.ft · 4 Bedrooms · 3 Baths · House
· Terrace · Swimming pool · Equipped kitchen
Edgehill, District 5 Goochland County Virginia · 2,390 sq.ft · 4 Bedrooms · 3 Baths · House · Terrace · Swimming pool · Equipped kitchen
Welcome to Mosaic at West Creek, a premier 55+ active adult community in Goochland offering low-maintenance living just minutes from Short Pump. Designed for both comfort and convenience, this amenity-rich neighborhood features a state-of-the-art clubhouse, fitness center, outdoor pool, hot tub, conservatory with a fire pit and outdoor kitchen, walking trails, multi-purpose sports courts, pickleball courts, bocce ball courts, a pet park, and lawn care, allowing you to spend more time enjoying life and less time maintaining it. This beautifully upgraded home offers easy first-floor living with a spacious primary suite featuring dual walk-in closets and a private bath with double vanities. The open-concept floor plan showcases a bright family room and a designer kitchen complete with an oversized island, granite countertops, Samsung stainless steel appliances, a wall oven, cooktop, built-in microwave, and vent hood—perfect for everyday living and entertaining. Two additional first-floor
USD 624,950
9305 Citrine Run
View photo
Townhouse · for sale
USD 544,950
USD 281/sq.ft
9305 Citrine Run
Edgehill, District 5 Goochland County Virginia
· 1,938 sq.ft · 2 Bedrooms · 2 Baths · Townhouse
· Garden · Office room · Equipped kitchen
Edgehill, District 5 Goochland County Virginia · 1,938 sq.ft · 2 Bedrooms · 2 Baths · Townhouse · Garden · Office room · Equipped kitchen
Like new without the wait. First-Floor Primary Suite in the Sought-After 55+ Mosaic Community with Private Backyard & Screened Porch! Welcome to easy, low-maintenance living! Built in 2022, this beautifully maintained home offers the perfect blend of comfort, style, and convenience with over 2,000 square feet, 2 bedrooms, 2.5 baths, and a flexible floor plan designed for the way you live today. The FIRST FLOOR primary suite provides true one-level living, featuring a spacious walk-in closet, luxurious en-suite bath with a zero-entry tiled shower, double vanity, and direct access to the laundry room. The bright, open living area flows seamlessly into the stunning kitchen complete with quartz countertops, stainless steel appliances, gas cooking, a large center island, generous pantry, and plenty of space for entertaining family and friends. Upstairs, you'll find a spacious loft ideal for a home office, hobby room, media space, or visiting family, along with a second bedroom, full bath, a
USD 544,950
227 Kinloch Road
View photo
House · for sale
USD 2,879,000
USD 554/sq.ft
227 Kinloch Road
Edgehill, District 5 Goochland County Virginia
· 5,188 sq.ft · 5 Bedrooms · 6 Baths · House
· Fireplace · Equipped kitchen
Edgehill, District 5 Goochland County Virginia · 5,188 sq.ft · 5 Bedrooms · 6 Baths · House · Fireplace · Equipped kitchen
Build your forever home in the sought-after KINLOCH community on a spacious ¾-acre homesite. Crafted by Colonial Homecrafters Ltd, this exceptional custom residence showcases timeless architecture with painted white brick, manufactured slate roof, and a bluestone front walkway that creates stunning curb appeal. Designed for both luxurious living and entertaining, the home offers approximately 3,110 square feet of first-floor living with 10-foot ceilings, wide plank engineered hardwood flooring, and expansive 400 Series Andersen windows that fill the home with natural light. The family room features a gas fireplace and opens seamlessly to the covered rear porch through sliding glass doors. Outdoor living is elevated with bluestone pavers and a brick fireplace, creating the perfect year-round retreat. The chef's kitchen is appointed with custom inset cabinetry by Prestige Cabinetry, a spacious butler's pantry, Sub Zero refrigeration, premium Wolf appliances, and a Cove dishwasher. The fi
USD 2,879,000
2222 Osborne Hill Drive
View photo
House · for sale
USD 874,900
USD 263/sq.ft
2222 Osborne Hill Drive
Edgehill, District 5 Goochland County Virginia
· 3,326 sq.ft · 4 Bedrooms · 3 Baths · House
· Office room · Equipped kitchen
Edgehill, District 5 Goochland County Virginia · 3,326 sq.ft · 4 Bedrooms · 3 Baths · House · Office room · Equipped kitchen
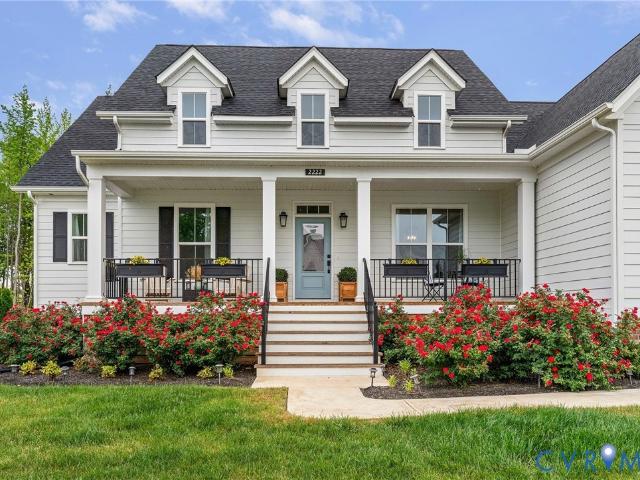
Discover the perfect blend of modern elegance and classic farmhouse charm at 2222 Osborne Hill Drive, a beautifully crafted Main Street Homes residence designed for effortless living and unforgettable entertaining. Built in 2024, this Stuart model is filled with natural light and thoughtfully designed spaces that adapt effortlessly to everyday life. Just off the entry, a versatile room with coffered ceilings is currently styled as a home office, while the sunroom off the kitchen provides a cozy retreat for quiet mornings or unwinding at the end of the day. At the heart of the home, the eat-in kitchen stands out with its warm brick accent wall and seamless connection to the main living areas, all tied together by engineered hardwood floors that add both durability and style. The primary suite offers a true sense of retreat, featuring a spa-inspired ensuite with a standalone soaking tub, glass-enclosed walk-in shower, dual vanities, and beautifully finished tile work. The upper level off
USD 874,900
11101 Ingallston Road
View photo
House · for sale
USD 495,000
USD 234/sq.ft
11101 Ingallston Road
Edgehill, District 5 Goochland County Virginia
· 2,110 sq.ft · 4 Bedrooms · 2 Baths · House
· Fireplace · Equipped kitchen
Edgehill, District 5 Goochland County Virginia · 2,110 sq.ft · 4 Bedrooms · 2 Baths · House · Fireplace · Equipped kitchen
Welcome to this 4 bedroom Colonial located on a large treed corner lot in the Ridgefield Subdivision. Refinished hardwoods downstairs. Formal rooms with crown moldings and chair rail. Fantastic eat-in kitchen opening into family room with brick fireplace. Living, formal dining and family rooms. Side-entry mud/utility room with washer/dryer conveying. New dimsensional shingle roof 2023. Four good sized bedrooms with 2.5 baths. Freshly painted inside and out
USD 495,000
3220 Winterfield Road
View photo
House · for sale
USD 799,900
USD 281/sq.ft
3220 Winterfield Road
Edgehill, District 5 Goochland County Virginia
· 2,842 sq.ft · 4 Bedrooms · 2 Baths · House
· Garden · Deck · Fireplace · Equipped kitchen · Parking
Edgehill, District 5 Goochland County Virginia · 2,842 sq.ft · 4 Bedrooms · 2 Baths · House · Garden · Deck · Fireplace · Equipped kitchen · Parking
Imagine finding yourselves in front of a storybook house dripping with charm to come home to. Luxury, privacy, and flexibility come together in this beautifully updated home situated on 2.75 acres with Agricultural (A) zoning! Enjoy the freedom to garden, keep hobby animals (per county guidelines), or simply appreciate the extra space, all while having the option to join the community HOA for access to neighborhood amenities. Inside, you'll love the BRAND NEW kitchen featuring elegant quartz countertops, new lighting and fixtures, fresh paint, and new first-floor flooring. The spacious floor plan is designed for comfortable living and entertaining with a gas fireplace, wet bar, built-in shelving, an expansive deck and a large picture window, framing stunning views of the fenced backyard perfect for pets, play, or gatherings. The luxurious primary suite offers a custom closet and private retreat, while the attached 2-car garage provides added convenience. Major updates provide peace of
USD 799,900
220 Vinita Circle
View photo
House · for sale
USD 5,900,000
USD 2,107/sq.ft
220 Vinita Circle
Edgehill, District 5 Goochland County Virginia
· 2,799 sq.ft · 3 Bedrooms · 2 Baths · House
Edgehill, District 5 Goochland County Virginia · 2,799 sq.ft · 3 Bedrooms · 2 Baths · House
Vinita Hill Farm is one of those properties that rarely come to market, being owned by the same family since 1943. Multiple parcels totaling roughly 35 congruent acres are located on a beautiful stretch of the James River in Goochland County, directly off River Road, combining open land, historic character, and stunning views of the James River. Rich with history, Vinita Hill Farm was formerly serviced by a railroad stop called Vinita Station and is less than a mile from multiple historic properties along the River Road Corridor. The property combines three parcels, two of which are improved with existing homes. One a 4700 sq. Ft. private rancher on the river's edge, and the other is the centerpiece estate home dating back to the early 1920s. The last parcel is over 27 acres of open field and is a parent tract with the potential for By-Right subdivision of up to 4 total lots (subject to County approval). County-provided water and sewer are not immediately available, but the future land
USD 5,900,000
1331 Sparrows Song Drive
View photo
House · for sale
USD 835,950
USD 276/sq.ft
1331 Sparrows Song Drive
Edgehill, District 5 Goochland County Virginia
· 3,025 sq.ft · 4 Bedrooms · 2 Baths · House
· Office room · Equipped kitchen
Edgehill, District 5 Goochland County Virginia · 3,025 sq.ft · 4 Bedrooms · 2 Baths · House · Office room · Equipped kitchen
Welcome to the Hartfield II by Main Street Homes, a thoughtfully crafted two-story home offering 3,016 square feet of comfortable living space, perfectly designed for homebuyers who value both form and function. As you enter through the welcoming foyer, you'll find a dining room ideal for gatherings and special celebrations, and a versatile flex room perfect for a home office, playroom, or sitting area. At the heart of this home is a spacious, open-concept living area that brings everyone together. A generously sized great room flows seamlessly into a bright breakfast nook, bathed in natural light from the sliding glass door, and a gourmet kitchen equipped with a large island and convenient walk-in pantry. Just off the kitchen, enjoy the everyday convenience of a mudroom with a handy coat closet and an adjacent powder room. Upstairs, you can retreat to your generously sized primary bedroom, which has two ample walk-in closets and a bathroom with dual sinks, a separate shower, and a bat
USD 835,950
1302 Sparrows Song Drive
View photo
House · for sale
USD 872,950
USD 288/sq.ft
1302 Sparrows Song Drive
Edgehill, District 5 Goochland County Virginia
· 3,025 sq.ft · 4 Bedrooms · 3 Baths · House
· Equipped kitchen
Edgehill, District 5 Goochland County Virginia · 3,025 sq.ft · 4 Bedrooms · 3 Baths · House · Equipped kitchen
Welcome to the Stuart Home Plan by Main Street Homes! This stunning floorplan offers first floor living with an open and airy feel. This home has a formal room that can be used for living or dining, which leads to the gourmet kitchen. The kitchen, with large island, is open to the spacious great room and breakfast nook. The primary bedroom is a beautiful retreat with double doors leading to the primary bath which boasts dual vanities, a soaking tub, large separate shower, linen closet and also a huge walk-in closet. The two guest bedrooms and additional full bathroom are located opposite the primary bedroom. Included on the second floor are a bonus room, additional bedroom, and full bath. There is also a mudroom and plenty of additional storage space throughout this energy-efficient home. Options include a sunroom, screened porch, and more! Home to be built. Photos represent the floor plan but are not of this actual home. Listing represents the base price and lot premium; personal sele
USD 872,950
1310 Sparrows Song Drive
View photo
House · for sale
USD 899,950
USD 260/sq.ft
1310 Sparrows Song Drive
Edgehill, District 5 Goochland County Virginia
· 3,455 sq.ft · 4 Bedrooms · 3 Baths · House
· Equipped kitchen · Parking
Edgehill, District 5 Goochland County Virginia · 3,455 sq.ft · 4 Bedrooms · 3 Baths · House · Equipped kitchen · Parking
Welcome to the Lancaster Home Plan by Main Street Homes! This dynamic four bedroom plan features a formal dining room with butler's pantry, study, and guest room on the first floor. Additional features of the first floor include the inviting family room, which opens to the spacious breakfast nook and award winning kitchen. The second floor is just as spectacular with four bedrooms and a luxurious primary bedroom with amazing primary bath and closet. A finished third floor and three-car garage are optional features. Home to be built. Photos represent the floor plan but are not of this actual home. Listing represents the base price and lot premium; personal selections will be added increasing the final purchase price of the home
USD 899,950
1400 Goldcrest Drive
View photo
House · for sale
USD 932,950
USD 270/sq.ft
1400 Goldcrest Drive
Edgehill, District 5 Goochland County Virginia
· 3,455 sq.ft · 5 Bedrooms · 3 Baths · House
· Equipped kitchen · Parking
Edgehill, District 5 Goochland County Virginia · 3,455 sq.ft · 5 Bedrooms · 3 Baths · House · Equipped kitchen · Parking
Build the Lancaster Home Plan by Main Street Homes! This dynamic four bedroom plan features a formal dining room with butler's pantry, study, and guest room on the first floor. Additional features of the first floor include the inviting family room, which opens to the spacious breakfast nook and award winning kitchen. The second floor is just as spectacular with four bedrooms and a luxurious primary bedroom with amazing primary bath and closet. A finished third floor and three-car garage are optional features. Home to be built. Photos represent the floor plan but are not of this actual home. Listing represents the base price and lot premium; personal selections will be added increasing the final purchase price of the home
USD 932,950
12336 Graham Meadows Drive
View photo
Townhouse · for sale
USD 999,000
USD 324/sq.ft
12336 Graham Meadows Drive
Edgehill, District 5 Goochland County Virginia
· 3,078 sq.ft · 4 Bedrooms · 4 Baths · Townhouse
· Deck · Fireplace · Equipped kitchen
Edgehill, District 5 Goochland County Virginia · 3,078 sq.ft · 4 Bedrooms · 4 Baths · Townhouse · Deck · Fireplace · Equipped kitchen
Welcome to an exceptional townhome showcasing elegant design & standout features throughout. Thoughtfully designed by Nicole Lee of Lee Gardner Interiors, this stunning home offers over 3,080sqft of sophisticated modern living across 4 beautiful levels, featuring 4 bedrooms & 4.5 baths. Step through the front door into the main level, where a formal dining room accented with designer wallpaper sets the tone for the home’s style. The space flows seamlessly into the gourmet kitchen, complete with high-end finishes, a large island, interior & under-cabinet lighting. Adjacent to the kitchen, the inviting living room features custom built-ins, gas fireplace & access to the rear deck with a retractable awning. The 2nd level is home to the luxurious Primary Suite, featuring a walk-in closet & beautifully redesigned spa-like bath with a fabulous soaking tub, a rare feature in Greengate. This level also includes a 2nd bedroom with a private full bath & laundry closet equipped with a high-end LG
USD 999,000
1495 Dominion Springs Road
View photo
House · for sale
USD 715,000
USD 244/sq.ft
1495 Dominion Springs Road
Edgehill, District 5 Goochland County Virginia
· 2,928 sq.ft · 4 Bedrooms · 3 Baths · House
· Garden · Equipped kitchen
Edgehill, District 5 Goochland County Virginia · 2,928 sq.ft · 4 Bedrooms · 3 Baths · House · Garden · Equipped kitchen
Would you love to build new but don't want to wait? Want to feel like you're LIVING IN THE COUNTRY but only be 10 minutes from 288, in a great neighborhood with NO HOA? This beautiful craftsman style home completed in 2023 in the Norwood Creek neighborhood in eastern Powhatan checks all of those boxes! This 4 bedroom, 3 bath home sits on a 2-acre lot with a fully fenced backyard, complete with your own custom-built CHICKEN COOP (chickens do not convey)! The open floor plan delivers a chefs kitchen, over looking an expansive family room with adjoining sunroom and dining area, all with hardwood flooring. White cabinetry, stunning quartz countertops, gas cooking, and stainless steel appliances make time spent in the kitchen a pleasure! The spacious primary bedroom with ensuite bath and walk-in closets is a dream. This spa-like bath features a double vanity, along with a sprawling shower, featuring dual shower heads. 2 additional bedrooms and a second full bath with an extra large bathtub
USD 715,000

Get email alerts

Don't miss out: be the first to know about new properties

The alert was correctly created

On subscribing you accept the conditions of use and the privacy policy
Alert
Receive new ads in your inbox
Save this search
Receive alerts for new listings

We'll send you an email when we have new properties for: "Houses for sale in Edgehill, District 5 Goochland County Virginia"

The alert was correctly created

Lakewood Manor, Tuckahoe Tuckahoe district Henrico County Virginia
Lower Tuckahoe
Get email alerts and be the first to see new listings
Required field
On subscribing I accept the terms of the privacy policy
Perfect! You'll soon start receiving new listings via email
Alert
Receive an email when we have new ads for Houses for sale in Edgehill, District 5 Goochland County Virginia
Save this search
Filters

Bedrooms

Size (sq.ft)

sq.ft
sq.ft

Price

USD
USD

Property type

Bathrooms

Clear all filters
Receive notifications when new entries are published.