61 apartments for sale in Jamesport

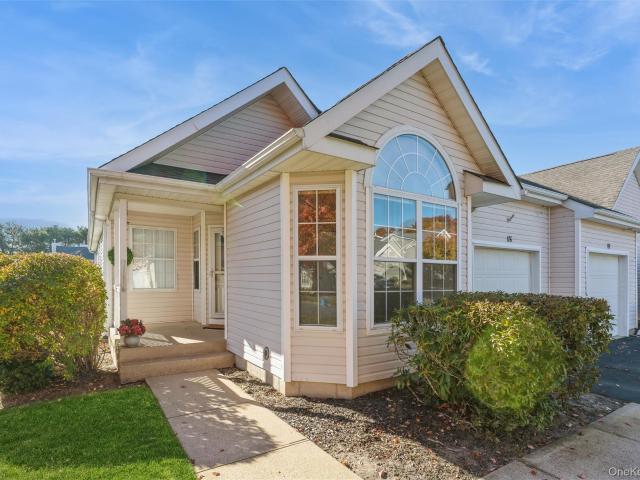
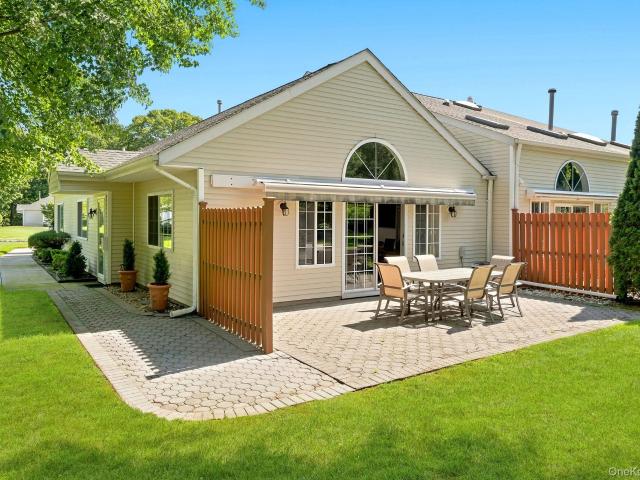
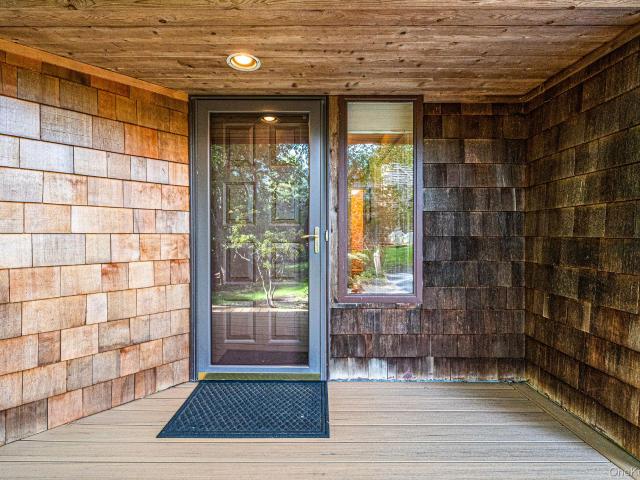
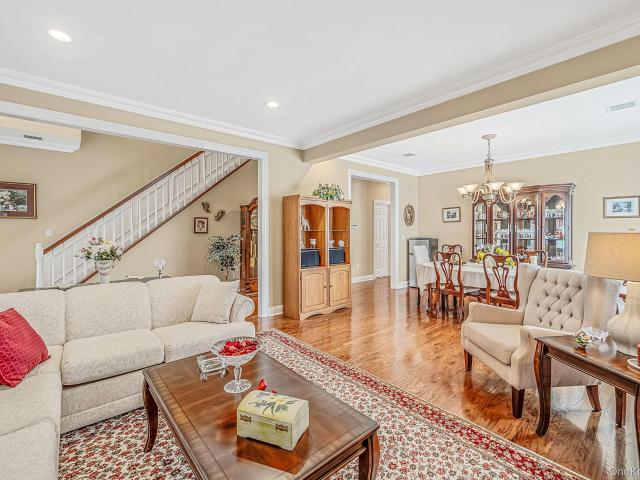
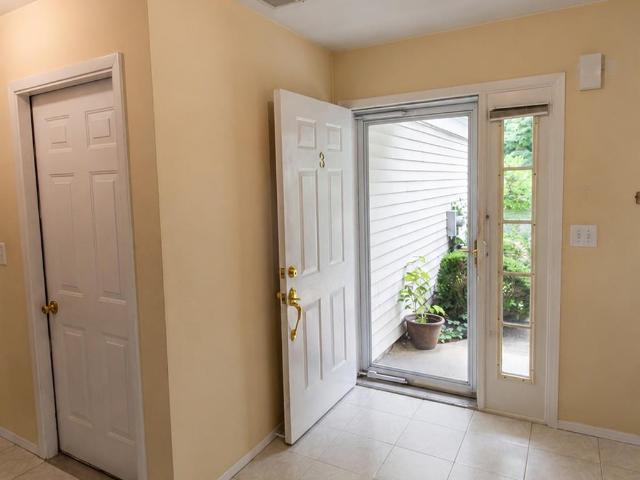
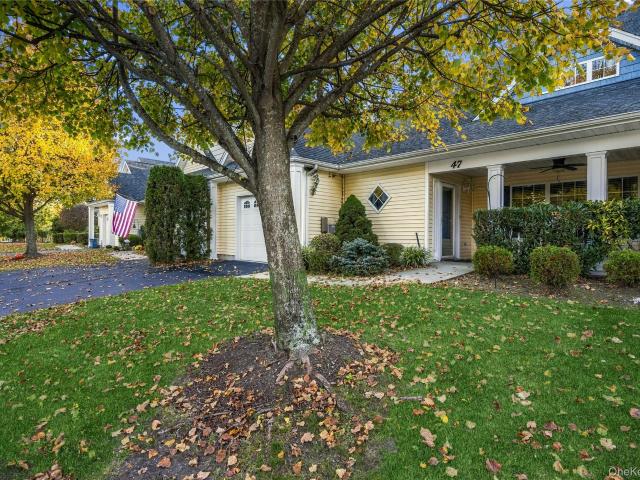
47 Stoneleigh Drive
View photo
Condo · for sale
USD 599,999
USD 309/sq.ft
47 Stoneleigh Drive
Jamesport
· 1,938 sq.ft · 2 Bedrooms · 2 Baths · Condo
· Office room · Parking · Swimming pool
Jamesport · 1,938 sq.ft · 2 Bedrooms · 2 Baths · Condo · Office room · Parking · Swimming pool
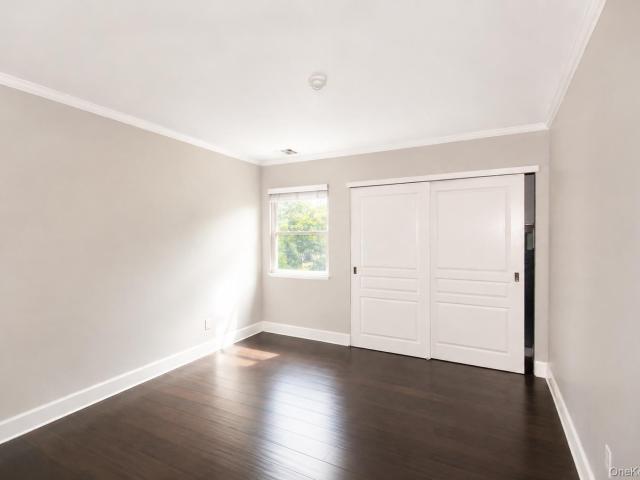
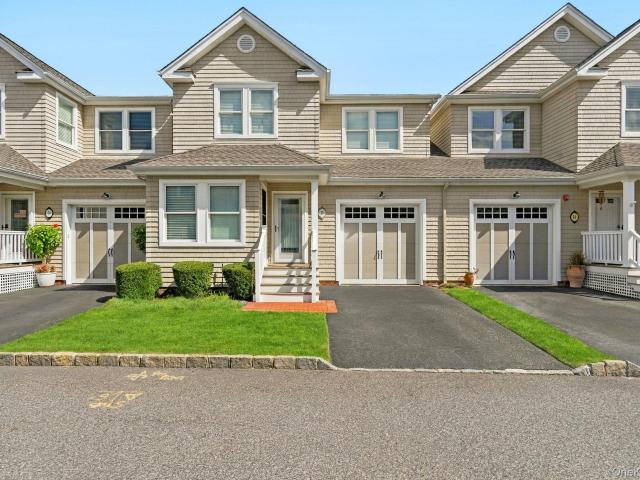
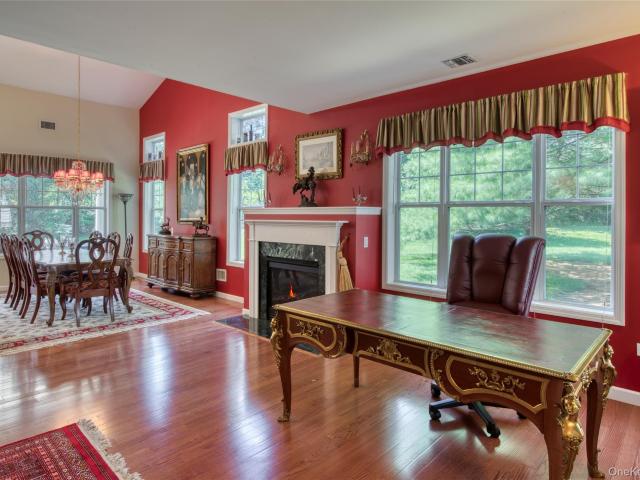
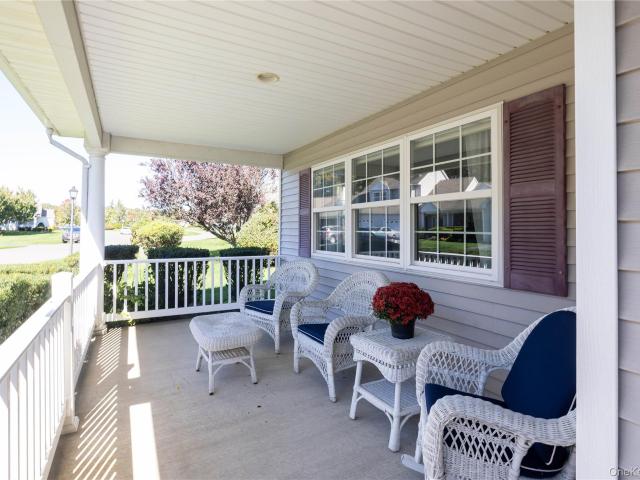
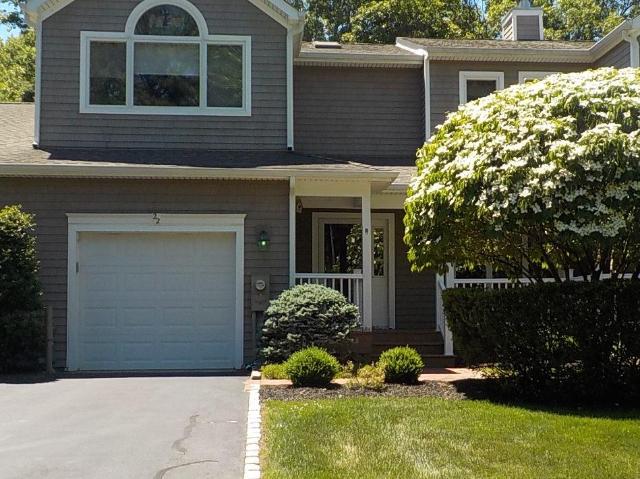
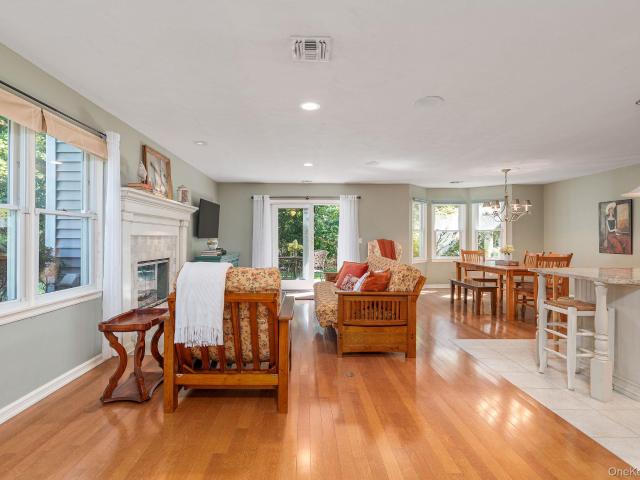
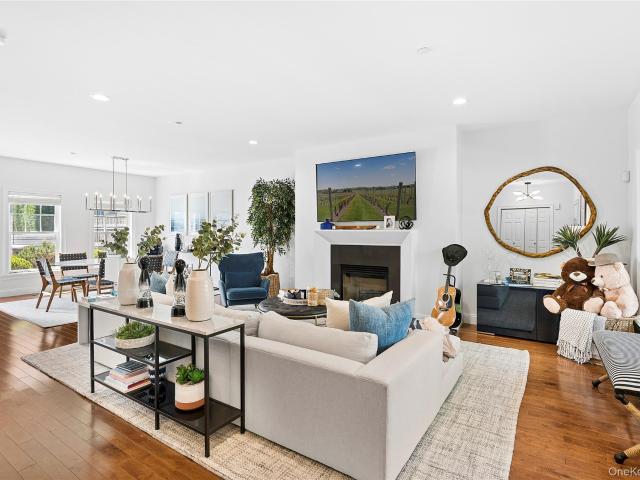
Welcome to Stoneleigh Woods, a sought-after 55+ gated condo community offering resort-style amenities and a desirable lifestyle. This lovely residence is open and airy, featuring crown moldings and a charming covered front porch perfect for morning coffee or evening relaxation. The thoughtfully designed first-floor primary bedroom includes a spacious primary bath and large closet, providing comfort and convenience. A first-floor laundry adds ease to everyday living. The home also offers a generous guest bedroom with a private bathroom and amazing closet space, ideal for visitors. There is also a versatile room that can easily function as a home office or used for storage. The 1 car garage is a great bonus. Enjoy the benefits of a well-maintained neighborhood and take advantage of exceptional community amenities including a clubhouse, pool, fitness center, and gated entry. Its North Fork location offers a peaceful environment, while still being close to all the amenities you might need-
USD 599,999
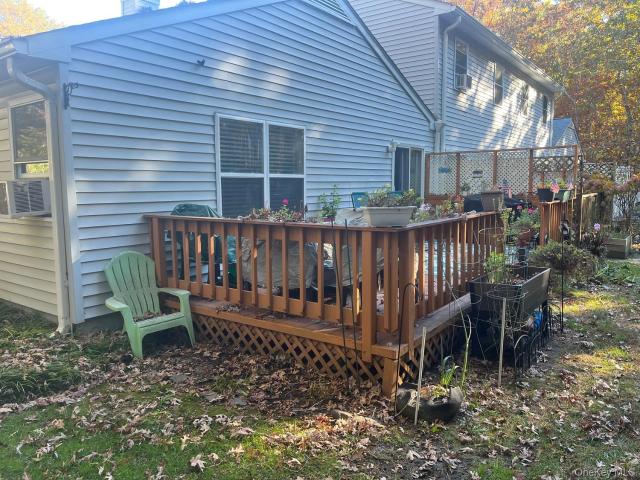
16 Cal Ct Court
View photo
Condo · for sale
USD 499,000
USD 396/sq.ft
16 Cal Ct Court
Jamesport
· 1,259 sq.ft · 2 Bedrooms · 2 Baths · Condo
· Deck · Parking
Jamesport · 1,259 sq.ft · 2 Bedrooms · 2 Baths · Condo · Deck · Parking
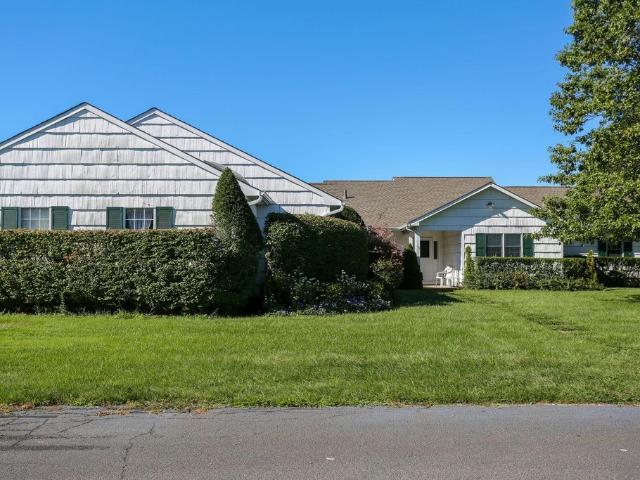
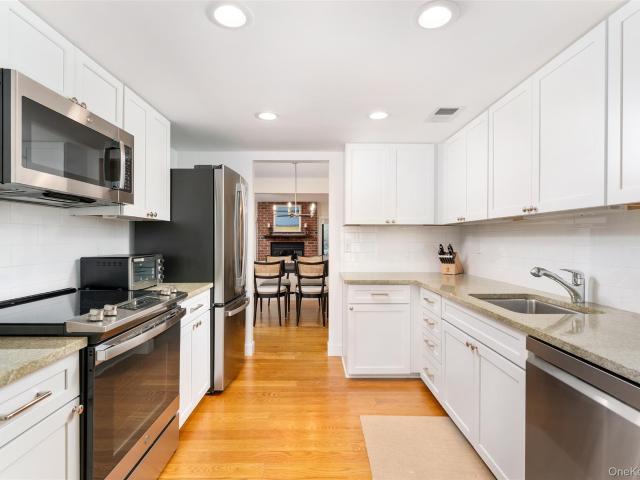
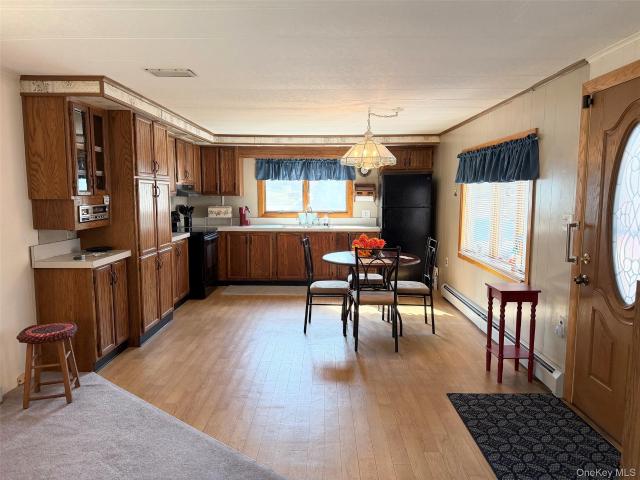
Desirable ranch-style unit offering effortless living and turnkey ownership! Features a convenient first-floor primary suite, low taxes, and low common charges within the Eastport-South Manor School District. Built with quality 2x6 construction by Park Ridge—a trusted builder for over 30 years—this home features lovely landscaping, wide tree-lined roads, and beautiful architectural details. Outstanding features include an extra-long driveway with plenty of extra parking! Ideally located with easy access to the LIE and Sunrise Highway, plus close to shopping, dining, and championship golf courses. Perfectly situated as the gateway to both the Hamptons and the North Fork. Enjoy outdoor living on a private deck backing directly onto protected Suffolk County preserve land! SEE Attached Documents for all the recent upgrades
USD 499,000
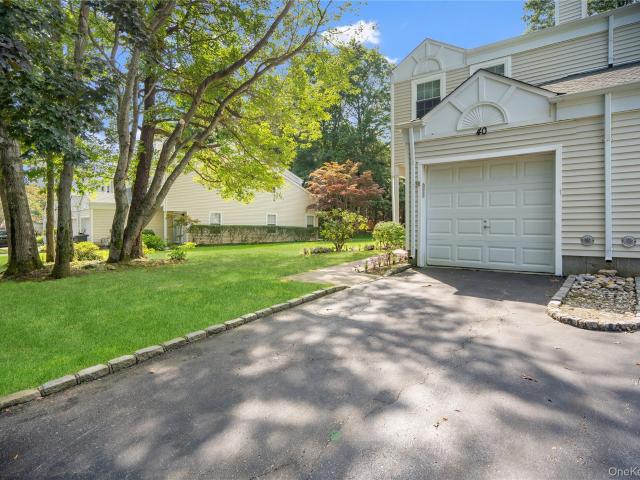
40 Quail Court
View photo
Condo · for sale
USD 494,999
USD 373/sq.ft
40 Quail Court
Jamesport
· 1,324 sq.ft · 2 Bedrooms · 1 Bath · Condo
· Office room · Gym · Equipped kitchen · Parking · Air conditioning · Swimming pool
Jamesport · 1,324 sq.ft · 2 Bedrooms · 1 Bath · Condo · Office room · Gym · Equipped kitchen · Parking · Air conditioning · Swimming pool
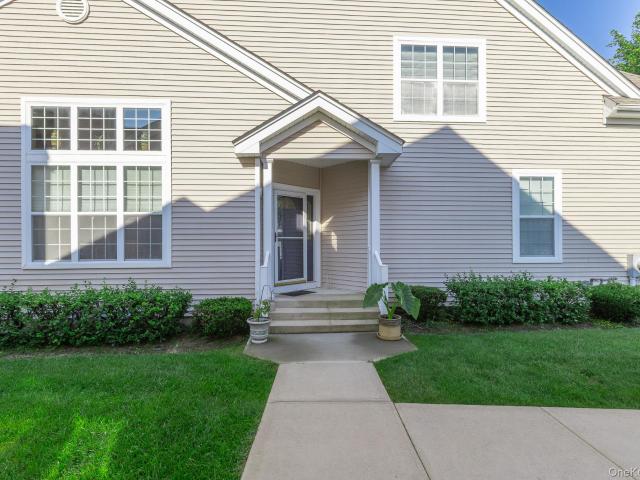
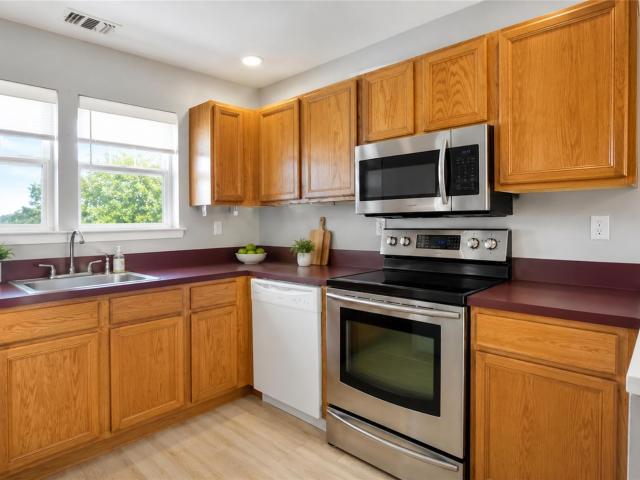
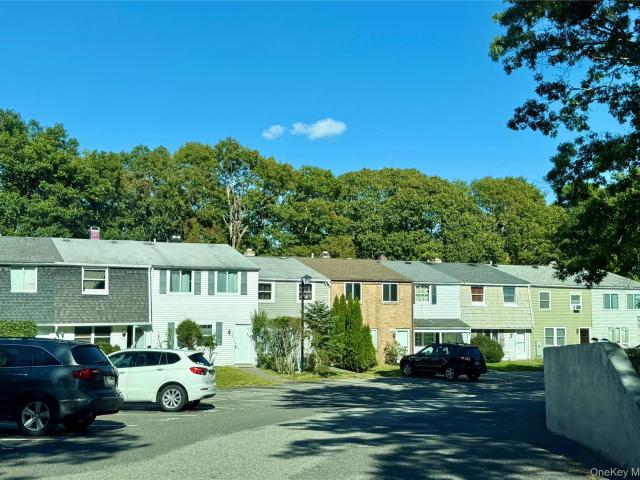
Welcome to this beautifully updated corner-unit home offering comfort, versatility, and an impressive array of amenities! Featuring 2 bedrooms plus a legally converted portion of the garage that provides flexible additional living space—perfect for a home office, den, or possible third bedroom. The open floor plan creates a comfortable flow for everyday living and entertaining, complemented by a new kitchen and vinyl flooring throughout. The spacious primary bedroom easily accommodates a king-size bed furniture and offers convenient direct access to the full bathroom. The second bedroom offers a large closet. A convenient half bath adds additional functionality. Major updates include a new roof in 2020 and a new central air system and furnace in 2025, providing peace of mind for years to come. Enjoy resort-style community living with an impressive selection of amenities, including a gated entrance, tennis courts, basketball court, fitness room, swimming pool, lap pool, kiddie pool, and
USD 494,999
3013 Mitchell Road
View photo
Condo · for sale
USD 1,549,999
USD 900/sq.ft
3013 Mitchell Road
Jamesport
· 1,722 sq.ft · 2 Bedrooms · 3 Baths · Condo
· Deck · Equipped kitchen
Jamesport · 1,722 sq.ft · 2 Bedrooms · 3 Baths · Condo · Deck · Equipped kitchen
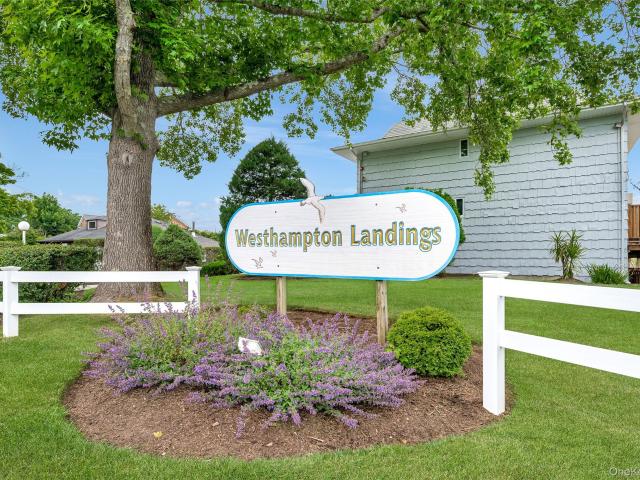
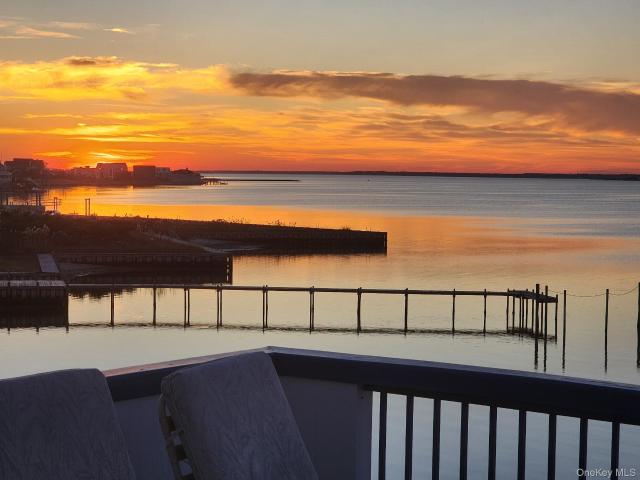
WATER FRONT CONDO LIVING, STEPS TO MAIN STREET Enjoy waterfront living in The Landings, a year-round condominium community a block from Main Street in Westhampton Beach Village. This two-bedroom, three-and-a-half-bath residence offers 1,728 square feet of living space across three levels, with views of the Moneybogue Bay Canal and access to a community pool, boat and jet ski slips, and kayak and paddleboard storage. Beach rights to Westhampton Beach Village beaches are included, with Rogers Beach just 1.3 miles away. The main level features an open kitchen with quartz countertops, white beadboard cabinetry, stainless steel appliances, and a built-in cabinet pantry, opening to a comfortable living room with sliding doors to the rear deck. Enjoy water views from the living area and outdoor space, with a powder room completing the first level. Upstairs, the primary suite features two closets with built-in systems, an ensuite bath, and views of the canal and community pool. A second bedroo
USD 1,549,999
253 Dune Road 69
View photo
Condo · for sale
USD 1,899,000
USD 1,764/sq.ft
253 Dune Road 69
Jamesport
· 1,076 sq.ft · 2 Bedrooms · 2 Baths · Condo
· Deck · Equipped kitchen
Jamesport · 1,076 sq.ft · 2 Bedrooms · 2 Baths · Condo · Deck · Equipped kitchen
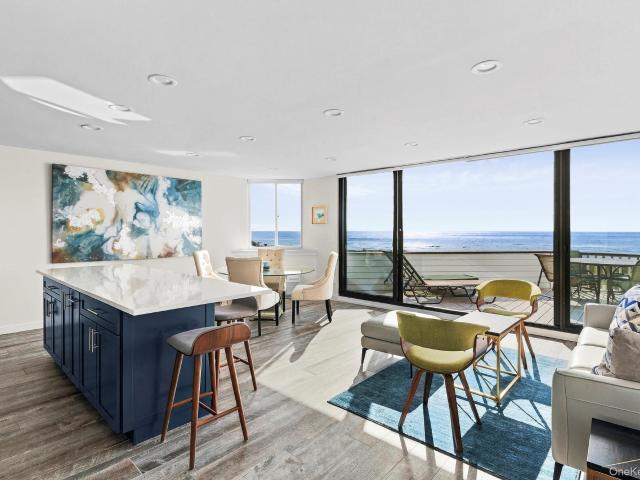
RARE OFFERING: TOP FLOOR, CORNER, OCEAN FRONT UNIT An incredibly rare Yardarm offering, combining a top-floor location with corner position, and direct oceanfront views. Years have passed since a unit with this combination has come to market within Yardarm. Located at 253 Dune Road, in Westhampton Beach, unit #69 boasts 1,079 square feet of interior living space and 223 square feet of outdoor space, with two-bedrooms and two bathrooms. Fully renovated in 2019, the residence offers unobstructed views of the dunes and ocean while featuring an open great room combining the living, dining, and kitchen areas, with wood-plank tile flooring and sliding glass doors opening to the direct oceanfront deck. The eat-in-kitchen (2019) is equipped with quartz countertops, custom cabinetry, stainless steel LG appliances, a center island with seating for six, a pantry, and a built-in bar with floating glass shelves and a mirrored backsplash that reflects the ocean views. The primary bedroom offers over
USD 1,899,000
24 Pond Crossing 11
View photo
Condo · for sale
USD 2,100,000
USD 765/sq.ft
24 Pond Crossing 11
Jamesport
· 2,745 sq.ft · 3 Bedrooms · 3 Baths · Condo
· Garden · Office room · Fireplace · Equipped kitchen
Jamesport · 2,745 sq.ft · 3 Bedrooms · 3 Baths · Condo · Garden · Office room · Fireplace · Equipped kitchen
Welcome to 24 Pond Crossing, Southampton of the highly sought after Pond Crossing condo community located just south of Montauk Highway beside Old Fort Pond. This exceptional offering has been fully updated from top to bottom with no upgrade spared featuring 3 bedrooms, an office and 3.5 bath across approximately 2,750 sqft of total living space. The floor plan has the most spacious open concept layout designed for both everyday living with great flow for entertaining between the front sitting area or the open chef's kitchen. Showcased are high end appliances including Subzero refrigerator, Viking range, Bosch dishwasher and wine refrigerator. A generous center island overlooks a casual living space around your indoor fireplace leading out to the privately hedged backyard ideal for a cook out or intimate dinner. High ceilings, recessed lighting create a joining space to the upper level where the office, bedroom and primary suite with generous closets and modern spa bath. Additional hig
USD 2,100,000
176 Scenic Lake Drive
View photo
Condo · for sale
USD 575,000
USD 464/sq.ft
176 Scenic Lake Drive
Jamesport
· 1,238 sq.ft · 2 Bedrooms · 2 Baths · Condo
· Patio · Gym · Parking · Swimming pool
Jamesport · 1,238 sq.ft · 2 Bedrooms · 2 Baths · Condo · Patio · Gym · Parking · Swimming pool
Welcome to Saddle Lakes-Riverhead's premier 24 hour gated 55+ Community. This well appointed 2 Bedroom, 2 Bathroom residence offers the ideal blend of tranquility & active social living. Enjoy single level ease paired with a private patio, attached garage, and generous storage-all while leaving behind the lawn mower and snow shovel. The resort style amenities include an indoor/outdoor pool, full gym, private cinema and a thriving clubhouse calendar. Conveniently located near shopping, fine dining and regional healthcare. Your next chapter starts here
USD 575,000
298 Prairie Court
View photo
Condo · for sale
USD 509,000
USD 375/sq.ft
298 Prairie Court
Jamesport
· 1,356 sq.ft · 2 Bedrooms · 2 Baths · Condo
· Patio · Fireplace · Equipped kitchen
Jamesport · 1,356 sq.ft · 2 Bedrooms · 2 Baths · Condo · Patio · Fireplace · Equipped kitchen
Welcome home! Introducing 298 Prairie Court located in the peaceful, resort-style community of Silver Ponds. Not only has this townhome/condo been meticulously cared for by the original owner, but it offers the perfect location within Silver Ponds with its close proximity to the amenities at the clubhouse and the beautiful patio view of the pond and wildlife! As you walk into this beautifully maintained and updated home, you are greeted by abundant natural light, vaulted ceilings and a flowing open floor plan. Step into the large, renovated eat-in kitchen complete with breakfast nook, ample granite counter space, plentiful wooden cabinets and newer appliances. Beyond the kitchen, you'll find the cozy living area complete with a wood-burning fireplace. The serenity of the pond with fountain and lush trees comes into view through the sliding-glass-door which opens up onto your own private paver patio. Completing the lower level is a full bathroom with shower, a convenient washer/dryer co
USD 509,000
19 Emilie Drive
View photo
Condo · for sale
USD 775,000
USD 344/sq.ft
19 Emilie Drive
Jamesport
· 2,250 sq.ft · 2 Bedrooms · 2 Baths · Condo
· Office room · Fireplace · Equipped kitchen · Cellar
Jamesport · 2,250 sq.ft · 2 Bedrooms · 2 Baths · Condo · Office room · Fireplace · Equipped kitchen · Cellar
Welcome to 19 Emilie Dr. A beautifully maintained Chablis Model townhouse in the Vineyards at Moriches. An exceptional community offering outstanding value among local 55+ communities. Every home here is an end unit, providing added space, privacy, and a bright, open feel with lots of windows. The comparatively low HOA fee includes numerous benefits that you won’t typically find in similar communities, making this an ideal place to enjoy an effortless, worry-free lifestyle. This home is turnkey and ready for you to move right in, with a First-floor primary suite, large, open floor plan perfect for everyday living and entertaining, including the living room with gas fireplace, dining room, large kitchen and a family room. The second bedroom is upstairs, great for guests, a home office, or hobbies, with a full bath and a large bonus room. The impressive full basement is truly tremendous, featuring full-height ceilings, completely insulated walls and plenty of room for storage with potent
USD 775,000
3 bedroom luxury Apartment for sale in Southampton, New York
View photo
Apartment · for sale
USD 1,350,000
USD 7,377/sq.ft
3 bedroom luxury Apartment for sale in Southampton, New York
Jamesport
· 183 sq.ft · 2 Baths · Apartment
· Garden · Sauna · Swimming pool · Deck · Fireplace · Equipped kitchen · Air conditioning · Parking
Jamesport · 183 sq.ft · 2 Baths · Apartment · Garden · Sauna · Swimming pool · Deck · Fireplace · Equipped kitchen · Air conditioning · Parking
This beautifully renovated, spacious one-level unit is in pristine, move-in condition. It offers 3 bedrooms, 2 elegant bathrooms— Master complete with a sauna and a private deck featuring a hot tub just off the primary suite. The open and airy layout includes soaring ceilings, rich wood floors, central air conditioning, and a recently updated kitchen. Designed for seamless entertaining, the bright living and dining areas feature a wood-burning fireplace flowing effortlessly onto an expansive deck that overlooks manicured lawns and lush gardens. A bonus room provides flexible space for a home office, den, or guest room. Additional amenities include access to a serene pond, community tennis courts, and pool facilities. Located in a private enclave near Southampton Village and world-renowned ocean beaches, this property also offers parking for up to 4 cars. Don’t miss this rare opportunity to own a tastefully appointed home in the sought-after St. Andrew’s Circle community
USD 1,350,000
31 Vista Drive N
View photo
Condo · for sale
USD 449,999
USD 342/sq.ft
31 Vista Drive N
Jamesport
· 1,313 sq.ft · 2 Bedrooms · 2 Baths · Condo
· Fireplace · Equipped kitchen · Swimming pool · Parking
Jamesport · 1,313 sq.ft · 2 Bedrooms · 2 Baths · Condo · Fireplace · Equipped kitchen · Swimming pool · Parking
Welcome to the Vistas this beautiful Augusta model condo offers 2 bedrooms, 2 full baths and approximately 1,322 sq. Ft. of comfortable living space. The bright, open layout features bamboo hardwood flooring, a sunroom, wood-burning fireplace, kitchen with quartz countertops and stainless-steel appliances. Major renovations were completed in 2018. Enjoy low-maintenance living with two assigned parking spaces and an HOA that includes snow removal, trash removal, pool, tennis, basketball and grounds maintenance. Conveniently located within the community and ready for its next owner to enjoy
USD 449,999
15 Meadow Way
View photo
Condo · for sale
USD 650,000
USD 351/sq.ft
15 Meadow Way
Jamesport
· 1,851 sq.ft · 2 Bedrooms · 2 Baths · Condo
· Deck · Fireplace · Equipped kitchen
Jamesport · 1,851 sq.ft · 2 Bedrooms · 2 Baths · Condo · Deck · Fireplace · Equipped kitchen
Beautifully maintained 2 bedroom, 2.5 bath townhouse style condo, with an open loft and flex room in the Eastport Meadows 55+ community! Simply unpack and move right in. The main floor features Brazilian cherrywood flooring throughout, a spacious eat-in kitchen with 42 inch maple cabinetry, under and over cabinet lighting, stainless steel appliances, granite countertops, pantry, and a breakfast nook. The open, airy dining area flows into a sun drenched living room with soaring 18 foot ceilings, recessed lighting, a wall of UV protected windows, double crown molding, gas fireplace, custom mantle, and built ins. Sliders lead to a deck overlooking the pond, complete with an electric awning, perfect for relaxing outdoors. The spacious main floor primary bedroom offers privacy, custom crown molding with up-lighting, and a large walk in California closet. The primary bath showcases beautiful tile work, custom cabinetry, dual sinks and granite counters. A separate laundry closet and convenien
USD 650,000
216 Sonata Court
View photo
Condo · for sale
USD 889,000
USD 365/sq.ft
216 Sonata Court
Jamesport
· 2,433 sq.ft · 2 Bedrooms · 2 Baths · Condo
· Gym · Equipped kitchen · Swimming pool
Jamesport · 2,433 sq.ft · 2 Bedrooms · 2 Baths · Condo · Gym · Equipped kitchen · Swimming pool
Located in a gated 55+ community with clubhouse and resort-style amenities, this Ovation Model offers an open floor plan for living and dining. The kitchen features both casual and formal dining areas. The first floor includes a spacious primary suite with two walk-in closets and a primary bath with dual vanities, a tub, and a shower. There’s also a den or study with a half bath. Upstairs, a private second bedroom, full bath, and loft provide extra space. Outside, enjoy both covered and uncovered porches overlooking a rolling lawn. Amenities include outdoor and indoor pools with spas, tennis, pickleball, bocce, shuffleboard, putting green, card room, gym, library, billiards room, living room, and ballroom. Perfect for those seeking an active resort lifestyle
USD 889,000
1504 Pebble Beach Path
View photo
Condo · for sale
USD 5,405,000
USD 4,327/sq.ft
1504 Pebble Beach Path
Jamesport
· 1,249 sq.ft · 2 Bedrooms · 2 Baths · Condo
· Garden · Parking · Swimming pool
Jamesport · 1,249 sq.ft · 2 Bedrooms · 2 Baths · Condo · Garden · Parking · Swimming pool
Welcome to Sunken Ponds, a desirable 55+ gated community in Riverhead. Immaculately maintained and filled with natural light, this bright and airy residence offers two spacious bedrooms, including a primary suite with an en suite bath, an additional full bathroom, and a one-car garage. Beautifully landscaped grounds provide a tranquil setting, with picturesque views of a pond and fountain just beyond the backyard. Residents enjoy an array of community amenities, including a clubhouse, in-ground swimming pool, and bocce ball courts. Ideally situated near shopping, dining, medical facilities, and the Long Island Expressway, this inviting home offers a wonderful combination of comfort, convenience, and low-maintenance living
USD 5,405,000
156 Farm House Court
View photo
Condo · for sale
USD 535,000
USD 376/sq.ft
156 Farm House Court
Jamesport
· 1,421 sq.ft · 2 Bedrooms · 2 Baths · Condo
· Patio · Parking · Equipped kitchen · Air conditioning
Jamesport · 1,421 sq.ft · 2 Bedrooms · 2 Baths · Condo · Patio · Parking · Equipped kitchen · Air conditioning
Discover easy living in this beautiful Brookwood model tucked inside the gated Silver Pond community. This ranch style townhouse features two bedrooms, two full baths, and an attached two car garage with an electric opener. The open living and dining areas feature cathedral ceilings, creating a bright and airy feel. The eat in kitchen offers timeless oak cabinetry, stainless steel appliances, plus a breakfast nook. Sliders lead to a beautiful paver patio with an electric awning, extending your living space outdoors. Three solar tubes fill the home with abundant natural light. The spacious primary suite offers multiple closets, including a walk in, plus a private en-suite bath featuring a stunning walk in shower. An ample sized second bedroom and a full hall bath with a tub complete the interior. Additional features include gas heat, central air conditioning, a 2 year young water heater, approximately 10 year young roof, a conveniently located hallway washer (approx 2 yrs) and dryer, pl
USD 535,000
53 Village Circle E E053
View photo
Condo · for sale
USD 228,800
USD 208/sq.ft
53 Village Circle E E053
Jamesport
· 1,098 sq.ft · 2 Bedrooms · 2 Baths · Condo
· Garden · Equipped kitchen · Parking
Jamesport · 1,098 sq.ft · 2 Bedrooms · 2 Baths · Condo · Garden · Equipped kitchen · Parking
Welcome to 53 Village Circle East, a beautifully renovated Delray model in Greenwood Village, Manorville’s established 55+ community. Thoughtfully composed for effortless main-level living, this two-bedroom, two-bath residence offers a bright, open floor plan with gracious living and dining spaces that feel both polished and inviting. The interiors are fresh and polished, with newer hardwood flooring extending through the main areas and bedrooms, complemented by recessed lighting that creates a clean, sophisticated finish. The kitchen is thoughtfully arranged for both daily living and entertaining, while the conveniently positioned laundry area contributes to the home’s seamless flow and functionality. Beyond the interiors, the private backyard creates a serene extension of the residence, with ample room for gardening, outdoor dining, or simply enjoying peaceful moments throughout the day. A one-car attached garage with direct interior and exterior access, together with a private drive
USD 228,800
22 Kettle Hole Road
View photo
Condo · for sale
USD 574,999
USD 318/sq.ft
22 Kettle Hole Road
Jamesport
· 1,808 sq.ft · 2 Bedrooms · 2 Baths · Condo
· Garden · Deck · Fireplace · Equipped kitchen · Swimming pool · Cellar
Jamesport · 1,808 sq.ft · 2 Bedrooms · 2 Baths · Condo · Garden · Deck · Fireplace · Equipped kitchen · Swimming pool · Cellar
Spacious townhouse in private HOA community comprised of 32 Homes. A rare find at the Bayberry Club, nestled in a private wooded preserve near Golf, boating, shopping, beaches and so much more. Main Level of home has polished Engineered wood floors and open floor plan. Entrance foyer, Living room with Wood burning Fireplace, Formal Dining Room, Eat-in-Kitchen w updated Stainless appliances. Slider to Trex deck in yard w/ vinyl bannister. Large Pantry in Kitchen/ Dining Area. 1/2 bath down. All Anderson windows, updated heat/air conditioning system. On the second floor final a spacious light and bright Master Bedroom Suite w updated tiled bathroom w walk-in shower-wood floor-granite, Vaulted ceiling, solar tube, Large walk-in closet, second bedroom, Full Bathroom, Open Airy Lofted area that can be converted to 3 rd Bedroom. Raised panel doors Through-out, Full unfinished basement with washer and dryer. Heating and Cooking Natural Gas. Amenities include. Renovated outdoor pool, tennis/pi
USD 574,999
50 Hubbard Lane 41
View photo
Condo · for sale
USD 1,175,000
USD 732/sq.ft
50 Hubbard Lane 41
Jamesport
· 1,604 sq.ft · 3 Bedrooms · 2 Baths · Condo
· Patio · Fireplace · Equipped kitchen · Swimming pool
Jamesport · 1,604 sq.ft · 3 Bedrooms · 2 Baths · Condo · Patio · Fireplace · Equipped kitchen · Swimming pool
Beautifully maintained and updated 3-bedroom, 2.5-bath condominium in the desirable Southampton Commons community. This light-filled two-story residence features an open floor plan with spacious living and dining areas, an updated eat-in kitchen with granite countertops, stainless steel appliances, and a bay window. The sun-filled living room offers a wood-burning fireplace and access to a private patio surrounded by mature landscaping. The first floor also includes a powder room, laundry area, and additional storage space. Upstairs, the primary suite features multiple closets and an updated en-suite bath with double vanities and a walk-in shower. Two additional bedrooms share an updated full bath. A skylight provides abundant natural light throughout the second level. Community amenities include heated swimming pools, clubhouse with fitness facilities, tennis courts, pickleball courts, golf practice area, and bocce courts. Conveniently located near Southampton Village, ocean beaches,
USD 1,175,000
606 Willow Pond Drive 606
View photo
Condo · for sale
USD 515,000
USD 398/sq.ft
606 Willow Pond Drive 606
Jamesport
· 1,292 sq.ft · 2 Bedrooms · 2 Baths · Condo
· Garden · Deck · Fireplace · Equipped kitchen · Swimming pool
Jamesport · 1,292 sq.ft · 2 Bedrooms · 2 Baths · Condo · Garden · Deck · Fireplace · Equipped kitchen · Swimming pool
Welcome to effortless one-level living at Willow on the Ponds, the North Forks most desirable locations. This beautifully situated two-bedroom, two-bath end unit residence offers privacy, comfort, and an exceptional North Fork lifestyle. The spacious living room features a gas fireplace and opens to a private deck overlooking the backyard—perfect for relaxing or entertaining. An updated kitchen adds modern style and functionality. Willow Ponds on the Sound is one of the North Fork’s most sought-after communities, offering an impressive array of amenities including a private beach, swimming pool, tennis and pickleball courts, clubhouse, and fitness center. Enjoy the very best of East End living in this exceptional condo, where resort-style amenities, privacy, and a carefree lifestyle come together in a truly special setting
USD 515,000
705 N Bluffs Drive
View photo
Condo · for sale
USD 598,999
USD 475/sq.ft
705 N Bluffs Drive
Jamesport
· 1,259 sq.ft · 2 Bedrooms · 2 Baths · Condo
· Deck · Equipped kitchen
Jamesport · 1,259 sq.ft · 2 Bedrooms · 2 Baths · Condo · Deck · Equipped kitchen
Spectacular Waterfront Living in North Fork Wine Country! This beautifully renovated, 2-bedroom, 2-bathroom first-floor condo offers unobstructed views of the Long Island Sound and breathtaking daily sunsets. Designed with an effortless open floor plan, this move-in-ready home is built for both relaxed coastal living and vibrant entertaining. The sun-filled interior features a spacious open-concept living and dining area with new sliding doors and windows that draw you out to the expansive waterfront deck. A sleek and stylish gourmet kitchen flows seamlessly into the main living areas, making it the perfect place to prepare meals and host guests. The primary bedroom serves as a private sanctuary, complete with a large walk-in closet, an en-suite bathroom, and its own direct sliding-door access to the deck. Visitors will feel right at home in the comfortable guest bedroom and guest bathroom. All of this is complemented by a laundry room and a dedicated storage unit. A huge private front
USD 598,999
402 Village Circle N
View photo
Condo · for sale
USD 250,000
USD 223/sq.ft
402 Village Circle N
Jamesport
· 1,119 sq.ft · 2 Bedrooms · 2 Baths · Condo
· Patio · Garden · Equipped kitchen · Parking · Air conditioning · Swimming pool
Jamesport · 1,119 sq.ft · 2 Bedrooms · 2 Baths · Condo · Patio · Garden · Equipped kitchen · Parking · Air conditioning · Swimming pool
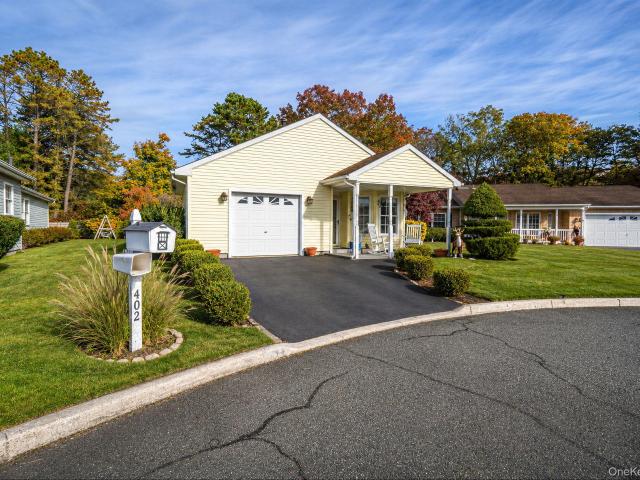
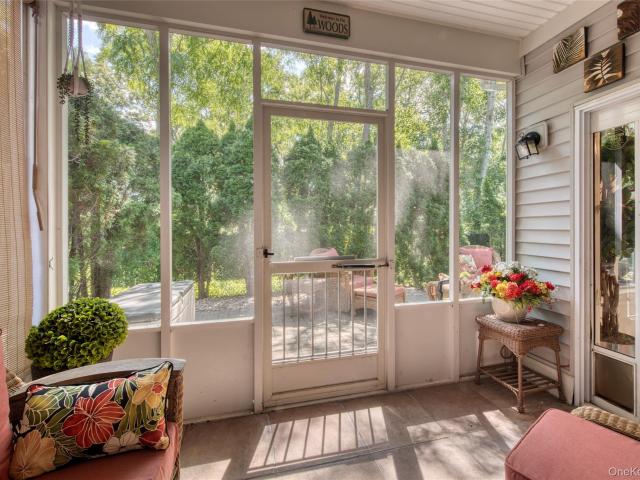
Welcome to Greenwood Village, a gated 55+ active adult community in Manorville. This bright 2-bedroom, 2-full-bath ranch offers easy one-level living with cathedral ceilings and tile floors throughout. The eat-in kitchen features white cabinetry, granite counters, stainless steel appliances including a gas range, and a sunny dining nook surrounded by three windows. The primary bedroom has its own full bath, and the second bedroom opens through sliding doors to an enclosed sun room overlooking the back patio and fenced yard. Laundry room, central air, gas heat and an attached garage. Residents enjoy the community clubhouse, outdoor pool and tennis courts. Cash purchases only; community approval required
USD 250,000
401 Fox Hill Drive 401
View photo
Condo · for sale
USD 649,999
USD 499/sq.ft
401 Fox Hill Drive 401
Jamesport
· 1,302 sq.ft · 2 Bedrooms · 2 Baths · Condo
· Gym · Swimming pool
Jamesport · 1,302 sq.ft · 2 Bedrooms · 2 Baths · Condo · Gym · Swimming pool
Exceptional value! FULLY FURNISHED 100% turnkey North Fork Wine Trail escape that gets you waterfront views of Long Island Sound with the closest access to private beach. This corner end unit offers expanded outdoor living space in the serenity of the quietest building in the community, peacefully distanced from catering hall events. This dog-friendly neighborhood welcomes up to 2 dogs, while you enjoy private pool, tennis, pickleball, gym, and playground amenities. Styled in North Fork-chic and ready to use Day 1. Private showings only. Full inclusion list provided at showing. Live the North Fork lifestyle now
USD 649,999
63 Encore Boulevard
View photo
Condo · for sale
USD 890,000
USD 321/sq.ft
63 Encore Boulevard
Jamesport
· 2,766 sq.ft · 2 Bedrooms · 3 Baths · Condo
· Fireplace · Equipped kitchen
Jamesport · 2,766 sq.ft · 2 Bedrooms · 3 Baths · Condo · Fireplace · Equipped kitchen
Welcome to 63 Encore Boulevard, a beautifully upgraded Ovation model in Encore Atlantic Shores, one of Eastport’s sought-after 55+ communities offering resort-style amenities and easy access to the Hamptons, Westhampton Beach, and the best of Long Island’s East End. Designed for comfortable everyday living and entertaining, this spacious 2,800+/. Sq. ft. Residence features an open, flexible floor plan with soaring 12'+ ceilings, diagonal tile flooring, custom moldings, abundant natural light, and thoughtful upgrades throughout. Formal living and dining spaces flow around an extended gas fireplace and into the family room and upgraded eat-in kitchen. The kitchen features extended cabinetry, raised granite countertops, gas cooking, double GE ovens, an oversized sink with instant hot water and disposal, upgraded fixtures, a new GE dishwasher, Samsung refrigerator, and an expansive built-in granite dinette table, creating a generous gathering space at the heart of the home. The first-floor
USD 890,000
22 Gianna Court
View photo
Condo · for sale
USD 1,495,000
USD 789/sq.ft
22 Gianna Court
Jamesport
· 1,894 sq.ft · 3 Bedrooms · 3 Baths · Condo
· Patio · Swimming pool · Fireplace · Equipped kitchen · Parking
Jamesport · 1,894 sq.ft · 3 Bedrooms · 3 Baths · Condo · Patio · Swimming pool · Fireplace · Equipped kitchen · Parking
Builder owned, beautifully renovated Townhome. When you enter this beautifully renovated and immaculate 2,904+/. Sq. ft. (2000 above ground 900 below ground) 3 level townhome with three bedrooms and three full baths, which is extremely rare for Southampton with this much space, you will be thoroughly delighted. It is bright, welcoming and very tastefully finished and appointed. Health conscious buyers will also appreciate the whole house water filter. The first floor serves as a great room, including a bright living room with gas fireplace, open dining, and an upgraded eat-in kitchen featuring stainless steel appliances, quartz countertops and backsplash, with seating at a quartz counter height peninsula. The ample dining area has a door leading to the spacious patio, hot tub and garage. The outdoor space is roomy enough for dining al fresco, relaxing and cooking, and it's landscaped for privacy and has a wonderful spa. Whether you are outside or indoors, this is a wonderful entertaini
USD 1,495,000
24 Greenwood Boulevard
View photo
Condo · for sale
USD 79,999
USD 99/sq.ft
24 Greenwood Boulevard
Jamesport
· 807 sq.ft · 1 Bedroom · 1 Bath · Condo
· Patio · Equipped kitchen · Swimming pool
Jamesport · 807 sq.ft · 1 Bedroom · 1 Bath · Condo · Patio · Equipped kitchen · Swimming pool
Welcome to 24 Greenwood Boulevard in Manorville’s active, gated 55+ community, Greenwood Village! This 819-square-foot ranch offers one bedroom, one bath with a walk-in shower, an oversized kitchen, a comfortable living room, oversized closets, and additional storage space. Andersen windows, an alarm system, and a private patio with added privacy complement the home. Updates include a Weil-McLain oil burner, roof, and updated electric, all completed approximately four years ago. A great opportunity to make this home your own! Conveniently situated near the clubhouse, this home provides easy access to the community’s many amenities, including a pool, fitness center, tennis court, walking trails, organized activities, social events, bus service, and more. Close to major highways, shopping, schools, and parks. All purchases are cash only, and community application approval is required
USD 79,999
136 Hill Crescent
View photo
Condo · for sale
USD 389,999
USD 301/sq.ft
136 Hill Crescent
Jamesport
· 1,292 sq.ft · 3 Bedrooms · 1 Bath · Condo
· Garden · Equipped kitchen
Jamesport · 1,292 sq.ft · 3 Bedrooms · 1 Bath · Condo · Garden · Equipped kitchen
Welcome to this beautifully updated 3-bedroom, 1.5-bath townhome, offering a perfect blend of modern style, comfort, and convenience. The inviting first floor features attractive tile flooring throughout and a spacious open-concept layout that seamlessly connects the living and dining areas to the updated kitchen—ideal for both everyday living and entertaining. Upstairs, you’ll find new hardwood flooring in three well-appointed bedrooms and a beautifully refreshed full bathroom. Outside, enjoy your own private backyard, providing the perfect space for relaxing, gardening, entertaining, or enjoying the outdoors. Conveniently located near shopping, dining, transportation, and everyday amenities, this move-in-ready townhome offers comfortable living with stylish updates and excellent value
USD 389,999
260 Dune Road 104
View photo
Condo · for sale
USD 1,295,000
USD 1,624/sq.ft
260 Dune Road 104
Jamesport
· 797 sq.ft · 1 Bedroom · 1 Bath · Condo
· Deck · Equipped kitchen · Swimming pool · Lift
Jamesport · 797 sq.ft · 1 Bedroom · 1 Bath · Condo · Deck · Equipped kitchen · Swimming pool · Lift
This top floor end unit offers the best views in the entire complex, with sweeping full western exposer of Moriches Bay. Marvel at those sunsets every night while having dinner or enjoying your favorite drink! Relax on the oversized deck with motorized awning. This unit is also conveniently located near the elevator. Roughly. 800 sq ft this one-bedroom unit comes with washer & dryer, large working kitchen with ample counter space and cabinets, living room will accommodate pullout couch for guests. The Yardarm is pet friendly with year-round living, so come out whenever and enjoy the pool, tennis courts or stroll for beach glass along the ocean shore. A short distance to the village for shopping, dining and entertainment. Take advantage of this rare offering
USD 1,295,000
901 Pepperidge Lake Road
View photo
Condo · for sale
USD 560,000
USD 340/sq.ft
901 Pepperidge Lake Road
Jamesport
· 1,647 sq.ft · 2 Bedrooms · 2 Baths · Condo
· Deck · Balcony · Fireplace · Equipped kitchen
Jamesport · 1,647 sq.ft · 2 Bedrooms · 2 Baths · Condo · Deck · Balcony · Fireplace · Equipped kitchen
Welcome to Pepperidge Lake Community! Whether you're a first time home buyer, looking to downsize or purchase a home closer to the Hamptons, this charming cedar-shingle end-unit residence nestled among trees in a peaceful, picturesque setting. Offering a wonderful blend of rustic character and modern comfort, this home features beautiful hardwood floors, a welcoming living room with a fireplace, and an updated kitchen complete with white cabinetry, stone countertops, stainless steel appliances, and a stylish tile backsplash. The spacious interior is complemented by an updated master bathroom featuring dual vanities and a beautifully tiled shower. Large windows invite natural light throughout while providing views of the surrounding greenery. Step outside to enjoy the expansive deck, perfect for outdoor entertaining, relaxing, or simply taking in the tranquil wooded surroundings. Additional highlights include private outdoor balcony space attached to the master bedroom, an attached gara
USD 560,000
29 Golden Spruce Drive
View photo
Condo · for sale
USD 799,990
USD 316/sq.ft
29 Golden Spruce Drive
Jamesport
· 2,530 sq.ft · 3 Bedrooms · 3 Baths · Condo
· Patio · Gym · Fireplace · Equipped kitchen
Jamesport · 2,530 sq.ft · 3 Bedrooms · 3 Baths · Condo · Patio · Gym · Fireplace · Equipped kitchen
Welcome to this gorgeous, one-of-a-kind unique Bradford home, thoughtfully designed with style and comfort in mind. Featuring beautiful hardwood floors, a gas fireplace with extensive molding, and an expansive custom kitchen showcasing newer stainless-steel appliances and is open to a cozy den area, perfect for entertaining. The open and inviting layout creates the optimal setting for both everyday and special occasions. Every detail has been thoughtfully selected to create a warm, sophisticated, and truly special home. Relax on the inviting porch or unwind on the private patio, perfect for enjoying peaceful mornings or evenings. Clubhouse includes card room, billiards, kitchen, fitness room, pickleball, tennis, bocce, and shuffleboard courts. Close proximity to wineries, beaches, shopping, ferries, and marinas
USD 799,990
3 Pidgeon Court
View photo
Condo · for sale
USD 475,000
USD 358/sq.ft
3 Pidgeon Court
Jamesport
· 1,324 sq.ft · 2 Bedrooms · 1 Bath · Condo
· Deck · Fireplace · Equipped kitchen
Jamesport · 1,324 sq.ft · 2 Bedrooms · 1 Bath · Condo · Deck · Fireplace · Equipped kitchen
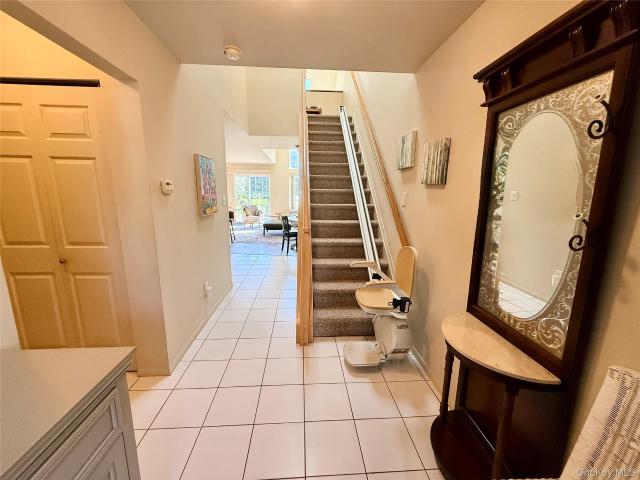
Welcome to this beautifully updated and newly painted 2-bedroom, 2-bath Ashton Townhouse, where style, comfort, and resort-style living come together. The gourmet kitchen features granite countertops, stainless steel appliances, and ample cabinetry, making it perfect for everyday living and entertaining. Updated primary bathroom, Featuring hardwood and tiled floors on main level and a custom built working cobble stone fireplace, creating a warm and elegant atmosphere. Home has a stairlift that will be removed by homeowner if buyer prefers not to have it. Step outside to your private Trex deck, surrounded by beautifully landscaped grounds and overlooking the tranquil pond just steps away. This inviting outdoor retreat is the perfect place to relax, entertain guests, or simply enjoy the peaceful setting. Located in the highly sought-after Silver Ponds community, residents enjoy an exceptional array of resort-style amenities designed for recreation, wellness, and social connection. The cl
USD 475,000

Get email alerts

Don't miss out: be the first to know about new properties

The alert was correctly created

On subscribing you accept the conditions of use and the privacy policy
Alert
Receive new ads in your inbox
Save this search
Receive alerts for new listings

We'll send you an email when we have new properties for: "Apartments for sale in Jamesport"

The alert was correctly created

South Jamesport
Wading River, Riverhead town Suffolk County New York
Get email alerts and be the first to see new listings
Required field
On subscribing I accept the terms of the privacy policy
Perfect! You'll soon start receiving new listings via email
Alert
Receive an email when we have new ads for Apartments for sale in Jamesport
Save this search
Filters

Bedrooms

Size (sq.ft)

sq.ft
sq.ft

Price

USD
USD

Property type

Bathrooms

Clear all filters
Receive notifications when new entries are published.