1,494 houses for sale in Jarrell city

8410 Fm 2484
View photo
House · for sale
USD 899,000
USD 305/sq.ft
8410 Fm 2484
Jarrell city
· 2,939 sq.ft · 5 Bedrooms · 3 Baths · House
· Garden · Swimming pool · Fireplace · Equipped kitchen · Parking
Jarrell city · 2,939 sq.ft · 5 Bedrooms · 3 Baths · House · Garden · Swimming pool · Fireplace · Equipped kitchen · Parking
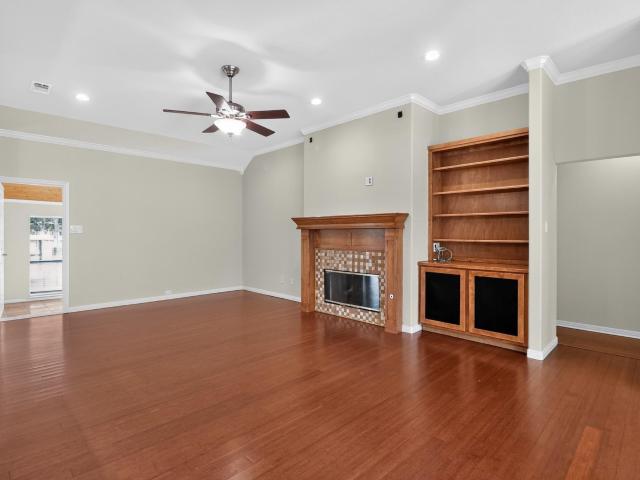
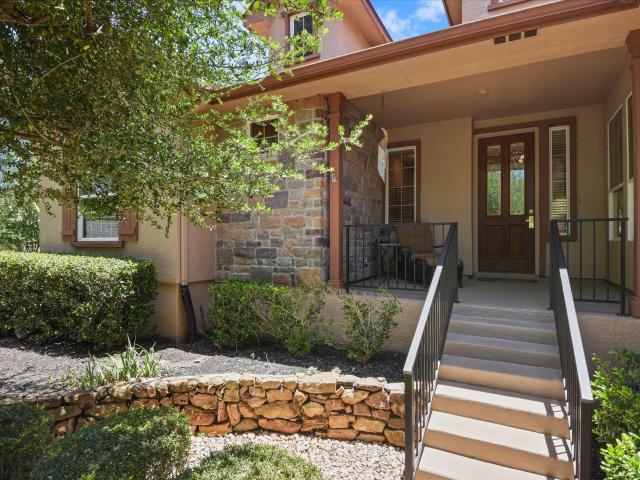
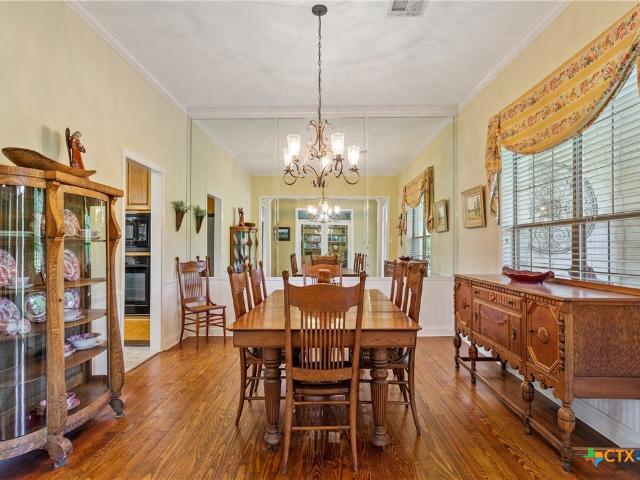
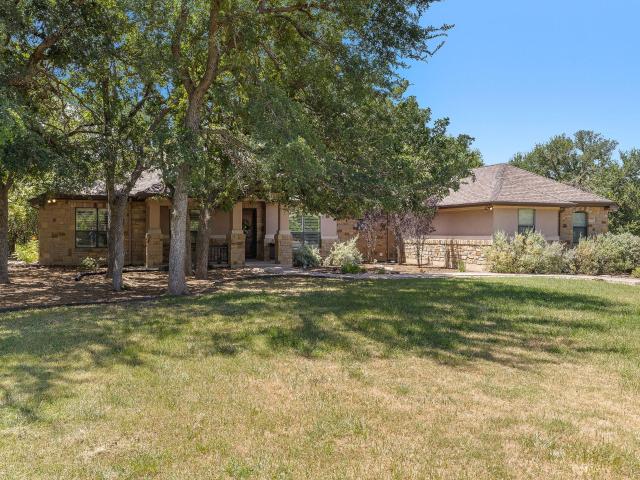
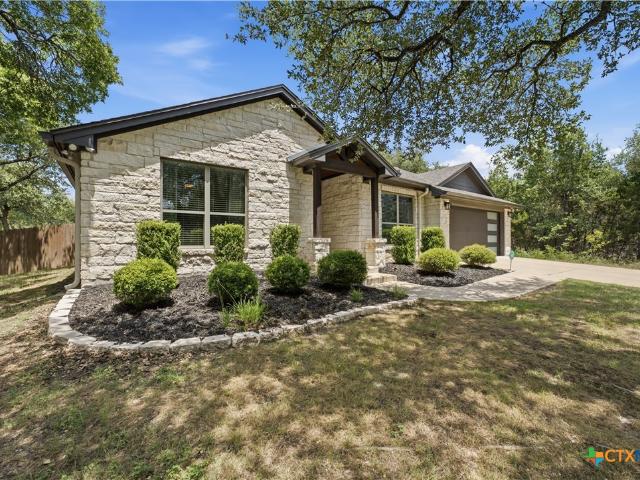
Escape to your own private retreat on 2.058 peaceful acres in the heart of Salado! Nestled among mature trees and surrounded by abundant deer and native wildlife, this beautifully maintained 2,982-square-foot home offers 5 bedrooms, 3 full bathrooms, and a desirable split floor plan, providing the perfect blend of tranquility, privacy, and modern comfort. Thoughtfully upgraded throughout, the property features a stunning custom garage door, a new roof, and a new backyard privacy fence, providing both curb appeal and peace of mind. Outdoor living is truly exceptional with a custom pavilion complete with an outdoor kitchen, a top-of-the-line pizza oven, and a cozy fireplace—creating the ultimate setting for entertaining family and friends or simply enjoying peaceful evenings under the Texas sky. After a long day, unwind in the hot tub beneath a canopy of stars and experience the peace and serenity that make this property so special. The versatile shop offers endless possibilities. Whethe
USD 899,000
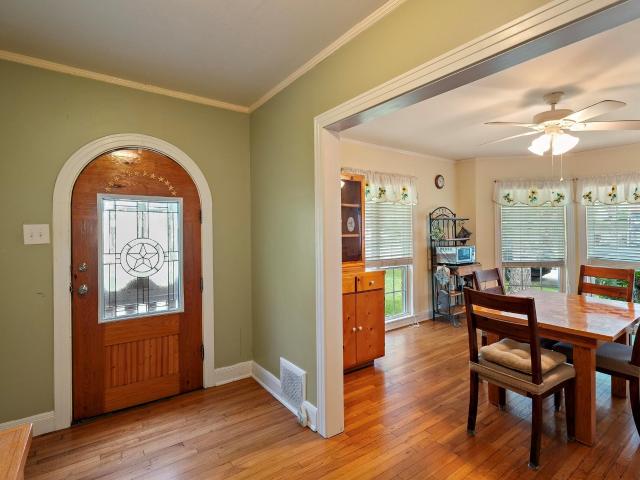
401 Donohoe St
View photo
House · for sale
USD 265,000
USD 135/sq.ft
401 Donohoe St
Jarrell city
· 1,959 sq.ft · 3 Bedrooms · 1 Bath · House
· Parking
Jarrell city · 1,959 sq.ft · 3 Bedrooms · 1 Bath · House · Parking
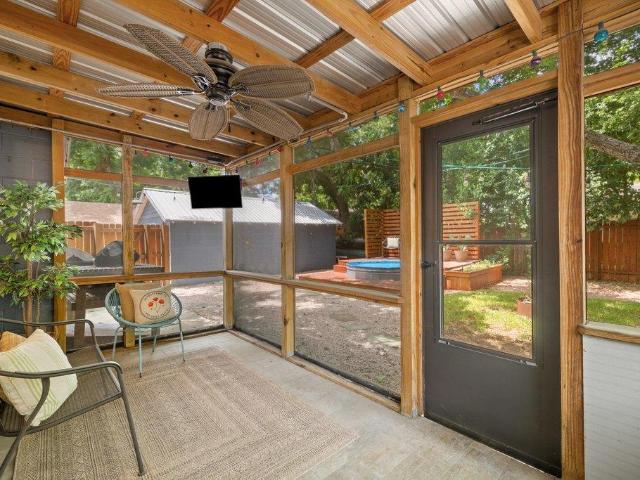
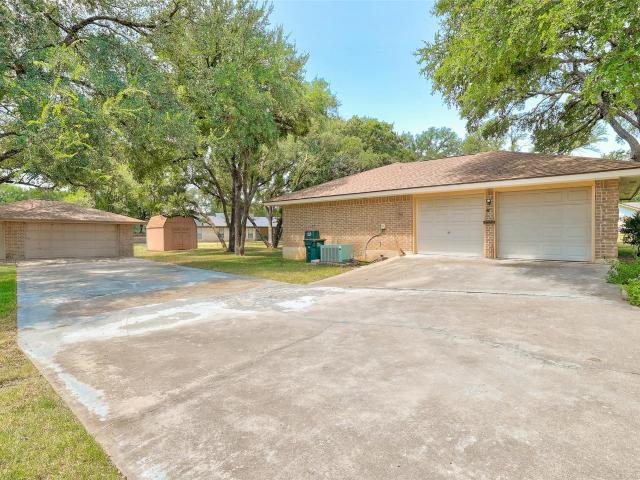
Welcome to 401 Donohoe Street, a solid 1950-built home sitting on a spacious corner lot in the heart of Granger. Offering 1,960 square feet, this 4-side brick home has the kind of craftsmanship and great bones that’s hard to find today, making it an excellent opportunity for someone looking to make a home their own. Enjoy relaxing year-round on the screened-in back porch, plus take advantage of the 448-square-foot detached garage and an additional 396-square-foot workshop—perfect for hobbies, storage, or a workspace. Located just a short walk from Granger’s charming historic downtown, you’ll love the small-town atmosphere, local shops, and community events right outside your door. If you’ve been searching for a well-built home with character, space, and endless potential, this is one you won’t want to miss. Built in 1950, the home features a corner lot and detached garage, consistent with public property records
USD 265,000
1610 Pecan St
View photo
House · for sale
USD 649,000
USD 284/sq.ft
1610 Pecan St
Jarrell city
· 2,282 sq.ft · 4 Bedrooms · 3 Baths · House
· Garden · Office room · Deck · Equipped kitchen
Jarrell city · 2,282 sq.ft · 4 Bedrooms · 3 Baths · House · Garden · Office room · Deck · Equipped kitchen
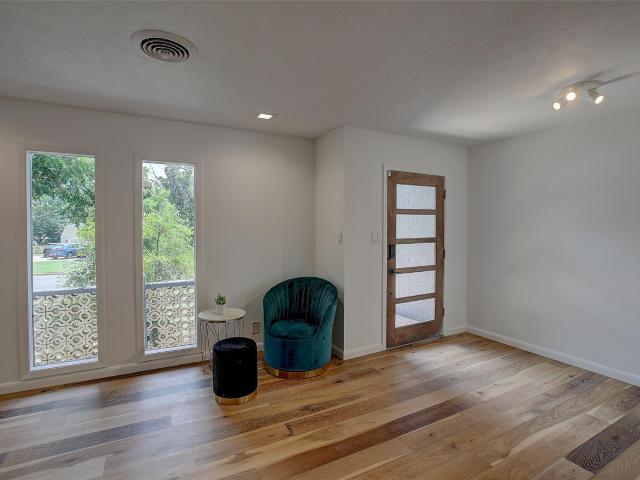
Warm, inviting and architecturally distinctive, this beautifully renovated Mid-Century Modern sits on a. 33-acre corner lot just outside Georgetown's Historic District. The 2,287 SF single-story offers 4 bedrooms, 3 baths and a flex room ideal for an office or 5th bedroom. Designer kitchen features quartz counters, oversized island, gas cooktop and floating shelves. Every bedroom has a walk-in closet. Private guest suite includes an en suite bath and French doors to the deck. Mature pecan, oak and ash trees shade the fenced yard. Just 1.2 miles to Georgetown's beautiful downtown Square and minutes from Southwestern University
USD 649,000
1218 S Myrtle St
View photo
House · for sale
USD 345,000
USD 360/sq.ft
1218 S Myrtle St
Jarrell city
· 958 sq.ft · 2 Bedrooms · 1 Bath · House
· Garden · Swimming pool
Jarrell city · 958 sq.ft · 2 Bedrooms · 1 Bath · House · Garden · Swimming pool
1950’s cottage in Old Town Georgetown, just 5 blocks from The Most Beautiful Town Square in Texas. Here's your opportunity for a great Short Term Rental opportunity or personal residence. Recent renovations include: Stainless appliances & sink, full bathroom remodel, custom built-in wine cabinet with marble top, recessed lights, Smart Thermostat, metal roof, galvanized gutters, landscaping, irrigation and privacy fence. Beautiful original hardwood flooring throughout living areas and bedrooms, large covered front porch with porch swing, a spacious laundry room (W/D conveys) plus a screened porch for year-round bug free enjoyment. Large backyard has plenty of room to entertaining with a decked Cowboy pool, a beautiful mature Pecan tree and privacy fencing. Atmos replaced gas meter and all gas lines Dec 2025. Just a short 5 block walk brings you to the vibrant Georgetown Square, where you can enjoy shopping, dining, and recreation. The property is conveniently within walking distance to
USD 345,000
631 Breeze Hollow Ln
View photo
House · for sale
USD 499,000
USD 169/sq.ft
631 Breeze Hollow Ln
Jarrell city
· 2,949 sq.ft · 4 Bedrooms · 2 Baths · House
Jarrell city · 2,949 sq.ft · 4 Bedrooms · 2 Baths · House
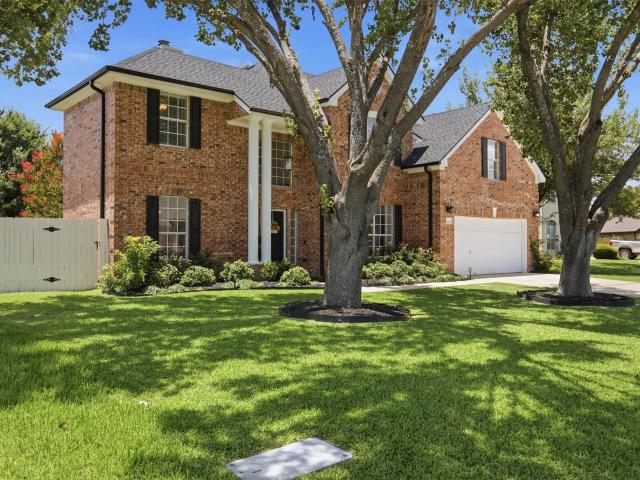
Discover unparalleled elegance and spacious living at this captivating Georgetown residence, perfectly situated for a lifestyle of comfort and convenience. This exceptional home offers an expansive 2,959 square feet of meticulously designed living space across two stories, promising both grandeur and intimacy. With four generously sized bedrooms and three full bathrooms, there is ample room for relaxation and privacy, catering to every household's needs. The property boasts a comfortable acreage size of 0.18, providing a perfect balance of outdoor enjoyment without extensive maintenance, enhancing the appeal for discerning buyers. Its prime location in Georgetown, TX, places residents within a vibrant community known for its charm and accessibility to local amenities. Experience the perfect blend of sophisticated design and practical living in a home crafted for memorable moments
USD 499,000
424 Wolf Springs Rd
View photo
House · for sale
USD 371,000
USD 190/sq.ft
424 Wolf Springs Rd
Jarrell city
· 1,948 sq.ft · 4 Bedrooms · 2 Baths · House
· Equipped kitchen
Jarrell city · 1,948 sq.ft · 4 Bedrooms · 2 Baths · House · Equipped kitchen
Experience 424 Wolf Springs Rd, a residence arranged for everyday practicality, emphasizing functional living spaces and streamlined daily routines throughout the interior. The thoughtful design incorporates practical elements, such as the kitchen, which includes a walk-in pantry and a center island, providing both extensive storage for provisions and a versatile central workspace for meal preparation and gathering. This home blends practical design with essential functionality. Included 100-Day Home Warranty with buyer activation
USD 371,000
102 River Down Rd
View photo
House · for sale
USD 415,000
USD 210/sq.ft
102 River Down Rd
Jarrell city
· 1,970 sq.ft · 3 Bedrooms · 2 Baths · House
· Garden · Equipped kitchen
Jarrell city · 1,970 sq.ft · 3 Bedrooms · 2 Baths · House · Garden · Equipped kitchen
Beautiful one-story home featuring 3 bedrooms, 2.5 bathrooms, and a bright open-concept floor plan. The spacious kitchen overlooks the living room and offers granite countertops, stainless steel appliances, and ample cabinet space. The private primary suite includes a walk-in closet, dual-sink vanity, soaking tub, and separate shower. Enjoy the versatile heated and cooled sunroom, perfect for a home office, craft room, homeschool space, or second living area. Mature trees provide plenty of shade, while the backyard sitting area creates a peaceful place to relax or entertain. Conveniently located just minutes from Wolf Ranch Town Center, H-E-B, shopping, restaurants, and only 6 miles from Costco. This move-in-ready home offers comfort, flexibility, and an exceptional Georgetown location
USD 415,000
101 Rockrose Ct
View photo
House · for sale
USD 375,000
USD 211/sq.ft
101 Rockrose Ct
Jarrell city
· 1,776 sq.ft · 2 Bedrooms · 2 Baths · House
· Garden · Office room · Fireplace · Equipped kitchen
Jarrell city · 1,776 sq.ft · 2 Bedrooms · 2 Baths · House · Garden · Office room · Fireplace · Equipped kitchen
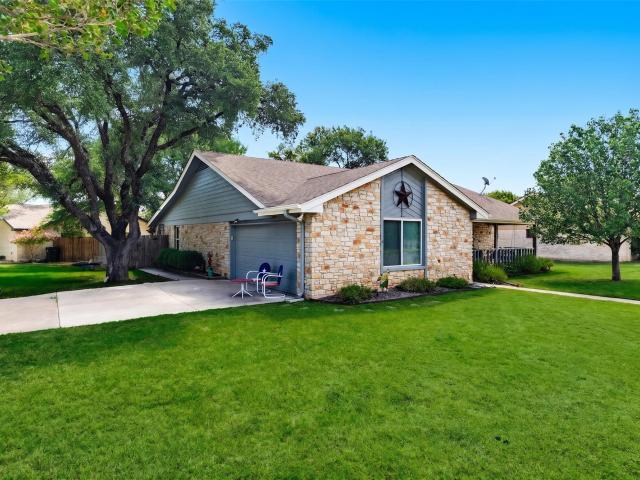
Welcome to this well-maintained Burnet floor plan offering 1,785 square feet of comfortable living space. This 2 bedroom, 2 bathroom home with a dedicated den features an efficiently designed layout that is ideal for everyday living and entertaining. The open floor plan seamlessly connects the kitchen, dining area, and living room. The kitchen features granite countertops, abundant cabinetry, generous counter space, and stainless steel appliances, and opens to the living room. The refrigerator, washer, and dryer will convey. A gas fireplace serves as a warm focal point, while large windows bring in abundant natural light and provide views of the beautifully xeriscaped backyard. The primary suite offers a spacious retreat with an en suite bathroom and large walk-in closet. A separate guest bedroom and full bath provide privacy and comfort for visitors. The flexible layout also works well for a home office or hobby room. The xeriscaped backyard is designed for privacy and low-maintenance
USD 375,000
1722 Butterfly Bush Ln
View photo
House · for sale
USD 452,999
USD 144/sq.ft
1722 Butterfly Bush Ln
Jarrell city
· 3,132 sq.ft · 4 Bedrooms · 3 Baths · House
· Patio · Equipped kitchen
Jarrell city · 3,132 sq.ft · 4 Bedrooms · 3 Baths · House · Patio · Equipped kitchen
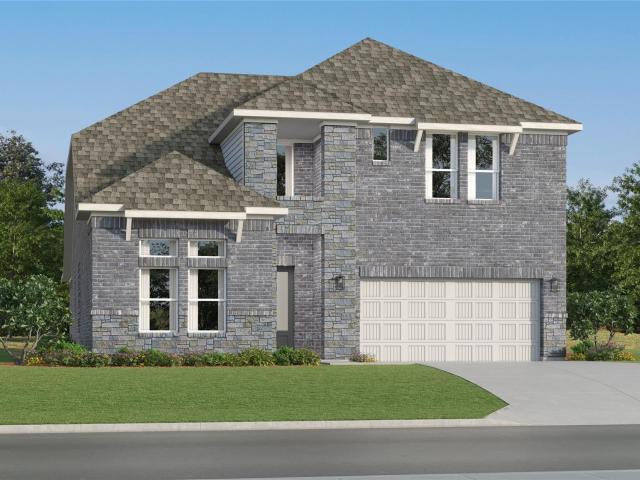
The Eden. The first floor of this new two-story home is host to an inviting open-concept floorplan shared between the kitchen, living and dining areas, adjacent to a spacious covered patio. A luxurious first-floor owner’s suite provides a secluded retreat at the back of the home, with a secondary bedroom located upon entry. Two additional bedroom suites can be found upstairs. This home boasts modern features such as a first-floor study and versatile game room for additional entertaining and leisure space on the second level. Photos are for illustrative purposes only. Estimated Completion October 2026. The completion date, prices and features may vary and are subject to change. Please verify with Lennar directly
USD 452,999
13730 Settlements Road
View photo
House · for sale
USD 1,624,900
USD 353/sq.ft
13730 Settlements Road
Jarrell city
· 4,596 sq.ft · 3 Bedrooms · 3 Baths · House
· Swimming pool
Jarrell city · 4,596 sq.ft · 3 Bedrooms · 3 Baths · House · Swimming pool
Discover this private haven tucked away on over 31 acres of heavily wooded land. The main home (2953+/. SF) features 3 spacious bedrooms and 3 full bathrooms, with a durable metal roof and charming rock exterior. A separate 2-bedroom, 2-bath bunkhouse (1650+/. SF) provides excellent guest accommodations or multi-generational living options. Enjoy outdoor living with an in-ground pool surrounded by nature, while the expansive acreage offers both beauty and functionality. A large barn includes a fenced area for livestock and extra storage space for equipment or feed. Whether you’re looking for a peaceful retreat or a working homestead, this property delivers privacy, versatility, and natural beauty
USD 1,624,900
528 Old Western Pass
View photo
House · for sale
USD 308,240
USD 118/sq.ft
528 Old Western Pass
Jarrell city
· 2,605 sq.ft · 5 Bedrooms · 3 Baths · House
· Patio · Equipped kitchen · Parking
Jarrell city · 2,605 sq.ft · 5 Bedrooms · 3 Baths · House · Patio · Equipped kitchen · Parking
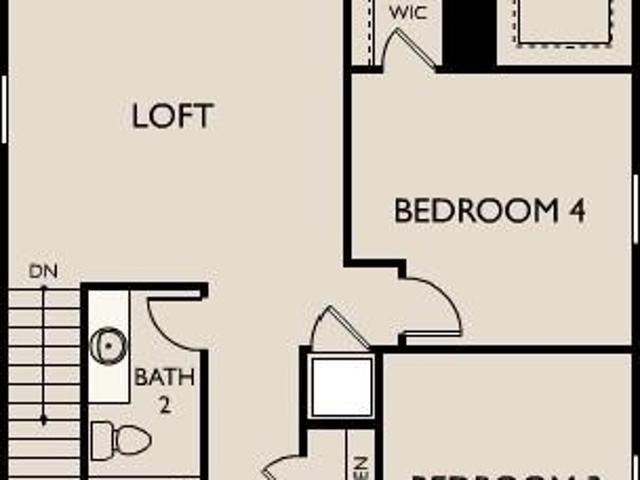
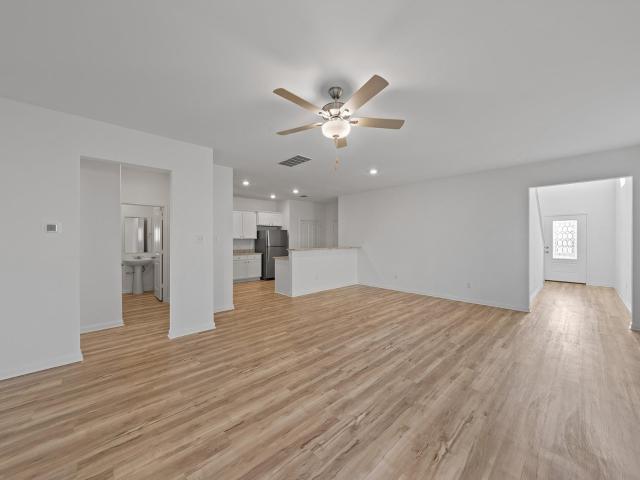
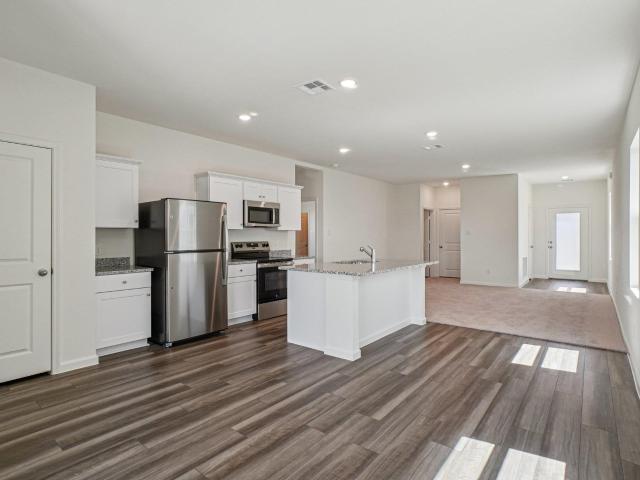
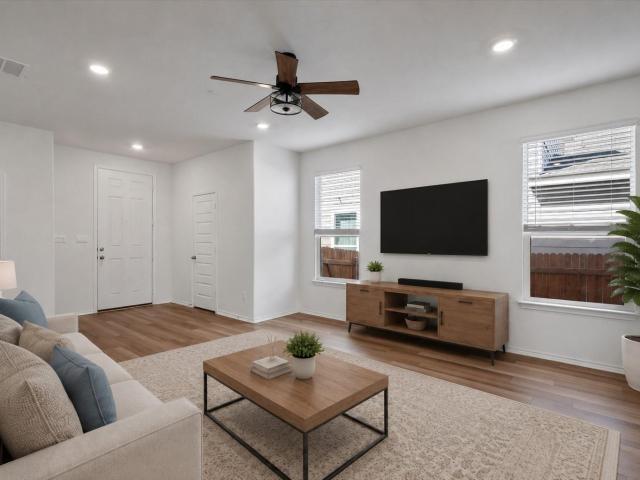
New construction by starlight homes! Available Oct 2026! Enter through the front porch into a foyer with access to the stairs and a nearby coat closet. The kitchen opens to the dining area and family room, with a fifth bedroom and bath located at the back of the home. The patio is accessible through the main living area, and the two-car garage connects through the kitchen. Upstairs, the primary bedroom sits at the back with the primary bath and walk-in closet. Three additional bedrooms, each containing a walk-in closet, are located nearby and share a full bath. A central loft and laundry room complete the second floor
USD 308,240
104 Captain Dooley Ln
View photo
House · for sale
USD 359,900
USD 146/sq.ft
104 Captain Dooley Ln
Jarrell city
· 2,465 sq.ft · 5 Bedrooms · 3 Baths · House
· Equipped kitchen
Jarrell city · 2,465 sq.ft · 5 Bedrooms · 3 Baths · House · Equipped kitchen
The two-story, five-bedroom Torres plan has it all! A covered front porch greets you and as you step inside, you instantly feel at “home”. The spacious family room connects to the dining area and upgraded kitchen, allowing you to never miss out on the small moments. An impressive master suite, located on the first level, is the perfect way to end each day. Upstairs, a game room awaits for hours of laughter, competition, and fun for the whole family. The Torres plan is the perfect place to establish roots and start living your best life
USD 359,900
536 Old Western Pass
View photo
House · for sale
USD 231,990
USD 164/sq.ft
536 Old Western Pass
Jarrell city
· 1,410 sq.ft · 3 Bedrooms · 2 Baths · House
· Patio · Equipped kitchen · Parking
Jarrell city · 1,410 sq.ft · 3 Bedrooms · 2 Baths · House · Patio · Equipped kitchen · Parking
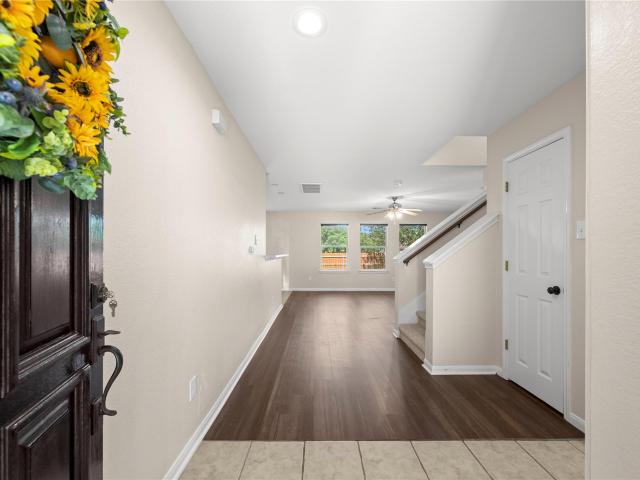
You enter the home and are immediately welcomed into the open family room, kitchen, and dining area—designed for comfortable, connected living. Just off the family room, you’ll find access to the two-car garage, a laundry room, and two secondary bedrooms that share a full bath. From the dining area, a covered patio offers space to relax outdoors. Also off the dining space is the primary bedroom, complete with a walk-in closet and a private primary bath
USD 231,990
1032 Santiam St
View photo
House · for sale
USD 349,900
USD 139/sq.ft
1032 Santiam St
Jarrell city
· 2,508 sq.ft · 4 Bedrooms · 2 Baths · House
· Equipped kitchen
Jarrell city · 2,508 sq.ft · 4 Bedrooms · 2 Baths · House · Equipped kitchen
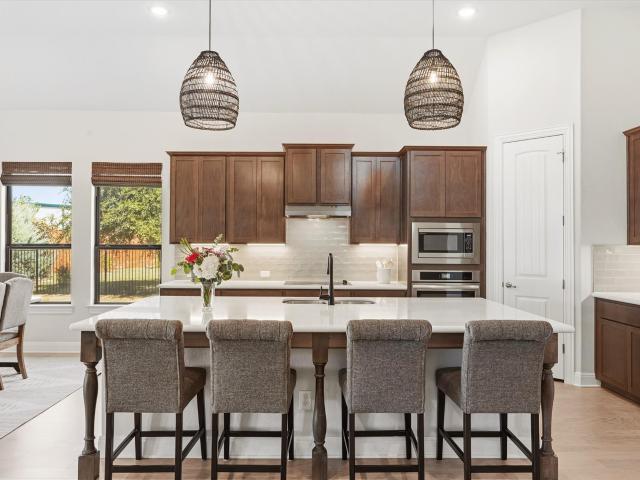
Beautifully maintained & move-in ready, this Berry Springs home offers modern comfort in a prime Georgetown location. Conveniently positioned within walking distance of the elementary & middle schools, the home is also near a wealth of shopping, dining, recreation, & everyday essentials, including Costco, H-E-B, Walmart, Target, & nearby hospitals. Downtown Georgetown & the airport are also just a short drive away. Inside, the open floor plan features expansive windows & wood-look luxury vinyl plank flooring throughout the main living areas. The inviting living room flows seamlessly into the dining & kitchen spaces, creating a comfortable setting for everyday living & entertaining. The kitchen offers quartz countertops, an island with bar seating, stained wood cabinetry with pullout drawers, stainless steel appliances, a stylish tile backsplash, & a pantry. The primary bedroom is located on the main level & includes an ensuite bath with a dual vanity, soaking tub, separate shower, & wa
USD 349,900
3423 Bluebonnet Trl
View photo
House · for sale
USD 393,000
USD 225/sq.ft
3423 Bluebonnet Trl
Jarrell city
· 1,744 sq.ft · 3 Bedrooms · 2 Baths · House
· Garden · Office room · Parking
Jarrell city · 1,744 sq.ft · 3 Bedrooms · 2 Baths · House · Garden · Office room · Parking
Updated 3/2 with office on a large. 25-acre corner lot. Mature trees, turfed backyard, 2-car garage, no HOA, and convenient Georgetown location close to downtown, shopping, and schools. Flexible floorplan with dedicated office and numerous updates throughout
USD 393,000
1216 Scenic Oaks Dr
View photo
House · for sale
USD 715,000
USD 212/sq.ft
1216 Scenic Oaks Dr
Jarrell city
· 3,358 sq.ft · 4 Bedrooms · 3 Baths · House
· Office room
Jarrell city · 3,358 sq.ft · 4 Bedrooms · 3 Baths · House · Office room
Fantastic location in a desirable neighborhood with mature trees and a low tax rate! This beautifully maintained home offers all bedrooms on the main floor, including three full bathrooms for added convenience. Upstairs features a versatile flex space or loft with an oversized closet—perfect for a game room, home office, or guest retreat. Conveniently located just minutes from shopping, dining, and everyday amenities
USD 715,000
30112 Spyglass Cir
View photo
House · for sale
USD 497,000
USD 178/sq.ft
30112 Spyglass Cir
Jarrell city
· 2,777 sq.ft · 4 Bedrooms · 2 Baths · House
· Garden · Sauna · Equipped kitchen · Parking
Jarrell city · 2,777 sq.ft · 4 Bedrooms · 2 Baths · House · Garden · Sauna · Equipped kitchen · Parking
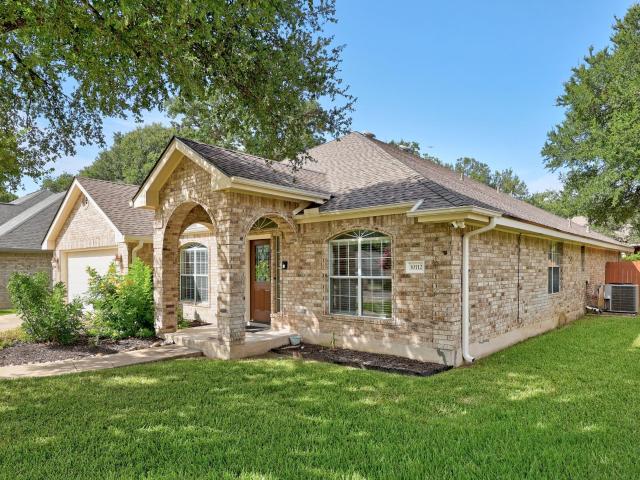
Nestled in a cul de sac with nearly a third of an acre lot, this home has been completely remodeled and reconfigured on the interior to 4 bedrooms with a study and formal living/bonus room. As you arrive at the home you notice the cul de sac that feels extremely private with a large driveway and plenty of parking. Once inside the home you are greeted with a nice sized study and bonus room/formal living room. The rest of the home consists of a completely remodeled kitchen that is open to the living and dining area. The primary bathroom has been completely renovated with an added sauna/shower combo in addition to a dual shower. The oversized backyard is an outstanding feature and includes an exterior garage/shed that can serve several purposes as it is wired for air conditioning and internet. A must see!
USD 497,000
165 Silverado Dr
View photo
House · for sale
USD 4,490,000
USD 3,792/sq.ft
165 Silverado Dr
Jarrell city
· 1,184 sq.ft · 3 Bedrooms · 2 Baths · House
· Garden · Fireplace · Equipped kitchen
Jarrell city · 1,184 sq.ft · 3 Bedrooms · 2 Baths · House · Garden · Fireplace · Equipped kitchen
Tucked beneath a canopy of towering oak trees on a beautifully landscaped homesite, 165 Silverado Drive offers a level of peace, privacy, and natural beauty that's becoming harder and harder to find. From the moment you arrive, you're surrounded by mature trees, thoughtful landscaping, and a setting that feels like your own private retreat. Inside, the spacious single-story layout was designed for both everyday living and effortless entertaining. Rich hardwood floors, soaring ceilings, and walls of windows fill the home with natural light, while the stunning stone fireplace creates a warm gathering place in the heart of the home. The open kitchen is equally impressive with granite countertops, abundant cabinetry, a large center island, and plenty of space to cook, gather, and make memories. The private primary suite is tucked away from the secondary bedrooms and offers peaceful backyard views, a spa-like bath with dual vanities, walk-in shower, and an oversized walk-in closet. A dedica
USD 4,490,000
1011 Kieran Cv
View photo
House · for sale
USD 1,019,000
USD 304/sq.ft
1011 Kieran Cv
Jarrell city
· 3,348 sq.ft · 4 Bedrooms · 4 Baths · House
· Garden · Office room · Swimming pool · Fireplace · Equipped kitchen
Jarrell city · 3,348 sq.ft · 4 Bedrooms · 4 Baths · House · Garden · Office room · Swimming pool · Fireplace · Equipped kitchen
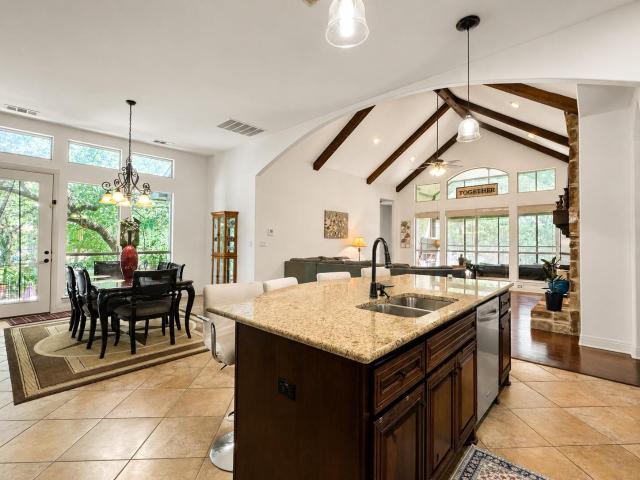
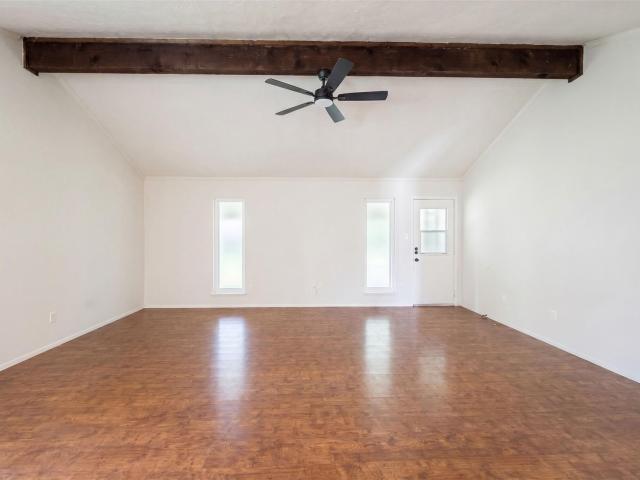
Stunning one-story Drees home on 1 ACRE in The Reserve at Berry Creek. Wide open kitchen/dining/ living room w/ vaulted wood beam ceilings. Walls of windows overlook a sparkling pool and a wooded 1/2 acre side yard (entitled for an optional second residence). 4 bedrooms, 4 full baths, 3 of the bedrooms have attached baths. A second living room and an office/ media room adjoin the secondary bedrooms. Hardwoods and tile flooring throughout. Screened porch, shaded pergola w/ outdoor kitchen and fireplace next to the pool and hot tub. A spacious primary suite opens through bay windows to the pool area. Serenity!
USD 1,019,000
405 Fort Griffin Trl
View photo
House · for sale
USD 359,900
USD 210/sq.ft
405 Fort Griffin Trl
Jarrell city
· 1,711 sq.ft · 2 Bedrooms · 2 Baths · House
· Patio · Garden · Equipped kitchen
Jarrell city · 1,711 sq.ft · 2 Bedrooms · 2 Baths · House · Patio · Garden · Equipped kitchen
Tucked beneath mature trees with a spacious flagstone patio and peaceful greenspace views, this Sun City home invites you to slow down and enjoy the easy lifestyle. This Surrey Crest/Jackson floor plan offers 2 bedrooms, 2 baths, no interior steps, and a comfortable layout designed for everyday living. Inside, you’ll find no carpet—only tile and luxury vinyl flooring—along with Corian kitchen countertops, stainless steel appliances, and inviting natural light throughout. The primary suite features a large walk-in closet and unique Hunter Douglas Silhouette shades with top-down/bottom-up functionality for flexible light and privacy. This home has been pre-inspected for added buyer confidence, with a NEW HVAC system scheduled to be installed soon and a roof replaced in 2020 for valuable peace of mind. Outdoor living is a standout, with flagstone driveway side extensions, a fenced backyard, and an expansive flagstone rear patio with seat wall overlooking greenspace and mature trees—perfec
USD 359,900
113 Larkspur Ln
View photo
House · for sale
USD 289,000
USD 218/sq.ft
113 Larkspur Ln
Jarrell city
· 1,324 sq.ft · 2 Bedrooms · 2 Baths · House
· Garden · Equipped kitchen · Parking · Swimming pool
Jarrell city · 1,324 sq.ft · 2 Bedrooms · 2 Baths · House · Garden · Equipped kitchen · Parking · Swimming pool
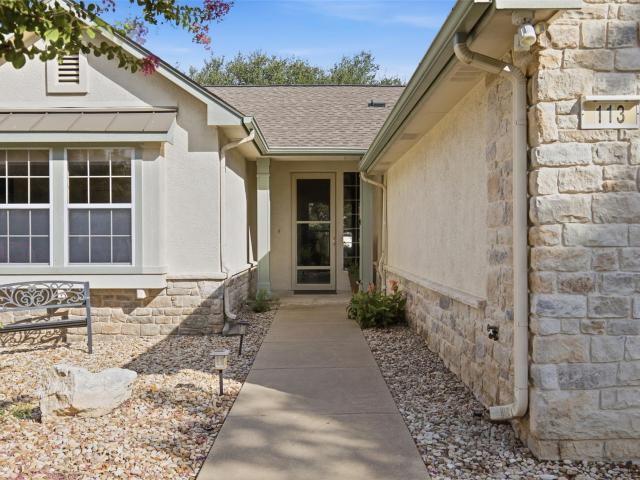
Located in the highly sought after Legacy Circle neighborhood in Sun City. You'll be amazed at how well-maintained this 2-bedroom, 2-bath home in Sun City is. It is featuring an ADA-compliant design with accessible living spaces. The open floor plan offers a spacious living area, functional kitchen, and comfortable primary suite with a wheel chair accessible bathroom. Additional features include ample storage and an attached garage. The unfenced backyard opens to a landscaped common area with a nearby bench, providing an inviting outdoor setting and extending the view beyond the property. This property is located approximately 1 block from Legacy Hills Golf Course. Residents of Sun City enjoy access to three, well-maintained golf courses, fitness centers, swimming pools, walking trails, clubs, and a variety of recreational amenities. Conveniently located near shopping, dining, medical facilities, and major roadways
USD 289,000
307 Las Plumas Dr
View photo
House · for sale
USD 435,000
USD 247/sq.ft
307 Las Plumas Dr
Jarrell city
· 1,755 sq.ft · 3 Bedrooms · 2 Baths · House
· Parking
Jarrell city · 1,755 sq.ft · 3 Bedrooms · 2 Baths · House · Parking
Rare opportunity in Georgetown's highly sought-after Serenada neighborhood! Situated on a beautiful 0.56-acre tree-covered lot with no HOA, this move-in-ready home offers the space, privacy, and flexibility that buyers are searching for. Featuring 3 bedrooms, 2 baths, 1,762 square feet, and a desirable split-bedroom floor plan, the home has been freshly painted throughout and features new flooring, creating a bright, updated interior. The standout feature is the detached two-car garage/workshop—ideal for hobbies, woodworking, projects, additional vehicles, extra storage, or a home workshop. The flat lot, long driveway, and mature oak trees create a peaceful setting with plenty of room to enjoy the outdoors. Conveniently located just minutes from Georgetown's Historic Square, shopping, dining, parks, and major commuter routes
USD 435,000
501 E Central Dr
View photo
House · for sale
USD 300,000
USD 219/sq.ft
501 E Central Dr
Jarrell city
· 1,367 sq.ft · 3 Bedrooms · 2 Baths · House
· Patio · Garden · Equipped kitchen
Jarrell city · 1,367 sq.ft · 3 Bedrooms · 2 Baths · House · Patio · Garden · Equipped kitchen
Experience recent updates at 501 E Central Dr, featuring fresh exterior paint that enhances curb appeal. Inside, fresh interior paint complements the new appliances in the kitchen, creating a refreshed living space. The property also includes a patio and a fully fenced in backyard for outdoor enjoyment. Ready for you to enjoy the fresh updates and practical outdoor living. Included 100-Day Home Warranty with buyer activation
USD 300,000
306 Thunderbay Dr
View photo
House · for sale
USD 449,995
USD 191/sq.ft
306 Thunderbay Dr
Jarrell city
· 2,347 sq.ft · 4 Bedrooms · 2 Baths · House
· Office room · Fireplace · Equipped kitchen
Jarrell city · 2,347 sq.ft · 4 Bedrooms · 2 Baths · House · Office room · Fireplace · Equipped kitchen
Welcome home to 306 Thunderbay Drive, a charming brick single-family residence tucked away in Georgetown's highly desirable Stonehedge neighborhood. Boasting 2,351 square feet of thoughtful living space, this 4-bedroom, 2.5-bathroom home offers a refreshing and highly functional floor plan designed for effortless daily living and entertaining. Step inside to find an inviting formal living room and dining area, perfect for hosting friends and family. The heart of the home features a great kitchen complete with a central island, flowing seamlessly into a cozy family room anchored by a warm fireplace. Upstairs, you will find all four bedrooms private and tucked away. The spacious primary suite serves as a true retreat, featuring an expansive bedroom area and an en-suite bath equipped with a separate soaking tub, a dedicated shower, and a double vanity. The secondary bedrooms are equally impressive, offering plenty of space, closet storage, and great versatility for a home office or guest
USD 449,995
1481 Newbury St
View photo
House · for sale
USD 329,000
USD 150/sq.ft
1481 Newbury St
Jarrell city
· 2,185 sq.ft · 4 Bedrooms · 2 Baths · House
· Garden · Fireplace · Equipped kitchen
Jarrell city · 2,185 sq.ft · 4 Bedrooms · 2 Baths · House · Garden · Fireplace · Equipped kitchen
Beautiful, move-in-ready 2-story home in a prime Georgetown location! Spanning 2,192 sq ft, this open-concept layout is perfect for entertaining. The spacious kitchen flows seamlessly into a bright living room centered around a cozy corner fireplace. Flexible floor plan features a large upstairs loft and a versatile downstairs study with French doors that can easily be swapped out to create a private guest room or additional bedroom. Upgrades include brand-new carpet in the study and minor bedrooms, with sleek laminate flooring through the living areas, loft, and primary suite. Escape to the massive upstairs primary retreat with attached bath: double vanity, garden tub, separate shower, and huge walk-in closet. Step outside to an ample sized, level, fully fenced backyard that backs directly to a walking trail. Unbeatable convenience just minutes from shopping, dining, and everything Georgetown has to offer, plus quick access to the toll road for an easy commute. Welcome Home!
USD 329,000

Get email alerts

Don't miss out: be the first to know about new properties

The alert was correctly created

On subscribing you accept the conditions of use and the privacy policy
Alert
Receive new ads in your inbox
Save this search
Receive alerts for new listings

We'll send you an email when we have new properties for: "Houses for sale in Jarrell city"

The alert was correctly created

Home Place, Jarrell city Jarrell CCD Williamson County Texas
Wells Branch, Austin CCD Travis County Texas
Get email alerts and be the first to see new listings
Required field
On subscribing I accept the terms of the privacy policy
Perfect! You'll soon start receiving new listings via email
Alert
Receive an email when we have new ads for Houses for sale in Jarrell city
Save this search
Filters

Bedrooms

Size (sq.ft)

sq.ft
sq.ft

Price

USD
USD

Property type

Bathrooms

Clear all filters
Receive notifications when new entries are published.