1,493 houses for sale in Jarrell city

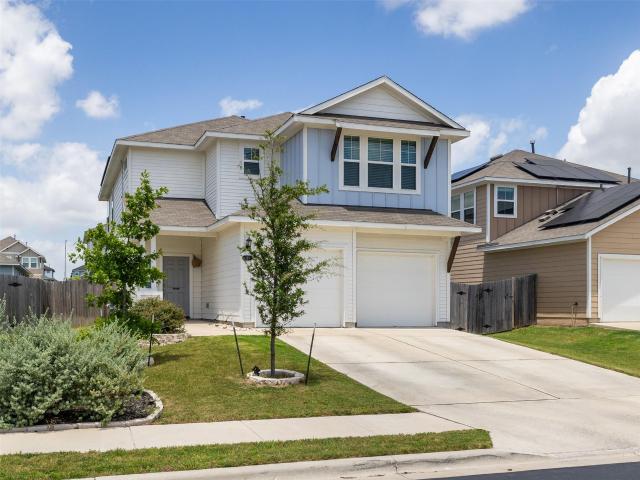
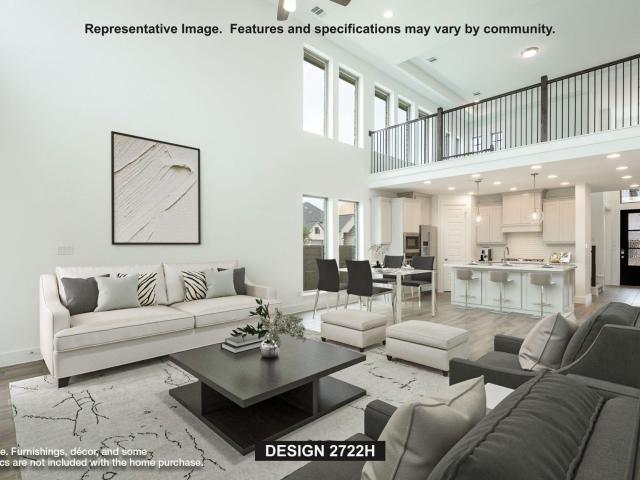
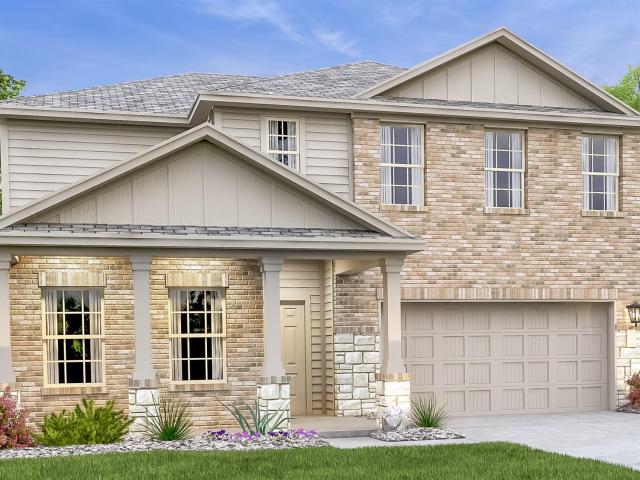
1352 Walker Circle
View photo
House · for sale
USD 600,000
USD 198/sq.ft
1352 Walker Circle
Jarrell city
· 3,025 sq.ft · 3 Bedrooms · 2 Baths · House
· Equipped kitchen
Jarrell city · 3,025 sq.ft · 3 Bedrooms · 2 Baths · House · Equipped kitchen
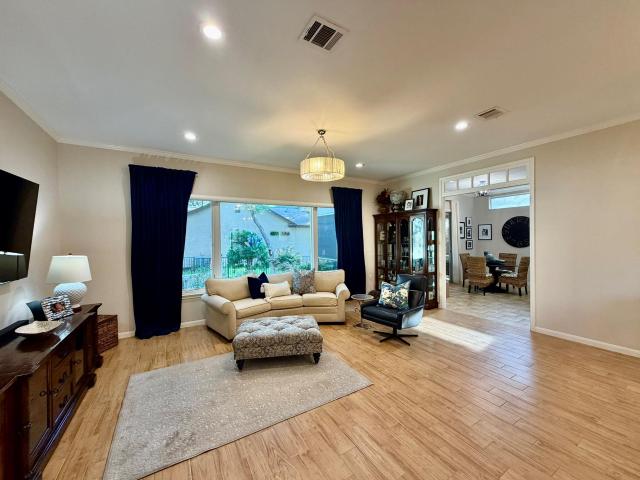
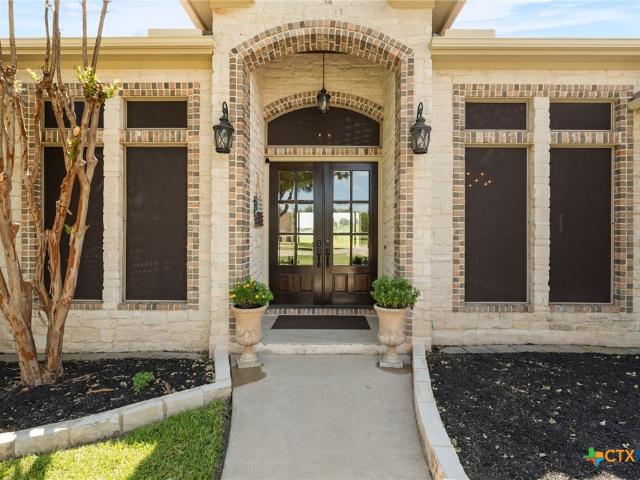
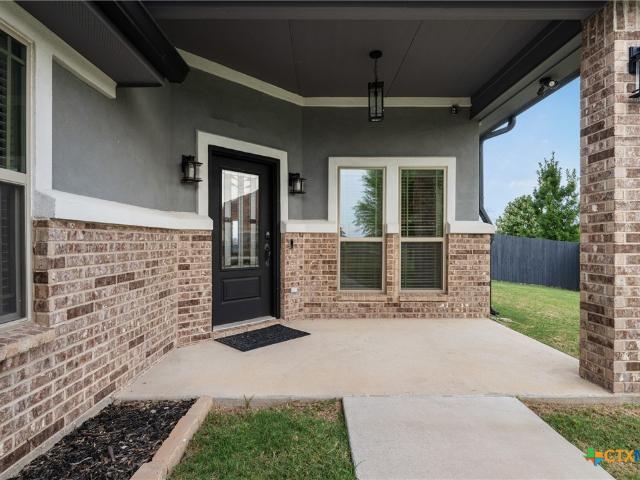
Situated on over half an acre in the desirable Mill Creek Springs community, this beautifully maintained custom home offers more than 3,000 square feet of thoughtfully designed living space with an open-concept layout ideal for both everyday living and entertaining. The spacious great room flows seamlessly into the kitchen and dining areas, creating a welcoming space to gather with family and friends. Wake up to peaceful sunrises overlooking the neighborhood pond from the private primary suite, which features a spacious ensuite bath and abundant storage. Throughout the home, you'll appreciate the quality craftsmanship, generous cabinetry, built-in storage solutions, and new carpet in all bedrooms. Major 2025 exterior updates include a new roof, gutters, exterior paint on the fascia, soffits, doors, and trim, updated exterior light fixtures, refreshed limestone landscape edging, and a beautifully renewed double wooden front door, enhancing both curb appeal and peace of mind. This home i
USD 600,000
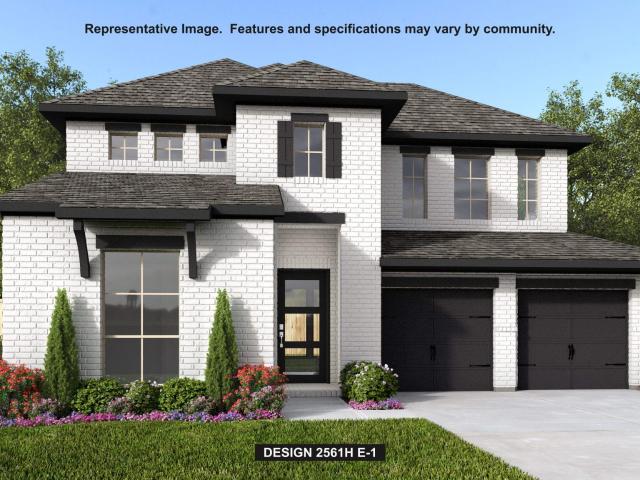
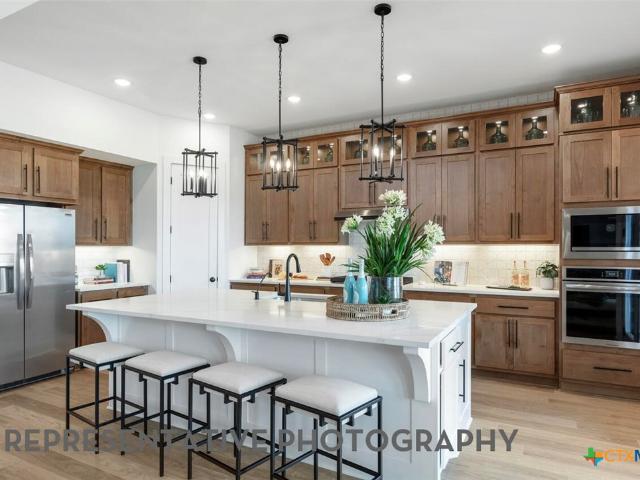
9407 Bozon Hill Drive
View photo
House · for sale
USD 469,900
USD 213/sq.ft
9407 Bozon Hill Drive
Jarrell city
· 2,196 sq.ft · 3 Bedrooms · 2 Baths · House
· Patio · Office room · Fireplace · Equipped kitchen
Jarrell city · 2,196 sq.ft · 3 Bedrooms · 2 Baths · House · Patio · Office room · Fireplace · Equipped kitchen
Perfectly positioned on a spacious lot in the heart of Salado, this beautifully maintained, move-in ready home blends custom craftsmanship with everyday comfort. Thoughtfully designed for both entertaining and relaxed living, the open-concept floor plan features a stunning kitchen with quality finishes, generous workspace, and seamless flow into the inviting living room anchored by a cozy fireplace. A dramatic two-story ceiling enhances the flexible dining or living area, while a dedicated home office with custom built-in shelving offers the ideal work-from-home space. Throughout the home, custom details and meticulous care are evident, creating a warm, refined atmosphere. Energy-efficient solar panels provide long-term savings and added value, making this home as practical as it is beautiful. Outdoor living is exceptional, with multiple patios designed for entertaining and relaxation, including a built-in outdoor kitchen perfect for hosting family and friends. The oversized lot provid
USD 469,900
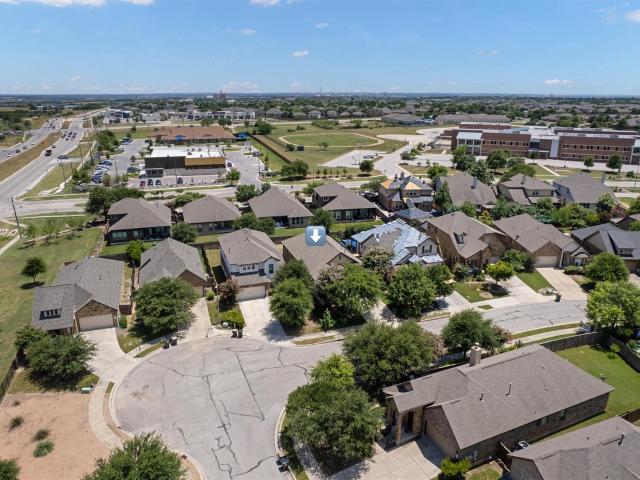
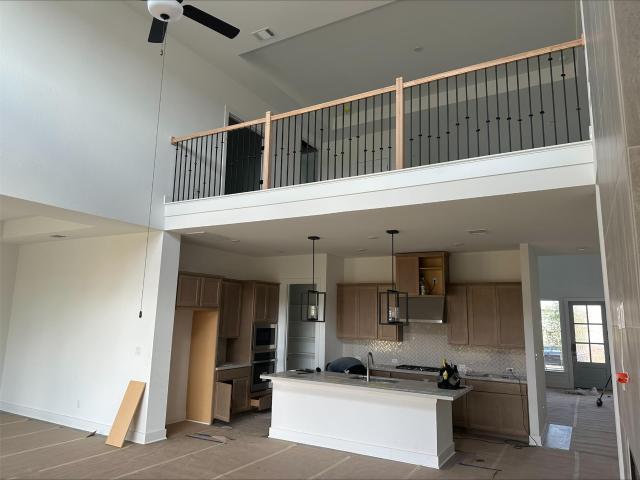
121 Graver St
View photo
House · for sale
USD 424,999
USD 188/sq.ft
121 Graver St
Jarrell city
· 2,260 sq.ft · 4 Bedrooms · 2 Baths · House
· Patio · Gym · Parking
Jarrell city · 2,260 sq.ft · 4 Bedrooms · 2 Baths · House · Patio · Gym · Parking
This beautifully maintained home stands out with fully paid-off solar panels, helping you enjoy energy savings from day one—no lease, no extra payments, just lower electric bills. Step outside to your extended covered patio complete with a custom pergola, creating the perfect outdoor living space for morning coffee, weekend BBQs, or evenings spent under the Texas sky. Need extra space? The professionally finished studio inside the garage is a game changer. Whether you're working from home, creating a home gym, running a business, pursuing hobbies, or looking for a private retreat, this flexible bonus space adapts to your lifestyle while still leaving functional garage storage. Inside, you'll find a bright, inviting floor plan designed for comfortable everyday living with modern finishes and thoughtful details throughout. Located in one of Georgetown's desirable communities with convenient access to shopping, dining, parks, schools, and major commuting routes, this home offers the rare
USD 424,999
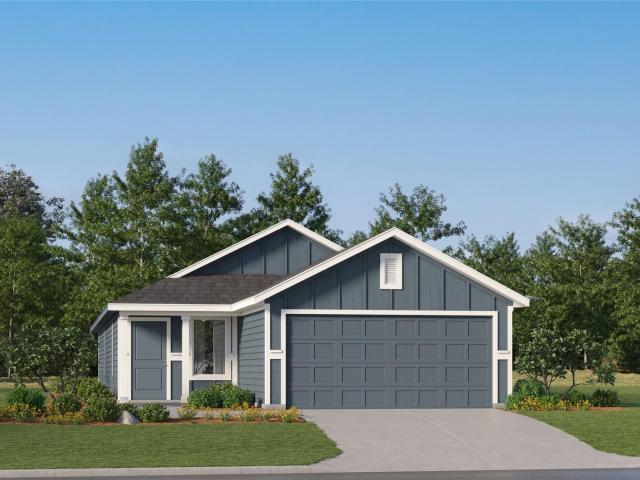
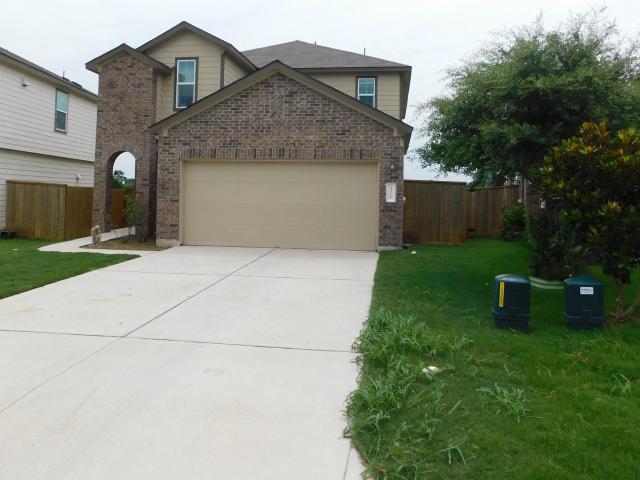
1616 Jay Wolf Dr
View photo
House · for sale
USD 799,900
USD 235/sq.ft
1616 Jay Wolf Dr
Jarrell city
· 3,391 sq.ft · 4 Bedrooms · 3 Baths · House
· Patio · Garden · Office room · Equipped kitchen · Parking
Jarrell city · 3,391 sq.ft · 4 Bedrooms · 3 Baths · House · Patio · Garden · Office room · Equipped kitchen · Parking
Home office with French doors set at entry with 20-foot ceiling. Formal dining room opens to rotunda with curved staircase. Two-story family room with 18-foot ceiling and sliding glass doors opens to kitchen and morning area. Kitchen hosts generous island with built-in seating space and a 5-burner gas cooktop. Primary suite with a wall of windows. Primary bath includes dual vanity, corner freestanding tub, separate glass-enclosed shower and large walk-in closet with access to utility room. First-floor guest suite. A game room, media room and two secondary bedrooms are upstairs. Extended covered backyard patio. Mud room off three-car garage
USD 799,900
13241 2 Rd
View photo
House · for sale
USD 400,000
USD 219/sq.ft
13241 2 Rd
Jarrell city
· 1,819 sq.ft · 3 Bedrooms · 2 Baths · House
· Garden · Deck · Fireplace · Equipped kitchen · Parking · Swimming pool
Jarrell city · 1,819 sq.ft · 3 Bedrooms · 2 Baths · House · Garden · Deck · Fireplace · Equipped kitchen · Parking · Swimming pool
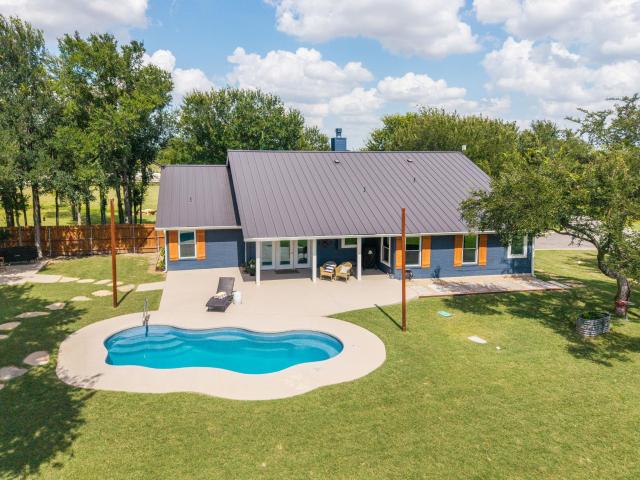
Welcome to your private country retreat! Situated on approximately 2 fully fenced acres, this well-maintained one-story home offers the perfect blend of comfort, functionality, and outdoor living. The home features a spacious island kitchen with abundant white cabinetry, generous counter space, and an open layout that flows into the family room. The inviting living area showcases a wall of windows, soaring vaulted ceilings, and a cozy wood-burning fireplace, creating a bright and welcoming atmosphere. The oversized primary suite offers a relaxing retreat with dual vanities, a garden tub, and a separate shower. Enjoy outdoor entertaining on the covered wood deck with an additional oversized uncovered deck overlooking the private backyard. Cool off in the above-ground pool and take advantage of the convenient outdoor half kitchen and half bath, perfect for gatherings. The property also includes a 20' x 40' metal workshop with a two-car garage, durable metal roofs on both the home and wor
USD 400,000
101 Crescent St
View photo
House · for sale
USD 415,000
USD 180/sq.ft
101 Crescent St
Jarrell city
· 2,293 sq.ft · 4 Bedrooms · 2 Baths · House
· Office room · Equipped kitchen
Jarrell city · 2,293 sq.ft · 4 Bedrooms · 2 Baths · House · Office room · Equipped kitchen
Your search ends here—and the owned solar panels are included at no additional cost, providing energy savings from day one! 101 Crescent Street, Georgetown, TX Take the virtual tour: Beautifully maintained 2022 home on a spacious corner lot in Georgetown's desirable Arrowpoint community. Offering 4 bedrooms, 2.5 baths, and 2,302 square feet, this home blends modern style, comfort, smart technology, and energy efficiency. The open-concept layout features vaulted ceilings, abundant natural light, tile flooring throughout the main living areas, and seamless flow between the living, dining, and kitchen spaces. The kitchen boasts a large center island, gas cooktop, ample cabinetry, and smart appliances—including the refrigerator, range, washer, and dryer—all controllable from your smartphone. Upstairs, the private primary suite features an upgraded ensuite bath, while three additional bedrooms provide flexibility for family, guests, or a home office. Outside, enjoy the oversized corner lot
USD 415,000
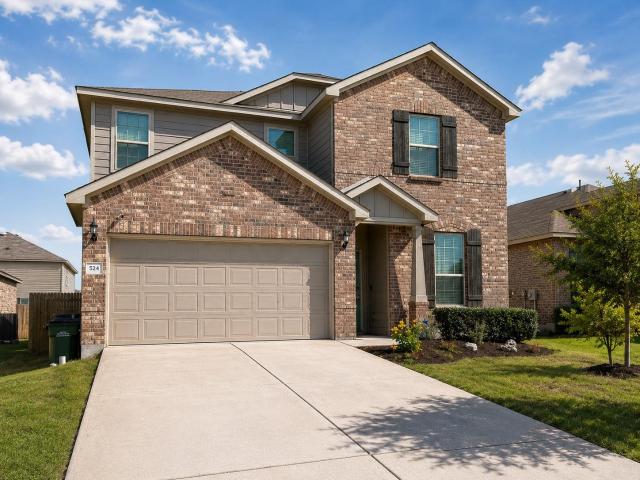
524 Alameda Ln
View photo
House · for sale
USD 791,900
USD 262/sq.ft
524 Alameda Ln
Jarrell city
· 3,014 sq.ft · 4 Bedrooms · 3 Baths · House
· Patio · Garden · Office room · Fireplace · Equipped kitchen · Parking
Jarrell city · 3,014 sq.ft · 4 Bedrooms · 3 Baths · House · Patio · Garden · Office room · Fireplace · Equipped kitchen · Parking
Home office with French doors set at two-story entry. Open kitchen offers a 5-burner gas cooktop, a deep walk-in pantry, and a generous island with built-in seating space. Dining area opens to two-story family room with a cast stone fireplace and a wall of windows. Primary suite highlights a 10-foot ceiling. Dual vanities, a freestanding tub, a separate glass-enclosed shower, and a large walk-in closet in primary bath. A second bedroom is downstairs. A game room, a media room, and secondary bedrooms are upstairs. Covered backyard patio. Mud room off two-car garage
USD 791,900
701 High Summit Dr
View photo
House · for sale
USD 699,900
USD 274/sq.ft
701 High Summit Dr
Jarrell city
· 2,551 sq.ft · 4 Bedrooms · 3 Baths · House
· Patio · Garden · Office room · Equipped kitchen · Parking
Jarrell city · 2,551 sq.ft · 4 Bedrooms · 3 Baths · House · Patio · Garden · Office room · Equipped kitchen · Parking
Home office with French doors set at two-story entry. Two-story family room with wall of windows opens to kitchen and dining area. Kitchen hosts 5-burner gas cooktop and inviting island with built-in seating space. First-floor primary suite includes dual vanities, freestanding tub, separate glass-enclosed shower and large walk-in closet in primary bath. A second bedroom is downstairs. Two secondary bedrooms and a game room are upstairs. Extended covered backyard patio. Two-car garage
USD 699,900
1128 Clearwing Cir
View photo
House · for sale
USD 399,000
USD 209/sq.ft
1128 Clearwing Cir
Jarrell city
· 1,905 sq.ft · 3 Bedrooms · 2 Baths · House
· Garden · Office room · Equipped kitchen
Jarrell city · 1,905 sq.ft · 3 Bedrooms · 2 Baths · House · Garden · Office room · Equipped kitchen
No carpet. New paint and flooring. DEDICATED OFFICE + Welcome to 1128 Clearwing Circle – beautifully updated and located on a quiet loop in Teravista, featuring 3 bedrooms, 2 bathrooms, plus a dedicated home office. Fresh interior paint, new flooring throughout, and no carpet throughput create a clean, modern feel that's move-in ready. The heart of the home is the spacious kitchen, complete with a large center island, granite countertops, stainless steel appliances, and an open layout that seamlessly connects to the living and dining areas—perfect for everyday living and entertaining alike. Unwind in the primary suite with private access to the porch. The primary bathroom features dual sinks, an oversized shower and large walk-in closet. Enjoy your morning coffee on the charming front porch or unwind on the side porch while taking advantage of the easy-care yard. Even better, the HOA maintains the front lawn, giving you more time to enjoy everything the neighborhood has to offer. The l
USD 399,000
121 Scorpius Trl
View photo
House · for sale
USD 279,498
USD 175/sq.ft
121 Scorpius Trl
Jarrell city
· 1,593 sq.ft · 4 Bedrooms · 2 Baths · House
· Equipped kitchen
Jarrell city · 1,593 sq.ft · 4 Bedrooms · 2 Baths · House · Equipped kitchen
The Pinehollow. This single-level home showcases a spacious open floorplan shared between the kitchen, dining area and family room for easy entertaining. An owner’s suite enjoys a private location in a rear corner of the home, complemented by an en-suite bathroom and walk-in closet. There are three secondary bedrooms along the side of the home, which are comfortable spaces for household members and overnight guests. Prices, dimensions and features may vary and are subject to change. Photos are for illustrative purposes only. Estimated completion October 2026. The completion date, prices and features may vary and are subject to change. Please verify with Lennar directly
USD 279,498
3001 County Road 255
View photo
House · for sale
USD 1,225,000
USD 547/sq.ft
3001 County Road 255
Jarrell city
· 2,239 sq.ft · 3 Bedrooms · 2 Baths · House
· Swimming pool · Parking
Jarrell city · 2,239 sq.ft · 3 Bedrooms · 2 Baths · House · Swimming pool · Parking
Escape to your own private Texas retreat on this exceptional 4.781-acre, fully fenced and double-gated property, where luxury, recreation, and functionality come together in one remarkable estate. The beautifully maintained single-family residence is complemented by an impressive 40' x 60' foam-insulated workshop featuring an office, bathroom, and attached carport—ideal for hobbies, a home-based business, or serious storage. Designed for entertaining and outdoor living, the property includes a sparkling swimming pool, covered pavilion, greenhouse, reservoir pond, two storage sheds, dog kennel, batting/golf practice cage, and a professionally designed putting green. Mature trees, along with thoughtfully planted new landscaping, create a peaceful, park-like setting that offers both privacy and beauty. Whether you're looking for a family compound, hobby ranch, business headquarters, or the ultimate recreational property, this one offers endless possibilities. Conveniently located just min
USD 1,225,000
3901 Chisholm Trail 2
View photo
Townhouse · for sale
USD 375,000
USD 208/sq.ft
3901 Chisholm Trail 2
Jarrell city
· 1,798 sq.ft · 3 Bedrooms · 2 Baths · Townhouse
· Patio · Deck · Balcony · Equipped kitchen
Jarrell city · 1,798 sq.ft · 3 Bedrooms · 2 Baths · Townhouse · Patio · Deck · Balcony · Equipped kitchen
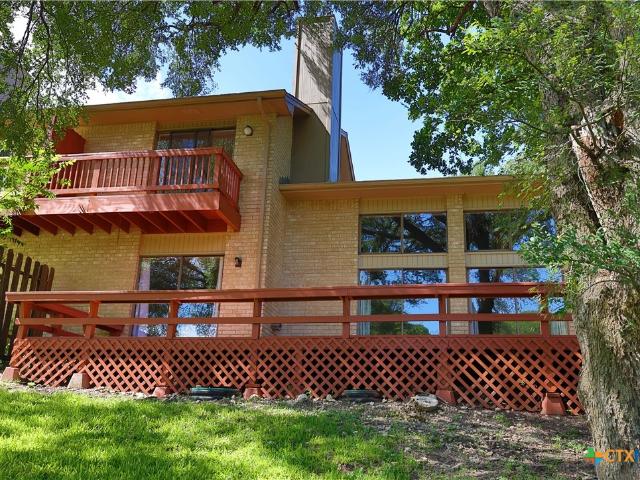
Unmatched Views. Just Listed! Wake up to the golf course and pond view every single day. Enjoy having coffee on the deck, watch the golfers pass by in the distance, take in the sunsets from the private balcony. The open kitchen and dining area flow seamlessly into the spacious living room with a WBFP and a deck overlooking the golf course. The primary suite offers peaceful golf course views and a sliding glass doors opening onto its own patio and peaceful views. An open staircase leads to a bedroom with its own balcony plus another bedroom and bath. Views from nearly every room. Enjoy outdoor living, many interior updates and a premium location
USD 375,000
100 Enchanted Dr
View photo
House · for sale
USD 389,900
USD 214/sq.ft
100 Enchanted Dr
Jarrell city
· 1,819 sq.ft · 2 Bedrooms · 2 Baths · House
· Office room · Equipped kitchen
Jarrell city · 1,819 sq.ft · 2 Bedrooms · 2 Baths · House · Office room · Equipped kitchen
Welcome home to this impeccably upgraded and beautifully detailed Del Webb-built Sabine plan, perfectly situated in the heart of the highly desirable Sun City Texas community. Seamlessly blending architectural elegance with modern, high-value updates, this property is designed for those ready to live their absolute best life in style and comfort. Step into a sun-drenched culinary sanctuary. The kitchen is a chef’s delight, showcasing crisp white cabinetry paired with striking black granite countertops and premium stainless steel appliances. A custom vent hood serves as a stunning focal point. Tucked quietly behind the kitchen is an expansive, ultra-functional utility room and home office flex space, complete with custom built-in cabinets while a strategic skylight floods the space with natural warmth. Soaring 10-foot ceilings, elegant transom windows, and gorgeous tile flooring throughout create an immediate sense of grandeur and airiness. The expansive living area is anchored by a bre
USD 389,900
11109 Golden Eagle Avenue
View photo
House · for sale
USD 625,000
USD 246/sq.ft
11109 Golden Eagle Avenue
Jarrell city
· 2,540 sq.ft · 4 Bedrooms · 2 Baths · House
· Office room · Fireplace · Equipped kitchen
Jarrell city · 2,540 sq.ft · 4 Bedrooms · 2 Baths · House · Office room · Fireplace · Equipped kitchen
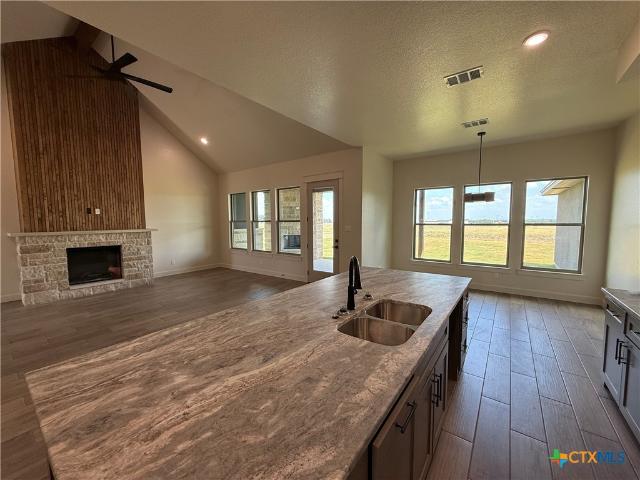
Discover a contemporary residence where rustic design meets comfortable living, offering a captivating blend of stone and stucco. An inviting open floorplan greets all who enter, featuring a soaring vaulted ceiling with recessed lighting that enhances the spacious feel. The heart of the home boasts an expansive kitchen island with custom cabinetry and range hood, along with an impressive walk-in butler's pantry. The living room offers an electric fireplace, creating an ideal setting for relaxation and gatherings. The primary bathroom provides a serene escape, highlighted by a luxurious freestanding tub and a spacious double vanity. Designer touches are felt throughout the home, like the warm color palette, upgraded lighting fixtures, leathered granite countertops, stainless appliances and contemporary tile selections. The warmth continues outside to the covered back porch with a wood burning fireplace. This 2545 square foot home has 4 bedrooms PLUS an office and 2.5 bathrooms. Eagle Ra
USD 625,000
117 Arbordale St
View photo
House · for sale
USD 371,999
USD 148/sq.ft
117 Arbordale St
Jarrell city
· 2,497 sq.ft · 4 Bedrooms · 2 Baths · House
· Patio
Jarrell city · 2,497 sq.ft · 4 Bedrooms · 2 Baths · House · Patio
The Hudson. This two-story home has everything a growing family needs to live peacefully. The first floor features a convenient study by the front door and an open layout among the main living area with a large covered back patio. The owner’s suite is also on the first floor, while on the second floor is host to three additional bedrooms, a full bathroom and a game room. Photos are for illustrative purposes only. Estimated Completion October 2026. The completion date, prices and features may vary and are subject to change. Please verify with Lennar directly
USD 371,999
129 Las Posas Dr, Liberty Hill, TX 78642 | MLS #605777
View photo
House · for sale
USD 747,129
USD 212/sq.ft
129 Las Posas Dr, Liberty Hill, TX 78642 | MLS #605777
Jarrell city
· 3,520 sq.ft · 4 Bedrooms · 6 Baths · House
· Patio · Equipped kitchen · Parking
Jarrell city · 3,520 sq.ft · 4 Bedrooms · 6 Baths · House · Patio · Equipped kitchen · Parking
New construction. Move. IN READY: The Foxleigh is an impressive two-story home that offers 3,492 square feet of beautifully designed living space. Entering through the foyer, you'll find a study and secondary bedroom with a private bath. The open-concept kitchen, complete with a central island, flows into the dining and living rooms, providing seamless access to a spacious patio for outdoor enjoyment. The main floor also features a luxurious primary suite with an expansive bath and an entertainment room for relaxation or gatherings. The three-car tandem garage offers ample storage and convenient home access. A stylish staircase leads to the upper level, where a game room and additional storage space are complemented by Bedrooms Three and Four, sharing a well-appointed bath. Highland Homes is a ten-time awarded builder of the year with a 1-2-6 builder warranty. This home is located in Santa Rita Ranch with over 80 million dollars' worth in award winning amenities. Optional upgrades: Lux
USD 747,129
105 Borrego Bnd
View photo
House · for sale
USD 724,990
USD 225/sq.ft
105 Borrego Bnd
Jarrell city
· 3,218 sq.ft · 5 Bedrooms · 4 Baths · House
· Patio · Equipped kitchen · Parking
Jarrell city · 3,218 sq.ft · 5 Bedrooms · 4 Baths · House · Patio · Equipped kitchen · Parking
What's Special: Premium Location | Dedicated Study | Media Room. New Construction. July Completion! Built by Taylor Morrison, America's Most Trusted Home Builder. Welcome to the Mesa at 105 Borrego Bend in Santa Rita Ranch! Step through the porch into a spacious foyer that gently guides you to a dedicated study, a cozy secondary bedroom with a shared full bath and a convenient laundry room across from the 3-car tandem garage. As you move further inside, the home opens into a beautiful, airy living space. A graceful dining room flows into the great room and a charming kitchen with an island, all leading to a covered patio that invites the outdoors in. The luxurious primary suite is tucked at the back of the home, offering a spa-like bath and a spacious walk-in closet for peaceful retreat. Upstairs, two additional bedrooms—one with an ensuite bath—join a shared full bath, a versatile loft and a welcoming media room for relaxed evenings at home. Santa Rita Ranch offers a vibrant master-pl
USD 724,990
321 W Bronco Billy Dr
View photo
House · for sale
USD 320,000
USD 133/sq.ft
321 W Bronco Billy Dr
Jarrell city
· 2,400 sq.ft · 4 Bedrooms · 3 Baths · House
· Patio · Garden · Equipped kitchen · Air conditioning · Heating
Jarrell city · 2,400 sq.ft · 4 Bedrooms · 3 Baths · House · Patio · Garden · Equipped kitchen · Air conditioning · Heating
Beautiful 2-story home featuring 4 bedrooms, 3 full baths, and 1 half bath! The spacious open-concept living area flows seamlessly into the kitchen, creating the perfect space for everyday living and entertaining. The primary suite is conveniently located downstairs, offering added privacy and comfort. Step outside to enjoy a privacy-fenced backyard with a covered patio—ideal for relaxing or hosting family and friends. Built in 2021, this 2,408 sq. Ft. brick home also features central heat and air for year-round comfort. If you'd like more information or would like to schedule a private showing, I'd be happy to help!
USD 320,000
520 Old Western Pass
View photo
House · for sale
USD 250,490
USD 137/sq.ft
520 Old Western Pass
Jarrell city
· 1,819 sq.ft · 3 Bedrooms · 2 Baths · House
· Equipped kitchen · Parking
Jarrell city · 1,819 sq.ft · 3 Bedrooms · 2 Baths · House · Equipped kitchen · Parking
New construction by starlight homes! Available August 2026! Step into your next home through the foyer from the front porch and continue down the hall to the main living space, passing a convenient powder bath along the way. The kitchen, dining area, and family room form an open-concept space, with stairs to the second floor nearby and access to the two-car garage just off the kitchen. Upstairs, a loft connects two additional bedrooms—one with a walk-in closet—that share a bath. As you head toward the primary bedroom, you’ll pass the laundry room before arriving at the spacious primary suite, complete with a walk-in closet and private primary bath
USD 250,490
144 Monterey Oak Trl
View photo
House · for sale
USD 435,000
USD 194/sq.ft
144 Monterey Oak Trl
Jarrell city
· 2,239 sq.ft · 4 Bedrooms · 3 Baths · House
· Equipped kitchen
Jarrell city · 2,239 sq.ft · 4 Bedrooms · 3 Baths · House · Equipped kitchen
Welcome to this stunning 4-bedroom, 3-and one-half bathroom home that was crafted by David Weekley Homes in 2022, combines modern design elements with functional features. 4.99% FHA assumable qualifying mortgage will save you money with a below market interest rate. As you step inside, you'll be greeted by beautiful luxury vinyl plank flooring that leads you into an open floor plan, creating a sense of spaciousness and connectivity throughout the living spaces. The heart of the home is the living area, which integrates the kitchen, dining area, and family room. This open layout is perfect for both casual family gatherings and entertaining guests. The kitchen itself is equipped with modern appliances, ample cabinetry, and a large center island that provides additional counter space and a convenient breakfast bar with seating for four. The house also includes convenient amenities such as a dedicated laundry room, providing functionality and ease in daily tasks. It features 4 generously s
USD 435,000
524 Crane Crest Dr
View photo
House · for sale
USD 240,000
USD 113/sq.ft
524 Crane Crest Dr
Jarrell city
· 2,110 sq.ft · 3 Bedrooms · 2 Baths · House
· Equipped kitchen
Jarrell city · 2,110 sq.ft · 3 Bedrooms · 2 Baths · House · Equipped kitchen
Welcome to this beautifully updated home in the highly desirable Sonterra community! Thoughtfully upgraded with modern finishes, this home features a stunning waterfall kitchen island, stylish new backsplash, upgraded lighting, custom decorative wall paneling throughout, and an updated vanity that adds a fresh, contemporary feel. The open-concept layout is perfect for both everyday living and entertaining, with designer touches that make this home truly stand out. Located on a quiet street, you'll enjoy the perfect balance of peaceful living while being just minutes from everyday conveniences, including H-E-B, Costco, Lowe's, and the shopping, dining, and entertainment at Wolf Ranch. Residents of Sonterra also enjoy fantastic community amenities, making it easy to stay active and connected
USD 240,000
30388 Ledgemont Ln
View photo
House · for sale
USD 375,000
USD 224/sq.ft
30388 Ledgemont Ln
Jarrell city
· 1,668 sq.ft · 3 Bedrooms · 2 Baths · House
· Garden · Office room · Equipped kitchen
Jarrell city · 1,668 sq.ft · 3 Bedrooms · 2 Baths · House · Garden · Office room · Equipped kitchen
Welcome to your dream oasis in the highly coveted Berry Creek community! This exceptional 1,679-sq-ft garden home sits proudly on a premium corner lot, offering the perfect blend of detached privacy and effortless, low-maintenance living. Step inside to an expansive open layout designed for both relaxed daily living and seamless entertaining. The interior shines with fresh, neutral paint and sophisticated engineered wood flooring that flows beautifully throughout. Cook and entertain with ease in a kitchen that opens directly to the heart of the home, keeping you connected with guests and family. The spacious primary suite features a bright, airy atmosphere and a layout built for comfort. The additional bedrooms offer fantastic versatility, making them perfect for a dedicated home office, a cozy media room, or guest accommodations. Outside, your backyard space provides a peaceful setting for morning coffee or evening unwinding. Living at 30388 Ledgemont means embracing the exclusive Ber
USD 375,000
437 Sheepshank Dr
View photo
House · for sale
USD 360,000
USD 214/sq.ft
437 Sheepshank Dr
Jarrell city
· 1,679 sq.ft · 3 Bedrooms · 2 Baths · House
· Equipped kitchen
Jarrell city · 1,679 sq.ft · 3 Bedrooms · 2 Baths · House · Equipped kitchen
This 1-story home is prefect for a small family or couples looking to downsize, but still need flexibility to entertain and host overnight guests. The home itself is conveniently located close to Williams Dr where you can run all of your errands, just minutes away from HEB and I-35. Berry Creek and Legacy Hills Golf Clubs are also located just a few miles away. The community pool and playground are also a short walk away! New roof installed in 2021. The kitchen is open to the main living and dining areas allowing for comfortable conversation. The spacious central countertop can accommodate a casual dining experience for multiple guests, a self-serve line for dinner parties, or even large school projects. The main bedroom is quietly tucked into the rear of the home, complete with the adjoining main bath and closet. Plenty of room for any couple to simultaneously prepare for the day. Either of the two (2) guest bedrooms can be used as an office, project or crafting space. Each room also
USD 360,000
225 Red Poppy Trl
View photo
House · for sale
USD 275,000
USD 176/sq.ft
225 Red Poppy Trl
Jarrell city
· 1,561 sq.ft · 2 Bedrooms · 2 Baths · House
· Garden · Office room · Fireplace
Jarrell city · 1,561 sq.ft · 2 Bedrooms · 2 Baths · House · Garden · Office room · Fireplace
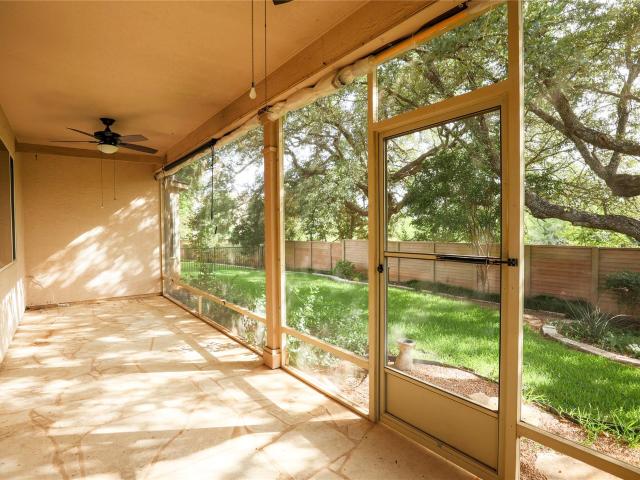
This home presents an opportunity to update and personalize the space to reflect your own style and preferences. On a beautiful greenbelt lot, this 2-bedroom, 2-bath home with a dedicated office and fireplace is in one of Sun City's most desirable settings. The popular open, Del Webb Long floor plan provides spacious living and an easy flow that's perfect for everyday comfort. Enjoy peaceful mornings or relaxing evenings from the large screened-in back porch overlooking the landscaped backyard with mature trees and the privacy of the greenbelt and privacy fence in the back. Whether you're looking to make improvements or create your dream home, this property offers a great opportunity for buyers ready to add value and make it their own. Priced with opportunity in mind, this is a chance to own a greenbelt property and create something truly special in the vibrant Sun City community
USD 275,000
303 Pin Oak Dr
View photo
House · for sale
USD 398,000
USD 196/sq.ft
303 Pin Oak Dr
Jarrell city
· 2,024 sq.ft · 3 Bedrooms · 2 Baths · House
· Garden · Swimming pool · Gym · Parking
Jarrell city · 2,024 sq.ft · 3 Bedrooms · 2 Baths · House · Garden · Swimming pool · Gym · Parking
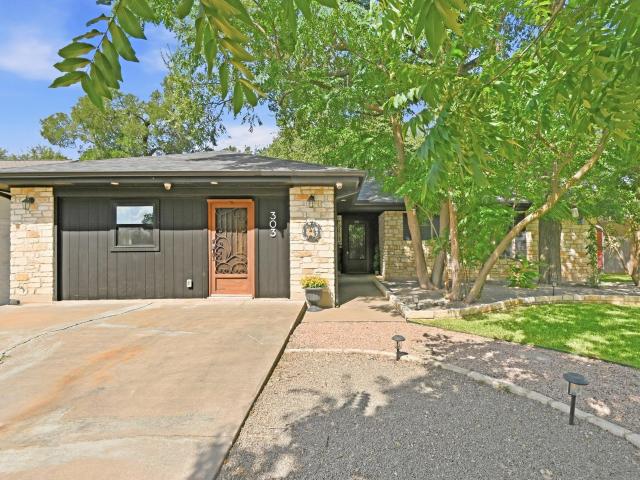
Extensively upgraded and completely move-in ready, this one-story Georgetown home stands out with thoughtful improvements inside and out. Located in the desirable Wolf Ranch Elementary school district, it offers 3 bedrooms, 2 baths, approximately 2,034 sq ft with a spacious garage conversion that adds valuable flex living space. The updated interior features vaulted ceilings, wood-look tile flooring, granite countertops, stainless steel appliances, gas cooktop, double ovens, recessed lighting, new carpet in the bedrooms, fresh paint, updated lighting, and beautifully remodeled bathrooms. The primary suite offers a spa-inspired bath with a walk-in shower and Jacuzzi soaking tub, creating the perfect retreat. The versatile flex room is prewired for Klipsch surround sound and features a private entrance, making it ideal as a media room, game room, home gym, private office, or private guest quarters. Outside is where this home truly shines. The private backyard is built for family entertai
USD 398,000

Get email alerts

Don't miss out: be the first to know about new properties

The alert was correctly created

On subscribing you accept the conditions of use and the privacy policy
Alert
Receive new ads in your inbox
Save this search
Receive alerts for new listings

We'll send you an email when we have new properties for: "Houses for sale in Jarrell city"

The alert was correctly created

Home Place, Jarrell city Jarrell CCD Williamson County Texas
Wells Branch, Austin CCD Travis County Texas
Get email alerts and be the first to see new listings
Required field
On subscribing I accept the terms of the privacy policy
Perfect! You'll soon start receiving new listings via email
Alert
Receive an email when we have new ads for Houses for sale in Jarrell city
Save this search
Filters

Bedrooms

Size (sq.ft)

sq.ft
sq.ft

Price

USD
USD

Property type

Bathrooms

Clear all filters
Receive notifications when new entries are published.