141 houses for sale in Jarrettswood

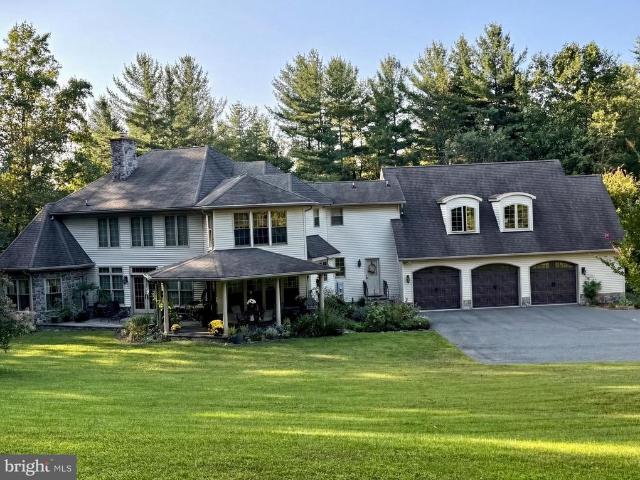
2712 Crystal Ln, Baldwin, MD 21013 | MLS #MDHR2053
View photo
House · for sale
USD 949,900
USD 406/sq.ft
2712 Crystal Ln, Baldwin, MD 21013 | MLS #MDHR2053
Jarrettswood
· 2,336 sq.ft · 4 Bedrooms · 3 Baths · House
· Deck · Fireplace · Equipped kitchen · Parking · Cellar
Jarrettswood · 2,336 sq.ft · 4 Bedrooms · 3 Baths · House · Deck · Fireplace · Equipped kitchen · Parking · Cellar
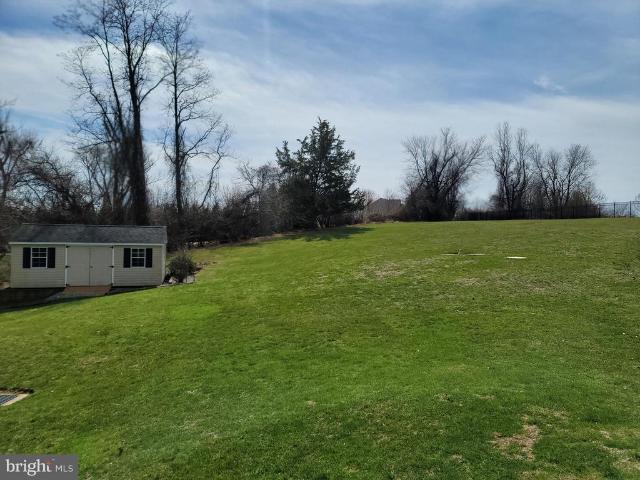
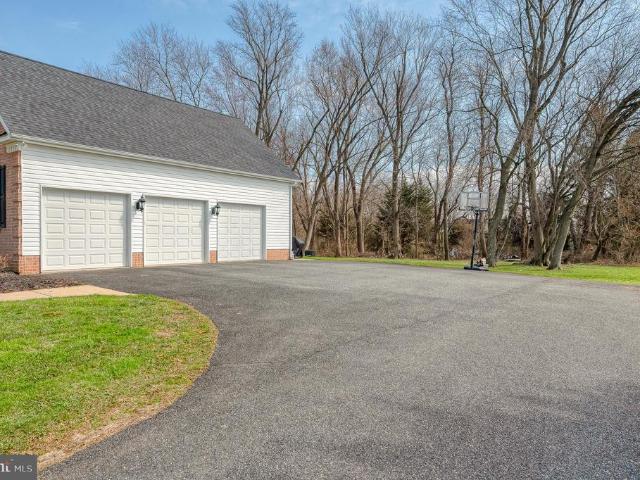
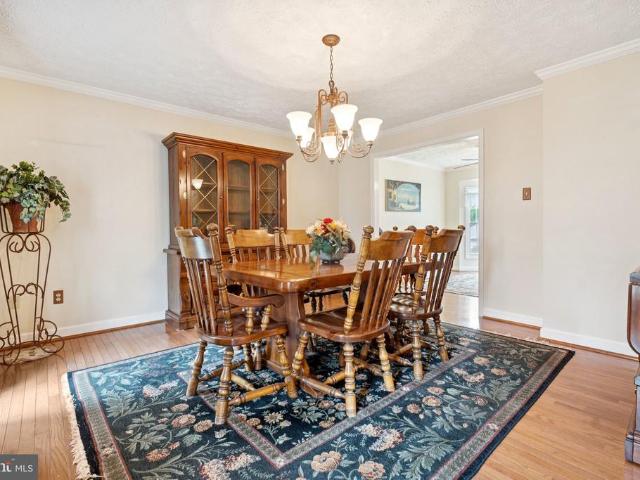
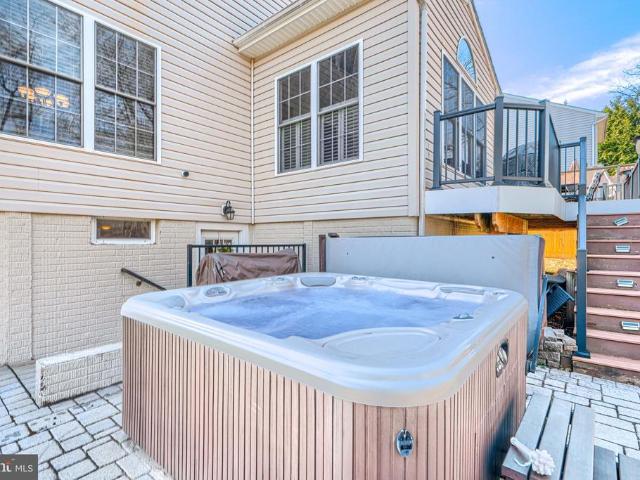
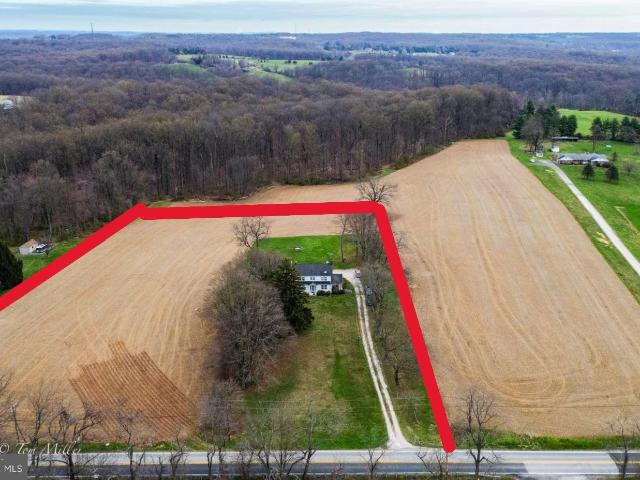
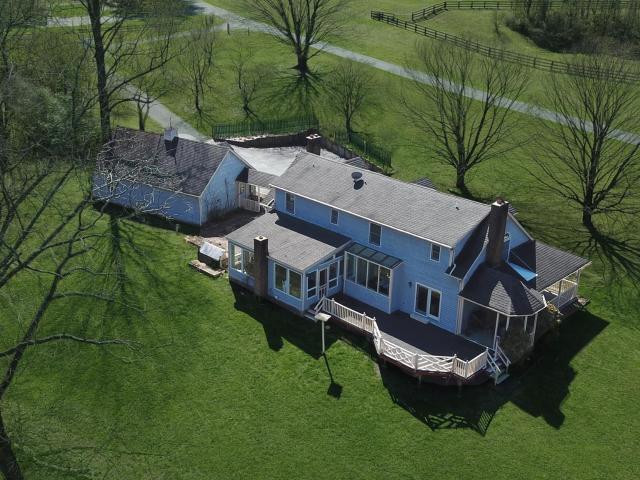
Escape to a private sanctuary offering the rare combination of a 2,700+ sq. Ft. finished interior and 17 acres of pristine, tree-lined of wooded bliss. This charming Colonial greets you with a sweeping wraparound porch, perfect for quiet mornings overlooking your expansive grounds. The main level features a cozy family room with a fireplace, formal living and dining rooms, kitchen with pantry, half bathroom and a sun-drenched sunroom that leads to a rear deck—your front-row seat to local wildlife. Upstairs, the primary suite offers a true retreat with a soaking tub and separate shower, double sink vanity and double closets. Upper level hall is accompanied by three generous bedrooms, full bathroom and a convenient upper-level laundry. With an unfinished basement ready for your vision, this is more than a home; it’s a legacy property. For the craftsman or collector, the property features a detached 2-car garage with an attached workshop and massive upper-level storage, complemented by a
USD 949,900
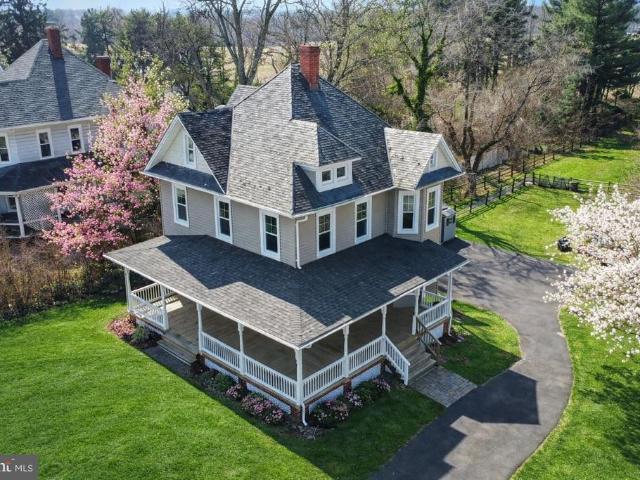
2322 Rock Spring Road
View photo
House · for sale
USD 675,000
USD 326/sq.ft
2322 Rock Spring Road
Jarrettswood
· 2,067 sq.ft · 4 Bedrooms · 2 Baths · House
Jarrettswood · 2,067 sq.ft · 4 Bedrooms · 2 Baths · House
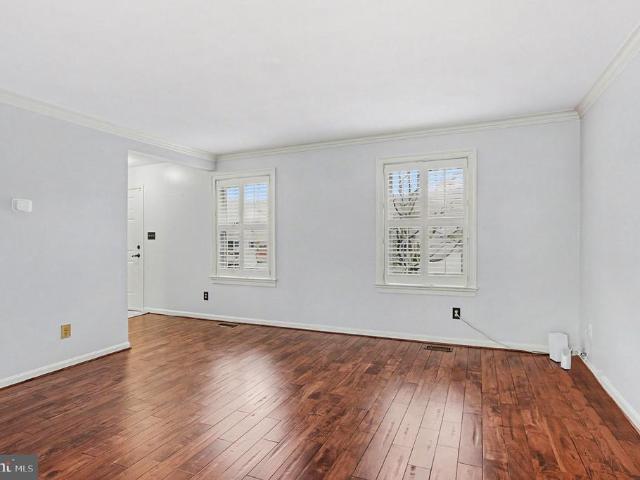
A Rare Victorian Masterpiece Where Timeless Elegance Meets Modern Luxury Welcome to this extraordinary 4-bedroom, 2 full bath Victorian residence gracefully positioned on. 77 private acres in sought-after Forest Hill. This architectural gem perfectly blends historic craftsmanship with extensive modern upgrades offering refined living with peace of mind. From the moment you arrive, the newly constructed wrap-around porch (2025) sets the tone an inviting extension of the home that wraps from the front faade to the side, creating a picturesque setting for morning coffee, evening wine, or elegant entertaining. Inside, the home showcases exquisite period details including rich, decorative wood rail accents, chair rail molding, crown molding, and beautifully appointed tile work. Sun-filled formal living and dining rooms offer sophisticated spaces designed for hosting and gathering. The main level was enhanced in 2022 with Life Proof luxury flooring, seamlessly blending durability with elevat
USD 675,000
1969 Esther Court
View photo
Townhouse · for sale
USD 389,900
USD 230/sq.ft
1969 Esther Court
Jarrettswood
· 1,690 sq.ft · 3 Bedrooms · 2 Baths · Townhouse
· Deck · Equipped kitchen
Jarrettswood · 1,690 sq.ft · 3 Bedrooms · 2 Baths · Townhouse · Deck · Equipped kitchen
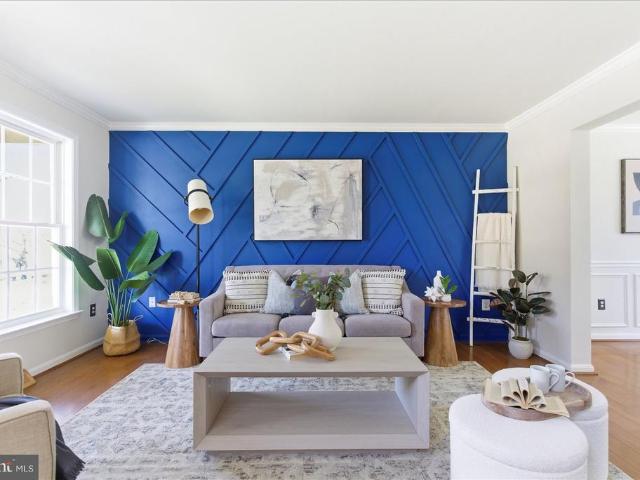
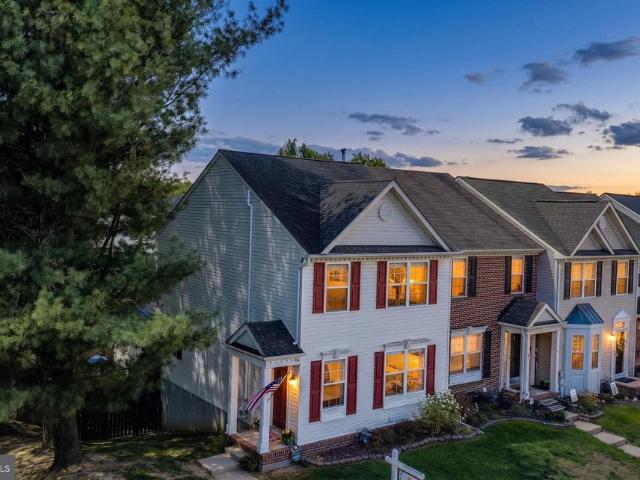
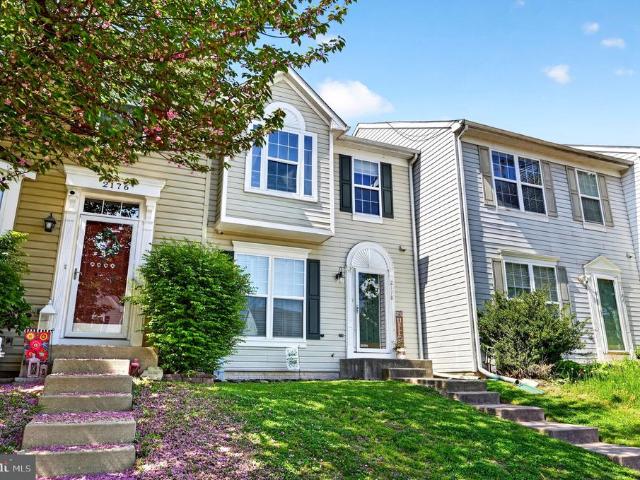
Welcome to 1969 Esther Court in Forest Hill, a well-maintained 3-bedroom, 2.5-bath home offering a thoughtful blend of updates and functional living space. Recent improvements include a roof (2020) and furnace (2021), providing added peace of mind. The main living area features a custom board and batten accent wall, adding character and visual appeal, while the kitchen includes a distinctive cutting board-style feature wall. The lower level offers additional living space with recently installed luxury vinyl plank flooring (2025), ideal for a variety of uses. Enjoy outdoor living on the newly constructed deck (2025), perfect for relaxing or entertaining. Additional updates include light fixtures replaced in 2023. Includes access to clubhouse and exercise equipment. Conveniently located near local shopping, dining, and commuter routes, the Ma & Pa trail this home offers a balance of comfort, updates, and accessibility
USD 389,900
1983 Cullen Way
View photo
Townhouse · for sale
USD 419,900
USD 196/sq.ft
1983 Cullen Way
Jarrettswood
· 2,142 sq.ft · 3 Bedrooms · 3 Baths · Townhouse
· Patio · Deck · Fireplace · Equipped kitchen · Parking
Jarrettswood · 2,142 sq.ft · 3 Bedrooms · 3 Baths · Townhouse · Patio · Deck · Fireplace · Equipped kitchen · Parking
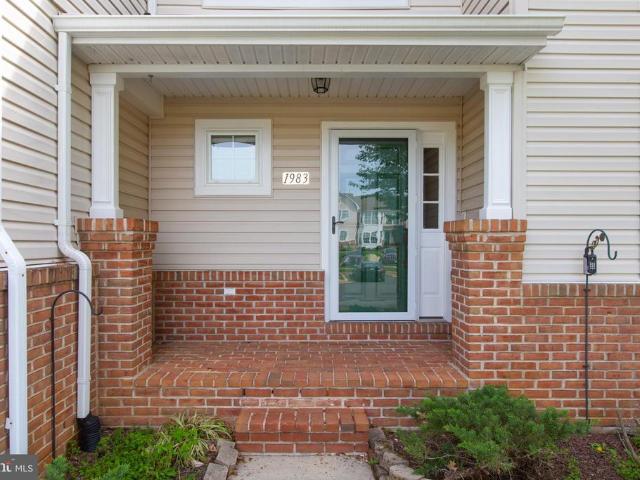
Enjoy effortless, low maintenance living in this impeccably maintained Bob Ward cluster home in Forest Hill's Deer Spring Community. This inviting home offers over 2000 finished SF and features 3 bedrooms, 3.5 baths and an oversized 2 car parking pad. The main level welcomes you with a spacious living room and a bright, eat-in kitchen appointed with white cabinetry, granite counters, and sliders to a composite deck. Perfect for entertaining! A convenient main-level laundry room enhances everyday ease. Upstairs, the owner's suite impresses with vaulted ceilings, huge walk-in closet, and a luxurious en-suite bath with double vanity, soaking tub and separate shower. Two well-sized bedrooms and a full bath complete the upper level. The fully finished lower level with gas fireplace offers flexibility and expansive space for a family room, recreation area, or potential fourth bedroom. Sliding doors fill the space with natural light and provide access to the patio and partially fenced rear ya
USD 419,900
217 Woodbine Court
View photo
House · for sale
USD 624,900
USD 215/sq.ft
217 Woodbine Court
Jarrettswood
· 2,895 sq.ft · 5 Bedrooms · 3 Baths · House
Jarrettswood · 2,895 sq.ft · 5 Bedrooms · 3 Baths · House
Welcome home to 217 Woodbine Ct, a spacious and versatile residence tucked away on a quiet court in the desirable Forest Hill area. This well-designed home offers a functional layout with room to grow, featuring four generously sized bedrooms and two full bathrooms on the upper level, including a primary suite complete with a walk-in closet. The main level offers comfortable living and entertaining space with a bright and open feel, complemented by a convenient half bath and main-level laundry for added ease. The fully finished walk-out lower level provides exceptional flexibility, featuring a private in-law suite complete with its own bedroom, full bathroom, and second kitchenideal for multigenerational living, guests, or potential rental income. Situated in a sought-after location with easy access to local amenities, shopping, and major commuter routes, this home combines space, convenience, and opportunity all in one
USD 624,900
2510 Roy Terrace
View photo
House · for sale
USD 525,000
USD 206/sq.ft
2510 Roy Terrace
Jarrettswood
· 2,540 sq.ft · 4 Bedrooms · 3 Baths · House
· Office room · Terrace · Deck · Equipped kitchen · Parking · Cellar
Jarrettswood · 2,540 sq.ft · 4 Bedrooms · 3 Baths · House · Office room · Terrace · Deck · Equipped kitchen · Parking · Cellar
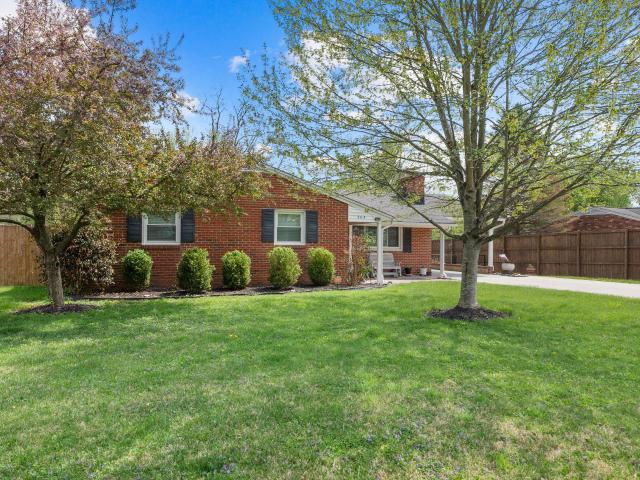
Assumable mortgage rate at 2.75%. Private Rancher Retreat on Nearly 2 Acres in Fallston with NO HOA! Tucked away at the end of a quiet cul-de-sac and backing to serene woods, this beautifully updated rancher offers the perfect blend of privacy, comfort, and modern living on almost 2 acres. The main level features a bright, open-concept layout with gleaming hardwood floors, a fully renovated kitchen with modern finishes, and updated bathrooms. Enjoy true one-level living with 3 spacious bedrooms, 2 full baths, and a convenient main-level laundry room (with option to relocate back to the finished basement, if desired). The fully finished lower level adds incredible flexibility with a full bedroom and bathroom, plus a walkout to the backyardideal for guests, in-laws, or additional living space. A converted garage now serves as a sun-filled bonus room, perfect for a home office, playroom, or second family room. Whether you're relaxing on your deck or entertaining inside, this peaceful home
USD 525,000
1705 Grafton Ridge Court
View photo
House · for sale
USD 829,900
USD 194/sq.ft
1705 Grafton Ridge Court
Jarrettswood
· 4,273 sq.ft · 4 Bedrooms · 3 Baths · House
Jarrettswood · 4,273 sq.ft · 4 Bedrooms · 3 Baths · House
Welcome home to this impeccably maintained four-bedroom, 3.5-bath retreat, perfectly situated on a private, secluded lot. This home offers the ultimate peace of mind with major mechanical upgrades already completed, including a new HVAC system, hot water heater, well tank, and a freshly paved driveway. Beyond the basics, this property is built for efficiency and resilience, featuring solar panels to slash your energy bills and a full-house generator to ensure youre never without power. Inside, youll find a spacious layout designed for both comfort and entertaining. Enjoy the perfect blend of modern reliability and serene outdoor living
USD 829,900
2804 Glen Keld Court
View photo
House · for sale
USD 825,000
USD 208/sq.ft
2804 Glen Keld Court
Jarrettswood
· 3,961 sq.ft · 5 Bedrooms · 3 Baths · House
· Office room · Equipped kitchen
Jarrettswood · 3,961 sq.ft · 5 Bedrooms · 3 Baths · House · Office room · Equipped kitchen
Beautifully maintained home located in a desirable community at 2804-A Glen Keld Ct, offering a spacious, open and functional layout filled with natural light. This home features generous living spaces, including a large upper level bonus room perfect for a playroom, home office, or additional living area. The well-appointed kitchen has newer appliances (refrigerator, dishwasher, and microwave all replaced in 2023), making it ideal for everyday living and entertaining. The main level features a bedroom and full bathroom, ideal for an in-law or au pair, along with a convenient half bath for guests. The lower level offers additional space ready for your finishing touches. Recent improvements provide peace of mind, including a roof (2018), hardwood floors (2018), upstairs HVAC unit (2020), partial downstairs HVAC update (2022), water heater (2021), water filtration system (2020), washer and dryer (2024), and fresh paint (2025). Custom lighting was also added to the main level in 2023 and
USD 825,000
817 Peppard Drive
View photo
House · for sale
USD 575,000
USD 272/sq.ft
817 Peppard Drive
Jarrettswood
· 2,110 sq.ft · 4 Bedrooms · 3 Baths · House
· Garden · Equipped kitchen · Cellar
Jarrettswood · 2,110 sq.ft · 4 Bedrooms · 3 Baths · House · Garden · Equipped kitchen · Cellar
Welcome to 817 Peppard Drive, a spacious gem in Bel Air's sought-after Brentwood Park neighborhood. This home boasts one of the largest floor plans available, featuring 4 generously sized bedrooms upstairs, all freshly painted and 3.5 bathrooms. The primary suite has been totally updated for your comfort. The fully finished basement offers a club room, a full bath, laundry, and ample storage, with a walk-out to a flat backyard perfect for watching deer graze. There's also a convenient kitchen area in the lower level with a microwave and rough-in for a sink. The kitchen on the main level includes a new refrigerator, gas stove, and gas heat, ready for modern touches. The home features a newer roof and water heater. Enjoy crown and chair rail molding in various rooms, LVT flooring in the family room and owner's suite, ceramic tile in the bathrooms, and new windows throughout. The HVAC is not original, ensuring modern efficiency. Additional highlights include an extra full bathroom downsta
USD 575,000
16 Wagner Way
View photo
House · for sale
USD 679,900
USD 146/sq.ft
16 Wagner Way
Jarrettswood
· 4,650 sq.ft · 5 Bedrooms · 2 Baths · House
· Parking · Fireplace · Equipped kitchen
Jarrettswood · 4,650 sq.ft · 5 Bedrooms · 2 Baths · House · Parking · Fireplace · Equipped kitchen
Watch the full 17+ minute youtube video walk thru property tour on the virtual tour link in the listing! Some real estate websites like to hide virtual tour links. Be sure to look everywhere to find the full youtube video tour! Stunning 5-Bedroom Home in Forest Hill 4,650 Sq Ft of Exceptional Living Space! Welcome to this beautifully maintained and spacious 5-bedroom/ 2.5-bath home with two car garage located in the highly desired community of The Woods at Forest Glen. Just minutes from Bel Air and close to the scenic Ma & Pa walking trail. The impressive exterior features beautiful stone accents and throughout the landscaping, a large covered front porch, and exceptional curb appeal. Step inside to a dramatic two-story foyer, gleaming hardwood floors, and new carpet. The main level offers a formal living room, separate dining room, and a sunken family room with fireplace, perfect for cozy gatherings. The gourmet eat-in kitchen boasts a center island, abundant cabinetry, and stainless
USD 679,900
3814 Rocks Station Road
View photo
House · for sale
USD 1,500,000
USD 297/sq.ft
3814 Rocks Station Road
Jarrettswood
· 5,038 sq.ft · 4 Bedrooms · 3 Baths · House
· Patio · Fireplace
Jarrettswood · 5,038 sq.ft · 4 Bedrooms · 3 Baths · House · Patio · Fireplace
Nestled on a breathtaking 5.32-acre wooded homesite, this meticulously designed European-inspired stone estate offers exceptional privacy and timeless craftsmanship in a truly remarkable setting. Bordering Rocks State Park, picturesque horse farms, historic homes, and scenic Deer Creek, the property provides a rare blend of natural beauty, tranquility, and refined living. Thoughtfully designed and impeccably maintained, the residence showcases elegant architectural details throughout. The main-level primary suite serves as a private retreat, featuring direct access to a bluestone patio and a distinctive turret-style cathedral ceiling that creates an airy and dramatic space. Inside, rich wood flooring, clear wood trim, and custom millwork highlight the homes exceptional craftsmanship. A sophisticated library with a fireplace offers the perfect place to relax or work, complete with custom wood paneling and built-in bookshelves that add warmth and character. Surrounded by nature, the grou
USD 1,500,000
1707 Connor Place
View photo
House · for sale
USD 500,000
USD 290/sq.ft
1707 Connor Place
Jarrettswood
· 1,722 sq.ft · 3 Bedrooms · 2 Baths · House
· Garden · Deck · Fireplace · Equipped kitchen
Jarrettswood · 1,722 sq.ft · 3 Bedrooms · 2 Baths · House · Garden · Deck · Fireplace · Equipped kitchen
This 3-bedroom, 2.5-bath home offers a comfortable layout, thoughtful updates, and a location that keeps you close to everything. Wood floors run throughout the main level, where the family room features a fireplace. The kitchen is designed for both everyday living and gathering, with granite counters, 42' cabinets, an island, table space, and opens to the backyard through a slider to the maintenance-free deck. Upstairs, the primary bedroom includes an en suite bath and custom closets. Two additional bedrooms are nicely sized and share a full hall bath. Outside, the large corner lot provides plenty of space to enjoy, and the fenced backyard (2024) is ready for pets, play, or relaxing outdoors. With newer HVAC in 2023, this home also offers added peace of mind. Tucked back from the busier areas while still convenient to commuter routes, dining, shopping, and entertainment, this is a home that blends comfort, function, and location
USD 500,000
2015 Pointview Circle
View photo
Townhouse · for sale
USD 342,000
USD 178/sq.ft
2015 Pointview Circle
Jarrettswood
· 1,916 sq.ft · 3 Bedrooms · 1 Bath · Townhouse
· Garden · Deck · Equipped kitchen
Jarrettswood · 1,916 sq.ft · 3 Bedrooms · 1 Bath · Townhouse · Garden · Deck · Equipped kitchen
Coming soon! End-of-group townhome in the desirable Belle Manor community. This 3-bedroom, 1 full and 1 half bath home offers several recent updates, including faucets, plumbing, water heater, and HVAC system. Ideally located next to the community pool, the home features a covered porch with a side entrance into the foyer, complete with a convenient coat closet. The main level showcases LVP flooring, a bright and spacious living room with large windows for natural light, and an adjacent half bath. The eat-in kitchen and dining room combo offers white cabinetry, a white tile backsplash, a peninsula island with a breakfast bar, a double-door pantry, a reverse osmosis system, and newer appliances (dishwasher, microwave, and refrigerator). A slider leads to the deck with stairs down to the fully fenced backyard. Upstairs, the upper level features solid hardwood floors throughout. The primary bedroom includes vaulted ceilings, a walk-in closet, and access to a Jack-and-Jill bathroom. The ha
USD 342,000
205 Marshall Drive
View photo
House · for sale
USD 435,000
USD 185/sq.ft
205 Marshall Drive
Jarrettswood
· 2,347 sq.ft · 3 Bedrooms · 2 Baths · House
· Patio · Garden · Gym · Deck · Equipped kitchen
Jarrettswood · 2,347 sq.ft · 3 Bedrooms · 2 Baths · House · Patio · Garden · Gym · Deck · Equipped kitchen
Welcome to 205 Marshall Drive 3-bedroom, 2-bath home in Forest Hill. Offering the perfect combination of comfort, upgrades, and move-in ready convenience. Featuring 1,425 sq ft above grade, this home includes a primary suite with private en suite bath, along with a fully renovated kitchen and bathrooms (2020). The kitchen is equipped with stainless steel appliances (2021), making it both stylish and functional. The finished lower level adds an additional 925 sq ft of living space perfect for a family room, home office, gym, or guest area plus plenty of storage. Enjoy the flat backyard and large deck perfect for entertaining as well as a front paver patio for added curb appeal. Recent updates include roof and gutters (2023), new double-hung windows and slider (2024), sump pump with backup (2024), water heater (2021), washer and dryer (2021). The home also includes a dual fuel generator with transfer setup (2024). Come see this well-maintained, move-in ready home in a great location!
USD 435,000
2178 Sewanee Drive
View photo
Townhouse · for sale
USD 339,995
USD 191/sq.ft
2178 Sewanee Drive
Jarrettswood
· 1,776 sq.ft · 3 Bedrooms · 2 Baths · Townhouse
· Office room · Parking
Jarrettswood · 1,776 sq.ft · 3 Bedrooms · 2 Baths · Townhouse · Office room · Parking
Move-in ready 3-bedroom, 2.5-bath townhome in Belle Manor offering a functional layout and HOA access to a community pooljust in time to enjoy summer in your NEW HOME! The main level offers an inviting flow for everyday living, complete with the convenience of a half bath. Upstairs features three spacious bedrooms, including a primary suite with en suite bath and spacious closets. The fully finished walkout lower level provides additional living space ideal for an additional bedroom, a family room, home office, playroom, or recreation area. Also, has a rough-in for adding an additional bath if you would like. Enjoy the outdoor space relaxing, gardening, or entertaining. Two assigned parking spaces complete the package! Conveniently located near shopping, dining, and commuter routes, this home offers comfort, space, and easy living
USD 339,995
2223 Cantley Drive
View photo
Townhouse · for sale
USD 310,000
USD 204/sq.ft
2223 Cantley Drive
Jarrettswood
· 1,518 sq.ft · 3 Bedrooms · 1 Bath · Townhouse
· Garden · Deck · Equipped kitchen
Jarrettswood · 1,518 sq.ft · 3 Bedrooms · 1 Bath · Townhouse · Garden · Deck · Equipped kitchen
If youre looking for a Spacious Brick Front 3Bdr, 1.5Bath Townhome that backs to a Private Treed View that wont break the budget, then look no further! This wonderful home even boasts some Big ticket updates over the years +/. Including. Roof (2017), hvac (2020), Deck (2020), Remodeled Full Bath & Windows (2016). The main level entry welcomes you into the Foyer w/convenient Coat closet space, Bamboo Flooring, a Wide-Open Living Room that leads to a Separate Dining area and Flows into the Country Kitchen w/Ample Cabinetry, Recessed Lighting, Pantry and Sliders that lead to a large Deck overlooking a great Backyard space w/Fencing and Trees coming into Bloom. Make your way upstairs, where youll find 3 Bedrooms (All w/Ceiling Fans) including the Primary w/Vaulted ceiling, Ultra convenient Washer & Dryer Hook-up and Walk-In Closet. Hallway Full Bath was Thoughtfully Designed and Remodeled to Perfection w/Soaking Tub, Grab Bars and Multi-Shower heads. Last but certainly not least, the Finis
USD 310,000
2619 Bradenbaugh Road
View photo
House · for sale
USD 657,500
USD 238/sq.ft
2619 Bradenbaugh Road
Jarrettswood
· 2,756 sq.ft · 4 Bedrooms · 2 Baths · House
· Equipped kitchen
Jarrettswood · 2,756 sq.ft · 4 Bedrooms · 2 Baths · House · Equipped kitchen
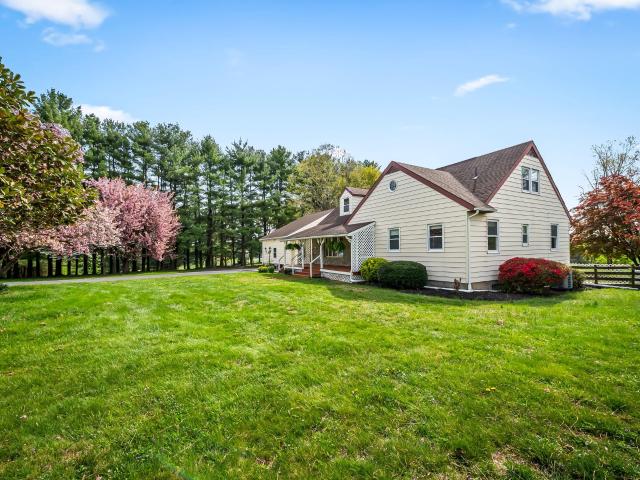
Welcome to 2619 Bradenbaugh Road. This charming Cape Cod tucked into one of the most peaceful settings you could imaginea true rural Harford County gem, surrounded by preserved farmland and scenic views in every direction. Lovingly maintained by its original owners for the past 45 years, this home is filled with warmth, character, and a story worth continuing. From the moment you arrive, the homes curb appeal sets the tonefeaturing stunning stonework accents, shake-style vinyl siding that adds dimension and charm, and a welcoming front porch that invites you to slow down and stay awhile. Its the perfect place to unwind with a set of rocking chairs and take in the quiet beauty of the countryside. Step through the mahogany front door into a cozy foyer, where youre welcomed by a spacious living room to your left, highlighted by a beautiful bay window that fills the space with natural light. The traditional layout offers both functionality and charm, featuring an eat-in kitchen and a forma
USD 657,500
207 Cartland Way
View photo
House · for sale
USD 545,900
USD 239/sq.ft
207 Cartland Way
Jarrettswood
· 2,282 sq.ft · 4 Bedrooms · 2 Baths · House
· Deck · Equipped kitchen
Jarrettswood · 2,282 sq.ft · 4 Bedrooms · 2 Baths · House · Deck · Equipped kitchen
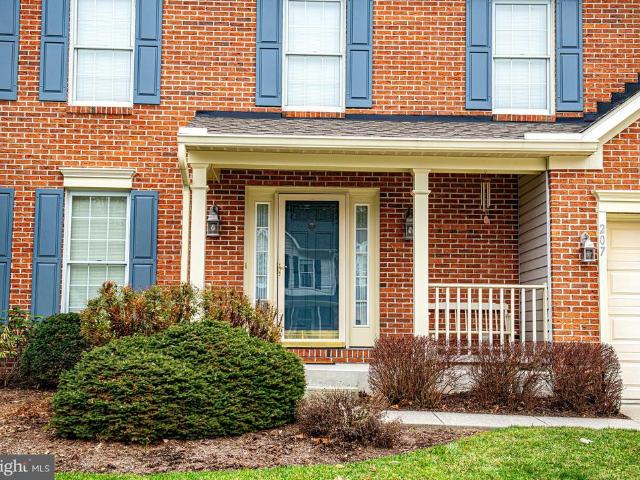
Coming Soon. This beautifully maintained 4-bedroom, 2.5-bath home is truly move-in ready and shines with pride of ownership. The open-concept main floor features a spacious eat-in kitchen with a center island, flowing seamlessly into a bright sunroom and a cozy family room with a gas fireplaceperfect for everyday living and entertaining. These spaces, along with the deck, offer peaceful views of the wooded open space behind the home. The main level also includes a formal dining room, a comfortable living room, a convenient half bath, and a dedicated laundry area. Upstairs, youll find a generously sized primary suite complete with a private full bath. Three additional bedrooms and another full bath provide plenty of space for family or guests. The lower level is clean, insulated, and full of potentialready to be finished into additional living space to suit your needs. The home is located in a desirable area with convenient access to shopping, dining, and everyday amenities, making dail
USD 545,900
2517 Port Ln, Fallston, MD 21047 | MLS #MDHR2048
View photo
House · for sale
USD 1,349,000
USD 450/sq.ft
2517 Port Ln, Fallston, MD 21047 | MLS #MDHR2048
Jarrettswood
· 2,992 sq.ft · 4 Bedrooms · 4 Baths · House
Jarrettswood · 2,992 sq.ft · 4 Bedrooms · 4 Baths · House
Don't miss your chance to build your custom dream home in the desirable Wilson Fields Community! With only three lots left, now is the perfect time to secure this 1.58-acre lot in scenic Fallston, Maryland. Partner with Battaglia Homes to design a home that fits your unique style—no HOA restrictions, giving you the freedom to create the perfect space. Situated across the Fallston Rec Council, this is a rare opportunity in an exclusive community. The photos feature a potential model home, but the design possibilities are endless! The listing price reflects the land only, and additional lots are available, as shown on the site plan. Call today to schedule an appointment and start planning your future in Wilson Fields!
USD 1,349,000
2005 Pointview Circle
View photo
Townhouse · for sale
USD 325,000
USD 182/sq.ft
2005 Pointview Circle
Jarrettswood
· 1,776 sq.ft · 3 Bedrooms · 2 Baths · Townhouse
· Deck · Equipped kitchen
Jarrettswood · 1,776 sq.ft · 3 Bedrooms · 2 Baths · Townhouse · Deck · Equipped kitchen
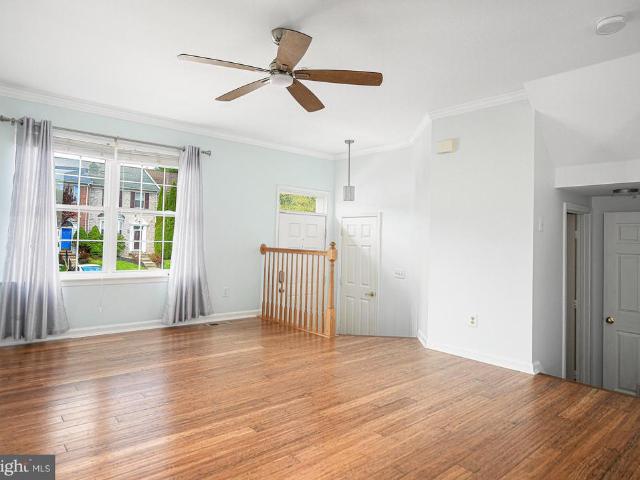
Welcome to this beautifully maintained townhome offering a comfortable and functional layout across three finished levels. As you enter, youre greeted by a bright living room featuring hardwood floors, crown molding, warm neutral tones, and a large bump-out window that fills the space with natural light. The main level flows into a well-appointed kitchen with a spacious breakfast bar, granite countertops, and rich brown cabinetry, along with a dining area that includes a convenient double-door pantry. Sliding doors lead to a generously sized rear deck with access to the fully fenced backyardperfect for outdoor enjoyment. A convenient half bath is also located on the main level. Upstairs, the primary bedroom offers a relaxing retreat with vaulted ceilings, a skylight, walk-in closet, and access to a Jack-and-Jill bathroom. Two additional bedrooms, both with carpet, complete the upper level. The finished lower level features a versatile recreation room with walk-out access to the rear pa
USD 325,000
209 Christopher Road
View photo
House · for sale
USD 825,000
USD 190/sq.ft
209 Christopher Road
Jarrettswood
· 4,338 sq.ft · 4 Bedrooms · 3 Baths · House
· Parking
Jarrettswood · 4,338 sq.ft · 4 Bedrooms · 3 Baths · House · Parking
72 hour kick-out in place. Welcome to this beautifully maintained home in the highly sought-after community of Forest Hill. Featuring 4 spacious bedrooms and 3 full bathrooms, this property offers a perfect blend of comfort, functionality, and versatilitymaking it an ideal place to call home. From the moment you arrive, youll notice the impressive curb appeal highlighted by a side-loading attached 2-car garage, paired with a detached 25x25 garage that includes a full upper level. This additional space is incredibly versatileperfect for storage, a workshop, a private office, or easily finished into an apartment or studio to suit your lifestyle needs. Inside, the home has been lovingly cared for and is truly move-in ready. The bright, welcoming layout features generous living areas designed for both everyday living and entertaining. A main-level office (or optional 5th bedroom) with an adjacent full bath provides added flexibility for guests, multigenerational living, or working from hom
USD 825,000
1504 Groveton Court
View photo
House · for sale
USD 549,900
USD 210/sq.ft
1504 Groveton Court
Jarrettswood
· 2,616 sq.ft · 5 Bedrooms · 2 Baths · House
· Equipped kitchen
Jarrettswood · 2,616 sq.ft · 5 Bedrooms · 2 Baths · House · Equipped kitchen
New low price and seller offering $10,000 in closing assistance*. Welcome to 1504 Groveton Court in Fallstona beautifully updated, move-in ready split foyer tucked at the end of a quiet cul-de-sac, offering privacy, space, and serene wooded views. Step inside to a welcoming foyer with a convenient drop zone for coats and shoes, setting the tone for the homes functional and inviting layout. The main level features a bright, airy living room filled with natural light, complemented by gleaming refinished hardwood floors (2021) and a soft, neutral color palette. The adjoining dining room showcases a stylish light fixture and seamless flowperfect for both everyday living and entertaining. The spacious kitchen offers abundant cabinetry, generous counter space, and a window overlooking the peaceful backyardideal for keeping an eye on outdoor activities while cooking. Upstairs, youll find four generously sized bedrooms, each with great natural light and ample closet space, along with a well-ap
USD 549,900
202 Marshall Drive
View photo
House · for sale
USD 325,000
USD 255/sq.ft
202 Marshall Drive
Jarrettswood
· 1,270 sq.ft · 3 Bedrooms · 2 Baths · House
· Air conditioning
Jarrettswood · 1,270 sq.ft · 3 Bedrooms · 2 Baths · House · Air conditioning
Professional pictures and remarks coming soon. New roof installed in 2021, new AC compressor last year, and new appliances. As-Is sale
USD 325,000
17011 Troyer Rd, Monkton, MD 21111 | MLS #MDBC2165
View photo
House · for sale
USD 1,175,000
USD 391/sq.ft
Updated
17011 Troyer Rd, Monkton, MD 21111 | MLS #MDBC2165
Jarrettswood
· 3,003 sq.ft · 4 Bedrooms · 3 Baths · House
· Fireplace · Equipped kitchen
Jarrettswood · 3,003 sq.ft · 4 Bedrooms · 3 Baths · House · Fireplace · Equipped kitchen
Back on the market. Situated in the heart of My Lady’s Manor, between historic Monkton Station and Saint James Academy, this classic center hall colonial has been completely reimagined, renovated and restored. Your own private sanctuary with vistas evoking images of the great Maryland fox hunt. A noble 4 bedroom 2 ½ bathroom home situated on 4 ½ magnificent acres. A traditional floorplan meets modern amenities and features. With exceptional attention to detail and high-end finishes throughout, there is nothing more to do but move right in! A luxurious open-concept gourmet kitchen flows effortlessly into a sun filled family room. The stately foyer shows off the craftmanship and charm of a bygone era. A large and airy living room with fireplace and veranda ideal for entertaining and outdoor living. A fully finished lower level includes a full bath and is a great flex space for whatever your needs may be. A one-of-a-kind location with postcard pastoral views of rolling meadows, surrounded
USD 1,175,000
434 Dellcrest Drive
View photo
House · for sale
USD 659,900
USD 146/sq.ft
434 Dellcrest Drive
Jarrettswood
· 4,499 sq.ft · 4 Bedrooms · 2 Baths · House
· Fireplace · Equipped kitchen · Cellar
Jarrettswood · 4,499 sq.ft · 4 Bedrooms · 2 Baths · House · Fireplace · Equipped kitchen · Cellar
Nestled in Durham Manor, this exquisite 4 bedroom, 2.5 bath Colonial home exudes warmth and sophistication. The inviting family room features 2 story ceilings and large windows that provide an abundance of natural light along with a cozy brick fireplace. The gourmet kitchen is perfect for culinary enthusiasts featuring a Viking range/oven, granite countertops with a breakfast bar & refinished cabinetry. Enjoy meals in the charming breakfast area or the formal dining room. The walk-out basement has been finished into a large Rec room with a wet bar, Family room area. 5 bath and Exercise room. This home features 2 laundry areas both with utility sinks and the new large 2nd floor laundry room features an all-in one smart washer/dryer and an LG styler steam closet. Enjoy the large primary bedroom suite with vaulted ceilings, sitting area, recently re-designed primary closet with custom built-ins and a new primary bathroom skylight. Added bonuses include new gutter guards, hardwood flooring
USD 659,900

Get email alerts

Don't miss out: be the first to know about new properties

The alert was correctly created

On subscribing you accept the conditions of use and the privacy policy
Alert
Receive new ads in your inbox
Save this search
Receive alerts for new listings

We'll send you an email when we have new properties for: "Houses for sale in Jarrettswood"

The alert was correctly created

Montford Glen
Round Acres
Get email alerts and be the first to see new listings
Required field
On subscribing I accept the terms of the privacy policy
Perfect! You'll soon start receiving new listings via email
Alert
Receive an email when we have new ads for Houses for sale in Jarrettswood
Save this search
Filters

Bedrooms

Size (sq.ft)

sq.ft
sq.ft

Price

USD
USD

Property type

Bathrooms

Clear all filters
Receive notifications when new entries are published.