314 properties for sale in Jasper town

1000 Skillet Gap Road
View photo
House · for sale
USD 8,750,000
USD 575/sq.ft
1000 Skillet Gap Road
Jasper town
· 15,209 sq.ft · 6 Bedrooms · 8 Baths · House
· Office room · Parking · Lift
Jasper town · 15,209 sq.ft · 6 Bedrooms · 8 Baths · House · Office room · Parking · Lift
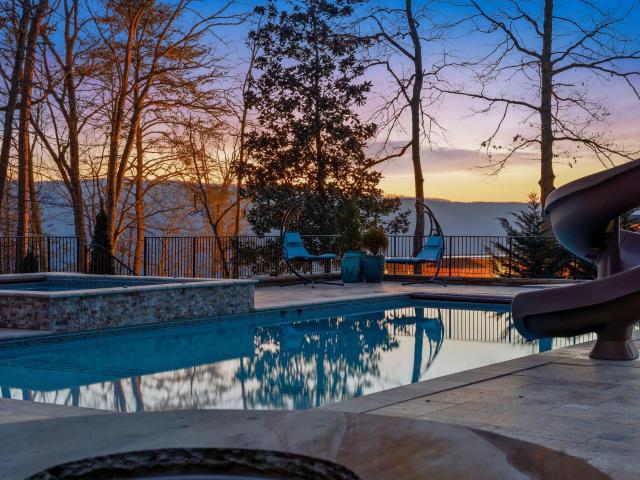
A Frank Lloyd Wright-inspired compound perched above the Tennessee River Gorge on 10.89 private acres. Available for the first time in over a decade. 15,000 square feet of architectural precision: floor-to-ceiling glass curtain walls, native stone masonry, cedar and steel construction designed to dissolve the boundary between interior and landscape. Six bedrooms. Eight full baths. Four half baths. Every room oriented toward 270-degree mountain and river views. The main level delivers a banquet hall anchored by a custom 14-seat glass table imported from Canada, an oval library with hand-painted ceiling, a home office, and a primary suite at the rear of the home with unobstructed gorge views. The circular bedroom tower at the front entry is a signature architectural feature. The lower level operates as a self-contained second residence. 2 bedrooms, 2.5 baths. Ideal for extended family, staff, or guests. For the car enthusiast: a 3,500 sqft main garage with four hydraulic lifts accommodat
USD 8,750,000
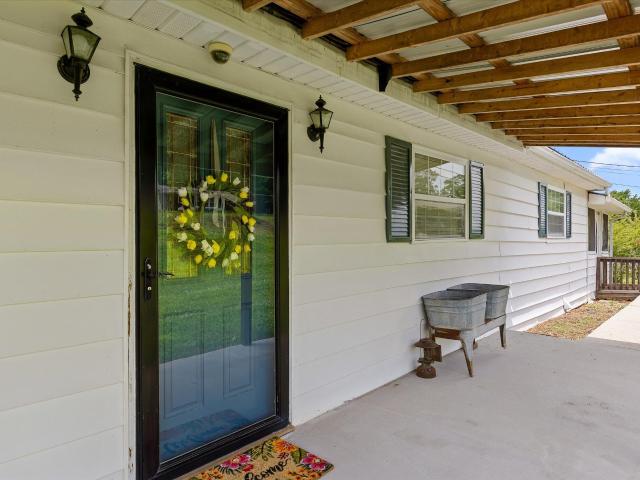
945 N Maple Street
View photo
House · for sale
USD 219,900
USD 170/sq.ft
945 N Maple Street
Jasper town
· 1,292 sq.ft · 2 Bedrooms · 2 Baths · House
· Fireplace · Parking · Cellar
Jasper town · 1,292 sq.ft · 2 Bedrooms · 2 Baths · House · Fireplace · Parking · Cellar
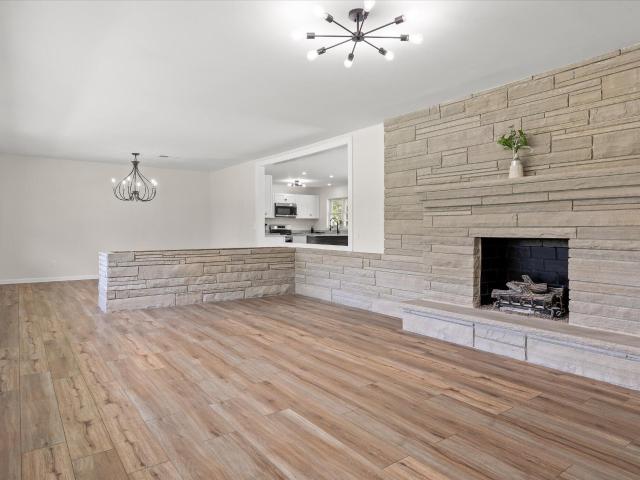
Welcome to 945 North Maple Street in Whitwell, Tennessee. A charming home with a warm country feel, situated on 0.95 acres. Set on a sloped, uniquely shaped lot, this property offers character, functionality, and plenty of potential. The home features approximately 1,300 square feet with two bedrooms located upstairs, making it a great option for a starter home, downsizing, or investment opportunity. The main living areas offer a comfortable layout with a cozy feel throughout, and the living room features a gas fireplace that adds warmth and charm to the space. Outdoor living is a highlight of this property, with both a covered front porch and a relaxing screened-in side porch. Whether you're enjoying a quiet morning, watching the sunrise or sunset, or simply taking in the peaceful small-town setting, these spaces add so much charm to the home. The unfinished basement provides additional usable space and future potential, with washer and dryer hookups, utility garage access, and plumbi
USD 219,900
2969 Worley Chapel Road
View photo
House · for sale
USD 489,000
USD 158/sq.ft
2969 Worley Chapel Road
Jasper town
· 3,078 sq.ft · 4 Bedrooms · 3 Baths · House
· Patio · Garden · Parking
Jasper town · 3,078 sq.ft · 4 Bedrooms · 3 Baths · House · Patio · Garden · Parking
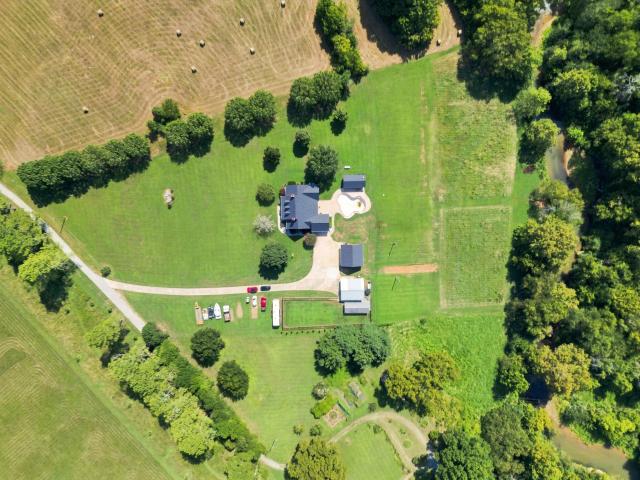
Welcome to this stunning ranch-style home boasting nearly 3,100 sq. Ft. of well-designed living space. This 4-bedroom, 3.5-bath residence features a luxurious master wing complete with two walk-in closets, an updated shower, a spacious garden tub, and private outdoor access. Ideal for entertaining, the home offers multiple patios that flow seamlessly into the beautifully landscaped 2.5-3 acre fenced lawn. The property also includes several detached garages and outbuildings for added versatility. Beyond the main lawn, you'll find a separate fenced pasture with a freestanding barn, a serene pond, and a gently flowing creek—perfect for hobby farming or simply enjoying the outdoors. Located in a quiet, welcoming neighborhood just 30 minutes from downtown Chattanooga, this property offers the perfect balance of peaceful country living and convenient city access. Don't miss this rare combination of comfort, space, and rural charm! New listing. 3061 Worley Chapel Road, Trenton, GA 30752 with
USD 489,000
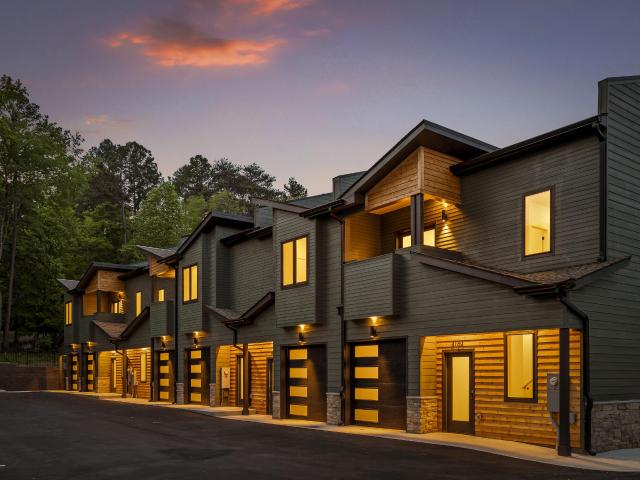
4259 Tillie Circle
View photo
Townhouse · for sale
USD 259,900
USD 178/sq.ft
4259 Tillie Circle
Jasper town
· 1,453 sq.ft · 3 Bedrooms · 3 Baths · Townhouse
· Garden
Jasper town · 1,453 sq.ft · 3 Bedrooms · 3 Baths · Townhouse · Garden
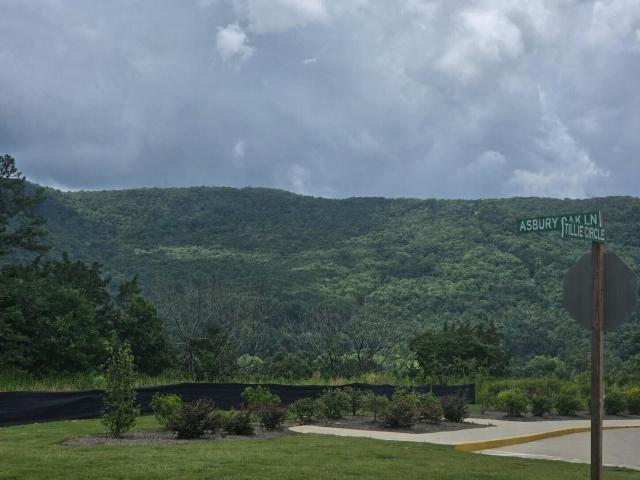
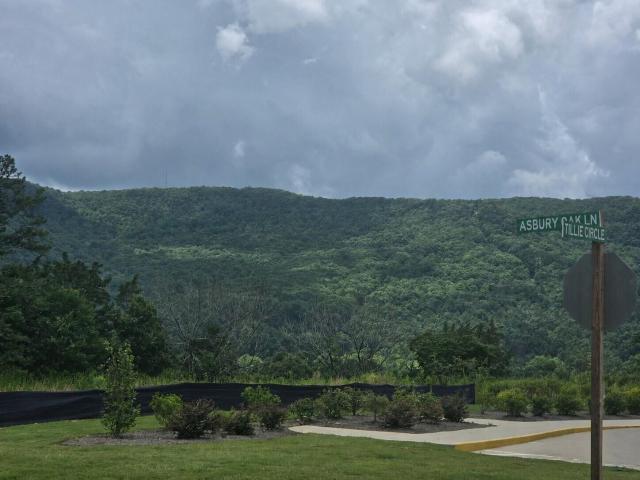
THIS WEEK ONLY: Lennar pays ALL your closing costs! This offer ends Sunday, and homes like this don't wait. Grab yours before someone else does. Picture your mornings with sweeping Elder Mountain views, and your evenings with the quiet calm of mountain living, all from a brand-new, lock-and-leave townhome at Asbury Oak. It's Chattanooga's most scenic new address, tucked into the natural beauty of Lookout Valley and just minutes from Downtown. The Asbury plan gives you room to spread out: 3 bedrooms, 3.5 baths, and 1,463 sq ft of thoughtfully designed living space. Want something different? The Bluffview (1,127 sq ft) offers a cozier lock-and-leave option. The Coolidge (4BD/3.5BA, 1,796 sq ft) gives you even more space. Lookout Mountain's 3+ miles of trails, Ruby Falls, and Warner Park are right in your backyard. That makes this a nature lover's dream and a smart investment. The HOA handles lawn maintenance, so you can lock up and go whenever adventure calls. And yes, it's all included.
USD 259,900
4668 Dempsey Way
View photo
Townhouse · for sale
USD 685,000
USD 305/sq.ft
4668 Dempsey Way
Jasper town
· 2,239 sq.ft · 3 Bedrooms · 3 Baths · Townhouse
· Equipped kitchen
Jasper town · 2,239 sq.ft · 3 Bedrooms · 3 Baths · Townhouse · Equipped kitchen
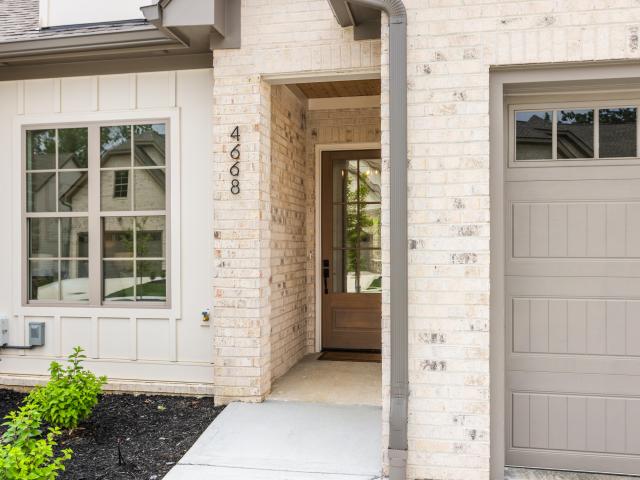
Up on Aetna Mountain, the air runs a few degrees cooler than it does down in the valley, and that's just one of the reasons people are drawn to Black Creek. At 4668 Dempsey Way, you get that mountain setting paired with a home designed to ask almost nothing of you. This end unit townhome was built by Dwell Designed Construction, and the layout makes main-level living the centerpiece. The primary suite sits on the main floor with its own en suite bath, no stairs required at the start or end of your day. A second bedroom and full hall bath give guests their own space without crowding yours, and a dedicated flex room on the main level covers whatever you need it for, office, hobby space, or extra storage. Vaulted ceilings open up the living room, kitchen, and dining area into one connected space filled with natural light. Step out to the covered back porch and you're sitting in mountain air instead of valley heat, with the kind of quiet that comes from being above it all. Upstairs adds on
USD 685,000
4338 Nestledown Court
View photo
House · for sale
USD 450,000
USD 290/sq.ft
4338 Nestledown Court
Jasper town
· 1,550 sq.ft · 2 Bedrooms · 2 Baths · House
· Fireplace · Equipped kitchen
Jasper town · 1,550 sq.ft · 2 Bedrooms · 2 Baths · House · Fireplace · Equipped kitchen
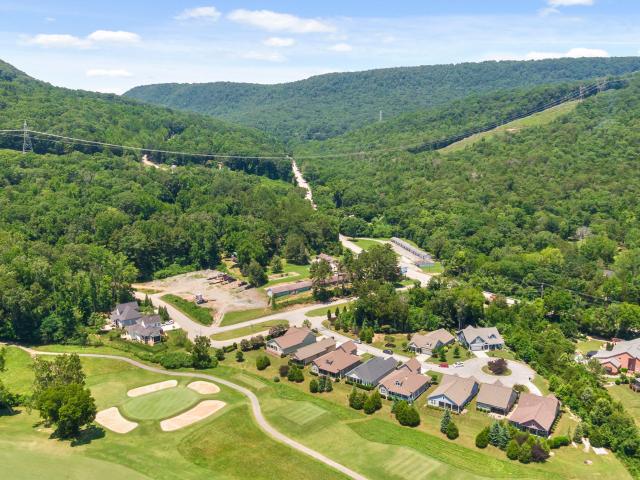
Welcome to 4338 Nestledown Ct. Tucked away in the highly sought-after, amenity-rich community of Black Creek. Situated on a quiet cul-de-sac street, the rear of the home overlooks the green of Hole #3 and borders the tee box of Hole #4 on Black Creek Club's 18-hole championship golf course, offering beautiful golf and mountain views. This charming cottage provides the ease of low maintenance living while offering a peaceful retreat to enjoy the Black Creek lifestyle, all just minutes from Downtown Chattanooga. Designed for comfortable main-level living, the home features a spacious den with a gas fireplace, an open kitchen with granite countertops, abundant cabinetry, a separate pantry, and a casual dining area perfect for everyday living or relaxed entertaining. The primary suite offers a generous bath with his-and-her vanity areas, a spacious closet, and a wall of windows that fills the room with natural light while capturing the beautiful surroundings. Step directly from the primary
USD 450,000
4140 Outpost Way
View photo
Townhouse · for sale
USD 315,000
USD 248/sq.ft
4140 Outpost Way
Jasper town
· 1,270 sq.ft · 2 Bedrooms · 2 Baths · Townhouse
· Equipped kitchen
Jasper town · 1,270 sq.ft · 2 Bedrooms · 2 Baths · Townhouse · Equipped kitchen
Welcome to The Outpost. A new mountain modern community in the foothills of Chattanooga, TN. Modern design integrated with natural elements perfectly compliment the stunning views of Lookout, Aetna and Racoon Mountain. Escape to your sanctuary away from the noise of the city yet just a convenient 10 minute drive to Downtown. The great outdoors are right at your doorstep with quick access to hiking, biking, boating, golf, and so much more. {6 minutes to SUP or boat the TN River. 6 minutes to the world famous Raccoon Mountain trails. 1 minute to Black Creek Club for golfing and pickleball } Carefully curated finishes and selections inspired by the natural elements offer a distinct mid century style. The Greensky is our most efficient home with 2 bedrooms and 2.5 baths. You will love entertaining in the open living and kitchen space. Two bedrooms are upstairs each with their own private en suite bath. Looking for a short term rental? This property is in the new required zoning that allows
USD 315,000
259 Asbury Oak Lane
View photo
Townhouse · for sale
USD 259,000
USD 178/sq.ft
259 Asbury Oak Lane
Jasper town
· 1,453 sq.ft · 3 Bedrooms · 3 Baths · Townhouse
· Garden
Jasper town · 1,453 sq.ft · 3 Bedrooms · 3 Baths · Townhouse · Garden
THIS WEEK ONLY: Lennar pays ALL your closing costs! This offer ends Sunday, and homes like this don't wait. Grab yours before someone else does. Picture your mornings with sweeping Elder Mountain views, and your evenings with the quiet calm of mountain living, all from a brand-new, lock-and-leave townhome at Asbury Oak. It's Chattanooga's most scenic new address, tucked into the natural beauty of Lookout Valley and just minutes from Downtown. The Asbury plan gives you room to spread out: 3 bedrooms, 3.5 baths, and 1,463 sq ft of thoughtfully designed living space. Want something different? The Bluffview (1,127 sq ft) offers a cozier lock-and-leave option. The Coolidge (4BD/3.5BA, 1,796 sq ft) gives you even more space. Lookout Mountain's 3+ miles of trails, Ruby Falls, and Warner Park are right in your backyard. That makes this a nature lover's dream and a smart investment. The HOA handles lawn maintenance, so you can lock up and go whenever adventure calls. And yes, it's all included.
USD 259,000
724 Outlook Lane
View photo
Townhouse · for sale
USD 549,000
USD 272/sq.ft
724 Outlook Lane
Jasper town
· 2,013 sq.ft · 3 Bedrooms · 2 Baths · Townhouse
· Office room · Fireplace · Equipped kitchen
Jasper town · 2,013 sq.ft · 3 Bedrooms · 2 Baths · Townhouse · Office room · Fireplace · Equipped kitchen
Enjoy easy, stylish living in the Black Creek Cummings Cove Golf Community, where this beautifully maintained 3-bedroom, 2.5-bath townhome pairs a comfortable, low-maintenance lifestyle with exceptional golf course views. Ideally positioned along the 4th fairway with a view toward the #1 green, the home offers a peaceful backdrop for everyday living and entertaining. Inside, the light-filled living room features soaring ceilings, a fireplace framed by built-in bookcases, and hardwood flooring throughout most of the main level. The main-level primary suite adds everyday convenience and includes a spacious bath with a double vanity. The kitchen offers solid-surface countertops and flows easily into the living and dining areas, while the finished bonus room provides flexible space for a home office, media room, workout area, or additional gathering space. One of the highlights of the home is the tiled, enclosed back porch overlooking the golf course, creating a wonderful spot to relax and
USD 549,000
472 Beaver Drive
View photo
House · for sale
USD 568,000
USD 161/sq.ft
472 Beaver Drive
Jasper town
· 3,520 sq.ft · 3 Bedrooms · 2 Baths · House
· Garden · Equipped kitchen · Parking · Swimming pool
Jasper town · 3,520 sq.ft · 3 Bedrooms · 2 Baths · House · Garden · Equipped kitchen · Parking · Swimming pool
More than just a house-this property offers space, versatility, and possibilities you simply don't find every day! Situated on approximately 1.2 acres, the main residence offers approximately 2,328 square feet with 2 full baths and an original 3-bedroom layout, with one bedroom currently converted into an expansive primary closet and another currently used as an office. The updated kitchen features custom cabinetry, while the spacious den provides plenty of room for gathering and relaxing. The primary suite offers direct access to a screened porch overlooking a small private pool and fenced backyard. The home also features an encapsulated crawl space. In addition to the oversized 2-car garage and side carport, the property includes approximately 1,200 square feet divided into two separate 1-bedroom apartments, each with a kitchen, living area, laundry space, and full bath-offering options for guests, extended living arrangements, or potential rental income, subject to applicable regula
USD 568,000
13857 N Main Street
View photo
House · for sale
USD 349,900
USD 215/sq.ft
13857 N Main Street
Jasper town
· 1,625 sq.ft · 3 Bedrooms · 2 Baths · House
· Patio · Garden · Parking · Fireplace · Equipped kitchen
Jasper town · 1,625 sq.ft · 3 Bedrooms · 2 Baths · House · Patio · Garden · Parking · Fireplace · Equipped kitchen
Well maintained 3 bedroom, 2 bath brick home on 2+ beautiful acres in a convenient location. Enjoy a spacious front yard with mature trees, established landscaping, and a welcoming covered front porch. Inside features hardwood, tile, and carpet flooring, a comfortable living room with a fireplace insert that can also be used as a traditional wood burning fireplace, and a bright sunroom. The kitchen includes corian countertops, double ovens, and a convenient drop-in cook top. Outdoor living is easy with multiple patios perfect for relaxing or entertaining. Multiple carports and a detached garage provide excellent covered parking and storage. A charming property offering space, character, and convenience
USD 349,900
331 Isbill Road
View photo
House · for sale
USD 464,999
USD 233/sq.ft
331 Isbill Road
Jasper town
· 1,991 sq.ft · 3 Bedrooms · 2 Baths · House
· Patio · Fireplace · Equipped kitchen
Jasper town · 1,991 sq.ft · 3 Bedrooms · 2 Baths · House · Patio · Fireplace · Equipped kitchen
Welcome to this stunning brand new construction in the highly desirable Lookout Valley area, where thoughtful design, elevated finishes, and effortless living come together. Offering 2,000 square feet, this beautifully designed 3 bedroom, 2.5 bath home offers a floor plan that feels open and connected while still maintaining the distinction of each living space. At the heart of the home is the beautifully appointed kitchen, featuring gorgeous quartz countertops, a natural gas range, stainless steel appliances, and carefully selected hardware and lighting. The kitchen flows seamlessly into the inviting living room, where a cozy fireplace creates a warm and welcoming focal point. French doors open directly from the living space onto the back patio, creating an easy transition for outdoor entertaining and everyday enjoyment. Throughout the home, high ceilings, abundant natural light, and thoughtfully selected light fixtures and finishes create a sophisticated yet comfortable atmosphere. T
USD 464,999
365 Meadowbrook Lane
View photo
House · for sale
USD 485,000
USD 180/sq.ft
365 Meadowbrook Lane
Jasper town
· 2,691 sq.ft · 4 Bedrooms · 4 Baths · House
· Swimming pool · Deck · Equipped kitchen
Jasper town · 2,691 sq.ft · 4 Bedrooms · 4 Baths · House · Swimming pool · Deck · Equipped kitchen
Panoramic views, privacy, acreage, and exceptional versatility come together at 365 Meadowbrook Lane in Middleton Estates. Set on 2.45 acres, this beautifully maintained 4 bedroom, 4 full bath home offers a rare combination of peaceful surroundings and convenient access to Chattanooga, approximately 25 to 30 minutes away. Designed to showcase its stunning setting, the main level features soaring cathedral style windows that fill the home with natural light. The open living and dining areas create an inviting space for everyday living and entertaining, while the well appointed kitchen offers a center island with bar seating and direct access to the glass enclosed sun porch. Open the screens and enjoy the perfect indoor outdoor setting for morning coffee, entertaining, or taking in the scenery. The primary suite provides a private retreat with direct access to the expansive back deck, where a newly installed hot tub awaits. Two additional bedrooms, two full bathrooms, and a generously si
USD 485,000
105 Renaissance Court
View photo
Condo · for sale
USD 229,000
USD 241/sq.ft
105 Renaissance Court
Jasper town
· 947 sq.ft · 1 Bedroom · 1 Bath · Condo
· Fireplace · Equipped kitchen · Parking
Jasper town · 947 sq.ft · 1 Bedroom · 1 Bath · Condo · Fireplace · Equipped kitchen · Parking
Resort-style living just 10 minutes from downtown Chattanooga! Welcome to 105 Renaissance Court, a beautifully renovated one-bedroom, one-bathroom condo in The Renaissance at Black Creek. With the entire home on one level and an assigned parking space, this property offers the ease of low-maintenance living in a peaceful mountain setting. Approximately $65,000 in recent renovations gives the interior a fresh, elevated feel. Nine-foot ceilings and an open floor plan allow natural light to flow throughout the home, complemented by luxury vinyl flooring and updated lighting. The renovated kitchen features granite countertops, freshly painted cabinetry, a marble mosaic backsplash, and stainless steel appliances-all approximately two years old. Surrounded by windows, the light-filled eat-in kitchen and dining area create an inviting space for everyday meals and entertaining. The living room is anchored by a gas fireplace with a granite surround and traditional millwork. Working or studying
USD 229,000
968 Worley Chapel Road
View photo
House · for sale
USD 360,000
USD 177/sq.ft
968 Worley Chapel Road
Jasper town
· 2,024 sq.ft · 4 Bedrooms · 2 Baths · House
· Garden · Fireplace
Jasper town · 2,024 sq.ft · 4 Bedrooms · 2 Baths · House · Garden · Fireplace
Enjoy room to spread out, peaceful country scenery, and income-producing potential with this charming 4-bedroom, 2-bath ranch on 2.76± secluded acres. Surrounded by mature trees, this private retreat offers the ease of single-level living while remaining convenient to shopping, dining, schools, and everyday necessities. Inside, gleaming hardwood floors flow throughout the main living areas and primary bedroom, while the three secondary bedrooms feature fresh paint and newly installed carpet. A spacious living room with a cozy fireplace offers a welcoming place to relax, while the large dining room is perfect for hosting holiday dinners with family and friends. Abundant storage, including an oversized attic, helps keep everything tucked away. Start your mornings with coffee on the covered 8' x 32' front porch, unwind in the private backyard, or spend evenings around the newly built fire pit beneath the stars. A persimmon tree and wild blackberry bushes add to the property's country char
USD 360,000
118 Sunset Drive
View photo
House · for sale
USD 220,000
USD 192/sq.ft
118 Sunset Drive
Jasper town
· 1,141 sq.ft · 2 Bedrooms · 2 Baths · House
Jasper town · 1,141 sq.ft · 2 Bedrooms · 2 Baths · House
Seller offering 10K towards buyers closing cost or rate buy down. Located in a USDA Loan area. Beautiful 2 bedroom, 2 Bath home is only 25 minutes to Downtown Chattanooga TN. Home features include: hardwood and tile floors, granite countertops, delta bathroom fixtures, tiled shower and bath, 9 foot ceilings, stainless steel appliances, garbage disposable, and encapsulated crawlspace just to name a few. Call your realtor and schedule your showing to view this affordable new construction today. *Photos are from previously built home with same floor plan. Floor plan and/or finishes may very. *.*Listing agent has personal interest in property
USD 220,000
710 Ogrady Drive
View photo
House · for sale
USD 329,900
USD 300/sq.ft
710 Ogrady Drive
Jasper town
· 1,098 sq.ft · 3 Bedrooms · 1 Bath · House
· Deck · Equipped kitchen
Jasper town · 1,098 sq.ft · 3 Bedrooms · 1 Bath · House · Deck · Equipped kitchen
Price Improvement! Looking for something better than a cookie-cutter sub-division home on a postage stamp lot with a $400,000+ price tag? Check out this super clean Lookout Valley starter home on a quiet half acre only 6 ½ miles from downtown Chattanooga. Light, bright and airy, this 3-bed 1.5 bath home seamlessly blends the indoors with the outside with a large deck off the kitchen and a screened-in porch off the master bedroom. Step inside the front porch to the view living room with large picture window, laminate floors throughout and a neutral color scheme. The eat-in kitchen features ample white floor to ceiling cabinets topped with Formica counters. Appliances include a stainless refrigerator with icemaker, electric range, dishwasher & disposal. Upstairs the master bedroom has a walk-in closet & a separate double closet as well as an updated ½ bath. Just off the master bedroom is a door leading to an elevated screened-in outdoor porch suitable for a workout space. The other two b
USD 329,900
538 Pine Hill Cemetery Rd
View photo
House · for sale
USD 320,000
USD 144/sq.ft
538 Pine Hill Cemetery Rd
Jasper town
· 2,207 sq.ft · 4 Bedrooms · 2 Baths · House
· Garden
Jasper town · 2,207 sq.ft · 4 Bedrooms · 2 Baths · House · Garden
Experience the ultimate in tranquil living with this 4-bedroom, 2-bath manufactured home set on a sprawling 8 acres of pristine countryside. This inviting residence features a brand-new roof and stylish siding, offering both durability and aesthetic appeal that will impress from the moment you arrive. The property also includes a versatile storage container, perfect for storing tools, outdoor equipment, or even creating a personalized workshop. Inside, you'll find a welcoming layout that highlights spacious walk-in closets, providing ample room for all your belongings. Natural light pours in through elegant skylights, illuminating the living spaces and enhancing the home's cheerful ambiance. The luxurious garden tub invites you to unwind in style, creating a spa-like retreat right in your own home. This property perfectly combines modern comforts with the serenity of open land, making it an ideal choice for those seeking a peaceful escape. Don't miss out on the chance to transform this
USD 320,000
937 Creek Road
View photo
House · for sale
USD 730,000
USD 217/sq.ft
937 Creek Road
Jasper town
· 3,358 sq.ft · 5 Bedrooms · 3 Baths · House
· Patio · Office room · Fireplace · Equipped kitchen · Cellar
Jasper town · 3,358 sq.ft · 5 Bedrooms · 3 Baths · House · Patio · Office room · Fireplace · Equipped kitchen · Cellar
Tucked away on approximately 5.54 private acres in Wildwood, this brick home offers approximately 3,360 square feet, including 425 square feet of finished basement space per tax records. The home features five bedrooms, three full bathrooms and one half bathroom. The foyer opens to a formal dining room and a living room centered around a brick fireplace, with two sets of patio doors leading to the back porch. The kitchen and adjoining breakfast area provide space for everyday meals and entertaining. The main-level primary suite features two walk-in closets, a double vanity, soaking tub and tiled shower. Two additional bedrooms, a full bathroom and half bathroom complete the main level. Upstairs are two more bedrooms, a full bathroom and an extra-large bonus room offering flexible space for recreation, hobbies or a home office. Multiple attic-access storage areas and abundant closets provide valuable storage throughout the home. The finished basement offers additional flexible living sp
USD 730,000
842 Dry Branch Court
View photo
House · for sale
USD 2,395,000
USD 342/sq.ft
842 Dry Branch Court
Jasper town
· 6,997 sq.ft · 7 Bedrooms · 6 Baths · House
Jasper town · 6,997 sq.ft · 7 Bedrooms · 6 Baths · House
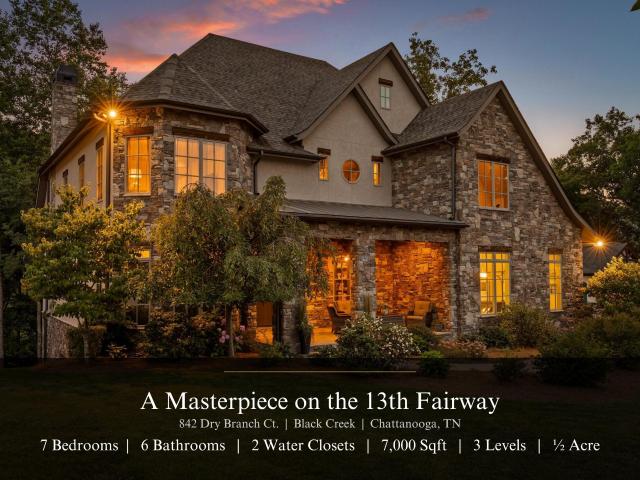
842 Dry Branch Court is the kind of home Chattanooga rarely sees. A custom Dexter White build, designed and finished with a level of craft that sets it apart from anything else on the market. Coming through the entrance to Black Creek, the pace settles. This is a community built around a rare balance, private and unhurried, yet genuinely connected, and set among thousands of acres of protected land and trails. Resting on the 13th hole, the home draws the eye across the fairway to Mount Aetna in the distance. With seven thousand square feet of custom detail across seven bedrooms, six full bathrooms, and two water closets, the home carries that intention in every line. European in feeling, with stone, stucco, cedar, gas lanterns, and steeply pitched gables, it has a presence that is confident. Inside, the scale and the light do the work. Soaring ceilings, warm white oak floors, and handcrafted detail run throughout. The living spaces were designed to gather, cook, and host-with room to c
USD 2,395,000
488 Lake Hills Drive
View photo
House · for sale
USD 479,000
USD 292/sq.ft
488 Lake Hills Drive
Jasper town
· 1,636 sq.ft · 3 Bedrooms · 2 Baths · House
· Patio · Deck · Balcony · Fireplace · Equipped kitchen
Jasper town · 1,636 sq.ft · 3 Bedrooms · 2 Baths · House · Patio · Deck · Balcony · Fireplace · Equipped kitchen
Who wants to feel like you're always on vacation?.if so this primary or secondary home is for you! Experience the tranquility of this lakefront home featuring 3 bedrooms, 2 full bathrooms, 1 half bath (plumbed to add shower). New windows perfectly frame the picturesque lake, filling the home with natural light and offering spectacular views from the main floor, balcony and primary suite; the updated kitchen with hickory cabinets and leathered granite countertops stylish pebble stone backsplash with dining room overlooking the water, making every meal feel like a getaway. Custom cabinet for refreshing spirits. Step through patio doors from the dining room to expansive wrap around deck with low maintenance composite decking and modern railing, the perfect place to relax or entertain guests. The main floor boasts recently updated luxury vinyl plank flooring, two story brick fireplace with gas logs. The primary suite has a beautiful view of the lake and custom walk-in closet. Large en suit
USD 479,000
240 Thunder Ridge Dr
View photo
House · for sale
USD 610,000
USD 331/sq.ft
240 Thunder Ridge Dr
Jasper town
· 1,841 sq.ft · 3 Bedrooms · 2 Baths · House
· Equipped kitchen
Jasper town · 1,841 sq.ft · 3 Bedrooms · 2 Baths · House · Equipped kitchen
Equestrian Paradise on the Cumberland Plateau 3 BR | 2 BA | 11.9 Acres | Horse Barn | Modern Ranch High atop the Cumberland Plateau, within the prestigious gated community of The Ridges at Franklin Forest, lies a modern ranch-style sanctuary designed specifically for the equestrian lifestyle. Spanning 11.9 pristine acres, this property seamlessly blends luxury living with high-functioning ranch amenities. Just bring your horse and move right in. The Residence This 1,847 sq. Ft. modern ranch home features an open, airy layout with 10' ceilings and premium finishes throughout. Gourmet Kitchen: A chef's dream featuring Hickory cabinetry (soft-close), Quartz countertops, and an L-shaped island with a deep composite sink and touch faucet. Outfitted with stainless steel appliances, a free-standing gas range with convection oven, ceramic tile backsplash, and elegant under-cabinet mood lighting. The Butler's Pantry: A rare addition offering extensive cabinet storage and a secondary deep sink f
USD 610,000
670 Maine Avenue
View photo
House · for sale
USD 2,900,000
USD 556/sq.ft
670 Maine Avenue
Jasper town
· 5,210 sq.ft · 5 Bedrooms · 5 Baths · House
· Parking · Swimming pool
Jasper town · 5,210 sq.ft · 5 Bedrooms · 5 Baths · House · Parking · Swimming pool
Gentleman's Farm in Wildwood, GA approximately 25 minutes from downtown Chattanooga. This gorgeous property features a custom-built modern farmhouse with a gunite pool overlooking a pond and privately positioned on 178 +/. Mostly wooded acres with creeks, trails and wildlife right out your front door. This 4 or 5 bedroom, 5.5 bath home has a versatile floor plan and was well designed not only for gathering and entertaining but also to take advantage of this gorgeous setting. The home exudes exterior appeal with its Hardie and brick, and wrap-around covered porches. Inside, you will be equally delighted to find that it has just been freshly painted and boasts engineered hardwoods and tile throughout, crown moldings, spacious rooms, an open floor plan, formal and informal living spaces, 2 bedroom suites on the main, including the primary, an oversized 2-bay garage, and a separate bonus or bedroom over the garage with a private bath and 2 large closets. Your tour begins with the inviting
USD 2,900,000
4329 Ga 301 Highway
View photo
House · for sale
USD 750,000
USD 339/sq.ft
4329 Ga 301 Highway
Jasper town
· 2,207 sq.ft · 4 Bedrooms · 2 Baths · House
· Patio · Garden · Parking · Fireplace · Equipped kitchen
Jasper town · 2,207 sq.ft · 4 Bedrooms · 2 Baths · House · Patio · Garden · Parking · Fireplace · Equipped kitchen
Country Living at its finest! Approximately 34 beautiful acres open pastureland, mature woods, borders a creek with access from two highways. There endless possibilities for farming, adding additional homes, create a horse farm or just enjoy peaceful lifestyle. The property has a spacious newly renovated brick rancher with 4 bedrooms and two fireplaces. The remodeled kitchen showcases white shaker cabinets with black hardware and granite countertops, bar for additional seating, pantry and new stove, microwave and dishwasher. Enter from two car garage to spacious laundry room with laundry sink and cabinetry with no steps! Laundry room and half bath sit directly off the kitchen. Family room with fireplace and sliding door to patio and back yard with fencing, to enjoy the quiet surroundings or entertain guests. Living room joins dining room with custom bar for additional serving and has a fireplace for enjoyment. Primary suite has custom walk-in closet and renovated bathroom with ceramic
USD 750,000
320 Cross Creek Trail
View photo
House · for sale
USD 325,000
USD 184/sq.ft
320 Cross Creek Trail
Jasper town
· 1,765 sq.ft · 3 Bedrooms · 2 Baths · House
· Equipped kitchen
Jasper town · 1,765 sq.ft · 3 Bedrooms · 2 Baths · House · Equipped kitchen
Tucked away in the heart of nature, this inviting new construction 3-bedroom, 2-bath cabin that sits on over 7 acres in the beautiful, gated community The Ridges at Franklin Forest. This community offering privacy, space, and direct access to the outdoors. Backing up to Franklin State Forest, this property is a rare find for those seeking peaceful living surrounded by protected natural beauty. Inside, you'll find a large kitchen designed for gathering, a spacious living room filled with warmth and comfort, and a generously sized mudroom with laundry area—perfect for country living. The thoughtful layout provides room to relax, entertain, and truly feel at home. Step outside to enjoy both a covered front porch and covered back porch, ideal for morning coffee, evening sunsets, or simply taking in the sights and sounds of the forest. With over 7 acres to explore, this property offers endless opportunities for outdoor enjoyment, recreation, or quiet retreat. Located in Marion County, Tenne
USD 325,000
221 Browns Trace Rd
View photo
House · for sale
USD 350,000
USD 707/sq.ft
221 Browns Trace Rd
Jasper town
· 495 sq.ft · 1 Bedroom · 1 Bath · House
Jasper town · 495 sq.ft · 1 Bedroom · 1 Bath · House
Cabin. Acreage. Endless possibilities. Country charm within city limits Brand new cabin 16x44 about 80% finished Granite marble mosaic and genuine hardwood floors Sprayfoam insulated throughout 2 bathroom 1 bedroom Comes with 20' container Bring your ideas and transform this property into something truly special
USD 350,000
442 Shirley Loop
View photo
House · for sale
USD 239,000
USD 183/sq.ft
442 Shirley Loop
Jasper town
· 1,302 sq.ft · 1 Bedroom · 1 Bath · House
· Equipped kitchen
Jasper town · 1,302 sq.ft · 1 Bedroom · 1 Bath · House · Equipped kitchen
Two for price of one. The main home features tongue and groove ceiling in the Great Room/Kitchen With upgraded appliances, gas stove, Jenn air refrigerator, granite counter tops and recess lighting. The additional cottage has Kitchen, living room and full bath
USD 239,000
145 Bell Lake Drive
View photo
House · for sale
USD 385,000
USD 116/sq.ft
145 Bell Lake Drive
Jasper town
· 3,315 sq.ft · 5 Bedrooms · 3 Baths · House
· Patio · Deck · Fireplace · Equipped kitchen
Jasper town · 3,315 sq.ft · 5 Bedrooms · 3 Baths · House · Patio · Deck · Fireplace · Equipped kitchen
Welcome to this stunning and spacious five-bedroom, four-bathroom home situated on a one acre lot, offering the perfect blend of comfort, functionality, and timeless style. You'll enjoy this peaceful retreat on a private road, with a covered front porch, ideal for relaxing mornings and quiet evenings. Step inside to discover an open concept layout that seamlessly connects the living, dining, and kitchen areas, all with beautiful hardwood flooring. The kitchen is thoughtfully designed with abundant cabinet space, a walk-in pantry, and large island perfect for meal prep and gathering. Tray ceilings add elegance to the dining area, while the living area features a cozy gas fireplace, creating a comfortable space to unwind. Patio doors lead out to a wrap-around back deck, perfect for entertaining. The expansive master bedroom is conveniently located on the main floor and showcases a tray ceiling, double walk-in closets, and spacious en-suite bathroom designed for relaxation in mind. Upstai
USD 385,000
0 Cash Canyon Road
View photo
House · for sale
USD 1,795,000
USD 532/sq.ft
0 Cash Canyon Road
Jasper town
· 3,369 sq.ft · 4 Bedrooms · 3 Baths · House
· Office room
Jasper town · 3,369 sq.ft · 4 Bedrooms · 3 Baths · House · Office room
Welcome to Riverside Canyon Estates on the Tennessee River, an exquisite waterfront community crafted by Chattanooga's most respected Architect-led design-build firm, A Perry Homes. Come home to luxury immersed in nature with this 3,371 sf domestic retreat, meticulously designed to seamlessly blend with the surrounding natural environment, offering an unparalleled level of architectural excellence and craftsmanship. Primary bedroom on main level with Office/Den and two bedrooms on second floor. Lot 9 is 5 acres and offers a breathtaking water view. This property comes with dock access and dramatic elevated views of the Tennessee River Gorge. The community offers the opportunity to live the river life, offering enchanting blend of waterfront and water view lots, providing a water-oriented living experience. Imagine boating to Chattanooga for restaurants, arts, or even your daily commute! Don't miss out on this extraordinary opportunity. Contact us today to schedule your private viewing
USD 1,795,000
1573 County Road 818
View photo
House · for sale
USD 550,000
USD 271/sq.ft
1573 County Road 818
Jasper town
· 2,024 sq.ft · 3 Bedrooms · 2 Baths · House
· Parking · Equipped kitchen
Jasper town · 2,024 sq.ft · 3 Bedrooms · 2 Baths · House · Parking · Equipped kitchen
This beautiful, new, one level home sits on 5.82 acres with view of mountains. The open floor plan has a kitchen, living and dining area with water proof wood laminate Pergo flooring throughout. The kitchen features custom cabinets and quartz counter tops and island with sink and seating. All new Samsung appliances, 9 ft ceilings throughout and vaulted ceiling in living and dining areas. Spacious primary bedroom featuring trayed ceiling. Primary bathroom has dual vanity, large tile shower along with soaking tub plus large walk-in closet that connects to laundry room. Attached 2 car garage, covered wrap-around porch, 30 mins from downtown Chattanooga
USD 550,000

Get email alerts

Don't miss out: be the first to know about new properties

The alert was correctly created

On subscribing you accept the conditions of use and the privacy policy
Alert
Receive new ads in your inbox
Save this search
Receive alerts for new listings

We'll send you an email when we have new properties for: "Properties for sale in Jasper town"

The alert was correctly created

Harrison, District 9 Hamilton County Tennessee
East Ridge city
Get email alerts and be the first to see new listings
Required field
On subscribing I accept the terms of the privacy policy
Perfect! You'll soon start receiving new listings via email
Alert
Receive an email when we have new ads for Properties for sale in Jasper town
Save this search
Filters

Bedrooms

Size (sq.ft)

sq.ft
sq.ft

Price

USD
USD

Property type

Bathrooms

Clear all filters
Receive notifications when new entries are published.