319 houses for sale in Jasper town

3437&3439 Cagle Road
View photo
House · for sale
USD 725,000
USD 192/sq.ft
3437&3439 Cagle Road
Jasper town
· 3,767 sq.ft · 8 Bedrooms · 6 Baths · House
· Patio · Deck · Equipped kitchen · Parking · Cellar
Jasper town · 3,767 sq.ft · 8 Bedrooms · 6 Baths · House · Patio · Deck · Equipped kitchen · Parking · Cellar
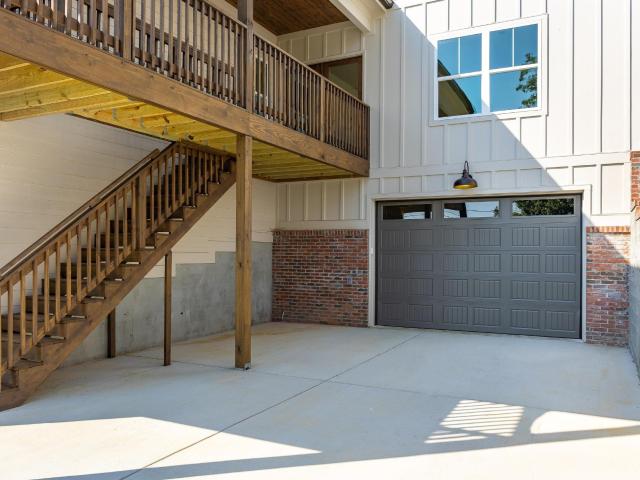
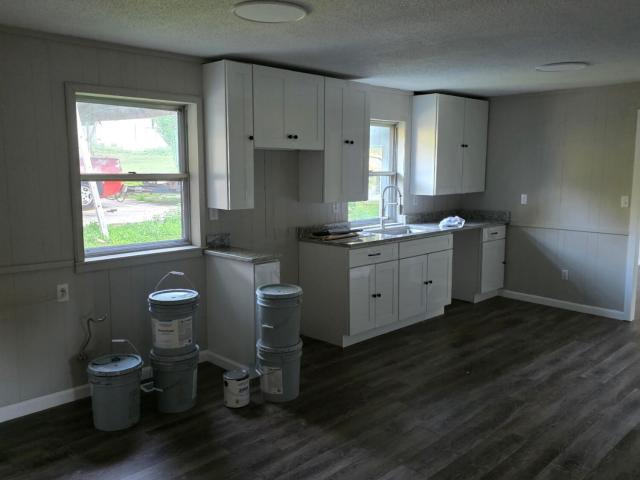
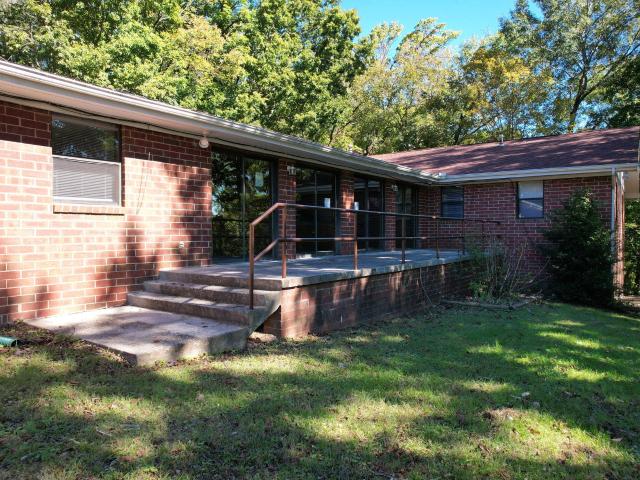
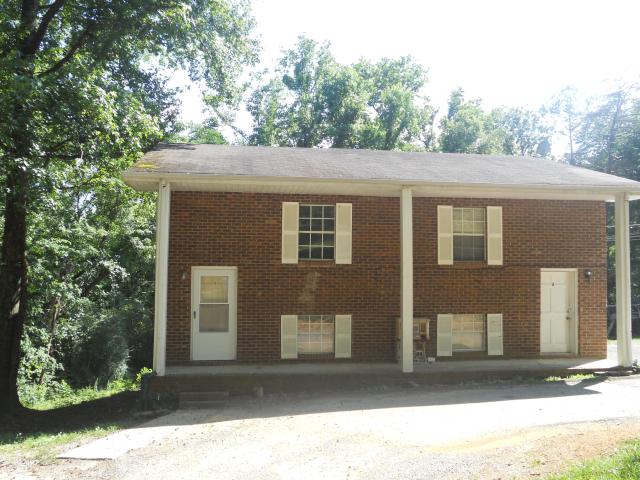
Investment Opportunity. Two Adjacent Duplexes Offered as a Package! Don't miss this opportunity to own two adjacent duplexes situated on a quiet dead-end street. Located in an established neighborhood featuring a mix of well-maintained single-family homes and duplexes. This package offers a total of four rental units with a variety of floor plans and features. 3437: This split-foyer duplex features two units, each offering 2 bedrooms and 1.5 bathrooms. The bedrooms are located on the upper level, while the kitchen and living area are situated on the lower level. Additional features include a covered front porch and rear patio with storage. 3439: This single-story duplex offers two units, each featuring 2 bedrooms and 1 bathroom. The property also includes a spacious unfinished basement and a one-car garage. Covered front porch and rear decks provide additional outdoor space. Three of the four units feature luxury vinyl plank flooring and the 4th unit has hardwood flooring. Whether expa
USD 725,000
335 Serenity Way
View photo
House · for sale
USD 1,550,000
USD 508/sq.ft
335 Serenity Way
Jasper town
· 3,046 sq.ft · 3 Bedrooms · 3 Baths · House
· Equipped kitchen
Jasper town · 3,046 sq.ft · 3 Bedrooms · 3 Baths · House · Equipped kitchen
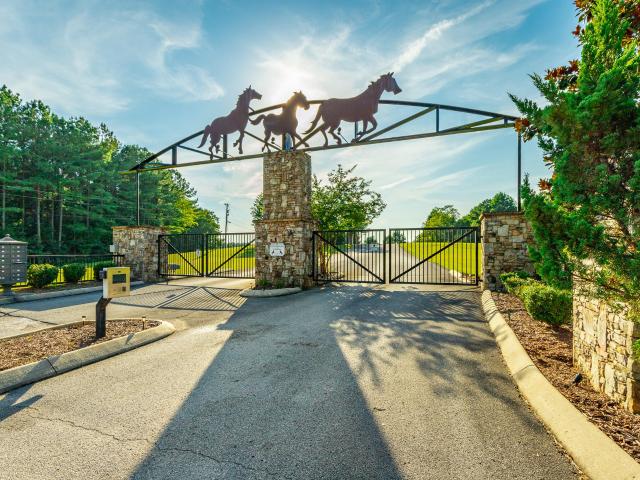
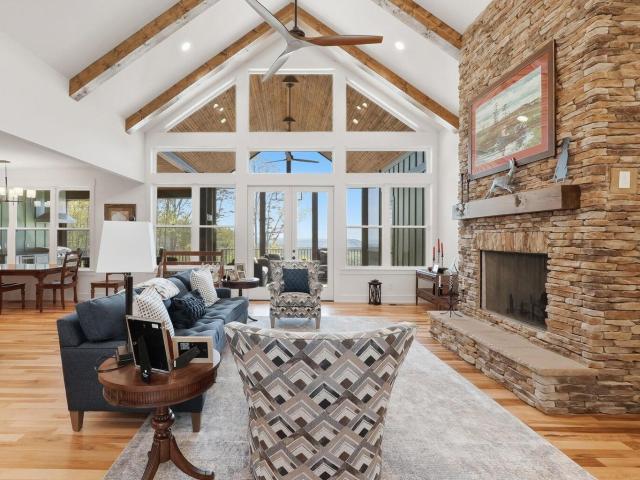
Elevated Mountain Modern living located within the highly coveted, secure gated community of River Gorge Ranch, this home is just minutes from outdoor adventure and the vibrant culture of downtown Chattanooga. Sitting high above the Tennessee River Gorge don't miss your chance to see this architectural masterpiece redefining mountaintop luxury, An expansive open-concept floor plan greets you with soaring ceilings and floor-to-ceiling glass walls, bathing the home in natural light and framing panoramic, unobstructed vistas of the mountains and rolling river below. The chef-caliber kitchen is a showpiece of form and function, outfitted with premium custom cabinetry, a massive quartz-fall island, and top-tier professional appliances-perfect for hosting intimate dinners or grand gatherings. The primary retreat serves as a private sanctuary, featuring private view-facing windows, an oversized walk-in boutique closet for her, and a spa-inspired en-suite bathroom complete with a deep soaking
USD 1,550,000
4437 Amethyst Road
View photo
House · for sale
USD 1,900,000
USD 578/sq.ft
4437 Amethyst Road
Jasper town
· 3,283 sq.ft · 4 Bedrooms · 4 Baths · House
· Balcony · Fireplace · Parking
Jasper town · 3,283 sq.ft · 4 Bedrooms · 4 Baths · House · Balcony · Fireplace · Parking
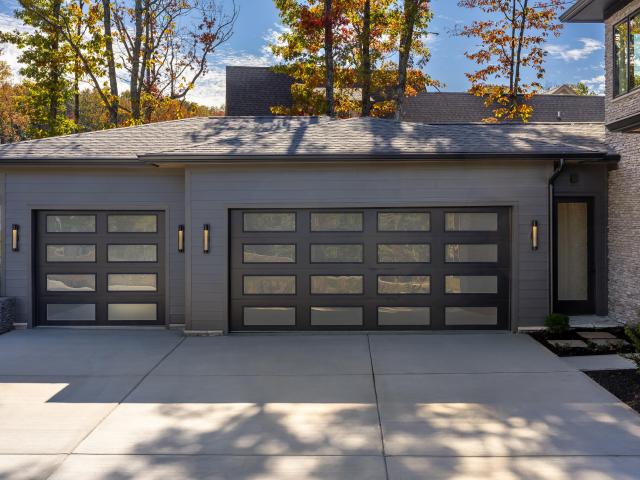
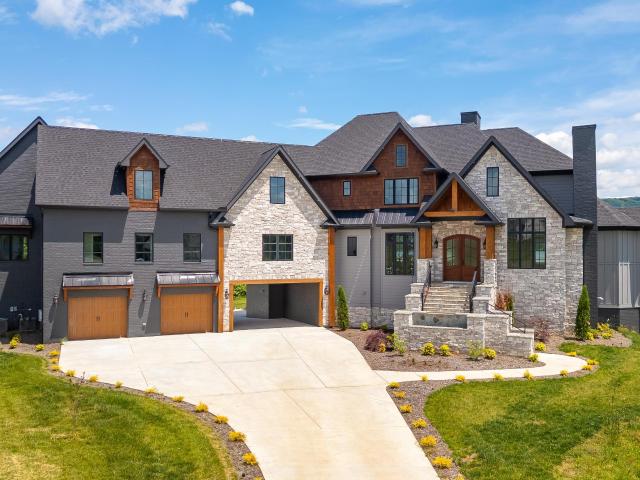
West Coast Mountain Modern in The Pass at Black Creek, on top of Aetna Mountain. Distinctly Dwell. Dwell Construction is a local boutique builder that focuses on detail, design, and the way a home truly lives. This one was built the way they'd build one of their custom projects. It sits on just under half an acre backing to the woods, with nothing to be built to the left. Additionally, once the leaves drop, you get mountain views through the trees. From the street it doesn't look like anything else on the mountain. Low hip roofs with deep overhangs, stacked stone, dark lap siding, black-framed windows, and full-view glass garage doors. Inside, the ceilings open up. 10 feet throughout the main level, wide-plank white oak floors, and a great room that runs the full two stories, with the upstairs balcony looking down over it and a stone fireplace with a fluted panel wall that goes all the way up. The staircase has white oak treads and risers, not the painted risers you see in most new bui
USD 1,900,000
3130 River Gorge Drive
View photo
House · for sale
USD 1,095,000
USD 349/sq.ft
3130 River Gorge Drive
Jasper town
· 3,132 sq.ft · 4 Bedrooms · 3 Baths · House
· Fireplace · Equipped kitchen
Jasper town · 3,132 sq.ft · 4 Bedrooms · 3 Baths · House · Fireplace · Equipped kitchen
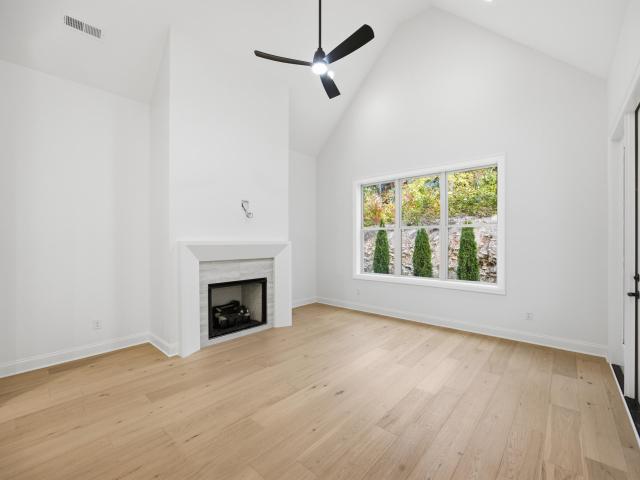
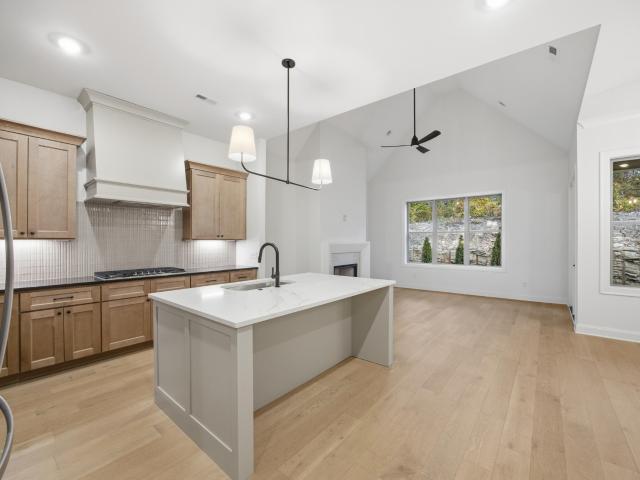
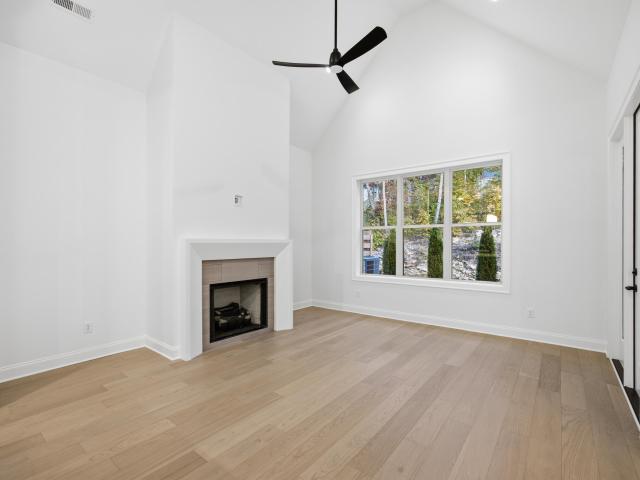
Luxury New Construction in Black Creek Golf Community, Chattanooga, Tennessee | Built by Trust Tailored Homes! Experience elevated luxury living at the top of Black Creek Mountain! Nestled within the highly sought-after Black Creek Golf Community, this exceptional new construction home by Trust Tailored Homes offers a stunning combination of timeless architecture, sophisticated finishes, and thoughtfully designed living spaces. From the moment you arrive, the beautiful architectural details and inviting entrance set the stage for the elegance found throughout this remarkable home. Step inside and discover an impressive open-concept design featuring tall ceilings, beautiful hardwood flooring, abundant natural light, and luxurious finishes throughout. The spacious Great Room serves as the heart of the home, featuring a beautiful fireplace and an effortless flow into the dining area and gourmet kitchen, creating the perfect setting for both everyday living and entertaining. The gourmet ki
USD 1,095,000
4455 Amethyst Road
View photo
House · for sale
USD 1,785,000
USD 550/sq.ft
4455 Amethyst Road
Jasper town
· 3,240 sq.ft · 4 Bedrooms · 4 Baths · House
· Office room · Parking
Jasper town · 3,240 sq.ft · 4 Bedrooms · 4 Baths · House · Office room · Parking
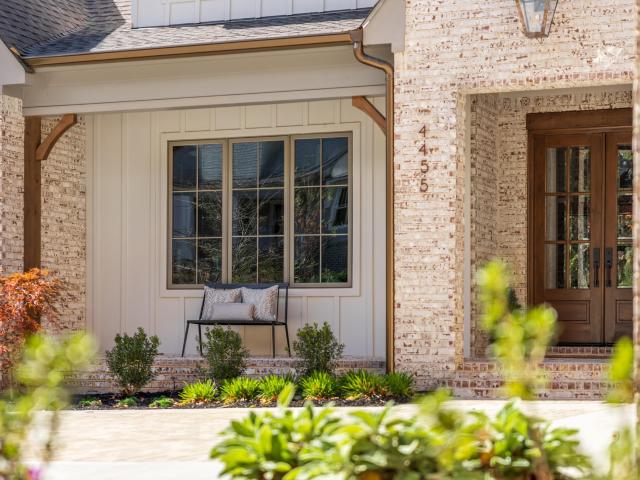
Welcome to 4455 Amethyst Road, at the Pass at Black Creek on top of Aetna Mtn just 15 minutes from downtown. This Modern European Cottage style home is very well appointed and sure to please the most discerning buyer. Distinctly Dwell. Dwell Construction is a local boutique builder that focuses on detail, design, and the way a home truly lives, and you can see it before you ever walk in. Whitewashed brick, board and batten, a standing seam metal accent over the front dormer, and carriage-style garage doors give it a warm, grounded look from the street. Step up onto the front porch with its herringbone brick floor and come in through a pair of stained wood French doors. Just inside the foyer, the study is to your left, lined wall to wall with painted built-ins behind glass doors, so it works as a real office without closing you off from the rest of the house. Straight ahead, the foyer opens into the great room, where the ceiling goes up, exposed wood beams run overhead, and a tile firep
USD 1,785,000
190 Rebecca Drive
View photo
House · for sale
USD 589,000
USD 115/sq.ft
190 Rebecca Drive
Jasper town
· 5,113 sq.ft · 5 Bedrooms · 3 Baths · House
· Patio · Office room · Deck · Equipped kitchen · Parking
Jasper town · 5,113 sq.ft · 5 Bedrooms · 3 Baths · House · Patio · Office room · Deck · Equipped kitchen · Parking
Priced below recent comparable neighborhood sales |. Additional professional photography, including interior photos, coming soon. Exceptional space and flexibility in Tanya Lynn Estates. Situated on approximately 2.17 acres, this home offers 5,116± square feet of finished living space, including a complete lower-level in-law suite. Property highlights. New roof on the primary residence-fully installed. 3,213± square feet above grade, plus 1,903± square feet in the finished lower level. Spacious kitchen with granite countertops, formal dining room, multiple gathering spaces, and dedicated office/study. Lower-level suite with its own entrance, full kitchen, living area, bedroom, bonus room, full bath, laundry, and sunroom. Hardwood flooring and substantial trim details in the lower level. Detached two-car garage with additional storage above. Generous porches, deck and patio areas, plus an outdoor kitchen. Three functioning, recently serviced HVAC units; one replaced in 2020. CONDITION &
USD 589,000
223 N Elm Street
View photo
House · for sale
USD 199,999
USD 154/sq.ft
223 N Elm Street
Jasper town
· 1,292 sq.ft · 3 Bedrooms · 1 Bath · House
Jasper town · 1,292 sq.ft · 3 Bedrooms · 1 Bath · House
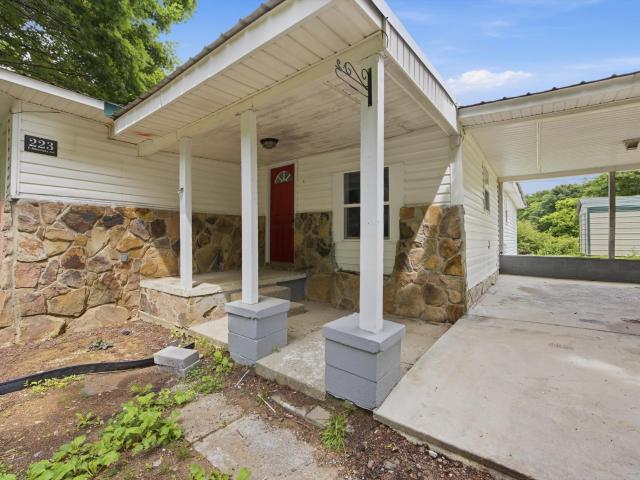
Charming 3-bedroom, 1-bath home in the heart of Whitwell! Situated on a spacious 0.89-acre lot, this 1,300 sq ft home offers plenty of room to enjoy outdoor living while still being conveniently located in town. Built in 1948, this property features a functional layout with all main living areas on one level, making it ideal for a variety of buyers. Whether you're looking for a primary residence, rental opportunity, or investment property, this home has great potential. Located near local schools and just a short drive to Jasper and Chattanooga, you'll enjoy small-town living with easy access to city amenities. Don't miss your chance to own a large lot with room to grow at an attractive price point!
USD 199,999
470 Preservation Drive
View photo
House · for sale
USD 1,035,000
USD 476/sq.ft
470 Preservation Drive
Jasper town
· 2,174 sq.ft · 3 Bedrooms · 2 Baths · House
· Fireplace · Equipped kitchen · Cellar
Jasper town · 2,174 sq.ft · 3 Bedrooms · 2 Baths · House · Fireplace · Equipped kitchen · Cellar
Welcome to your private Tennessee retreat in South Pittsburg’s gated community, where custom craftsmanship, mountain views, and approximately 10 peaceful acres come together. This Golden Eagle Log Home features the Eagle Prow floor plan with dramatic prow architecture, expansive windows, 28-foot vaulted ceilings, and a striking stone fireplace anchoring the great room. The open-concept main level features a well-appointed kitchen with rustic alder semi-custom soft-close cabinetry, large island, Jenn-Air range/cooktop, Miele dishwasher, drawer-style microwave, and high-end finishes. The main-level primary suite offers an en suite bath and walk-in California Closets system with African Tiger wood flooring. A second bedroom and full bath, spacious laundry room with abundant storage, and versatile loft complete the upper living spaces. The partially finished walkout basement includes a second stone fireplace, bonus room, half bath, storm shelter, extensive storage, and flexible unfinished
USD 1,035,000
172 7th Street
View photo
House · for sale
USD 182,500
USD 211/sq.ft
Updated
172 7th Street
Jasper town
· 861 sq.ft · 2 Bedrooms · 1 Bath · House
· Garden
Jasper town · 861 sq.ft · 2 Bedrooms · 1 Bath · House · Garden
2 Bedroom and 1 bath fully updated, turnkey move in ready. Great in town location just off the main roads and in walking distance to everything Tracy City downtown has to offer. Wonderful uniform and level lot. With a big back yard. Home has been recently renovated including new HVAC system, tankless water heater and new appliances. The hardwood floors have also all been refinished. The interior and exterior have fresh paint with a new metal roof. Whether this is your primary, secondary or an investment property this location has much to offer
USD 182,500
287 S Oak Street
View photo
House · for sale
USD 194,000
USD 104/sq.ft
287 S Oak Street
Jasper town
· 1,851 sq.ft · 3 Bedrooms · 2 Baths · House
· Garden · Fireplace · Equipped kitchen · Air conditioning
Jasper town · 1,851 sq.ft · 3 Bedrooms · 2 Baths · House · Garden · Fireplace · Equipped kitchen · Air conditioning
Motivated seller. Back on the market at no fault of the seller! Inside, you'll find 3 bedrooms, 2 full bathrooms, spacious living areas, and 4 fireplaces that add unique character throughout the home. A den just off the kitchen provides additional living space, while the 20x20 addition offers even more room to fit your needs. The property does have two septic tanks. Recent updates include a new 30-year architectural shingle roof, a new 55-gallon water heater, and updated windows. Cosmetic updates were completed in 2004. The HVAC system and electrical system have been checked and reported to be in great condition. The home also features gas heat, central air, and two septic systems, with one serving each bathroom. Enjoy beautiful mountain views from both the front and back of the home, lush trees, and a fenced yard. This unrestricted property offers character, space, and flexibility. Conveniently located in Whitwell between Jasper and Dunlap, this property offers a unique opportunity to
USD 194,000
9635 Hwy 150
View photo
House · for sale
USD 499,900
USD 271/sq.ft
9635 Hwy 150
Jasper town
· 1,841 sq.ft · 3 Bedrooms · 2 Baths · House
· Equipped kitchen
Jasper town · 1,841 sq.ft · 3 Bedrooms · 2 Baths · House · Equipped kitchen
Enjoy the best of country living in this beautiful newly constructed 3 bedroom, 2-bath home situated on 3 acres. Featuring a desirable open concept floor plan, this home offers a spacious and inviting living area perfect for everyday living and entertaining. The kitchen boasts granite countertops and stainless-steel appliances. Hardwood flooring flows throughout the home, with tile flooring in both the bathrooms and the utility room. With plenty of room to enjoy the outdoors, this property offers the perfect combination of modern comfort, style, and peaceful country living. Don't miss the opportunity to make this beautiful new home yours! Only 15 Min from Jasper TN, 18 min from Monteagle TN, and only 47 min from Chattanooga TN. *Buyer and Buyer's agent is responsible to do their due diligence to verify that all information is correct
USD 499,900
806 Ogrady Drive
View photo
House · for sale
USD 375,000
USD 233/sq.ft
806 Ogrady Drive
Jasper town
· 1,604 sq.ft · 3 Bedrooms · 2 Baths · House
· Patio · Garden · Fireplace · Equipped kitchen · Parking
Jasper town · 1,604 sq.ft · 3 Bedrooms · 2 Baths · House · Patio · Garden · Fireplace · Equipped kitchen · Parking
Welcome to 806 Ogrady Drive in the desirable Lookout Valley community! This beautifully maintained 3-bedroom, 2-bath home offers 1,610 square feet of comfortable living space with an open floor plan designed for everyday living and entertaining. The spacious living area features a propane gas log fireplace and flows seamlessly into the kitchen, complete with stainless steel appliances. The oversized primary suite offers a large walk-in closet, additional his-and-hers closet space, double vanity, walk-in shower, and a relaxing soaking tub. Step outside to enjoy the covered patio, fenced backyard, and fire pit, perfect for relaxing or entertaining. Additional features include a one-year-old HVAC system, epoxy-coated garage floors, an 8x10 storage shed, and an extra-wide concrete driveway with additional parking along the side of the home for a camper, RV, or trailer. All appliances, including the washer and dryer, remain. A termite warranty through Cook's Pest Control adds additional pea
USD 375,000
1515 Cash Canyon Road
View photo
House · for sale
USD 765,000
USD 274/sq.ft
1515 Cash Canyon Road
Jasper town
· 2,788 sq.ft · 4 Bedrooms · 3 Baths · House
· Garden · Equipped kitchen
Jasper town · 2,788 sq.ft · 4 Bedrooms · 3 Baths · House · Garden · Equipped kitchen
A rare find in Chattanooga. This lovely, thoughtfully maintained and updated home on almost 5 acres is a must see! The main level, with open floor plan, features a beautifully appointed kitchen with quartz countertops, a spacious primary suite with tray ceilings, a sitting area, and a beautifully renovated bathroom. The dining room, family room, two additional bedrooms and a full bath complete the well-appointed main level. What truly complements the layout of the first level, are two generously sized porches, one a screen porch situated off the family room and the second, a side porch, right off the kitchen. Both are ideal for outdoor living, relaxing, entertaining and overall enjoyment of the beautiful setting of this property. The lower level offers an updated family room with access to an additional private porch, an additional bedroom, full bath and abundant storage space throughout. Space and privacy are hallmarks of the expansive and private backyard. A separate and versatile ou
USD 765,000
4300 Tillie Circle
View photo
Townhouse · for sale
USD 408,600
USD 76/sq.ft
4300 Tillie Circle
Jasper town
· 5,350 sq.ft · 3 Bedrooms · 3 Baths · Townhouse
· Garden
Jasper town · 5,350 sq.ft · 3 Bedrooms · 3 Baths · Townhouse · Garden
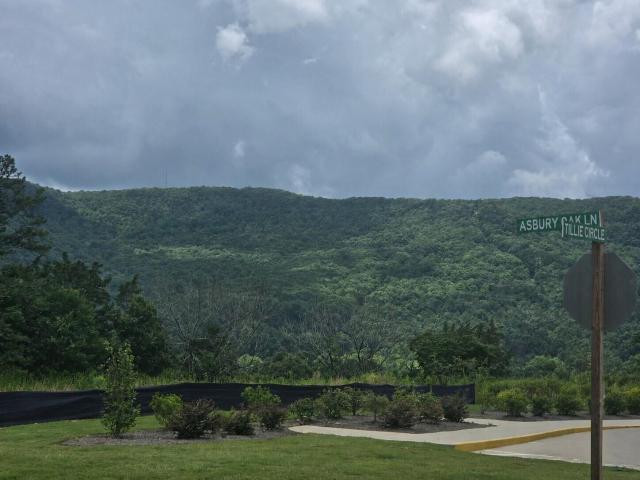
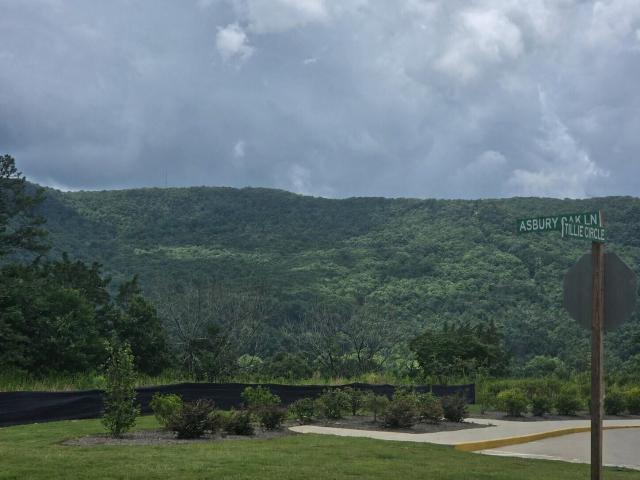
THIS WEEK ONLY: Lennar pays ALL your closing costs! This offer ends Sunday, and homes like this don't wait. Grab yours before someone else does. Picture your mornings with sweeping Elder Mountain views, and your evenings with the quiet calm of mountain living, all from a brand-new, lock-and-leave townhome at Asbury Oak. It's Chattanooga's most scenic new address, tucked into the natural beauty of Lookout Valley and just minutes from Downtown. The Asbury plan gives you room to spread out: 3 bedrooms, 3.5 baths, and 1,463 sq ft of thoughtfully designed living space. Want something different? The Bluffview (1,127 sq ft) offers a cozier lock-and-leave option. The Coolidge (4BD/3.5BA, 1,796 sq ft) gives you even more space. Lookout Mountain's 3+ miles of trails, Ruby Falls, and Warner Park are right in your backyard. That makes this a nature lover's dream and a smart investment. The HOA handles lawn maintenance, so you can lock up and go whenever adventure calls. And yes, it's all included.
USD 408,600
4251 Asbury Oak Lane
View photo
Townhouse · for sale
USD 275,850
USD 189/sq.ft
4251 Asbury Oak Lane
Jasper town
· 1,453 sq.ft · 3 Bedrooms · 3 Baths · Townhouse
· Garden
Jasper town · 1,453 sq.ft · 3 Bedrooms · 3 Baths · Townhouse · Garden
Low interest rates courtesy of Lennar! Picture your mornings with sweeping Elder Mountain views, and your evenings with the quiet calm of mountain living, all from a brand-new, lock-and-leave townhome at Asbury Oak. It's Chattanooga's most scenic new address, tucked into the natural beauty of Lookout Valley and just minutes from Downtown. The Asbury plan gives you room to spread out: 3 bedrooms, 3.5 baths, and 1,463 sq ft of thoughtfully designed living space. Want something different? The Bluffview (1,127 sq ft) offers a cozier lock-and-leave option. The Coolidge (4BD/3.5BA, 1,796 sq ft) gives you even more space. Lookout Mountain's 3+ miles of trails, Ruby Falls, and Warner Park are right in your backyard. That makes this a nature lover's dream and a smart investment. The HOA handles lawn maintenance, so you can lock up and go whenever adventure calls. And yes, it's all included. With Lennar's Everything's Included package, you get stainless steel appliances, quartz or granite counte
USD 275,850
331 Isbill Road
View photo
House · for sale
USD 479,000
USD 240/sq.ft
331 Isbill Road
Jasper town
· 1,991 sq.ft · 3 Bedrooms · 2 Baths · House
· Patio · Fireplace · Equipped kitchen
Jasper town · 1,991 sq.ft · 3 Bedrooms · 2 Baths · House · Patio · Fireplace · Equipped kitchen
Welcome to this stunning brand new construction in the highly desirable Lookout Valley area, where thoughtful design, elevated finishes, and effortless living come together. Offering 2,000 square feet, this beautifully designed 3 bedroom, 2.5 bath home offers a floor plan that feels open and connected while still maintaining the distinction of each living space. At the heart of the home is the beautifully appointed kitchen, featuring gorgeous quartz countertops, a natural gas range, stainless steel appliances, and carefully selected hardware and lighting. The kitchen flows seamlessly into the inviting living room, where a cozy fireplace creates a warm and welcoming focal point. French doors open directly from the living space onto the back patio, creating an easy transition for outdoor entertaining and everyday enjoyment. Throughout the home, high ceilings, abundant natural light, and thoughtfully selected light fixtures and finishes create a sophisticated yet comfortable atmosphere. T
USD 479,000
622 Magnolia Avenue
View photo
House · for sale
USD 289,000
USD 195/sq.ft
622 Magnolia Avenue
Jasper town
· 1,475 sq.ft · 3 Bedrooms · 2 Baths · House
· Garden
Jasper town · 1,475 sq.ft · 3 Bedrooms · 2 Baths · House · Garden
This beautifully updated home is located at the end of a cul-de-sac, providing seclusion within a quiet neighborhood. With plenty of room to entertain and a large yard you and your family can enjoy years of comfort since this place is virtually brand new within. There are new aplliances, new cabinets, new granite countertops, new floors, upgraded finishes throughout, and a reconfigured floorplan that promotes functionality while maintaining classic charm. The plumbing has been professionally updated with a new water heater, redesigned bathrooms, luxury fixtures, and even a whole house water filtration system to promote a healthy lifestyle. The new energy efficient mini split HVAC system gives complete comfort control in every room, no more fighting for control of the thermostat. The location is supreme since it is within walking distance of the quaint town of Jasper and all of it's charm. The local schools are top notch and there is easy access to I24 making Chattanooga a 30 minute dri
USD 289,000
105 Jonquil Lane
View photo
House · for sale
USD 240,000
USD 161/sq.ft
105 Jonquil Lane
Jasper town
· 1,485 sq.ft · 3 Bedrooms · 2 Baths · House
· Equipped kitchen · Parking · Cellar
Jasper town · 1,485 sq.ft · 3 Bedrooms · 2 Baths · House · Equipped kitchen · Parking · Cellar
Enjoy the space, flexibility, and convenience this property has to offer! Situated on 4.27 acres, this ranch-over-basement home offers comfortable one-level living with a two-car garage and plenty of room to make it your own. The spacious living room provides a welcoming place to relax or entertain, while the eat-in kitchen offers a convenient spot for everyday meals. A large mudroom and laundry room add valuable functionality, and the screened porch is perfect for enjoying the outdoors in comfort. A covered front porch is a perfect place to relax with your morning coffee. The unfinished basement provides abundant storage, workshop potential, or the opportunity to expand your living space to fit your needs. With a roof and HVAC system approximately five years old, you can enjoy added peace of mind. Conveniently located near Interstate 24 and Downtown Chattanooga, this property offers the perfect combination of acreage, versatility, and accessibility. Bring your vision and make this pro
USD 240,000
4640 Dempsey Way
View photo
Townhouse · for sale
USD 695,000
USD 310/sq.ft
4640 Dempsey Way
Jasper town
· 2,239 sq.ft · 3 Bedrooms · 3 Baths · Townhouse
· Equipped kitchen
Jasper town · 2,239 sq.ft · 3 Bedrooms · 3 Baths · Townhouse · Equipped kitchen
Welcome to 4640 Dempsey Way, located in The Villas at Black Creek up on Aetna Mountain, where it usually runs a few degrees cooler than it does down in town. Built by Dwell Designed Construction, this right end unit townhome offers 3 bedrooms, 3 full baths and 2,245 square feet, and it was designed for people who want to enjoy the mountain without spending their free time on upkeep. Being the end unit, the home shares only one wall with a neighbor, giving you added privacy and extra natural light along the side of the home. What sets this floor plan apart is that everything you need day to day is on the main level. The owner's suite sits on the first floor with its own private bath, so you never have to use the stairs to get through a normal day. A second bedroom and full bath are also on the main level for guests, along with a separate flex room that can serve as an office, a craft room or extra storage. The living room, kitchen and dining area share one open space under vaulted ceili
USD 695,000
4652 Dempsey Way
View photo
Townhouse · for sale
USD 695,000
USD 310/sq.ft
4652 Dempsey Way
Jasper town
· 2,239 sq.ft · 4 Bedrooms · 3 Baths · Townhouse
· Equipped kitchen
Jasper town · 2,239 sq.ft · 4 Bedrooms · 3 Baths · Townhouse · Equipped kitchen
Welcome to 4652 Dempsey Way, located in The Villas at Black Creek up on Aetna Mountain, where it usually runs a few degrees cooler than it does down in town. Built by Dwell Designed Construction, this left end unit townhome offers 4 bedrooms, 3 full baths and 2,245 square feet, and it was designed for people who want to enjoy the mountain without spending their free time on upkeep. Being the end unit, the home shares only one wall with a neighbor, giving you added privacy and extra natural light along the side of the home. What sets this floor plan apart is that everything you need day to day is on the main level. The owner's suite sits on the first floor with its own private bath, so you never have to use the stairs to get through a normal day. A second bedroom and full bath are also on the main level for guests, along with a separate flex room that can serve as an office, a craft room or extra storage. The living room, kitchen and dining area share one open space under vaulted ceilin
USD 695,000
4634 Dempsey Way
View photo
Townhouse · for sale
USD 677,500
USD 302/sq.ft
4634 Dempsey Way
Jasper town
· 2,239 sq.ft · 3 Bedrooms · 3 Baths · Townhouse
· Equipped kitchen
Jasper town · 2,239 sq.ft · 3 Bedrooms · 3 Baths · Townhouse · Equipped kitchen
Welcome to 4634 Dempsey Way, located in The Villas at Black Creek up on Aetna Mountain, where it usually runs a few degrees cooler than it does down in town. Built by Dwell Designed Construction, this middle unit townhome offers 3 bedrooms, 3 full baths and 2,245 square feet, and it was designed for people who want to enjoy the mountain without spending their free time on upkeep. What sets this floor plan apart is that everything you need day to day is on the main level. The owner's suite sits on the first floor with its own private bath, so you never have to use the stairs to get through a normal day. A second bedroom and full bath are also on the main level for guests, along with a separate flex room that can serve as an office, a craft room or extra storage. The living room, kitchen and dining area share one open space under vaulted ceilings, with windows letting in plenty of natural light throughout the day. The second floor contains the third bedroom, another full bath and a bonus
USD 677,500
256 Angela Drive
View photo
House · for sale
USD 289,900
USD 218/sq.ft
256 Angela Drive
Jasper town
· 1,324 sq.ft · 3 Bedrooms · 2 Baths · House
· Garden · Deck · Equipped kitchen · Swimming pool
Jasper town · 1,324 sq.ft · 3 Bedrooms · 2 Baths · House · Garden · Deck · Equipped kitchen · Swimming pool
Looking for a beautifully updated home where the hard work has already been done? Welcome home! This move-in-ready 3-bedroom, 2-bath property offers modern upgrades, comfortable living, and a backyard retreat with an above-ground pool, spacious deck, and pergola, just 30 minutes from downtown Chattanooga! Step inside and discover just how much care has gone into this home! Enjoy new flooring, brand-new ceiling fans, and a beautifully renovated kitchen featuring new cabinets, countertops, sink, dishwasher, microwave, and even a new refrigerator ice maker! With so many improvements already completed, this home is ready for its next chapter! Both bathrooms have been refreshed with brand-new showers, tubs, and toilets, along with a new bathroom vanity. And wait until you see the smart mirror! With customizable lighting and different settings, you might find yourself spending a little more time in the bathroom than you planned! Go ahead, turn the lights off and try out the different setting
USD 289,900
182 Little Owl Lane
View photo
House · for sale
USD 875,000
USD 398/sq.ft
182 Little Owl Lane
Jasper town
· 2,196 sq.ft · 3 Bedrooms · 2 Baths · House
· Fireplace · Equipped kitchen
Jasper town · 2,196 sq.ft · 3 Bedrooms · 2 Baths · House · Fireplace · Equipped kitchen
Welcome to 182 Little Owl Lane in Jasper Highlands, where stunning panoramic mountain views provide the backdrop for this extraordinary farmhouse. Nestled on 1.7 acres, this beautiful professionally designed 3-bedroom, 2.5-bath home blends timeless architecture, luxury finishes, and exceptional mountain living. Professionally designed by award-winning designer Dawn D. Totty, every detail of this home reflects superior craftsmanship and thoughtful design. High-end finishes throughout include custom wide-plank wood flooring, professionally applied Venetian plaster walls, a stunning custom steel and oak staircase, custom barn doors, and soaring 28-foot cathedral ceilings that create a dramatic yet welcoming atmosphere. The thoughtfully designed floor plan offers both upper and lower-level primary suites, providing flexibility for family, guests, or multi-generational living. The gourmet kitchen features a new induction cooktop with downdraft ventilation, while gas and electric fireplaces
USD 875,000
201 Clubhouse Drive
View photo
House · for sale
USD 800,000
USD 236/sq.ft
201 Clubhouse Drive
Jasper town
· 3,380 sq.ft · 5 Bedrooms · 3 Baths · House
· Fireplace
Jasper town · 3,380 sq.ft · 5 Bedrooms · 3 Baths · House · Fireplace
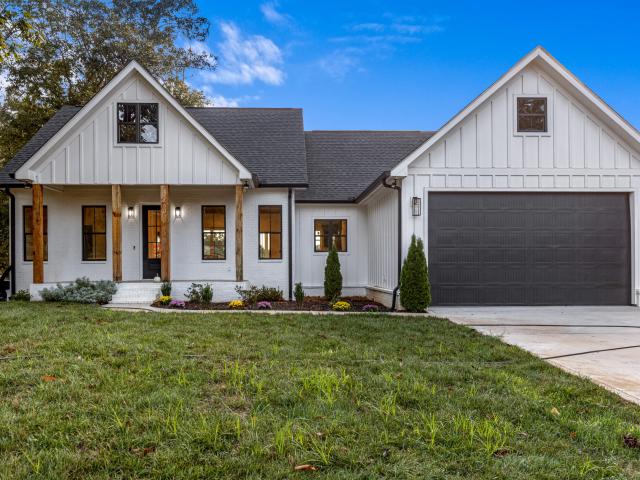
Set above the still waters of Nickajack Lake, where the Tennessee River bends through the foothills of the Cumberland Plateau, 201 Clubhouse Drive is a study in modern farmhouse restraint. Completed in 2024 and never lived in, this 3,390-square-foot residence occupies nearly half an acre inside the gated enclave of Nickajack Shores & Resort, with sweeping views of the lake, the mountains, and a private pond just beyond the back lawn. The approach sets the tone. Crisp board-and-batten siding, a steep-pitched roofline, and a deep front porch framed by rough-sawn timber columns give the exterior a quiet confidence. Black-framed windows and a glass-paneled entry door hint at the light-filled interiors within. Inside, the great room opens beneath a vaulted ceiling crossed with exposed timber beams. Wide-plank engineered hardwood in a pale white-oak tone runs wall to wall, warmed by a linear fireplace beneath a floating timber mantel. A dramatic charcoal accent wall with geometric millwork a
USD 800,000
77 Bolton Road
View photo
House · for sale
USD 240,000
USD 275/sq.ft
77 Bolton Road
Jasper town
· 872 sq.ft · 2 Bedrooms · 1 Bath · House
Jasper town · 872 sq.ft · 2 Bedrooms · 1 Bath · House
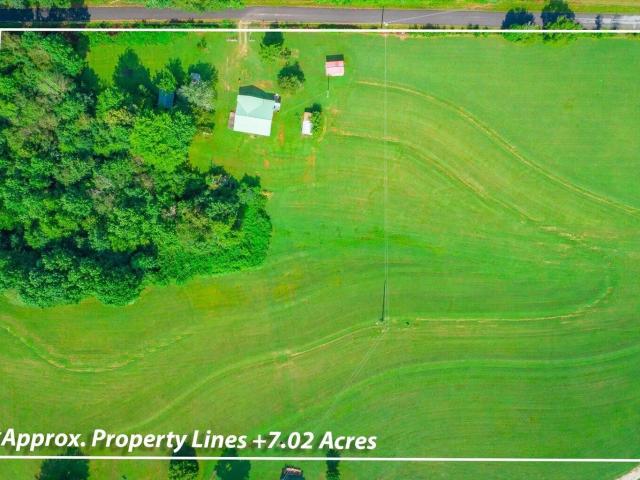
Welcome to your slice of paradise on Sand Mountain! This rare 7.02-acre tract of flat, cleared pasture offers rare combination of immediate livability and future development potential. From building your dream home to enjoying peaceful rural living right away. Situated on this beautiful acreage is a charming 2-bedroom, 1-bath cottage-style home, perfect as a primary residence, guest house, or rental opportunity. With utilities already available, the property is truly build-ready for expansion or new construction. Whether you're envisioning a mini-farm, a homestead, or a quiet retreat with panoramic mountain views and room to grow. This land delivers both serenity and function. Highlights: 7.02 acres of flat, cleared, buildable land. Quaint 2BR/1BA cottage-style residence. Needs drywall and finishing touches. Utilities in place (power, septic and water available on-site). Beautiful pastureland ideal for animals or development; usable and cleared throughout. Located just minutes from dow
USD 240,000
340 Edgewater Way
View photo
House · for sale
USD 2,850,000
USD 290/sq.ft
Updated
340 Edgewater Way
Jasper town
· 9,817 sq.ft · 5 Bedrooms · 6 Baths · House
· Parking
Jasper town · 9,817 sq.ft · 5 Bedrooms · 6 Baths · House · Parking
Experience the pinnacle of lakeside living with this stunning waterfront new construction in Crown Harbor, positioned along the tranquil shores of Nickajack Lake. This exclusive custom home offers the perfect blend of natural beauty and grand scale, set against the breathtaking backdrop of the surrounding mountains. With gently rolling meadows, lush forests and established amenities, Crown Harbor is the ideal setting for your dream lakefront home. Enjoy expansive views and privacy with an astounding 200+ feet of water frontage. Sleek modern lines and finishes are perfectly balanced with the prevailing use of natural materials and those stunning, inescapable open water views. With five bedrooms and three levels of refined living space, all oriented to the water and mountains beyond, 340 Edgewater Way is able to accommodate every need of its future owner while still providing spaces that feel intimate and comfortable. Four full size garage bays and a separate golf cart bay make for easy
USD 2,850,000
4164 Amethyst Road
View photo
House · for sale
USD 949,000
USD 471/sq.ft
4164 Amethyst Road
Jasper town
· 2,013 sq.ft · 3 Bedrooms · 3 Baths · House
· Fireplace · Equipped kitchen
Jasper town · 2,013 sq.ft · 3 Bedrooms · 3 Baths · House · Fireplace · Equipped kitchen
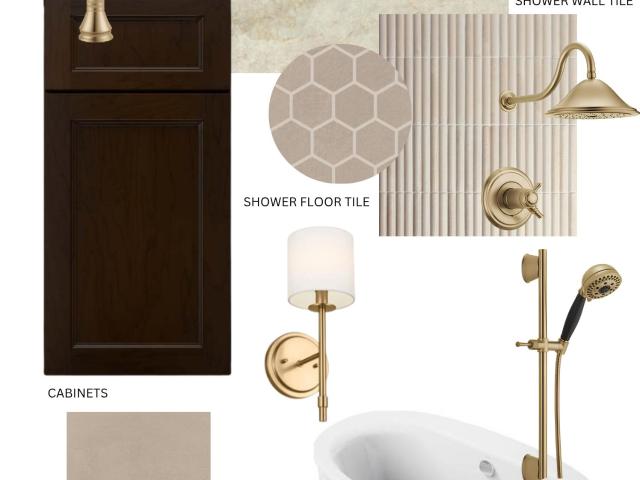
Under construction in Black Creek. Estimated completion January 2027. Selections are made, and the photos are renderings for illustration only; final finishes may vary. The Orchard Hill plan is a one-level home with 3 bedrooms, 3 full baths and 2,021 sq ft on a crawl space, with 10-ft ceilings, 2x6 walls and coffered ceilings in the great room and foyer. The great room centers on a wood-burning fireplace with stone to the ceiling. The kitchen has a farmhouse sink, a pot filler over the 36-in gas range, quartz counters with a full quartz backsplash wall, an island, a pantry and a desk. It also has a GE Cafe appliance package (refrigerator, range, wall hood, built-in microwave and dishwasher), soft-close cabinets with a trash pull-out, and LED under-cabinet lighting. The primary suite offers a freestanding tub, a walk-in tile shower tiled to the ceiling with frameless glass, a quartz double vanity and a walk-in closet with a shelving system. A second bedroom suite, a study/third bedroom
USD 949,000
5795 Valley View Highway
View photo
House · for sale
USD 299,000
USD 185/sq.ft
5795 Valley View Highway
Jasper town
· 1,615 sq.ft · 3 Bedrooms · 2 Baths · House
· Garden · Office room · Equipped kitchen
Jasper town · 1,615 sq.ft · 3 Bedrooms · 2 Baths · House · Garden · Office room · Equipped kitchen
Welcome to 5795 Valley View Road, where modern updates meet peaceful country living! Nestled on a secluded one-acre lot, this beautifully remodeled 3-bedroom, 2-bathroom home offers the perfect combination of privacy, comfort, and functionality. Step inside to discover a refreshed interior featuring an updated kitchen, beautifully renovated bathrooms, and inviting living spaces designed for everyday comfort. The additional bonus room provides flexible space for a home office, recreation room, guest area, or whatever best suits your needs. Enjoy added peace of mind with a brand-new roof and HVAC system, two major upgrades that make this home even more appealing. Outside, the spacious one-acre property offers plenty of room to relax, entertain, garden, or simply enjoy the tranquility of your surroundings. Whether you're looking for a peaceful retreat or a place to call home away from the hustle and bustle, this property delivers! Move-in ready, beautifully updated, and surrounded by priv
USD 299,000
116 N Magnolia Avenue
View photo
House · for sale
USD 400,000
USD 82/sq.ft
116 N Magnolia Avenue
Jasper town
· 4,876 sq.ft · 7 Bedrooms · 7 Baths · House
· Office room · Equipped kitchen
Jasper town · 4,876 sq.ft · 7 Bedrooms · 7 Baths · House · Office room · Equipped kitchen
This truly unique property has so many possibilities. With 7 bedrooms and 7 full baths, you could raise a house full of kids or a multi generational family or possibly even a group home or subdivide into multiple units. (And everyone can still have their own space & bathroom) There are 5'double rooms' which can be set up with a bed on each side of the dividing wall or use one side as a sitting/work/study area. Each side has its own walk in closet and both sides of the double rooms share a full bathroom. There is one'single' bedroom that has its own full bath. This would make a great in-law or nanny suite. The 7th bedroom could also be used as the owner suite or an office. It has a large living space connected by a hall with full bath, huge storage/closet and another smaller shelf/closet in the hall. The exceptionally large kitchen has double ovens, and two stoves and comes with two refrigerators so you're able to cook for everyone. There's a dining room large enough for multiple tables
USD 400,000
275 Brown Road
View photo
House · for sale
USD 399,000
USD 221/sq.ft
275 Brown Road
Jasper town
· 1,798 sq.ft · 3 Bedrooms · 2 Baths · House
· Garden · Gym · Equipped kitchen
Jasper town · 1,798 sq.ft · 3 Bedrooms · 2 Baths · House · Garden · Gym · Equipped kitchen
A brand-new home with lower mortgage payments for the first two years! The seller is offering a paid temporary interest rate buydown with an acceptable offer-giving you another reason to make this new construction home in Kimball, TN, yours. This 3-bedroom, 2.5-bath home offers 1,806 square feet on a (+/-) half-acre lot with a spacious, flat backyard. Inside, the open layout keeps cooking, dining, and relaxing connected, with a large kitchen island where everyone can gather. Need room beyond the main living area? The upstairs loft gives you options for a home office, playroom, home gym, or a separate place to unwind. Enjoy mornings on the covered front porch and evenings in the backyard, with room for outdoor dining, gardening, or a game of catch. Move-in ready, this home brings together flexible living space, room to enjoy the outdoors, and a seller-paid incentive to help ease your first two years of ownership. Schedule your showing today! Buyer qualification and lender terms apply
USD 399,000

Get email alerts

Don't miss out: be the first to know about new properties

The alert was correctly created

On subscribing you accept the conditions of use and the privacy policy
Alert
Receive new ads in your inbox
Save this search
Receive alerts for new listings

We'll send you an email when we have new properties for: "Houses for sale in Jasper town"

The alert was correctly created

Harrison, District 9 Hamilton County Tennessee
East Ridge city
Get email alerts and be the first to see new listings
Required field
On subscribing I accept the terms of the privacy policy
Perfect! You'll soon start receiving new listings via email
Alert
Receive an email when we have new ads for Houses for sale in Jasper town
Save this search
Filters

Bedrooms

Size (sq.ft)

sq.ft
sq.ft

Price

USD
USD

Property type

Bathrooms

Clear all filters
Receive notifications when new entries are published.