323 houses for sale in Jasper town

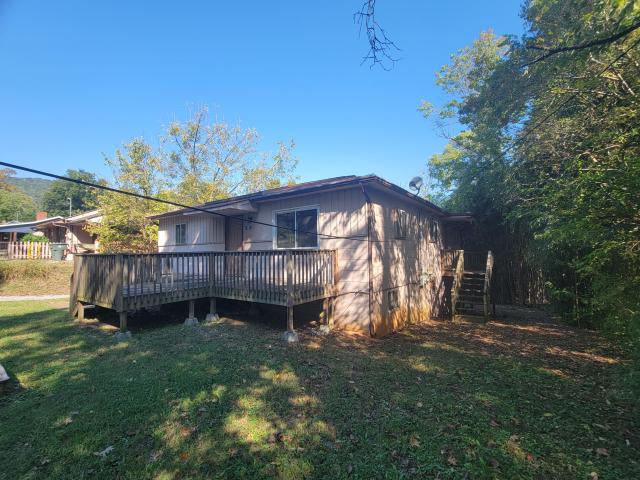
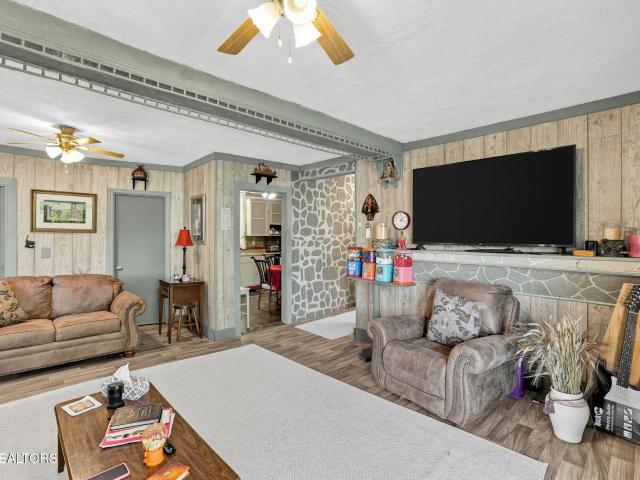
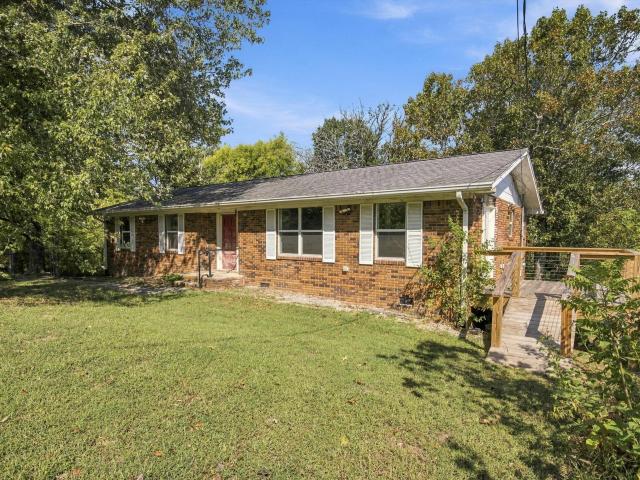
244 Raulstontown
View photo
House · for sale
USD 229,000
USD 130/sq.ft
Updated
244 Raulstontown
Jasper town
· 1,755 sq.ft · 3 Bedrooms · 2 Baths · House
· Office room · Deck · Equipped kitchen · Parking
Jasper town · 1,755 sq.ft · 3 Bedrooms · 2 Baths · House · Office room · Deck · Equipped kitchen · Parking
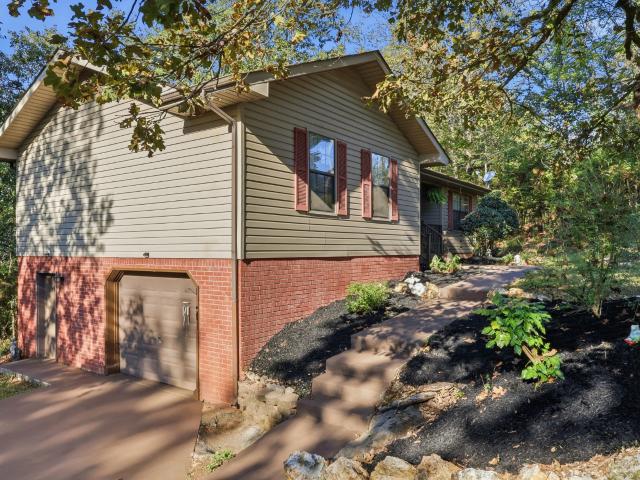
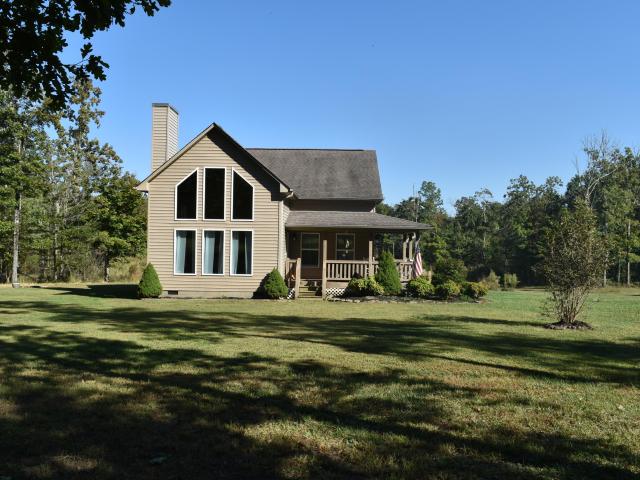
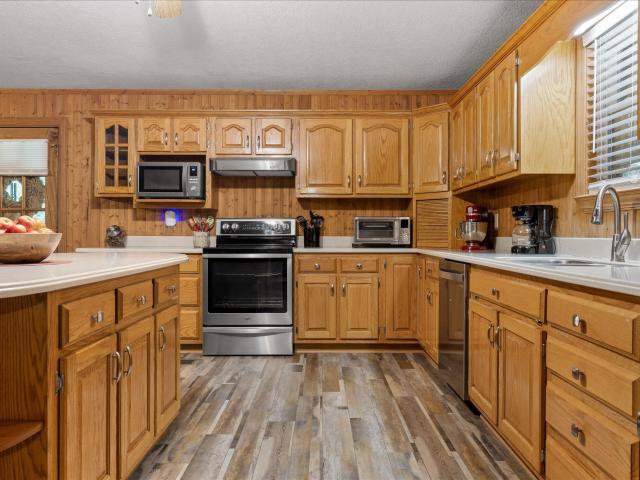
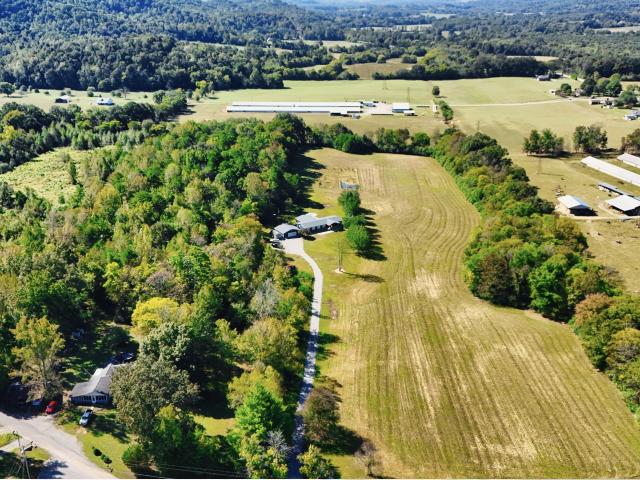
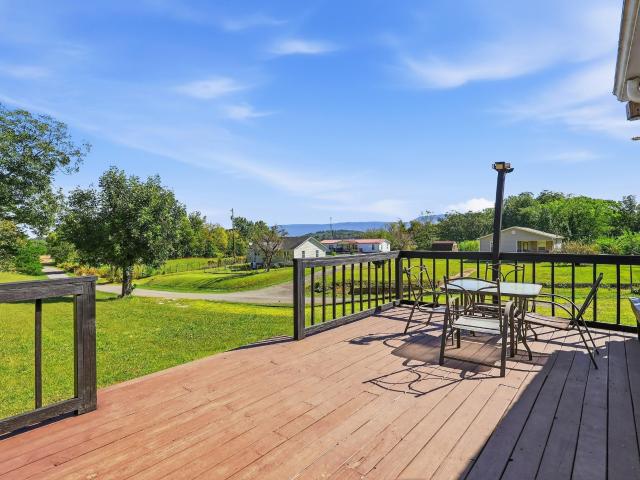
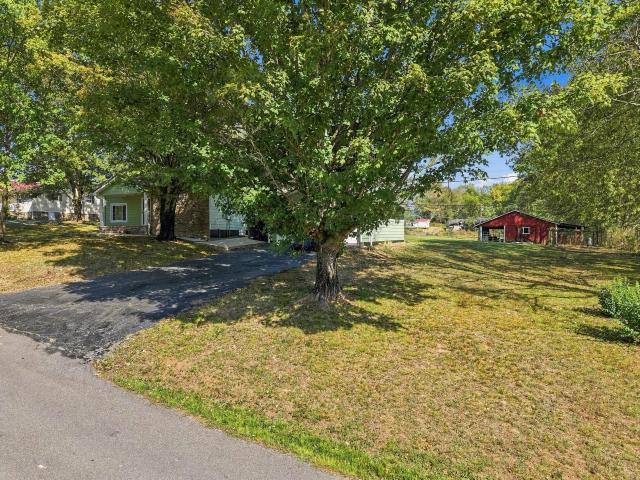
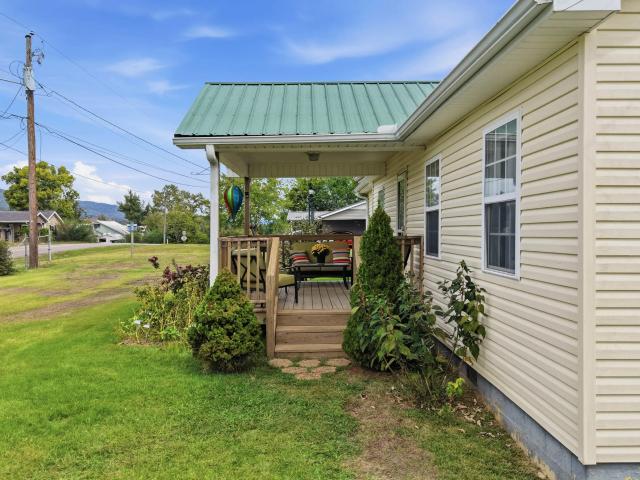
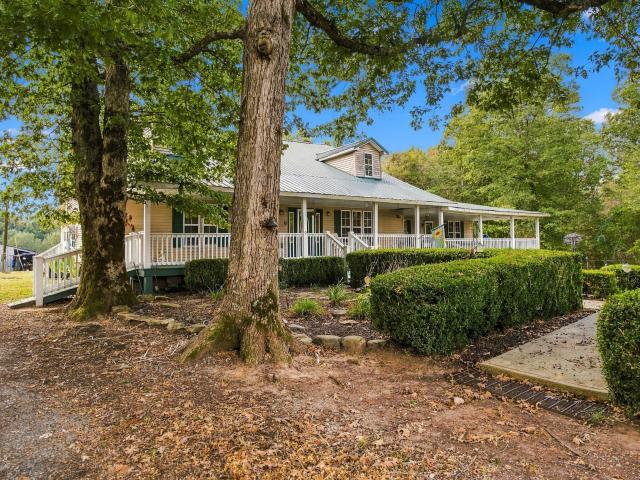
Enjoy a peaceful wooded setting with mountain views in this charming 3-bedroom, 2-bath home offering two floors of living space, a dedicated office, and an extra storage room. Inside, the open living area flows into the kitchen, where warm wood cabinetry, generous counter space, and a complete package of new appliances make everyday living easy. New flooring, neutral paint, and ceiling fans complement the interior, while windows bring in natural light and views of the surrounding trees. Enjoy your morning coffee on the covered front porch or unwind on the side deck. The gravel driveway provides convenient parking, and a separate lower-level entrance adds flexibility. With space to work from home, room for storage, and inviting outdoor areas, this home has plenty to offer! A covered front porch and side deck provide inviting places to relax and enjoy the scenery. The gravel driveway extends around the entire home for convenient parking and access, while the lower level features its own
USD 229,000
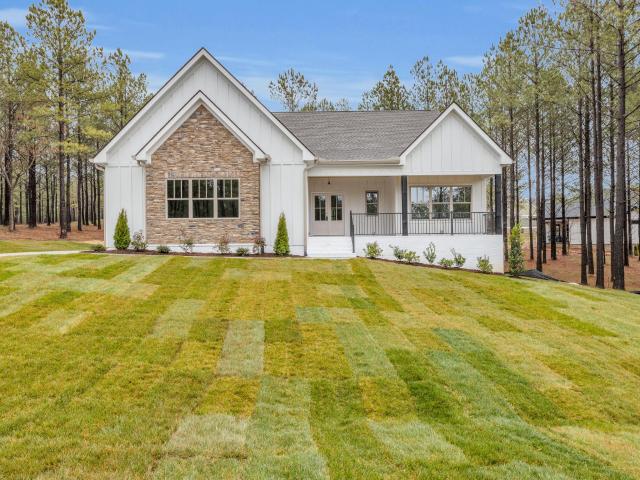
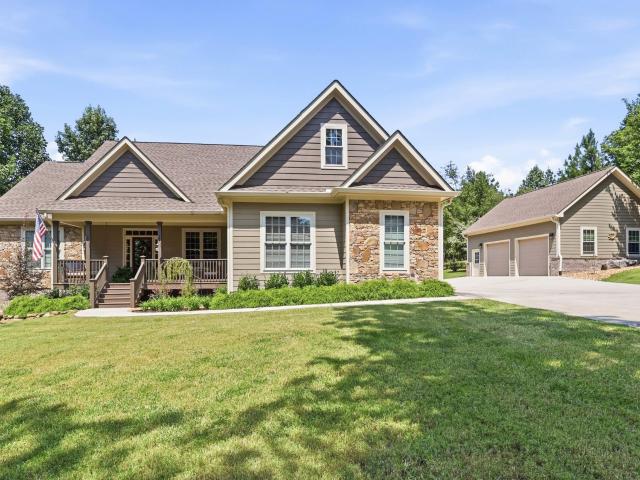
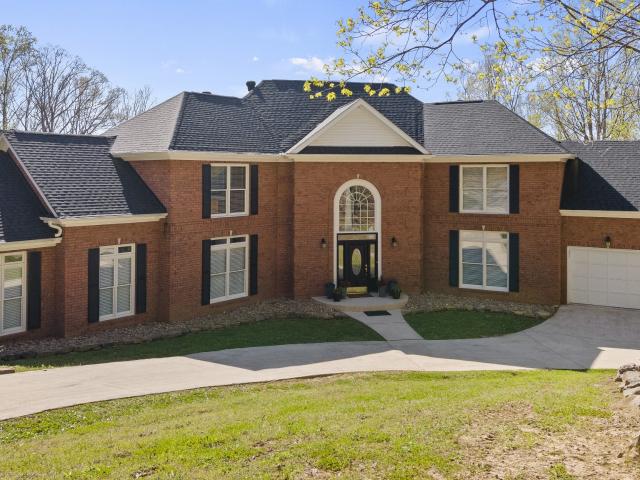
1734 Ridge Cliff Dr
View photo
House · for sale
USD 689,000
USD 275/sq.ft
1734 Ridge Cliff Dr
Jasper town
· 2,497 sq.ft · 2 Bedrooms · 2 Baths · House
· Fireplace · Equipped kitchen
Jasper town · 2,497 sq.ft · 2 Bedrooms · 2 Baths · House · Fireplace · Equipped kitchen
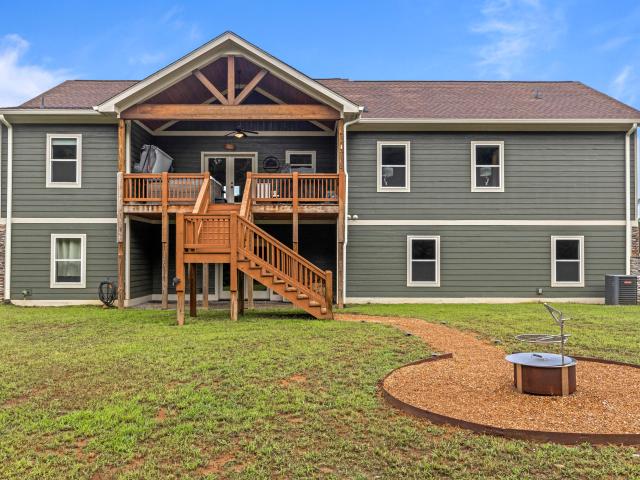
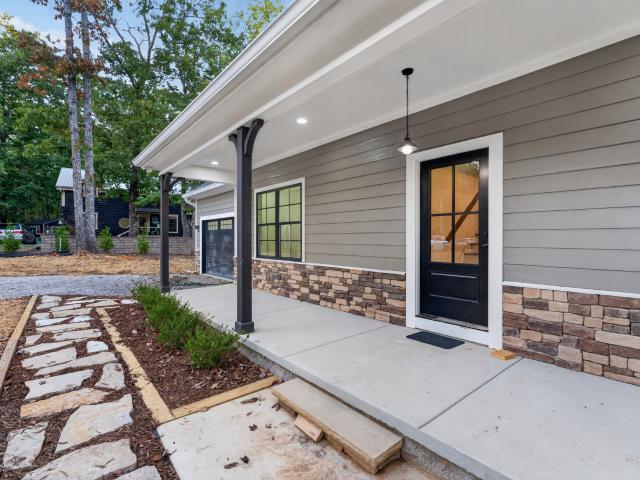
Welcome to Modern Mountain Living on Monteagle Mountain. Enjoy the appeal of brand new construction in this beautifully designed home. With modern finishes, inviting living spaces, and room to spread out, this home is ideal for full time living, a second home or a mountain escape. Inside, vaulted ceilings create an open, airy feel, while a striking stone fireplace adds warmth and character to the main living area. The kitchen features beautiful quartz countertops, an huge island big enough to sit the whole family, a pantry, new appliances and stylish finishes that combine everyday function with timeless appeal all while enjoying the view out the back windows. The main level offers two bedrooms and two full baths, including a spacious primary suite with an impressive walk in closet and a low threshold walk in shower. A sunroom provides the perfect spot for morning coffee or a quiet retreat just off the bedroom, while the back porch invites you to unwind and enjoy the view with mountain
USD 689,000
3331 Parker Lane
View photo
House · for sale
USD 180,000
USD 201/sq.ft
3331 Parker Lane
Jasper town
· 893 sq.ft · 2 Bedrooms · 1 Bath · House
· Garden · Equipped kitchen · Cellar
Jasper town · 893 sq.ft · 2 Bedrooms · 1 Bath · House · Garden · Equipped kitchen · Cellar
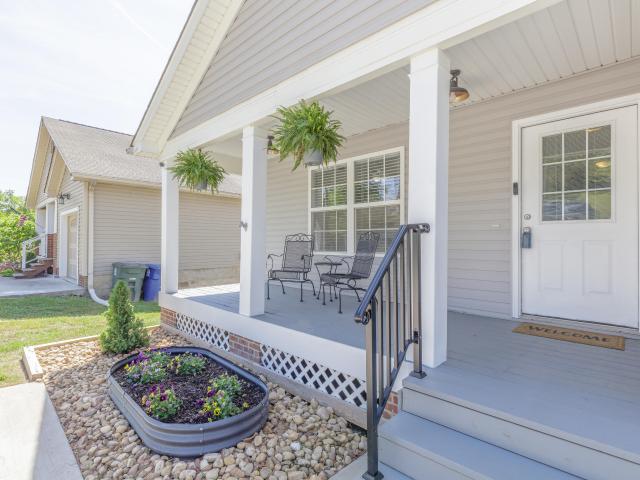
This two-bedroom one bath home is conveniently located in Lookout Valley just minutes from Downtown Chattanooga. The home has a lot to offer with a large eat in kitchen, hard wood and tile flooring, a full unfinished basement, and a large yard
USD 180,000
525 Cumberland Circle
View photo
House · for sale
USD 999,900
USD 395/sq.ft
525 Cumberland Circle
Jasper town
· 2,530 sq.ft · 3 Bedrooms · 2 Baths · House
· Equipped kitchen
Jasper town · 2,530 sq.ft · 3 Bedrooms · 2 Baths · House · Equipped kitchen
Custom built by McCoy home builders in 2023, this stunning one-level bluff-view home offers modern comfort with breathtaking natural beauty. Thoughtfully designed with tall ceilings and expansive windows, the home invites in natural light while framing panoramic mountain and sunset views. Inside, you'll find three generously sized bedrooms, two full bathrooms, and a convenient half bath, all finished with a refined attention to detail. Beautiful hardwood floors run throughout the entire home, adding warmth and elegance to every room. A spacious mudroom provides practicality for everyday living, and the open layout creates a seamless flow between living, dining, and kitchen spaces-perfect for both entertaining and relaxing. The heart of the home is the gorgeous kitchen, where style meets functionality. Custom cabinetry adds richness and warmth, perfectly paired with sleek quartz countertops that offer both durability and elegance. A standout feature is the hidden pantry door, seamlessly
USD 999,900
1317 S Cedar Avenue
View photo
House · for sale
USD 159,900
USD 179/sq.ft
1317 S Cedar Avenue
Jasper town
· 893 sq.ft · 2 Bedrooms · 1 Bath · House
· Garden · Deck · Equipped kitchen
Jasper town · 893 sq.ft · 2 Bedrooms · 1 Bath · House · Garden · Deck · Equipped kitchen
Charming, remodeled 2-bedroom, 1-bath home located just minutes from downtown South Pittsburg. This move-in ready property sits on a level lot with a large backyard—perfect for pets, gardening, or entertaining. Inside, you'll find spacious bedrooms with large closets and a bright, modern feel throughout. Recent updates include a brand-new bathroom, updated kitchen with new appliances, new HVAC system, new flooring, fresh paint, and updated electrical and plumbing. Step outside to enjoy the rear deck, ideal for relaxing or hosting weekend barbecues. Whether you're a first-time homebuyer or an investor looking for a great opportunity, this home checks all the boxes don't miss out!
USD 159,900
1075 Cumberland Circle
View photo
House · for sale
USD 595,000
USD 293/sq.ft
1075 Cumberland Circle
Jasper town
· 2,024 sq.ft · 3 Bedrooms · 2 Baths · House
· Equipped kitchen · Swimming pool
Jasper town · 2,024 sq.ft · 3 Bedrooms · 2 Baths · House · Equipped kitchen · Swimming pool
Modern elegance. Mountain living. Exceptional value in Jasper Highlands. This move-in-ready three-bedroom home offers approximately 2,000 square feet of thoughtfully designed living space, upscale finishes, and access to an impressive collection of community amenities-a compelling opportunity to enjoy the Jasper Highlands lifestyle at an attractive value. The open-concept kitchen anchors the home with sleek quartz countertops, a striking marble backsplash, and premium stainless steel appliances. Its seamless connection to the spacious living area makes everyday living comfortable and entertaining effortless. Retreat to the luxurious primary suite, where dual walk-in closets provide generous storage and a spa-inspired bathroom features crisp white ceramic tile and a freestanding soaking tub-the perfect place to unwind. Beyond your doorstep, Jasper Highlands offers a resort-style pool, tennis courts, playgrounds, a fitness center, an open-air pavilion, a dog park, and scenic hiking trail
USD 595,000
263 Albert Pilgrim Rd
View photo
House · for sale
USD 174,000
USD 173/sq.ft
263 Albert Pilgrim Rd
Jasper town
· 1,001 sq.ft · 2 Bedrooms · 1 Bath · House
Jasper town · 1,001 sq.ft · 2 Bedrooms · 1 Bath · House
Discover the potential of country living at 263B Albert Pilgrim Road in Jasper, Tennessee! Enjoy a peaceful setting while remaining within convenient driving distance of local amenities and Interstate 24. Whether you're looking for a place to call home or an investment opportunity, this property offers a chance to make it your own. Don't miss the opportunity to explore what this Jasper property has to offer!
USD 174,000
1625 River Bluffs Drive
View photo
House · for sale
USD 839,000
USD 387/sq.ft
1625 River Bluffs Drive
Jasper town
· 2,164 sq.ft · 3 Bedrooms · 2 Baths · House
· Office room · Parking · Fireplace · Equipped kitchen
Jasper town · 2,164 sq.ft · 3 Bedrooms · 2 Baths · House · Office room · Parking · Fireplace · Equipped kitchen
Fully Furnished! Move in Ready! Escape to your private mountain-top sanctuary to this beautiful estate, tucked away in the trees for ultimate peace and privacy. Located in an exclusive gated community just 30ish minutes from Chattanooga, this premium 2170 sq ft 3-bedroom, 2-bathroom home perfectly blends luxury with nature. The main level features a spacious open floor plan highlighted by rich hardwood floors, a large dedicated office, a cozy living room with a stunning stone fireplace, and a gourmet kitchen complete with granite countertops and stainless steel appliances. The luxurious main-floor primary suite features an en-suite full bath and walk-in closet space. Two additional bedrooms and a bath located on the main floor. Upstairs, an expansive bonus game room featuring a full size pool table. Vehicles and storage are easily accommodated by an attached two-car garage alongside access to a two bay detached garage. Step outside to find an extensive outdoor living space and an amazi
USD 839,000
714 Nickajack Circle
View photo
House · for sale
Request Details
714 Nickajack Circle
Jasper town
· 1,572 sq.ft · 3 Bedrooms · 1 Bath · House
· Office room · Equipped kitchen · Parking · Cellar
Jasper town · 1,572 sq.ft · 3 Bedrooms · 1 Bath · House · Office room · Equipped kitchen · Parking · Cellar
Come make this one your own! 3-bedroom, 1-bath home with a large living room, separate kitchen & dining are great for entertaining. With a garage & basement under the main living area, it offers plenty of usable space in the there as well. Currently it features the laundry, garage, storage space and a climbing wall underneath the home along with additional space that could be used for storage, a workshop, hobbies, office or potentially converted into additional living space. This property has been well cared for and offers a wonderful opportunity for first-time homebuyers. With its practical layout, versatile space, and potential this home is full of possibilities!
Request Details
1305 Renaissance Court
View photo
House · for sale
USD 229,000
USD 241/sq.ft
1305 Renaissance Court
Jasper town
· 947 sq.ft · 1 Bedroom · 1 Bath · House
· Office room · Balcony · Fireplace · Equipped kitchen · Swimming pool · Parking
Jasper town · 947 sq.ft · 1 Bedroom · 1 Bath · House · Office room · Balcony · Fireplace · Equipped kitchen · Swimming pool · Parking
Live where every day feels like a getaway. This updated condo in Black Creek puts you steps from one of Chattanooga's premier golf course communities, with a clubhouse, pool, fitness center, tennis courts, and an on-site restaurant close to home. Inside, the two-level townhome-style CONDO is fully move-in ready. Engineered hardwood runs through the living areas, and neutral paint brightens every room. The kitchen shines with new quartz countertops and all-new appliances, and the refrigerator, washer, and dryer all stay. The great room centers on a cozy gas log fireplace. A separate dining room or breakfast bar for your dining needs plus off the dining there is a built-in desk that creates a small office nook that is perfect for working from home or paying bills. The spacious primary suite has soft carpet underfoot, and the remodeled bath features a vanity and a luxurious new tile shower. A covered balcony give you space for your morning coffee, and a dedicated parking space makes comin
USD 229,000
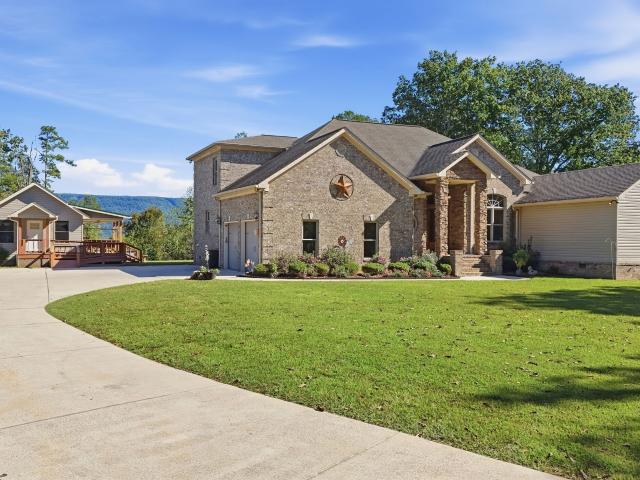
19991 River Canyon Rd
View photo
House · for sale
USD 499,909
USD 368/sq.ft
19991 River Canyon Rd
Jasper town
· 1,356 sq.ft · 3 Bedrooms · 1 Bath · House
· Garden
Jasper town · 1,356 sq.ft · 3 Bedrooms · 1 Bath · House · Garden
A place to call home. If you are looking for privacy with the most amazing views of the Tennessee River and mountains this is it! The property is 2 acres and the owner has really made it unique with the natural setting of rocks that he has painted, yard ornaments and a Coy pond to enjoy. This property is quirky but fun. Waiting for you to take over and make it yours. Owner has planted several fruit trees. Pear, Peach, Plum fig and is growing lemons, blueberries and grapes. 2 large work shops to putt around in for all your hobbies. Unfinished 2nd floor with a partial bathroom installed, living room and bedroom. Or just make it into what fits your needs. Seller has rocked the entire hallway making it unique. This is a definite must see home to finish it out to your style and taste. Don't miss out
USD 499,909
190 Adkins Lane
View photo
House · for sale
USD 350,000
USD 213/sq.ft
190 Adkins Lane
Jasper town
· 1,636 sq.ft · 3 Bedrooms · 2 Baths · House
· Garden · Equipped kitchen
Jasper town · 1,636 sq.ft · 3 Bedrooms · 2 Baths · House · Garden · Equipped kitchen
Welcome to 190 Adkins Lane in Trenton, Georgia, where modern style meets peaceful country living. Completely reimagined from the studs up, this beautifully renovated 3 bedroom, 2 bathroom home sits on 1.5 acres at the end of a quiet dead end street, offering privacy, scenic views, and room to enjoy the outdoors while remaining just minutes from downtown Trenton. Inside, an inviting open concept floor plan creates a seamless flow between the living, dining, and kitchen areas, complemented by abundant natural light and contemporary finishes. The brand new kitchen showcases updated cabinetry, countertops, and fixtures, while both bathrooms have been thoughtfully renovated with fresh, modern touches. Enjoy the confidence of extensive upgrades throughout, including new plumbing, electrical, subflooring, HVAC, and roof, along with additional improvements that make this home feel fresh from top to bottom. Outside, the spacious fenced yard offers endless possibilities for pets, gardening, outd
USD 350,000
290 Cason Road
View photo
House · for sale
USD 1,500,000
USD 616/sq.ft
290 Cason Road
Jasper town
· 2,433 sq.ft · 3 Bedrooms · 2 Baths · House
Jasper town · 2,433 sq.ft · 3 Bedrooms · 2 Baths · House
Motivated Seller! Bring offers! Tucked away on a dead. End road, this spacious home offers 19+ Acres, Privacy, +2,400+ sq ft, 3 bedrooms, Plus a bonus room, beautiful hardwood floors, and tons of room to enjoy the great outdoors. Call to schedule a showing today
USD 1,500,000
310 Bluffs Rd S
View photo
House · for sale
USD 850,000
USD 170/sq.ft
Updated
310 Bluffs Rd S
Jasper town
· 4,984 sq.ft · 4 Bedrooms · 3 Baths · House
· Office room · Gym · Balcony · Equipped kitchen
Jasper town · 4,984 sq.ft · 4 Bedrooms · 3 Baths · House · Office room · Gym · Balcony · Equipped kitchen
This stunning 4412 Square foot custom-built home sits on 3.17 private acres in one of South Pittsburg's most desirable mountain communities. With sweeping views of the Tennessee River and surrounding mountains, it's just 20 minutes from downtown Chattanooga and 5 minutes from a public boat ramp. The quiet neighborhood features large homesites and minimal traffic, offering the privacy and space everyone loves. Inside, the layout is perfect for both everyday living and entertaining. The main level includes a spacious primary suite with two walk-in closets, a spa-like bath with jetted tub and tiled shower, private screened balcony, and a flexible room for an office, nursery, or gym. The kitchen boasts high-end appliances, double ovens, plenty of storage, and a custom coffee bar, while the formal dining room is ideal for gatherings. Upstairs, there's a private guest suite with its own bath and walk-in closet, plus two large bedrooms connected by a Jack and Jill bath. Outdoor spaces include
USD 850,000
180 Jasper Gulch Drive
View photo
House · for sale
USD 369,900
USD 270/sq.ft
180 Jasper Gulch Drive
Jasper town
· 1,367 sq.ft · 3 Bedrooms · 2 Baths · House
· Patio · Equipped kitchen · Parking
Jasper town · 1,367 sq.ft · 3 Bedrooms · 2 Baths · House · Patio · Equipped kitchen · Parking
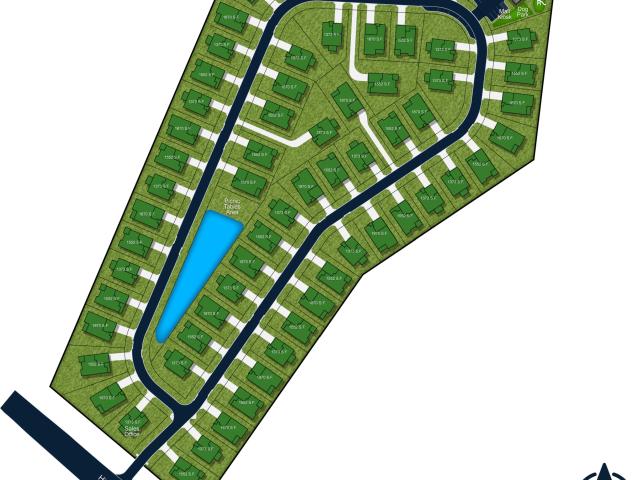
Introducing the Cody Model in Jasper Gulch, a brand-new 68-lot single-family home community in the heart of Jasper, Tennessee. This thoughtfully designed 3-bedroom, 2-bath home offers over 1,300 square feet of well-appointed living space, complete with a 2-car garage and a spacious covered patio. Enjoy an open-concept layout that feels bright and expansive and features quality finishes throughout such as Benjamin Moore paint across 5 exterior design schemes. Inside you have your choice of 3 custom matched configurations for kitchen and baths so your home is unique to you. Each home sits on a full-size lot, offering room to breathe and room to grow. Located directly across from Jasper Middle School, this community also boasts quick access to major roadways and is just minutes from beautiful parks, rivers, and outdoor recreation. The Cody Model combines comfort, quality, and convenience-ideal for everyday living or a peaceful retreat from city life. Design your home right from the comfor
USD 369,900
170 Hallie Lane
View photo
House · for sale
USD 210,000
USD 144/sq.ft
170 Hallie Lane
Jasper town
· 1,453 sq.ft · 4 Bedrooms · 2 Baths · House
· Garden
Jasper town · 1,453 sq.ft · 4 Bedrooms · 2 Baths · House · Garden
If you're looking for a well-maintained home with room to spread out, this one deserves a look! Situated on a spacious, level lot, this one offers comfortable living with plenty of outdoor space. This home sits on a permanent foundation and offers a wonderful opportunity for its next owners. Lovingly cared for with freshly painted walls, the home offers a fresh inviting atmosphere that's ready for its next owners. The generous yard provides endless possibilities for gardening, entertaining, outdoor activities or simply enjoying extra breathing room
USD 210,000
636 Raulston Falls Road
View photo
House · for sale
USD 625,000
USD 372/sq.ft
636 Raulston Falls Road
Jasper town
· 1,679 sq.ft · 3 Bedrooms · 2 Baths · House
· Gym · Fireplace · Equipped kitchen
Jasper town · 1,679 sq.ft · 3 Bedrooms · 2 Baths · House · Gym · Fireplace · Equipped kitchen
Craftsman charm meets mountain community living! Welcome to 636 Raulston Falls Rd, a 2022-built home on 2.8 gently rolling acres inside Jasper Highlands, Southeast Tennessee's premier gated mountaintop community. This 3BR/2BA home offers 1,686 sq ft of main-level living plus a massive walk-out basement-partially finished, framed, and lit-ready to nearly double your living space with a rec room, gym, or extra bedrooms. Inside, cathedral ceilings with natural wood beams crown an open floorplan anchored by a floor-to-ceiling stacked-stone gas fireplace. The eat-in kitchen features a large center island, two-tone cabinetry, subway tile backsplash, stainless appliances, gas range, and pantry. The primary suite impresses with sliding barn doors leading to an ensuite with freestanding soaking tub, tiled walk-in shower, double vanity, and walk-in closet. Luxury vinyl flooring, main-level laundry, smart lights and locks, and ENERGY STAR equipment round out the interior. Outside, enjoy morning c
USD 625,000
294 Pigeon Spur Road
View photo
House · for sale
USD 695,000
USD 481/sq.ft
294 Pigeon Spur Road
Jasper town
· 1,442 sq.ft · 3 Bedrooms · 2 Baths · House
· Garden · Fireplace
Jasper town · 1,442 sq.ft · 3 Bedrooms · 2 Baths · House · Garden · Fireplace
Welcome to this beautiful home with acreage. 23 plus acres of privacy and all nature has to offer. The home backs up to a pond that is fully stocked. Picture the sunsets in your backyard as the sun sets and later the moon rises and reflects. This is the right perfect place of seclusion; but yet to be close to it all. The home echoes an inviting appeal once you set foot into the door. Gather around the beautiful stone fireplace with gas logs and check out the beautiful tongue and groove cathedral ceiling with canned lights and ceiling fan. Picture the beautiful decorative glass windows floor to ceiling that are breathtaking. Imagine spending Thanksgiving and Christmas in this room. Home for the holidays and all Holidays for that matter. The porch just says Welcome! Come in and stay a while. You will feel right at home from the moment you drive up. Beautiful home, beautiful land and room to grow. Home is where the heart is and the home just has warmth and love. The vision is heartfelt an
USD 695,000
927 Casey Road
View photo
House · for sale
USD 560,000
USD 172/sq.ft
927 Casey Road
Jasper town
· 3,240 sq.ft · 3 Bedrooms · 3 Baths · House
· Swimming pool · Fireplace · Equipped kitchen · Cellar
Jasper town · 3,240 sq.ft · 3 Bedrooms · 3 Baths · House · Swimming pool · Fireplace · Equipped kitchen · Cellar
Welcome home to your own private 4 acre retreat! This lovely home invites you to pull up a rocking chair or sit in a porch swing on the wrap around porch to enjoy the peace of country life. The inside is warm and welcoming with a large living room with gas log fireplace, open kitchen/dining area with new countertops and an abundance of cabinets. The master suite is on the main level as well and has its on ensuite bathroom. Upstairs are two spacious bedrooms and a bathroom featuring a gorgeous claw foot rub. The finished basement gives another space for entertaining! Not only is there an RV hookup, but a second brand new home has been added that is 1 bed/1 bath and fully updated to be used as income or for a mother in law suite. This home has so much space and character! Pool and hot tub included!
USD 560,000
3801 Split Rail Way
View photo
House · for sale
USD 1,349,909
USD 368/sq.ft
3801 Split Rail Way
Jasper town
· 3,660 sq.ft · 3 Bedrooms · 3 Baths · House
· Equipped kitchen · Parking
Jasper town · 3,660 sq.ft · 3 Bedrooms · 3 Baths · House · Equipped kitchen · Parking
Come Home to lot 1126 in River Gorge Ranch. This homesite will have a brow view. In This floor plan all bedrooms on the main floor, along with a home office, and prep kitchen. Laundry has access from Primary Walk in closet and hallway. Garage has been enlarged to make it 31 ft x 26 deep which makes for a spacious bonus room above with full bath. Exterior of home will be 85 % Creamy white Brick with Cement Fiber Board and stone accents. The expansive foyer leads you directly into the great room with 12ft ceilings All other rooms will have 10 ft ceilings with 8 ft interior and exterior doors The custom designed kitchen will be complete with double ovens and Kitchen Aid Appliances. Home office located to the left of the dining room will have a closet and can easily be utilized as a 4th bedroom. This floor plan has been expanded throughout. The master bedroom is 17x 16 making it spacious enough for a sitting area. Home office/4th BR has also been expanded to a 13x14 room. Bedroom 2 has bee
USD 1,349,909
262 Mountain Cove Road
View photo
House · for sale
USD 647,000
USD 267/sq.ft
262 Mountain Cove Road
Jasper town
· 2,422 sq.ft · 4 Bedrooms · 2 Baths · House
· Parking
Jasper town · 2,422 sq.ft · 4 Bedrooms · 2 Baths · House · Parking
Country living, wide-open space & endless possibilities! Welcome to 262 Mountain Cove Road in beautiful Whitwell, Tennessee a unique opportunity to own approximately 22 acres of private, level farmland surrounded by the scenic mountains of the Sequatchie Valley. This offering includes the 4-bedroom, 2-bath home along with an additional 7.7 acres of neighboring property, creating a rare combination of space and privacy. The home offers a comfortable layout with plenty of potential to make it your own. A brand-new roof has just been installed, providing an important update for the next owner. Step outside onto the oversized back porch and enjoy your morning coffee, unwind in the evening, or simply take in the peaceful views and quiet country setting. A detached garage provides additional storage, workspace, or room for your outdoor equipment. The land is where this property truly shines. The acreage is fenced throughout and offers plenty of level, usable ground for a variety of possibili
USD 647,000
9590 Valley View Highway
View photo
House · for sale
USD 235,000
USD 173/sq.ft
9590 Valley View Highway
Jasper town
· 1,356 sq.ft · 3 Bedrooms · 2 Baths · House
· Deck · Equipped kitchen · Cellar
Jasper town · 1,356 sq.ft · 3 Bedrooms · 2 Baths · House · Deck · Equipped kitchen · Cellar
Updates galore! This beautiful 3 bed 2 full bath home has been lovingly updated over the last 4 years. Installed Rain-gutter /leaf guards, Added a full bathroom, replaced bathroom fan with Bluetooth speaker fan 2024, enlarged bedroom & moved the entry doorway 2024, master bathroom complete rebuild and added a bathtub and a window 2024, added a closet to master bedroom and light to both closets, added permanent heat source to back bedroom, major kitchen remodel including granite 2024, new tankless water heater 2024, changed electric stove to gas, encapsulated the crawlspace / cellar with new dehumidifier with living hallway monitor 2023, added entryway to cellar from living room, complete with stairs for storm shelter, added usable outside door to cellar under deck that can be open from both sides, added electrical in the cellar with light switch, new HAVC 2023, replaced support beams in cellar, replaced old deck wood and stained 2026, replaced supports for the deck, new LVP in bathroom
USD 235,000
700 Birds Eye Way
View photo
House · for sale
USD 1,599,000
USD 418/sq.ft
700 Birds Eye Way
Jasper town
· 3,821 sq.ft · 3 Bedrooms · 3 Baths · House
· Equipped kitchen · Cellar
Jasper town · 3,821 sq.ft · 3 Bedrooms · 3 Baths · House · Equipped kitchen · Cellar
An exceptional opportunity to secure a new construction home in River Gorge Ranch while there is still time to make it your own. Currently at the footer stage, this 3-bedroom, 3.5-bath home is planned for approximately 3,830 SF of finished above-grade living space, plus an unfinished basement offering substantial future expansion potential. Buyers who act early may have the opportunity, subject to builder approval and construction progress, to personalize select interior layouts, finishes, fixtures, and design elements. The home is planned with a distinctive finish package designed to stand apart within River Gorge Ranch, including vertical ACRE tongue-and-groove siding, natural stone, stained cedar architectural details, composite slate roofing, black standing-seam metal accents, aluminum-clad wood windows, and generous covered outdoor living areas. Current plans include a main-level primary suite, large kitchen and dining areas, butler's pantry, walk-in pantry, library, mudroom, dedi
USD 1,599,000
4255 Tillie Circle
View photo
Townhouse · for sale
USD 224,900
USD 200/sq.ft
4255 Tillie Circle
Jasper town
· 1,119 sq.ft · 2 Bedrooms · 2 Baths · Townhouse
· Garden · Office room · Deck
Jasper town · 1,119 sq.ft · 2 Bedrooms · 2 Baths · Townhouse · Garden · Office room · Deck
THIS WEEK ONLY: Lennar pays ALL your closing costs! This offer ends Sunday, and homes like this don't wait. Grab yours before someone else does. Picture your mornings with sweeping Elder Mountain views, and your evenings with the quiet calm of mountain living, all from a brand-new, lock-and-leave townhome at Asbury Oak. It's Chattanooga's most scenic new address, tucked into the natural beauty of Lookout Valley and just minutes from Downtown. The Bluffview plan is a three-story design built for how you actually live: First floor: a flex room or home office Second floor: open-concept living with deck access, made for Elder Mountain sunsets Top floor: two private en-suite bedroom suites Need more room? Choose 3BD/3.5BA (1,463 sq ft) or 4BD/3.5BA (1,796 sq ft). Lookout Mountain's 3+ miles of trails, Ruby Falls, and Warner Park are right in your backyard. That makes this a nature lover's dream and a smart investment. The HOA handles lawn maintenance, so you can lock up and go whenever adve
USD 224,900
219 N Elm Street
View photo
House · for sale
USD 234,900
USD 198/sq.ft
219 N Elm Street
Jasper town
· 1,184 sq.ft · 3 Bedrooms · 2 Baths · House
· Office room · Parking
Jasper town · 1,184 sq.ft · 3 Bedrooms · 2 Baths · House · Office room · Parking
Welcome to 219 N Elm St in Whitwell, where peaceful living, mountain views, and extra space come together on 1.58 acres. This charming 3-bedroom, 2.5-bath home offers a quiet, private setting while still providing convenient access to Red Bank and Downtown Chattanooga, approximately 15-20 miles away. One of the standout features is the separate remodeled building behind the home, formerly a smokehouse, offering two additional rooms and a half bath. This flexible space provides plenty of possibilities for guests, a home office, hobby space, or potential future rental use with additional improvements. Outside, the property offers even more versatility with a detached two-car garage, barn, and a large open pole barn toward the back of the property. Whether you're looking for extra storage, workspace, room for hobbies, or simply more space to enjoy the outdoors, this property has plenty to offer. Surrounded by mountain scenery and a welcoming community, 219 N Elm St offers the opportunity
USD 234,900
71 Oak Avenue
View photo
House · for sale
USD 212,000
USD 149/sq.ft
71 Oak Avenue
Jasper town
· 1,421 sq.ft · 2 Bedrooms · 1 Bath · House
· Garden · Office room · Equipped kitchen
Jasper town · 1,421 sq.ft · 2 Bedrooms · 1 Bath · House · Garden · Office room · Equipped kitchen
If you've been searching for an affordable home without giving up space, yard, or the little extras that make everyday life easier, take a closer look at 71 Oak Ave. This 2 bedroom, 1 bath home may surprise you with approximately 1,426+/. Sq. ft. Of living space and a layout that simply lives bigger than the bedroom count suggests. The oversized living room offers plenty of room to gather, relax, and create an additional sitting area, while a wide arched opening leads into a spacious kitchen and dining area designed for everyday life together. A large center island gives everyone a place to pull up a stool. Whether it's morning coffee, homework, dinner prep, or conversations that linger long after the meal is finished. You'll also find a dedicated office, pantry, walk-in closet, and a generously sized laundry room with extra shelving, adding the kind of practical space you don't always expect to find at this price point. Step outside and the value continues. The. 52+/-acre lot gives yo
USD 212,000
1030 Highland Avenue
View photo
House · for sale
USD 269,900
USD 164/sq.ft
1030 Highland Avenue
Jasper town
· 1,636 sq.ft · 3 Bedrooms · 2 Baths · House
Jasper town · 1,636 sq.ft · 3 Bedrooms · 2 Baths · House
Enjoy easy one-level living on a level lot in a super convenient location! Just renovated with an abundance of upgrades throughout. Features include a new roof, HVAC system, water heater, fresh paint, new flooring, cabinets, solid surface countertops, appliances and so much more. This home is move in ready!
USD 269,900
201 Lake Hills Place
View photo
House · for sale
USD 999,900
USD 201/sq.ft
201 Lake Hills Place
Jasper town
· 4,973 sq.ft · 5 Bedrooms · 5 Baths · House
· Office room · Swimming pool · Equipped kitchen
Jasper town · 4,973 sq.ft · 5 Bedrooms · 5 Baths · House · Office room · Swimming pool · Equipped kitchen
Luxury mountain view estate on 2.2 acres | guest house. In-law suite. Outdoor kitchen area. Hot tub. RV HOOKUP Welcome to 201 Lake Hills Place, where luxury, space, and versatility come together across 2.2 elevated acres framed by sweeping mountain views. Offering approximately 4,976 square feet in the main residence with 5 bedrooms and 5.5 baths, this exceptional estate blends refined living, flexible spaces, and resort-style amenities. Inside, generous living areas are designed for everyday comfort and effortless entertaining. A formal office, additional bonus room, spacious bedrooms, and a private in-law suite create ideal options for working from home, hosting guests, or multigenerational living. An additional approximately 800-square-foot guest house offers full living accommodations in a private setting, beautifully suited for in-law quarters, extended guests, a private office or studio, or a potential short-term rental income opportunity. Outdoors, take in the mountain views whi
USD 999,900
715 Raven Point St
View photo
House · for sale
USD 440,000
USD 146/sq.ft
715 Raven Point St
Jasper town
· 3,003 sq.ft · 4 Bedrooms · 3 Baths · House
· Garden
Jasper town · 3,003 sq.ft · 4 Bedrooms · 3 Baths · House · Garden
Experience true country living on the Cumberland Plateau at 715 Raven Point Rd. This 4-bedroom, 3-full-bath home offers 3,007 square feet of space on 1.4 beautiful acres, giving you room to breathe and the peaceful quiet that only mountain country can provide. Step inside and you'll feel it right away: warm wood cabin-style interiors bring rustic charm and a cozy, welcoming feel to every room, while the generous floorplan leaves plenty of space for living, hosting, and relaxing. Outside, the land is the star, with room to garden, explore, or simply enjoy the stillness of the countryside. Outdoor enthusiasts will love being minutes from the Fiery Gizzard Trail, Grundy Forest, and South Cumberland State Park, with Monteagle, Sewanee, and I-24 access close by. Whether you're looking for a full-time residence or a mountain retreat, this one checks the boxes. Seller is motivated to sale and relocating! Schedule your private showing today!
USD 440,000
3784 Kellys Ferry Road
View photo
House · for sale
USD 340,000
USD 216/sq.ft
3784 Kellys Ferry Road
Jasper town
· 1,572 sq.ft · 3 Bedrooms · 2 Baths · House
· Garden · Deck · Equipped kitchen · Parking
Jasper town · 1,572 sq.ft · 3 Bedrooms · 2 Baths · House · Garden · Deck · Equipped kitchen · Parking
Move-in ready, one-level living in convenient Lookout Valley! This inviting 3-bedroom, 2-bath home offers an appealing combination of comfort, functionality, and outdoor space, with a fully fenced backyard, RV parking, one-car garage, and all appliances included! Inside, the vaulted living room ceiling creates an airy, open feel, while the adjoining dining area and kitchen provide a comfortable layout for everyday living and entertaining. The kitchen features stainless steel appliances, butcher block countertops, bar seating, and a spacious walk-in pantry. Even better, the GE refrigerator with ice maker, range, dishwasher, microwave, and GE washer and dryer all convey with the home! The primary bedroom includes a private full bathroom, while two additional bedrooms share a second full bath. Luxury vinyl plank flooring adds durability and easy maintenance throughout the main living areas and bathrooms, with carpeting in the bedrooms. Step outside to enjoy a spacious deck overlooking the
USD 340,000

Get email alerts

Don't miss out: be the first to know about new properties

The alert was correctly created

On subscribing you accept the conditions of use and the privacy policy
Alert
Receive new ads in your inbox
Save this search
Receive alerts for new listings

We'll send you an email when we have new properties for: "Houses for sale in Jasper town"

The alert was correctly created

Harrison, District 9 Hamilton County Tennessee
East Ridge city
Get email alerts and be the first to see new listings
Required field
On subscribing I accept the terms of the privacy policy
Perfect! You'll soon start receiving new listings via email
Alert
Receive an email when we have new ads for Houses for sale in Jasper town
Save this search
Filters

Bedrooms

Size (sq.ft)

sq.ft
sq.ft

Price

USD
USD

Property type

Bathrooms

Clear all filters
Receive notifications when new entries are published.