397 properties for sale in Jenkinsville town

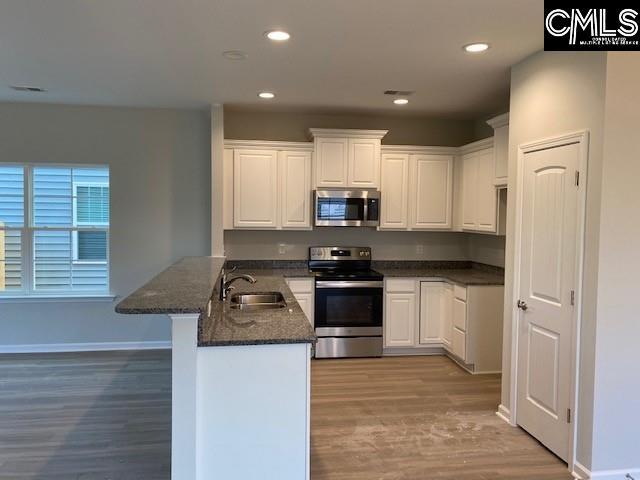
Elstow Rd
View photo
House · for sale
Request Details
Updated
Elstow Rd
Jenkinsville town
· 1,625 sq.ft · 3 Bedrooms · 2 Baths · House
Jenkinsville town · 1,625 sq.ft · 3 Bedrooms · 2 Baths · House
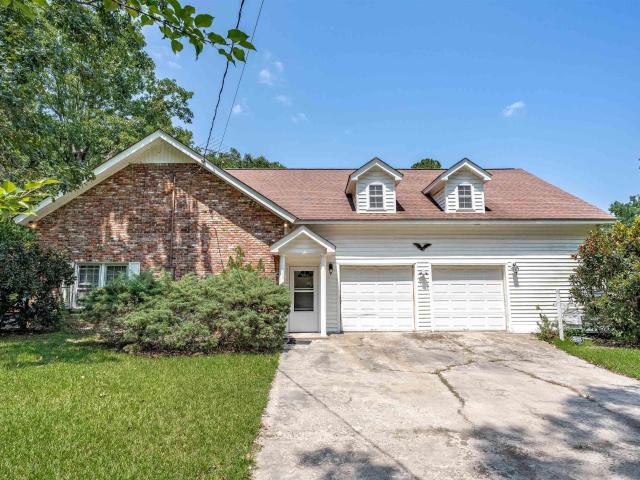
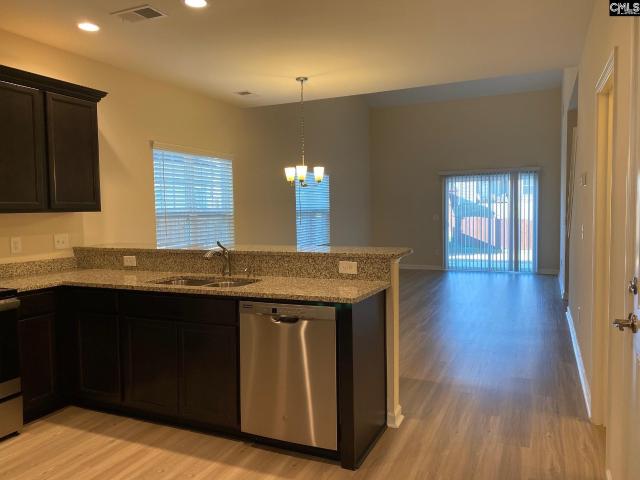
This home is in preforeclosure, which means the homeowner is in default (missed payments). Therefore, there could be an opportunity to strike a great deal with the owner and the bank
Request Details
712 Top Line Street
View photo
House · for sale
USD 338,630
USD 146/sq.ft
New
712 Top Line Street
Jenkinsville town
· 2,314 sq.ft · 4 Bedrooms · 3 Baths · House
· Fireplace · Equipped kitchen
Jenkinsville town · 2,314 sq.ft · 4 Bedrooms · 3 Baths · House · Fireplace · Equipped kitchen
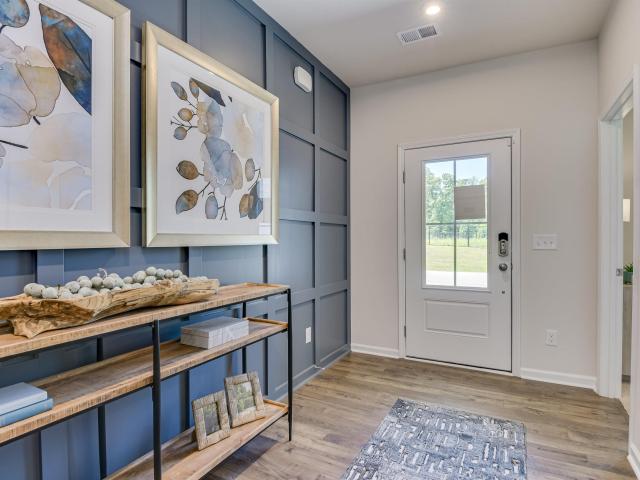
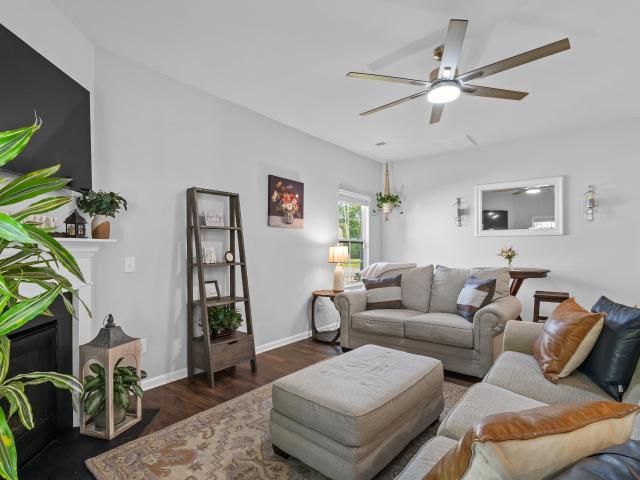
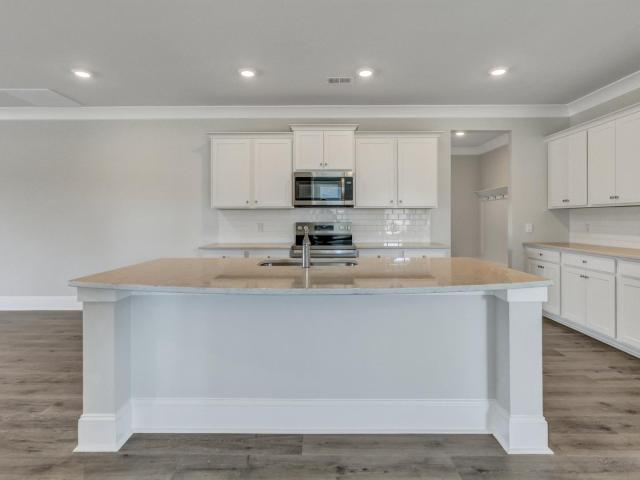
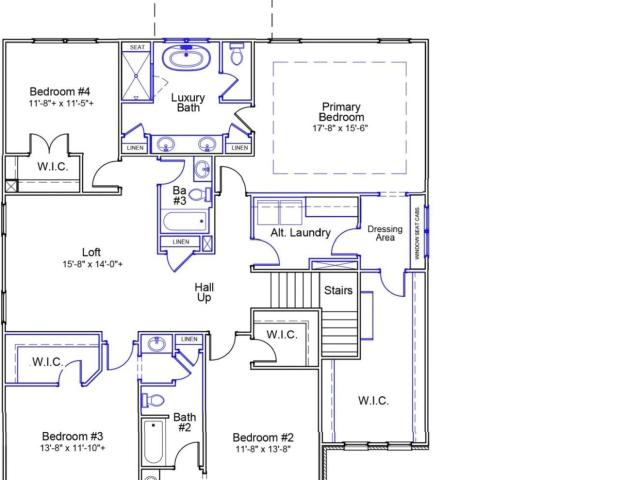
Welcome Boykin Hills, where our new line up has enhanced elevated design and everyday comfort, such as our Garland plan. The seamless open-concept is sure to impress! The kitchen is the heart of the home, where a spacious island anchors the space and invites connection w/ stained cabinetry, sleek granite countertops, a tiled backsplash, stainless steel appliances, and a generous pantry, this kitchen effortlessly flows into the dining area and great roomperfect for casual mornings and memorable celebrations. The dining area opens to a covered porch, providing the perfect setting to enjoy meals with a touch of fresh air. Unwind in the great room with a cozy electric fireplace, perfect for relaxing after a long day or hosting guests in style. The main level primary suite features a raised tray ceiling, a large walk-in closet, and private bath with a tiled shower, double vanity, and separate water closet, the 2nd bedroom on the main has a private bath, there is also a convenient powder roo
USD 338,630
416 Stone Hollow Drive
View photo
House · for sale
USD 364,900
USD 143/sq.ft
New
416 Stone Hollow Drive
Jenkinsville town
· 2,551 sq.ft · 4 Bedrooms · 3 Baths · House
· Fireplace · Equipped kitchen
Jenkinsville town · 2,551 sq.ft · 4 Bedrooms · 3 Baths · House · Fireplace · Equipped kitchen
Welcome to this beautifully appointed 4-bedroom, 3.5-bath home, ideally situated near the cul-de-sac on a private lot backing to a wooded area in the desirable Stonemont subdivision. Offering 2,556 sq ft of thoughtfully designed living space and the rare convenience of TWO primary suites, one on each level! A welcoming 9-foot ceiling and RevWood flooring throughout the main living areas create an inviting first impression. The foyer opens to a formal dining room and flows into the spacious kitchen featuring an oversized island, 36' white cabinetry with modern hardware, granite countertops, subway tile backsplash, pantry, surface mount lighting, and stainless-steel appliances, including a 5-burner gas range. The kitchen opens to the great room, highlighted by a beautiful gas fireplace and upgraded ceiling fan/light fixture, creating an ideal space for everyday living and entertaining. The main-level primary suite features a walk-in closet and private bath with marble countertops, dual s
USD 364,900
103 Ranch Lake
View photo
House · for sale
USD 725,000
USD 270/sq.ft
New
103 Ranch Lake
Jenkinsville town
· 2,680 sq.ft · 3 Bedrooms · 2 Baths · House
· Fireplace · Equipped kitchen
Jenkinsville town · 2,680 sq.ft · 3 Bedrooms · 2 Baths · House · Fireplace · Equipped kitchen
Welcome to an incredible opportunity on Lake Murray! Situated on. 44 acres in desirable Chapin, this 3-bedroom, 2.5-bath waterfront home offers 2,689 square feet of living space, a private dock and boat ramp, and plenty of potential to create your own lake retreat. Inside, the dramatic two-story great room showcases soaring vaulted ceilings, exposed beams and an impressive floor-to-ceiling brick fireplace. Expansive windows and glass doors bring in an abundance of natural light and views of the outdoor surroundings, while an open upper-level walkway overlooks the great room below and adds to the home's distinctive architectural character. The kitchen offers generous cabinetry and counter space and connects easily with the surrounding living and dining areas, providing plenty of room for gathering and entertaining. The home offers multiple living spaces along with an expansive unfinished area upstairs, presenting exciting possibilities for storage, recreation space or future customizati
USD 725,000
3103 E Peach Road
View photo
House · for sale
USD 650,000
USD 260/sq.ft
New
3103 E Peach Road
Jenkinsville town
· 2,497 sq.ft · 4 Bedrooms · 3 Baths · House
· Equipped kitchen · Parking · Swimming pool
Jenkinsville town · 2,497 sq.ft · 4 Bedrooms · 3 Baths · House · Equipped kitchen · Parking · Swimming pool
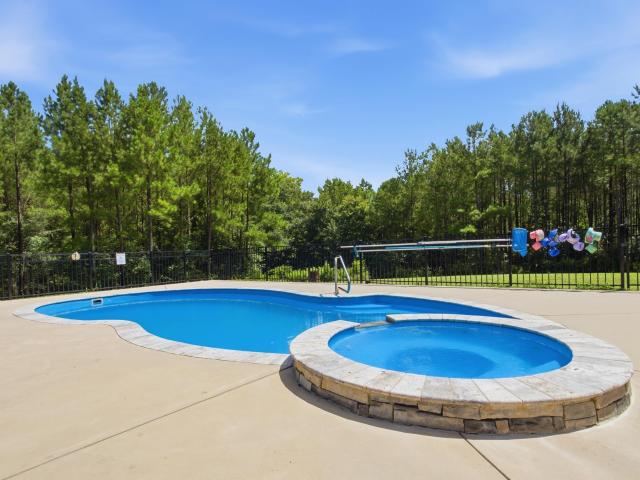
This one is truly one of a kind! This gorgeous recently built custom one-story home sits on 8 acres surrounded by woods complete with a beautiful pool, spacious external garage and outdoor kitchen on your screened porch! I'm not sure how this one can get any better! Your new living area is wide open and light filled! And wait until you see the primary bathroom and huge soaking tub in the middle of the room with MASSIVE double walk-in shower! Your home should be your own private paradise and this one is really a paradise! Enjoy the peace and quiet all by yourself or bring out family and friends for truly epic get togethers! Grill out on your outdoor kitchen while the family is enjoying pool! Restore that old car you've been dreaming of. Don't just dream your dreams. Live them out here on this gem! Don't sleep on this one. Someone is going to make this one a home soon! Disclaimer: CMLS has not reviewed and, therefore, does not endorse vendors who may appear in listings
USD 650,000
953 Bergenfield Lane
View photo
House · for sale
USD 245,000
USD 166/sq.ft
New
953 Bergenfield Lane
Jenkinsville town
· 1,475 sq.ft · 3 Bedrooms · 2 Baths · House
· Equipped kitchen
Jenkinsville town · 1,475 sq.ft · 3 Bedrooms · 2 Baths · House · Equipped kitchen
The two-story Craftsman-style home features three bedrooms and two and half baths. The entry foyer opens up into the dining and kitchen area. The kitchen features ample counter space and a large pantry. All bedrooms are located upstairs along with laundry, additional storage and linen closet. Disclaimer: CMLS has not reviewed and, therefore, does not endorse vendors who may appear in listings
USD 245,000
112 Ollie Dailey Road
View photo
House · for sale
USD 645,000
USD 238/sq.ft
New
112 Ollie Dailey Road
Jenkinsville town
· 2,702 sq.ft · 4 Bedrooms · 3 Baths · House
· Garden · Office room · Fireplace
Jenkinsville town · 2,702 sq.ft · 4 Bedrooms · 3 Baths · House · Garden · Office room · Fireplace
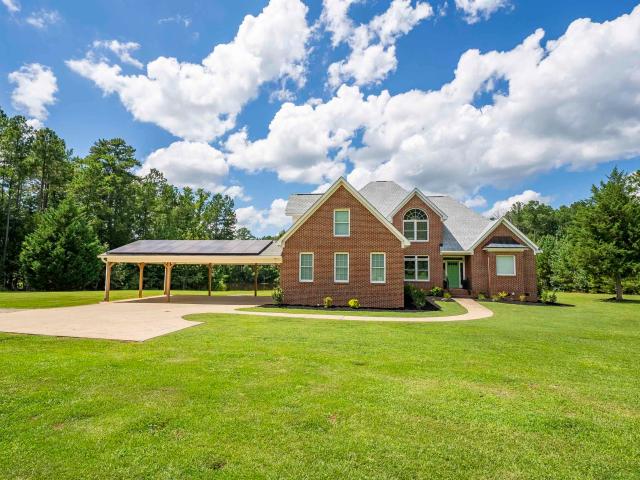
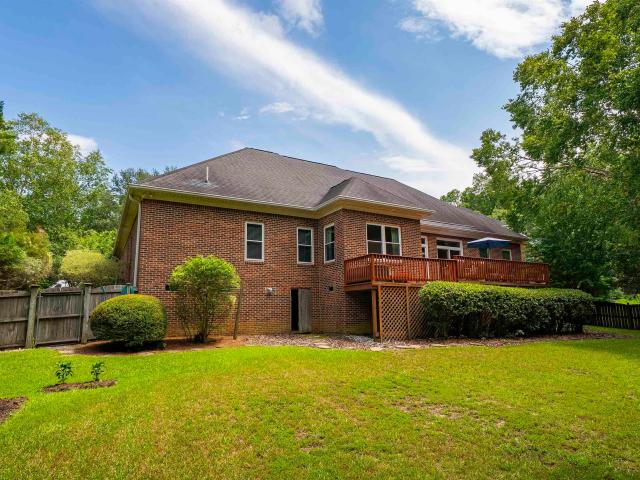
Welcome to 112 Ollie Dailey Road, an impressive all-brick, 4-bedroom, 3.5-bath home situated on 3.53 private acres. Surrounded by mature trees with an expansive open yard, this property showcases a rare combination of privacy, usable acreage, and room to spread out. Inside, the spacious floor plan features beautiful hardwood floors, soaring ceilings, abundant natural light, and a large great room anchored by a fireplace and dramatic windows. The master suite provides a comfortable retreat, while three additional bedrooms and multiple baths presents plenty of space for family, guests, a home office, or flex space. Outside is where this property really sets itself apart. Enjoy peaceful mornings on the screened porch, an enormous yard with room to play, garden, entertain, or simply enjoy the outdoors, and a pond tucked along the rear of the property. A large covered structure provides exceptional storage for boats, RVs, trailers, ATVs, lawn equipment, or additional vehicles. With 3.53 acr
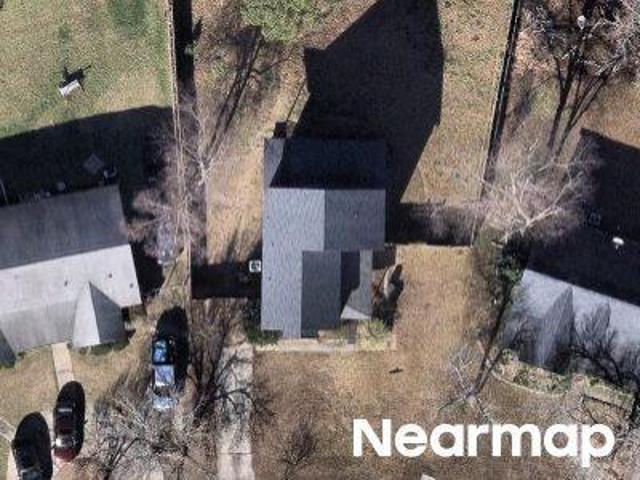
USD 645,000
157 Wingspan Way
View photo
House · for sale
USD 339,900
USD 137/sq.ft
New
157 Wingspan Way
Jenkinsville town
· 2,476 sq.ft · 5 Bedrooms · 2 Baths · House
· Patio · Garden · Office room · Equipped kitchen
Jenkinsville town · 2,476 sq.ft · 5 Bedrooms · 2 Baths · House · Patio · Garden · Office room · Equipped kitchen
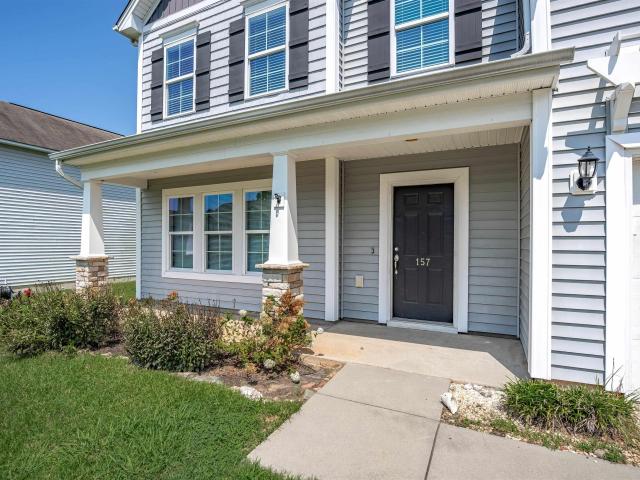
Welcome to this beautiful 5-bedroom, 2.5-bath home in the desirable Eagle Pointe community near central Chapin and zoned for award-winning Chapin schools. The open-concept living room and kitchen provide the perfect space for entertaining, while a versatile flex room offers options for a home office, guest room, or playroom. Upstairs, you'll find spacious bedrooms, including a primary suite with a large walk-in closet, double vanities, and granite countertops. Outside, enjoy a fenced backyard and covered patio, perfect for relaxing or hosting guests. This well-maintained home offers the space, comfort, and location you've been looking for. Disclaimer: CMLS has not reviewed and, therefore, does not endorse vendors who may appear in listings
USD 339,900
2367 Hadley Xing
View photo
House · for sale
USD 497,000
USD 114/sq.ft
New
2367 Hadley Xing
Jenkinsville town
· 4,359 sq.ft · 5 Bedrooms · 3 Baths · House
· Patio · Office room · Equipped kitchen · Parking
Jenkinsville town · 4,359 sq.ft · 5 Bedrooms · 3 Baths · House · Patio · Office room · Equipped kitchen · Parking
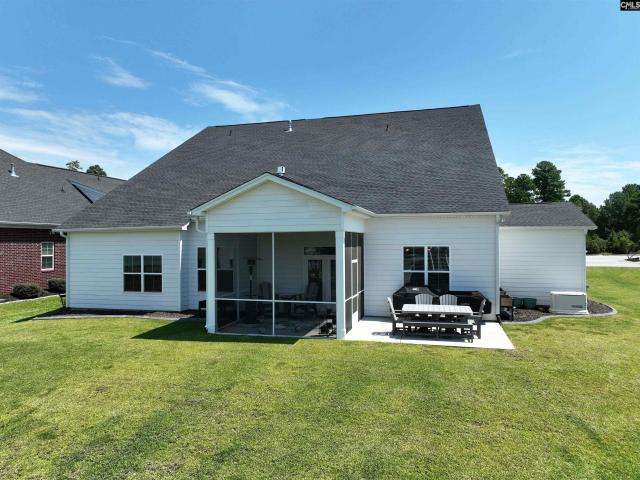
Nearly new, EXTRA LARGE (Nearly 4400 sf), high quality house, with lots of amenities, in the popular Palmetto Shores, lake access development. This house boasts 10' ceilings and 8' doors on the main level, 5 Br's, 3.5 baths, 3 garage spaces, Covered front porch, Screened porch and a Patio, PLUS a whole house generator in the event of a power outage. Boat storage and a community boat ramp are also available. The family room offers 2 story vaulted ceilings and there is a butlers pantry between the formal dining room and the kitchen. It is situated on one of the largest lots in the development with parking for at least 4 additional cars in the driveway. Other features include but not limited to: Coffered ceilings, tray ceilings, judges panel, Media room, separate office, large Bedrooms, 2 story foyer etc. Act fast before this one gets away! Disclaimer: CMLS has not reviewed and, therefore, does not endorse vendors who may appear in listings
USD 497,000
109 Crossthorn Road
View photo
House · for sale
USD 199,900
USD 170/sq.ft
New
109 Crossthorn Road
Jenkinsville town
· 1,173 sq.ft · 3 Bedrooms · 2 Baths · House
· Garden · Equipped kitchen · Parking
Jenkinsville town · 1,173 sq.ft · 3 Bedrooms · 2 Baths · House · Garden · Equipped kitchen · Parking
Beautifully maintained 3-bedroom, 2-bath starter home featuring a versatile 12x14 flex room could easily serve as a playroom, pantry, or additional storage space. The functional floor plan includes an eat-in kitchen with updated appliances, while fresh interior and exterior paint give the home a bright, move-in-ready feel. A long driveway provides ample parking and leads to a fully fenced backyard, perfect for pets, play, or entertaining. Conveniently located near I-26, Lake Murray, Harbison shopping and dining, and within walking distance of H. E. Corley Elementary School, this home offers comfort, flexibility, Disclaimer: CMLS has not reviewed and, therefore, does not endorse vendors who may appear in listings
USD 199,900
6 Beaconfield Court
View photo
House · for sale
USD 349,000
USD 168/sq.ft
6 Beaconfield Court
Jenkinsville town
· 2,077 sq.ft · 4 Bedrooms · 2 Baths · House
· Garden · Deck · Fireplace · Equipped kitchen · Swimming pool
Jenkinsville town · 2,077 sq.ft · 4 Bedrooms · 2 Baths · House · Garden · Deck · Fireplace · Equipped kitchen · Swimming pool
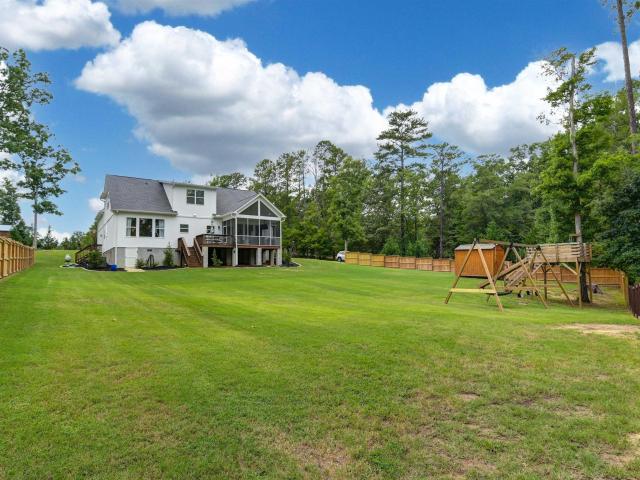
Welcome to 6 Beaconfield Court, located in the highly sought-after Belfair Oaks neighborhood in Irmo! This spacious 4-bedroom, 2-bath home, including a FROG, provides plenty of comfortable living space and sits on a generous. 35-acre lot with a huge, fully fenced backyard with plenty of room to entertain, play, garden, or simply enjoy the outdoors. Fantastic neighborhood amenities include a pool, cabana, a pond for fishing and sidewalks throughout making exercise fun and convenient. The outdoor living space is perfect for relaxing or entertaining, featuring a large deck that extends from the screened-in back porch and overlooks the expansive backyard. Inside, the home offers a spacious floor plan with engineered hard wood flooring throughout the main living areas. The oversized living room provides plenty of space for gatherings and features a cozy natural gas log fireplace. The kitchen is functional and convenient and has plenty of space for preparing family meals. The primary suite i
USD 349,000
2370 Old Douglass Road
View photo
House · for sale
USD 415,000
USD 176/sq.ft
2370 Old Douglass Road
Jenkinsville town
· 2,347 sq.ft · 4 Bedrooms · 2 Baths · House
· Equipped kitchen
Jenkinsville town · 2,347 sq.ft · 4 Bedrooms · 2 Baths · House · Equipped kitchen
Looking for privacy, acreage, and room to spread out? This one-level, 4-bedroom, 2-bath home sits on more than 18 private acres in Winnsboro, SC, with space for animals, equipment, hobbies, hunting and more. As you travel down the driveway, youll pass a large barn-style building previously used as a workshop and ideal for an auto repair shop, offering plenty of room for tools, equipment, vehicles, or storage. The property also includes a separate outbuilding used as a large dog kennel with heating, cooling, its own water heater. There is also an electric fence in place on the property. Much of the rear acreage is wooded, creating privacy and separation from surrounding properties. Inside, the home offers a practical one-level layout with LVP and laminate flooring throughout most of the living areas, tile in the kitchen and bathrooms, and carpet in one bedroom. Several major improvements have already been completed, including a roof, HVAC system, and water heater that are approximately
USD 415,000
4576 Kincaid Bridge Road
View photo
House · for sale
USD 275,000
USD 147/sq.ft
4576 Kincaid Bridge Road
Jenkinsville town
· 1,862 sq.ft · 3 Bedrooms · 2 Baths · House
· Garden · Deck · Equipped kitchen
Jenkinsville town · 1,862 sq.ft · 3 Bedrooms · 2 Baths · House · Garden · Deck · Equipped kitchen
Enjoy privacy and room to roam with this 3-bedroom, 2-bath home situated on 2.5 acres. Inside, youll find an updated kitchen with appliances that convey and an open floor plan perfect for everyday living and entertaining. Outside, the fully fenced backyard offers plenty of space for pets, play, or gardening, along with a storage shed for added convenience. A circular driveway provides easy access, while the private setting offers the peaceful lifestyle youve been looking for. The out door gas grill convey. Both deck and storage building have electric ran to them. Disclaimer: CMLS has not reviewed and, therefore, does not endorse vendors who may appear in listings
USD 275,000
631 Sandbar Road
View photo
House · for sale
USD 918,500
USD 317/sq.ft
631 Sandbar Road
Jenkinsville town
· 2,895 sq.ft · 4 Bedrooms · 3 Baths · House
· Fireplace · Equipped kitchen
Jenkinsville town · 2,895 sq.ft · 4 Bedrooms · 3 Baths · House · Fireplace · Equipped kitchen
This Lake Murray home offers a rare blend of casual elegance, warmth, and serene, nature loving lake living. With over 100 feet of shoreline and protected environmental land in front, the property enjoys lasting privacy and peaceful water views. Permanent docks are not permitted in this protected cove, but owners can easily pull up a boat and enjoy kayaking or canoeing directly from theshoreline. Inside, the open floor plan provides exceptional natural light and a smooth flow between living spaces. The living room features a gas fireplace with a stone faade, creating a cozy and inviting lake retreat feel. The fully furnished kitchen includes a large island, abundant cabinetry, and excellent functionality for cooking and entertaining. A screened porch overlooking the lake offers a quietspace to relax and take in the scenic surroundings. The primary suite provides picturesque views and a spa like bath with a double vanity, tiled walk in shower, and freestanding soaking tub. The main leve
USD 918,500
5 Hollyhill Court
View photo
House · for sale
USD 595,000
USD 172/sq.ft
5 Hollyhill Court
Jenkinsville town
· 3,444 sq.ft · 4 Bedrooms · 4 Baths · House
Jenkinsville town · 3,444 sq.ft · 4 Bedrooms · 4 Baths · House
Home Went Under Contract Before Listing It. Disclaimer: CMLS has not reviewed and, therefore, does not endorse vendors who may appear in listings
USD 595,000
433 N Cobia Court
View photo
House · for sale
USD 307,000
USD 147/sq.ft
433 N Cobia Court
Jenkinsville town
· 2,088 sq.ft · 4 Bedrooms · 2 Baths · House
· Fireplace · Equipped kitchen
Jenkinsville town · 2,088 sq.ft · 4 Bedrooms · 2 Baths · House · Fireplace · Equipped kitchen
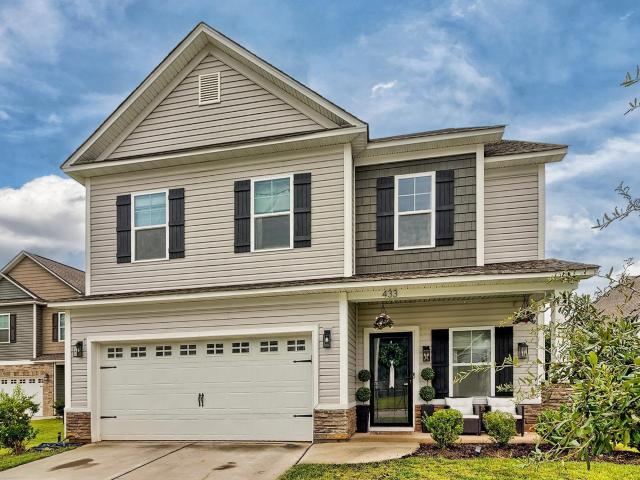
Why settle for builder-basic when the work has already been done? Welcome to this beautifully customized 4-bedroom, 2.5-bath home tucked away on a quiet cul-de-sac in Livingston Place. Built in 2020, this Green Smart Home has been thoughtfully upgraded from top to bottom with high-end finishes, custom details, and functional improvements that truly set it apart. From the moment you step inside, youll notice extensive crown molding, board and batten accents, gallery walls, an architectural archway, upgraded lighting, Roman shades, French doors, and premium hardware throughout. New luxury vinyl plank flooring (2025) creates a seamless look, while electric fireplaces in both the living room and primary suite add warmth and charm. The kitchen has been beautifully enhanced with six additional cabinets, a subway tile coffee bar, farmhouse sink, custom pantry, butlers pantry, pendant lighting, and Bluetooth ceiling speakersperfect for entertaining or everyday living. The spacious primary suit
USD 307,000
2205 Muller Road
View photo
House · for sale
USD 320,000
USD 168/sq.ft
2205 Muller Road
Jenkinsville town
· 1,894 sq.ft · 4 Bedrooms · 2 Baths · House
· Equipped kitchen
Jenkinsville town · 1,894 sq.ft · 4 Bedrooms · 2 Baths · House · Equipped kitchen
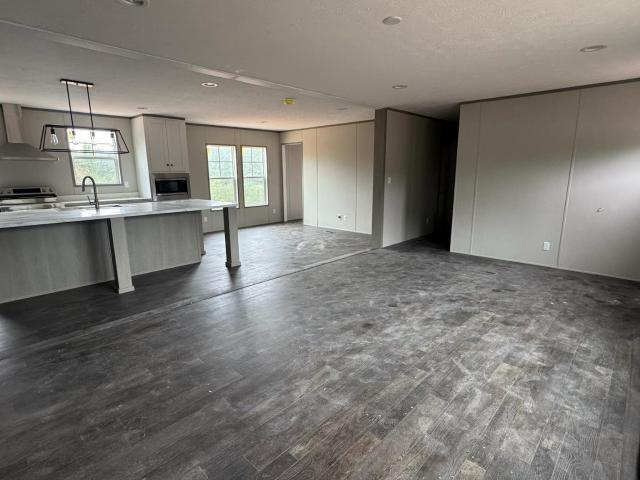
Seller is a SC licensed agent. Brand new, never-lived-in 4-bedroom, 2-bath manufactured home on over 5 acres in Blythewood! This spacious home features an open-concept layout, large kitchen with oversized island, and a beautiful primary suite with soaking tub and separate shower. Enjoy plenty of privacy, NO HOA, and peaceful country living where deer frequently roam, while still being close to shopping, dining, and everyday conveniences. Located in the highly sought-after Richland School District Two. Home is currently under construction with finishing touches still underway. Come enjoy the space, privacy, and freedom of over 5 acres! Disclaimer: CMLS has not reviewed and, therefore, does not endorse vendors who may appear in listings
USD 320,000
225 Sunny Stream Drive
View photo
House · for sale
USD 444,500
USD 194/sq.ft
225 Sunny Stream Drive
Jenkinsville town
· 2,282 sq.ft · 4 Bedrooms · 3 Baths · House
· Equipped kitchen · Parking
Jenkinsville town · 2,282 sq.ft · 4 Bedrooms · 3 Baths · House · Equipped kitchen · Parking
Welcome to the ranch-style Trivecta floorplan at 225 Sunny Stream Drive in Lake Tide Summit! This home sits on a spacious lot at nearly a quarter-acre and features an impressive 3-car garage. Inside offers 4 bedrooms, 3 bathrooms, 1 story, and nearly 2,300 sqft. Of living space. The open concept kitchen features a floating island, quartz countertops, white cabinets, and tile backsplash. The large floating island overlooks the open dining and living areas, creating the perfect space to entertain. At the back of the home sits the spacious, private primary suite. With upgraded lighting packages, Smart Home Technology, full gutters, and ample natural light throughout, the Trivecta is an inviting, modern plan with everything you've been looking for! Lake Tide Summit is located right off the shores of Lake Murray just a few miles from the Town of Chapin. The Tradition Series floorplans at Lake Tide Summit have been thoughtfully designed to accommodate the needs of many stages of life. The su
USD 444,500
640 Falling Leaf Lane
View photo
House · for sale
USD 494,608
USD 141/sq.ft
640 Falling Leaf Lane
Jenkinsville town
· 3,498 sq.ft · 5 Bedrooms · 4 Baths · House
· Fireplace · Equipped kitchen · Parking
Jenkinsville town · 3,498 sq.ft · 5 Bedrooms · 4 Baths · House · Fireplace · Equipped kitchen · Parking
The Warwick II is a spacious five-bedroom, four-bath home. This home features a three-car garage and a covered back porch, providing ample outdoor living space. The gourmet kitchen includes a 5-burner gas cook top, built-in wall convection oven/microwave combo and an eat-at island and opens directly to the dining area, creating a natural flow for everyday living and entertaining. The great room features a cozy gas log fireplace. A guest bedroom with full bath is located on the main level. Upstairs, the home offers four additional bedrooms and three full baths, along with a versatile loft that can serve as a media room, playroom, or office. The Primary bedroom suite has a boxed ceiling, a private luxury bath with tiled shower and a freestanding soaker tub. Disclaimer: CMLS has not reviewed and, therefore, does not endorse vendors who may appear in listings
USD 494,608
209 Alice Drive
View photo
House · for sale
USD 350,000
USD 200/sq.ft
209 Alice Drive
Jenkinsville town
· 1,744 sq.ft · 3 Bedrooms · 2 Baths · House
· Deck · Fireplace · Equipped kitchen · Parking
Jenkinsville town · 1,744 sq.ft · 3 Bedrooms · 2 Baths · House · Deck · Fireplace · Equipped kitchen · Parking
Welcome to 209 Alice Drive, where comfortable living meets lake-community convenience. Set on a spacious 0.74-acre lot, this home offers 3 bedrooms, 2 full bathrooms, and a versatile bonus room over the garage, providing plenty of space for everyday living, working from home, or entertaining. From the moment you arrive, youll appreciate the homes inviting curb appeal, mature landscaping, and welcoming covered front porchperfect for relaxing with your morning coffee. Inside, the spacious living room features vaulted ceilings, a cozy fireplace, and updated LVP flooring that flows throughout the main level. The eat in kitchen offers abundant white cabinetry, a subway-tile backsplash, stainless-steel appliances, and an open layout that makes entertaining easy. The generously sized primary suite includes vaulted ceilings, private access to the rear deck, and an ensuite bathroom. Two additional bedrooms and a full guest bath provide comfortable accommodations, while the bonus room offers fle
USD 350,000
400 Sweet Thorne Road
View photo
House · for sale
USD 230,000
USD 178/sq.ft
400 Sweet Thorne Road
Jenkinsville town
· 1,292 sq.ft · 3 Bedrooms · 2 Baths · House
· Garden · Deck · Equipped kitchen
Jenkinsville town · 1,292 sq.ft · 3 Bedrooms · 2 Baths · House · Garden · Deck · Equipped kitchen
Welcome to 400 Sweet Thorne Road, a charming 3-bedroom, 2-bathroom single-family home perfectly situated in the heart of Irmo, SC, Heatherstone subdivision and priced to sell at $230,000. Built in 1994, this 1,301-square-foot residence effortlessly combines warmth and functionality. As you step inside, you will immediately notice the rich, classic hardwood flooring flowing seamlessly through the bright, open-concept main living areas. The functional kitchen has freshly painted cabinets, an island, and tile flooring. Both full bathrooms feature durable, tile flooring, ensuring easy maintenance. The highlight of this property is the exceptional, private outdoor living spaces. Step out onto your screened-in back porchan ideal, insect-free retreat for enjoying your morning coffee or unwinding in the evening. The screened-in porch and deck overlook a fully fenced-in backyard that offers ultimate privacy and security for pets or play, all while backing up to a peaceful, tranquil wooded area.
USD 230,000
945 Bergenfield Lane
View photo
House · for sale
USD 250,000
USD 146/sq.ft
945 Bergenfield Lane
Jenkinsville town
· 1,711 sq.ft · 4 Bedrooms · 2 Baths · House
· Equipped kitchen
Jenkinsville town · 1,711 sq.ft · 4 Bedrooms · 2 Baths · House · Equipped kitchen
This two-story plan features four bedrooms and two-and-one-half bathrooms. The kitchen and laundry room sit immediately off the entryway, and an eat-in area and great room lead off the kitchen. The primary bedroom and bathroom, with walk-in linen and clothes closets are located downstairs and next to the great room. Disclaimer: CMLS has not reviewed and, therefore, does not endorse vendors who may appear in listings
USD 250,000
211 Rolling Creek Circle
View photo
House · for sale
USD 525,000
USD 186/sq.ft
211 Rolling Creek Circle
Jenkinsville town
· 2,809 sq.ft · 3 Bedrooms · 3 Baths · House
· Garden · Office room · Deck · Equipped kitchen
Jenkinsville town · 2,809 sq.ft · 3 Bedrooms · 3 Baths · House · Garden · Office room · Deck · Equipped kitchen
Welcome to this move-in ready, beautifully maintained 3-bedroom, 3.5-bath all-brick home with a FROG in the highly sought-after Rolling Creek neighborhood. Zoned for award-winning Lexington/Richland Five schoolsBallentine Elementary, Spring Hill Middle, and Chapin High Schoolthis home offers the perfect combination of space, privacy, and convenience. Situated on a. 72-acre fenced lot, you'll enjoy a private backyard with a natural wooded buffer, creating a peaceful setting for relaxing or entertaining. The spacious deck is perfect for hosting family and friends. Inside, you'll love the bright, open floor plan designed for today's lifestyle. The updated kitchen features abundant counter space, ample cabinetry, and overlooks the spacious great room, making it ideal for everyday living and entertaining. Just off the foyer, a versatile flex room provides the perfect space for a home office, formal living room, playroom, or second living area. The recently remodeled primary bathroom creates
USD 525,000
523 Whitewater Drive
View photo
House · for sale
USD 319,950
USD 120/sq.ft
523 Whitewater Drive
Jenkinsville town
· 2,648 sq.ft · 4 Bedrooms · 2 Baths · House
· Garden · Office room · Parking
Jenkinsville town · 2,648 sq.ft · 4 Bedrooms · 2 Baths · House · Garden · Office room · Parking
Welcome to 523 Whitewater Drive in the heart of Irmowhere comfort, and convenience come together beautifully. This 4-bedroom home features a spacious and functional layout with thoughtful updates throughout. Step inside to find brand new LVP flooring and fresh paint, creating a clean, modern feel from the moment you enter. Other upgrades in 2025-2026 include new water heater, ceiling fans, light fixtures, smart garage door opener system, remodeled main level bathroom, new stove-range and microwave as well as converted both stairways to hardwood. Very nice! The home includes both formal living and dining rooms, perfect for entertaining or flexible use such as a home office or sitting area. The main living room is warm and inviting, centered around a natural gas fireplaceideal for cozy evenings at home. Outside, youll love the level lot and fully fenced backyard with upgraded white vinyl fencing, providing both privacy and a polished lookperfect for pets, play, or relaxing outdoors. Loca
USD 319,950
1242 Old Douglas Road
View photo
House · for sale
USD 419,000
USD 199/sq.ft
Updated
1242 Old Douglas Road
Jenkinsville town
· 2,099 sq.ft · 1 Bedroom · 1 Bath · House
· Equipped kitchen
Jenkinsville town · 2,099 sq.ft · 1 Bedroom · 1 Bath · House · Equipped kitchen
Live. Hunt. Fish. Welcome to 1242 Old Douglas Road, discover the perfect blend of modern living, outdoor recreation, and endless possibilities on this exceptional beautiful 10 acre retreat in Fairfield County! Built in 2023 by respected local custom builder Ray Mathews, this one-of-a-kind Barndominium boasts a rare opportunity to own a private retreat designed for those who love the outdoors. Inside, you'll find soaring 9' ceilings, durable luxury vinyl plank and tile flooring, a spacious open-concept floor plan centered around a stunning kitchen featuring granite countertops, a large center island for gatherings, and ample cabinet space. The home has quality craftsmanship, thoughtful design, and room to make it your own. It includes one bedroom and one full bathroom with a tiled floor. One of the property's greatest opportunities is the 600 square feet of unfinished, conditioned space, already sheetrocked and plumbed for a 2nd bathroom; create additional bedrooms, bathroom, a luxuriou
USD 419,000

Get email alerts

Don't miss out: be the first to know about new properties

The alert was correctly created

On subscribing you accept the conditions of use and the privacy policy
Alert
Receive new ads in your inbox
Save this search
Receive alerts for new listings

We'll send you an email when we have new properties for: "Properties for sale in Jenkinsville town"

The alert was correctly created

St Andrews, Dutch Fork CCD Richland County South Carolina
Seven Oaks, Irmo CCD Lexington County South Carolina
Get email alerts and be the first to see new listings
Required field
On subscribing I accept the terms of the privacy policy
Perfect! You'll soon start receiving new listings via email
Alert
Receive an email when we have new ads for Properties for sale in Jenkinsville town
Save this search
Filters

Bedrooms

Size (sq.ft)

sq.ft
sq.ft

Price

USD
USD

Property type

Bathrooms

Clear all filters
Receive notifications when new entries are published.