1,787 properties for sale in Jersey city

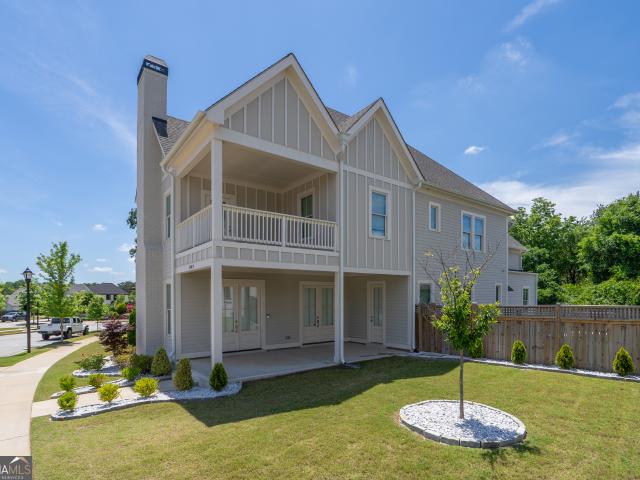
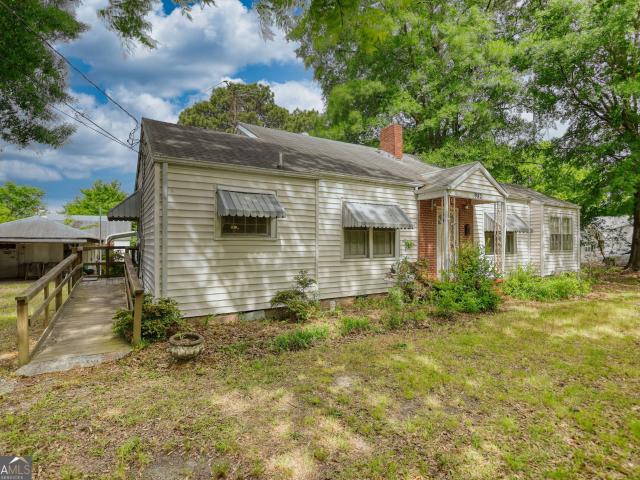
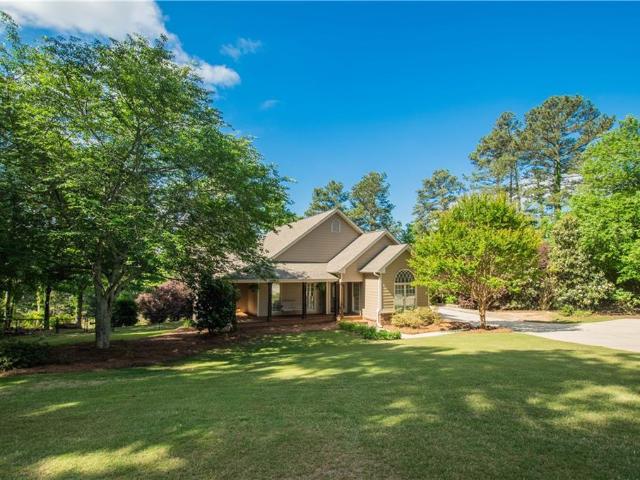
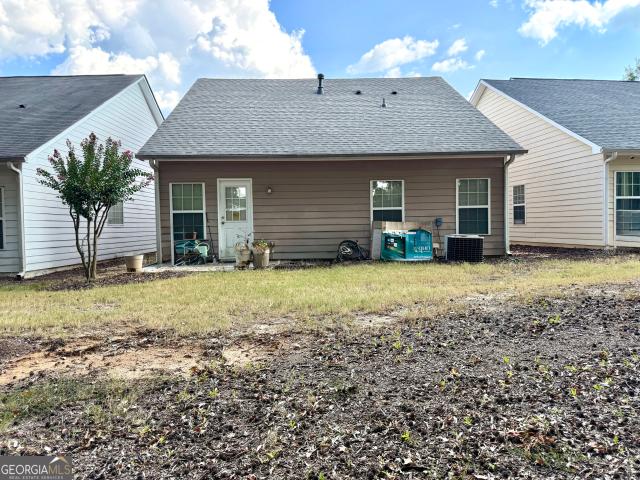
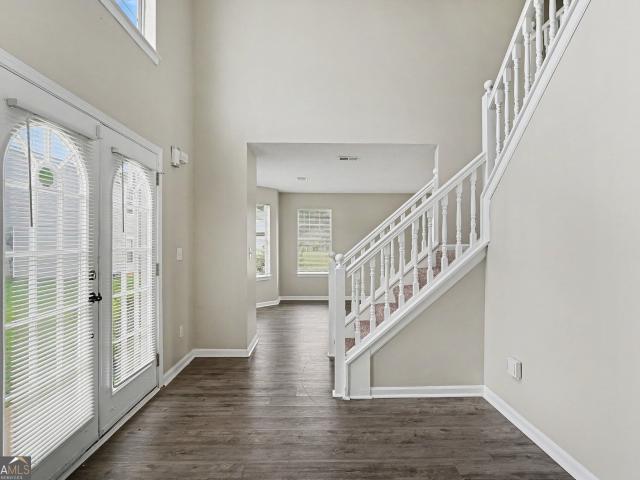
2909 Crabapple Circle SE
View photo
House · for sale
USD 364,900
USD 115/sq.ft
2909 Crabapple Circle SE
Jersey city
· 3,165 sq.ft · 5 Bedrooms · 3 Baths · House
· Fireplace · Equipped kitchen
Jersey city · 3,165 sq.ft · 5 Bedrooms · 3 Baths · House · Fireplace · Equipped kitchen
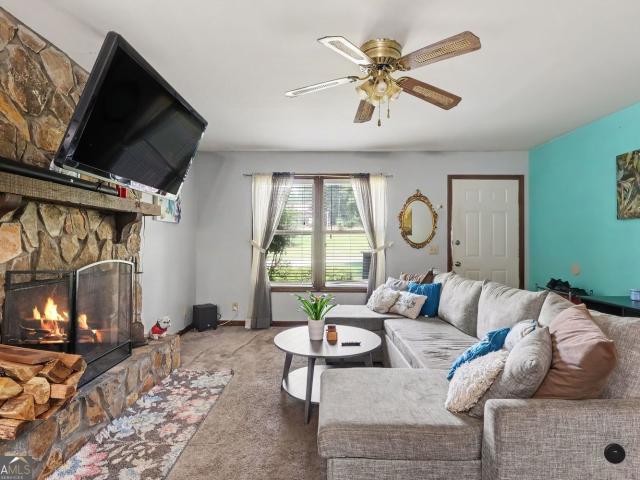
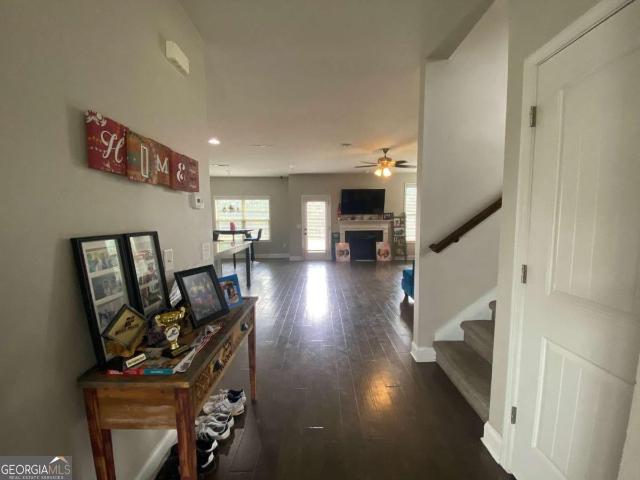
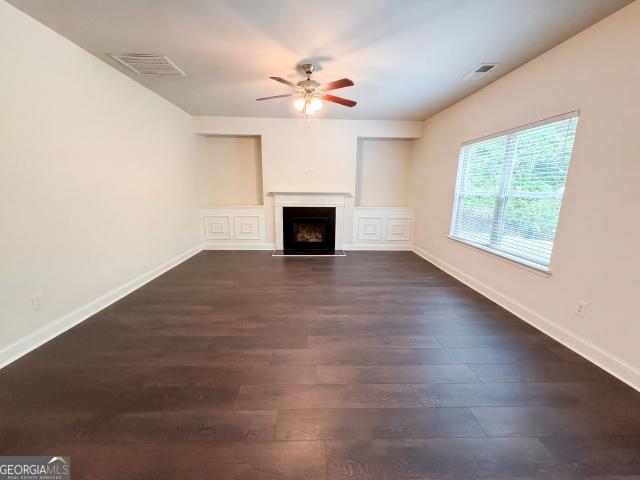
Welcome to this 5-bedroom, 3-bathroom home situated perfectly on a quiet cul-de-sac in the Arbor Glen neighborhood. This home features a comfortable and highly functional layout, with a cozy fireplace serving as the inviting centerpiece of the main living room. The flow leads into a beautifully updated kitchen, boasting durable granite countertops and sleek stainless steel appliances that make the space both stylish and practical. Retreat to the primary bedroom, which offers excellent storage with a large walk-in closet. With five full bedrooms, this home provides flexible living space perfectly suited to accommodate a variety of lifestyles. Conveniently located near shopping, dining, and local schools, this home also sits right by major commuter routes, offering seamless access to regional airports and major employers. Schedule your private showing today!
USD 364,900
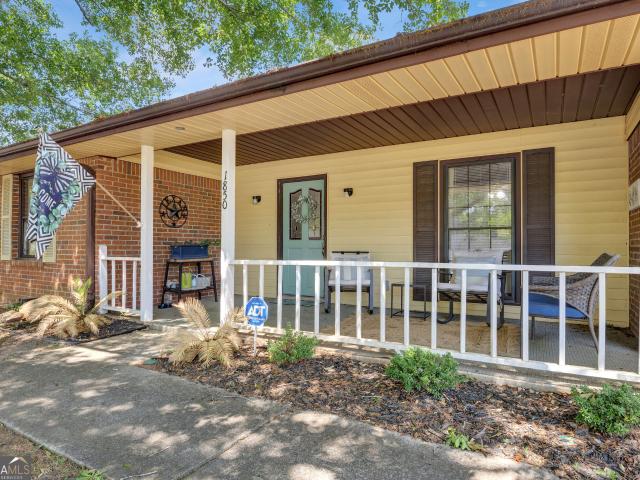
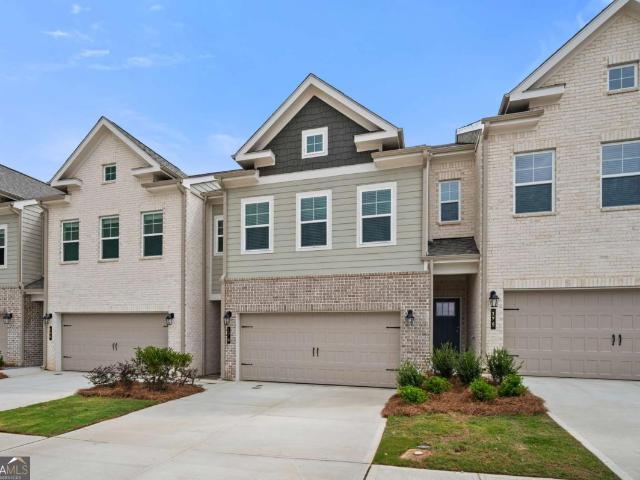
1999 Marie Court 44
View photo
Townhouse · for sale
USD 297,900
USD 170/sq.ft
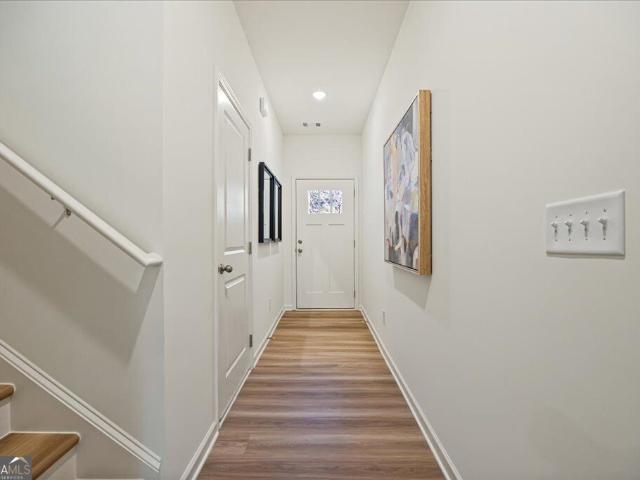
1999 Marie Court 44
Jersey city
· 1,744 sq.ft · 3 Bedrooms · 2 Baths · Townhouse
· Garden · Office room · Equipped kitchen · Parking
Jersey city · 1,744 sq.ft · 3 Bedrooms · 2 Baths · Townhouse · Garden · Office room · Equipped kitchen · Parking
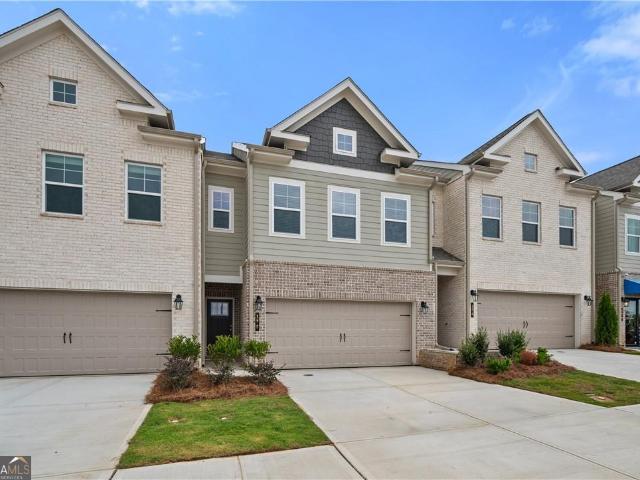
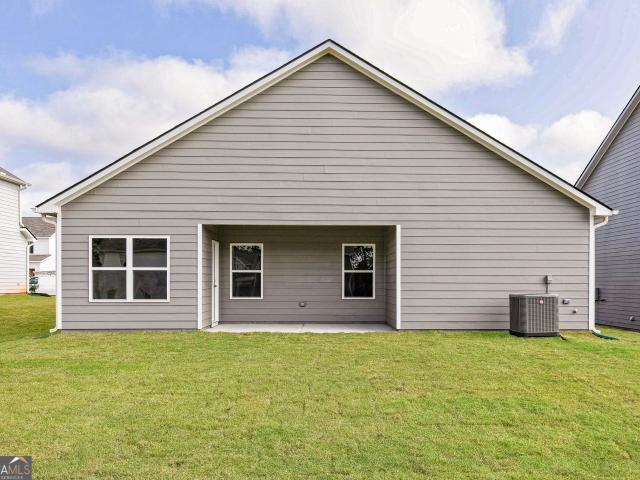
Private backyard filled with peace & serenity! The Redland is Move-In Ready. Now with 4.99% 30YR FIXED Interest rate and $10,000 SELLER INCENTIVE to use any way you want including potential 3-2-1 buydown. Own it' program. Includes stainless steel fridge/dishwasher/stove/microwave + blinds + fence + $10,000 flex cash via preferred lender! A thoughtfully designed 2-story home combining style, function, and affordability. This home offers a front-entry garage and an open-concept layout ideal for today's lifestyle. Enjoy high ceilings, recessed lighting, and plenty of windows for natural lighting. Durable LVP flooring spans the main level and bathrooms, while plush carpeting adds comfort in other areas. The kitchen features granite countertops and an open view to the living and dining areas-perfect for entertaining or everyday living. Upstairs, a flexible loft space can serve as a home office, playroom, or additional lounge area. The spacious owner's suite includes dual vanities, a separat
USD 297,900
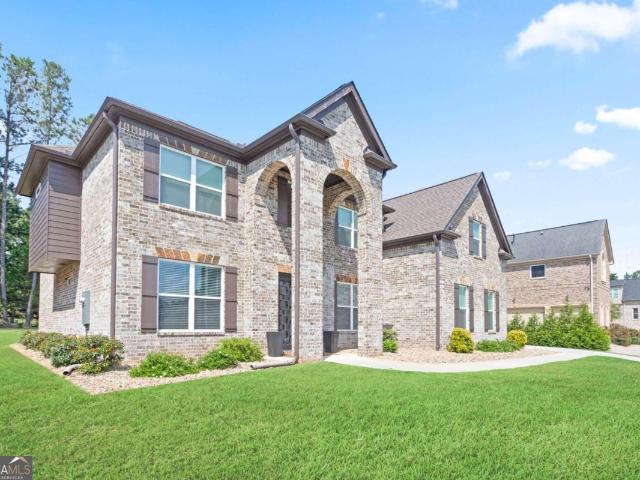
2845 Cinnamon Court SE
View photo
House · for sale
USD 189,000
USD 82/sq.ft
2845 Cinnamon Court SE
Jersey city
· 2,293 sq.ft · 3 Bedrooms · 2 Baths · House
· Fireplace · Cellar
Jersey city · 2,293 sq.ft · 3 Bedrooms · 2 Baths · House · Fireplace · Cellar
Presenting an exceptional residential offering, 2845 Cinnamon Court SE in Conyers, GA, a meticulously maintained 2298 square foot property constructed in 1979, poised for immediate occupancy. This inviting home is designed for sophisticated living, providing an unparalleled opportunity for discerning buyers. The living room serves as a central gathering space, distinguished by a fireplace that offers both warmth and a focal point for relaxation and social interaction. Additional practical amenities include a dedicated laundry room, enhancing the home's functional aspects, and a basement, providing versatile space for storage or future customization. To truly appreciate the refined lifestyle afforded by this residence, we encourage you to schedule a private viewing
USD 189,000
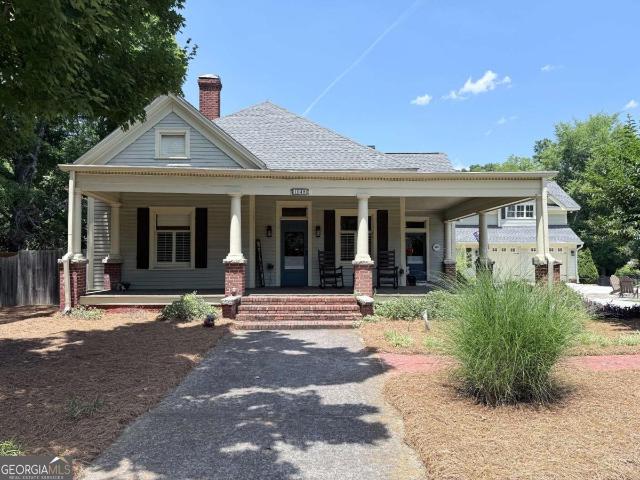
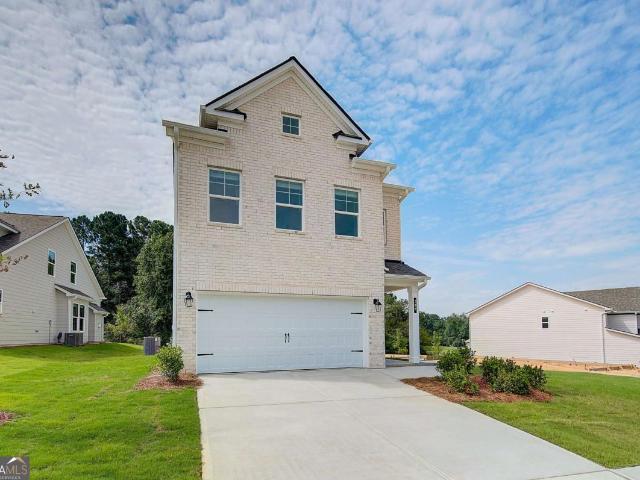
243 Abbotts Crossing Circle
View photo
Townhouse · for sale
USD 306,850
USD 166/sq.ft
243 Abbotts Crossing Circle
Jersey city
· 1,841 sq.ft · 3 Bedrooms · 2 Baths · Townhouse
· Office room · Equipped kitchen
Jersey city · 1,841 sq.ft · 3 Bedrooms · 2 Baths · Townhouse · Office room · Equipped kitchen
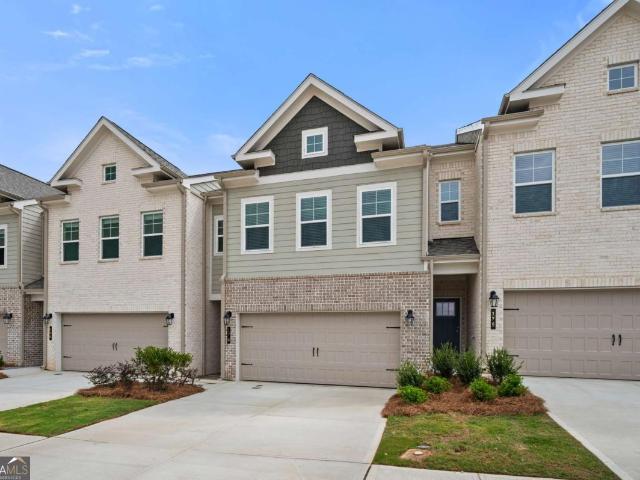
Welcome to refined living in the heart of Conyers, GA-introducing the exquisite Luca floor plan by DRB Homes, proudly positioned on Homesite 53 in the boutique Abbotts Crossing community. This impeccably designed residence offers 3 spacious bedrooms, 2.5 spa-inspired bathrooms, and a versatile second-floor media loft-ideal for a cozy retreat, home office, or entertainment space. From the moment you step inside, you'll be greeted by elegant touches and modern sophistication. The open-concept kitchen is a chef's dream, showcasing 42-inch soft-close cabinetry, shimmering quartz countertops, designer tile backsplash, and a center island perfect for entertaining. Seamless flow into the dining and living areas is complemented by wide-plank luxury vinyl flooring and abundant natural light. Retreat upstairs to the serene owner's suite featuring a large walk-in closet and a luxurious en-suite bath with dual quartz vanities and a glass-enclosed shower. Additional bedrooms offer generous space an
USD 306,850
6 N Broad Street
View photo
House · for sale
USD 220,000
USD 151/sq.ft
6 N Broad Street
Jersey city
· 1,453 sq.ft · 2 Bedrooms · 1 Bath · House
· Deck · Equipped kitchen
Jersey city · 1,453 sq.ft · 2 Bedrooms · 1 Bath · House · Deck · Equipped kitchen
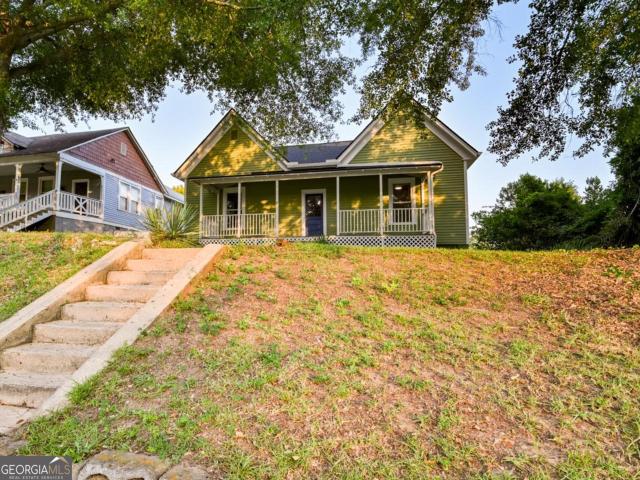
Pretty as a picture in the friendliest community! This jewel sits in a prime location in richly historic Porterdale. Thoughtfully renovated for modern comforts while lovingly protecting its historical charm. Brand new roof, gutters, electric water heater, fixtures, and plumbing. Refinished hardwood floors. Large windows allow an abundance of natural light. Idyllic rocking chair front porch. Huge back deck is perfect for setting up a table for meals or entertaining family and friends. Very spacious and versatile bedrooms and living room. Granite counters in kitchen and bathroom. Perfect turnkey investor opportunity. Walking distance to BC Crowell Park (picnic pavilion, playground, ball field, basketball court) and Porterdale Yellow River Park (kayak launch, frisbee golf, walking trail) as well as Veterans Park Gazebo. Just a few miles from the Covington Square. Convenient to I-20. USDA eligible! Lender credit available as well as multiple options for no down payment with preferred lende
USD 220,000
1922 Kevin Drive SE
View photo
House · for sale
USD 299,900
USD 144/sq.ft
1922 Kevin Drive SE
Jersey city
· 2,077 sq.ft · 4 Bedrooms · 2 Baths · House
· Office room · Equipped kitchen
Jersey city · 2,077 sq.ft · 4 Bedrooms · 2 Baths · House · Office room · Equipped kitchen
Discover the potential of this inviting Conyers home featuring a functional layout with comfortable living spaces and room to make the property your own. The main living area provides a welcoming space for everyday gatherings, while the kitchen offers a practical setting for preparing meals and entertaining. The bedrooms provide flexibility for personal retreats, guest accommodations, a home office, or additional living needs. Additional rooms can be tailored to suit your lifestyle, whether used as a workspace, hobby room, playroom, or storage. Conveniently situated near shopping, dining, schools, parks, and major roadways, this property offers an excellent opportunity to enjoy the convenience of the Conyers area
USD 299,900
399 Sand Dune Way
View photo
House · for sale
USD 349,900
USD 187/sq.ft
399 Sand Dune Way
Jersey city
· 1,862 sq.ft · 3 Bedrooms · 2 Baths · House
· Equipped kitchen
Jersey city · 1,862 sq.ft · 3 Bedrooms · 2 Baths · House · Equipped kitchen
Welcome home to the Avery by LGI Homes, a thoughtfully designed home where style, comfort and functionality come together beautifully. From the moment you step inside, you'll find an inviting layout created to make everyday living feel effortless. The heart of the Avery is its open-concept living area, where the kitchen, dining space and family room flow seamlessly together-perfect for everything from quiet evenings at home to hosting friends and family. The kitchen offers plenty of room to gather, with modern finishes, generous storage and designer-selected upgrades that give the space a polished, move-in-ready feel. Spacious bedrooms provide comfortable retreats for everyone in the household, while the private owner's suite offers a relaxing place to unwind at the end of the day. Thoughtful storage, well-planned living spaces and contemporary finishes throughout make the Avery as practical as it is beautiful. Best of all, LGI Homes includes an impressive collection of upgrades at no
USD 349,900
254 Abbotts Crossing Circle
View photo
Townhouse · for sale
USD 294,973
USD 160/sq.ft
254 Abbotts Crossing Circle
Jersey city
· 1,841 sq.ft · 3 Bedrooms · 2 Baths · Townhouse
· Office room · Equipped kitchen
Jersey city · 1,841 sq.ft · 3 Bedrooms · 2 Baths · Townhouse · Office room · Equipped kitchen
Welcome to refined living in the heart of Conyers, GA-introducing the exquisite Luca floor plan by DRB Homes, proudly positioned on Homesite in the boutique Abbotts Crossing community. This impeccably designed residence offers 3 spacious bedrooms, 2.5 spa-inspired bathrooms, and a versatile second-floor media loft-ideal for a cozy retreat, home office, or entertainment space. From the moment you step inside, you'll be greeted by elegant touches and modern sophistication. The open-concept kitchen is a chef's dream, showcasing 42-inch soft-close cabinetry, shimmering quartz countertops, designer tile backsplash, and a center island perfect for entertaining. Seamless flow into the dining and living areas is complemented by wide-plank luxury vinyl flooring and abundant natural light. Retreat upstairs to the serene owner's suite featuring a large walk-in closet and a luxurious en-suite bath with dual quartz vanities and a glass-enclosed shower. Additional bedrooms offer generous space and s
USD 294,973
2935 Centennial Drive NE
View photo
House · for sale
USD 360,000
USD 118/sq.ft
2935 Centennial Drive NE
Jersey city
· 3,046 sq.ft · 5 Bedrooms · 3 Baths · House
· Office room
Jersey city · 3,046 sq.ft · 5 Bedrooms · 3 Baths · House · Office room
This is a rare opportunity! Welcome to 2935 Centennial Dr NE, a magnificent, like-new estate situated on a vast 0.6-acre lot in the highly sought-after, gated community of Centennial Village. Built in 2019 and spanning 3,051 square feet, this home presents an unparalleled opportunity for high-end living without the premium price tag. This spacious, 5-bedroom home is currently priced aggressively for a quick sale, offering immediate equity compared to similar homes in the exclusive Conyers area. Designed for flexible living, this stunning traditional home offers space for every need. The expansive main level showcases an open-concept floorplan with defined living, dining, and family rooms, perfect for grand entertaining or casual family gatherings. An invaluable feature for today's buyer: a full bedroom and bathroom suite located on the main level! This is ideal for a private in-law suite, guest accommodations, or a highly coveted primary office. Upstairs, the luxury continues with four
USD 360,000
1623 Brentwood Crossing SE
View photo
House · for sale
USD 424,900
1623 Brentwood Crossing SE
Jersey city
· 5 Bedrooms · 3 Baths · House
· Office room · Equipped kitchen
Jersey city · 5 Bedrooms · 3 Baths · House · Office room · Equipped kitchen
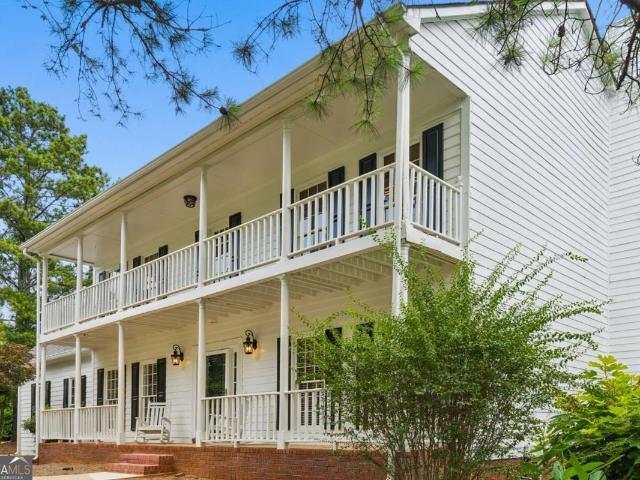
Custom built by John Wieland with soaring 10-foot ceilings that other homes can't compete with. 5 bedrooms, 3 baths, and over 4500 square feet. Bigger than most homes on this street, where 2,200-2,900 sq ft is the norm. From the street, the home showcases Charleston-inspired architecture with signature double front porches stacked across two levels. A detail you don't see on this block, and one that sets the curb appeal apart before you even get to the front door. Hardwood floors run throughout the main level, giving the kitchen, dining, and living areas a clean, consistent look with none of the carpet seams or flooring transitions that break up flow in most homes this size. The main floor is built for everyday living: open sightlines between kitchen, dining, and living space, with enough room to comfortably host and spread out. There's also a flexible bonus room that works as a media room, home office, or sixth bedroom. Built to match how the next owner actually needs the space, not h
USD 424,900
1489 Spruce Drive
View photo
House · for sale
USD 599,000
USD 211/sq.ft
1489 Spruce Drive
Jersey city
· 2,831 sq.ft · 5 Bedrooms · 4 Baths · House
· Balcony · Equipped kitchen
Jersey city · 2,831 sq.ft · 5 Bedrooms · 4 Baths · House · Balcony · Equipped kitchen
Welcome to 1489 Spruce Drive, where sophisticated design meets effortless everyday living in the highly sought-after Eastmore community. This stunning Carlson Plan showcases an open-concept design filled with natural light and thoughtfully curated finishes throughout. At the heart of the home, the designer European-inspired kitchen features elegant quartz countertops, soft-close cabinetry and drawers, premium finishes, upgraded lighting, and an oversized island that flows seamlessly into the expansive great room and spacious dining area-perfect for entertaining or everyday living. Just beyond, a covered side porch extends your living space outdoors, creating the ideal setting for relaxing or hosting guests. The main level also offers a private guest suite complete with a luxurious, stepless frameless glass shower, providing comfort and accessibility for family or visitors. Upstairs, retreat to the impressive owner's suite featuring a private covered balcony, a spa-inspired bath with a
USD 599,000
2627 Glenbrook Lane
View photo
House · for sale
USD 365,000
USD 126/sq.ft
2627 Glenbrook Lane
Jersey city
· 2,895 sq.ft · 4 Bedrooms · 2 Baths · House
· Patio · Fireplace · Equipped kitchen
Jersey city · 2,895 sq.ft · 4 Bedrooms · 2 Baths · House · Patio · Fireplace · Equipped kitchen
Incredible buyer incentives: $5,000 mortgage concession. Opendoor Home Loans will contribute up to $5,000 towards a permanent interest rate buy-down if you finance with Opendoor Home Loans LLC. Don't miss 2627 Glenbrook Ln, recently enhanced with fresh interior paint throughout. A cozy fireplace complements the living area. The kitchen includes a central island, all stainless steel appliances, and an accent backsplash. In the primary bathroom, a separate tub and shower are featured alongside double sinks, while the primary bedroom contains a spacious walk in closet. An exterior patio extends the living space. This home delivers modern comfort and updated appeal. Included 100-Day Home Warranty with buyer activation
USD 365,000
2032 Merle Drive
View photo
House · for sale
USD 240,000
USD 140/sq.ft
2032 Merle Drive
Jersey city
· 1,711 sq.ft · 3 Bedrooms · 2 Baths · House
· Fireplace · Equipped kitchen
Jersey city · 1,711 sq.ft · 3 Bedrooms · 2 Baths · House · Fireplace · Equipped kitchen
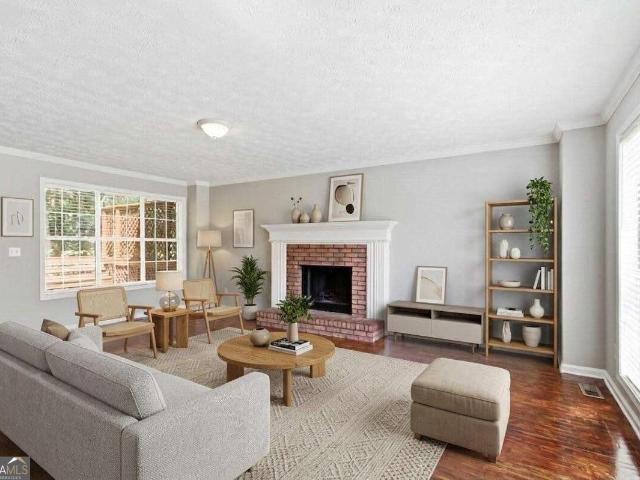
Come home to 2032 Merle Drive! Be at ease and unwind in this well-maintained and lovingly cared for 1975 beauty. Situated on a quiet street in an established area. Timeless curb appeal on a spacious lot, and tidy inside and out! 3/2 one level brick ranch with versatile space. Just the right amount of vintage charm combined with some modern updates. Be welcomed by darling front porch and inviting foyer. Eat-in kitchen with breakfast bar and dining area provides space for cooking and enjoying meals. Separate dining room is perfect for holidays and special occasions. Formal living room could be used for office space, play room, craft room, etc. Cozy family room offers beautiful brick fireplace, and a great spot for movie nights. Down the hall you will find master bedroom with walk-in closet, and lovely tiled bath with granite countertop. Two additional rooms provide space for guests, along with beautiful vintage blue tiled bath. Laundry closet located off kitchen with cabinets. Need a bre
USD 240,000
821 Shipp Circle NW
View photo
House · for sale
USD 260,000
USD 157/sq.ft
New
821 Shipp Circle NW
Jersey city
· 1,647 sq.ft · 3 Bedrooms · 2 Baths · House
· Fireplace · Equipped kitchen
Jersey city · 1,647 sq.ft · 3 Bedrooms · 2 Baths · House · Fireplace · Equipped kitchen
This charming ranch-style home is nestled on a spacious lot in the heart of Rockdale County and features 3 bedrooms and 2 baths perfect for first-time homebuyer, growing family or anyone seeking peaceful suburban living. The eat in kitchen has a spacious pantry and is open to the breakfast area right off the living room and dining room combo area which has a beautiful masonry fireplace with a cozy wood-burning stove. A large family room with lots of doors and windows for natural light is at the back of the home and can function as a large family room or a variety of other type rooms to give your family extra room! This property is a full 1.8 acres (made up of 2 separate tracts) and has a large fenced in area perfect for family get togethers, play area, gardening or future enhancements. A separate workshop at the rear of the lot is great for storage or with a little upgrading could easily be made into a functional space. The property is very close to everything including shopping, schoo
USD 260,000
982 Highland Circle SE
View photo
House · for sale
USD 30,000,000
USD 8,764/sq.ft
Updated
982 Highland Circle SE
Jersey city
· 3,423 sq.ft · 2 Bedrooms · 1 Bath · House
· Garden · Parking
Jersey city · 3,423 sq.ft · 2 Bedrooms · 1 Bath · House · Garden · Parking
Great opportunity for investors or buyers looking to add value! Features include two outbuildings, a covered carport, and a spacious backyard with plenty of room for outdoor living, storage, or expansion possibilities. This property offers public water and sewer, making future improvements even more convenient. Conveniently located close to everyday amenities while still offering a comfortable setting. Whether you're looking for your next rental, flip project, or long-term investment, this property has strong potential!
USD 30,000,000
1850 Brandy Lane SE
View photo
House · for sale
USD 250,000
USD 151/sq.ft
1850 Brandy Lane SE
Jersey city
· 1,647 sq.ft · 3 Bedrooms · 2 Baths · House
· Garden · Parking · Fireplace · Equipped kitchen
Jersey city · 1,647 sq.ft · 3 Bedrooms · 2 Baths · House · Garden · Parking · Fireplace · Equipped kitchen
Amazing Value! All brick home move in ready w/ detached workshop! Spacious Livingroom w/vaulted ceiling & brick fireplace. Sep Dining rm w/view to LR; Eat in Kitchen w/Bay window & Huge pantry! Lovely Owners bedroom w/private bath & walk in closet. Sweet sunporch looks out to fenced yard perfect for kids & pets! 2 Car garage w/opener AND Man's DREAM 24'x30' Detached WORKSHOP! Situated on corner lot in cul de sac! Newer HVAC & water heater, Established Quiet family neighborhood, and zoned for award winning schools! No HOA or rent restrictions. Min to I-20, shopping and lots of eateries!
USD 250,000
2556 Westchester Way SE
View photo
House · for sale
USD 699,000
USD 153/sq.ft
2556 Westchester Way SE
Jersey city
· 4,542 sq.ft · 5 Bedrooms · 4 Baths · House
· Office room · Fireplace · Equipped kitchen
Jersey city · 4,542 sq.ft · 5 Bedrooms · 4 Baths · House · Office room · Fireplace · Equipped kitchen
Better than new and loaded with upgrades, this stunning home in Westchester Lakes offers timeless curb appeal, a thoughtfully designed floor plan, and plenty of space for everyone. Beautifully landscaped and located in one of Conyers' most desirable communities, this stately brick traditional combines classic elegance with modern luxury. Step inside to an impressive two-story foyer, flanked by a private home office and formal dining room. The soaring great room features a wall of windows, abundant natural light, and a cozy fireplace. The open layout flows seamlessly into the upgraded kitchen, complete with an oversized stone island, stainless steel appliances, and plenty of space for cooking, gathering, and entertaining. The main level also includes a bedroom with a full bath, along with a private movie theater for the ultimate at-home entertainment experience. Upstairs, the luxurious primary suite is a true retreat, featuring a spacious sitting area, fireplace, spa-inspired bathroom,
USD 699,000
1049 N Main Street NW
View photo
House · for sale
USD 990,000
USD 183/sq.ft
1049 N Main Street NW
Jersey city
· 5,382 sq.ft · 5 Bedrooms · 4 Baths · House
Jersey city · 5,382 sq.ft · 5 Bedrooms · 4 Baths · House
A Once-in-a-Lifetime Opportunity in Historic Old Town Conyers! Welcome to one of the most unique and impressive homes in Conyers-a beautifully remodeled historic residence originally built in 1910 and situated on a rare, private 2-acre lot in the heart of Old Town Conyers. Known for its exceptional dining, boutique shopping, vibrant festivals, and as the filming location for popular productions including the TV show The Originals, Stranger Things, and the movie Red One, Old Town offers a lifestyle unlike any other. From the moment you step through the front door, you'll be transported back in time while enjoying all the comforts and conveniences of modern living. Rich hardwood floors flow throughout the home, creating a warmth and character that simply cannot be replicated in new construction. Thoughtfully renovated from top to bottom, this one-of-a-kind property perfectly blends historic charm with contemporary luxury. Offering 5 spacious bedrooms and 4.5 beautifully updated bathrooms
USD 990,000
1237 Country Lane Drive NE
View photo
House · for sale
USD 218,500
USD 152/sq.ft
1237 Country Lane Drive NE
Jersey city
· 1,432 sq.ft · 3 Bedrooms · 2 Baths · House
· Patio · Garden · Fireplace · Equipped kitchen · Parking
Jersey city · 1,432 sq.ft · 3 Bedrooms · 2 Baths · House · Patio · Garden · Fireplace · Equipped kitchen · Parking
Welcome home to this spacious split-level home offering a functional layout and plenty of room to spread out. The lower level features a two-car garage with convenient access to the home. The main level includes a welcoming living room with a cozy fireplace, a separate den, and a spacious kitchen that is perfect for everyday living and entertaining. Upstairs, you will find three comfortable bedrooms and two full bathrooms. The primary suite features two large double closets and a private en suite bathroom, while the second full bathroom is conveniently located in the upstairs hallway to serve the additional bedrooms. Step outside to enjoy the large backyard with a small concrete patio, offering the perfect space for grilling, relaxing, or enjoying your morning coffee. A storage shed provides additional space for lawn equipment, tools, and seasonal storage. This home offers a wonderful combination of space, comfort, and functionality with a layout designed for everyday living. Don't mis
USD 218,500
740 Smyrna Road SW
View photo
House · for sale
USD 425,000
USD 154/sq.ft
740 Smyrna Road SW
Jersey city
· 2,745 sq.ft · 3 Bedrooms · 2 Baths · House
· Fireplace · Equipped kitchen · Cellar
Jersey city · 2,745 sq.ft · 3 Bedrooms · 2 Baths · House · Fireplace · Equipped kitchen · Cellar
Discover an exceptional combination of privacy, space, versatility, and convenience at 740 Smyrna Road SW in Conyers. Situated on 2.89 acres, this beautifully maintained four-sided brick home offers a peaceful setting while keeping shopping, dining, I-20, and everyday conveniences within easy reach. A long, paved driveway leads to the home and its inviting rocking-chair front porch. Inside, the spacious great room is anchored by a classic brick fireplace, creating a comfortable gathering space at the heart of the home. The generously sized formal dining room provides plenty of room for entertaining family and friends, while the well-equipped kitchen features quartz countertops, double ovens, abundant cabinetry, and a cheerful breakfast area. Just beyond, the window filled sunroom provides a wonderful place to enjoy morning coffee, unwind at the end of the day, or simply take in the peaceful surroundings. The home features 3 bedrooms and 2.5 baths, along with a partial basement. One of
USD 425,000
1016 Glendale Place 9
View photo
Townhouse · for sale
USD 292,100
USD 162/sq.ft
1016 Glendale Place 9
Jersey city
· 1,798 sq.ft · 3 Bedrooms · 2 Baths · Townhouse
· Patio · Garden · Fireplace · Equipped kitchen · Swimming pool
Jersey city · 1,798 sq.ft · 3 Bedrooms · 2 Baths · Townhouse · Patio · Garden · Fireplace · Equipped kitchen · Swimming pool
Move in Ready October 2026! The Norwood II plan by Smith Douglas Homes in the new community, Glendale Towns! Welcome to this townhome community offering planned amenities including a pool with cabana, dog park, playground, and HOA-provided lawn maintenance. This thoughtfully designed townhome combines comfort and convenience throughout. The open-concept main level features a modern kitchen with a center island, upgraded cabinetry, and granite countertops, seamlessly connecting to the breakfast nook and family room. Durable vinyl plank flooring and a linear fireplace elevate the main living spaces, while the rear patio and yard provide inviting outdoor living. Upstairs, the private primary suite is joined by two secondary bedrooms, a full bath, and a versatile loft ideal for work or play. A convenient second-floor laundry room with utility sink adds everyday functionality. Nine-foot ceilings throughout create a bright and spacious atmosphere. Photos representative of plan not of actual
USD 292,100
1360 Flora Drive
View photo
House · for sale
USD 579,900
1360 Flora Drive
Jersey city
· 4 Bedrooms · 4 Baths · House
· Garden · Equipped kitchen
Jersey city · 4 Bedrooms · 4 Baths · House · Garden · Equipped kitchen
Beautiful Blufton master on the main floor plan with hardwoods throughout the home. 11 foot ceilings in great room open to gourmet kitchen with quartz countertops with waterfall edge overlooking large dining area looking out onto large covered porch and fenced in yard. Main floor also includes two secondary bedrooms both with private baths. Master includes direct access to the covered porch and luxurious spa bath with frameless shower with bench seat and rain head shower head and separate soaking tub. Upstairs includes large loft and additional bedroom with private bath. Homes is in Eastmore a Lew Oliver mixed used master planned community only 23 miles from downtown Atlanta. See agent for special incentives
USD 579,900
250 Abbotts Crossing Circle
View photo
Townhouse · for sale
USD 299,993
USD 162/sq.ft
250 Abbotts Crossing Circle
Jersey city
· 1,841 sq.ft · 3 Bedrooms · 2 Baths · Townhouse
· Office room · Equipped kitchen
Jersey city · 1,841 sq.ft · 3 Bedrooms · 2 Baths · Townhouse · Office room · Equipped kitchen
Welcome to refined living in the heart of Conyers, GA-introducing the exquisite Luca floor plan by DRB Homes, proudly positioned on Homesite in the boutique Abbotts Crossing community. This impeccably designed residence offers 3 spacious bedrooms, 2.5 spa-inspired bathrooms, and a versatile second-floor media loft-ideal for a cozy retreat, home office, or entertainment space. From the moment you step inside, you'll be greeted by elegant touches and modern sophistication. The open-concept kitchen is a chef's dream, showcasing 42-inch soft-close cabinetry, shimmering quartz countertops, designer tile backsplash, and a center island perfect for entertaining. Seamless flow into the dining and living areas is complemented by wide-plank luxury vinyl flooring and abundant natural light. Retreat upstairs to the serene owner's suite featuring a large walk-in closet and a luxurious en-suite bath with dual quartz vanities and a glass-enclosed shower. Additional bedrooms offer generous space and s
USD 299,993
326 Bedford Trace
View photo
House · for sale
USD 367,060
USD 194/sq.ft
326 Bedford Trace
Jersey city
· 1,884 sq.ft · 3 Bedrooms · 2 Baths · House
· Equipped kitchen
Jersey city · 1,884 sq.ft · 3 Bedrooms · 2 Baths · House · Equipped kitchen
Welcome to the Kelsey on Homesite 175 at Abbotts Crossing. A premier DRB Homes community in the highly desirable city of Conyers. This thoughtfully designed single-family home offers a blend of comfort, functionality, and style in a convenient and connected location. The Kelsey floor plan on a slab features 3 bedrooms, 2.5 bathrooms, and a spacious open-concept main level ideal for both everyday living and entertaining. The chef-inspired kitchen includes a large island, quartz countertops, and modern cabinetry, seamlessly connecting to the breakfast area and inviting family room. A powder room and welcoming entryway complete the first floor. Upstairs, retreat to the owner's suite, complete with a large walk-in closet and a private bathroom featuring a double vanity and tiled shower. Two additional bedrooms, a shared full bathroom, and a convenient upstairs laundry room round out the second level, offering both comfort and practicality. Abbotts Crossing offers a prime location just minu
USD 367,060
2802 Lydias Walk
View photo
House · for sale
USD 410,000
USD 144/sq.ft
2802 Lydias Walk
Jersey city
· 2,842 sq.ft · 4 Bedrooms · 2 Baths · House
· Equipped kitchen · Lift
Jersey city · 2,842 sq.ft · 4 Bedrooms · 2 Baths · House · Equipped kitchen · Lift
Welcome home to this beautiful home nestled on a corner lot. This magnificent property blends timeless elegance with the tranquility of nature. As you step inside this 4-bedroom, 2.5 bath home, it offers a two-story foyer, formal living, and a dining room that greets you with an immediate sense of warmth and sophistication, offering the perfect setting for hosting memorable gatherings. Accessible living featuring a convenient motorized handicap lift for easy upstairs access. The Kitchen offers stainless steel appliances, granite countertops, Island and opens into the family room, great for entertaining. The upper level you will discover the oversized owner's suite with his-and-her walk-in closets. Minutes away from Cherokee Run Golf Club, Georgia International Horse Park, Shopping and so much more. Schedule your private tour today!
USD 410,000
3279 Wages Circle
View photo
House · for sale
USD 439,900
USD 164/sq.ft
3279 Wages Circle
Jersey city
· 2,680 sq.ft · 4 Bedrooms · 2 Baths · House
· Fireplace · Equipped kitchen · Cellar
Jersey city · 2,680 sq.ft · 4 Bedrooms · 2 Baths · House · Fireplace · Equipped kitchen · Cellar
Welcome to 3279 Wages Circle. A charming and timeless beauty! This custom built ranch home includes a partially finished basement and sits on just under an acre offering lots of privacy. The home includes 3 bedrooms and 2 bathrooms, with a desired split-bedroom floor plan. An inviting foyer leads to a spacious great room that features a stacked stone fireplace and beautiful built-in cabinetry and bookshelves. The kitchen includes an eat-in breakfast area, kitchen island with eat-in bar, double ovens, lots of cabinet space, tile backsplash & pantry. The kitchen flows into a spacious separate dining room that features a wall of bay windows allowing in lots of natural light. The oversized master suite is on the main level and includes double tray ceilings, with the master bath offering double vanities, separate shower, soaking tub, and a walk-in closet. The main level also includes two additional spacious bedrooms, a full bathroom, plus a laundry room with folding space and built-in cabin
USD 439,900
2114 Appaloosa Way
View photo
House · for sale
USD 229,000
2114 Appaloosa Way
Jersey city
· 3 Bedrooms · 2 Baths · House
· Garden · Parking
Jersey city · 3 Bedrooms · 2 Baths · House · Garden · Parking
Welcome to this charming 3-bedroom, 2-bath ranch-style home located in a desirable gated community in Conyers. Built in 2006, this home offers a comfortable single-level floor plan, a spacious two-car garage, and a level, flat lot with a landscaped front yard and an open, clear backyard. A NEW roof was put on this house in January 2026. The interior is in overall good condition but would benefit from updating and modernization, offering a great opportunity to add your personal style and make this home your own. Some minor wall damage is present in the hallway and bathroom and will need to be addressed. This house will need a fresh coat of interior wall and ceiling paint. (Please see pictures) Enjoy the benefits of a well-maintained community with HOA amenities, beautifully maintained grounds, and a community pool. Conveniently located in Conyers, this home offers the opportunity to own in a gated community while adding your own finishing touches. Enjoy convenient access to historic Old
USD 229,000
1569 Salem Drive 85
View photo
Townhouse · for sale
USD 279,900
USD 166/sq.ft
1569 Salem Drive 85
Jersey city
· 1,679 sq.ft · 3 Bedrooms · 2 Baths · Townhouse
· Garden · Parking · Equipped kitchen
Jersey city · 1,679 sq.ft · 3 Bedrooms · 2 Baths · Townhouse · Garden · Parking · Equipped kitchen
New Maintenance Free Community Located in Conyers with Convenient Access to I-20 for Quick and Easy Routes to Downtown and Hartsfield Airport. Our Beautiful IVEY Floorplan Offers 3 Bedrooms and 2.5 Bath with Rear Entry Oversized 2 Car Garage and 2 Car Driveway. Enjoy a Gourmet Kitchen with Oven, Stove, Microwave, and Dishwasher Appliances Included, White Cabinets, Pantry, Separate Dining Room Overlooking Family Room. Upstairs Sports Two Large Secondary Bedrooms, Open Loft Bonus Room, Private Laundry Room, Inviting Owner's Suite with Tray Ceilings, Sitting Area, Huge Walk-in Closet, Raised Vanity with Dual Sinks, and Relaxing Garden Tub with Separate Shower. *Pictures are of Staged Model Home Layout*. Home is Move-in Ready. Ask about our 100% Financing or Just $500 Gets You In Program. Seller Incentives. Rate Buydown to as Low as 4.99%. FHA/VA Fixed, Refrigerator, Stainless Steel Appliance Upgrade, Full House Blinds and up to $10K FLEX CASH if Under Contract By October 15th, 2026 with P
USD 279,900
3655 Sugar Creek Lane SE
View photo
House · for sale
USD 359,000
USD 177/sq.ft
3655 Sugar Creek Lane SE
Jersey city
· 2,024 sq.ft · 4 Bedrooms · 2 Baths · House
· Garden · Deck · Fireplace · Equipped kitchen · Swimming pool
Jersey city · 2,024 sq.ft · 4 Bedrooms · 2 Baths · House · Garden · Deck · Fireplace · Equipped kitchen · Swimming pool
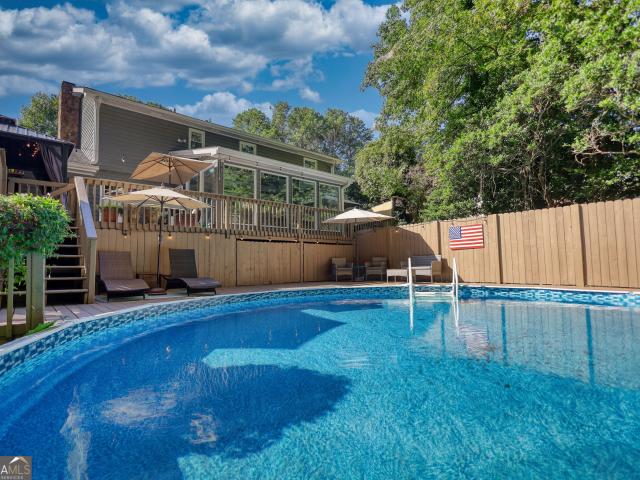
Pristine, completely updated 4 bed/2.5 bath home with fenced backyard and pool. Stunning kitchen (remodeled in 2024) with granite countertops, new stainless-steel appliances including 36' six burner gas stove, huge island, butler's pantry and 2 additional pantries. Gorgeous sunroom with floor to ceiling windows and high ceilings with wooden beams. Downstairs complete with large separate dining room, family room with mason fireplace and half bath. 4 bedrooms, 2 full baths and laundry located upstairs. All bathrooms renovated in past 3 years. Including tile floors and solid surface countertops. Step out side to your beautiful backyard oasis. Complete with above-ground pool, deck, gazebo, shed. The perfect place for the family to gather and to entertain. Bamboo flooring throughout entire home. Totally encapsulated crawlspace with dehumidifier. Even the pool has a new liner and new pump just installed last year. Optional voluntary HOA. Private club membership with golf course, pool and clu
USD 359,000
1456 Saint George Place
View photo
House · for sale
USD 365,000
USD 95/sq.ft
1456 Saint George Place
Jersey city
· 3,810 sq.ft · 5 Bedrooms · 4 Baths · House
· Office room · Fireplace · Equipped kitchen
Jersey city · 3,810 sq.ft · 5 Bedrooms · 4 Baths · House · Office room · Fireplace · Equipped kitchen
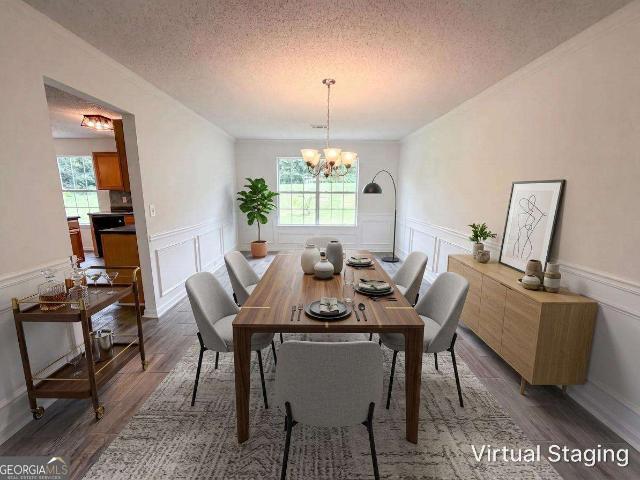
Welcome to 1456 Saint George Pl, Conyers, a spacious 5-bedroom, 4-bath home located in the desirable St. Julians Place subdivision, offering a thoughtful floor plan, generous living spaces, and an ideal location close to everything you need. Step inside to discover a versatile layout designed for today's lifestyle. Just off the foyer is a private office with direct access to a full bath, making it an excellent option for working from home or serving as a guest suite. A bonus room or formal living room provides additional flexible living space, while the elegant formal dining room showcases beautiful wainscoting, creating the perfect setting for holiday meals and special occasions. The heart of the home is the open-concept kitchen and family room. The kitchen features stained cabinetry, a center island, gas range, tiled backsplash, and ample counter space, all overlooking the inviting family room with a cozy fireplace, making it the perfect place to gather with family and friends. Upsta
USD 365,000

Get email alerts

Don't miss out: be the first to know about new properties

The alert was correctly created

On subscribing you accept the conditions of use and the privacy policy
Alert
Receive new ads in your inbox
Save this search
Receive alerts for new listings

We'll send you an email when we have new properties for: "Properties for sale in Jersey city"

The alert was correctly created

Clarkston city, Atlanta-Decatur CCD DeKalb County Georgia
Pine Lake city
Get email alerts and be the first to see new listings
Required field
On subscribing I accept the terms of the privacy policy
Perfect! You'll soon start receiving new listings via email
Alert
Receive an email when we have new ads for Properties for sale in Jersey city
Save this search
Filters

Bedrooms

Size (sq.ft)

sq.ft
sq.ft

Price

USD
USD

Property type

Bathrooms

Clear all filters
Receive notifications when new entries are published.