484 houses for sale in Jessica Lakes

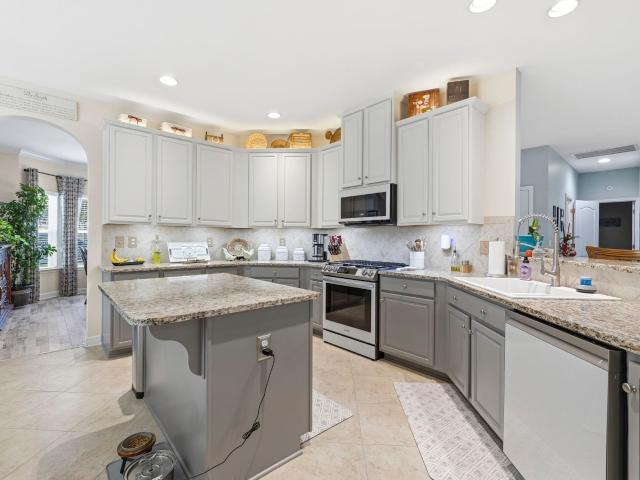
978 Jamestown Rd
View photo
House · for sale
USD 160,000
USD 132/sq.ft
978 Jamestown Rd
Jessica Lakes
· 1,206 sq.ft · 3 Bedrooms · 2 Baths · House
· Equipped kitchen
Jessica Lakes · 1,206 sq.ft · 3 Bedrooms · 2 Baths · House · Equipped kitchen
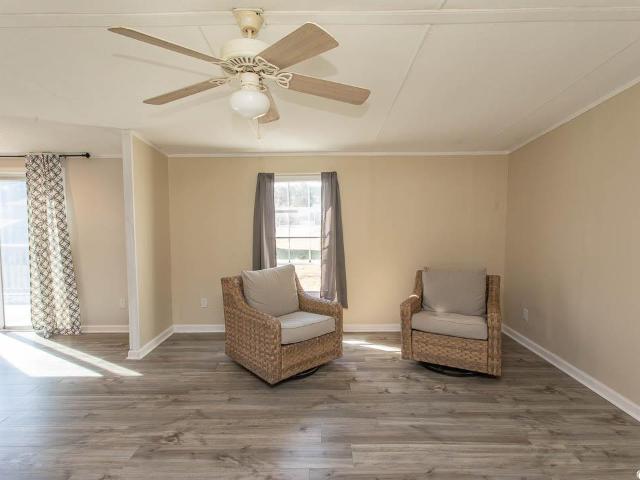
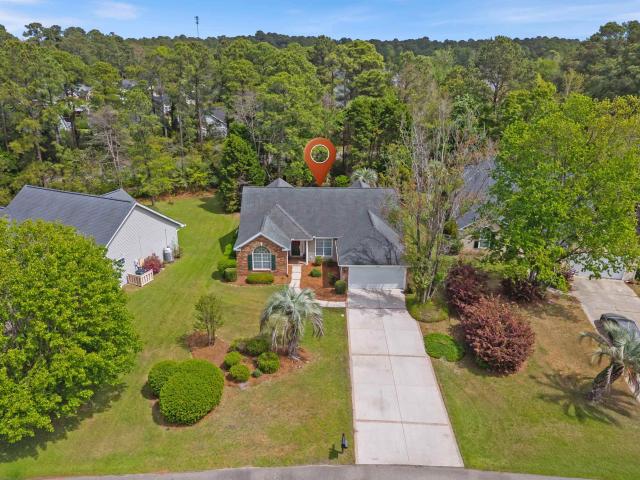
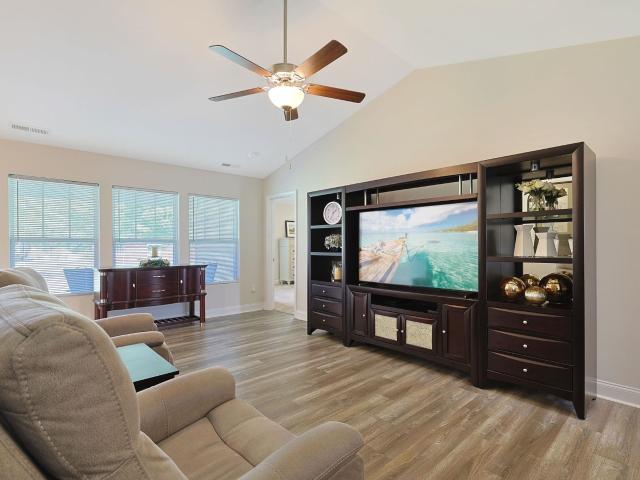
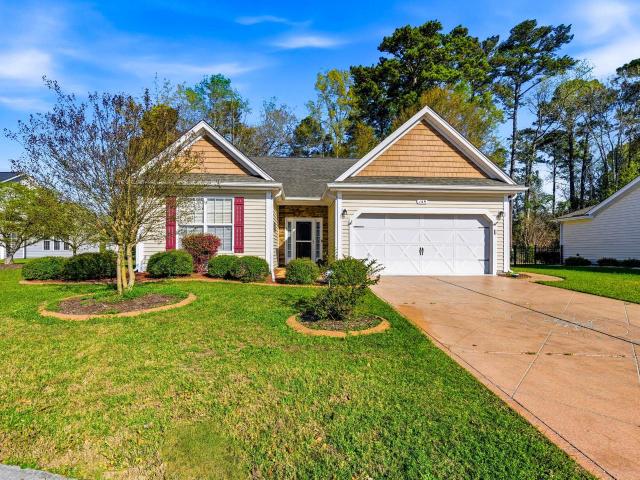
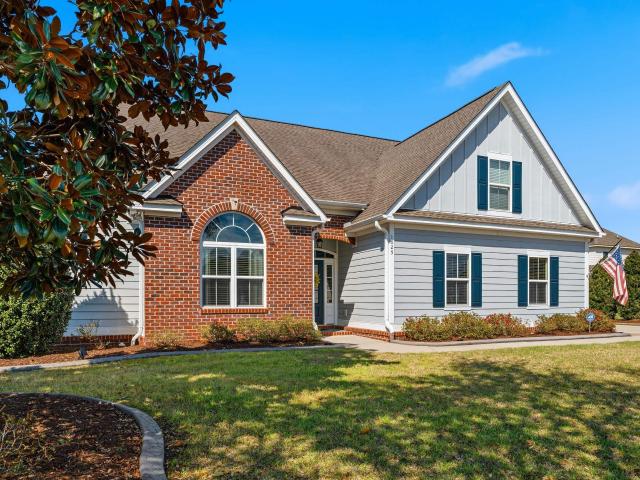
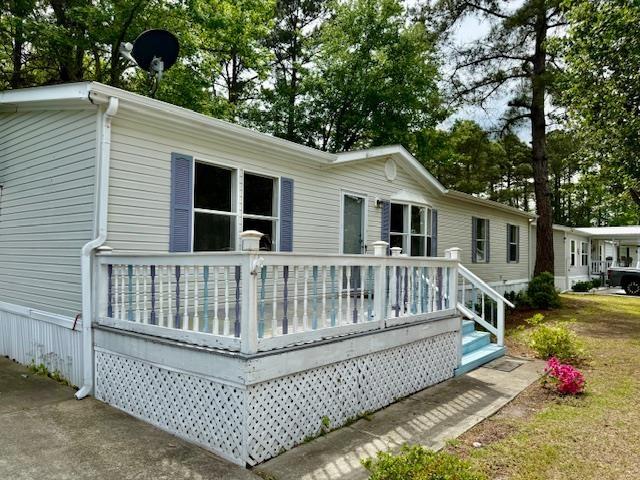
Welcome to 978 Jamestown Rd in Conway! Tucked away on a spacious wooded lot, this 3-bedroom, 2-bathroom home offers a peaceful setting with plenty of privacy while still being just minutes from all that historic downtown Conway has to offer. From the moment you arrive, you'll appreciate the inviting feel of this property and the sense of comfort that makes it feel like home. Inside, you'll find numerous updates that make this home move in ready. Water resistant luxury vinyl plank flooring was installed throughout in 2022, along with fresh neutral paint and updated light fixtures and ceiling fans. The kitchen features newer appliances, including a refrigerator, dishwasher, and microwave. Major improvements include a new metal roof installed in 2024 and a new HVAC system in 2025, providing peace of mind for years to come. The outdoor space is one of the property's standout features. The wooded lot offers a private backdrop, while two storage sheds provide additional flexibility. The prim
USD 160,000
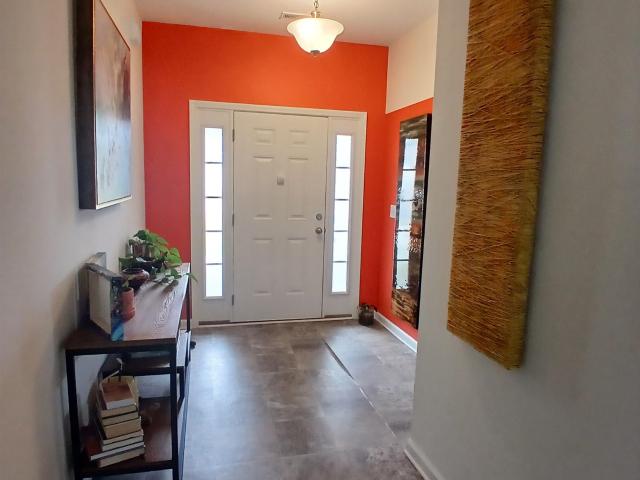
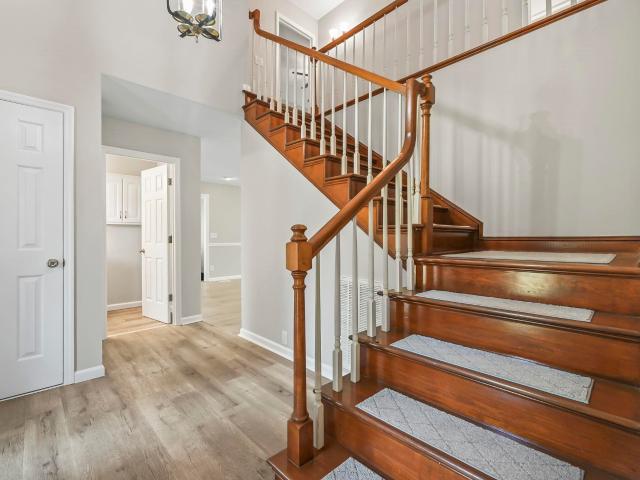
271 Palm Terrace Loop
View photo
House · for sale
USD 285,000
USD 194/sq.ft
271 Palm Terrace Loop
Jessica Lakes
· 1,464 sq.ft · 3 Bedrooms · 2 Baths · House
· Terrace · Equipped kitchen · Parking · Air conditioning
Jessica Lakes · 1,464 sq.ft · 3 Bedrooms · 2 Baths · House · Terrace · Equipped kitchen · Parking · Air conditioning
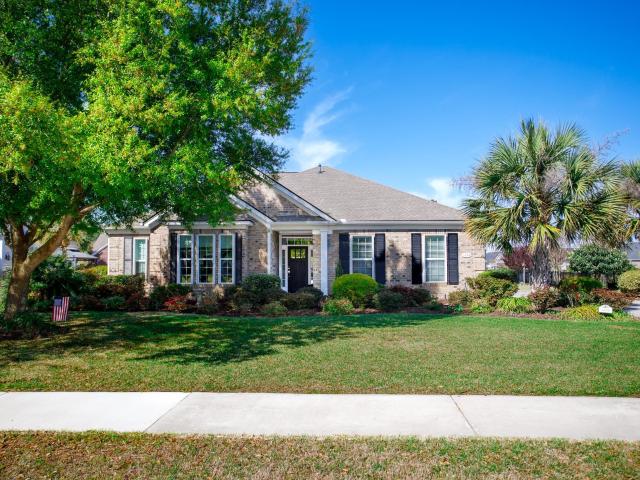
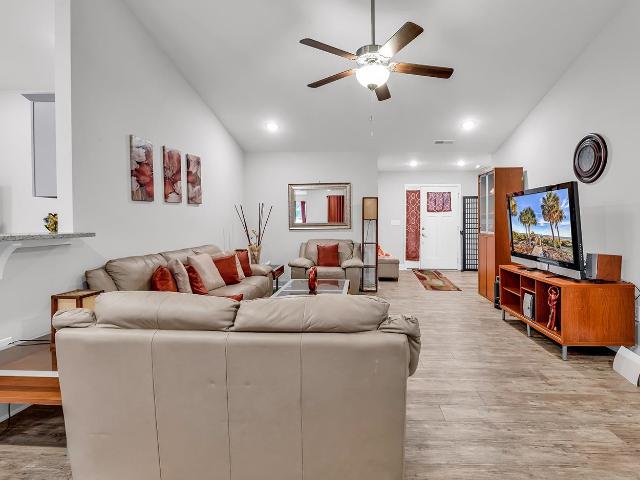
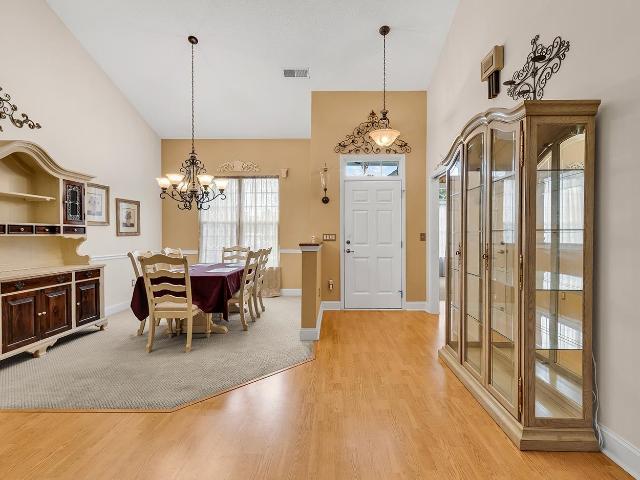
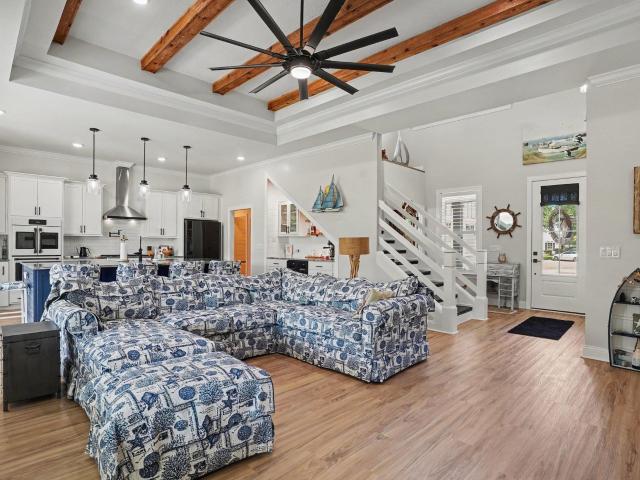
Seller will offer a concession! Located in Jessica Lakes East, this newer Oak II model built in 2020 by Beverly Homes offers a roomy 3-bedroom, 2-bath design in a natural gas community. The main living areas feature low-maintenance vinyl flooring, while the bedrooms are carpeted for comfort, and the great room boasts a vaulted ceiling. Notable features include a tankless water heater, gas heat, gas stove and oven, central air, and energy-efficient low “E” windows which reflect infrared light. The kitchen comes with profiled cabinets topped with crown molding and stainless-steel appliances. Owners had the builder custom-build 2 pantries in the laundry room area, and the washer and dryer are plumbed in the garage. The trimmed and painted garage has a drop-down stair for attic storage, and the exterior is maintenance-free with vinyl siding and brick accents. Community pool! Nestled less than 5 miles from the charming streets of historic downtown Conway, Jessica Lakes East offers the perfe
USD 285,000
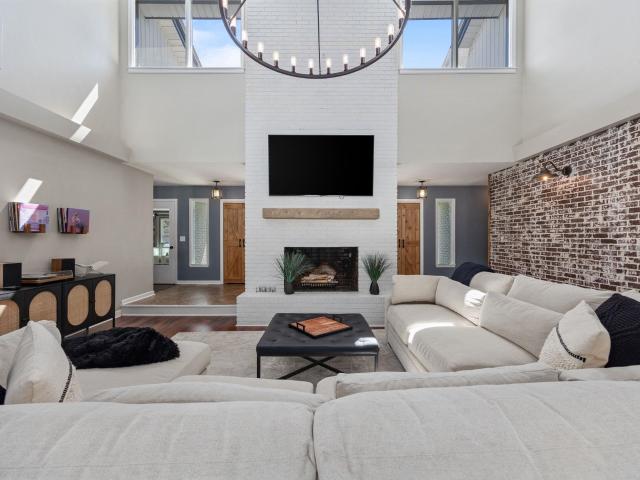
1013 Conway Plantation Dr
View photo
House · for sale
USD 104,900
USD 83/sq.ft
Updated
1013 Conway Plantation Dr
Jessica Lakes
· 1,259 sq.ft · 3 Bedrooms · 2 Baths · House
· Deck · Equipped kitchen
Jessica Lakes · 1,259 sq.ft · 3 Bedrooms · 2 Baths · House · Deck · Equipped kitchen
Buyer incentive. Don't miss this opportunity? Ready for a great deal? With an acceptable offer, the seller will pay 3 months of lot rent at closing! Spacious & Affordable remodled 3 Bedroom, 2 Bath Manufactured Home – Move-In Ready, Vacant. This home sits perfectly on its lot and features a NEW ROOF and NO CARPET throughout. Step into a spacious family room that flows into a large kitchen with white cabinets, white appliances, a center island, and plenty of counter space—perfect for everyday cooking and holiday baking. Sliding doors lead to a nice size deck, ideal for a table, chairs, and grill for outdoor entertaining. A separate, spacious laundry room includes a washer and dryer. The split-bedroom floor plan offers excellent privacy. The primary suite includes two walk-in closets, double sinks, and a separate shower and tub. The two additional bedrooms are located on the opposite end of the home along with the guest bath. Located close to historic Downtown Conway and the Riverwalk, a
USD 104,900
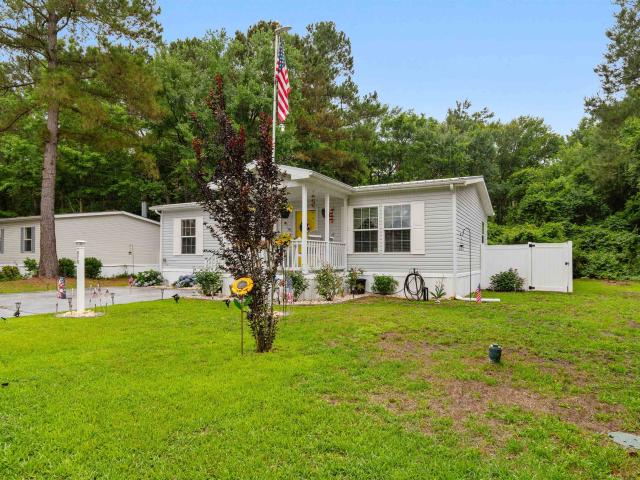
1209 Loblolly Ln
View photo
House · for sale
USD 342,999
USD 155/sq.ft
1209 Loblolly Ln
Jessica Lakes
· 2,207 sq.ft · 3 Bedrooms · 2 Baths · House
· Equipped kitchen · Air conditioning
Jessica Lakes · 2,207 sq.ft · 3 Bedrooms · 2 Baths · House · Equipped kitchen · Air conditioning
Presenting this well maintained, warm and inviting 3-bedroom, 2-bath home nestled in the vibrant and secure 55+ Myrtle Trace golf community. Highlights of this home include a newly installed AC Unit (1.5 years old) and water heater (2.5 years). The home features all new scratch/water resistant LVP flooring in main areas with brand new installed carpet in master bedroom. New plumbing fixtures in bathrooms. Home is vacant so all upgrades are brand new with no use. Double living areas with vaulted ceilings in both areas, along with attached kitchen, give the space a grand feel. The sun room off the back of the house is the star of the house with floor to ceiling windows and a cozy spot to enjoy the quiet of this 55+ community. Or step outside onto the shady back porch. Guest bedrooms with attached closets and a shared bathroom at front of home have plenty of space for guests. Master bedroom is large with multiple large window units to let in light, along with a large walk in closet. Maste
USD 342,999
1004 Black Skimmer Dr, Conway, SC 29526 | MLS #2617
View photo
House · for sale
USD 647,000
USD 223/sq.ft
1004 Black Skimmer Dr, Conway, SC 29526 | MLS #2617
Jessica Lakes
· 2,895 sq.ft · 3 Bedrooms · 3 Baths · House
· Patio · Garden · Fireplace · Equipped kitchen
Jessica Lakes · 2,895 sq.ft · 3 Bedrooms · 3 Baths · House · Patio · Garden · Fireplace · Equipped kitchen
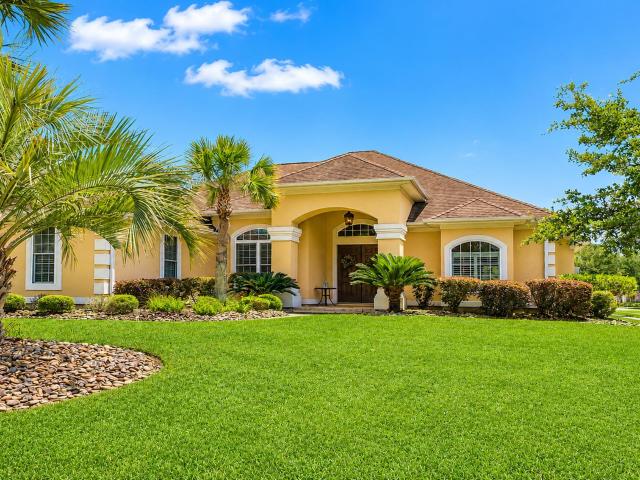
Welcome home to this stunning all-brick natural gas home nestled on a peaceful pond-front lot of nearly half an acre in the sought-after Wild Wing Plantation. Designed for both everyday living and entertaining, this 3-bedroom, 2.5-bath home features an open, light-filled floor plan with soaring ceilings, elegant crown molding, wainscoting, custom built-ins, a gas fireplace, and a beautiful Carolina room overlooking the water. The chef’s kitchen is the heart of the home, offering a large island, stainless steel appliances, natural gas range, breakfast bar, and an oversized walk-in pantry. The spacious primary suite is a private retreat with two walk-in closets, dual vanities, and a walk-in shower. Step outside to enjoy the tiled screened porch with custom shades or unwind on the expansive paver patio with a natural gas grill hookup, all while taking in peaceful pond views from the fenced backyard. Notable upgrades include a new bulkhead (2025), Rinnai tankless water heater, whole-house
USD 647,000
323 Borrowdale Dr
View photo
House · for sale
USD 271,500
USD 188/sq.ft
323 Borrowdale Dr
Jessica Lakes
· 1,442 sq.ft · 3 Bedrooms · 2 Baths · House
· Office room · Parking
Jessica Lakes · 1,442 sq.ft · 3 Bedrooms · 2 Baths · House · Office room · Parking
This beautiful home features three-bedroom, two-bathroom and is located within the Red Hill Commons Community. It is ideally situated near Coastal Carolina University, Conway Medical Center, and historic downtown Conway. You are close to golf courses, the beach, grocery stores, banks, post office, shopping, dining and entertainment. You will be particularly impressed by the features described, including the vaulted ceilings, LVP flooring, solid surface countertops, and stainless steel appliances. The functional layout, featuring multiple walk-in closets, an open floor plan, a two-car garage, and both a front porch and a screened-in back porch, making it align perfectly with your requirements
USD 271,500
112 Ringding Dr
View photo
House · for sale
USD 271,500
USD 188/sq.ft
112 Ringding Dr
Jessica Lakes
· 1,442 sq.ft · 3 Bedrooms · 2 Baths · House
· Patio · Parking · Equipped kitchen
Jessica Lakes · 1,442 sq.ft · 3 Bedrooms · 2 Baths · House · Patio · Parking · Equipped kitchen
Presenting this impeccable 3 bedroom 2 bath home located in the very popular Red Hill Commons community. This graceful home features wood look tile & carpet flooring, smooth flat ceilings, an abundance of natural lighting, a vaulted ceiling living room, a formal dining area that showcases a sliding glass door that opens up to the peaceful covered back patio. The kitchen is equipped with a stainless steel appliance package, granite counter tops, breakfast bar, cabinets topped with crown moulding, recessed lighting, and easy access to the laundry room that includes a practical double bi-fold door pantry. The vaulted ceiling primary bedroom offers a ceiling fan, a large walk-in closet, private access to the primary bath that includes a vanity with dual sinks, a comfort station, a linen closet, and a deluxe step-in shower. This delightful home is completed two additional bedrooms, a full guest bath, tankless gas water heater, and a two car attached garage. This home offers effortless acces
USD 271,500
149 Myrtle Grande Dr
View photo
House · for sale
USD 344,900
USD 254/sq.ft
149 Myrtle Grande Dr
Jessica Lakes
· 1,356 sq.ft · 3 Bedrooms · 2 Baths · House
· Equipped kitchen · Parking · Air conditioning
Jessica Lakes · 1,356 sq.ft · 3 Bedrooms · 2 Baths · House · Equipped kitchen · Parking · Air conditioning
Seller is open to negotiations & motivated to sell! Submit your offer today! Welcome to Myrtle Trace Grand! 55+ Community with plenty of activities available to all homeowners. This spacious 1360 sq. Ft. home has much to offer! Cathedral ceilings & natural sun light provides an open atmosphere. Galley Kitchen /Dining room combo has all stainless steel appliances, 2 years old. Washer & dryer are also 2 yrs old. Pantry closet & Cabinets are plentiful. Wainscoting & tray ceiling in Dining area with ample windows. Master suite with cathedral ceiling w/fan. Master bath has double sink & large walk in closet. Large living area adjacent to the 3 season Carolina room w/ceiling fan. Closets through out. Storage above garage. Outside, enjoy an extra large lot of. 35 ac. Lots of room for family gatherings, barbeques or just relaxing at home. Plenty of trees for shade & open area for sun! Beautifully landscaped with multiple plants
USD 344,900
226 Candlewood Dr
View photo
House · for sale
USD 329,900
USD 192/sq.ft
226 Candlewood Dr
Jessica Lakes
· 1,711 sq.ft · 3 Bedrooms · 2 Baths · House
· Equipped kitchen
Jessica Lakes · 1,711 sq.ft · 3 Bedrooms · 2 Baths · House · Equipped kitchen
Welcome to Your Dream Home in Myrtle Trace! Discover this charming three-bedroom, two-bathroom ranch-style home located in the highly sought-after 55+ community of Myrtle Trace, conveniently located adjacent to Burning Ridge Golf Course in Conway! Step inside to find a fully equipped kitchen boasting ample countertop and cabinet space to satisfy all your culinary needs. The kitchen features elegant granite countertops paired with freshly painted white cabinets, creating a bright and inviting atmosphere. The dinette area and kitchen are adorned with durable ceramic tile, while the living area, formal dining space, and all bedrooms showcase stylish luxury vinyl plank (LVP) flooring. Retreat to the spacious master bedroom, complete with a large walk-in closet. The master bathroom is a true oasis, featuring dual sinks, a relaxing tub and a walk-in shower, complemented by a freshly repainted double vanity and cabinets. The secondary bedrooms are generously sized and share a bathroom equippe
USD 329,900
505 Italian Cypress Ct
View photo
House · for sale
USD 314,660
USD 167/sq.ft
505 Italian Cypress Ct
Jessica Lakes
· 1,884 sq.ft · 3 Bedrooms · 2 Baths · House
· Parking · Equipped kitchen
Jessica Lakes · 1,884 sq.ft · 3 Bedrooms · 2 Baths · House · Parking · Equipped kitchen
This thoughtfully designed one level home is single level living at it's best! With an open concept living room, dining room and kitchen, this home is bright, spacious, and designed for entertaining guest and comfortably interacting. The kitchen features granite countertops, a tile backsplash, 36' cabinets, a walk in corner pantry, stainless steel appliances including a refrigerator, and island with breakfast bar! Your primary suite awaits off the back of the home with a spacious walk-in closet and master bath with double sinks, a linen closet and 5' shower. Two secondary bedrooms and a flex room are at the front of the home providing separation from the primary suite. Enjoy the coastal air from the back porch as you wind down in the evening! 2 car garage with garage door opener. This is America's Smart Home! Each of our homes comes with an industry leading smart home technology package that will allow you to control the thermostat, front door light and lock, and video doorbell from yo
USD 314,660
1009 Dowitcher Dr, Conway, SC 29526 | MLS #2526
View photo
House · for sale
USD 629,900
USD 210/sq.ft
1009 Dowitcher Dr, Conway, SC 29526 | MLS #2526
Jessica Lakes
· 2,992 sq.ft · 4 Bedrooms · 4 Baths · House
· Equipped kitchen
Jessica Lakes · 2,992 sq.ft · 4 Bedrooms · 4 Baths · House · Equipped kitchen
Custom brick construction, a private. 40-acre homesite, and resort-style amenities in Wild Wing Plantation — all with motivated sellers ready to make a move. Built in 2021, this four-bedroom, three-and-a-half-bath home offers nearly 3,000 square feet of thoughtfully designed space with the kind of layout that works for both everyday life and entertaining. At the heart of the home, the kitchen features granite countertops, a full Samsung stainless steel appliance suite, two breakfast bars, and a sun-filled breakfast nook. Recently installed custom cabinetry adds exceptional storage and a fresh, updated feel to the space. A formal dining room provides the perfect setting for holidays and special gatherings, while the open-concept living areas create an easy flow throughout the home. The primary suite is tucked away for privacy and features a dedicated sitting area, tray ceilings, and two walk-in closets with built-in organization. The ensuite bath includes dual vanities, a whirlpool tub,
USD 629,900
1817 Wood Stork Dr. Conway, us, sc
View photo
House · for sale
USD 947,880
1817 Wood Stork Dr. Conway, us, sc
Jessica Lakes
· 4 Bedrooms · 4 Baths · House
· Garden · Equipped kitchen · Swimming pool
Jessica Lakes · 4 Bedrooms · 4 Baths · House · Garden · Equipped kitchen · Swimming pool
Welcome to this exceptional new construction home in the prestigious Wild Wing Plantation, offering four spacious bedrooms and three-and-a-half luxurious baths. Designed with a refined contemporary style, this residence showcases high-end finishes and thoughtful details throughout. The open-concept floor plan features a gourmet kitchen complete with double-stacked cabinetry, premium appliances, and sleek, stylish countertops—perfectly suited for both everyday living and entertaining. The elegant primary suite serves as a private retreat, highlighted by a zero-entry walk-in shower and upscale fixtures that create a true spa-like experience. Coffered and tray ceilings add architectural interest and sophistication to the main living areas, while hard-surface flooring throughout ensures a polished look with easy maintenance. Step outside to an expansive backyard with serene lake views and ample room to design your dream pool, creating the ultimate setting for relaxation and outdoor gatheri
USD 947,880
271 Palm Terrace Loop, Conway, SC 29526 | MLS #2609
View photo
House · for sale
USD 285,000
USD 143/sq.ft
Updated
271 Palm Terrace Loop, Conway, SC 29526 | MLS #2609
Jessica Lakes
· 1,981 sq.ft · 3 Bedrooms · 2 Baths · House
· Terrace · Equipped kitchen · Parking · Air conditioning
Jessica Lakes · 1,981 sq.ft · 3 Bedrooms · 2 Baths · House · Terrace · Equipped kitchen · Parking · Air conditioning
Reduced price! Seller will offer a concession! Located in Jessica Lakes East, this newer home built in 2020 offers a roomy 3-bedroom, 2-bath design in a natural gas community. Situated on a large corner lot, the main living areas feature low-maintenance vinyl flooring, while the bedrooms are carpeted for comfort, and the great room boasts a vaulted ceiling. Notable features include a tankless water heater, gas heat, gas stove and oven, central air, and energy-efficient low “E” windows which reflect infrared light. The kitchen comes with profiled cabinets topped with crown molding and stainless-steel appliances. Owners had the builder custom-build 2 pantries in the laundry room area, and the washer and dryer are plumbed in the garage. The trimmed and painted garage has a drop-down stair for attic storage, and the exterior is maintenance-free with vinyl siding and brick accents. Community pool! Nestled less than 5 miles from the charming streets of historic downtown Conway, Jessica Lakes
USD 285,000
101 Palm Terrace Loop, Conway, SC 29526 | MLS #2600
View photo
House · for sale
USD 289,900
USD 148/sq.ft
101 Palm Terrace Loop, Conway, SC 29526 | MLS #2600
Jessica Lakes
· 1,948 sq.ft · 3 Bedrooms · 2 Baths · House
· Terrace · Equipped kitchen · Air conditioning
Jessica Lakes · 1,948 sq.ft · 3 Bedrooms · 2 Baths · House · Terrace · Equipped kitchen · Air conditioning
Welcome home to this beautifully maintained 3-bedroom, 2-bath single-level home featuring a split-bedroom floor plan providing privacy and functionality, while abundant natural light fills the open living spaces. The home has been recently painted, and the carpets have been professionally cleaned. The seller is offering to replace the kitchen tile and living room as an added bonus to you! The kitchen cabinets have crown molding, a pantry, stainless steel appliances, and a gas range. A convenient breakfast bar adds casual seating and enhances the open flow of the space. The private primary suite offers tray ceilings, a spacious walk-in closet, and an en-suite bath with walk-in shower. Jessica Lakes East is a natural gas community built by Beverly Homes and includes desirable features such as a tankless gas hot water heater, gas heat, central air conditioning, and Low-E energy-efficient windows, pull down attic stairs and a community pool. This home is minutes from Historic Downtown Conw
USD 289,900
1025 Limpkin Dr, Conway, SC 29526 | MLS #2606
View photo
House · for sale
USD 525,000
USD 173/sq.ft
1025 Limpkin Dr, Conway, SC 29526 | MLS #2606
Jessica Lakes
· 3,025 sq.ft · 4 Bedrooms · 3 Baths · House
· Garden · Equipped kitchen
Jessica Lakes · 3,025 sq.ft · 4 Bedrooms · 3 Baths · House · Garden · Equipped kitchen
Located in the highly sought-after Wild Wing Plantation golf community, this 4-bedroom, 3-bath home sits on a spacious 0.42-acre lot and offers a layout designed for comfortable everyday living. Step through the foyer into the main living area where the space flows naturally throughout the first floor and out to the backyard. The kitchen is designed for both function and gathering, featuring a farmhouse sink, stainless steel appliances, granite countertops, tile backsplash, under-cabinet lighting, a large island, and a glass-front cabinet with serving counter that is perfect for seasonal displays or hosting guests. The split-bedroom floor plan provides privacy, with the primary suite tucked away on the first floor. This relaxing space features a double tray ceiling and an ensuite bath with dual vanity, garden tub, and tiled shower. Bedrooms two and three, along with an additional full bathroom, are also located on the main level. Upstairs, a fourth bedroom with its own private bath off
USD 525,000
1040 Palm Dr
View photo
House · for sale
USD 69,900
USD 56/sq.ft
1040 Palm Dr
Jessica Lakes
· 1,227 sq.ft · 3 Bedrooms · 2 Baths · House
Jessica Lakes · 1,227 sq.ft · 3 Bedrooms · 2 Baths · House
Imagine coming home to a place where everything has already been done for you. Located in the welcoming Carolina Tides community on leased land, this beautifully updated 3-bedroom, 2-bath home is completely move-in ready and designed for easy, comfortable living. Step inside to find fresh paint, brand-new carpet, and bright, inviting spaces that instantly feel like home. Whether you're downsizing, purchasing your first home, or looking for a low-maintenance coastal retreat, you'll appreciate the thoughtful updates throughout. A whole-home generator adds an extra layer of convenience and peace of mind, so you're prepared no matter the season. Beyond your front door, Carolina Tides offers amenities that make every day feel like a getaway, including a sparkling community pool, playground, basketball courts, and more. You'll also love the unbeatable location-just minutes from shopping, restaurants, local colleges, healthcare, and all the daily conveniences you need. Best of all, the beauti
USD 69,900
891 Helms Way
View photo
House · for sale
USD 329,900
USD 191/sq.ft
891 Helms Way
Jessica Lakes
· 1,722 sq.ft · 3 Bedrooms · 2 Baths · House
· Equipped kitchen · Parking
Jessica Lakes · 1,722 sq.ft · 3 Bedrooms · 2 Baths · House · Equipped kitchen · Parking
Motivated sellers! Motivated sellers, bring offer! Some of the photos have been virtually staged! We are honored to present the distinguished Beaufort'C' model home, constructed by D. R. Horton in 2007. This residence, comprising three bedrooms and two bathrooms, features a two-car garage and is situated within the prestigious 55-plus Myrtle Trace Grande community. Upon arrival at 891 Helms Way, visitors are greeted by impressive curb appeal, enhanced by professional landscaping on a corner lot. Entering through the front door, one is welcomed into a foyer that leads to a hallway connecting two well-sized bedrooms and a main bathroom. To the right of the foyer, the laundry room is equipped with a washer, dryer, and cabinetry and provides access to the generous two-car garage. The expansive great room seamlessly integrates with the kitchen, which boasts quality cabinetry and all necessary appliances, as well as a breakfast bar and an adjoining dining area. Additionally, the great room o
USD 329,900
1700 Wood Stork Dr, Conway, SC 29526 | MLS #2608
View photo
House · for sale
USD 689,999
USD 218/sq.ft
1700 Wood Stork Dr, Conway, SC 29526 | MLS #2608
Jessica Lakes
· 3,154 sq.ft · 4 Bedrooms · 3 Baths · House
· Office room · Equipped kitchen
Jessica Lakes · 3,154 sq.ft · 4 Bedrooms · 3 Baths · House · Office room · Equipped kitchen
Welcome to this stunning, like-new 4-bedroom, 3-bathroom home located in the highly desirable community of Wild Wing Plantation, where modern comfort meets resort-style living! Built in 2023, this beautifully maintained one-story home offers a bright and open floor plan designed for both everyday living and effortless entertaining. From the moment you walk in, you’ll notice the seamless flow of the main living spaces, enhanced by LVP flooring that runs throughout the entire home. The spacious layout provides plenty of room for everyone, with generously sized bedrooms and three full bathrooms, making it ideal for families, guests, or those needing extra space for a home office. Step outside and discover your own private retreat — a fully equipped outdoor kitchen paired with peaceful golf course views. Whether you’re hosting gatherings, enjoying a quiet evening, or starting your day with coffee overlooking the greens, this space was designed to be enjoyed year-round. Located in Wild Wing
USD 689,999
209 Candlewood Dr
View photo
House · for sale
USD 339,900
USD 172/sq.ft
209 Candlewood Dr
Jessica Lakes
· 1,970 sq.ft · 3 Bedrooms · 2 Baths · House
· Equipped kitchen · Parking
Jessica Lakes · 1,970 sq.ft · 3 Bedrooms · 2 Baths · House · Equipped kitchen · Parking
Reduced! Bring Seller OFFER! ' A couple of the photos for the living room have been virtually staged. Welcome to 209 Candlewood Drive, situated within Myrtle Trace, a highly desirable 55+ community. This well-appointed residence features three bedrooms, two bathrooms, and a two-car garage, all on a scenic water-view lot. Upon entering the home, the dining area is to the right, opening seamlessly into the living room. To the left, there are two appropriately sized bedrooms and the main bathroom. The kitchen is equipped with essential appliances and includes a pantry, and it provides access to a bright morning room. Doors from the morning room lead to a charming enclosed porch. The spacious primary bedroom benefits from an abundance of natural light and includes a walk-in closet. The primary bathroom features a double vanity and a walk-in shower. Noteworthy updates include a new roof installed in 2021 and an HVAC system replaced in 2017. Myrtle Trace offers a variety of amenities, such a
USD 339,900
1004 Whooping Crane Dr
View photo
House · for sale
USD 989,900
USD 291/sq.ft
1004 Whooping Crane Dr
Jessica Lakes
· 3,401 sq.ft · 4 Bedrooms · 3 Baths · House
· Fireplace · Equipped kitchen
Jessica Lakes · 3,401 sq.ft · 4 Bedrooms · 3 Baths · House · Fireplace · Equipped kitchen
Experience refined Lowcountry living in this impeccably designed 4-bedroom, 3.5-bath executive residence nestled on a quiet cul-de-sac overlooking the 9th green in prestigious Wild Wing Plantation. Showcasing timeless Carolina architecture, exceptional craftsmanship, and upscale finishes throughout, this home blends luxury with everyday comfort. The thoughtfully designed split floor plan welcomes you with soaring tray ceilings accented by rustic beams, a gas fireplace, custom built-ins, and abundant natural light. At the heart of the home is a spectacular chef's kitchen featuring GE Café appliances, including a French-door double oven and 36-inch gas cooktop, a pot filler, striking natural quartzite countertops, a 10-foot island with seating for eight, soft-close cabinetry, a walk-in pantry, and a custom beverage station with a built-in beverage refrigerator. The elegant master suite is a private retreat with tray ceilings, crown molding, and a spa-inspired bath offering dual quartz va
USD 989,900
980 Jamestown Rd
View photo
House · for sale
USD 114,900
USD 68/sq.ft
980 Jamestown Rd
Jessica Lakes
· 1,679 sq.ft · 3 Bedrooms · 2 Baths · House
· Garden · Office room · Deck · Equipped kitchen
Jessica Lakes · 1,679 sq.ft · 3 Bedrooms · 2 Baths · House · Garden · Office room · Deck · Equipped kitchen
Welcome to 908 Jamestown Road in Carolina Tides! This spacious double-wide home offers comfortable living with a layout designed for both everyday ease and entertaining. Enjoy the charm of a screened-in back deck overlooking an expansive, fenced backyard, perfect for relaxing, pets, or hosting friends and family. Inside, you'll find generous living spaces, a functional kitchen with ample storage, and a split-bedroom floor plan that provides added privacy. The primary suite offers a peaceful retreat, while the additional bedrooms are well-sized and versatile for guests, a home office, or hobbies. Located in the well-maintained Carolina Tides community (formerly Conway Plantation), residents enjoy on-site management and a community pool, with exciting new amenities on the way: including a fitness center, upgraded pool area, dog park, and more. Conveniently situated near Conway Medical Center, Coastal Carolina University, and historic downtown Conway, with the beaches of the Grand Strand
USD 114,900
1053 Wigeon Dr
View photo
House · for sale
USD 674,900
USD 302/sq.ft
1053 Wigeon Dr
Jessica Lakes
· 2,228 sq.ft · 3 Bedrooms · 2 Baths · House
· Office room · Equipped kitchen
Jessica Lakes · 2,228 sq.ft · 3 Bedrooms · 2 Baths · House · Office room · Equipped kitchen
Luxury, space, and resort-style living await in this custom-built home situated on a. 56-acre corner lot in the highly desirable Wild Wing Plantation community. This thoughtfully designed 3-bedroom, 2-bath home with a dedicated office offers elegant finishes, spacious living areas, and exceptional attention to detail throughout. Step inside to discover soaring 12-foot ceilings, engineered hardwood flooring, transom windows, and an open-concept floor plan filled with natural light. The spacious living area flows seamlessly into the dining space and expansive kitchen, creating the perfect setting for entertaining and everyday living. The chef-inspired kitchen features stainless steel appliances, gas cooking, a beautiful backsplash, extensive cabinetry, generous counter space, and a stylish wine bar. Large sliding glass doors lead to the oversized covered porch, extending the living space outdoors. The private owner's suite is a true retreat with direct porch access through sliding glass
USD 674,900
1600 Belle Ridge Ct
View photo
House · for sale
USD 435,000
USD 178/sq.ft
1600 Belle Ridge Ct
Jessica Lakes
· 2,443 sq.ft · 3 Bedrooms · 2 Baths · House
· Garden · Equipped kitchen
Jessica Lakes · 2,443 sq.ft · 3 Bedrooms · 2 Baths · House · Garden · Equipped kitchen
Beautifully maintained and thoughtfully upgraded, 1600 Belle Ridge Court offers the perfect combination of comfort, style, and convenience in one of Conway's most desirable locations. Ideally situated between Highways 501 and 544, this home provides easy access to Conway Medical Center, Coastal Carolina University, shopping, dining, and everything the Grand Strand has to offer. From the moment you arrive, the beautifully landscaped yard creates exceptional curb appeal and sets the stage for what's inside. The well-designed floor plan features spacious rooms, oversized closets, and a split-bedroom layout that offers both privacy and functionality for everyday living. The heart of the home is the well-appointed kitchen, complete with thoughtful upgrades, abundant workspace, and quality finishes that make cooking and entertaining equally enjoyable. The open living areas create a warm, inviting atmosphere, while the generous room sizes provide the flexibility today's buyers are looking for
USD 435,000
176 Lander Dr
View photo
House · for sale
USD 399,900
USD 182/sq.ft
176 Lander Dr
Jessica Lakes
· 2,196 sq.ft · 3 Bedrooms · 2 Baths · House
· Fireplace · Equipped kitchen
Jessica Lakes · 2,196 sq.ft · 3 Bedrooms · 2 Baths · House · Fireplace · Equipped kitchen
New roof installed June 2026! Welcome to 176 Lander Drive, a beautifully maintained and updated home located in the highly sought-after Coastal Heights community of Conway. Situated on a spacious lot surrounded by mature pines and established landscaping, this property offers the charm of an established neighborhood with the convenience of being just minutes from Coastal Carolina University, HGTC, Conway Medical Center, shopping, dining, and only a short drive to the beach. Inside, you'll find an inviting floor plan featuring multiple living and entertaining spaces including a formal living room highlighted by a stunning masonry fireplace with a freestanding stove and custom mantel surround, a separate dining room, and a bright breakfast nook adjacent to the kitchen. Updated flooring and neutral finishes throughout create a move-in-ready feel while maintaining the character and warmth of the home. The thoughtfully designed layout offers three bedrooms and two and a half bathrooms, prov
USD 399,900
118 Clemson Rd
View photo
House · for sale
USD 595,000
USD 175/sq.ft
118 Clemson Rd
Jessica Lakes
· 3,391 sq.ft · 4 Bedrooms · 2 Baths · House
· Fireplace · Equipped kitchen · Swimming pool
Jessica Lakes · 3,391 sq.ft · 4 Bedrooms · 2 Baths · House · Fireplace · Equipped kitchen · Swimming pool
Welcome to 118 Clemson Road — a truly one-of-a-kind, single-level home that checks all the boxes. This unique home has beenthoughtfully updated inside and out, offering both charm and function in a great location with no HOA—bring your boat or camper! Stepinside to soaring 20’ ceilings in the great room with a stunning brick fireplace and tons of natural light. You’ll find 4 bedrooms and 2 fullbeautifully updated bathrooms. The owners' ensuite has a tile shower, separate tub, and walk-in closet. There is a door off of thisbathroom to the outside for easy access to the pool and outdoor oasis. There are other special touches throughout like custom woodaccents, Brazilian Chocolate Pecan hardwoods, LVP, tile flooring, and plenty of closet options and storage space. The kitchen featuresstainless steel appliances, granite countertops, an island, breakfast bar and opens to the formal dining room that has a view of the pool. There’s also a cozy sunken den with a second wood-burning fireplace t
USD 595,000

Get email alerts

Don't miss out: be the first to know about new properties

The alert was correctly created

On subscribing you accept the conditions of use and the privacy policy
Alert
Receive new ads in your inbox
Save this search
Receive alerts for new listings

We'll send you an email when we have new properties for: "Houses for sale in Jessica Lakes"

The alert was correctly created

Kiskadee Parke
Fairways at Wild Wing
Get email alerts and be the first to see new listings
Required field
On subscribing I accept the terms of the privacy policy
Perfect! You'll soon start receiving new listings via email
Alert
Receive an email when we have new ads for Houses for sale in Jessica Lakes
Save this search
Filters

Bedrooms

Size (sq.ft)

sq.ft
sq.ft

Price

USD
USD

Property type

Bathrooms

Clear all filters
Receive notifications when new entries are published.