484 houses for sale in Jessica Lakes

2148 Wilderness Rd
View photo
House · for sale
USD 799,999
USD 246/sq.ft
2148 Wilderness Rd
Jessica Lakes
· 3,240 sq.ft · 4 Bedrooms · 3 Baths · House
· Equipped kitchen
Jessica Lakes · 3,240 sq.ft · 4 Bedrooms · 3 Baths · House · Equipped kitchen
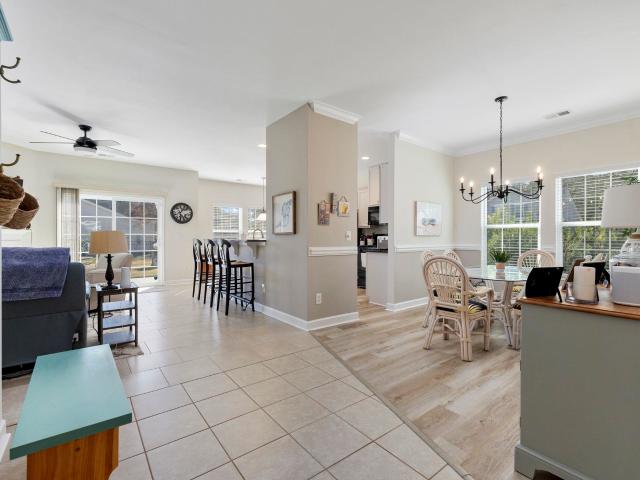
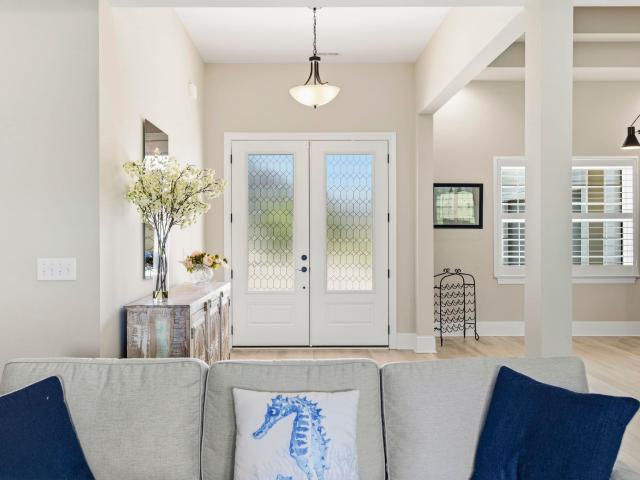
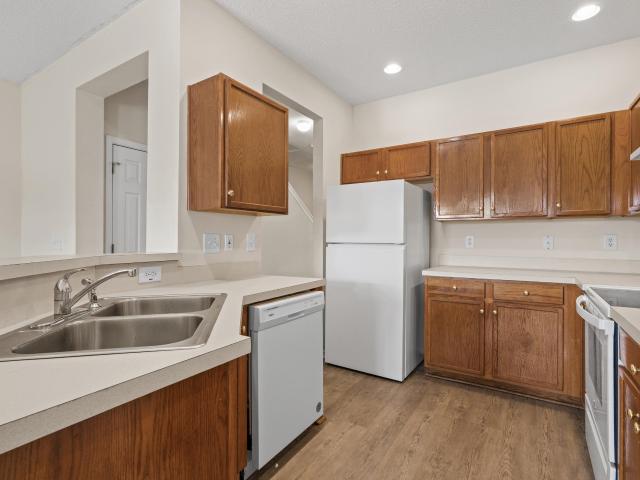
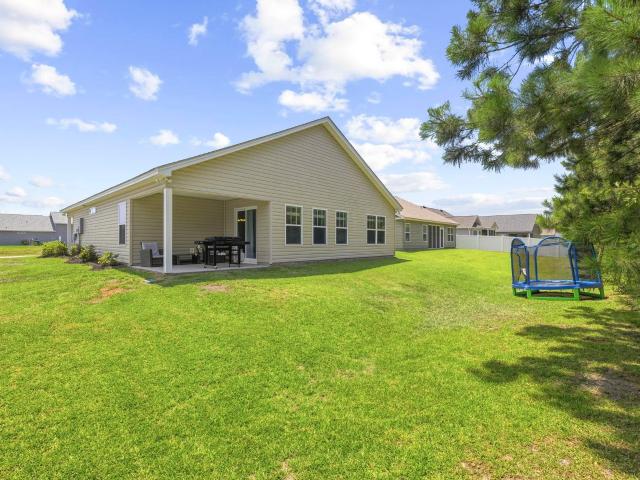
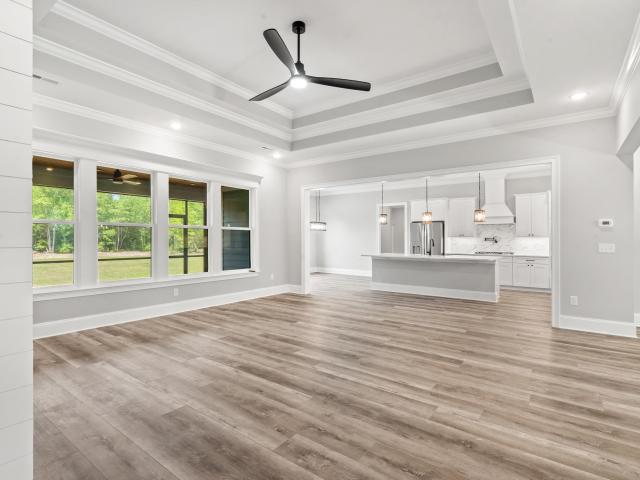
Almost completed! Move in before school starts! Welcome to this beautifully crafted home situated on a spacious 1-acre lot with no HOA, offering the perfect combination of privacy and freedom. Under construction and estimated time of completion August 1. This thoughtfully designed home features a bright, open layout with stylish finishes throughout. The kitchen is a standout with quartz countertops, upgraded shaker-style cabinetry with soft-close drawers, and modern black hardware and fixtures for a clean, contemporary look. Durable luxury vinyl plank flooring flows throughout the main living areas, complemented by crown molding and detailed trim work that adds a polished touch. The exterior offers excellent curb appeal with low-maintenance Hardie siding, stone accents, and inviting covered porches featuring warm wood ceilings, perfect for relaxing or entertaining. Located just minutes from downtown Conway and a short drive to Myrtle Beach, this home provides convenient access to shopp
USD 799,999
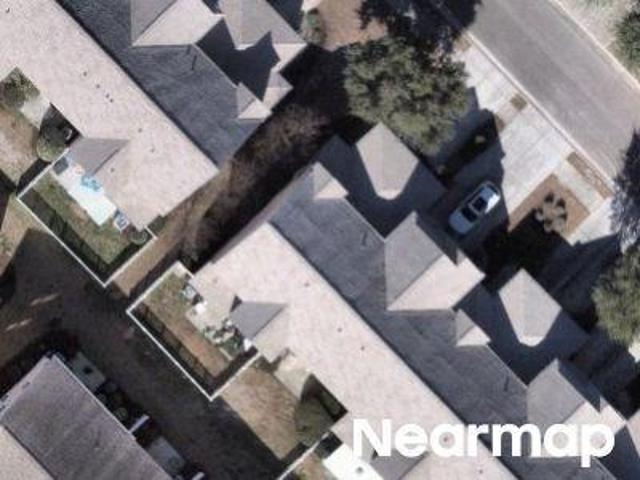
Fairway Ln
View photo
House · for sale
Request Details
Updated
Fairway Ln
Jessica Lakes
· 1,798 sq.ft · 3 Bedrooms · 2 Baths · House
Jessica Lakes · 1,798 sq.ft · 3 Bedrooms · 2 Baths · House
This home is in preforeclosure, which means the homeowner is in default (missed payments). Therefore, there could be an opportunity to strike a great deal with the owner and the bank
Request Details
University Forest Cir
View photo
House · for sale
Request Details
Updated
University Forest Cir
Jessica Lakes
· 1,066 sq.ft · 3 Bedrooms · 1 Bath · House
Jessica Lakes · 1,066 sq.ft · 3 Bedrooms · 1 Bath · House
This home is in preforeclosure, which means the homeowner is in default (missed payments). Therefore, there could be an opportunity to strike a great deal with the owner and the bank
Request Details
Bellamy Rd
View photo
House · for sale
Request Details
Updated
Bellamy Rd
Jessica Lakes
· House
Jessica Lakes · House
This home is in preforeclosure, which means the homeowner is in default (missed payments). Therefore, there could be an opportunity to strike a great deal with the owner and the bank
Request Details
800 Wilcot Branch Ct
View photo
House · for sale
USD 319,500
USD 210/sq.ft
800 Wilcot Branch Ct
Jessica Lakes
· 1,518 sq.ft · 3 Bedrooms · 2 Baths · House
· Equipped kitchen
Jessica Lakes · 1,518 sq.ft · 3 Bedrooms · 2 Baths · House · Equipped kitchen
This immaculate home sits on a spacious homesite, offering the perfect blend of comfort, privacy, and convenience. Thoughtfully maintained inside and out, the property stands out with its clean presentation, attractive curb appeal, and a layout designed for easy everyday living. The large lot gives you room to breathe—ideal for outdoor entertaining, gardening, pets, or simply enjoying the additional space that’s hard to find in today’s market. Inside, you'll find a bright and welcoming interior with well-kept finishes, a functional kitchen, and comfortable living areas that make the home move-in ready from day one. Located just minutes from downtown Conway, shopping, dining, and major highways, this home offers both a peaceful residential setting and quick access to everything you need. It’s the kind of property that immediately feels inviting and makes a strong impression the moment you step inside. Homes in this condition, on lots this size, don’t come along often—schedule your showi
USD 319,500
1040 Anhinga Ct
View photo
House · for sale
USD 1,750,000
USD 312/sq.ft
1040 Anhinga Ct
Jessica Lakes
· 5,608 sq.ft · 5 Bedrooms · 4 Baths · House
· Garden · Equipped kitchen · Parking · Swimming pool
Jessica Lakes · 5,608 sq.ft · 5 Bedrooms · 4 Baths · House · Garden · Equipped kitchen · Parking · Swimming pool
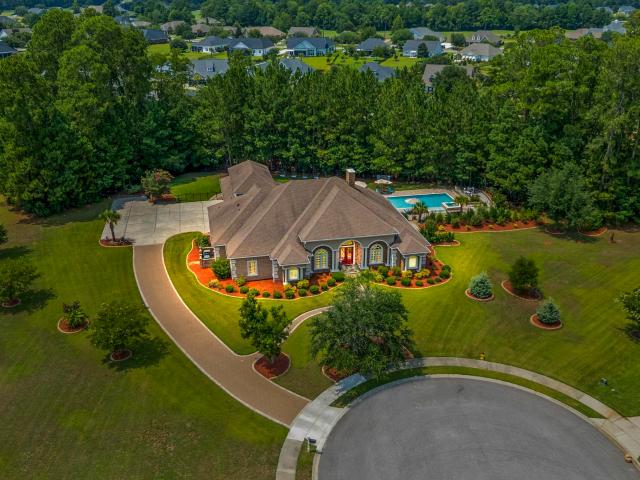
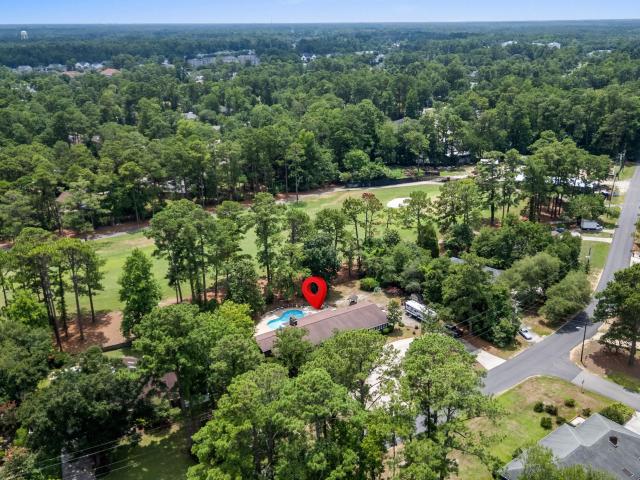
Resort living in your own home! Welcome to true luxury and privacy at 1040 Anhinga Ct, nestled on a sprawling 2.34+ acre private lot in the highly sought-after Wild Wing Plantation. Surrounded by lush mature trees, this custom retreat delivers the ultimate blend of peaceful seclusion and resort-style living, all with a remarkably LOW HOA fee! Key Property & Lifestyle Highlights: Private Backyard Paradise: Step into your personal outdoor oasis featuring a giant private pool & spa, an expansive screened-in porch, and a full outdoor kitchen—outdoor living at its very best! Flexible & Accessible Layout: Offers a handicap-accessible second master / in-law suite on the main level, providing ideal multi-generational comfort and accessibility. Wifi Stereo sound in every room. Spacious Accommodations: Generously sized with 4 bedrooms, 4 bathrooms, 5,615 heated sq. Ft. (6,673 total sq. Ft), and an oversized 3-car garage with ample parking and storage space. Premier Golf Community Amenities: Enjo
USD 1,750,000
149 Myrtle Grande Dr, Conway, SC 29526 | MLS #2607
View photo
House · for sale
USD 344,900
USD 196/sq.ft
149 Myrtle Grande Dr, Conway, SC 29526 | MLS #2607
Jessica Lakes
· 1,755 sq.ft · 3 Bedrooms · 2 Baths · House
· Equipped kitchen · Parking · Air conditioning
Jessica Lakes · 1,755 sq.ft · 3 Bedrooms · 2 Baths · House · Equipped kitchen · Parking · Air conditioning
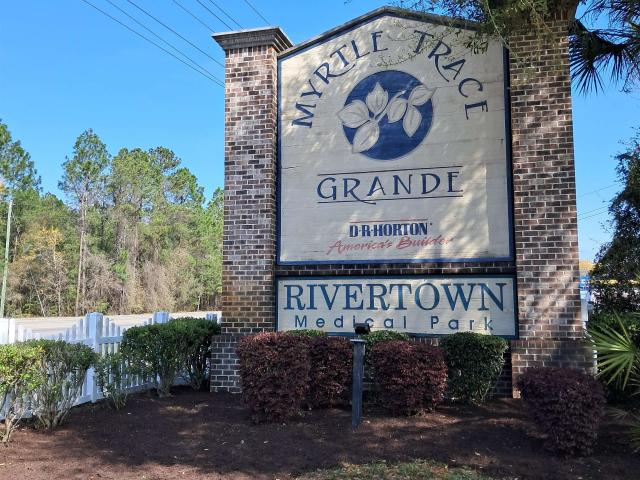
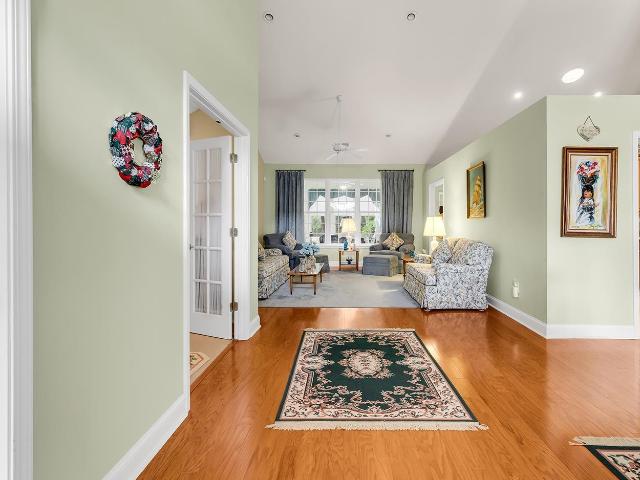
Seller is open to negotiations & motivated to sell! Submit your offer today! Welcome to Myrtle Trace Grand! 55+ Community with plenty of activities available to all homeowners. This spacious 1360 sq. Ft. home has much to offer! Cathedral ceilings & natural sun light provides an open atmosphere. Galley Kitchen u002FDining room combo has all stainless steel appliances, 2 years old. Washer & dryer are also 2 yrs old. Pantry closet & Cabinets are plentiful. Wainscoting & tray ceiling in Dining area with ample windows. Master suite with cathedral ceiling wu002Ffan. Master bath has double sink & large walk in closet. Large living area adjacent to the 3 season Carolina room wu002Fceiling fan. Closets through out. Storage above garage. Outside, enjoy an extra large lot of. 35 ac. Lots of room for family gatherings, barbeques or just relaxing at home. Plenty of trees for shade & open area for sun! Beautifully landscaped with multiple plants
USD 344,900
955 Welkin Ct
View photo
House · for sale
USD 419,999
USD 124/sq.ft
955 Welkin Ct
Jessica Lakes
· 3,369 sq.ft · 5 Bedrooms · 3 Baths · House
· Patio · Equipped kitchen
Jessica Lakes · 3,369 sq.ft · 5 Bedrooms · 3 Baths · House · Patio · Equipped kitchen
Introducing this distinctive 5-bedroom, 3.5-bathroom home located in the highly sought-after West Ridge community. This spacious open sunlit home features wood look LVP & tile flooring, an inviting double front door foyer with a transom window, smooth flat high ceilings, a guest powder room, a formal dining area, French door access to the relaxing Carolina room, a grand living room that showcases a sliding glass door that opens up to the delightful back patio with tranquil lake views. The chef friendly kitchen is equipped with a black on black appliance package, granite counter tops, a breakfast bar, cabinets with crown moulding, a computer niche, a practical pantry, a breakfast nook, and easy access to the laundry room. The exquisite primary suite offers a single step tray ceiling, memorable lake views, double door private access to the primary bath that presents an L vanity with dual sinks, water closet, a soothing tub, a separate step-in shower, and a large walk-in closet. As you co
USD 419,999
1312 Whooping Crane Dr
View photo
House · for sale
USD 975,000
USD 368/sq.ft
1312 Whooping Crane Dr
Jessica Lakes
· 2,648 sq.ft · 4 Bedrooms · 3 Baths · House
· Fireplace · Equipped kitchen · Parking
Jessica Lakes · 2,648 sq.ft · 4 Bedrooms · 3 Baths · House · Fireplace · Equipped kitchen · Parking
Welcome to 1312 Whooping Crane Drive! Designed for elevated everyday living, this low country style modern farmhouse in Wild Wing Plantation sits on a 0.52-acre homesite overlooking a peaceful pond. Light-filled living spaces feature 10-foot ceilings throughout, soaring 12-foot ceilings in the great room and kitchen, and an elegant black-and-white design anchored by a natural gas diverted fireplace with real wood mantle and floating shelves. The open-concept layout offers 4 bedrooms, 3.5 baths, and an oversized storage area above the attached 2-car side load garage. Construction quality is enhanced with 2x6 framing and tile shower walls in all full baths. 8ft doors throughout. Smart home features include outlets and brackets for wall-mounted TVs in every room, smart thermostats, and a Blink security system, which is transferable if desired. Three zone HVAC system with a mini split installed in the upstairs bonus room/fourth bedroom. The chef's kitchen showcases top-of-the-line Italian-
USD 975,000
852 Old Magnolia Dr
View photo
House · for sale
USD 148,900
USD 74/sq.ft
852 Old Magnolia Dr
Jessica Lakes
· 1,991 sq.ft · 4 Bedrooms · 2 Baths · House
· Patio · Garden · Office room · Deck · Swimming pool
Jessica Lakes · 1,991 sq.ft · 4 Bedrooms · 2 Baths · House · Patio · Garden · Office room · Deck · Swimming pool
Welcome to 852 Old Magnolia Dr. In Conway Plantation! If you've been looking for a home that offers plenty of space, a functional layout, and an unbeatable location, this one deserves a look. This well-maintained 4-bedroom, 2-bath home features approximately 2,000 heated square feet with an open living and dining area that's perfect for entertaining or simply enjoying everyday life. The split-bedroom floor plan provides added privacy, while the spacious Carolina room offers the flexibility for a home office, playroom, or additional living space. The primary suite features a walk-in closet, a relaxing garden tub, and plenty of room to unwind after a long day. Step outside to enjoy the fenced backyard complete with a deck and patio ideal for grilling, entertaining friends, or enjoying your morning coffee. Located on a quiet cul-de-sac in Conway Plantation, you'll also have access to community amenities including a pool, playground, and clubhouse. Conveniently situated between Highway 501
USD 148,900
2019 Wood Stork Dr
View photo
House · for sale
USD 289,990
USD 97/sq.ft
2019 Wood Stork Dr
Jessica Lakes
· 2,982 sq.ft · 4 Bedrooms · 3 Baths · House
· Garden · Equipped kitchen
Jessica Lakes · 2,982 sq.ft · 4 Bedrooms · 3 Baths · House · Garden · Equipped kitchen
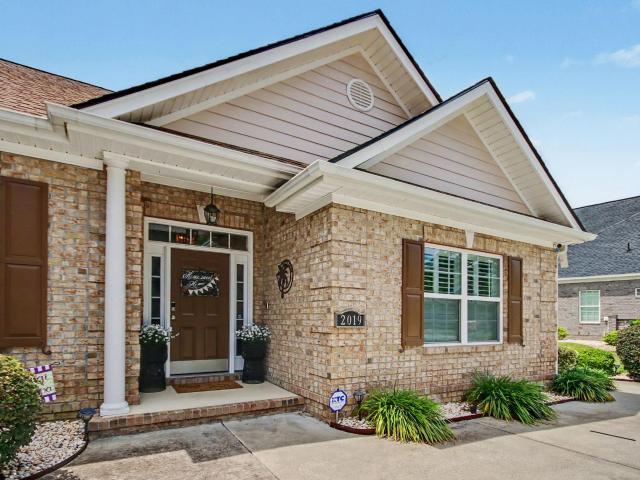
All-Brick Custom Home with a Beautiful Backyard Oasis in Wild Wing Plantation! Welcome to 2019 Wood Stork Dr, a beautiful 4-bedroom, 3-bath all-brick custom home located in the highly desirable Wild Wing Plantation. Offering timeless curb beautiful outdoor living space, this home offers the perfect combination of comfort, style, and lifestyle. Inside, you'll find a warm and inviting layout featuring neutral colors, vaulted ceilings, an oversized dining room, and a spacious Carolina Room that provides the perfect setting for relaxing or entertaining. The dream kitchen features custom cabinetry, granite countertops, and upgraded appliances, creating a beautiful and functional space for everyday living. The desirable split-bedroom floor plan offers privacy and flexibility, while the spacious primary suite provides a peaceful retreat. The primary bathroom also features updated shower faucets. Recent improvements include a roof installed in 2023, a main downstairs HVAC unit replaced in 2021
USD 289,990
1009 Gallinule Dr
View photo
House · for sale
USD 759,900
USD 292/sq.ft
1009 Gallinule Dr
Jessica Lakes
· 2,594 sq.ft · 4 Bedrooms · 2 Baths · House
· Patio · Garden · Office room · Fireplace · Equipped kitchen
Jessica Lakes · 2,594 sq.ft · 4 Bedrooms · 2 Baths · House · Patio · Garden · Office room · Fireplace · Equipped kitchen
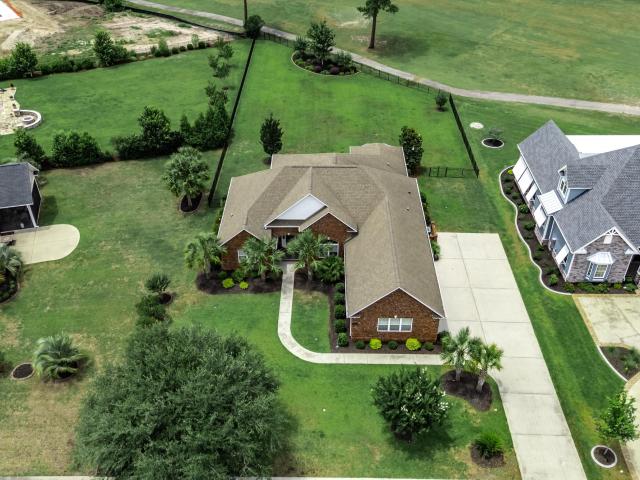
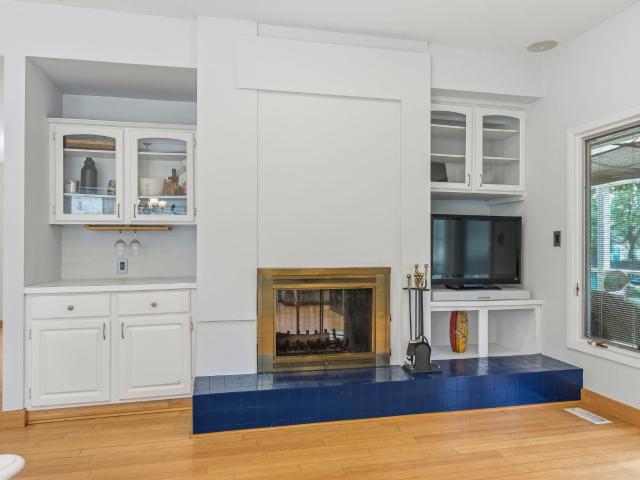
Welcome to Wild Wing Plantation and this amazing all brick custom built home on a half-acre homesite! Enjoy golf course views, 4 BRs and 2.5 baths on one level plus formal dining and an open kitchen with breakfast room overlooking the great room. This split bedroom arrangement features an 18' x14.5' 4th bedroom/Flex room with bay window and window seat allowing room for an office as well as sleeping accommodations adjacent to the half bath. A spacious screened porch with tile flooring includes a hood vent and connection for a gas grill while a large patio and fenced back yard provide the perfect outdoor retreat for entertaining. Rich hardwood flooring runs from the foyer through the main living areas and custom moldings, double tray ceilings with decorative lighting, a fireplace with shiplap flanked by bookcases, tile kitchen and breakfast area are a few of the special features you will notice. Granite countertops and breakfast bar, tile backsplash, pantry and tall cabinets with crown
USD 759,900
8114 Timber Ridge Rd, Conway, SC 29526 | MLS #2610
View photo
House · for sale
USD 389,900
USD 125/sq.ft
8114 Timber Ridge Rd, Conway, SC 29526 | MLS #2610
Jessica Lakes
· 3,100 sq.ft · 4 Bedrooms · 3 Baths · House
· Equipped kitchen
Jessica Lakes · 3,100 sq.ft · 4 Bedrooms · 3 Baths · House · Equipped kitchen
Welcome to your ideal Myrtle Beach retreat in the heart of it all—where space, style, and convenience come together seamlessly. This beautifully designed 4-bedroom, 3-bath home with a versatile loft offers the perfect blend of comfort and functionality. Located in sought-after Myrtle Beach, you’re just minutes from everything the area is known for—shopping, dining, entertainment, and pristine beaches—while enjoying a peaceful setting right next to Burning Ridge Golf Course. Step inside to an inviting open-concept layout that effortlessly connects the kitchen, dining, and living spaces—ideal for both everyday living and entertaining. The kitchen is a standout feature, boasting stainless steel appliances, granite countertops, and a beautifully coordinated backsplash, along with a charming bay window that fills the dining area with natural light. The main level offers exceptional convenience with a spacious primary suite, plus a second bedroom and full bath—perfect for guests or multigene
USD 389,900
141 Citadel Dr
View photo
House · for sale
USD 467,000
USD 172/sq.ft
141 Citadel Dr
Jessica Lakes
· 2,713 sq.ft · 4 Bedrooms · 3 Baths · House
· Deck · Fireplace · Equipped kitchen · Swimming pool · Parking
Jessica Lakes · 2,713 sq.ft · 4 Bedrooms · 3 Baths · House · Deck · Fireplace · Equipped kitchen · Swimming pool · Parking
Spacious Brick Ranch with Pool, Golf Course Views & No Mandatory HOA! Welcome to 141 Citadel Drive in the highly desirable Coastal Heights golf course community! Situated on a generous 0.67-acre lot, this beautifully maintained 4-bedroom, 3-bath brick ranch offers the perfect combination of space, updates, and an unbeatable location—just a short walk to Coastal Carolina University. Inside, you'll find a spacious, functional floor plan featuring LVP flooring throughout and a sunken living room with a cozy wood-burning fireplace and direct access to the covered porch and expansive rear deck—perfect for entertaining or relaxing. The updated eat-in kitchen is the heart of the home and features granite countertops, a matching granite backsplash, updated cabinetry, stainless steel appliances, a center island with bar seating, and plenty of space for casual dining. Sliding glass doors provide easy access to the rear deck, making indoor and outdoor entertaining effortless. The former carport h
USD 467,000
1838 Wood Stork Dr
View photo
House · for sale
USD 979,900
USD 280/sq.ft
1838 Wood Stork Dr
Jessica Lakes
· 3,488 sq.ft · 5 Bedrooms · 4 Baths · House
· Garden · Equipped kitchen
Jessica Lakes · 3,488 sq.ft · 5 Bedrooms · 4 Baths · House · Garden · Equipped kitchen
Welcome to this stunning custom home, built in 2022 and located on one of the best homesites in Wild Wing Plantation. Offering 3,489 heated square feet, this home features 5 bedrooms, 4 full bathrooms, and an open floor plan that's perfect for everyday living and entertaining. The backyard is what truly makes this home special. Set on a half acre lot, you'll enjoy peaceful water views, stunning sunsets, and no homes behind you for added privacy. Overlooking the 18th hole of the Avocet Course at Wild Wing Golf Club, this is the kind of view you'll never get tired of. Inside, the bright and open living area flows into a beautiful kitchen with a large center island, plenty of cabinet space, and room to gather with family and friends. The spacious primary suite offers a relaxing retreat with a beautifully appointed bathroom and an impressive walk in closet complete with a center island, generous storage, and enough extra space to feel like your own private dressing room. Four additional be
USD 979,900
326 Kiskadee Loop, Unit 14C, Conway, SC 29526 | MLS #2603
View photo
Townhouse · for sale
USD 180,000
USD 125/sq.ft
326 Kiskadee Loop, Unit 14C, Conway, SC 29526 | MLS #2603
Jessica Lakes
· 1,432 sq.ft · 3 Bedrooms · 3 Baths · Townhouse
· Office room · Swimming pool
Jessica Lakes · 1,432 sq.ft · 3 Bedrooms · 3 Baths · Townhouse · Office room · Swimming pool
Back on the market with new flooring and fresh paint throughout! If you are an investor, or looking for that special second home, this is the place for you! This condo is vacant and ready for immediate occupancy. Nicely maintained two-story condo in Conway offering 3 bedrooms and 3 full baths with a flexible, functional layout. The first floor features a bedroom and full bath—ideal for guests or a home office. Upstairs includes two additional bedrooms, including a spacious primary suite with private bath. And hall bath. First floor features a screened porch overlooking a pond, for a relaxing setting. Nestled in a quiet, tree-lined community with resort-style amenities including a pool, tennis courts, and many more amenities, including a clubhouse. Conveniently located minutes from Wild Wing Plantation, Coastal Carolina University, and Conway Medical Center, and just 15 minutes to the Myrtle Beach Boardwalk, Myrtle Beach International Airport, and the Atlantic Ocean
USD 180,000
911 Old Magnolia Dr
View photo
House · for sale
USD 139,000
USD 72/sq.ft
911 Old Magnolia Dr
Jessica Lakes
· 1,916 sq.ft · 4 Bedrooms · 2 Baths · House
· Office room · Deck · Fireplace · Equipped kitchen
Jessica Lakes · 1,916 sq.ft · 4 Bedrooms · 2 Baths · House · Office room · Deck · Fireplace · Equipped kitchen
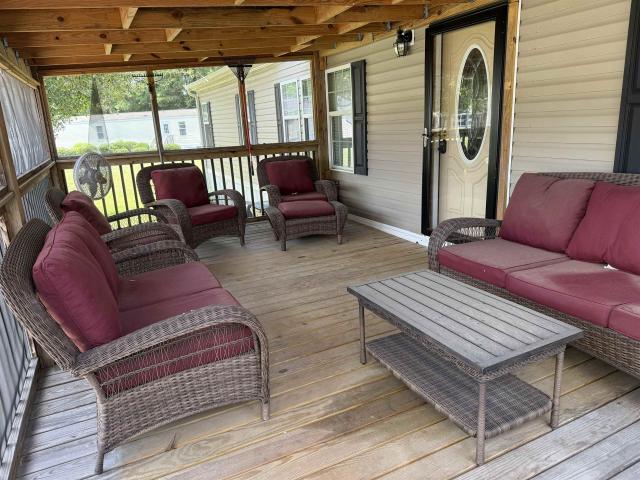
Pet friendly community. This spacious 4-bedroom, 2-bath home is located in a well-kept manufactured home park, Carolina Tides (formerly Conway Plantation). There is a large screened-in front porch which is a great outdoor space for everyday use. The formal living area flows into an open kitchen with a center island and a dining area with an LP gas fireplace. Off the kitchen, a breakfast nook offers the perfect spot for casual meals. The primary bedroom, measuring 18' x 12.8', offers plenty of space for relaxation and privacy. It features an ensuite bath with double sinks, a custom-tiled walk-in shower, and a large walk-in closet. On the opposite side of the home, three additional bedrooms share a second bathroom. The third bedroom, previously a bonus room, has its own side entrance—ideal for guests, a home office, or studio. Carolina Tides offers on-site management, a community pool, and upcoming amenities including a fitness center, expanded pool deck with grilling area, multi-use cou
USD 139,000
758 Helms Way
View photo
House · for sale
USD 390,000
USD 177/sq.ft
758 Helms Way
Jessica Lakes
· 2,196 sq.ft · 3 Bedrooms · 2 Baths · House
· Garden · Office room
Jessica Lakes · 2,196 sq.ft · 3 Bedrooms · 2 Baths · House · Garden · Office room
Beautiful three-bedroom, two-bathroom ranch-style home with an office and Carolina Room in the highly desirable 55+ community of Myrtle Trace South in Conway. This thoughtfully designed floor plan offers comfortable single-level living with spacious living areas, hardwood floors, a dedicated office perfect for working from home or hobbies, a bright Carolina Room ideal for relaxing or entertaining year-round, and partial views of the golf course from the backyard. The home also features an irrigation system to help maintain the beautifully landscaped yard, and the HVAC system was replaced in 2024. Myrtle Trace South offers a community pool, and the HOA takes care of lawn mowing for added convenience. Conveniently located near Conway Medical Center, championship golf courses, shopping, dining, and historic downtown Conway, this home also offers easy access to the beautiful beaches of the Grand Strand, just 20 minutes away. Don't miss this opportunity to enjoy low-maintenance living in on
USD 390,000
912 Cygnet Dr
View photo
House · for sale
USD 300,000
USD 190/sq.ft
912 Cygnet Dr
Jessica Lakes
· 1,572 sq.ft · 3 Bedrooms · 2 Baths · House
· Equipped kitchen
Jessica Lakes · 1,572 sq.ft · 3 Bedrooms · 2 Baths · House · Equipped kitchen
Welcome to 912 Cygnet Dr. In the desirable Red Hill Commons community, offering comfortable single-level living with an open floor plan and a peaceful wooded backdrop. Built in 2021, this well-maintained 3-bedroom, 2-bath home combines quality finishes with functional design in one of Conway's most convenient locations. Step inside to an inviting open-concept layout where vaulted ceilings create an enhanced sense of space while allowing abundant natural light to fill the living and dining areas. Luxury vinyl plank flooring complements the foyer and main living area. The kitchen is thoughtfully designed with white shaker cabinetry, granite countertops, stainless steel appliances, recessed lighting, a spacious center island with breakfast bar seating, and a pantry, seamlessly connecting to the dining and living spaces for effortless everyday living and entertaining. The spacious primary suite features a walk-in closet and an ensuite bathroom with a double vanity with oversized mirror. Th
USD 300,000
167 Palm Terrace Loop
View photo
House · for sale
USD 10,390,000
USD 7,311/sq.ft
167 Palm Terrace Loop
Jessica Lakes
· 1,421 sq.ft · 3 Bedrooms · 2 Baths · House
· Terrace · Equipped kitchen
Jessica Lakes · 1,421 sq.ft · 3 Bedrooms · 2 Baths · House · Terrace · Equipped kitchen
Nestled conveniently between beautiful old downtown Conway and beach town Myrtle Beach in one of Beverly Homes newer communities Jessica Lakes East. Here we have a one-story ranch home in a small, friendly, easy living community. Perfectly accessible to the main highway of Myrtle Beach, the 501, for easy work commutes, whilst offering a place for casual gatherings on relaxed weekends with neighbors. The exterior boasts a maintenance-free exterior with vinyl siding, and brick accents with covered porches. As you enter the foyer, you notice LVP flooring runs through out the living space. The home blends comfort with efficiency thanks to NATURAL GAS features, including a tankless gas water heater, gas heat, a generator, and a gas range. This NATURAL GAS community offers all the right features and benefits of a respected modern builder. Plus low-E energy-efficient windows with screens. As you pass into the spacious main living area, you see a functional kitchen to the left, with inviting p
USD 10,390,000
231 Lander Dr
View photo
House · for sale
USD 325,000
USD 177/sq.ft
231 Lander Dr
Jessica Lakes
· 1,830 sq.ft · 3 Bedrooms · 2 Baths · House
· Garden · Fireplace · Equipped kitchen · Parking · Swimming pool
Jessica Lakes · 1,830 sq.ft · 3 Bedrooms · 2 Baths · House · Garden · Fireplace · Equipped kitchen · Parking · Swimming pool
Welcome to 231 Lander Drive in Conway, situated within the picturesque Coastal Heights neighborhood. This residence features three bedrooms, two bathrooms, an all-season room, and a two-car garage, all positioned on a generous lot with a fenced backyard that encompasses an in-ground pool. The home is thoughtfully designed for comfort and practicality, featuring a split-bedroom layout with the primary bedroom on the left and two additional bedrooms on the right. Upon entering, one is greeted with an inviting floor plan, with the dining room located to the right. The living room features a charming fireplace and provides access to the spacious all-season room. The kitchen includes a breakfast nook that offers a pleasant view of the backyard. Residents can enjoy morning coffee or unwind after a long day by the pool in the backyard. Coastal Heights boasts a prime location, being just minutes away from Coastal Carolina University, Conway Hospital, healthcare facilities, shopping centers, go
USD 325,000
216 Palm Terrace Loop
View photo
House · for sale
USD 312,000
USD 221/sq.ft
216 Palm Terrace Loop
Jessica Lakes
· 1,410 sq.ft · 3 Bedrooms · 2 Baths · House
· Patio · Garden · Terrace · Fireplace
Jessica Lakes · 1,410 sq.ft · 3 Bedrooms · 2 Baths · House · Patio · Garden · Terrace · Fireplace
Tucked away in one of Conway’s growing communities, this beautifully upgraded 3 bedroom, 2 bathroom home at 216 Palm Terrace Loop is far more than just move-in ready… it’s the kind of home that makes you exhale the second you walk through the door. Built in 2020 and purchased brand new by the current owners, nearly every corner has been thoughtfully enhanced to create the perfect blend of comfort, style, and functionality. From the custom lighting features and cozy fireplace centerpiece to the outdoor oasis waiting in the backyard, this home was designed to be enjoyed. Step outside and you’ll find a stunning stamped concrete patio, lush landscaping, added plants for privacy and beauty, a dedicated kids’ play area, and a covered back patio that creates the perfect shaded retreat for relaxing mornings or evening gatherings. Security and convenience were not overlooked either. The property includes a high-quality security system complete with its own master control room setup, offering pe
USD 312,000
112 Palm Terrace Loop, Conway, SC 29526 | MLS #2609
View photo
House · for sale
USD 298,000
USD 144/sq.ft
112 Palm Terrace Loop, Conway, SC 29526 | MLS #2609
Jessica Lakes
· 2,067 sq.ft · 4 Bedrooms · 2 Baths · House
· Terrace · Equipped kitchen · Parking
Jessica Lakes · 2,067 sq.ft · 4 Bedrooms · 2 Baths · House · Terrace · Equipped kitchen · Parking
Welcome to 112 Palm Terrace Loop, Conway, SC — a beautifully maintained 4-bedroom, 2-bath home in the desirable Jessica Lakes East community, offering modern comfort, privacy, and convenience just minutes from everything. This charming home features attractive brick and vinyl curb appeal, a dimensional shingle roof, covered front porch, and spacious two-car garage. Inside, you’ll love the bright open-concept layout with soaring vaulted ceilings, abundant natural light, and durable LVP flooring throughout the main living areas. The spacious kitchen is designed for entertaining with a large island, breakfast bar seating, stainless steel appliances, ample cabinetry, and a gas stove—perfect for everyday cooking or hosting guests. The dining area is surrounded by windows and flows seamlessly into the inviting living room, creating an airy and connected feel. The primary suite offers elegant tray ceilings, a spacious walk-in closet, dual vanities, and a large shower. Three additional bedroom
USD 298,000
891 Helms Way, Conway, SC 29526 | MLS #2611
View photo
House · for sale
USD 329,900
USD 136/sq.ft
Updated
891 Helms Way, Conway, SC 29526 | MLS #2611
Jessica Lakes
· 2,422 sq.ft · 3 Bedrooms · 2 Baths · House
· Equipped kitchen · Parking
Jessica Lakes · 2,422 sq.ft · 3 Bedrooms · 2 Baths · House · Equipped kitchen · Parking
Motivated sellers! Motivated sellers, bring offer! Some of the photos have been virtually staged! We are honored to present the distinguished Beaufort 'C' model home, constructed by D. R. Horton in 2007. This residence, comprising three bedrooms and two bathrooms, features a two-car garage and is situated within the prestigious 55-plus Myrtle Trace Grande community. Upon arrival at 891 Helms Way, visitors are greeted by impressive curb appeal, enhanced by professional landscaping on a corner lot. Entering through the front door, one is welcomed into a foyer that leads to a hallway connecting two well-sized bedrooms and a main bathroom. To the right of the foyer, the laundry room is equipped with a washer, dryer, and cabinetry and provides access to the generous two-car garage. The expansive great room seamlessly integrates with the kitchen, which boasts quality cabinetry and all necessary appliances, as well as a breakfast bar and an adjoining dining area. Additionally, the great room
USD 329,900
708 Walking Fern Ct, Conway, SC
View photo
House · for sale
USD 419,000
708 Walking Fern Ct, Conway, SC
Jessica Lakes
· 3 Bedrooms · 3 Baths · House
· Garden · Fireplace · Equipped kitchen · Swimming pool
Jessica Lakes · 3 Bedrooms · 3 Baths · House · Garden · Fireplace · Equipped kitchen · Swimming pool
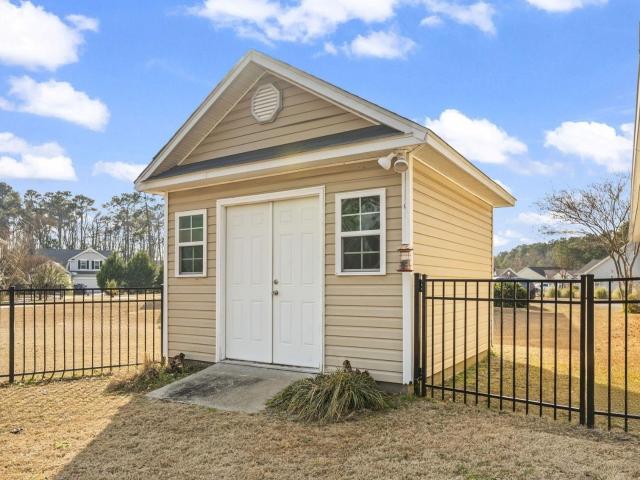
Warm, open, functional. The heart of this home is the inviting living space, where 9-foot ceilings and a gas fireplace create a comfortable place to gather and unwind. The open-concept layout flows into a well-appointed kitchen with granite countertops, stainless steel appliances, a large center island, and 42-inch maple cabinetrydesigned for both everyday living and easy entertaining. A formal dining room adds flexibility for hosting or creating a dedicated work or hobby space. The split-bedroom floor plan offers privacy across the 3-bedroom, 2.5-bath layout. Step outside to a fully fenced backyard with black aluminum fencing, irrigation, and peaceful pond views, all set on a private. 33-Acre homesiteone of the largest in Ridge Pointe. A 12x12 detached shed provides additional storage or workspace. Recent updates include a 2-year-old HVAC system and new gutters. Located on a quiet cul-de-sac with low HOA fees and community amenities including a pool, playground, and picnic areas, all
USD 419,000

Get email alerts

Don't miss out: be the first to know about new properties

The alert was correctly created

On subscribing you accept the conditions of use and the privacy policy
Alert
Receive new ads in your inbox
Save this search
Receive alerts for new listings

We'll send you an email when we have new properties for: "Houses for sale in Jessica Lakes"

The alert was correctly created

Kiskadee Parke
Fairways at Wild Wing
Get email alerts and be the first to see new listings
Required field
On subscribing I accept the terms of the privacy policy
Perfect! You'll soon start receiving new listings via email
Alert
Receive an email when we have new ads for Houses for sale in Jessica Lakes
Save this search
Filters

Bedrooms

Size (sq.ft)

sq.ft
sq.ft

Price

USD
USD

Property type

Bathrooms

Clear all filters
Receive notifications when new entries are published.