202 houses for sale in Jesterville

111 Gay Street
View photo
House · for sale
USD 3,200,000
USD 1,698/sq.ft
111 Gay Street
Jesterville
· 1,884 sq.ft · 4 Bedrooms · 2 Baths · House
· Equipped kitchen
Jesterville · 1,884 sq.ft · 4 Bedrooms · 2 Baths · House · Equipped kitchen
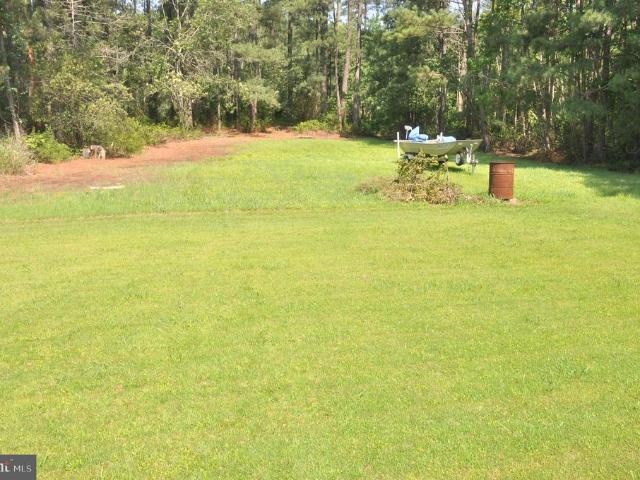
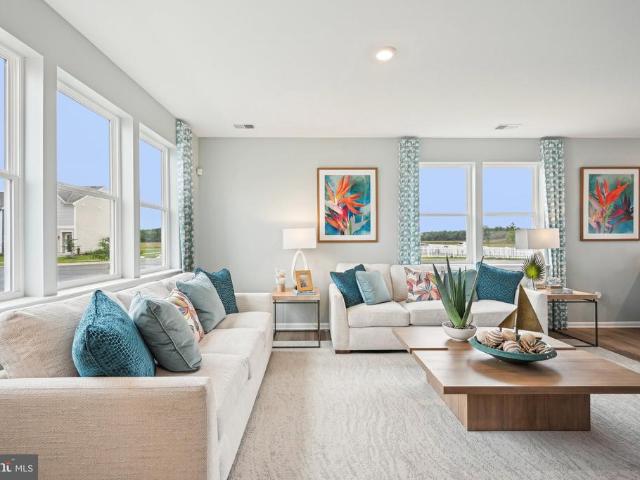
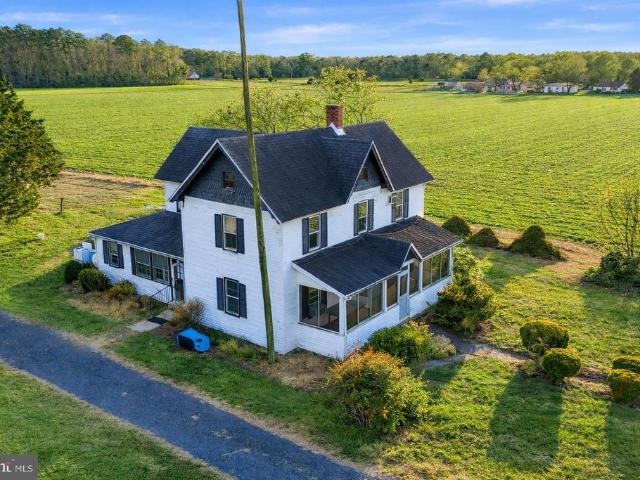
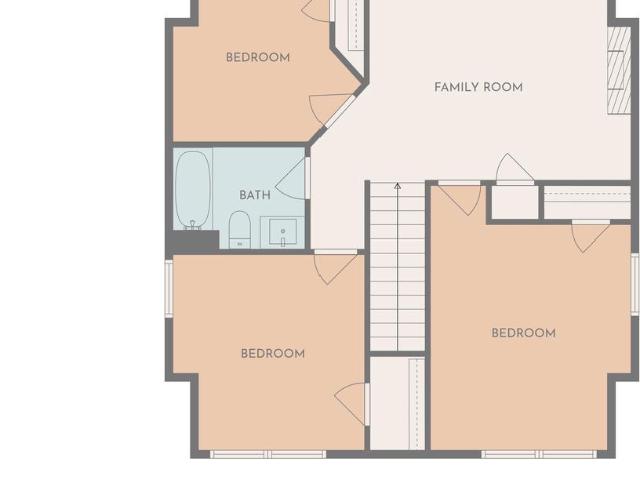
Welcome to this beautifully crafted two-story Cape Cod home, perfectly situated at the end of a quiet road in the highly sought-after town of Vienna, MD. Offering both privacy and charm, this location provides a peaceful setting while still being close to everything the area has to offer. This thoughtfully designed home features 4 bedrooms and 2.5 bathrooms with a functional and inviting layout. The first floor offers an open-concept living and dining area, ideal for everyday living and entertaining. The kitchen flows seamlessly into the main living space and is complete with stainless steel appliances and elegant quartz countertops. A convenient half bath and a dedicated laundry and mudroom add to the homes practicality. The primary suite is located on the first floor and includes spacious walk-in closets and a private en-suite bathroom featuring a quartz-topped vanity and a beautifully tiled walk-in shower. Upstairs, youll find a large family room with vaulted ceilings, creating a wa
USD 3,200,000
30472 Plantation Drive
View photo
House · for sale
USD 345,000
USD 185/sq.ft
30472 Plantation Drive
Jesterville
· 1,862 sq.ft · 3 Bedrooms · 2 Baths · House
· Deck · Fireplace · Equipped kitchen
Jesterville · 1,862 sq.ft · 3 Bedrooms · 2 Baths · House · Deck · Fireplace · Equipped kitchen
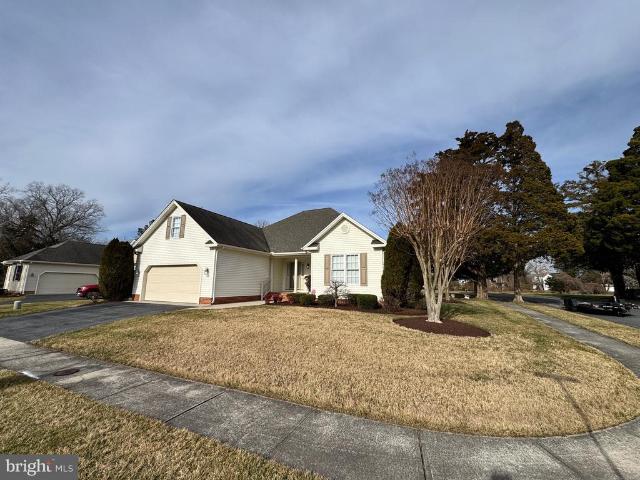
Welcome to this beautifully maintained home located on a desirable corner lot in the Beckford Manor Association. Featuring 2 bedrooms and 2 full bathrooms, this home also offers the potential for a third bedroom, providing flexibility to fit your lifestyle. Hardwood floors flow throughout the home, creating a warm and cohesive feel. The open kitchen is perfect for everyday living and entertaining, offering plenty of cabinet space and equipped with an electric cooktop, built-in oven, and microwave. Just off the living area, enjoy cozy evenings by the gas fireplace. The spacious primary suite includes a walk-in closet and a private bath. Step outside to the deck, completely rebuilt just two years agoideal for relaxing or hosting guests. Major updates include a heat pump and air conditioning system installed only two years ago, offering peace of mind and energy efficiency. With thoughtful updates, a functional layout, and a prime corner lot location, this home is one you wont want to miss
USD 345,000
7940 Riverview Road
View photo
House · for sale
USD 535,000
USD 347/sq.ft
7940 Riverview Road
Jesterville
· 1,539 sq.ft · 3 Bedrooms · 2 Baths · House
· Deck · Fireplace · Equipped kitchen
Jesterville · 1,539 sq.ft · 3 Bedrooms · 2 Baths · House · Deck · Fireplace · Equipped kitchen
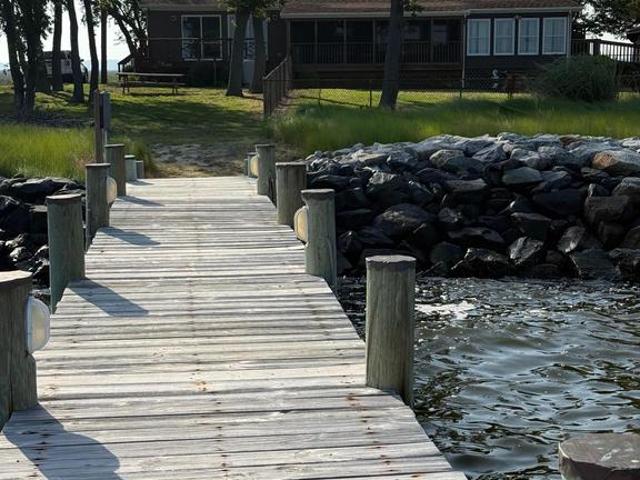
Welcome to 7940 Riverview. Located in the Waterside Village of Rumbley this beauty faces straight into the Tangier Sound/Chesapeake Bay! Pride of Ownership and attention to detail are evident both inside and out of this pristine property. This 3 Bedroom 2 Bath gem makes efficient use of every square inch of living space. The Primary Living Room is large enough for entertaining but isn't the only living space. Check out the Den which has Sliding Doors that face the Bay and has a propane fireplace for a cozy feel or to take the edge off on a cool day. Walkout from the family room to the spacious open deck or take cover in the screened in porch alongside. The Kitchen is ample enough to make meal prep a whiz and the breakfast nook is convenient for when the crowd is a little smaller. There is a dining area as well that can handle those larger get togethers. The Large Owners Suite is located on the opposite end of the home from the other two bedrooms giving all parties extra privacy! There
USD 535,000
211 E Lillian Street
View photo
House · for sale
USD 125,000
USD 104/sq.ft
211 E Lillian Street
Jesterville
· 1,195 sq.ft · 4 Bedrooms · 1 Bath · House
· Equipped kitchen · Parking
Jesterville · 1,195 sq.ft · 4 Bedrooms · 1 Bath · House · Equipped kitchen · Parking
1915 farmhouse located within the town limits of Hebron, MD, situated on nearly half an acre. Property includes a rare additional cleared and fully fenced lot behind the home, offering added usable space not often found in town. The home features 4 bedrooms, including one on the first floor, along with a functional layout and a large kitchen with a new stainless steel refrigerator. There is room to update and improve, making it a solid option for buyers looking to add value. Attached 3-car garage/shop space provides ample room for storage, vehicles, or workspace. The home has a newer roof. The property also includes multiple storage sheds for additional storage needs. A unique opportunity for a primary residence, investment, or renovation project with extra land and outbuildings in a convenient in-town location
USD 125,000
25980 Rumbley Road
View photo
House · for sale
USD 499,333
USD 227/sq.ft
25980 Rumbley Road
Jesterville
· 2,196 sq.ft · 3 Bedrooms · 2 Baths · House
· Deck · Balcony · Equipped kitchen · Swimming pool
Jesterville · 2,196 sq.ft · 3 Bedrooms · 2 Baths · House · Deck · Balcony · Equipped kitchen · Swimming pool
Waterfront 2 subdivided lots totaling 2+ acres. Main home and tenant house and duck blind on the water with small pier. Public water. Private septic. Open concept. Great room 44x16. 2 Balconies. 2 multi level decks. Gas cooking. Spiral stairs and dumb waiter to lower level. Brazilian hardwood, ceramic tile, porcelain tile floors. Custom kitchen with huge center island. Fantastic views for miles from every window. Goose Creek Marina, Pub and Free boat launch. Small house has 1 bath, 1 bedroom, kitchen and dining room combo, separate driveway. 20x 10 storage shed. Above ground pool. Main house is open concept, 3 bedrooms, 2.5 baths, huge open space on both levels. Not a drive by! Please view all pictures and descriptions. Call for additional info and appointment to view
USD 499,333
9054 Kingfisher Court
View photo
House · for sale
USD 134,900
USD 115/sq.ft
9054 Kingfisher Court
Jesterville
· 1,173 sq.ft · 2 Bedrooms · 2 Baths · House
· Fireplace · Equipped kitchen
Jesterville · 1,173 sq.ft · 2 Bedrooms · 2 Baths · House · Fireplace · Equipped kitchen
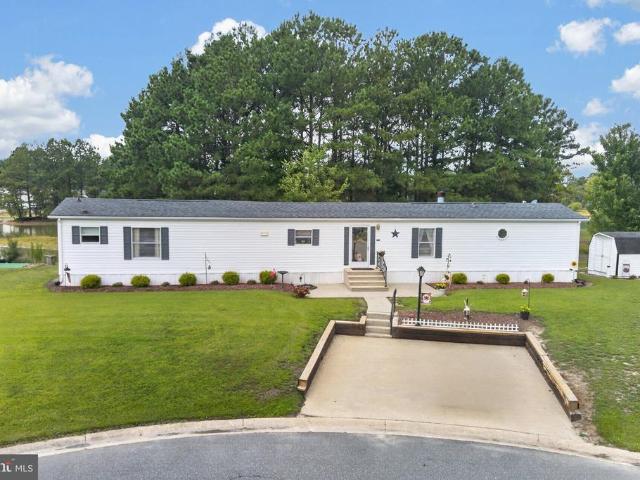
Recent price adjustment. Nestled in the serene community of Hebron Woods, this charming manufactured home offers a perfect blend of comfort and functionality. Built in 1995, this well-maintained single-wide home boasts a spacious layout with 2 bedrooms and 2 full bathrooms, making it an ideal retreat for those seeking a peaceful lifestyle. Step inside to discover an inviting open floor plan that seamlessly connects the kitchen and dining area, perfect for entertaining or enjoying quiet meals at home. The kitchen features a convenient island, providing additional prep space and a cozy spot for casual dining. The family room, located just off the kitchen, is enhanced by a warm brick wood burning fireplace, creating a welcoming atmosphere for gatherings or relaxing evenings. The primary suite is a true sanctuary, complete with a walk-in closet and a private bathroom featuring a soaking tub and a stall shower. Additional interior highlights include plush carpeting, a ceiling fan for added
USD 134,900
10625 Riverton Road
View photo
House · for sale
USD 375,000
USD 240/sq.ft
10625 Riverton Road
Jesterville
· 1,561 sq.ft · 3 Bedrooms · 2 Baths · House
· Deck · Equipped kitchen · Parking · Cellar
Jesterville · 1,561 sq.ft · 3 Bedrooms · 2 Baths · House · Deck · Equipped kitchen · Parking · Cellar
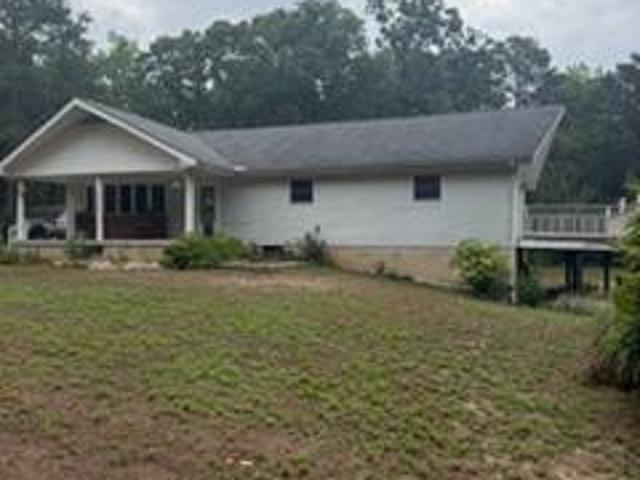
Discover the charm of this delightful ranch-style home, nestled on 2 private acres that beautifully balances cleared space with serene wooded areas. Built in 1997, this home features 3 bedrooms and 2 full bathrooms, along with a full unfinished basement, with one end serving as the garage. Inside you'll find hardwood floors throughout the main living areas, complimented by wood-grain tile in the kitchen. The living room features a large bay window and a woodstove for cozy nights at home. The inviting kitchen offers an abundance of cabinetry, granite countertops, and plenty of workspace for cooking and entertaining. Step outside to enjoy the welcoming front porch, raised deck or rear deck, perfect for morning coffee or evening gatherings. There are several storage barn/sheds adding extra utility for your outdoor needs. If you're looking for privacy, acreage, and the convenience of a ranch-style home with plenty of storage and outdoor space, this property is a wonderful opportunity to ma
USD 375,000
420 Indian
View photo
House · for sale
USD 399,000
USD 138/sq.ft
420 Indian
Jesterville
· 2,874 sq.ft · 3 Bedrooms · 2 Baths · House
· Fireplace · Equipped kitchen · Parking · Air conditioning
Jesterville · 2,874 sq.ft · 3 Bedrooms · 2 Baths · House · Fireplace · Equipped kitchen · Parking · Air conditioning
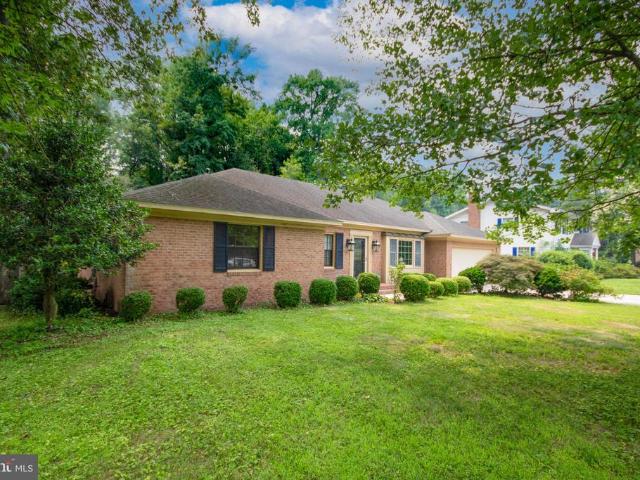
This all brick home has been entirely repointed. 5 new pella windows installed and 2 new sky lights. A new, on demand gas hot water heater installed to go along with the natural gas fireplace insert, and natural gas economical heat. There is a water conditioner for the house and a reverse osmosis for the kitchen sink and ice cubes. A heat pump provides air conditioning along with heat and has been only used for a/c. There are 2 wells, one for irrigation and the other for the home. A brand new dryer compliments the laundry room. Welcome to this beautifully maintained brick rancher offering the perfect blend of comfort, space and privacy. This inviting home features a spacious two-car garage and a bright functional floor plan designed for easy living. Step inside to find beautiful hardwood floors flowing through the living and dining rooms, creating a warm and welcoming atmosphere. The kitchen is a cooks dream with abundant cabinetry, gorgeous granite countertops, a cooktop, and double o
USD 399,000
1158 Wintermead Loop
View photo
House · for sale
USD 331,990
USD 170/sq.ft
1158 Wintermead Loop
Jesterville
· 1,948 sq.ft · 4 Bedrooms · 2 Baths · House
· Patio · Garden · Equipped kitchen · Parking
Jesterville · 1,948 sq.ft · 4 Bedrooms · 2 Baths · House · Patio · Garden · Equipped kitchen · Parking
Check out a new home under construction at 1158 Wintermead Loop in the Heritage Trace community of Salisbury, MD. The Pine is a 1,953 square foot open concept two-story home, offering four bedrooms, two and a half bathrooms and a two-car garage. A foyer with a powder room and coat closet greets you as you enter this home from the porch. The open floorplan allows you and your loved ones to spend quality time together while in the living room, casual dining area and kitchen. The spacious kitchen has a large island with granite countertops with room for seating, an impressive corner pantry, plenty of beautiful white cabinet space and stainless-steel appliances. The kitchen has an eat-in dining area with a sliding glass door for easy access to the backyard patio. Upstairs you will find the owner's suite complete with a private, double bowl vanity bathroom and two oversized walk-in closets. The additional three spacious bedrooms allow for everyone to have privacy and share access to the sec
USD 331,990
27354 Fairmount Road
View photo
House · for sale
USD 219,900
USD 179/sq.ft
27354 Fairmount Road
Jesterville
· 1,227 sq.ft · 3 Bedrooms · 1 Bath · House
Jesterville · 1,227 sq.ft · 3 Bedrooms · 1 Bath · House
Whether you are dreaming of a peaceful getaway, a comfortable full-time home, or a place with room to grow, this property provides a wonderful opportunity. Enjoy the generous lot with space for outdoor living, gardening, recreation, or future improvementsall in a quiet setting with plenty of potential to make it your own. Perfect condition and ready to move in. Recently installed $10,000 Walk In Shower. Plenty of storage including floored attic, 12-16 workshop and 10-12 additional area. Located near boat ramp and marina. Call for a private showing
USD 219,900
310 Lillian Street
View photo
House · for sale
USD 180,000
USD 124/sq.ft
Updated
310 Lillian Street
Jesterville
· 1,442 sq.ft · 2 Bedrooms · 1 Bath · House
· Office room
Jesterville · 1,442 sq.ft · 2 Bedrooms · 1 Bath · House · Office room
Back on the market at no fault of seller! Welcome to this charming home located in the heart of Hebron! Offering 2 bedrooms, 1 bathroom, and generous living space, this home is full of character and endless possibilities. Step inside through the inviting three-season front porch, the perfect place to relax with your morning coffee or unwind in the evening. Inside, you'll find a spacious living room, formal dining room, two comfortable bedrooms, and an additional den or flex space that could serve as a home office, playroom, or guest area. Upstairs, the full unfinished attic spans the length of the home and already features flooring, presenting an incredible opportunity for additional finished living space. Whether you're an investor or a homeowner looking to add value, this area is ready to be transformed into extra bedrooms, a bonus room, or a private retreat. Additional updates include a new roof, providing peace of mind for the next owner. Conveniently located near local shops, rest
USD 180,000
1314 Sugarplum Lane
View photo
Townhouse · for sale
USD 244,990
USD 180/sq.ft
1314 Sugarplum Lane
Jesterville
· 1,356 sq.ft · 3 Bedrooms · 2 Baths · Townhouse
· Equipped kitchen
Jesterville · 1,356 sq.ft · 3 Bedrooms · 2 Baths · Townhouse · Equipped kitchen
Welcome to 1314 Sugarplum Lane, new home currently under construction in Salisbury, MD located in the Heritage Trace community. This two-story end-of-unit Jefferson townhome offers an open-concept floorplan with three bedrooms, and two and a half bathrooms. The first floor is spacious with a large, thoughtfully designed kitchen with stylish white cabinets, granite countertops, stainless steel appliances, a storage closet and a peninsula island with space for seating. The kitchen is open to the living and dining area providing your ideal space to entertain. The first floor also offers a powder room. The second floor has three large bedrooms, each with plenty of closet space, a hall bathroom, a linen closet and a laundry closet with a washer and dryer included. The owners suite offers privacy away from the other bedrooms and features its own full bathroom and a walk-in closet. The included white blinds and the exclusive Smart Home package will give you complete peace of mind. Pictures, a
USD 244,990
26908 Osprey Circle
View photo
House · for sale
USD 139,000
USD 87/sq.ft
26908 Osprey Circle
Jesterville
· 1,593 sq.ft · 2 Bedrooms · 2 Baths · House
· Garden · Equipped kitchen
Jesterville · 1,593 sq.ft · 2 Bedrooms · 2 Baths · House · Garden · Equipped kitchen
Welcome to easy, low-maintenance living in this beautifully maintained 2-bedroom, 2-bath home situated in a picturesque community. Whether you're looking for a year-round residence or the perfect coastal retreat, this property offers comfort, convenience, and an unbeatable location. Step inside to discover a spacious open floor plan designed for both everyday living and entertaining. The large eat-in kitchen is sure to impress with stainless steel appliances, a center island, abundant cabinet storage, and generous countertop space. A separate formal dining area provides additional room for gatherings and special occasions. Recent luxury vinyl plank flooring adds style and durability throughout much of the home. The thoughtful layout offers privacy by separating the bedrooms from the main living areas. The spacious primary suite features a walk-in closet and a well-appointed ensuite bath complete with a relaxing garden tub. A bright sunroom/Florida room provides flexible space that coul
USD 139,000
11230 Gail Drive
View photo
House · for sale
USD 320,000
USD 173/sq.ft
11230 Gail Drive
Jesterville
· 1,841 sq.ft · 3 Bedrooms · 2 Baths · House
· Patio · Office room · Fireplace · Equipped kitchen · Parking
Jesterville · 1,841 sq.ft · 3 Bedrooms · 2 Baths · House · Patio · Office room · Fireplace · Equipped kitchen · Parking
Spacious 3 bedroom, 2 bath on a beautiful corner lot. Convient to shopping and medical services. Just minutes from the college. The open floor plan welcomes you to kitchen with updated cabinetry. Utility room and pantry near garage door entrythe formal dining area opening into the large livingroom with gas fireplace will be great for entertaining. Addtional room could be used as office or family room. The sliding glass doors open to a rear screened patio ideal for relaxing. The primary suite offers a walkin closet, soaking tub and walk in shower plus updated cabinetry
USD 320,000
1162 Wintermead Loop
View photo
House · for sale
USD 289,990
USD 219/sq.ft
1162 Wintermead Loop
Jesterville
· 1,324 sq.ft · 3 Bedrooms · 2 Baths · House
· Garden · Equipped kitchen · Parking
Jesterville · 1,324 sq.ft · 3 Bedrooms · 2 Baths · House · Garden · Equipped kitchen · Parking
Discover 1162 Wintermead Loop, a new home under construction in the Heritage Trace community located Salisbury, MD. The Essex is a cozy two-story home with three spacious bedrooms, two-and-a-half bathrooms, and a one-car garage. This 1,333 square foot inviting home gives you the features that you need and the space that you desire. As you enter from the front porch, the foyer leads you to the sizeable family room with an abundance of natural light. The open-concept floorplan allows the family room to flow easily into the eat-in kitchen. The functional kitchen features an L-shaped counter with granite countertops, classic white cabinetry, stainless steel appliances and a pantry along with a sliding glass door for easy access to the backyard. The convenient powder room is located near the one-car garage and coat closet. Upstairs, the owner's suite is a quiet retreat featuring a walk-in closet and a private, full bath with a walk-in shower. Continuing down the hallway, the two additional
USD 289,990
27793 Ocean Gateway
View photo
House · for sale
USD 359,900
USD 154/sq.ft
27793 Ocean Gateway
Jesterville
· 2,325 sq.ft · 3 Bedrooms · 2 Baths · House
· Office room
Jesterville · 2,325 sq.ft · 3 Bedrooms · 2 Baths · House · Office room
23 acres of exceptional opportunity on one of the Eastern Shores busiest commercial corridors. Located directly on Ocean Gateway (Route 50) and across from the recently opened Tidal Roots development, this unique property offers approximately 1,200 feet of road frontage, providing outstanding visibility and accessibility for a wide range of future uses. The property includes two existing residences, including one currently occupied by a tenant, offering potential holding income while future plans are developed. Whether your vision includes commercial development, mixed-use, hospitality, medical, retail, office space, multifamily housing, or a long-term investment, this property offers the size, frontage, and location to bring those ideas to life (subject to county approvals and zoning requirements). As Salisbury and the Route 50 corridor continue to experience growth, opportunities of this scale and visibility are becoming increasingly rare. If youre looking for a property with excepti
USD 359,900
11651 Freetown Road
View photo
House · for sale
USD 119,900
USD 92/sq.ft
11651 Freetown Road
Jesterville
· 1,292 sq.ft · 3 Bedrooms · 2 Baths · House
Jesterville · 1,292 sq.ft · 3 Bedrooms · 2 Baths · House
Calling all investors! This Property is being sold As-Is condition. Buyer is responsible for all certifications. Seller never occupied. Neither the seller or listing agent make any representation as to the accuracy of any information contained herein. Buyer must conduct their own due diligence, verification, research and inspections and are relying solely on the results thereof. Buyer to pay all closing costs and transfer tax
USD 119,900
210 Chestnut Tree Road
View photo
House · for sale
USD 319,900
USD 162/sq.ft
210 Chestnut Tree Road
Jesterville
· 1,970 sq.ft · 3 Bedrooms · 1 Bath · House
Jesterville · 1,970 sq.ft · 3 Bedrooms · 1 Bath · House
Opportunity meets open space on 12.24 cleared acres just minutes from downtown. This property offers a rare chance to create something truly special whether that means restoring the existing home into a showpiece, building new from the ground up, or exploring future development potential. The home itself is in need of rehabilitation, but concept photos showcase the incredible transformation that could be achieved. For buyers with a bigger vision, the acreage provides the perfect canvas to design a private estate, hobby farm, or investment project tailored to your goals. Outside, youll find a partially fenced area, an outbuilding, and expansive open land ready to be shaped into whatever your next chapter looks like. With public water and sewer already in place and potential for future subdivision, flexibility and long-term opportunity set this property apart. Enjoy peaceful, rural surroundings while staying incredibly connected less than 10 minutes to downtown Salisbury, a short drive t
USD 319,900
30749 Hampden Avenue
View photo
House · for sale
USD 169,000
USD 161/sq.ft
30749 Hampden Avenue
Jesterville
· 1,044 sq.ft · 3 Bedrooms · 1 Bath · House
Jesterville · 1,044 sq.ft · 3 Bedrooms · 1 Bath · House
Charming three-bedroom brick ranch situated on a desirable corner lot. This move-in-ready home features a new roof, updated interior, and offering classic charm. All reasonable offers will be considered. Photes to come later today
USD 169,000
1154 Fairview Lane
View photo
Townhouse · for sale
USD 260,990
USD 174/sq.ft
1154 Fairview Lane
Jesterville
· 1,496 sq.ft · 3 Bedrooms · 2 Baths · Townhouse
· Equipped kitchen · Parking
Jesterville · 1,496 sq.ft · 3 Bedrooms · 2 Baths · Townhouse · Equipped kitchen · Parking
Discover your new home at 1154 Fairview Lane in Salisbury, MD, located in the charming Heritage Trace community. The Delmar, a 1500 square foot open-concept two story interior townhome, offers three bedrooms, two and a half bathrooms, and a one-car garage. As you enter from the front porch, the inviting foyer leads you to the conveniently located power room and the one-car garage. The homes functional eat-in kitchen features beautiful white cabinet space, granite countertops, a spacious peninsula island with room for seating, stainless steel appliances and a pantry closet. The kitchen is open to the ample living room and dining area making family gatherings effortless. Upstairs, the spacious main bedroom comes complete with an oversized walk-in closet and a modern bathroom with a double bowl vanity, and generously sized walk-in shower. A linen closet is conveniently located in the hallway. Additionally, there are two sizeable guest bedrooms, each with plenty of closet space, and a gues
USD 260,990
1152 Fairview Lane
View photo
Townhouse · for sale
USD 249,990
USD 167/sq.ft
1152 Fairview Lane
Jesterville
· 1,496 sq.ft · 3 Bedrooms · 2 Baths · Townhouse
· Equipped kitchen · Parking
Jesterville · 1,496 sq.ft · 3 Bedrooms · 2 Baths · Townhouse · Equipped kitchen · Parking
Red Tag Sales Event through November 1, 2026! Was $254,990 Now: $249,990! *Discover 1152 Fairview Lane, a new home in Salisbury, MD, located in the charming Heritage Trace community. The Delmar, a 1500 square foot open-concept two story interior townhome, offers three bedrooms, two and a half bathrooms, and a one-car garage. As you enter from the front porch, the inviting foyer leads you to the conveniently located power room and the one-car garage. The homes functional eat-in kitchen features stylish gray cabinet space, granite countertops, a spacious peninsula island with room for seating, stainless steel appliances and a pantry closet. The kitchen is open to the ample living room and dining area making family gatherings effortless. Upstairs, the spacious main bedroom comes complete with an oversized walk-in closet and a modern bathroom with a double bowl vanity, and generously sized walk-in shower. A linen closet is conveniently located in the hallway. Additionally, there are two si
USD 249,990
111 Clyde Avenue
View photo
House · for sale
USD 325,000
USD 154/sq.ft
111 Clyde Avenue
Jesterville
· 2,099 sq.ft · 3 Bedrooms · 1 Bath · House
· Garden · Parking · Access for people with disabilities · Deck · Fireplace · Air conditioning
Jesterville · 2,099 sq.ft · 3 Bedrooms · 1 Bath · House · Garden · Parking · Access for people with disabilities · Deck · Fireplace · Air conditioning
Investor opportunity offered for sale with immediate cash flow in place. This tenant-occupied home is currently leased at $1,800 per month through January 31, 2027, providing stable rental income from day one. With an established lease, a paying tenant already in place, and strong long-term upside, this property is an excellent addition to an investment portfolio for buyers seeking steady returns and future appreciation. Beautiful Rancher located in Fruitland near shopping, restaurants and the bypass. This home features 3BR/1BA, 2 car garage, geothermal heating & cooling (central air), gas fireplace, handicap accessible, fenced in back yard, back deck, 2 garage spaces, built in murphy bed, washer/dryer (as-is), stainless steel appliances and much more. Tenant is responsible for all utilities including a quarterly water/sewer/trash bill and yard maintenance
USD 325,000

Get email alerts

Don't miss out: be the first to know about new properties

The alert was correctly created

On subscribing you accept the conditions of use and the privacy policy
Alert
Receive new ads in your inbox
Save this search
Receive alerts for new listings

We'll send you an email when we have new properties for: "Houses for sale in Jesterville"

The alert was correctly created

Eden, District 1 West Princess Anne Somerset County Maryland
Salisbury city, District 9 Salisbury Wicomico County Maryland
Get email alerts and be the first to see new listings
Required field
On subscribing I accept the terms of the privacy policy
Perfect! You'll soon start receiving new listings via email
Alert
Receive an email when we have new ads for Houses for sale in Jesterville
Save this search
Filters

Bedrooms

Size (sq.ft)

sq.ft
sq.ft

Price

USD
USD

Property type

Bathrooms

Clear all filters
Receive notifications when new entries are published.