299 properties for sale in Jesup city, Jesup CCD Wayne County Georgia

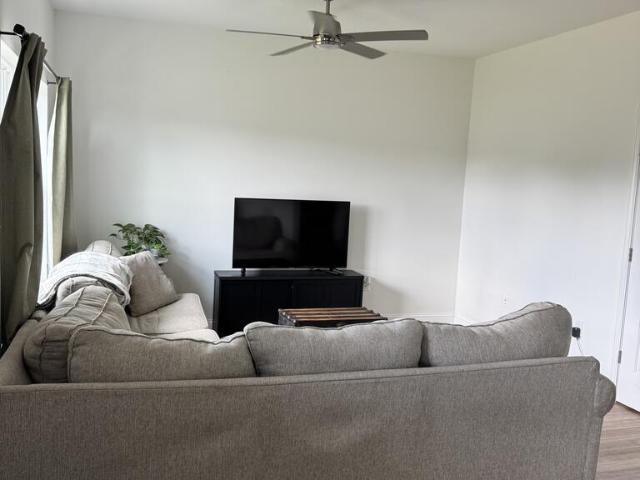
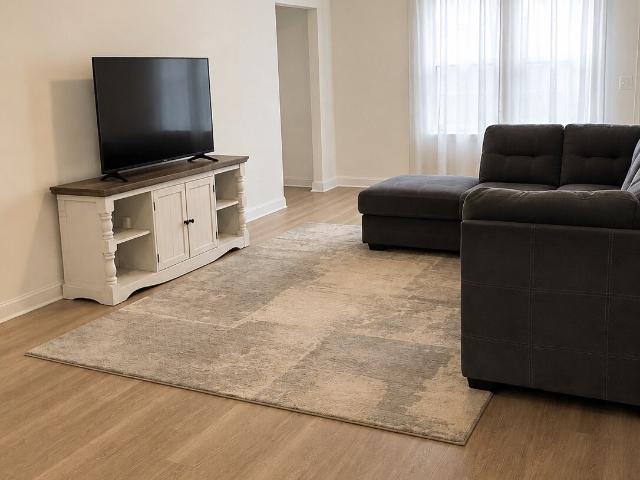
292 Forest Street NE
View photo
House · for sale
USD 275,000
USD 127/sq.ft
292 Forest Street NE
Jesup city, Jesup CCD Wayne County Georgia
· 2,164 sq.ft · 4 Bedrooms · 2 Baths · House
· Garden · Equipped kitchen
Jesup city, Jesup CCD Wayne County Georgia · 2,164 sq.ft · 4 Bedrooms · 2 Baths · House · Garden · Equipped kitchen
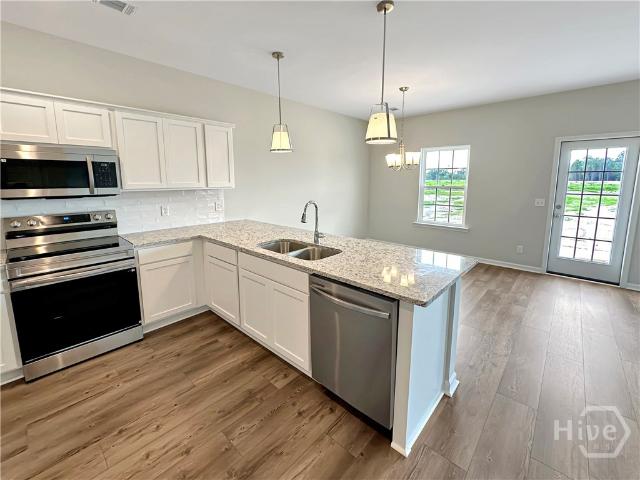
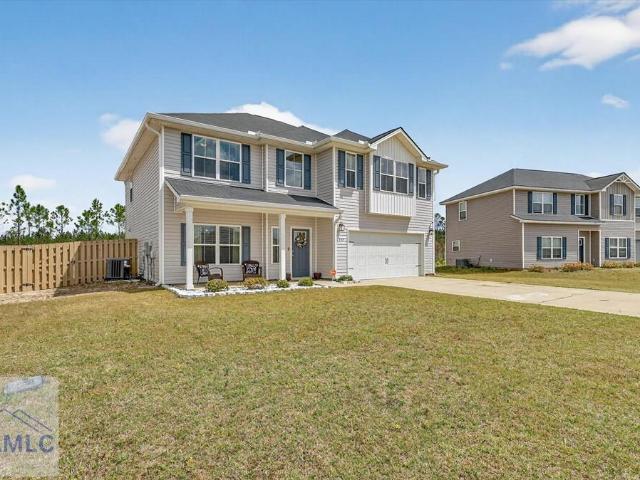
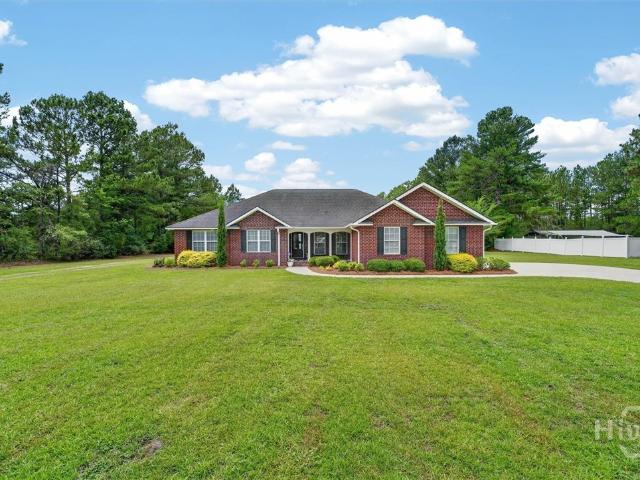
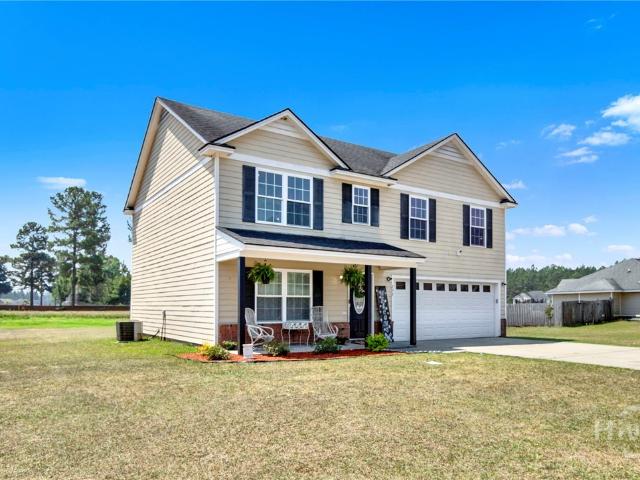
Welcome to 292 Forest St NE in Ludowici! This beautifully updated home offers 2,100 sq ft of comfortable living space and a large yard perfect for outdoor enjoyment. Featuring new flooring and fresh paint throughout, this move-in ready home combines modern updates with plenty of room to live, relax, and entertain. The bright, open floor plan creates a welcoming atmosphere, with a spacious kitchen offering ample cabinet and counter space that flows seamlessly into the dining and living areas. Generously sized bedrooms provide abundant natural light and storage, while the private primary suite serves as a peaceful retreat. Step outside and enjoy the expansive backyard—ideal for gatherings, gardening, pets, or simply unwinding after a long day. As an added bonus, the seller is offering $5,000 toward buyer closing costs, helping make homeownership even more affordable. Conveniently located near local schools, shopping, and just a short drive to Fort Stewart, this home offers the perfect bl
USD 275,000
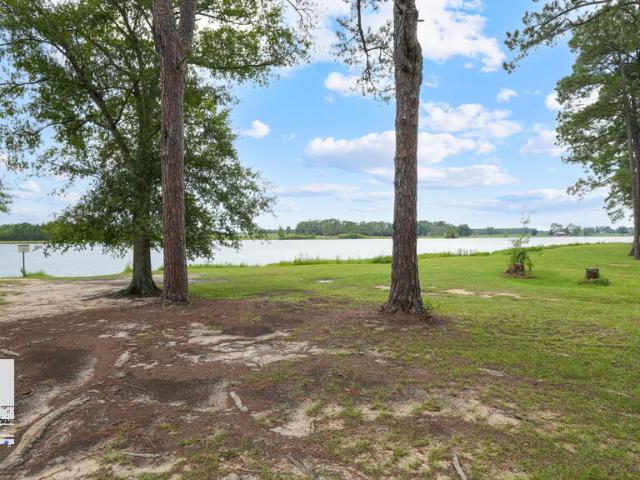
1775 East Lake Drive
View photo
House · for sale
USD 145,000
USD 119/sq.ft
1775 East Lake Drive
Jesup city, Jesup CCD Wayne County Georgia
· 1,216 sq.ft · 2 Bedrooms · 2 Baths · House
· Deck · Fireplace · Parking
Jesup city, Jesup CCD Wayne County Georgia · 1,216 sq.ft · 2 Bedrooms · 2 Baths · House · Deck · Fireplace · Parking
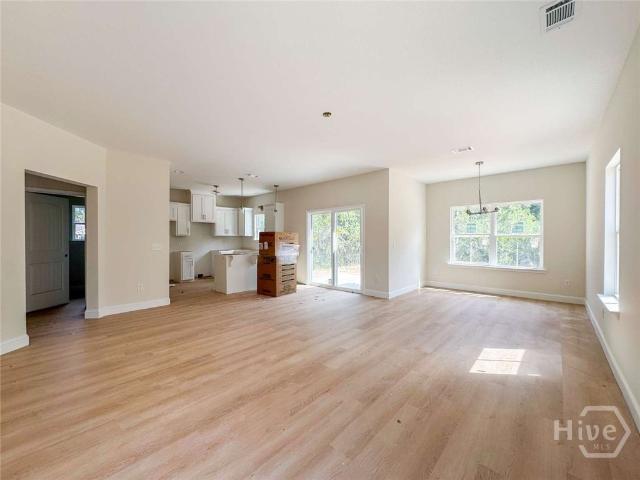
Lake view of lake lindsey grace! Enjoy peaceful mornings and beautiful sunsets from the front porch of this 1987-built home situated on a. 73-acre lot in the county. Offering approximately 1,224 heated square feet, this home features a comfortable layout with a living room complete with a wood-burning fireplace, a small flex room that could be used as an office, hobby room, or additional storage, and plenty of potential to make the space your own. The property also includes a two-car garage, a large deck perfect for outdoor entertaining, and a private well and septic system. With its desirable lake-view setting and spacious lot, this property offers an opportunity to create a home that fits your vision. The home does need some updating and TLC and is being sold AS-IS. Come take a look and imagine the possibilities of enjoying lake views right from your front porch! Will not qualify for USDA, VA, or USDA
USD 145,000
82 Franklin Tree Drive NE
View photo
House · for sale
USD 245,000
USD 216/sq.ft
82 Franklin Tree Drive NE
Jesup city, Jesup CCD Wayne County Georgia
· 1,130 sq.ft · 3 Bedrooms · 2 Baths · House
· Garden
Jesup city, Jesup CCD Wayne County Georgia · 1,130 sq.ft · 3 Bedrooms · 2 Baths · House · Garden
Built in 2024 and beautifully maintained, this three-bedroom, two-bathroom home offers the comfort of newer construction with plenty of outdoor space to enjoy. The fenced backyard provides room for pets, play, or entertaining, while the property extends beyond the fence line and offers access to a retention pond. Conveniently located near Fort Stewart, this home delivers more bang for your buck with its modern construction, spacious lot, and move-in-ready condition. Whether you are purchasing your first home or simply looking for more space and less maintenance, this property is ready to welcome you home!
USD 245,000
16 Forman Way Se
View photo
House · for sale
USD 290,000
USD 162/sq.ft
16 Forman Way Se
Jesup city, Jesup CCD Wayne County Georgia
· 1,787 sq.ft · 3 Bedrooms · 2 Baths · House
· Equipped kitchen · Parking
Jesup city, Jesup CCD Wayne County Georgia · 1,787 sq.ft · 3 Bedrooms · 2 Baths · House · Equipped kitchen · Parking
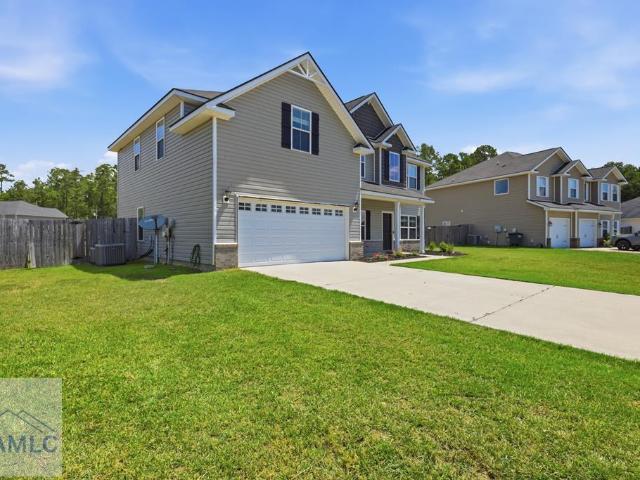
Welcome to 16 Forman Way SE in the Johnston Station community of Ludowici, GA. This well-maintained 4-bedroom, 2-bath home offers 1,793 square feet of thoughtfully designed living space with an open-concept layout that provides both functionality and comfort. The kitchen features stainless steel appliances, ample cabinet storage, generous counter space, and a seamless flow into the dining and living areas, making the main living space ideal for everyday use and entertaining. The split-bedroom floor plan offers added privacy, with a spacious primary suite that includes a walk-in closet and en-suite bath. Three additional bedrooms provide flexible space for a variety of needs, while the attached two-car garage offers convenient parking and additional storage. The outdoor space is easy to maintain and provides room to enjoy the outdoors. Conveniently located in Johnston Station, this home is just minutes from Fort Stewart, shopping, dining, and local schools, offering easy access to every
USD 290,000
2013 Elim Church Road
View photo
House · for sale
USD 269,000
USD 146/sq.ft
2013 Elim Church Road
Jesup city, Jesup CCD Wayne County Georgia
· 1,841 sq.ft · 3 Bedrooms · 2 Baths · House
· Equipped kitchen · Parking
Jesup city, Jesup CCD Wayne County Georgia · 1,841 sq.ft · 3 Bedrooms · 2 Baths · House · Equipped kitchen · Parking
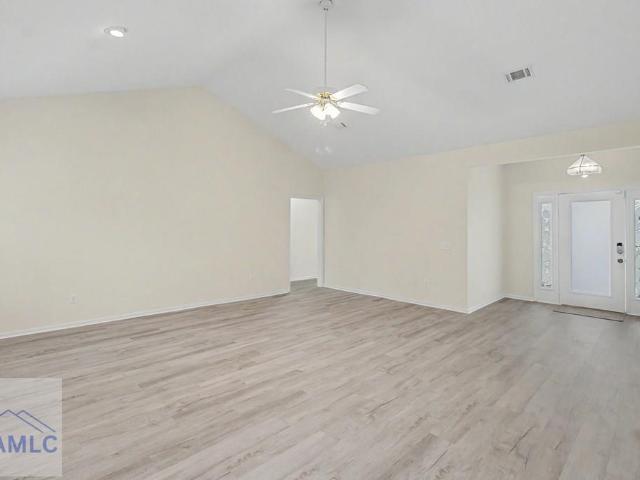
Move-In Ready: Modern Style & No HOA 3 Bedrooms | 2 Bathrooms | 1,846 sqft (171.5 sqm) Step inside this beautifully refreshed home where modern updates meet an open, functional layout. The expansive living area features vaulted ceilings and new grey-tone LVP flooring that flows seamlessly into a chef-inspired kitchen. The kitchen is fully equipped with cabinetry, a functional center island, stainless steel appliances, and a stylish tile backsplash. New plush carpet and neutral paint throughout. The primary suite is a true retreat, boasting a double vanity, a separate soaking tub and shower, and a generous walk-in closet with built-in shelving. Functional extras include a dedicated laundry room and a clean, finished 2-car garage. Enjoy the freedom of No HOA in a location that puts you right where you need to be. This home is close to Ft Stewart, entertainment, shopping, and dining
USD 269,000
175 Magnolia Lane SE
View photo
House · for sale
USD 350,000
USD 145/sq.ft
175 Magnolia Lane SE
Jesup city, Jesup CCD Wayne County Georgia
· 2,411 sq.ft · 3 Bedrooms · 2 Baths · House
Jesup city, Jesup CCD Wayne County Georgia · 2,411 sq.ft · 3 Bedrooms · 2 Baths · House
Looking for a retreat area with plenty of space to hunt? Check out this 2,400-square-foot property with so much potential. New drain field 3 yrs ago
USD 350,000
745 Doctor's Creek Road NE
View photo
House · for sale
USD 308,250
USD 137/sq.ft
745 Doctor's Creek Road NE
Jesup city, Jesup CCD Wayne County Georgia
· 2,250 sq.ft · 5 Bedrooms · 3 Baths · House
· Garden · Equipped kitchen
Jesup city, Jesup CCD Wayne County Georgia · 2,250 sq.ft · 5 Bedrooms · 3 Baths · House · Garden · Equipped kitchen
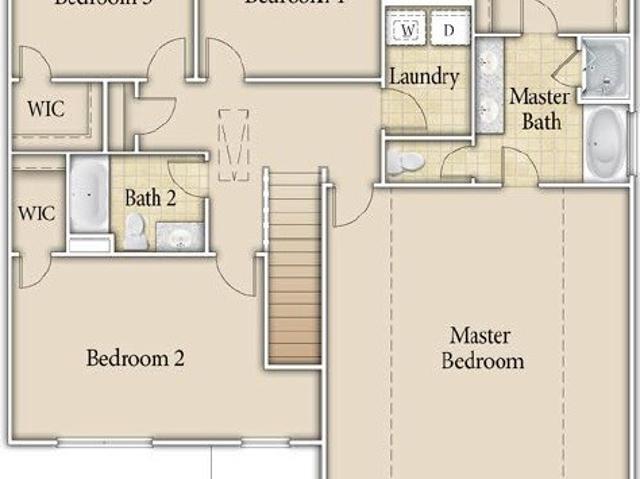
Discover the Denmark floor plan at Doctor’s Creek – an impressive 5-bedroom, 3-bathroom residence offering adaptable spaces suitable for any lifestyle. Step into a welcoming foyer that leads you further into the home. The hallway unfolds into a spacious family room with a designated dining area and a U-shaped kitchen featuring a breakfast bar. Upstairs, three bedrooms surround the loft and share a hall bathroom. The primary bathroom includes a garden tub, separate shower, and a walk-in closet. Artistic renderings are for visual reference only. Actual floor plans, features, and inclusions may vary
USD 308,250
321 Thomas Street
View photo
House · for sale
USD 599,900
USD 293/sq.ft
321 Thomas Street
Jesup city, Jesup CCD Wayne County Georgia
· 2,045 sq.ft · 4 Bedrooms · 2 Baths · House
· Fireplace · Equipped kitchen · Swimming pool
Jesup city, Jesup CCD Wayne County Georgia · 2,045 sq.ft · 4 Bedrooms · 2 Baths · House · Fireplace · Equipped kitchen · Swimming pool
10 ACRES ODUM, GA 2022-BUILT HOME INGROUND POOL DETACHED BUILDING In the heart of Odum, GA, this exceptional 10-acre property offers the perfect blend of privacy, space, and modern living. Beautifully planted pine trees surround the property, creating a peaceful setting for this 2,054-heated-square-foot home built in 2022. Inside, the open-concept floor plan is designed for both everyday living and entertaining. The spacious kitchen features granite countertops, stainless steel appliances, bar seating, and an eat-in area, all opening seamlessly to the living room. The living room boasts a cathedral ceiling and electric fireplace, creating a warm and inviting gathering space. LVP flooring flows throughout the main living areas, and a separate pantry and laundry room add convenience and storage. The spacious primary suite features a tray ceiling and a private bath complete with double vanities, a separate shower, soaking tub, and walk-in closet. Three additional bedrooms and another full
USD 599,900
16 Forman Way SE
View photo
House · for sale
USD 290,000
USD 162/sq.ft
16 Forman Way SE
Jesup city, Jesup CCD Wayne County Georgia
· 1,787 sq.ft · 4 Bedrooms · 2 Baths · House
· Equipped kitchen · Parking
Jesup city, Jesup CCD Wayne County Georgia · 1,787 sq.ft · 4 Bedrooms · 2 Baths · House · Equipped kitchen · Parking
Welcome to 16 Forman Way SE in the Johnston Station community of Ludowici, GA. This well-maintained 4-bedroom, 2-bath home offers 1,793 square feet of thoughtfully designed living space with an open-concept layout that provides both functionality and comfort. The kitchen features stainless steel appliances, ample cabinet storage, generous counter space, and a seamless flow into the dining and living areas, making the main living space ideal for everyday use and entertaining. The split-bedroom floor plan offers added privacy, with a spacious primary suite that includes a walk-in closet and en-suite bath. Three additional bedrooms provide flexible space for a variety of needs, while the attached two-car garage offers convenient parking and additional storage. The outdoor space is easy to maintain and provides room to enjoy the outdoors. Conveniently located in Johnston Station, this home is just minutes from Fort Stewart, shopping, dining, and local schools, offering easy access to every
USD 290,000
3250 Cecil Nobles Highway
View photo
House · for sale
USD 315,000
USD 184/sq.ft
3250 Cecil Nobles Highway
Jesup city, Jesup CCD Wayne County Georgia
· 1,711 sq.ft · 3 Bedrooms · 2 Baths · House
· Office room
Jesup city, Jesup CCD Wayne County Georgia · 1,711 sq.ft · 3 Bedrooms · 2 Baths · House · Office room
Imagine coming home to the peace and quiet of the countryside while still being just minutes from town, minutes from the river, and under an hour from local beaches. Nestled on a beautiful 1-acre homesite, this beautifully maintained one-owner home offers the perfect balance of privacy, comfort, and everyday convenience. As you pull into the fully paved driveway, you're welcomed by the charm of a home that's been cared for from day one. Step inside to an open, inviting layout where luxury vinyl plank flooring flows throughout the main living areas, creating a warm, low-maintenance space that's perfect for everything from gatherings to quiet evenings. Everyone will appreciate the spacious guest bedrooms, offering plenty of room for family, overnight visitors, a home office, or hobbies. Outside, the expansive one-acre lot provides endless opportunities. Perfectly positioned in Long County, you'll enjoy the slower pace of country living without giving up the convenience of nearby shopping
USD 315,000
357 McClelland Loop NE
View photo
House · for sale
USD 339,900
USD 138/sq.ft
357 McClelland Loop NE
Jesup city, Jesup CCD Wayne County Georgia
· 2,454 sq.ft · 4 Bedrooms · 2 Baths · House
· Garden · Fireplace · Equipped kitchen
Jesup city, Jesup CCD Wayne County Georgia · 2,454 sq.ft · 4 Bedrooms · 2 Baths · House · Garden · Fireplace · Equipped kitchen
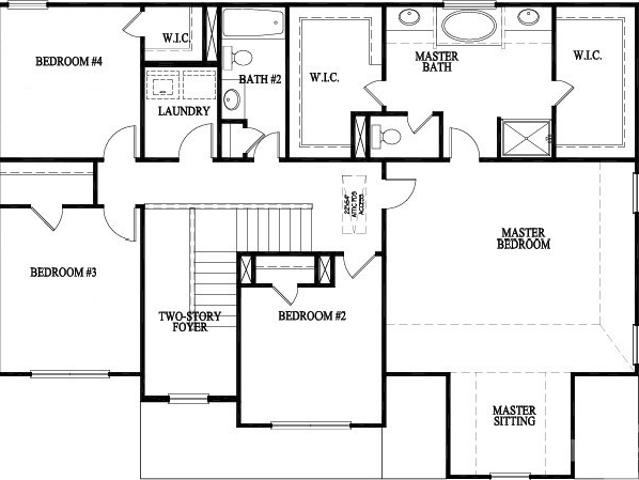
Located in the desirable Paxton Hill community, this beautiful Ivey Plan by Dryden Homes sits on just over 1.5 acres and offers impressive curb appeal with a welcoming covered front porch. Inside, a stunning two-story foyer with soaring ceilings makes a grand first impression, complemented by luxury vinyl plank flooring throughout the main living areas. The thoughtfully designed layout includes a formal dining space, convenient downstairs laundry room, and a spacious kitchen featuring a large island, granite countertops, light gray shaker cabinetry, stainless steel appliances, and an oversized single-basin sink. The kitchen opens seamlessly to the expansive family room with a cozy fireplace, creating the perfect setting for everyday living and entertaining. Upstairs, the impressive primary suite offers its own sitting area, two walk-in closets, and a spa-like bath with dual vanities, garden tub, separate shower, and private water closet. Additional guest bedrooms are generously sized a
USD 339,900
790 Doctor's Creek Road NE
View photo
House · for sale
USD 366,375
USD 127/sq.ft
790 Doctor's Creek Road NE
Jesup city, Jesup CCD Wayne County Georgia
· 2,863 sq.ft · 5 Bedrooms · 3 Baths · House
· Office room · Fireplace · Equipped kitchen
Jesup city, Jesup CCD Wayne County Georgia · 2,863 sq.ft · 5 Bedrooms · 3 Baths · House · Office room · Fireplace · Equipped kitchen
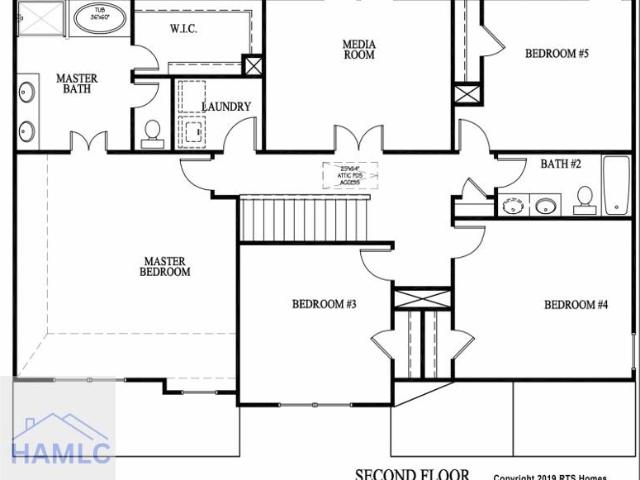
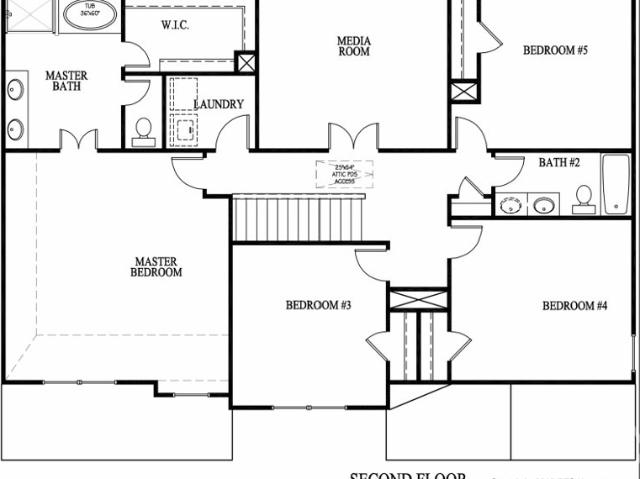
Step inside the Arcadia plan in Doctor's Creek, designed for flexible living and modern style. This spacious two-story home features 5 bedrooms and 3 full baths, including a convenient downstairs guest bedroom with a full bath, ideal for visitors or a home office. The first floor offers a bright open kitchen and breakfast area with quartz countertops, upgraded cabinetry, and sleek black finishes. The large family room includes a cozy gas fireplace, along with a separate dining room and versatile flex space. Upstairs, the primary suite features a generous bedroom, double vanities, and a walk-in closet. A spacious media room provides the perfect place for movie nights or gaming. Additional bedrooms and a full hall bath complete the second floor. Situated on a 0.96-acre homesite, this home offers plenty of space for outdoor living. Artistic renderings are for illustration purposes only
USD 366,375
160 Rimes Avenue
View photo
House · for sale
USD 387,900
USD 125/sq.ft
160 Rimes Avenue
Jesup city, Jesup CCD Wayne County Georgia
· 3,100 sq.ft · 4 Bedrooms · 2 Baths · House
· Fireplace · Equipped kitchen · Parking
Jesup city, Jesup CCD Wayne County Georgia · 3,100 sq.ft · 4 Bedrooms · 2 Baths · House · Fireplace · Equipped kitchen · Parking
Beautiful Two-Story Home | 4 Bedrooms | 2.5 Bathrooms Welcome to this exceptionally maintained Monroe floor plan located in the desirable Johnston Station community. Featuring outstanding curb appeal and beautifully landscaping, this home offers the perfect blend of style, comfort, and functionality. Step inside to a welcoming foyer that opens to a formal living room and elegant formal dining room, both enhanced with crown molding, wainscoting, and luxury plank flooring. The spacious family room features a cozy gas fireplace and an open-concept design that flows seamlessly into the kitchen and breakfast area, making it ideal for both everyday living and entertaining. The well-appointed kitchen boasts stainless steel appliances, dark walnut shaker-style cabinetry, laminate countertops, a center island for additional prep space, a 7-inch stainless steel sink with garbage disposal, recessed lighting, a large walk-in pantry, and a convenient mudroom located just off the garage entry. The M
USD 387,900
74 Turkey Shoot Court NE
View photo
House · for sale
USD 338,875
USD 124/sq.ft
74 Turkey Shoot Court NE
Jesup city, Jesup CCD Wayne County Georgia
· 2,713 sq.ft · 4 Bedrooms · 2 Baths · House
· Fireplace · Equipped kitchen · Parking
Jesup city, Jesup CCD Wayne County Georgia · 2,713 sq.ft · 4 Bedrooms · 2 Baths · House · Fireplace · Equipped kitchen · Parking
Welcome to the Richland Covenant Series, a thoughtfully designed two-story home offering 4 bedrooms, 2.5 bathrooms, and an open-concept layout perfect for everyday living. Enter from the garage into the spacious kitchen, making unloading groceries quick and convenient. The kitchen flows seamlessly into the breakfast area and large family room, where a cozy gas fireplace creates the perfect gathering space. A stunning two-story foyer welcomes guests, while a mud room and convenient powder room complete the main level. Upstairs, the private primary suite features a relaxing sitting area, walk-in closet, and en-suite bath. Three additional bedrooms, a full bathroom, a centrally located laundry room, and ample closet space provide comfort and functionality for the whole family. Artistic renderings are for informational purposes only. Actual floor plans, features, elevations, colors, and inclusions may vary
USD 338,875
52 Turkey Shoot Court NE
View photo
House · for sale
USD 325,800
USD 129/sq.ft
52 Turkey Shoot Court NE
Jesup city, Jesup CCD Wayne County Georgia
· 2,508 sq.ft · 5 Bedrooms · 3 Baths · House
· Garden · Office room · Fireplace · Equipped kitchen · Parking
Jesup city, Jesup CCD Wayne County Georgia · 2,508 sq.ft · 5 Bedrooms · 3 Baths · House · Garden · Office room · Fireplace · Equipped kitchen · Parking
Welcome to the Catherine Plan in Doctor's Creek. This beautiful home offers a spacious and functional layout designed for comfort and convenience. Entering from the garage, you are welcomed into the large family room with an electric fireplace, perfect for relaxing or gathering with loved ones. The kitchen sits just across the way with easy access to the dining area, making meals and entertaining a breeze. Upstairs, the primary suite provides a private retreat complete with a spacious bedroom, oversized soaking tub, and large shower. Three additional bedrooms upstairs offer plenty of space for family or guests, while the downstairs bedroom can also serve as a home office or flex space. With a 0.52-acre lot, you’ll have room to enjoy outdoor living and create the backyard of your dreams. This home combines functionality with comfort, making it an excellent choice for today’s lifestyle. Artistic renderings are for informational purposes only. Actual floor plans, features, and inclusions
USD 325,800
3276 Stafford Dairy Road SE
View photo
House · for sale
USD 430,000
USD 266/sq.ft
3276 Stafford Dairy Road SE
Jesup city, Jesup CCD Wayne County Georgia
· 1,615 sq.ft · 3 Bedrooms · 1 Bath · House
Jesup city, Jesup CCD Wayne County Georgia · 1,615 sq.ft · 3 Bedrooms · 1 Bath · House
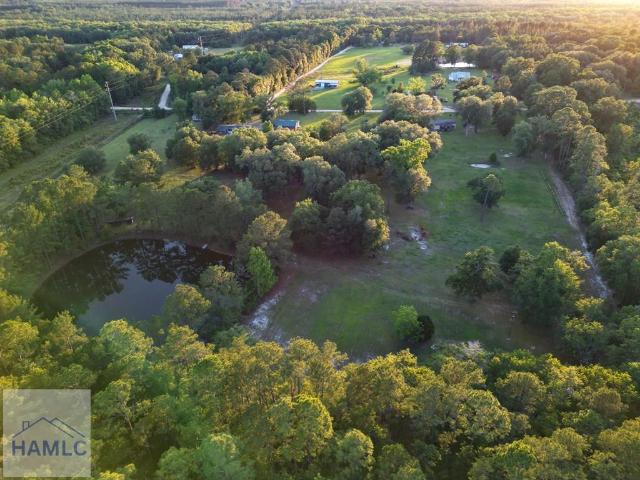
Situated on 12.61 acres in Ludowici, this unique property offers endless potential for equestrian enthusiasts, investors, or anyone looking for country living with income producing opportunities. Set up perfectly for a horse boarding facility, this property features an approximately 1-acre stocked pond filled with catfish and bass, multiple outbuildings, RV hookups, and plenty of room to grow. Equestrian amenities include a 3-stall horse barn with tack/feed room, an additional 8-stall horse barn with water and electricity, hay storage lean-to, wood storage lean-to, chicken coop, rabbit hutch, and a spacious 30x40 shop with water and power that is ideal for equipment, tractor, or workshop storage. The property also includes two RV hookups complete with water, septic, and power already in place, creating excellent rental or guest accommodations potential. A storage shed with water and electricity adds even more functionality. The main home offers 3 bedrooms and 1 bathroom with a relaxing
USD 430,000
20 Frasier Lane SW A105
View photo
House · for sale
USD 155,000
USD 182/sq.ft
20 Frasier Lane SW A105
Jesup city, Jesup CCD Wayne County Georgia
· 850 sq.ft · 2 Bedrooms · 1 Bath · House
· Garden · Equipped kitchen · Parking
Jesup city, Jesup CCD Wayne County Georgia · 850 sq.ft · 2 Bedrooms · 1 Bath · House · Garden · Equipped kitchen · Parking
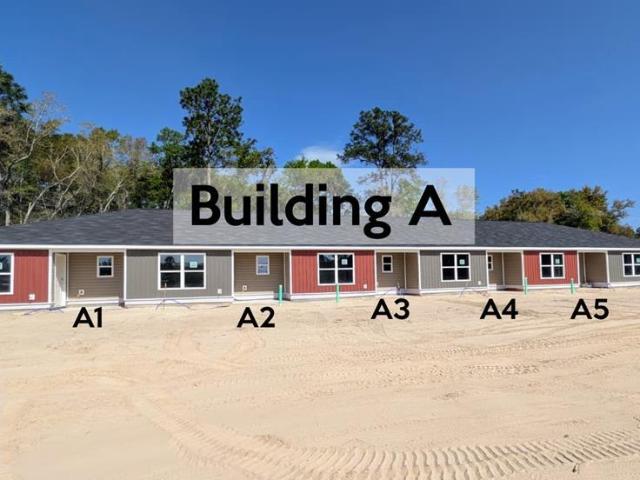
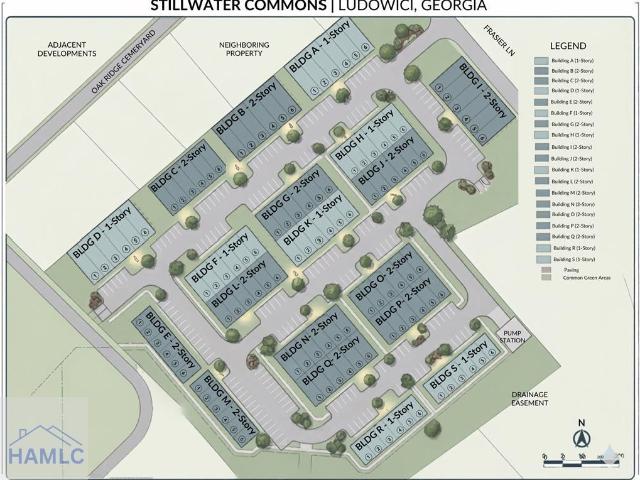
Stillwater Commons: Ludowici's Premier Gated Community – Now Pre-Selling! Experience modern, low-maintenance living in this brand-new gated development. Featuring a blend of 1 and 2-story townhomes, residents will enjoy an upcoming dog park and playground. Building A offers 1-story units with 2 Bedrooms, 1 Bathroom, and 852 sq. Ft. (79.15 sqm). Inside, you'll find a sleek kitchen with crisp white cabinetry and stainless steel appliances, complemented by durable LVP flooring (no carpet) throughout. Each home includes a private fenced-in yard and 2 designated parking spaces. The $125/month HOA covers lawn maintenance, trash, and roof care, and the builder provides a 2-10 Home Warranty. Introductory pricing starts at $155,000 with closing cost assistance available. This community is close to Ft Stewart, entertainment, shopping, and dining. First units ready Mid-May 2026!
USD 155,000
86 Turkey Shoot Court NE
View photo
House · for sale
USD 365,450
USD 127/sq.ft
86 Turkey Shoot Court NE
Jesup city, Jesup CCD Wayne County Georgia
· 2,863 sq.ft · 5 Bedrooms · 3 Baths · House
· Office room · Fireplace · Equipped kitchen
Jesup city, Jesup CCD Wayne County Georgia · 2,863 sq.ft · 5 Bedrooms · 3 Baths · House · Office room · Fireplace · Equipped kitchen
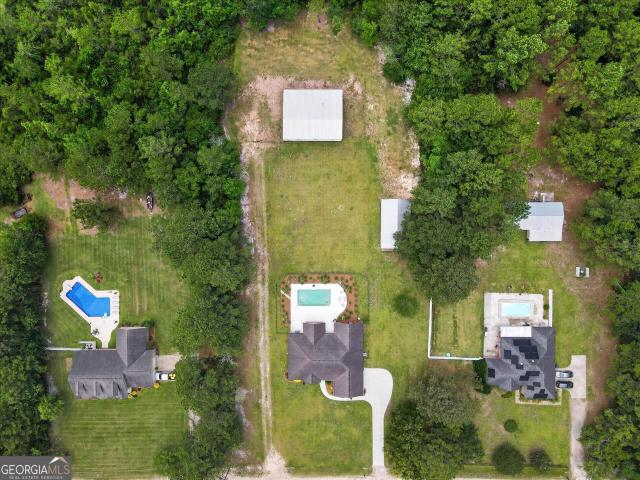
Step inside our Arcadia plan in Doctor's Creek. This plan is designed for families who love flexible living space and stylish details! This spacious home offers 5 bedrooms and 3 full baths, including a convenient downstairs guest bedroom with a full bath—perfect for visitors or a home office. The first floor features a bright, open kitchen and breakfast area with quartz countertops, upgraded cabinetry, and modern black finishes throughout. Enjoy the large family room with a cozy gas fireplace, plus a separate dining room and a versatile living/flex space—ideal for an office, craft room, or play area. Upstairs, the primary suite boasts a generous bedroom, a sizable bath with double vanities, and a walk-in closet. A spacious media room provides the perfect spot for movie nights or gaming. Additional bedrooms and a full hall bath complete the second floor, offering plenty of room for family or overnight guests. Situated on a large 3.72-acre homesite, this home provides plenty of space to
USD 365,450
176 Cathy Lane
View photo
House · for sale
USD 499,690
176 Cathy Lane
Jesup city, Jesup CCD Wayne County Georgia
· 3 Bedrooms · 2 Baths · House
· Garden · Office room · Equipped kitchen · Parking · Swimming pool
Jesup city, Jesup CCD Wayne County Georgia · 3 Bedrooms · 2 Baths · House · Garden · Office room · Equipped kitchen · Parking · Swimming pool
Welcome to your private retreat at 176 NE Cathy Lane! Situated on 2.3 acres, this beautifully updated 3-bedroom, 2.5-bath brick home offers Southern charm and modern comfort. Inside, you'll find soaring ceilings, abundant natural light, elegant archways, a dedicated office, flex space, luxury vinyl flooring, and a spacious living area overlooking the backyard oasis. The updated kitchen features granite countertops, a center island, stainless Whirlpool appliances, pantry, and both formal and casual dining spaces. The primary suite includes a tray ceiling, custom walk-in closet, and spa-inspired bath with a freestanding soaking tub, separate shower, and dual vanities. Outside, enjoy a heated in-ground volleyball-style pool with waterfall, palm trees, custom landscaping, and wrought iron fencing. Two large outbuildings with power and plumbing provide exceptional space for storage, hobbies, workshops, or vehicles. Additional features include a side-entry two-car garage, Starlink internet,
USD 499,690
17 Medler Court NE
View photo
House · for sale
USD 282,000
USD 156/sq.ft
17 Medler Court NE
Jesup city, Jesup CCD Wayne County Georgia
· 1,798 sq.ft · 3 Bedrooms · 2 Baths · House
· Patio · Garden · Equipped kitchen · Parking
Jesup city, Jesup CCD Wayne County Georgia · 1,798 sq.ft · 3 Bedrooms · 2 Baths · House · Patio · Garden · Equipped kitchen · Parking
Introducing the Naomi 2. Now under construction in Paxton Hill! Ideally located minutes to Ft. Stewart, downtown Hinesville & Jesup. Step into the Naomi 2 plan to a welcoming foyer that sets the tone for the bright, open living spaces inside. The entry hallway leads to a bright, open living space. The fully equipped kitchen features granite counters, crisp white cabinetry, and a window over the sink with backyard views. The spacious family room features patio access and flows right into the dining area. Also on the main level: a convenient laundry room, half bath, and garage access. Upstairs, you'll find two secondary bedrooms, a spacious hall bath, and a large linen closet — plus the private primary suite. The suite includes a vaulted ceiling, 2 walk-in closets, and a spa-inspired bath with soaking tub and separate shower. Estimated completion is August 2026
USD 282,000
834 Doctor's Creek Road NE
View photo
House · for sale
USD 288,975
USD 166/sq.ft
834 Doctor's Creek Road NE
Jesup city, Jesup CCD Wayne County Georgia
· 1,733 sq.ft · 4 Bedrooms · 2 Baths · House
· Patio · Equipped kitchen · Parking
Jesup city, Jesup CCD Wayne County Georgia · 1,733 sq.ft · 4 Bedrooms · 2 Baths · House · Patio · Equipped kitchen · Parking
The Trask, a spacious ranch style home offering 4 bedrooms and 2 bathrooms on a single level. The open layout features a large family room with views of the covered back patio. The kitchen is designed for entertaining with a generous island and seamless flow to the living areas. Two bedrooms near the foyer share a full bath, while the fourth bedroom is located between the laundry room and garage entry, making it a great guest space. The private primary suite sits at the rear of the home and includes a large walk in closet and en suite with dual sinks, soaking tub, and separate shower. This plan combines comfort and functionality for everyday living. Artistic renderings are for informational purposes only and actual features may vary
USD 288,975
20 Frasier Lane SW E101
View photo
House · for sale
USD 229,000
USD 158/sq.ft
Updated
20 Frasier Lane SW E101
Jesup city, Jesup CCD Wayne County Georgia
· 1,442 sq.ft · 3 Bedrooms · 2 Baths · House
· Garden · Equipped kitchen · Parking
Jesup city, Jesup CCD Wayne County Georgia · 1,442 sq.ft · 3 Bedrooms · 2 Baths · House · Garden · Equipped kitchen · Parking
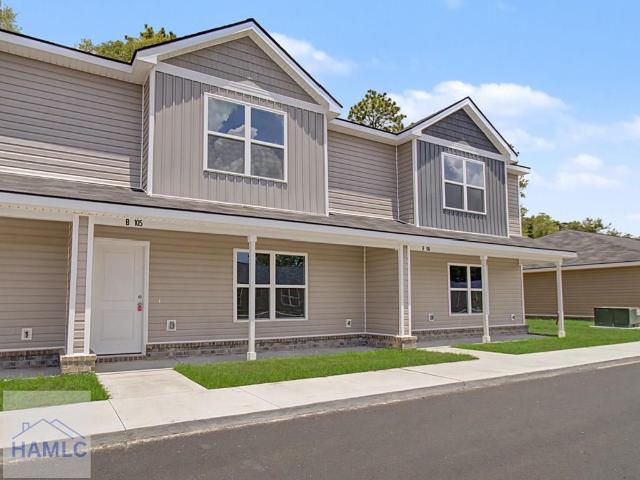
Stillwater Commons: Ludowici's Premier Gated Community – Now Pre-Selling! Experience modern, low-maintenance living in this brand-new gated development. Featuring a blend of 1 and 2-story townhomes, residents will enjoy an upcoming dog park and playground. Building B offers 2-story units with 3 Bedrooms, 1.5 Bathroom, and 1120 sq. Ft. (104 sqm). Inside, you'll find a sleek kitchen with crisp white cabinetry and stainless steel appliances, complemented by durable LVP flooring (no carpet) throughout. Each home includes a private fenced-in yard and 2 designated parking spaces. The $125/month HOA covers lawn maintenance, trash, and roof care, and the builder provides a 2-10 Home Warranty. Introductory pricing starts at $229,000 with closing cost assistance available. This community is close to Ft Stewart, entertainment, shopping, and dining. First units ready in June 2026!
USD 229,000
176 NE Cathy Lane
View photo
House · for sale
USD 499,000
USD 232/sq.ft
176 NE Cathy Lane
Jesup city, Jesup CCD Wayne County Georgia
· 2,142 sq.ft · 3 Bedrooms · 2 Baths · House
· Garden · Office room · Equipped kitchen · Swimming pool
Jesup city, Jesup CCD Wayne County Georgia · 2,142 sq.ft · 3 Bedrooms · 2 Baths · House · Garden · Office room · Equipped kitchen · Swimming pool
Welcome to your own private oasis at 176 NE Cathy Lane! Situated on 2.3 acres, this beautifully updated 3-bedroom, 2.5-bath brick home, built in 2001, blends timeless Southern charm with modern luxury inside and out. An arched, covered front porch with checkerboard tile makes a stunning first impression. Inside, soaring ceilings, designer chandeliers, ceiling fans, and elegant archways frame a light-filled living room where French doors and a wall of windows open to the showstopping backyard. The split floor plan offers a dedicated office plus a versatile flex space. The updated kitchen features granite countertops, a center island, stainless Whirlpool appliances. Including a microwave with hood vent, stove/oven combo, side-by-side refrigerator, and dishwasher. Plus under-cabinet lighting, a pantry, and updated cabinetry and fixtures, with both a formal dining room and a sunny breakfast area overlooking the pool. The spacious primary suite boasts a tray ceiling, a spa-style bath with f
USD 499,000
20 Frasier Lane SW B104
View photo
House · for sale
USD 229,000
USD 158/sq.ft
Updated
20 Frasier Lane SW B104
Jesup city, Jesup CCD Wayne County Georgia
· 1,442 sq.ft · 3 Bedrooms · 2 Baths · House
· Garden · Equipped kitchen · Parking
Jesup city, Jesup CCD Wayne County Georgia · 1,442 sq.ft · 3 Bedrooms · 2 Baths · House · Garden · Equipped kitchen · Parking
Stillwater Commons: Ludowici's Premier Gated Community – Now Pre-Selling! Experience modern, low-maintenance living in this brand-new gated development. Featuring a blend of 1 and 2-story townhomes, residents will enjoy an upcoming dog park and playground. Building B offers 2-story units with 3 Bedrooms, 1.5 Bathroom, and 1120 sq. Ft. (104 sqm). Inside, you'll find a sleek kitchen with crisp white cabinetry and stainless steel appliances, complemented by durable LVP flooring (no carpet) throughout. Each home includes a private fenced-in yard and 2 designated parking spaces. The $125/month HOA covers lawn maintenance, trash, and roof care, and the builder provides a 2-10 Home Warranty. Introductory pricing starts at $229,000 with closing cost assistance available. This community is close to Ft Stewart, entertainment, shopping, and dining. First units ready in June 2026!
USD 229,000
879 SE Stafford Dairy Road
View photo
House · for sale
USD 430,000
USD 210/sq.ft
879 SE Stafford Dairy Road
Jesup city, Jesup CCD Wayne County Georgia
· 2,045 sq.ft · 4 Bedrooms · 2 Baths · House
· Office room · Equipped kitchen
Jesup city, Jesup CCD Wayne County Georgia · 2,045 sq.ft · 4 Bedrooms · 2 Baths · House · Office room · Equipped kitchen
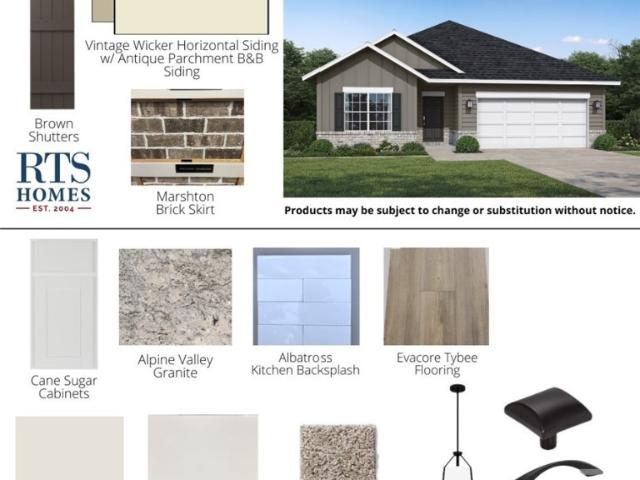
This new construction home in Ludowici is currently under development, offering a serene escape with plenty of country charm. The exterior is planned to feature a sophisticated blend of Blue Gray lap siding and board-and-batten, accented by Sterling shakes. Inside, the design is centered around an expansive open-concept living area. The kitchen is projected to include crisp white cabinetry paired with White G granite countertops, creating a bright and modern heart of the home. Throughout the main living spaces, the layout is intended to be finished with Porch Swing LVP flooring, complemented by Agreeable Gray paint and Mocha-stained stairs. The Golden Eagle floor plan is thoughtfully designed with the primary suite situated on the main level for privacy, featuring a dedicated primary bathroom with planned gray tile and a spacious walk-in closet. The second story is planned to house three additional bedrooms and a full bath, providing a versatile layout for a home office or guest rooms.
USD 430,000

Get email alerts

Don't miss out: be the first to know about new properties

The alert was correctly created

On subscribing you accept the conditions of use and the privacy policy
Alert
Receive new ads in your inbox
Save this search
Receive alerts for new listings

We'll send you an email when we have new properties for: "Properties for sale in Jesup city, Jesup CCD Wayne County Georgia"

The alert was correctly created

Midway city, Midway CCD Liberty County Georgia
Riceboro city
Get email alerts and be the first to see new listings
Required field
On subscribing I accept the terms of the privacy policy
Perfect! You'll soon start receiving new listings via email
Alert
Receive an email when we have new ads for Properties for sale in Jesup city, Jesup CCD Wayne County Georgia
Save this search
Filters

Bedrooms

Size (sq.ft)

sq.ft
sq.ft

Price

USD
USD

Property type

Bathrooms

Clear all filters
Receive notifications when new entries are published.