View photo
House
·
for sale
USD 430,000
USD 210/sq.ft
879 SE Stafford Dairy Road
Jesup city, Jesup CCD Wayne County Georgia
· 2,045 sq.ft · 4 Bedrooms · 2 Baths · House
· Office room · Equipped kitchen
Jesup city, Jesup CCD Wayne County Georgia · 2,045 sq.ft · 4 Bedrooms · 2 Baths · House · Office room · Equipped kitchen
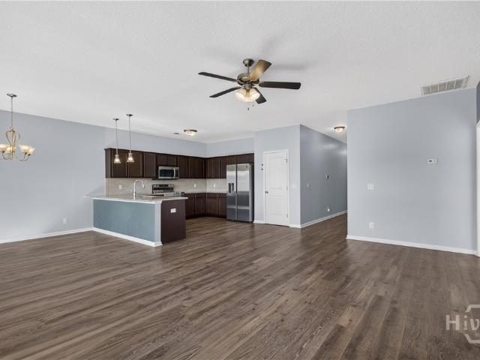
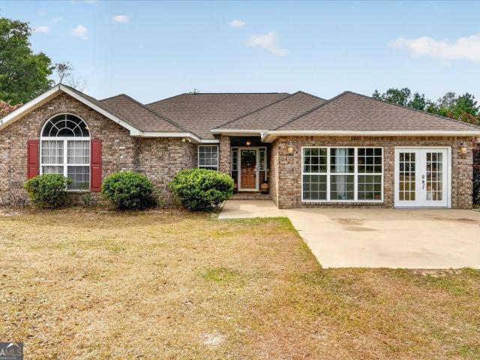
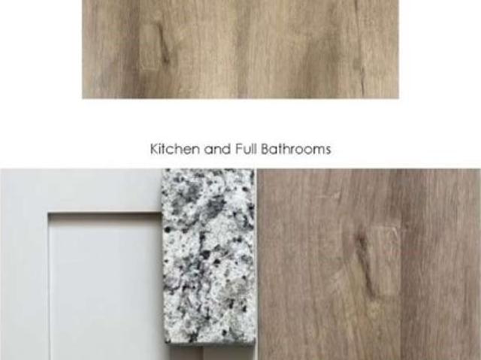
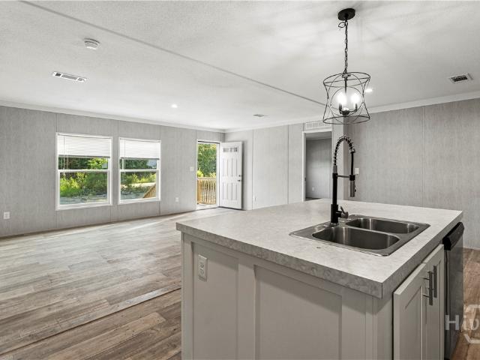
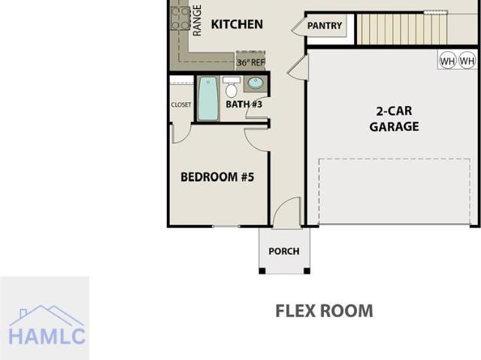
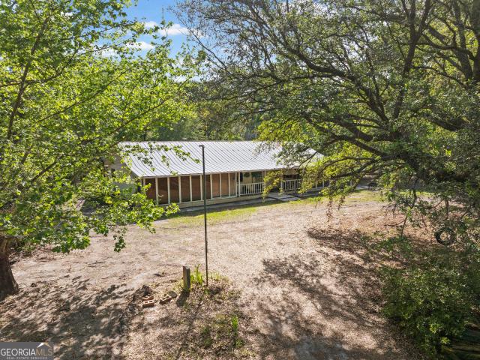
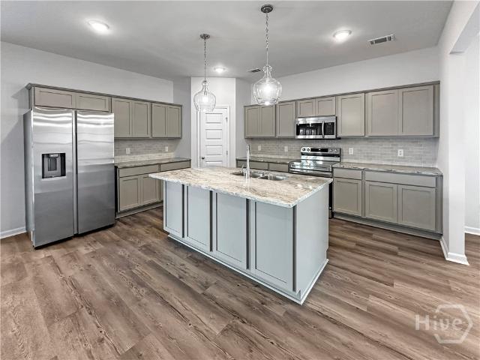
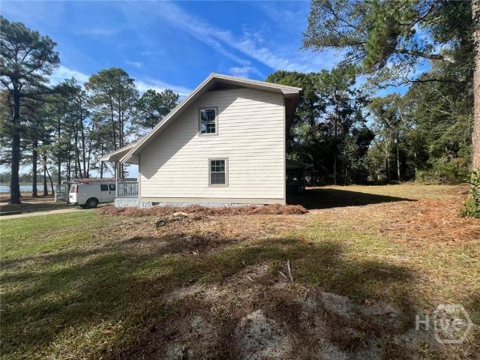
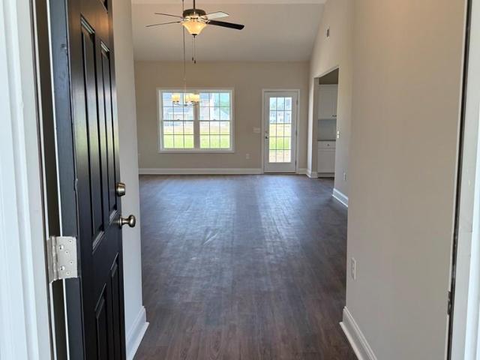
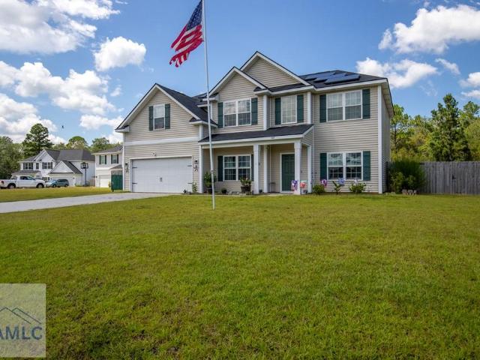
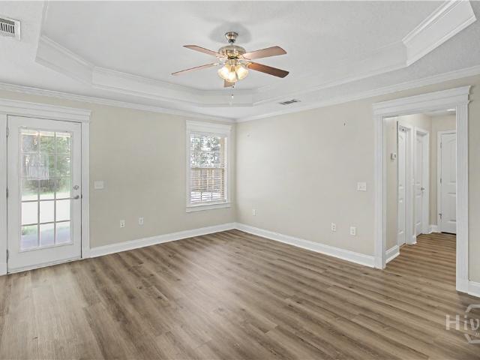
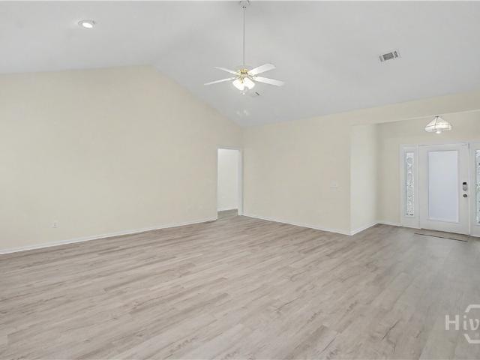
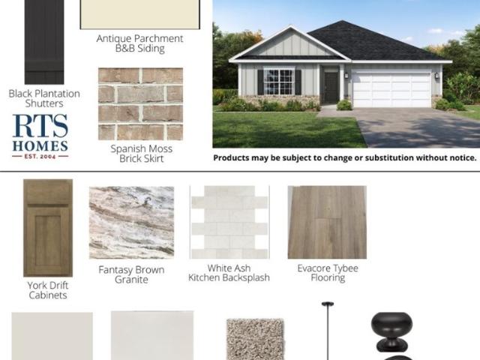
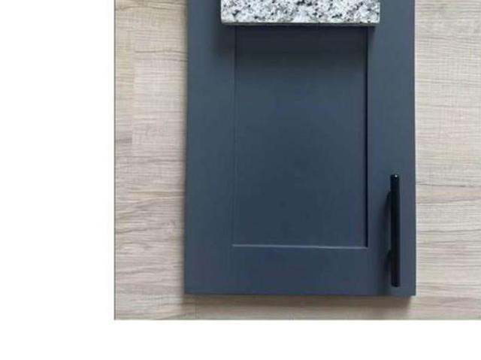
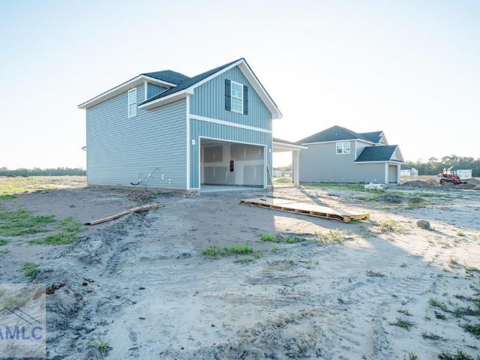
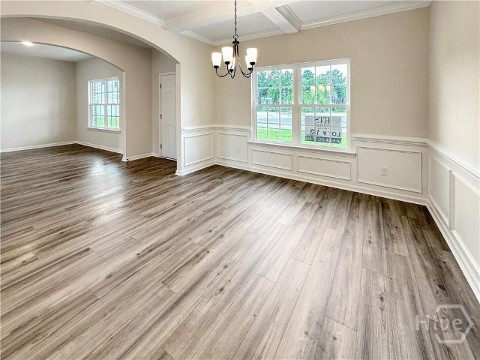
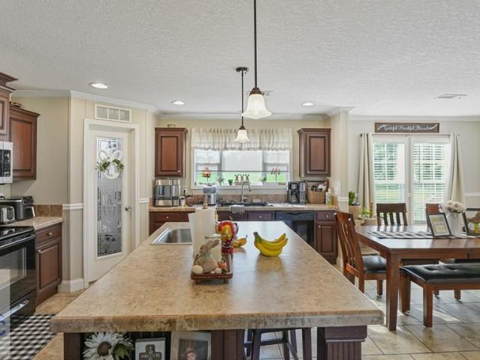
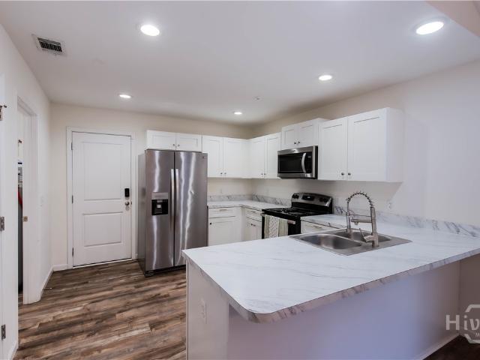
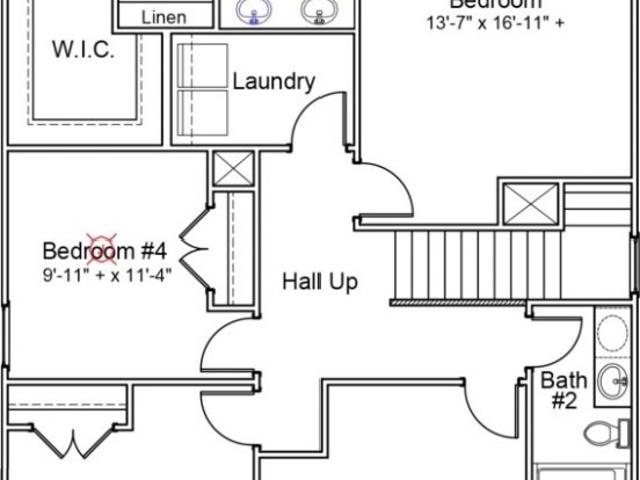
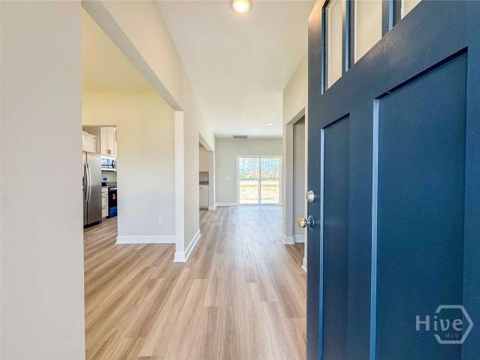
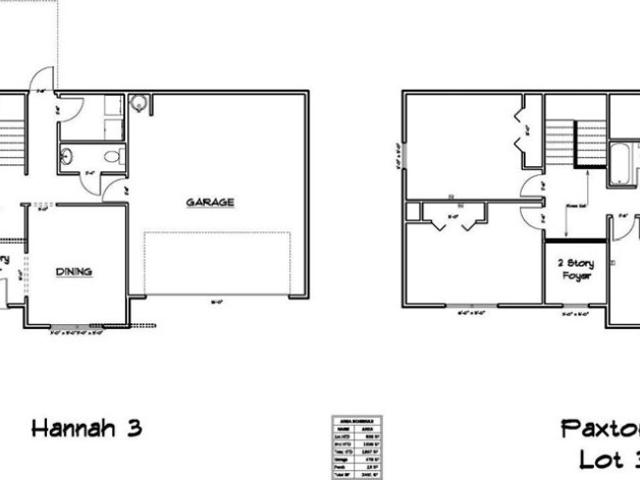
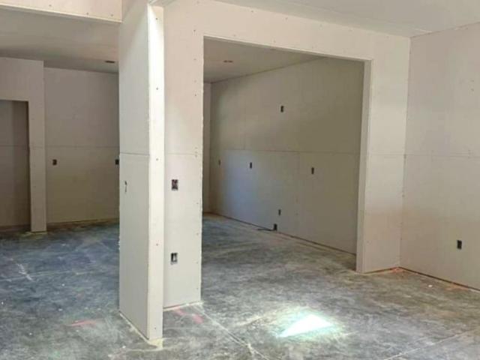
This new construction home in Ludowici is currently under development, offering a serene escape with plenty of country charm. The exterior is planned to feature a sophisticated blend of Blue Gray lap siding and board-and-batten, accented by Sterling shakes. Inside, the design is centered around an expansive open-concept living area. The kitchen is projected to include crisp white cabinetry paired with White G granite countertops, creating a bright and modern heart of the home. Throughout the main living spaces, the layout is intended to be finished with Porch Swing LVP flooring, complemented by Agreeable Gray paint and Mocha-stained stairs. The Golden Eagle floor plan is thoughtfully designed with the primary suite situated on the main level for privacy, featuring a dedicated primary bathroom with planned gray tile and a spacious walk-in closet. The second story is planned to house three additional bedrooms and a full bath, providing a versatile layout for a home office or guest rooms.
This new construction home in Ludowici is currently under development, offering a serene escape with plenty of country charm. The exterior is planned to feature a sophisticated blend of Blue Gray lap siding and board-and-batten, accented by Sterling shakes. Inside, the design is centered around an expansive open-concept living area. The kitchen is projected to include crisp white cabinetry paired with White G granite countertops, creating a bright and modern heart of the home. Throughout the main living spaces, the layout is intended to be finished with Porch Swing LVP flooring, complemented by Agreeable Gray paint and Mocha-stained stairs. The Golden Eagle floor plan is thoughtfully designed with the primary suite situated on the main level for privacy, featuring a dedicated primary bathroom with planned gray tile and a spacious walk-in closet. The second story is planned to house three additional bedrooms and a full bath, providing a versatile layout for a home office or guest rooms.
USD 430,000