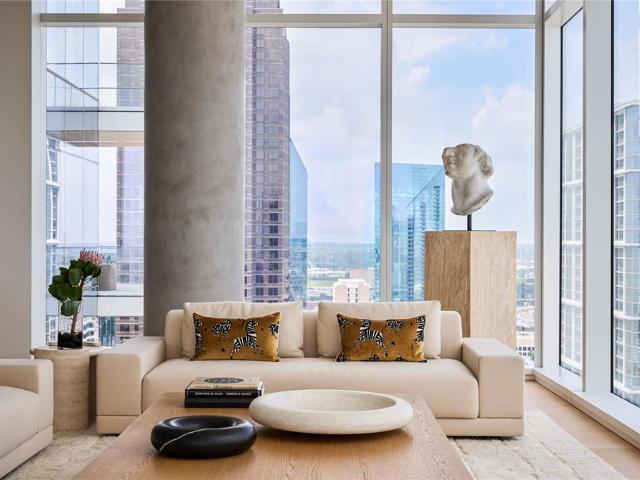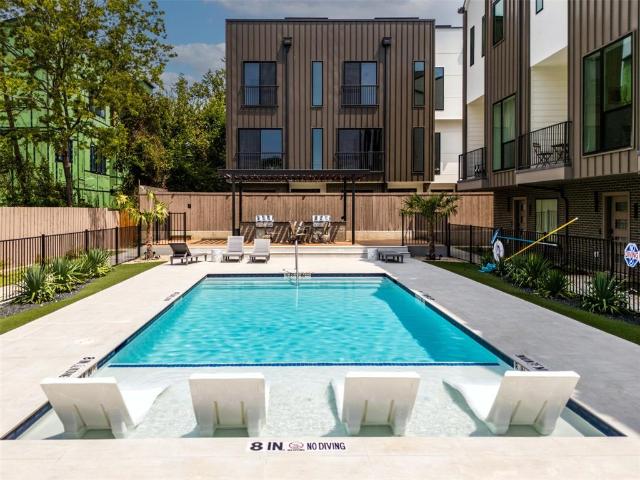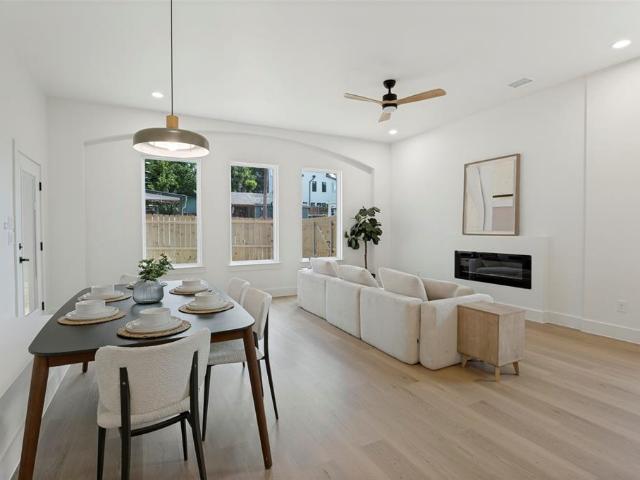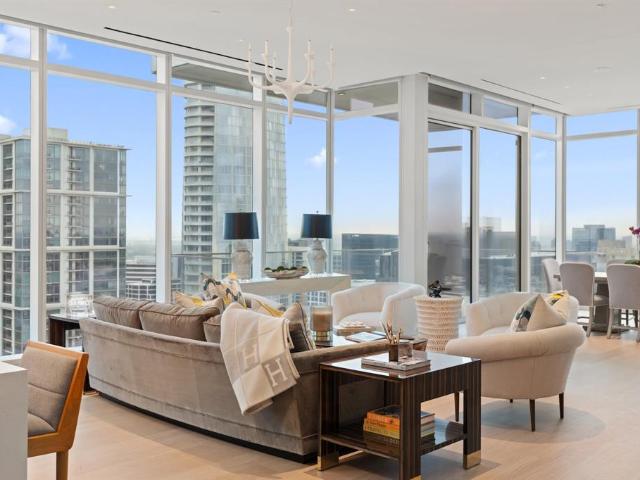
1,434 properties for sale in JFK Junction

4935 Flitwick Court
View photo
Townhouse · for sale
USD 585,000
USD 312/sq.ft
4935 Flitwick Court
JFK Junction
· 1,873 sq.ft · 2 Bedrooms · 2 Baths · Townhouse
· Garden · Balcony · Equipped kitchen · Parking
JFK Junction · 1,873 sq.ft · 2 Bedrooms · 2 Baths · Townhouse · Garden · Balcony · Equipped kitchen · Parking
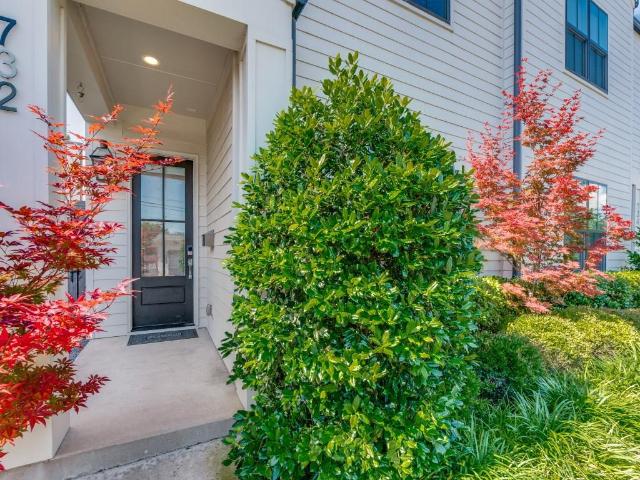
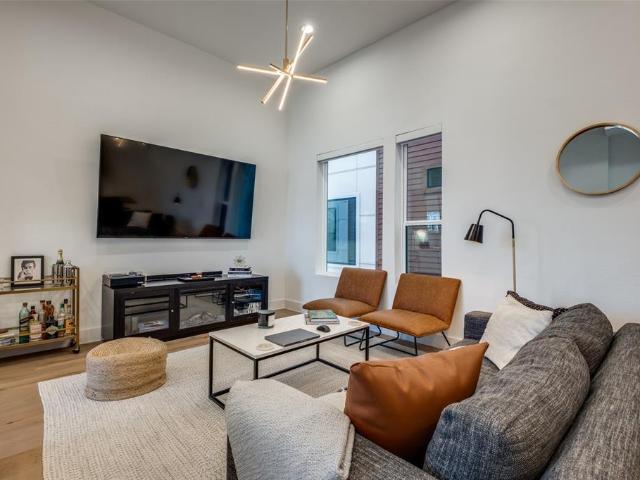
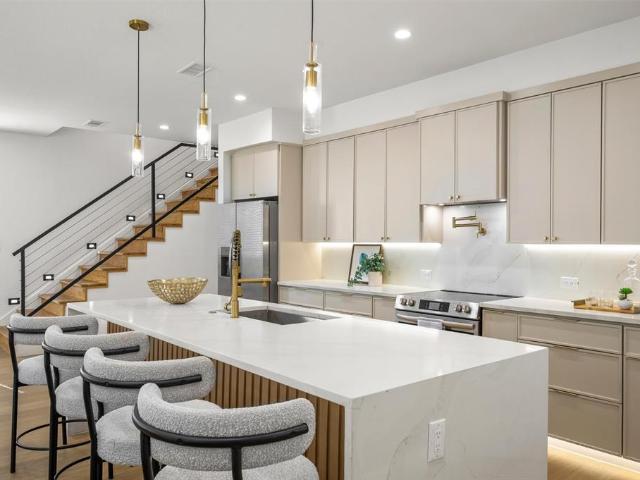
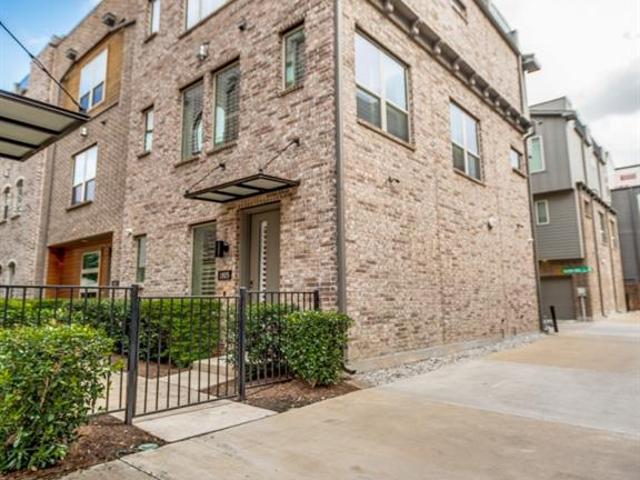
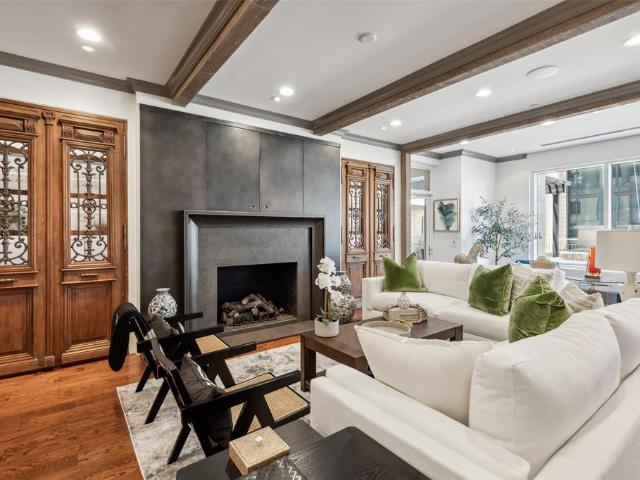
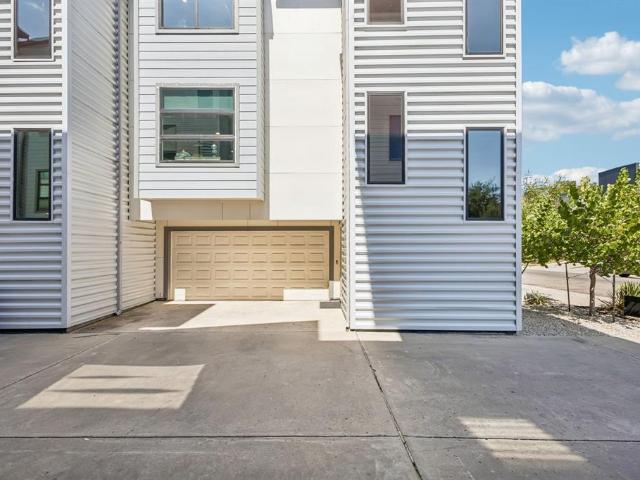
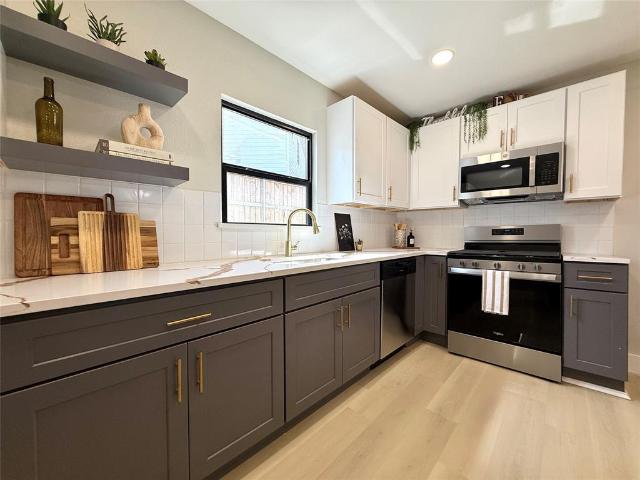
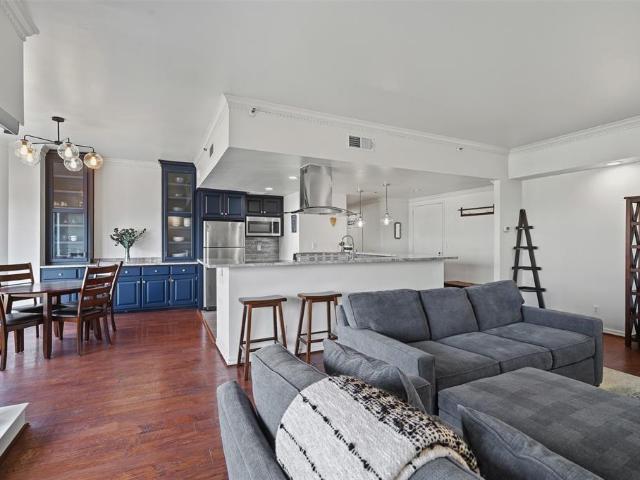
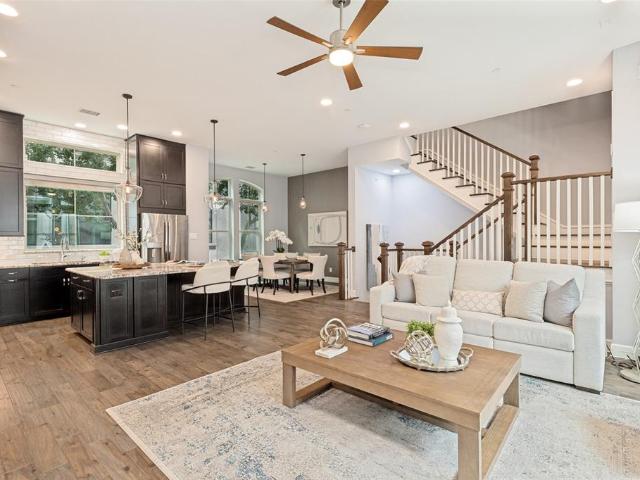
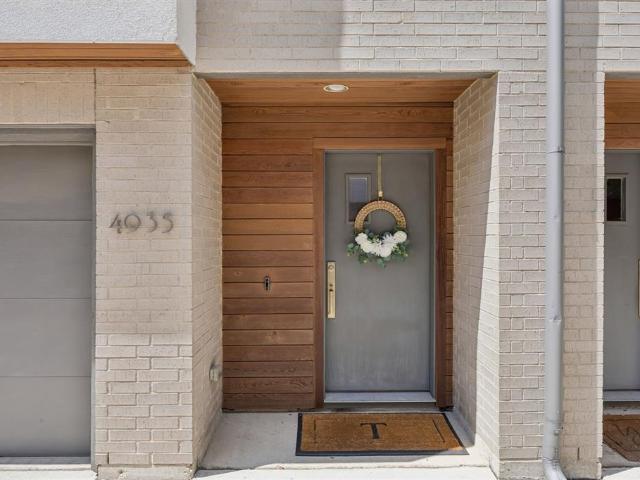
Stunning three-story townhome in an incredible location just blocks from Knox-Henderson! Enjoy easy access to some of Dallas’ best shops, restaurants, nightlife, and entertainment, with the city’s top destinations just minutes away. Enter through the gated driveway, offering secure visitor parking, and pull directly into the attached garage. The first floor features a private bedroom with an ensuite bath and direct access to a private turfed yard space—ideal for guests, a home office, or flexible living. The second floor is designed for effortless entertaining, with a spacious kitchen opening to the light-filled living area. Beautiful natural light enhances the clean, contemporary finishes, while the living room and kitchen seamlessly extend to a private balcony through a convenient screen door. Upstairs, the primary suite offers a relaxing retreat with a separate soaking tub and shower, dual vanities, and a generous walk-in closet. A third-floor office with a closet provides additiona
USD 585,000
2838 State Street
View photo
Townhouse · for sale
USD 1,249,000
USD 374/sq.ft
2838 State Street
JFK Junction
· 3,337 sq.ft · 3 Bedrooms · 3 Baths · Townhouse
· Deck · Equipped kitchen · Lift
JFK Junction · 3,337 sq.ft · 3 Bedrooms · 3 Baths · Townhouse · Deck · Equipped kitchen · Lift
This rare lock-and-leave end-unit residence offers elevated urban living in the heart of Uptown Dallas, one of the city’s most vibrant and walkable neighborhoods. Known for its tree-lined streets, skyline views, exceptional dining, boutique shopping, entertainment, and easy access to green space, Uptown offers a lifestyle that puts the best of Dallas right outside your door. Inside, the thoughtfully designed open floor plan creates an inviting setting for both everyday living and effortless entertaining. The gourmet kitchen serves as the heart of the home, while abundant natural light and recent updates contribute to a bright, sophisticated, and airy atmosphere throughout. A private rooftop deck provides an exceptional outdoor retreat with stunning downtown skyline views—perfect for morning coffee, evening cocktails, or entertaining guests against a spectacular city backdrop. A private elevator offers the ultimate in convenience, providing easy access and allowing owners to bypass the
USD 1,249,000
732 W 7th Street
View photo
House · for sale
USD 565,000
USD 280/sq.ft
732 W 7th Street
JFK Junction
· 2,013 sq.ft · 3 Bedrooms · 2 Baths · House
· Patio · Garden · Equipped kitchen · Parking
JFK Junction · 2,013 sq.ft · 3 Bedrooms · 2 Baths · House · Patio · Garden · Equipped kitchen · Parking
Walk to to Bishop Arts from this move-in ready single-family attached home, combining clean modern design with upscale finishes and abundant natural light. Premium hardwood floors, quartz countertops, designer lighting, and custom details create a warm and sophisticated feel. The open-concept gourmet kitchen is built for both entertaining and everyday living, featuring a premium gas range, oversized quartz island with chef’s sink, and stainless steel appliances. The spacious primary suite offers a spa-like retreat with an elegant soaking tub, oversized walk-in shower with custom glass enclosure, and a huge walk-in closet with exceptional storage. Step outside to a private fenced backyard and covered rear patio. Additional highlights include a rare 2-car garage and no HOA dues. Located in one of Oak Cliff’s fastest-growing neighborhoods, this home is just a short walk from restaurants, shopping and nightlife
USD 565,000
2011 Cedar Springs Road # 104
View photo
Condo · for sale
USD 1,200,000
USD 502/sq.ft
2011 Cedar Springs Road # 104
JFK Junction
· 2,390 sq.ft · 2 Bedrooms · 2 Baths · Condo
· Office room · Equipped kitchen · Swimming pool
JFK Junction · 2,390 sq.ft · 2 Bedrooms · 2 Baths · Condo · Office room · Equipped kitchen · Swimming pool
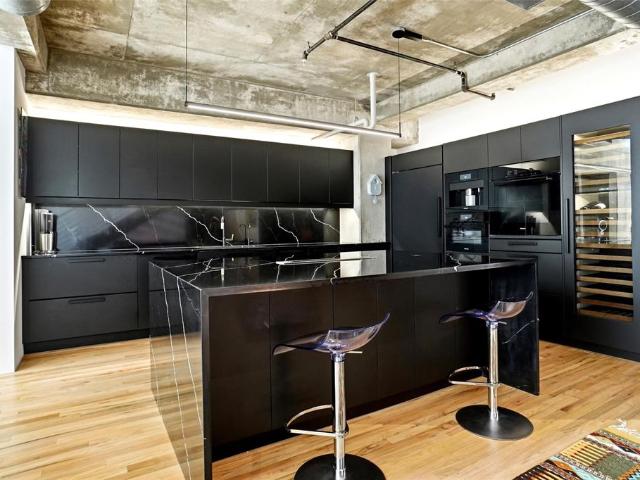
Sophisticated, modern living in the heart of Uptown and Y'all Street! This stunning residence at 2011 Cedar Springs Rd. 104 offers a sleek, contemporary design paired with upscale finishes and exceptional community amenities. A true showpiece, the gourmet chef’s kitchen features premium Miele appliances, an oversized island perfect for entertaining, custom cabinetry, and an open layout that flows seamlessly into the living and dining areas. A dramatic wall of windows fills the home with natural light, enhancing the clean architectural lines and modern style throughout. The oversized primary suite is a private retreat, complete with a beautifully updated custom bath, designer finishes, and generous walk-in closets. Upstairs, a versatile lofted library or study overlooks the living space, creating the perfect work-from-home office, reading lounge, or creative studio. Residents enjoy resort-style building amenities including a sparkling pool, outdoor kitchen and grilling area, and beautif
USD 1,200,000
4208 Live Oak Street # 206
View photo
Condo · for sale
USD 550,000
USD 305/sq.ft
4208 Live Oak Street # 206
JFK Junction
· 1,798 sq.ft · 2 Bedrooms · 2 Baths · Condo
· Patio · Garden · Equipped kitchen · Parking
JFK Junction · 1,798 sq.ft · 2 Bedrooms · 2 Baths · Condo · Patio · Garden · Equipped kitchen · Parking
Modern design meets an income-producing opportunity! Currently tenant occupied, this 4-story townhome-style condo offers an option for investors, including buyers pursuing a 1031 exchange. Built in 2024, it features a private rooftop patio, fenced side yard, and attached 2-car garage with a 50-amp EV charger. Two generously sized bedrooms on separate floors each offer a private en-suite bath, creating a flexible layout with added privacy. The stunning kitchen and electric window shades add style and convenience, while blackout shades in the primary bedroom provide extra comfort. The primary suite features a spacious walk-in closet and a spa-like bath with a soaking tub enclosed within the large walk-in shower. On the fourth floor, a wine fridge just outside the rooftop patio makes outdoor entertaining effortless. HOA dues include water, sewer, and trash. The refrigerator, washer, and dryer are negotiable. Conveniently located near Downtown Dallas, hospitals, Greenville Avenue, and Knox
USD 550,000
3030 Mckinney Avenue # 2006
View photo
Condo · for sale
USD 1,195,000
USD 677/sq.ft
3030 Mckinney Avenue # 2006
JFK Junction
· 1,765 sq.ft · 2 Bedrooms · 2 Baths · Condo
· Office room · Equipped kitchen
JFK Junction · 1,765 sq.ft · 2 Bedrooms · 2 Baths · Condo · Office room · Equipped kitchen
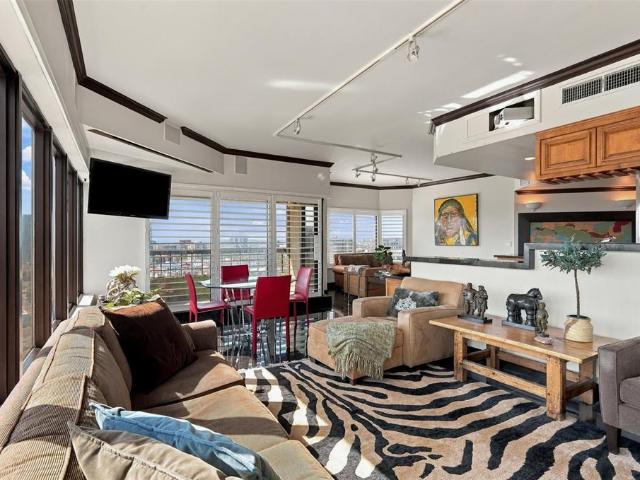
Experience refined high-rise living from the 20th floor of La Tour, one of Uptown Dallas’ most iconic and recognizable residential addresses. Spanning 1,774 square feet, this light-filled two-bedroom, two-bath corner residence offers breathtaking panoramic views of the downtown Dallas skyline and the vibrant Uptown streetscape below. Walls of expansive glass, custom plantation shutters, rich wood cabinetry, sleek granite countertops, and architectural crown molding set a polished, sophisticated tone throughout. The open-concept living and dining area is thoughtfully arranged for relaxed evenings and stylish entertaining, all set against a dazzling city backdrop. An entertainer’s kitchen takes center stage, complete with a generous granite island, raised breakfast bar, premium built-ins, and ample workspace. The expansive primary suite serves as a true private sanctuary, framing stunning city views and offering a dedicated home office area ideal for remote work, along with a spa-inspire
USD 1,195,000
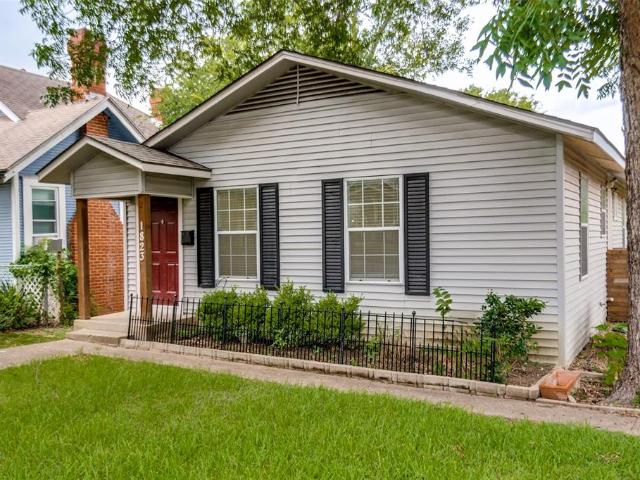
1823 Michigan Avenue
View photo
House · for sale
USD 224,000
USD 228/sq.ft
1823 Michigan Avenue
JFK Junction
· 980 sq.ft · 3 Bedrooms · 2 Baths · House
· Garden · Deck · Equipped kitchen
JFK Junction · 980 sq.ft · 3 Bedrooms · 2 Baths · House · Garden · Deck · Equipped kitchen
Nothing needs to be done here. This house is move-in ready and located in a great neighborhood. Massive living room, good sized kitchen, and incredibly large backyard. The home actually feels much larger than it is, especially with such a large living room. Full-sized washer, dryer, and fridge will stay with property. No carpet anywhere. Hardwood floors or ceramic tile throughout. Prime location near the new deck park and close proximity to I-35 which takes you into downtown Dallas or Bishop Arts within minutes
USD 224,000
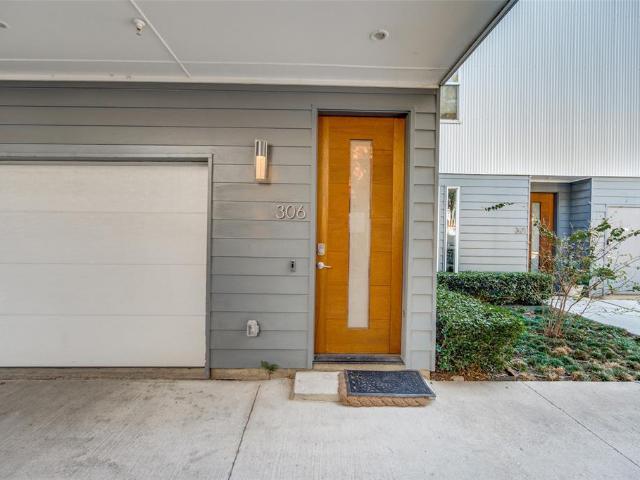
3816 San Jacinto Street # 306
View photo
Condo · for sale
USD 405,000
USD 285/sq.ft
New
3816 San Jacinto Street # 306
JFK Junction
· 1,421 sq.ft · 2 Bedrooms · 2 Baths · Condo
· Garden · Balcony · Equipped kitchen · Parking
JFK Junction · 1,421 sq.ft · 2 Bedrooms · 2 Baths · Condo · Garden · Balcony · Equipped kitchen · Parking
A fresh opportunity in central Dallas, Unit 306 at 3816 San Jacinto Street brings together a two-bedroom layout, private garage parking, and convenient access to one of the city’s best-known green spaces. Built in 2017, this Condominium offers two full bathrooms and one half bathroom, creating a practical arrangement for everyday living and visitors alike. The floor plan gives each bedroom access to the comfort and privacy expected in a modern condo setting, while the additional half bathroom helps keep guest use separate from personal spaces. The attached two-car garage adds meaningful convenience, whether both are used for vehicles or one supports changing storage needs. This modern-contemporary unit offers a compelling alternative to the area’s older housing stock, without requiring the upkeep associated with a detached home and yard. The kitchen offers a polished modern aesthetic with an island, quartz counters, ample storage, and sliding door access to the balcony. On the third fl
USD 405,000
1316 Valley Street
View photo
House · for sale
USD 560,000
USD 204/sq.ft
1316 Valley Street
JFK Junction
· 2,745 sq.ft · 3 Bedrooms · 2 Baths · House
· Office room · Equipped kitchen
JFK Junction · 2,745 sq.ft · 3 Bedrooms · 2 Baths · House · Office room · Equipped kitchen
Refined three-story living brings a distinctive sense of style to this newly listed Dallas home, where three bedrooms, two full bathrooms, and two half bathrooms are arranged with comfort and versatility in mind. Across three thoughtfully defined levels, the floor plan creates an elegant balance between connection and privacy. Shared living areas offer an inviting setting for relaxed evenings, polished entertaining, and conversations that linger well beyond dinner. The kitchen is positioned to support everything from quiet morning coffee to carefully planned meals, with an easy relationship to the surrounding gathering spaces. The primary bedroom serves as a serene retreat, while two additional bedrooms offer graceful flexibility for guests, a private office, fitness space, or creative pursuits. Two full bathrooms accommodate daily routines with ease, and two powder rooms add an elevated measure of convenience when hosting. The multi-level design naturally distinguishes social spaces f
USD 560,000
4502 Gaston Avenue # 320
View photo
Condo · for sale
USD 114,900
USD 205/sq.ft
4502 Gaston Avenue # 320
JFK Junction
· 560 sq.ft · 1 Bedroom · 1 Bath · Condo
· Balcony · Fireplace · Swimming pool · Parking
JFK Junction · 560 sq.ft · 1 Bedroom · 1 Bath · Condo · Balcony · Fireplace · Swimming pool · Parking
Calling Investors! Looking for a quick investment purchase with a Tenant that wants to stay? Look no further than this rare opportunity to immediately own an occupied rental property without the worry of sitting on the market and finding a tenant. Here’s your chance! Community is located just minutes away from Baylor Medical Hospital and School, Dallas Theological Seminary, Downtown Dallas and Lower Greenville entertainment. The condo features fireplace and a private balcony with a great, solid tenant that has been in the property for a number of years and plans to stay extend his current lease that expires July 31, 2027. Steps away from parking, pool, on-site laundry. Please note the complex is non-warrantable, all tenant occupied. Cash sale preferable
USD 114,900
1406 Arizona Avenue
View photo
House · for sale
USD 420,000
USD 267/sq.ft
1406 Arizona Avenue
JFK Junction
· 1,572 sq.ft · 3 Bedrooms · 2 Baths · House
· Garden · Equipped kitchen
JFK Junction · 1,572 sq.ft · 3 Bedrooms · 2 Baths · House · Garden · Equipped kitchen
Welcome to 1406 Arizona Avenue! This beautifully remodeled 3-bedroom, 2-bathroom home offers the perfect blend of modern style, comfort, and convenience. Thoughtfully renovated throughout, this move-in-ready home features fresh finishes, an updated kitchen with brand-new stainless steel appliances, and a refreshed interior designed for today's lifestyle. Step outside to a generously sized backyard, offering plenty of space for outdoor entertaining, weekend gatherings, pets, or simply relaxing in your own private outdoor retreat. Ideally situated in a growing Dallas neighborhood, just minutes from the vibrant Bishop Arts District and Downtown Dallas, you'll enjoy convenient access to popular restaurants, shopping, entertainment, and major highways. Whether you're a first-time homebuyer or looking for a beautifully updated place to call home, this property offers an incredible opportunity to enjoy modern living in a convenient Dallas location. Don't miss your chance to make this stunning
USD 420,000
2305 Worthington Street # 134
View photo
Condo · for sale
USD 344,900
USD 405/sq.ft
2305 Worthington Street # 134
JFK Junction
· 850 sq.ft · 1 Bedroom · 1 Bath · Condo
· Equipped kitchen · Parking
JFK Junction · 850 sq.ft · 1 Bedroom · 1 Bath · Condo · Equipped kitchen · Parking
Beautifully updated with attention to every detail in 2024. Walkable to so many places from this most desired location in the heart of State Thomas. Stunning, 1st floor, one bedroom unit that has two windows overlooking the greenspace. The beautiful bathroom features two sinks, quartz countertops, a large walk-in shower with handheld option, frameless glass and large closet. The open kitchen boasts white cabinets, newish appliances, quartz waterfall countertops, gorgeous backsplash and refrigerator that will convey with the home. The 2024 renovation included paint throughout, adding crown molding, adding the LED recessed lighting to the unit, kitchen remodel, bath remodel, new carpet in Bedroom, and new light fixtures and fan. Luxury vinyl plank flooring is showcased in the kitchen and living area. Another amazing feature of this home is that it has 2 parking spaces in the underground garage-this is a very rare commodity! The current owner leases it to an owner of another unit for $175
USD 344,900
4123 Lafayette Street
View photo
Townhouse · for sale
USD 455,000
USD 269/sq.ft
4123 Lafayette Street
JFK Junction
· 1,690 sq.ft · 2 Bedrooms · 2 Baths · Townhouse
· Office room · Balcony · Equipped kitchen · Parking
JFK Junction · 1,690 sq.ft · 2 Bedrooms · 2 Baths · Townhouse · Office room · Balcony · Equipped kitchen · Parking
Stylish 3-story townhome in sought-after Perry Haskell offering modern finishes, functional living, and incredible rooftop views of Downtown Dallas. This 2 bedroom, 2.5 bath home features a versatile layout with thoughtful design throughout. The first level welcomes you with a private entry, stained concrete flooring, and a spacious secondary bedroom complete with ceiling fan and ensuite bath—perfect for guests or a home office. This level also provides access to the attached 2-car garage. On the second floor, you’ll find the main living area designed for both comfort and entertaining. Enjoy rich wood flooring, a ceiling fan, and access to a private balcony. The open-concept kitchen features a large island, butcher block countertops, white cabinetry, stainless steel appliances, and a smooth cooktop, along with a convenient eat-in dining space. A half bath is also located on this level for guests. The third floor is dedicated to the primary retreat, offering a spacious bedroom with ceil
USD 455,000
4959 Lexington Court
View photo
Townhouse · for sale
USD 630,000
USD 303/sq.ft
New
4959 Lexington Court
JFK Junction
· 2,077 sq.ft · 3 Bedrooms · 3 Baths · Townhouse
· Garden · Terrace · Equipped kitchen · Lift
JFK Junction · 2,077 sq.ft · 3 Bedrooms · 3 Baths · Townhouse · Garden · Terrace · Equipped kitchen · Lift
Just a short stroll to the vibrant shops and dining of Lower Greenville, this stunning four-story, corner townhome offers privacy, convenience, and modern luxury. Located in a secure, gated community, the residence boasts a private gated yard and a scenic rooftop terrace complete with a wet bar perfect for entertaining. Meticulously upgraded throughout, this home features an in-home elevator, custom-designed closets in every room, and abundant natural light. The chef-inspired kitchen is a showstopper, outfitted with a Miele Combi-Steam XXL Oven (plumbed), gas range, wine fridge, stainless steel appliances, modern cabinetry, and LED lighting. The spacious primary suite includes his-and-hers walk-in custom closets, LED mirrors, an oversized shower, soaking tub, and a heated TOTO washlet. Each bedroom is designed with luxury in mind, offering upgraded oversized showers and custom closet systems. A first-floor bedroom or study with full bath adds flexibility for guests or work-from-home ne
USD 630,000
4114 Lafayette Street
View photo
Townhouse · for sale
USD 510,000
USD 246/sq.ft
4114 Lafayette Street
JFK Junction
· 2,067 sq.ft · 3 Bedrooms · 3 Baths · Townhouse
· Terrace · Equipped kitchen
JFK Junction · 2,067 sq.ft · 3 Bedrooms · 3 Baths · Townhouse · Terrace · Equipped kitchen
Dallas skyline views! This beautifully remodeled townhome is now available for sale! Featuring 3 bedrooms and 3.5 bathrooms, this stunning property offers breathtaking views of the Dallas with its rooftop terrace. It is a move in ready home that is perfect for entertaining. The end unit and desirable floor plan provide privacy, with a private guest room, en-suite bath, and walk in closet on the first floor. The second floor features tall ceilings, an abundance of natural light, and an open kitchen to living concept with hardwoods flooring. The third floor includes a spacious master suite with three closets and a guest room with an en-suite bath. This community is located just a mile from Uptown, offering the quiet comforts of neighborhood living while being minutes away from the best restaurants and nightlife that Dallas has to offer. Don't miss this opportunity to enjoy breathtaking sunsets and unparalleled views from your own rooftop terrace. Act fast and schedule a viewing today!
USD 510,000
1320 Compton Street
View photo
House · for sale
USD 479,900
USD 203/sq.ft
1320 Compton Street
JFK Junction
· 2,357 sq.ft · 4 Bedrooms · 2 Baths · House
· Balcony · Equipped kitchen
JFK Junction · 2,357 sq.ft · 4 Bedrooms · 2 Baths · House · Balcony · Equipped kitchen
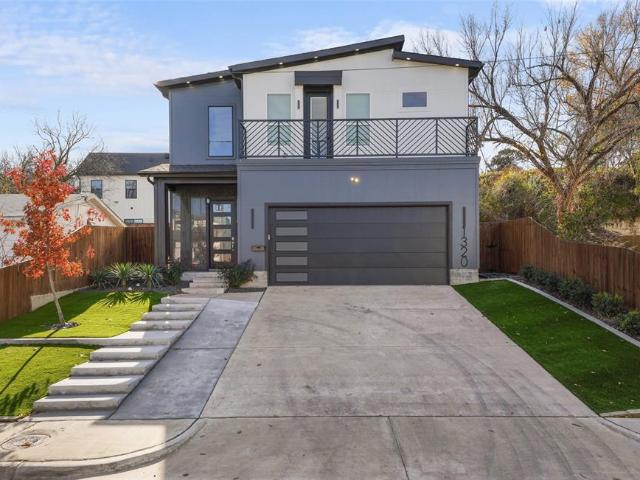
Come Fall in Love with This Stunning New Construction Home! Beautifully designed, move-in-ready, two-story home offering modern elegance and exceptional convenience. Ideally located just minutes from Downtown Dallas, the vibrant Bishop Arts District, The Cedars and Halperin Park, this impressive residence features 4 spacious bedrooms, 2.5 bathrooms, and a thoughtfully designed open-concept floor plan filled with abundant natural light. Gorgeous wood flooring enhances the main living areas and primary suite, creating a warm, sophisticated atmosphere. The modern kitchen seamlessly connects to the living and dining spaces, making it perfect for entertaining and everyday living. Retreat to the spacious primary suite, complete with a private balcony showcasing beautiful Dallas skyline views—the perfect spot to unwind. Contemporary finishes and professional landscaping add to the home's exceptional appeal. Enjoy convenient access to shopping, dining, entertainment and major highways. Don't m
USD 479,900
1200 Main Street # 1802
View photo
Condo · for sale
USD 215,000
USD 327/sq.ft
1200 Main Street # 1802
JFK Junction
· 657 sq.ft · 1 Bedroom · 1 Bath · Condo
· Parking · Security
JFK Junction · 657 sq.ft · 1 Bedroom · 1 Bath · Condo · Parking · Security
Ascend to a life above it all in this premier downtown high-rise, where 24-7 concierge service curates a seamless, lock-and-leave lifestyle in the sky. Perched on the 18th floor, this refined pied-à-terre captures a poetic balance of glittering skyline views and tranquil park serenity. Bathed in natural light, the open-concept design unfolds with effortless grace, where generous living spaces meet modern sophistication. Underfoot, luxury white oak waterproof flooring lends warmth and continuity, complemented by fresh contemporary paint and stainless-steel appliances—creating a residence that is both timeless and turnkey. The bath offers a quiet moment of retreat, while AT&T Fiber and a dedicated garage parking space ensure everyday ease. Whether a second home or an executive sanctuary, this intimate “jewel box” places you just steps from the rhythm of fine dining, culture, and nightlife. Indulge in a collection of resort-inspired amenities: attentive professional staff, private theater
USD 215,000
1805 Granite Falls Court
View photo
Townhouse · for sale
USD 475,000
USD 290/sq.ft
1805 Granite Falls Court
JFK Junction
· 1,636 sq.ft · 2 Bedrooms · 2 Baths · Townhouse
· Office room · Fireplace · Equipped kitchen
JFK Junction · 1,636 sq.ft · 2 Bedrooms · 2 Baths · Townhouse · Office room · Fireplace · Equipped kitchen
Impeccably maintained, stunning corner-unit townhome offers four levels of sophisticated living with unobstructed downtown Dallas skyline views. With a low monthly HOA, this lock-and-leave residence combines luxury, convenience, and exceptional value. The main living level features an open-concept design filled with natural light, highlighted by a beautiful brick fireplace and a chef's kitchen complete with like-new LG appliances, a 5-burner gas cooktop, custom vent hood, walk-in pantry, oversized island, and designer herringbone tile backsplash. Plantation shutters throughout the home add timeless style and privacy. The third floor hosts a spacious primary suite with a walk-in closet and spa-inspired bath, while the secondary bedroom features its own ensuite bath and serves perfectly as a guest suite, nursery, or private home office. Designed for entertaining, the fourth-floor bonus room includes a dedicated dry bar area with space for a wine refrigerator, custom cabinetry, and shelvi
USD 475,000
2300 Wolf Street # 3D
View photo
Condo · for sale
USD 2,299,000
USD 719/sq.ft
2300 Wolf Street # 3D
JFK Junction
· 3,197 sq.ft · 2 Bedrooms · 2 Baths · Condo
· Patio · Equipped kitchen · Security · Swimming pool
JFK Junction · 3,197 sq.ft · 2 Bedrooms · 2 Baths · Condo · Patio · Equipped kitchen · Security · Swimming pool
Uncover the perfect blend of quiet luxury and timeless sophistication in this stunning home on the third floor of the Art Deco-style Residences at the Stoneleigh. A seamless combination of indoor & outdoor living with nearly 1,300 SF of patio space, Architect Shawn Leatherwood & designer Debra Slosman spared no details in creating an entertainer’s dream home. The 2BR floor plan boasts an elegant living space opening to a kitchen with walnut veneer-lined cabinets, a La Cornue range, & stylish fixtures throughout. The primary suite showcases a spa-like bath with heated floors, a walk-in closet, & private patio access. A lock & leave lifestyle, enjoy all that the Stoneleigh Residences have to offer such as 24-hour concierge, valet, conference rooms, a pool, a theatre, private bar, multiple gathering areas & a pet park. One or only two units in the building whereby large patio is included in the living space per the HOA documents
USD 2,299,000
1925 California Drive # 1
View photo
Condo · for sale
USD 575,000
USD 310/sq.ft
1925 California Drive # 1
JFK Junction
· 1,851 sq.ft · 2 Bedrooms · 2 Baths · Condo
· Patio · Garden · Gym · Equipped kitchen
JFK Junction · 1,851 sq.ft · 2 Bedrooms · 2 Baths · Condo · Patio · Garden · Gym · Equipped kitchen
Beautifully designed 3-story modern townhome ideally located near Downtown Dallas and Uptown. The thoughtfully designed interior features an open-concept living and kitchen area filled with custom lighting and energy-efficient oversized windows. The gourmet kitchen is a standout, featuring a spacious quartz island, custom cabinetry, stainless steel appliances, and a convenient walk-in pantry—perfect for both everyday living and entertaining. The first-floor office provides a versatile space that can easily function as a third bedroom, guest room, or home gym. Step outside to your private, fenced-in yard featuring a low-maintenance turf putting green. Take entertaining to new heights on the rooftop patio, where you’ll enjoy 360-degree views of the Dallas skyline and Downtown Dallas. With its modern design, flexible living spaces, private outdoor amenities, and incredible rooftop views, this townhome offers a rare combination of style, convenience, and low-maintenance living
USD 575,000
1201 Forester Drive
View photo
House · for sale
USD 349,500
USD 190/sq.ft
1201 Forester Drive
JFK Junction
· 1,830 sq.ft · 4 Bedrooms · 3 Baths · House
· Patio · Garden · Fireplace · Equipped kitchen · Parking
JFK Junction · 1,830 sq.ft · 4 Bedrooms · 3 Baths · House · Patio · Garden · Fireplace · Equipped kitchen · Parking
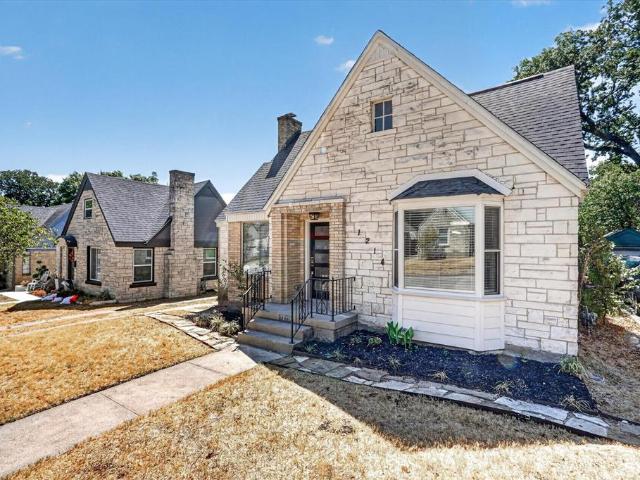
Step inside a transformed Cedar Crest classic where classic character meets modern living. This fully remodeled 1947 home offers a rare dual-primary layout with 4 bedrooms, 3 full baths and 1,836 sq ft on a 0.196-acre lot. The living room centers on a wood-burning fireplace framed by an arched-brick accent wall. The kitchen, with a gas range and convection oven, opens to an expansive dining room. The main-level primary suite features quartz counters, gold fixtures and a glass shower; upstairs, a second primary suite has its own full bath and walk-in closet. Updates per seller include a new roof, new electric HVAC system, modernized electrical, updated plumbing and new windows. Outside: covered patio, fenced backyard with mature trees and a detached 1-car garage. Minutes from the Dallas Zoo, Halperin Park, East Dock, Bishop Arts and Downtown. Ask about the lender-paid 2-1 rate buydown!
USD 349,500
3030 Mckinney Avenue # 404
View photo
Condo · for sale
USD 625,000
USD 464/sq.ft
3030 Mckinney Avenue # 404
JFK Junction
· 1,345 sq.ft · 2 Bedrooms · 2 Baths · Condo
· Office room · Sauna · Balcony · Equipped kitchen · Security · Swimming pool · Parking
JFK Junction · 1,345 sq.ft · 2 Bedrooms · 2 Baths · Condo · Office room · Sauna · Balcony · Equipped kitchen · Security · Swimming pool · Parking
Experience elevated living in the heart of Uptown Dallas at La Tour. This impressive high-rise condominium has been thoughtfully updated and offers a refined, comfortable setting with exceptional city access. Inside, the home features beautiful hardwood floors, new carpet, fresh designer paint, a redesigned kitchen, and two completely renovated bathrooms. Multiple bay windows bring in an abundance of natural light, while the private balcony provides views of McKinney Avenue and the lively Uptown neighborhood. The spacious primary bedroom includes a walk-in closet, and the versatile second bedroom is ideal for guests, a home office, or additional flex space. The property also includes two reserved parking spaces and a storage unit. Residents of La Tour enjoy a full-service lifestyle with 24-hour concierge and valet services, along with an impressive collection of amenities, including a clubhouse, pool, fitness center, sauna, tennis court, dog run, and several outdoor spaces for entertai
USD 625,000
1214 E Waco Avenue
View photo
House · for sale
USD 299,000
USD 156/sq.ft
1214 E Waco Avenue
JFK Junction
· 1,916 sq.ft · 3 Bedrooms · 2 Baths · House
· Garden · Deck · Fireplace · Parking
JFK Junction · 1,916 sq.ft · 3 Bedrooms · 2 Baths · House · Garden · Deck · Fireplace · Parking
Excellent opportunity awaits in Brentwood! This spacious home offers 3 bedrooms, 2 full bathrooms, and over 1,900 square feet of living space, blending modern updates with timeless character. Recent improvements include NEW appliances and light fixtures. The inviting floor plan features a fireplace and an oversized primary suite with a private sitting area, creating the perfect retreat. Step outside to a spacious backyard with a rear deck ideal for entertaining, relaxing, or enjoying the outdoors. A detached 1-car garage provides additional parking and storage. Move-in ready with plenty of space and potential—don’t miss your opportunity to call this Brentwood property home!
USD 299,000
746 Spanish Oaks Place
View photo
Townhouse · for sale
USD 599,000
USD 257/sq.ft
746 Spanish Oaks Place
JFK Junction
· 2,325 sq.ft · 3 Bedrooms · 3 Baths · Townhouse
· Equipped kitchen
JFK Junction · 2,325 sq.ft · 3 Bedrooms · 3 Baths · Townhouse · Equipped kitchen
Beautifully updated townhome located in the Enclave at Live Oak featuring an exceptional blend of style, comfort, and functionality. The inviting interior features rich flooring, soft neutral tones, soaring ceilings, and an abundance of natural light from dramatic arched windows. The open-concept living area flows seamlessly into the dining space and beautifully updated kitchen, creating an ideal setting for everyday living and entertaining. The kitchen is a true focal point with floor to ceiling cabinetry, granite countertops, subway tile backsplash, stainless steel appliances, gas cooktop, and an oversized island with abundant prep space and seating. The spacious living area features a striking wall of windows and a comfortable layout that opens directly to the kitchen. The generously sized primary suite offers a peaceful retreat with a tray ceiling, custom accent wall, and a beautifully updated bath featuring a quartz vanity, dual sinks, and a large frameless glass shower. Additiona
USD 599,000
1010 Woodlawn Avenue
View photo
House · for sale
USD 650,000
USD 357/sq.ft
1010 Woodlawn Avenue
JFK Junction
· 1,819 sq.ft · 3 Bedrooms · 2 Baths · House
· Equipped kitchen · Parking
JFK Junction · 1,819 sq.ft · 3 Bedrooms · 2 Baths · House · Equipped kitchen · Parking
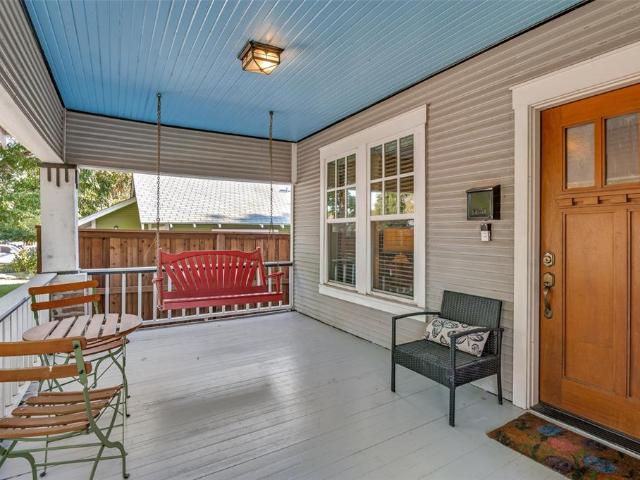
Nestled steps from the vibrant energy of the Bishop Arts District, this Oak Cliff Craftsman offers the ultimate urban oasis, complete with an exceptional outdoor lounge built for unforgettable entertaining. Step inside to an open, sunlit floor plan featuring beautiful wood floors, a tastefully updated kitchen with all whirlpool appliances, and inviting living spaces designed for both everyday comfort and effortless entertaining. The primary features a spacious walk-in closet with a double sink vanity counter space in the bathroom. Split living bedrooms are made enjoyable and ideal for privacy for guests or family members. Outdoors, experience your own private sanctuary framed by mature, leafy trees. The outdoor living space is expertly tailored for hosting, headlined by a converted covered garage with dramatic high ceilings. Outfitted with custom built-in cabinetry, elegant granite countertops, and an integrated drink fridge, it offers the perfect balance of functional storage and serv
USD 650,000
2502 Live Oak # 301
View photo
Condo · for sale
USD 199,900
USD 235/sq.ft
2502 Live Oak # 301
JFK Junction
· 850 sq.ft · 1 Bedroom · 1 Bath · Condo
· Parking · Swimming pool
JFK Junction · 850 sq.ft · 1 Bedroom · 1 Bath · Condo · Parking · Swimming pool
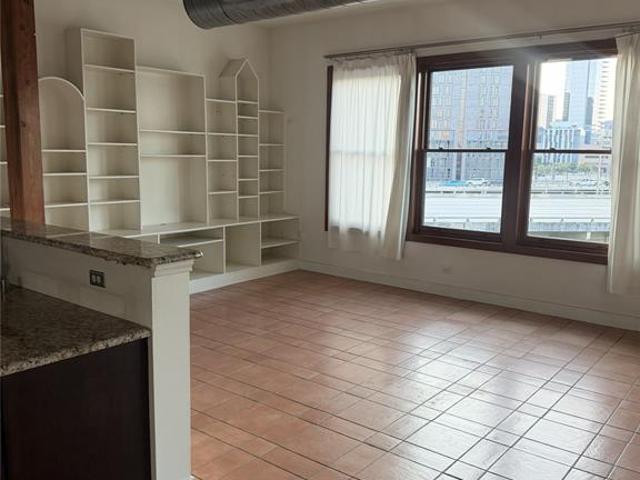
Beautiful Live Oak Lofts priced below market for investors or homeowners seeking a bargain! This condo is priced below market for an investor or homeowner seeking a bargain. An exceptional opportunity to live, work, and play in the heart of one of Dallas's most vibrant urban communities. This stylish loft features an open-concept design with soaring 10-foot ceilings and expansive windows that showcase stunning views of the Dallas skyline by day and the city's dazzling lights by night. Warm terra-cotta floors add character and brightness throughout the space, while exposed ductwork enhances the loft's distinctive urban-chic appeal. Features a spacious, comfortable walk-in shower located just beyond the walk-in closet. Residents enjoy access to outstanding community amenities, including a resort-style pool, fitness center, secure gated entry, and a controlled-access parking garage. This unit includes one assigned parking space. Conveniently located with easy access to I-345, I-45, Main S
USD 199,900
1747 Leonard Street # 2301
View photo
Condo · for sale
USD 3,995,000
USD 869/sq.ft
1747 Leonard Street # 2301
JFK Junction
· 4,596 sq.ft · 3 Bedrooms · 3 Baths · Condo
· Terrace · Equipped kitchen
JFK Junction · 4,596 sq.ft · 3 Bedrooms · 3 Baths · Condo · Terrace · Equipped kitchen
One-owner and presented in pristine, like-new condition, Residence 2301 at HALL Arts Residences offers refined high-rise living in the heart of the Dallas Arts District. Positioned on a coveted high floor, this nearly 4,600-square-foot home features dramatic 11-foot floor-to-ceiling windows capturing expansive skyline views and exceptional natural light. Completed in 2024, the residence reflects over $400,000 in owner-selected upgrades, elevating it beyond the already high-end developer standard. Fine wall coverings, including Phillip Jeffries treatments, antique Murano glass accents, and custom millwork create a layered, sophisticated interior. A fully integrated AV system and extensive custom storage enhance functionality. The gourmet kitchen features a Gaggenau appliance suite and opens seamlessly to generous living and dining spaces anchored by a highly functional floor plan ideal for both everyday living and entertaining. An expansive terrace extends the living space outdoors. Res
USD 3,995,000
4517 Munger Avenue # 103
View photo
Condo · for sale
USD 529,000
USD 279/sq.ft
4517 Munger Avenue # 103
JFK Junction
· 1,894 sq.ft · 2 Bedrooms · 2 Baths · Condo
· Garden · Balcony · Equipped kitchen · Parking
JFK Junction · 1,894 sq.ft · 2 Bedrooms · 2 Baths · Condo · Garden · Balcony · Equipped kitchen · Parking
Middle unit with community pool, bbq places, additional first floor flex room with elegant interior and exterior specs. Midtown Heights, where sleek modern style meets vibrant city living, offers a community pool and BBQ areas, perfect for relaxation and entertaining. Step into this beautifully designed 2-bedroom, 2.5-bath townhome with an office-flex space on the first floor overlooking your private front yard. The open-concept layout flows effortlessly into a contemporary kitchen with high-end appliances, while a private balcony provides a serene view of your fenced yard. The large master bedroom features a flex space niche, a spacious bathroom, and a walk-in closet, offering both comfort and functionality. Real hardwood flooring runs throughout, and high ceilings with tall doors enhance the sense of space. A 2-car garage with EV charging and a private front yard adds both convenience and curb appeal. Located near the city's best nightlife, dining, and entertainment, it's close to Up
USD 529,000
524 Tama Street
View photo
House · for sale
USD 474,000
USD 196/sq.ft
524 Tama Street
JFK Junction
· 2,411 sq.ft · 3 Bedrooms · 2 Baths · House
· Fireplace
JFK Junction · 2,411 sq.ft · 3 Bedrooms · 2 Baths · House · Fireplace
Now Available! Discover modern luxury at 524 Tama Street, a beautifully crafted 3-bedroom, 2.5-bath home just minutes from Downtown Dallas, the Dallas Zoo, and the new Halperin Park. This thoughtfully designed residence features an open-concept layout with a fireplace in the living room, a stylish dining area with a built-in bench, and a stunning primary suite complete with its own fireplace, spa-inspired bath, soaking tub, oversized walk-in shower, dual vanities, and a custom walk-in closet. With all bedrooms privately located upstairs and premium finishes throughout, this exceptional home offers the perfect blend of elegance, comfort, and convenience
USD 474,000
1747 Leonard Street # 2402
View photo
Condo · for sale
USD 5,150,000
USD 1,403/sq.ft
1747 Leonard Street # 2402
JFK Junction
· 3,670 sq.ft · 3 Bedrooms · 3 Baths · Condo
· Equipped kitchen · Security
JFK Junction · 3,670 sq.ft · 3 Bedrooms · 3 Baths · Condo · Equipped kitchen · Security
Upon arrival, one is welcomed by the iconic Dallas skyline in this newly constructed sub-penthouse within the Masterpiece Collection. Artfully designed it sets the tone for urban sophistication. With 3-bedrooms and 3.5 baths this home offers a rare opportunity to reside in Dallas’s most luxurious and exclusive high-rise in the heart of the Dallas Arts District. The oversized butler’s pantry, white oak hardwood floors throughout the home, gracious 11’ ceilings with floor-to-ceiling windows and electric Lutron shades provide a front-row seat to sweeping views. Featuring the highest quality finishes, including bulthaup kitchens, Gaggenau appliances and Dornbracht fixtures. The sequestered primary bedroom features a spa inspired bathroom showcasing a “Tea-for-Two” Kohler bathtub, dual sinks, built in medicine cabinets and generous walk-in closet. Amenities include on-site concierge services, 24-7 valet, house car service, private wine storage, fitness studio, dog spa and serene treatment r
USD 5,150,000

Get email alerts

Don't miss out: be the first to know about new properties

The alert was correctly created

On subscribing you accept the conditions of use and the privacy policy
Alert
Receive new ads in your inbox
Save this search
Receive alerts for new listings

We'll send you an email when we have new properties for: "Properties for sale in JFK Junction"

The alert was correctly created

Knox Street PID
Knox, Dallas city Northeast Dallas CCD Dallas County Texas
Get email alerts and be the first to see new listings
Required field
On subscribing I accept the terms of the privacy policy
Perfect! You'll soon start receiving new listings via email
Alert
Receive an email when we have new ads for Properties for sale in JFK Junction
Save this search
Filters

Bedrooms

Size (sq.ft)

sq.ft
sq.ft

Price

USD
USD

Property type

Bathrooms

Clear all filters
Receive notifications when new entries are published.