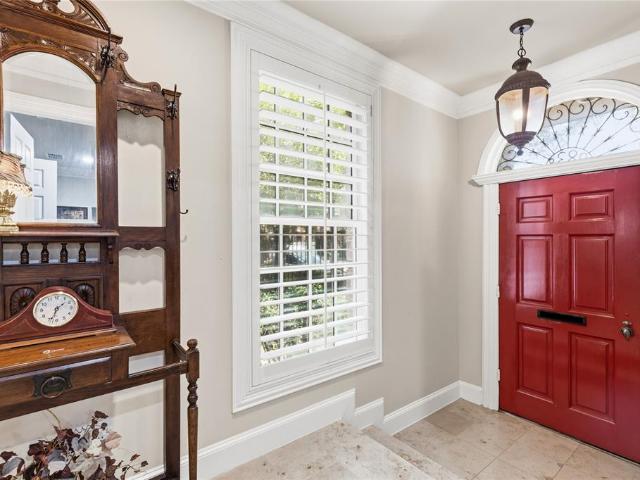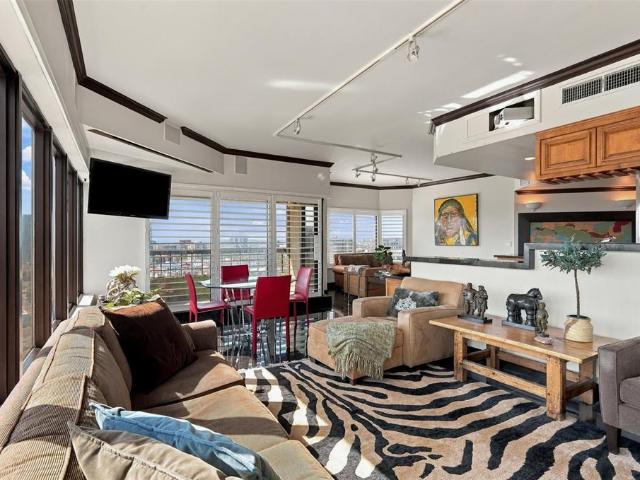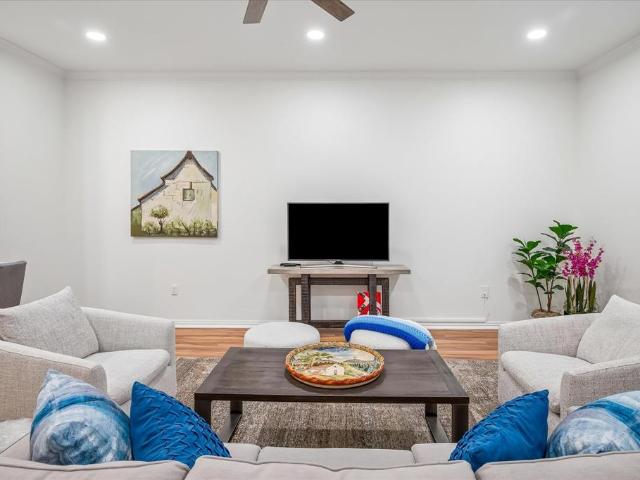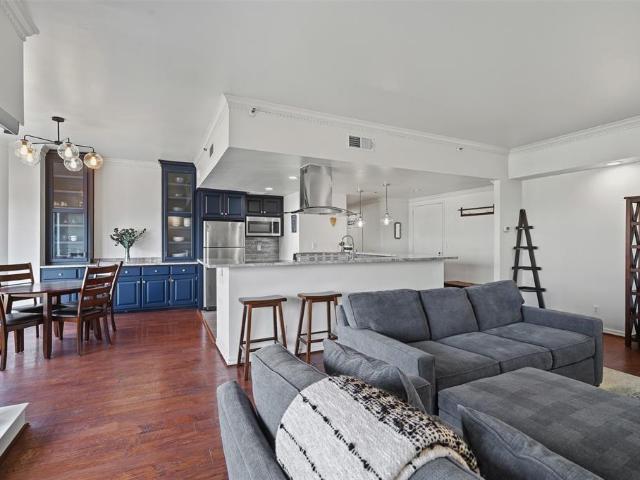
1,500 properties for sale in Uptown PID

2300 Wolf Street # 18 A
View photo
Condo · for sale
USD 5,500,000
USD 1,177/sq.ft
2300 Wolf Street # 18 A
Uptown PID
· 4,672 sq.ft · 3 Bedrooms · 3 Baths · Condo
· Balcony · Fireplace · Equipped kitchen · Lift
Uptown PID · 4,672 sq.ft · 3 Bedrooms · 3 Baths · Condo · Balcony · Fireplace · Equipped kitchen · Lift
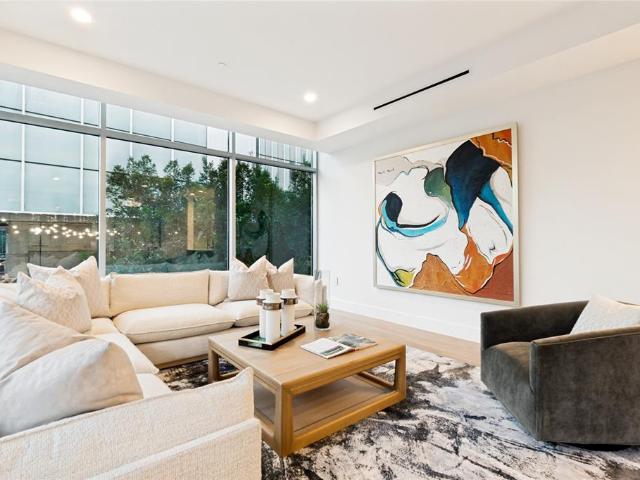
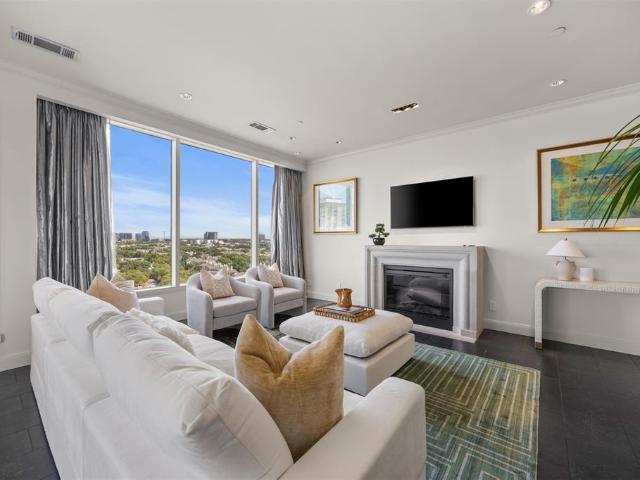
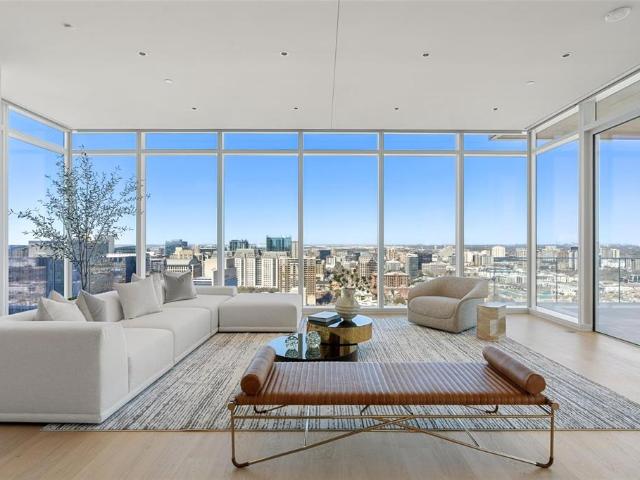
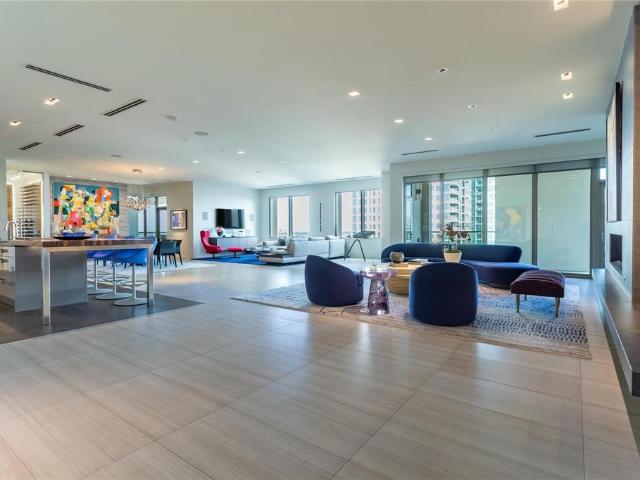
Residence 18A at The Stoneleigh Residences delivers 4,676 sq ft of sophisticated contemporary living in a one of a kind floor plan, larger than most A plans, with two expansive balconies & spectacular Downtown Dallas views. The direct access elevator opens to a dramatic private foyer with an oversized pivot door & a lighted art mirror wall. An impressive 51 feet of open living & entertaining space is anchored by a dramatic Marrazzi Soho Gray fireplace wall with floating hearth & illuminated display shelving. The gracious living room flows into dining area accomodating 10, a comfortable media area & a spectacular island kitchen with Miele appliances, generous cabinetry, large pantry & an adjacent glass enclosed wine room & bar. Three bedrooms, 3 full baths, a powder bath & dedicated study offer exceptional flexibility. Privately positioned at one end, the luxurious primary suite enjoys its own balcony, spa inspired bath & two generous California Closets. Refined contemporary finishes di
USD 5,500,000
2300 Wolf Street # 3D
View photo
Condo · for sale
USD 2,299,000
USD 719/sq.ft
2300 Wolf Street # 3D
Uptown PID
· 3,197 sq.ft · 2 Bedrooms · 2 Baths · Condo
· Patio · Equipped kitchen · Security · Swimming pool
Uptown PID · 3,197 sq.ft · 2 Bedrooms · 2 Baths · Condo · Patio · Equipped kitchen · Security · Swimming pool
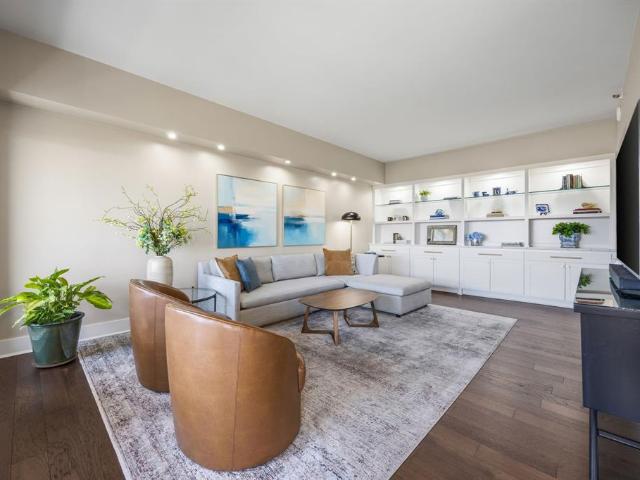
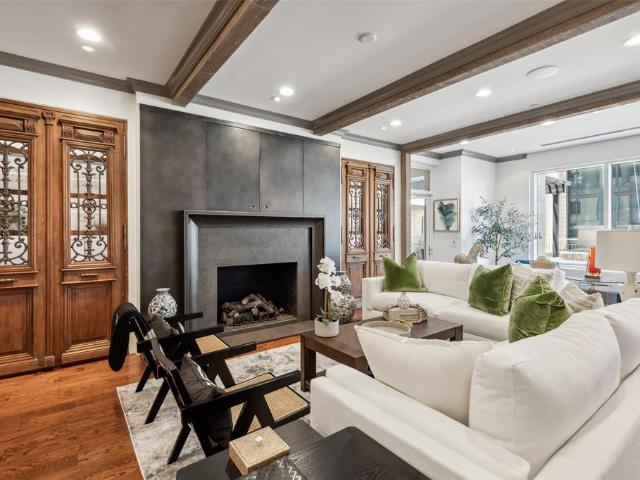
Uncover the perfect blend of quiet luxury and timeless sophistication in this stunning home on the third floor of the Art Deco-style Residences at the Stoneleigh. A seamless combination of indoor & outdoor living with nearly 1,300 SF of patio space, Architect Shawn Leatherwood & designer Debra Slosman spared no details in creating an entertainer’s dream home. The 2BR floor plan boasts an elegant living space opening to a kitchen with walnut veneer-lined cabinets, a La Cornue range, & stylish fixtures throughout. The primary suite showcases a spa-like bath with heated floors, a walk-in closet, & private patio access. A lock & leave lifestyle, enjoy all that the Stoneleigh Residences have to offer such as 24-hour concierge, valet, conference rooms, a pool, a theatre, private bar, multiple gathering areas & a pet park. One or only two units in the building whereby large patio is included in the living space per the HOA documents
USD 2,299,000
2025 Woodall Rodgers Freeway # 23
View photo
Condo · for sale
USD 2,131,000
USD 891/sq.ft
2025 Woodall Rodgers Freeway # 23
Uptown PID
· 2,390 sq.ft · 2 Bedrooms · 2 Baths · Condo
· Patio · Office room · Equipped kitchen
Uptown PID · 2,390 sq.ft · 2 Bedrooms · 2 Baths · Condo · Patio · Office room · Equipped kitchen
Wake up to Klyde Warren Park views every day in this corner residence at Parkside, one of downtown Dallas's most scenic condo addresses. Floor-to-ceiling windows, 10-foot ceilings, and automated shades frame park and skyline views from the living room to the primary suite. The kitchen features professional-grade appliances: a Wolf range, oven, and microwave, a Sub-Zero refrigerator and freezer, Bosch dishwasher, and Poggenpohl cabinetry, finished with new 2026 quartz countertops and sink. The entire home was fully renovated in 2026, including refinished hardwood floors, new tile, Level 5 paint, updated lighting and hardware, and a primary bathroom rebuilt with a soaking tub and open walk-in shower. Both bedrooms include California Closets systems and blackout shades. A flexible bonus room suits a home office, media room, or guest suite. The floor plan includes two full bathrooms, a powder bath, and a full-size laundry room. A rare, oversized private patio sets this unit apart from othe
USD 2,131,000
3030 Mckinney Avenue # 1905
View photo
Condo · for sale
USD 699,900
USD 520/sq.ft
3030 Mckinney Avenue # 1905
Uptown PID
· 1,345 sq.ft · 2 Bedrooms · 2 Baths · Condo
· Balcony · Equipped kitchen
Uptown PID · 1,345 sq.ft · 2 Bedrooms · 2 Baths · Condo · Balcony · Equipped kitchen
Prime uptown location! Beautifully and completely renovated throughout blending form and function, with a modern flair. Stunning downtown skyline views from this 19th floor residence are showcased through picture windows from the dining room, living room, kitchen, and both bedrooms, all effortlessly controlled by electronic shades. The HGTV worthy kitchen features beautiful Brookhaven cabinetry, timeless quartz countertops, an oversized sink, high end appliances, and a nicely sized pantry. The large open living and dining areas include custom built ins that are as striking as they are functional, complemented by Brick & Board Collections engineered hardwood floors throughout the living, dining, kitchen, hallway and bedrooms, no carpet. The spacious primary suite includes a walk-in closet and luxurious marble en-suite bath featuring a walk-in shower with seamless glass. Enjoy your private balcony day or night, as it becomes an outdoor extension of your living space overlooking the iconi
USD 699,900
2411 N Hall Street # 38
View photo
Condo · for sale
USD 699,000
USD 366/sq.ft
2411 N Hall Street # 38
Uptown PID
· 1,905 sq.ft · 2 Bedrooms · 2 Baths · Condo
· Office room · Deck · Equipped kitchen · Parking
Uptown PID · 1,905 sq.ft · 2 Bedrooms · 2 Baths · Condo · Office room · Deck · Equipped kitchen · Parking
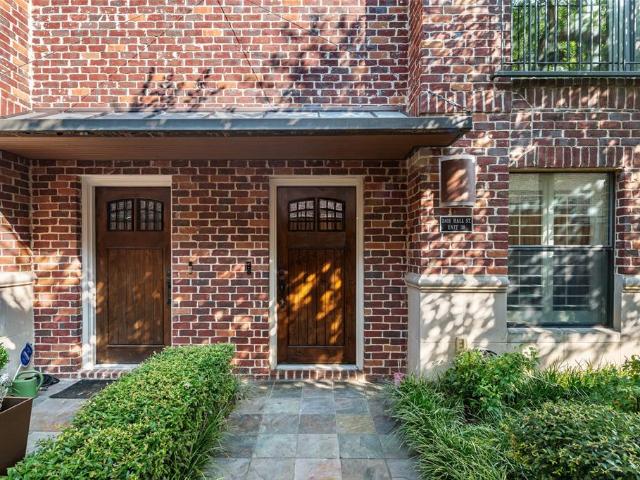
Live above it all in this gated State Thomas residence, crowned by a fourth-level rooftop deck with an outdoor kitchen and sweeping Dallas skyline views. Inside, the light-filled main level connects the living and dining areas with an island kitchen featuring a gas cooktop and 200 bottle wine fridge. A private first-floor ensuite gives guests their own space, while the upstairs primary suite offers a spacious bath and oversized walk-in closet. An additional office or flex space adapts easily to your needs. Recent upgrades include new first-floor and primary-bath flooring, quartzite bathroom countertops, new sinks, and updated fixtures throughout. An attached two-car garage completes this lock-and-leave home, just moments from Uptown dining, shopping, and nightlife
USD 699,000
3110 Thomas Avenue # 111
View photo
Condo · for sale
USD 699,000
USD 326/sq.ft
3110 Thomas Avenue # 111
Uptown PID
· 2,142 sq.ft · 4 Bedrooms · 3 Baths · Condo
· Equipped kitchen · Swimming pool
Uptown PID · 2,142 sq.ft · 4 Bedrooms · 3 Baths · Condo · Equipped kitchen · Swimming pool
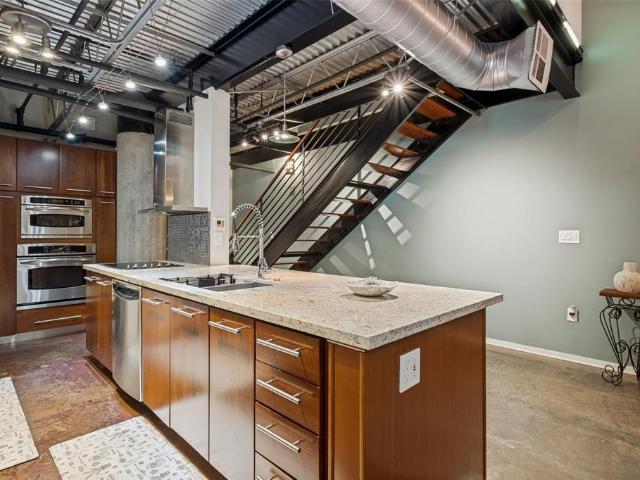
Spacious and sophisticated loft-style condo in the heart of historic State Thomas with 4 bedrooms and 3 full baths. Located on a leafy, quiet block of State Thomas's signature street, 1 block from White Rino Coffee, restaurants and pubs. Property backs to beautiful Griggs Park and Whole Foods Grocery is a short 10 minute walk. First level includes open kitchen living and dining areas with concrete flooring and exposed brick walls. Guest bedroom and full bath on first level, primary bedroom and bath, and 2 more guest bedrooms on the second level all with hardwood style flooring. Complex is gated with spacious common areas, outdoor grills, pool and private fitness center
USD 699,000
3210 Carlisle Street # 34
View photo
Condo · for sale
USD 750,000
USD 281/sq.ft
3210 Carlisle Street # 34
Uptown PID
· 2,669 sq.ft · 2 Bedrooms · 2 Baths · Condo
· Office room · Deck · Balcony · Equipped kitchen · Parking
Uptown PID · 2,669 sq.ft · 2 Bedrooms · 2 Baths · Condo · Office room · Deck · Balcony · Equipped kitchen · Parking
Located in a prime Dallas location steps from Katy Trail, Uptown and more, this well-maintained 2-bedroom + office, 2.5-bath condo offers four levels of thoughtfully designed living space, an attached 2-car garage, and a covered rooftop deck. Beautiful wood flooring throughout, fresh interior paint, and an updated kitchen (see updates list) complement the home's modern design. The first floor features a private bedroom with an ensuite bathroom, ideal for guests or added privacy, along with direct access to the attached garage. On the second level, the open-concept living and dining areas flow into the updated kitchen, featuring generous cabinet storage and freshly painted cabinetry (2026). A private balcony off the living room provides a great spot to enjoy some fresh air, while a convenient powder bath completes the space. The third floor features the primary suite with a private balcony, walk-in closet, and ensuite bathroom with a soaking tub. A separate office and laundry room add c
USD 750,000
3235 Cole Avenue # 45
View photo
Condo · for sale
USD 375,000
USD 224/sq.ft
3235 Cole Avenue # 45
Uptown PID
· 1,668 sq.ft · 2 Bedrooms · 2 Baths · Condo
· Parking
Uptown PID · 1,668 sq.ft · 2 Bedrooms · 2 Baths · Condo · Parking
Experience premium urban living in the heart of Uptown Dallas! Nestled inside the highly sought-after Woodshire Court Condos, this stunning 2-bedroom, 2.5-bathroom multistory residence boasts a rare, expansive 1,678 sq ft layout that is entirely turnkey and ready for its new owner. The floor plan features a seamless flow with functional spacing, large bedrooms, and pristine finishes throughout. Step outside into a walker’s paradise—you are just moments away from the premier shopping and dining at West Village, the iconic Katy Trail, and direct access to the M-Line Trolley right at your doorstep. Complete with a private garage space and access to a beautiful community pool, this home perfectly balances vibrant city energy with private residential comfort. A true center-city gem that is completely refreshed and ready to impress. Schedule your private tour today!
USD 375,000
3510 Turtle Creek Boulevard # 14A
View photo
Condo · for sale
USD 1,545,000
USD 520/sq.ft
New
3510 Turtle Creek Boulevard # 14A
Uptown PID
· 2,971 sq.ft · 3 Bedrooms · 3 Baths · Condo
· Office room · Security
Uptown PID · 2,971 sq.ft · 3 Bedrooms · 3 Baths · Condo · Office room · Security
Perched high above Turtle Creek on the 14th floor of the esteemed Claridge, Residence 14A is a rare high-rise sanctuary offering true 360-degree panoramic views across Dallas. Encased in floor-to-ceiling glass walls, this light-filled three-bedroom home captures both brilliant morning sunrises and vibrant evening sunsets, set against the lush tree canopies of Turtle Creek and the sparkling downtown Inside, expansive living spaces blend sophistication with effortless everyday comfort. The primary suite serves as a private, indulgent retreat, featuring a generous custom dressing area and a spa-inspired en-suite bathroom designed for ultimate relaxation. Two additional bedrooms provide versatile options for guest accommodations, a private library, or a dedicated home office, all framed by sweeping aerial vistas. Residents of The Claridge enjoy an unmatched level of privacy, security, and prestige, complemented by renowned 24-hour white-glove concierge and valet services. Ideally situated
USD 1,545,000
2205 Boll Street # A
View photo
House · for sale
USD 1,250,000
USD 359/sq.ft
2205 Boll Street # A
Uptown PID
· 3,477 sq.ft · 3 Bedrooms · 3 Baths · House
· Patio · Equipped kitchen
Uptown PID · 3,477 sq.ft · 3 Bedrooms · 3 Baths · House · Patio · Equipped kitchen
Located in the heart of the State Thomas section of Uptown, this amazing 3-story townhome features an open floor plan, recent interior paint, hardwood floors, crown molding, and designer touches. The 1st floor features a bedroom, bath, living area, and an outdoor patio, offering a great place for relaxing or entertaining. The 2nd floor boasts a spacious living room, dining room, updated kitchen, breakfast area & half bath. On the 3rd floor, you'll find the Master bedroom & bath featuring dual vanities, a jetted tub, a separate shower, and walk-in closets. The 3rd floor also features an additional bedroom & bath, and a separate utility room with storage. It is close to the Whole Foods and the McKinney Avenue Trolley. All of this and more make this home the one to see
USD 1,250,000
3362 Blackburn Street
View photo
Townhouse · for sale
USD 1,895,000
USD 513/sq.ft
3362 Blackburn Street
Uptown PID
· 3,692 sq.ft · 3 Bedrooms · 3 Baths · Townhouse
· Office room · Parking · Lift
Uptown PID · 3,692 sq.ft · 3 Bedrooms · 3 Baths · Townhouse · Office room · Parking · Lift
Experience the best of Dallas living in Cascada at Turtle Creek, an exclusive gated townhome community offering an exceptional combination of privacy, convenience, and direct access to the Katy Trail. Beautifully updated and meticulously maintained, this three-bedroom, three-and-a-half-bath residence features thoughtfully designed living spaces, a dedicated home office, a private elevator with designer wallpaper, built-in wine refrigerators, and a two-car garage. Thoughtful improvements throughout the home include new built-ins, painted cabinetry, and an updated powder bath. The primary bath makes a striking statement, dressed in sophisticated black and white marble with the bold, timeless polish of a five-star hotel. Generously sized dual closets with refined finishes complete this private retreat. The washer and dryer in the utility room convey. The ongoing HVAC service and annual elevator maintenance further reflect the attention given to the property. The community's exterior has a
USD 1,895,000
3110 Thomas Avenue # 734
View photo
Condo · for sale
USD 455,000
USD 503/sq.ft
3110 Thomas Avenue # 734
Uptown PID
· 904 sq.ft · 1 Bedroom · 1 Bath · Condo
· Fireplace · Equipped kitchen · Swimming pool
Uptown PID · 904 sq.ft · 1 Bedroom · 1 Bath · Condo · Fireplace · Equipped kitchen · Swimming pool
Experience urban living at its finest in this stunning two-story loft nestled in Uptown Dallas’ sought-after State Thomas neighborhood, just steps from Griggs Park. Soaring 20-foot ceilings, expansive windows, and an abundance of natural light create a bright, airy atmosphere throughout the open-concept living space. The recently updated main level features a spacious living area, modern kitchen with brand new granite counter tops, and freshly painted cabinets, convenient half bath, and laundry room with brand new washer and dryer, while the upstairs retreat offers a private bedroom with an ensuite bathroom and walk-in closet. Residents enjoy an impressive collection of amenities, including a resort-style pool, fitness center, rooftop lounge, outdoor fireplace seating, and community grilling areas, all within a secure building. Enjoy the best of Uptown living with parks, restaurants, shopping, and entertainment just outside your door
USD 455,000
3205 State Street # 6
View photo
Condo · for sale
USD 685,000
USD 340/sq.ft
3205 State Street # 6
Uptown PID
· 2,013 sq.ft · 2 Bedrooms · 2 Baths · Condo
· Office room · Gym · Equipped kitchen · Parking
Uptown PID · 2,013 sq.ft · 2 Bedrooms · 2 Baths · Condo · Office room · Gym · Equipped kitchen · Parking
State Thomas. Brick sidewalks, live oaks arching over the street & the largest stand of Victorian homes left in Dallas. The most walkable corner of Uptown, & this one sits in the middle of it. Three levels, two bedrooms, both ensuite, gated parking. Three floors means three zones, so nobody steps over anybody. Street level off State: travertine throughout, guest suite with ensuite bath & walk in closet. Guests get their own floor. Up to the second & it opens. Kitchen on the left: granite, stainless, gas stove, walk in pantry, island with seating, transom windows pulling light all day. Dining in the middle. Living on the right, windows full of live oak. Half bath on the same floor, so guests stay put. Plantation shutters & hardwoods throughout. Third level, hardwoods again. A flex room, nursery today, office or gym tomorrow. Full size washer & dryer in the hall. Then the primary: big, quiet, oak canopy in the windows. Travertine bath with floating double vanity, soaking tub & walk in sh
USD 685,000
2305 Worthington Street # 135
View photo
Condo · for sale
USD 339,000
USD 398/sq.ft
2305 Worthington Street # 135
Uptown PID
· 850 sq.ft · 1 Bedroom · 1 Bath · Condo
· Gym · Security · Swimming pool · Parking
Uptown PID · 850 sq.ft · 1 Bedroom · 1 Bath · Condo · Gym · Security · Swimming pool · Parking
Darling UPDATED 1 bedroom 1 bath condo in STATE THOMAS area. Lots of upgrades including cabinetry, granite countertops, stainless steel appliances, 10 ft. Ceilings, track lighting, custom closet in bedroom, beautiful dark hardwoods in living area, wood blinds, stone flooring in master bedroom, marble in bath, vessel bowl sink in bath, 1 assigned parking space, and a storage unit included. 24-7 concierge, lap pool, gym, and private park. Parking space #53; Storage unit #130. Refrigerator and stove replaced. Condo is in Uptown PID (Public Improvement District). Buyer's agent to verify all property information, room measurements, schools, and square footage. Check with hoa on leasing rules for building
USD 339,000
2838 State Street
View photo
Townhouse · for sale
USD 1,249,000
USD 374/sq.ft
2838 State Street
Uptown PID
· 3,337 sq.ft · 3 Bedrooms · 3 Baths · Townhouse
· Deck · Equipped kitchen · Lift
Uptown PID · 3,337 sq.ft · 3 Bedrooms · 3 Baths · Townhouse · Deck · Equipped kitchen · Lift
This rare lock-and-leave end-unit residence offers elevated urban living in the heart of Uptown Dallas, one of the city’s most vibrant and walkable neighborhoods. Known for its tree-lined streets, skyline views, exceptional dining, boutique shopping, entertainment, and easy access to green space, Uptown offers a lifestyle that puts the best of Dallas right outside your door. Inside, the thoughtfully designed open floor plan creates an inviting setting for both everyday living and effortless entertaining. The gourmet kitchen serves as the heart of the home, while abundant natural light and recent updates contribute to a bright, sophisticated, and airy atmosphere throughout. A private rooftop deck provides an exceptional outdoor retreat with stunning downtown skyline views—perfect for morning coffee, evening cocktails, or entertaining guests against a spectacular city backdrop. A private elevator offers the ultimate in convenience, providing easy access and allowing owners to bypass the
USD 1,249,000
3030 Mckinney Avenue # 2006
View photo
Condo · for sale
USD 1,195,000
USD 677/sq.ft
3030 Mckinney Avenue # 2006
Uptown PID
· 1,765 sq.ft · 2 Bedrooms · 2 Baths · Condo
· Office room · Equipped kitchen
Uptown PID · 1,765 sq.ft · 2 Bedrooms · 2 Baths · Condo · Office room · Equipped kitchen
Experience refined high-rise living from the 20th floor of La Tour, one of Uptown Dallas’ most iconic and recognizable residential addresses. Spanning 1,774 square feet, this light-filled two-bedroom, two-bath corner residence offers breathtaking panoramic views of the downtown Dallas skyline and the vibrant Uptown streetscape below. Walls of expansive glass, custom plantation shutters, rich wood cabinetry, sleek granite countertops, and architectural crown molding set a polished, sophisticated tone throughout. The open-concept living and dining area is thoughtfully arranged for relaxed evenings and stylish entertaining, all set against a dazzling city backdrop. An entertainer’s kitchen takes center stage, complete with a generous granite island, raised breakfast bar, premium built-ins, and ample workspace. The expansive primary suite serves as a true private sanctuary, framing stunning city views and offering a dedicated home office area ideal for remote work, along with a spa-inspire
USD 1,195,000
2305 Worthington Street # 134
View photo
Condo · for sale
USD 344,900
USD 405/sq.ft
2305 Worthington Street # 134
Uptown PID
· 850 sq.ft · 1 Bedroom · 1 Bath · Condo
· Equipped kitchen · Parking
Uptown PID · 850 sq.ft · 1 Bedroom · 1 Bath · Condo · Equipped kitchen · Parking
Beautifully updated with attention to every detail in 2024. Walkable to so many places from this most desired location in the heart of State Thomas. Stunning, 1st floor, one bedroom unit that has two windows overlooking the greenspace. The beautiful bathroom features two sinks, quartz countertops, a large walk-in shower with handheld option, frameless glass and large closet. The open kitchen boasts white cabinets, newish appliances, quartz waterfall countertops, gorgeous backsplash and refrigerator that will convey with the home. The 2024 renovation included paint throughout, adding crown molding, adding the LED recessed lighting to the unit, kitchen remodel, bath remodel, new carpet in Bedroom, and new light fixtures and fan. Luxury vinyl plank flooring is showcased in the kitchen and living area. Another amazing feature of this home is that it has 2 parking spaces in the underground garage-this is a very rare commodity! The current owner leases it to an owner of another unit for $175
USD 344,900
3030 Mckinney Avenue # 404
View photo
Condo · for sale
USD 625,000
USD 464/sq.ft
3030 Mckinney Avenue # 404
Uptown PID
· 1,345 sq.ft · 2 Bedrooms · 2 Baths · Condo
· Office room · Sauna · Balcony · Equipped kitchen · Security · Swimming pool · Parking
Uptown PID · 1,345 sq.ft · 2 Bedrooms · 2 Baths · Condo · Office room · Sauna · Balcony · Equipped kitchen · Security · Swimming pool · Parking
Experience elevated living in the heart of Uptown Dallas at La Tour. This impressive high-rise condominium has been thoughtfully updated and offers a refined, comfortable setting with exceptional city access. Inside, the home features beautiful hardwood floors, new carpet, fresh designer paint, a redesigned kitchen, and two completely renovated bathrooms. Multiple bay windows bring in an abundance of natural light, while the private balcony provides views of McKinney Avenue and the lively Uptown neighborhood. The spacious primary bedroom includes a walk-in closet, and the versatile second bedroom is ideal for guests, a home office, or additional flex space. The property also includes two reserved parking spaces and a storage unit. Residents of La Tour enjoy a full-service lifestyle with 24-hour concierge and valet services, along with an impressive collection of amenities, including a clubhouse, pool, fitness center, sauna, tennis court, dog run, and several outdoor spaces for entertai
USD 625,000
2127 Clark Street # APT 106
View photo
Townhouse · for sale
USD 830,000
USD 360/sq.ft
2127 Clark Street # APT 106
Uptown PID
· 2,303 sq.ft · 3 Bedrooms · 2 Baths · Townhouse
· Patio · Terrace · Equipped kitchen · Parking
Uptown PID · 2,303 sq.ft · 3 Bedrooms · 2 Baths · Townhouse · Patio · Terrace · Equipped kitchen · Parking
Rare end-unit opportunity in the heart of State Thomas, one of Uptown Dallas’ most walkable neighborhoods. Ideally positioned directly across from Griggs Park, this modern townhome offers an incredible lock-and-leave lifestyle just steps from some of Dallas’ best restaurants, coffee shops, nightlife, shopping, and the Katy Trail. The open living and kitchen areas flow seamlessly onto a covered patio, creating the perfect extension of the main living space for entertaining, morning coffee, or enjoying the neighborhood year-round. Upstairs, the primary suite features an updated bathroom and incredible city views, creating a private retreat above it all. At the top of the home, the rooftop terrace takes things to another level with sweeping views of the Downtown Dallas skyline, the perfect setting for sunset cocktails, entertaining, or taking in the city lights. The rare end-unit positioning offers added privacy and abundant natural light, while the attached two-car garage provides a leve
USD 830,000
Josephine St
View photo
Townhouse · for sale
Request Details
Updated
Josephine St
Uptown PID
· 1,593 sq.ft · 2 Bedrooms · 2 Baths · Townhouse
Uptown PID · 1,593 sq.ft · 2 Bedrooms · 2 Baths · Townhouse
This is a Real Estate-Owned (REO)/post-foreclosure home owned or managed by a bank. All offers are considered; however, the highest and best will most likely be accepted
Request Details
Virginia Ave
View photo
Townhouse · for sale
Request Details
Updated
Virginia Ave
Uptown PID
· 2,260 sq.ft · 2 Bedrooms · 2 Baths · Townhouse
Uptown PID · 2,260 sq.ft · 2 Bedrooms · 2 Baths · Townhouse
This home is in preforeclosure, which means the homeowner is in default (missed payments). Therefore, there could be an opportunity to strike a great deal with the owner and the bank
Request Details
Smu Blvd
View photo
Condo · for sale
Request Details
Updated
Smu Blvd
Uptown PID
· Condo
Uptown PID · Condo
This is a Real Estate-Owned (REO)/post-foreclosure home owned or managed by a bank. All offers are considered; however, the highest and best will most likely be accepted
Request Details
Live Oak St
View photo
Condo · for sale
Request Details
Updated
Live Oak St
Uptown PID
· Condo
Uptown PID · Condo
This is a Real Estate-Owned (REO)/post-foreclosure home owned or managed by a bank. All offers are considered; however, the highest and best will most likely be accepted
Request Details
5311 Goodwin Avenue
View photo
House · for sale
USD 1,065,000
USD 510/sq.ft
New
5311 Goodwin Avenue
Uptown PID
· 2,088 sq.ft · 3 Bedrooms · 2 Baths · House
· Garden · Parking · Swimming pool · Deck · Equipped kitchen
Uptown PID · 2,088 sq.ft · 3 Bedrooms · 2 Baths · House · Garden · Parking · Swimming pool · Deck · Equipped kitchen
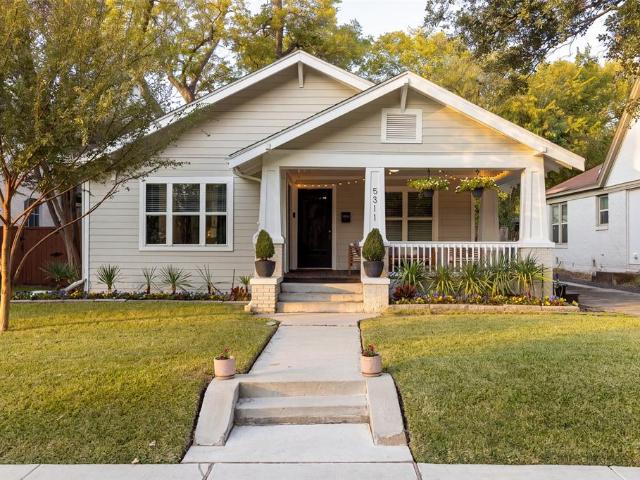
Classic, updated and spacious one-story Craftsman in the heart of Vickery Place, featuring a picturesque front sitting porch and an open, inviting floor plan with hardwood floors throughout. Exceptional kitchen with a large quartz waterfall island, stainless steel appliances, built-in breakfast seating, bar area with wine fridge, and abundant storage. Generous primary suite with a spa-like bath featuring a soaking tub, separate shower, dual vanities, and Large walk-in closet. Spacious secondary bedrooms. Spacious full size laundry room. Extensively updated with newer windows, roof, HVAC, and more. Private backyard oasis featuring a newer modern pool with hot tub functionality, spacious lounging deck, tand automatic gate, all situated on an oversized 160' deep lot. As well as a newer 2 car garage, built approximately 6 years ago. Ideally located within walking distance of the popular dining, shopping, and entertainment along Henderson Avenue and Lower Greenville, with easy access to Dow
USD 1,065,000
1417 Mccoy Street
View photo
House · for sale
USD 420,000
USD 322/sq.ft
1417 Mccoy Street
Uptown PID
· 1,302 sq.ft · 2 Bedrooms · 2 Baths · House
· Patio · Garden · Office room · Equipped kitchen · Parking
Uptown PID · 1,302 sq.ft · 2 Bedrooms · 2 Baths · House · Patio · Garden · Office room · Equipped kitchen · Parking
Beautifully updated two-story home in the heart of Bryan Place. This light-filled residence offers soaring ceilings and an open, airy feel throughout, along with a highly sought-after two-car garage. The eat-in kitchen features granite countertops, stainless steel appliances, and ample space for everyday living and entertaining. Recent updates provide peace of mind, including a roof replaced in December 2020, HVAC in 2023, electrical updates completed in February 2024, and refreshed flooring in January 2024, kitchen, and baths. The flexible floor plan features dual primary suites, ideal for guests, roommates, or a private home office setup. Step outside to a private backyard featuring a tile patio and low-maintenance turf; perfect for relaxing or entertaining. Enjoy all that Bryan Place offers, including proximity to Exall Park with its walking trails, playground, recreation center, and open green space, plus easy access to downtown, Arts District, dining, and entertainment. This commu
USD 420,000
1747 Leonard Street # 2401
View photo
Condo · for sale
USD 5,050,000
USD 1,317/sq.ft
1747 Leonard Street # 2401
Uptown PID
· 3,832 sq.ft · 2 Bedrooms · 2 Baths · Condo
· Equipped kitchen · Security · Swimming pool
Uptown PID · 3,832 sq.ft · 2 Bedrooms · 2 Baths · Condo · Equipped kitchen · Security · Swimming pool
The newly constructed and artfully designed Masterpiece Collection homes set the tone for sophistication. This 2-bedroom, 2.5 bath home offers a rare opportunity to reside in Dallas’s most luxurious and exclusive high-rise in the heart of the Dallas Arts District. Upon arrival panoramic views of Dallas are framed by floor-to-ceiling windows. Along with a library, spacious butler’s pantry, white oak hardwood floors throughout the home and gracious 11’ ceilings. Featuring the highest quality finishes, including Bulthaup kitchens, Gaggenau appliances, Dornbracht fixtures and Lutron shades. Amenities include on-site concierge services, 24-7 valet, house car service, private wine storage, fitness studio, dog spa and serene treatment room. The resort-style infinity edge lap pool, putting green, gas grill and fire pits create an outdoor oasis. HALL Arts Residences is Gold LEED rated and prioritizes health as a WELL Certified residence
USD 5,050,000
4631 Junius Street
View photo
House · for sale
USD 1,200,000
USD 314/sq.ft
4631 Junius Street
Uptown PID
· 3,821 sq.ft · 4 Bedrooms · 4 Baths · House
· Patio · Parking · Fireplace · Equipped kitchen
Uptown PID · 3,821 sq.ft · 4 Bedrooms · 4 Baths · House · Patio · Parking · Fireplace · Equipped kitchen
New construction. 4 bed. 4 full bath. 1 half bath. 3,055 sq ft. Detached garage + 648 sq ft bonus space. Open House Nov 4, 11AM–2PM. Built from the ground up inside Dallas’ Peak’s Suburban Addition Historic Conservation District, 4631 Junius delivers Craftsman curb appeal and a fully designer interior; without the compromise. Wide-plank white oak engineered hardwood flows throughout the main level, anchoring a dramatic two-story great room with soaring clerestory wood frame windows and a gas fireplace that you’ll want to gather around every evening. Exterior is pine lumber wood siding. The chef’s kitchen earns every bit of that title: Calacatta Verona quartz waterfall island with full-height backsplash, two-tone slim shaker cabinetry, Samsung stainless appliance package, professional vent hood vented to exterior, undercabinet lighting, and gold capsule pendant fixtures. Open to the dining area and covered rear patio; it’s a natural flow for everything from weeknight dinners to weekend
USD 1,200,000
1510 Holly Avenue
View photo
House · for sale
USD 650,000
USD 230/sq.ft
1510 Holly Avenue
Uptown PID
· 2,820 sq.ft · 3 Bedrooms · 3 Baths · House
· Terrace · Parking
Uptown PID · 2,820 sq.ft · 3 Bedrooms · 3 Baths · House · Terrace · Parking
This boutique development offers a rare blend of modern design and tropical inspired finishes, featuring a white stucco exterior accented with natural stone sourced directly from Cancun, Mexico giving each home the feel of a private Tulum villa. Thoughtfully designed with an open floor plan, high ceilings, oversized windows, and premium finishes throughout. Each unit includes 3 beds, 3.5 baths, a 2-car garage, and two floors with outdoor terrace. Located in the rapidly transforming East Dallas corridor, just minutes from Lower Greenville, Knox-Henderson, and Downtown. Take advantage of this opportunity to purchase early while the area continues to appreciate. Pre-market pricing available now. Contact agent for plans, finish packages, and hard hat tour options. Don't miss your chance to own a truly unique home in one of Dallas’s fastest-growing neighborhoods
USD 650,000
5909 Marquita Avenue
View photo
House · for sale
USD 1,699,000
USD 487/sq.ft
5909 Marquita Avenue
Uptown PID
· 3,488 sq.ft · 4 Bedrooms · 3 Baths · House
· Fireplace · Equipped kitchen
Uptown PID · 3,488 sq.ft · 4 Bedrooms · 3 Baths · House · Fireplace · Equipped kitchen
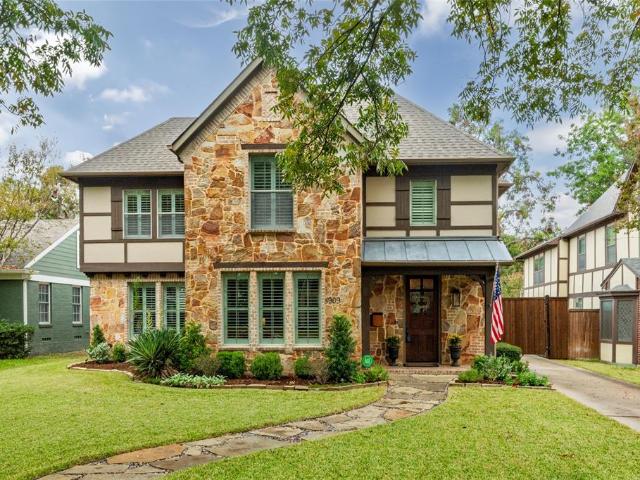
Located in Dallas' sought-after M Streets neighborhood, this David Young-built residence combines Tudor-inspired architecture with a striking stone exterior. Beautifully landscaped grounds and inviting entry set the stage for interiors filled with warmth and character. Rich wood flooring flows through the main living spaces, complemented by plantation shutters, detailed millwork and abundant natural light. Just off the entry, a welcoming study with beautiful windows offers a peaceful place to work or read. The spacious living area is anchored by a stone fireplace surrounded by custom built-ins and opens easily to the breakfast area and kitchen, creating an inviting setting for everyday living and entertaining. The kitchen features crisp white cabinetry, stainless steel appliances, a gas cooktop, stylish backsplash, generous counter space and a breakfast bar for casual gatherings. The primary suite provides a comfortable retreat with a spacious bedroom and ensuite bath featuring a soaki
USD 1,699,000
5645 Vickery Boulevard
View photo
House · for sale
USD 1,500,000
USD 466/sq.ft
5645 Vickery Boulevard
Uptown PID
· 3,218 sq.ft · 4 Bedrooms · 3 Baths · House
· Office room · Balcony · Fireplace · Equipped kitchen
Uptown PID · 3,218 sq.ft · 4 Bedrooms · 3 Baths · House · Office room · Balcony · Fireplace · Equipped kitchen
New price. Exceptional amenities. Lower greenville location. Strategically priced to command attention, this home pairs modern sophistication with Craftsman character. Built in 2014 within the Vickery Place Conservation District, it offers a distinctive combination of architectural presence, modern construction, a separate guesthouse, and a poolside retreat. Beyond the welcoming front porch, substantial wood beams, polished concrete floors, a floating staircase, and expansive windows define the open living spaces. Gather around the living room fireplace or host dinner beneath sculptural lighting. The kitchen features an oversized island, gas cooktop, built-in refrigerator, brick accent wall, and floating wood shelves. An adjacent serving bar with beverage storage keeps entertaining easy. A downstairs bedroom and full bath offer flexibility for guests or a home office. Upstairs, the primary suite features hardwood floors, a generous private balcony, soaking tub, separate shower, dual va
USD 1,500,000

Get email alerts

Don't miss out: be the first to know about new properties

The alert was correctly created

On subscribing you accept the conditions of use and the privacy policy
Alert
Receive new ads in your inbox
Save this search
Receive alerts for new listings

We'll send you an email when we have new properties for: "Properties for sale in Uptown PID"

The alert was correctly created

University Crossing PID
University Crossing, Dallas city Northeast Dallas CCD Dallas County Texas
Get email alerts and be the first to see new listings
Required field
On subscribing I accept the terms of the privacy policy
Perfect! You'll soon start receiving new listings via email
Alert
Receive an email when we have new ads for Properties for sale in Uptown PID
Save this search
Filters

Bedrooms

Size (sq.ft)

sq.ft
sq.ft

Price

USD
USD

Property type

Bathrooms

Clear all filters
Receive notifications when new entries are published.